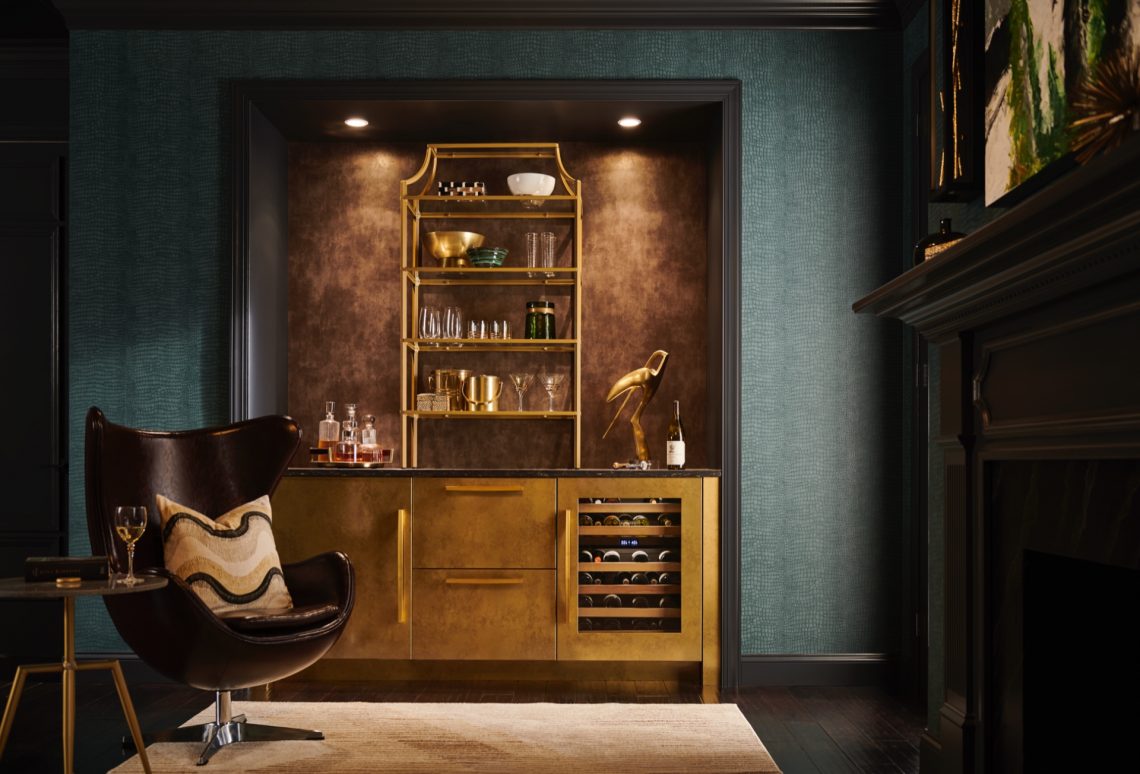
Dark modern kitchen with built-in wine fridge
The built-in wine fridge sits inside the tall cabinet kitchen wall, its glass door breaking up the dark fronts and drawing light into the composition. Around it, the cabinetry runs in one uninterrupted line, so the storage wall reads as a single piece rather than a set of separate units. The result is a dark modern kitchen that feels pared back, with the appliances folded into the architecture instead of standing apart from it.
Tall cabinets set the rhythm of the room
The kitchen is built around a continuous wall of high cabinets. Their dark surface keeps the line steady from left to right, while the integrated appliance openings interrupt that surface only where needed. The oven niche integration is handled inside the same wall, so the cooking zone stays visually tied to the storage around it. This is where the room gets its structure: one vertical system, one clear band of cabinetry, and no loose elements competing for attention.
Seen from the room, the wall does more than store equipment. It sets the scale of the entire interior. The height of the cabinets pulls the eye upward, and the narrow reflections in the glass door of the built-in wine fridge add a lighter note within the darker palette. The composition feels deliberate without becoming busy, because every opening in the wall has a reason to be there.
The built-in wine fridge becomes part of the composition
The built-in wine fridge is placed where it can be read immediately, but it does not break the calm of the wall. The illuminated interior and glass door create a small focal point inside the larger mass of cabinetry. Rather than appearing as a separate appliance, it functions as one clear module in the kitchen wall. That makes the whole arrangement feel more architectural, especially beside the darker cabinet fronts and the flush appliance openings.
In a room like this, the value of the built-in wine fridge is partly visual. It adds a layer of transparency to an otherwise closed wall of storage. The contrast between glass and matte-looking fronts gives the kitchen depth, while the surrounding cabinet lines keep the eye moving. The appliance sits naturally within a modern kitchen with tall cabinets, and the placement reinforces the project’s emphasis on integration over display.
Oven niches cut into the same dark plane
The oven niche integration is visible to the right of the wine fridge, where the cooking appliances are set into the wall as clean recesses. They read as controlled openings rather than separate objects. That matters in a dark modern kitchen, because the uninterrupted surface can easily dominate the room. Here the niches interrupt the wall just enough to show use, but not enough to weaken the long cabinet line.
The arrangement also gives the kitchen a practical logic that is visible at a glance. Storage rises above and around the appliance zones, while the cooking elements sit at a comfortable viewing height within the tall cabinet kitchen wall. The result is not decorative layering. It is a straightforward spatial order, expressed through the way the wall is cut, filled, and left closed.
Dark fronts, stone look and warm wood
The palette stays restrained: dark fronts, a sleek kitchen stone look around the work zone, and warm wood in the floor and table. The stone- or concrete-like surface keeps the kitchen visually grounded, while the wood softens the harder edges of the cabinetry. That contrast is strongest where the kitchen meets the dining area. The table brings in a lighter brown note, and the dark chairs repeat the kitchen’s deeper tones without copying them exactly.
This mix of materials keeps the room from feeling flat. The cabinets absorb light, the glass door catches it, and the wood table reflects a softer tone back into the space. Nothing is overdesigned. Instead, the materials speak through surface and finish: the cabinet fronts stay quiet, the table adds grain, and the worktop zone reads as solid and calm. In a project built around a built-in wine fridge, that restraint helps the appliance wall stay central.
The staircase marks the edge of the kitchen
To the left of the kitchen wall, the staircase acts as a clear spatial marker. Its metal-and-glass look contrasts with the darker cabinetry and gives the interior a more open edge. The steps and railing stand close to the kitchen, so the room is read as part of a larger house plan rather than an isolated cooking zone. That relationship is important here: the kitchen is compact in expression, but it connects directly to another level of movement.
The staircase also lightens the scene visually. Where the cabinet wall is dense and closed, the railing introduces transparency and vertical movement. The change in material helps separate the kitchen from the rest of the interior without putting up a hard boundary. You see the shift in one glance: dark storage wall, bright structural line, then the dining furniture beyond. The room works through those transitions.
A dining table placed close to the kitchen
The wooden dining table sits near the appliance wall, with dark chairs grouped around it. Its placement keeps the dining area inside the same visual field as the built-in wine fridge and the oven niches. That proximity turns the kitchen wall into part of the everyday route through the interior. The table surface, with its visible grain, adds a more domestic note to the otherwise controlled palette of dark fronts and stone-look surfaces.
Because the chairs are dark, they echo the cabinetry rather than fighting it. The table remains distinct through material, not color alone. That distinction matters in a room where every piece is seen against a relatively tight palette. The dining area interiors here are not treated as a separate scene; they sit alongside the kitchen as a continuation of the same material language, with wood anchoring the composition at sitting height.
How the room reads from across the space
From farther back, the kitchen reads as a long, dark volume with a few precise breaks. The built-in wine fridge adds one of those breaks, the oven niche integration adds another, and the staircase introduces a separate vertical element at the edge of the scene. Together they keep the room from becoming a flat band of cabinetry. The eye moves between gloss, matte, glass, and wood, while the overall geometry stays simple and readable.
That clarity is what gives the project its strongest presence. The modern kitchen with tall cabinets does not rely on ornament or visible hardware. It depends on proportion, alignment, and the way each opening is cut into the wall. The built-in wine fridge is part of that order, not an afterthought. Near the table, beside the stair, and within the dark cabinet wall, it helps define a kitchen that is tightly composed and easy to read.
For readers looking through modern kitchen projects, this interior shows how a single appliance can shape the whole wall. For anyone collecting kitchens with built-in appliances, the value lies in the way the oven niches and wine fridge share one plane. And for those interested in custom cabinet walls, the project offers a clear example of how storage, cooking, and dining can be held in one measured line.
Want to see more of Sub-Zero Wolf? View the page of Sub-Zero Wolf for even more great projects and company information.