Electric outdoor floor hatch with glass lid
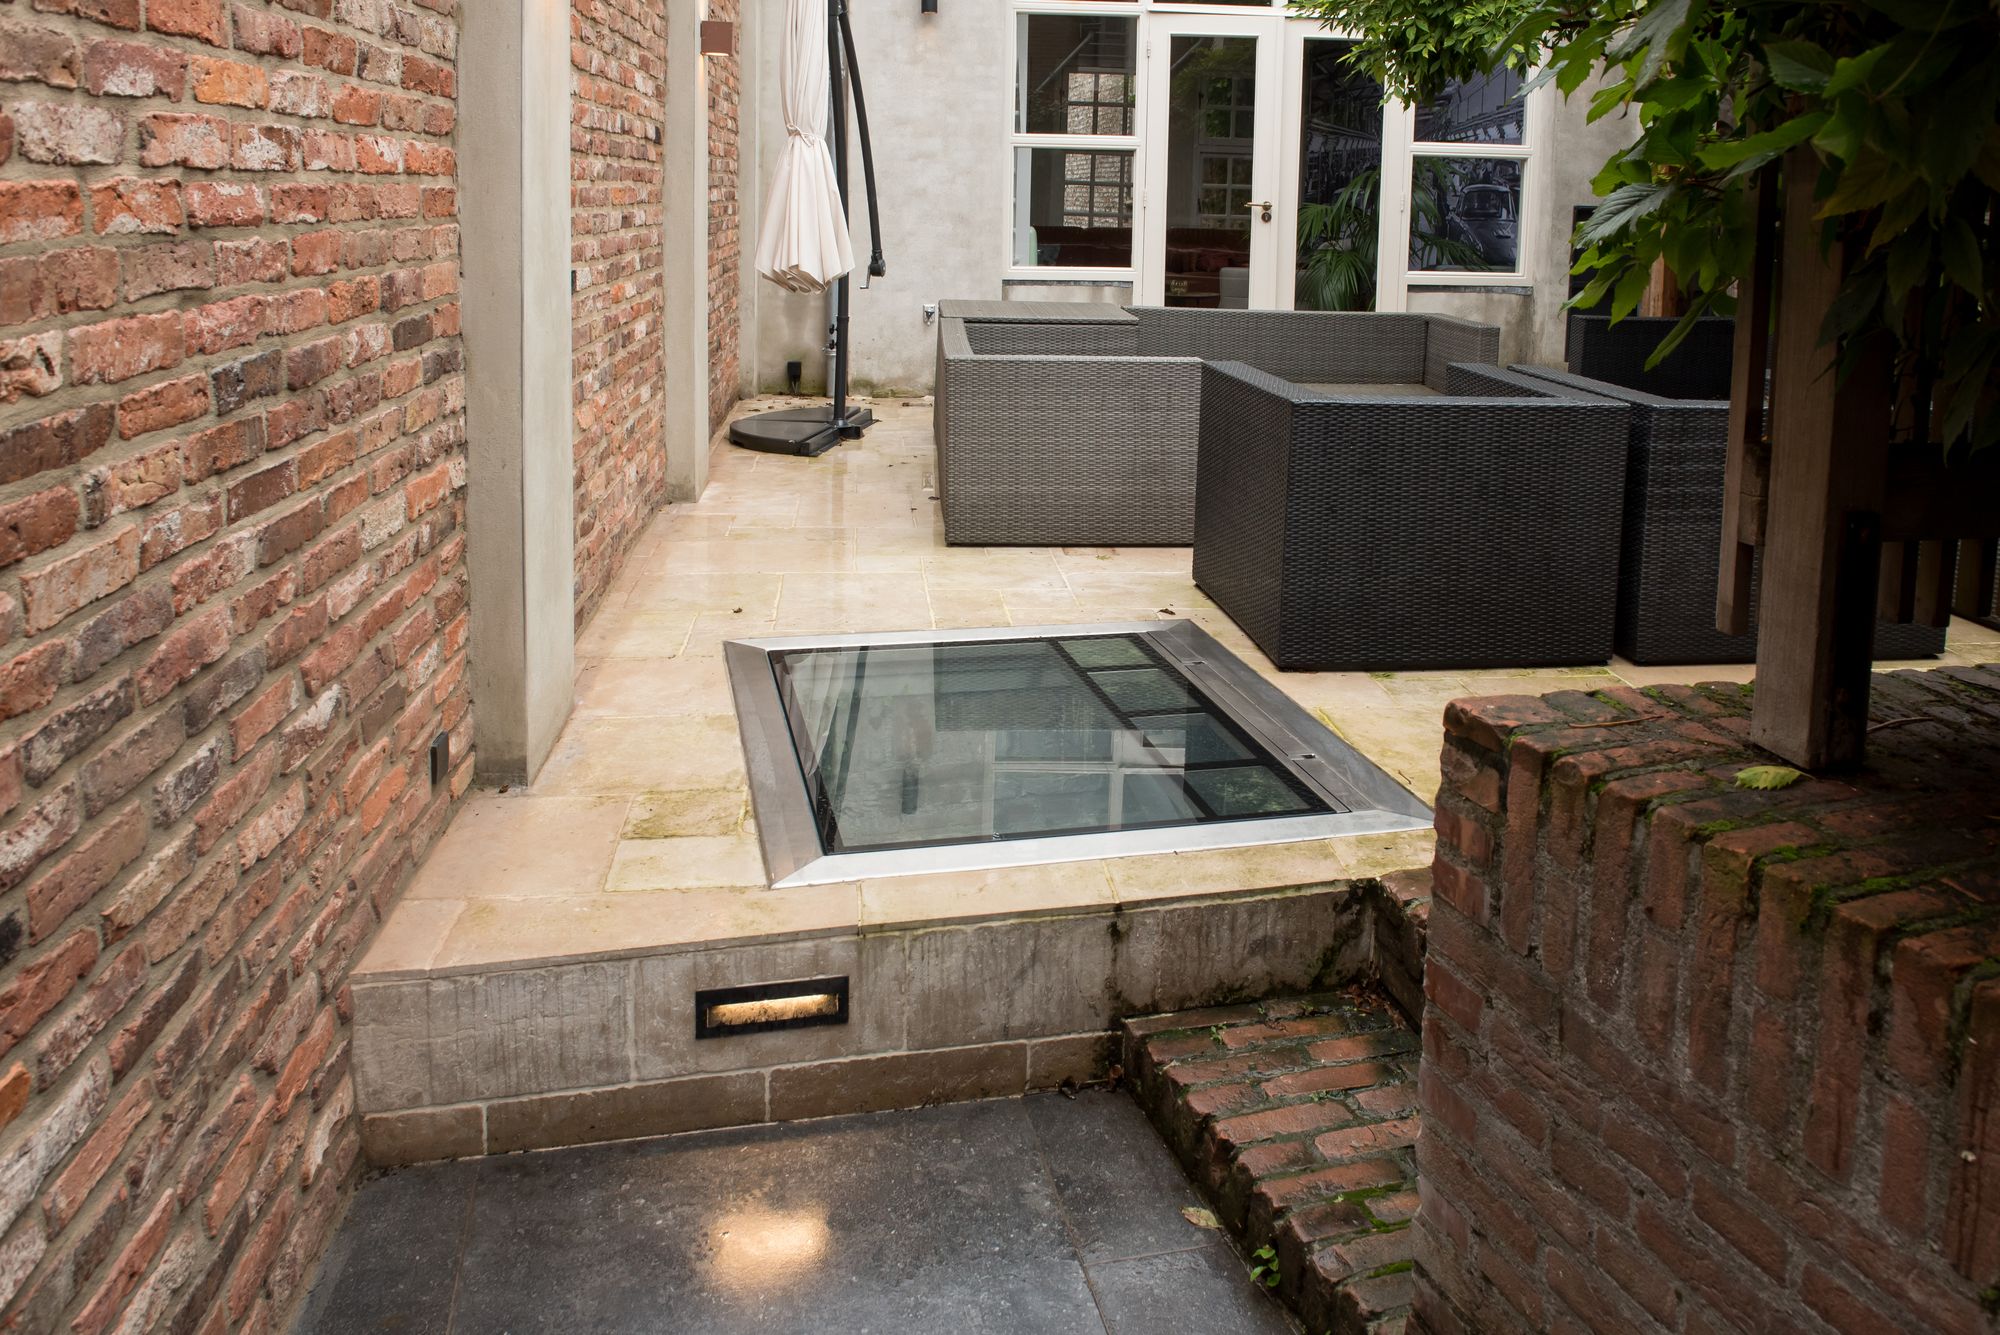
The glass panel sits flush with the terrace, framed by stone and a narrow metal edge that gives the opening a crisp outline. In this outdoor setting, the electric outdoor floor hatch is not hidden away; it is worked into the paving so the lid becomes part of the surface. The result is practical access without losing the clean line of the terrace, and the transparent lid keeps the opening visible even when it is closed.
Glass set into stone, not lost in it
The terrace is built from light natural stone slabs, and the hatch follows that geometry with a rectangular frame that sits within the paving. The contrast is immediate: glass in the middle, stone around it, metal at the edge. That material shift is what makes the glass floor hatch outdoors stand out. It reads as a deliberate insert rather than an afterthought, with the surrounding paving continuing right up to the frame.
Seen from above, the lid reflects daylight and nearby masonry, while the recessed structure keeps the opening compact. The edge detailing is sharp but restrained. Instead of interrupting the terrace, the custom concealed floor hatch turns the surface into a place where access is built in. The paving remains legible as one field, yet the hatch is still easy to read as a separate element.
An access point that stays part of the terrace
The project shows how a floor hatch in terrace surroundings can be used outside without turning into a technical eyesore. The rectangular opening sits in a low stone basin, with concrete and metal visible around the mechanism. That frame gives the hatch definition, but the surrounding floor still does the visual work. The eye moves from stone slab to glass panel to the darker inner structure, and the sequence is clear.
In one view, the lid is down and nearly disappears into the terrace plane; in another, it lifts and reveals the open void beneath. That change of position is what gives the outdoor access hatch its presence. It is both surface and opening. The glass lid keeps the project light in appearance, while the metal construction gives it a precise outline that reads well against the masonry in the background.
When the lid lifts, the structure becomes visible
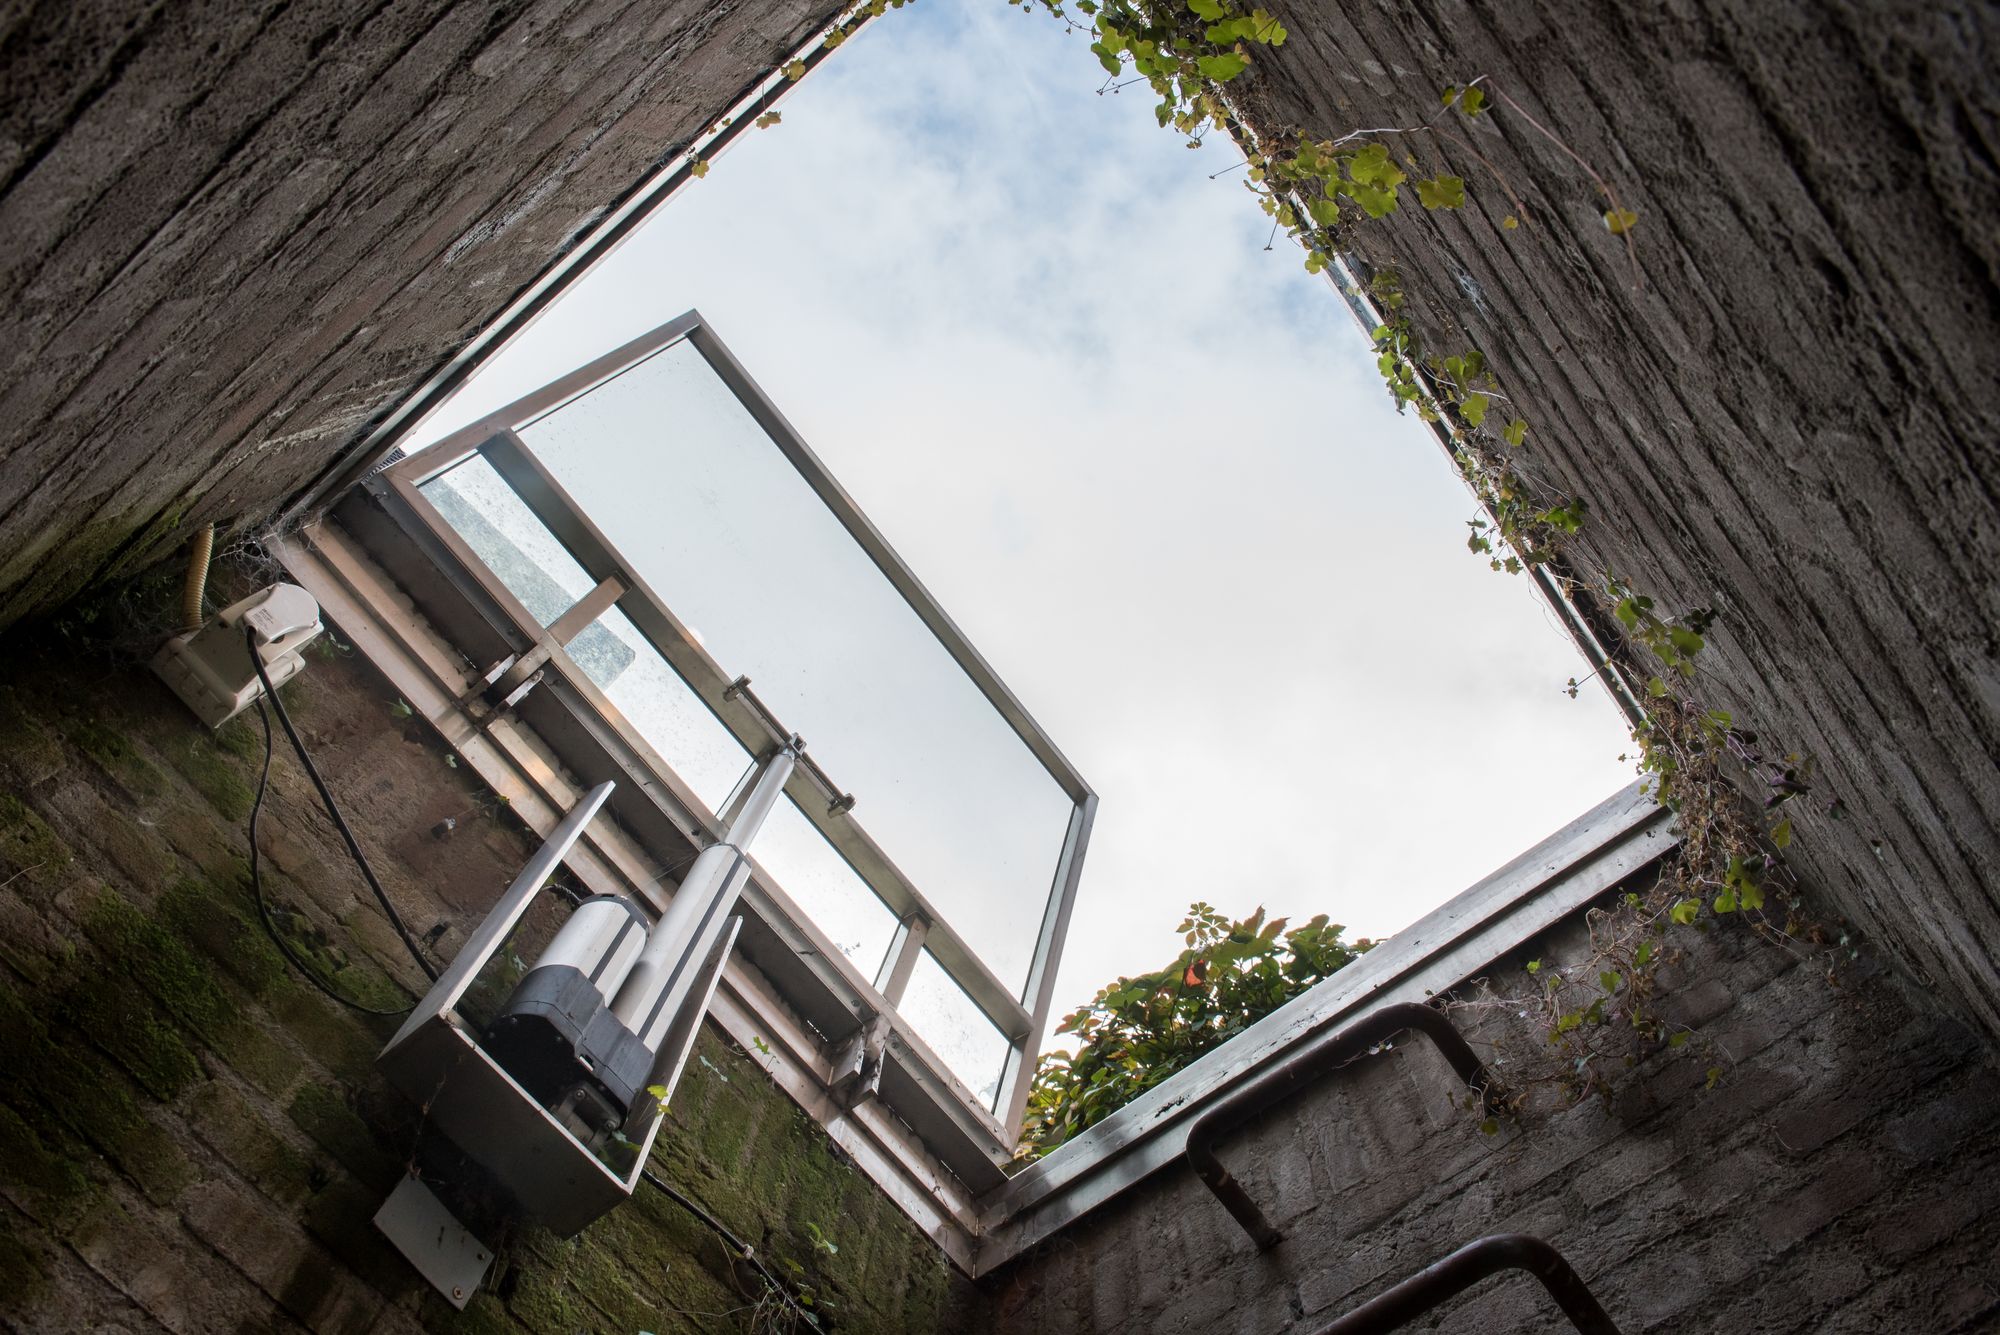
Open, the hatch shows more than access. The upright glass panel exposes the frame, the hinges, and the clean rectangular cut through the terrace. That working position makes the construction easy to read. It also changes the way the surrounding space feels, because the reflective surface becomes a vertical plane among the horizontal stones. The visual tension between those planes is one of the strongest parts of the project.
The open position also reveals how the glass floor hatch outdoors is designed as a visible object, not just a hidden service opening. The metal surround is slim but explicit, and the transparency of the lid keeps the opening from feeling heavy. Against the masonry backdrop, the lifted panel catches light and shows the precision of the assembled parts. It is a small intervention, but one that changes the terrace scene immediately.
Material contrast that carries the design
Glass, steel, stone, and masonry all appear in the same frame, and each one plays a different role. The glass lid gives transparency. The metal frame defines the edge. The stone paving sets the surface level. In the background, brickwork and rendered walls add depth, while a strip of water introduces a darker reflective plane. That contrast keeps the project from flattening into a single material read.
The setting also includes a low courtyard-like basin, which helps explain why the hatch feels integrated rather than added. The edge of the terrace meets a contained space, and the opening sits within that arrangement. As a custom concealed floor hatch, it fits the project’s language of precise lines and strong material contrast. Nothing here is overworked. The interest comes from the relation between surfaces, not from decoration.
A terrace detail with more than one role
The hatch functions as access, but it also acts as a clear visual marker in the terrace. Because the lid is glass, it catches light and keeps the opening readable even when closed. That makes the piece useful in an outdoor setting where the floor needs to stay coherent but not monotonous. The hatch becomes part of the route across the terrace, a point where the paving changes character without losing its order.
There is also a strong sense of scale in the way the opening sits low in the ground. It does not rise above the paving, and that restraint helps the terrace remain open and continuous. The surrounding stone slabs lead the eye past the frame, while the glass panel stops it for a moment. This is where the electric outdoor floor hatch earns its place: it works as access, but it also gives the surface a clear architectural pause.
A quiet object against brick and water
The background shifts away from the terrace and toward masonry, greenery, and water. Arched brick forms appear in one of the views, partially reflected in the dark surface below. That setting gives the hatch a broader spatial context. It is not only a detail in the paving; it is part of a layered outdoor composition where hard stone, brickwork, and water all sit close together.
Within that setting, the glass floor hatch outdoors stands out because it stays visually restrained. The transparent lid does not compete with the background. Instead, it picks up fragments of the surroundings and folds them back into the floor plane. The project shows how a custom concealed floor hatch can remain discreet while still offering a clear piece of architecture underfoot, especially when the lid itself is treated as a visible, carefully framed element.
Built to be seen, even when closed
What makes this project memorable is the decision to let the hatch remain visible. The glass lid gives the terrace a focal point without turning it into a showpiece for its own sake. It is simply there, shaped by the paving around it, aligned with the stone grid, and held by a metal frame that keeps the edges precise. In closed position, it reads as a neat inlay; in open position, it becomes a clear access opening.
That dual reading suits the outdoor access hatch well. It belongs to the terrace, but it is never lost in it. The material contrast is strong enough to hold attention, and the rectilinear frame keeps the composition calm. For projects where access needs to sit within the floor itself, this electric outdoor floor hatch offers a clear example of how a functional opening can become a visible part of the space.
Want to see more of Linfi? View the page of Linfi for even more great projects and company information.





NEW 2026 Jubileum Edition The Best Interior Designers Benelux
Order Now €125