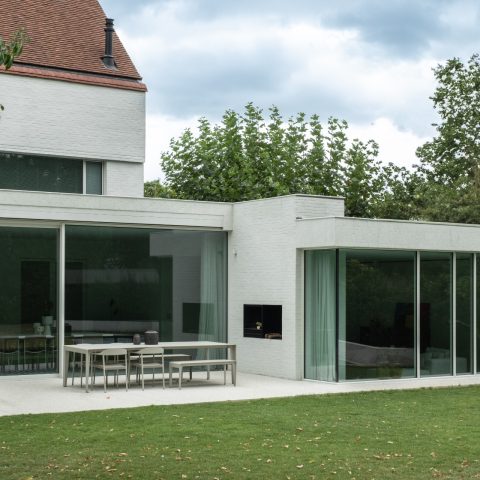
Poolhouse with Swimming Pool
The first thing you notice is the route: from the terrace, along narrow garden paths, and back again through the reflections in the glass. The poolhouse with swimming pool sits inside a mature garden with rose bushes and shrubs, and it adds one clear new gesture to that planted setting. Rather than reshaping the garden, the intervention keeps the existing views and sightlines intact. The result is a swimming pool with poolhouse that reads as a new piece of architecture placed between house and garden, not as an object set apart from them.
A modern poolhouse set among old planting
Raised in a modernist language, the poolhouse uses concrete and natural stone for a surface that feels firm and direct. The materials are visible at once in the structure, the paving and the bar zone, where stone edges meet the heavier tone of the concrete finishes. Large windows open the interior toward the terrace and the garden, so the room is never isolated from the paths outside. That indoor-outdoor connection is not abstract here; it is built into the way you move around the pool and back into the house.
The garden itself is full of doorkijkjes and inkijkjes, with framed views between shrubs, paths and openings. Those lines of sight matter because they make the poolhouse part of a wider sequence rather than a detached annex. A visitor can approach it from the terrace or choose one of the small garden paths, and that shifting access gives the project its pace. The pool, the planting and the building keep one another in view, so the new element never flattens the older garden around it.
Concrete, stone and a room that opens outward
Inside, the architecture stays close to the material palette. Concrete-like surfaces continue across ceiling and wall planes, while the natural stone gives the room weight underfoot and around the working surfaces. The visual language is restrained, but it is not anonymous: a line of glazing cuts the enclosure open and pulls the eye toward the trees and the terrace. In that sense, the poolhouse with swimming pool works as a threshold space, with the room reading differently depending on whether you arrive from the garden or from the house.
The large windows do more than bring in light. They stretch the interior toward the pool edge and let the bar area sit within the landscape rather than next to it. In the photos, the architecture is nearly monochrome: greys, black lines, darker stone and the soft grain of concrete textures. That limited palette keeps attention on the opening itself, on the frame of the window, and on the shift from hard interior surfaces to the looser garden outside.
A poolhouse outdoor bar with a fire at its center
The outdoor bar is the most social part of the plan. It is built in the same concrete and natural stone vocabulary as the rest of the poolhouse, with a worktop that reads as a solid block and a wall finish that holds the darker tone of the material. A fireplace sits nearby, and the source text makes the seasonal rhythm clear: the fire at the bar is meant for summer evenings, while the fireplaces inside the house are used in winter. That division gives the project an unusual loop between the two parts of the property.
The poolhouse outdoor bar does not rely on decoration to define itself. Instead, the fire, the counter and the material junctions carry the scene. The pool edge is close enough to keep the water present, but the bar area still feels like a separate zone for sitting, serving and watching the garden move in and out of light. Because the opening to the terrace is so direct, the room can shift from a sheltered interior to an open summer setting in a single step.
From dark rooms to an open villa
The wider house was reworked over two years, moving from a dark interior to a contemporary, open villa. That change matters because the poolhouse is not an isolated gesture; it belongs to the same reordering of light and circulation. The rooms now open more clearly, and the fire inside the house mirrors the outdoor fire at the bar. Together they form a line of use that runs across the seasons, with the building and garden both taking part in the same sequence of enclosure and release.
What stands out in the interior details is the way the finishes hold their material character. In one of the wet-room views, dark ceramic tiles are set in a tight grid, creating a dense surface against the lighter concrete-toned walls. Another detail shows a built-in fireplace framed by dark timber panels, with the opening cut cleanly into the wall. These are not decorative gestures; they are the points where the architecture becomes tactile, especially in the contrast between smooth plaster, timber slats and the harder edge of the fire opening.
Large windows, narrow passages and clear sightlines
The circulation is carefully legible. One image shows a narrow passage with stone flooring and concrete-like walls, ending in a brighter opening ahead. Another frames the poolhouse through a large glazed opening, where the dark window line meets the pale wall surface and the natural stone floor continues without interruption. These moments are small, but they explain the project well: the building is organized around movement, and the movement is organized around openings. The poolhouse with large windows keeps the garden present even when you are inside.
That same clarity appears in the way the poolside paths link the house to the new addition. The paths do not compete with the planting or the water; they simply give the body a route through the garden. Seen from the terrace, the poolhouse feels anchored by its concrete and natural stone surfaces. Seen from inside, it is a framed stop in a broader sequence of rooms, terraces and views. The project holds those directions together without forcing them into one fixed image.
What remains after the renovation is a house and garden pair that now share the same visual rhythm. The mature planting still shapes the edges, the pool introduces the new technical element, and the poolhouse gives that addition an architectural face. Because the material palette stays disciplined and the openings stay large, the project never loses contact with the garden around it. It simply gives that setting a clearer center, one that works in summer by the bar and in winter around the fire inside the house.
Want to see more of LO Architectuur? View the page of LO Architectuur for even more great projects and company information.



NEW 2026 Jubileum Edition The Best Interior Designers Benelux
Order Now €125