White brick house with large glass facade
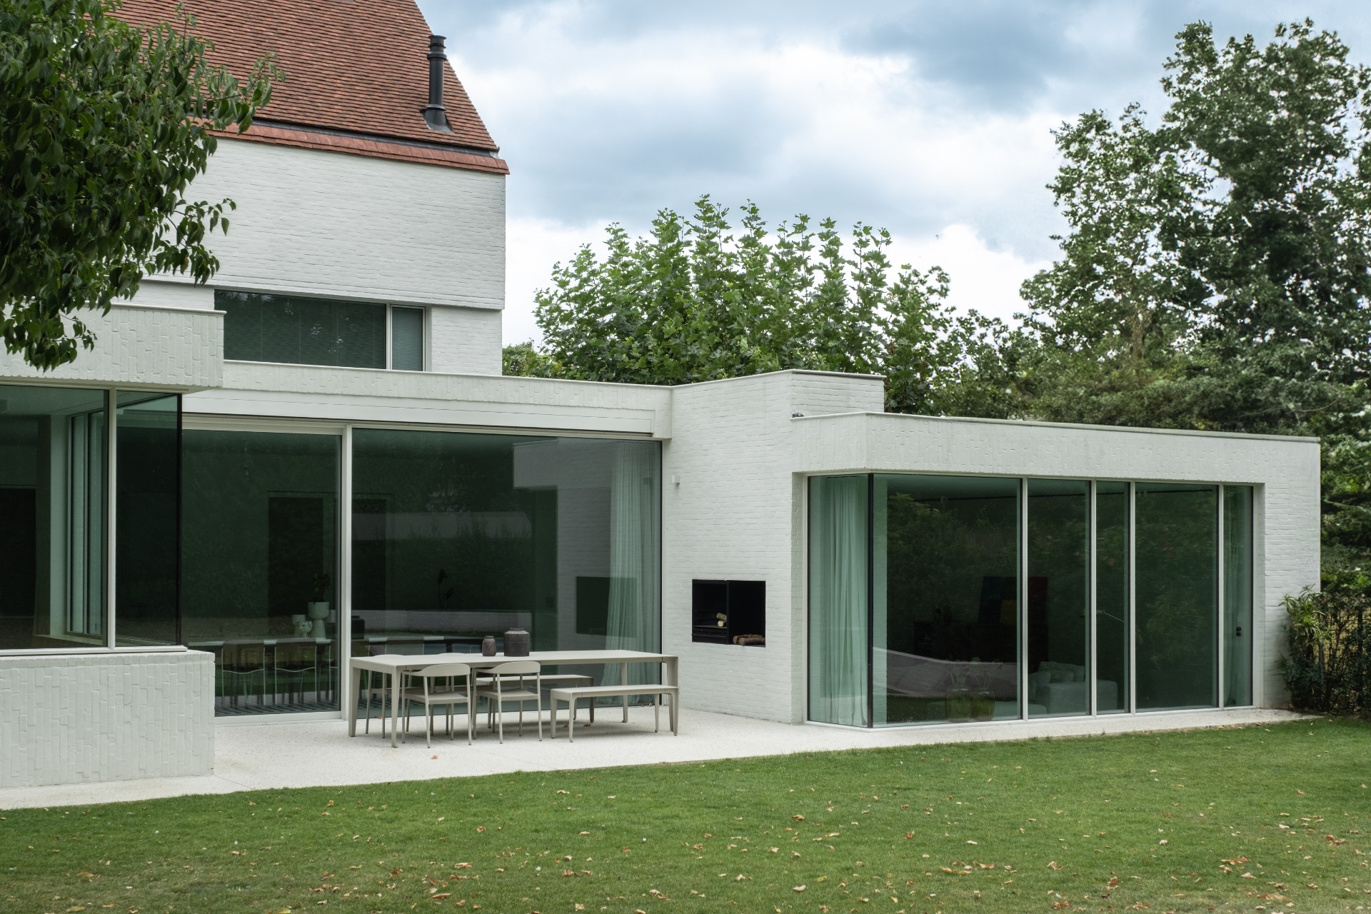
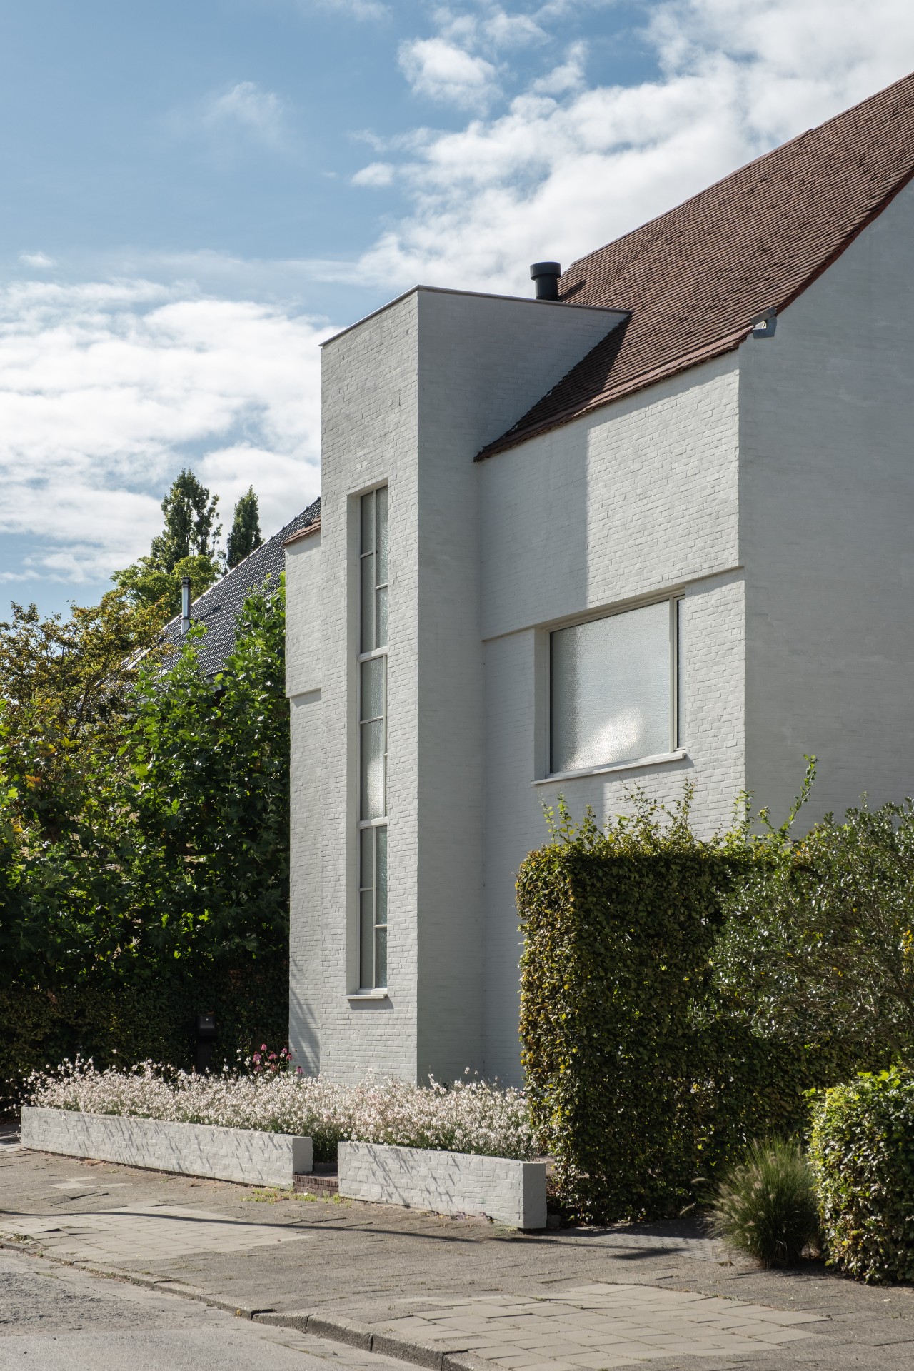
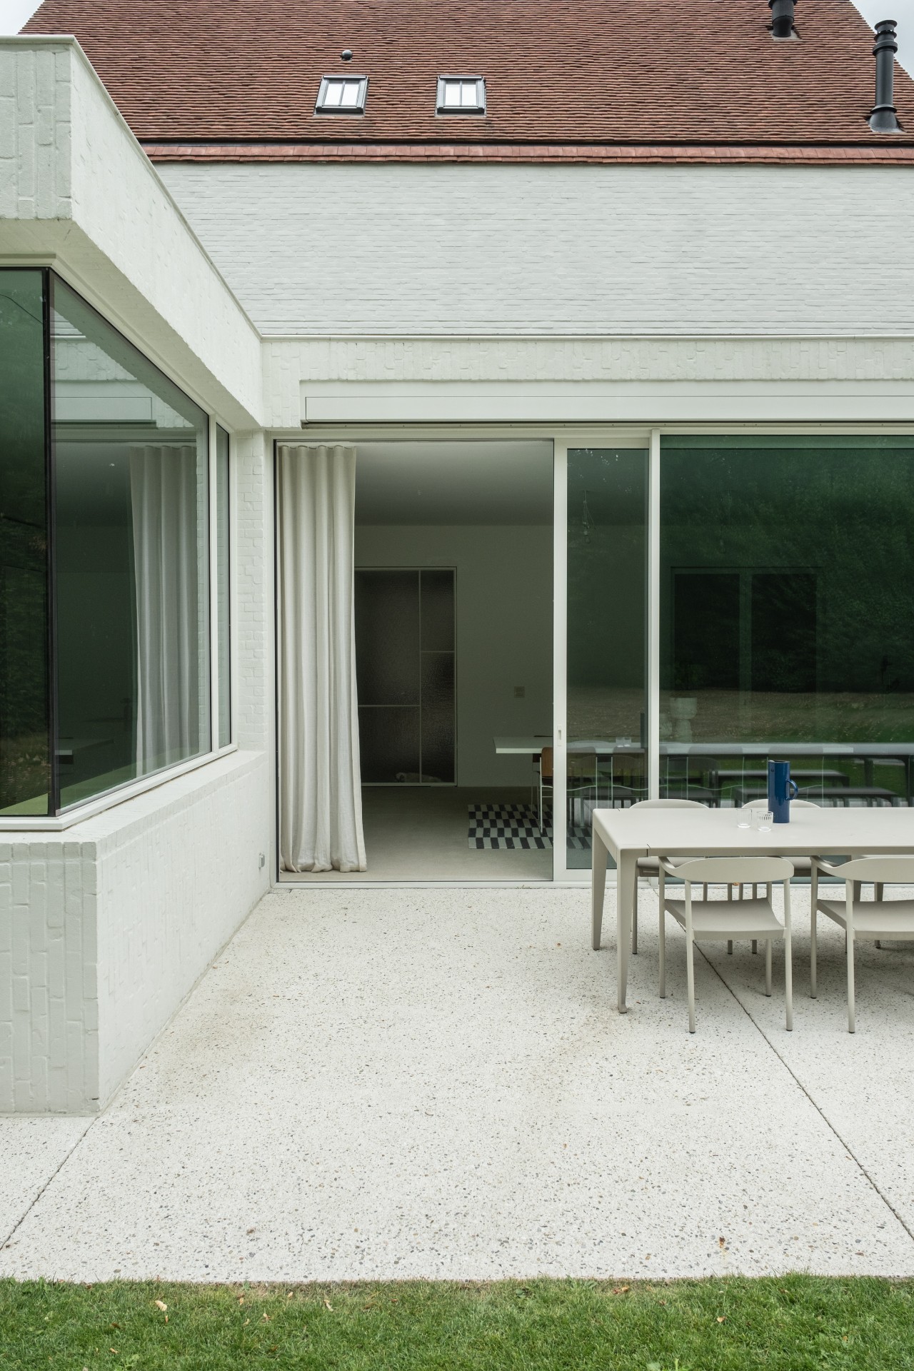
White brick sets the tone before the rooms even begin. The masonry runs in a regular pattern, then opens into large glass sections that pull daylight deep into the house. From the outside, the contrast is direct: pale brick, slim dark frames, and a roofline that stays low and restrained. The result is a white brick house that reads clearly from the garden side and from the approach, with the entrance folded into the same calm material language.
White brick exterior with generous glass openings
The exterior relies on repetition rather than ornament. White brick covers the walls in a steady rhythm, while tall windows and a glazed door set break up the surface and point toward the terrace. In one view, the paved outdoor area sits close to the façade, with lawn and planting softening the edge beyond it. The large glass facade does the quietest work here: it reveals interior depth without turning the house into a display object.
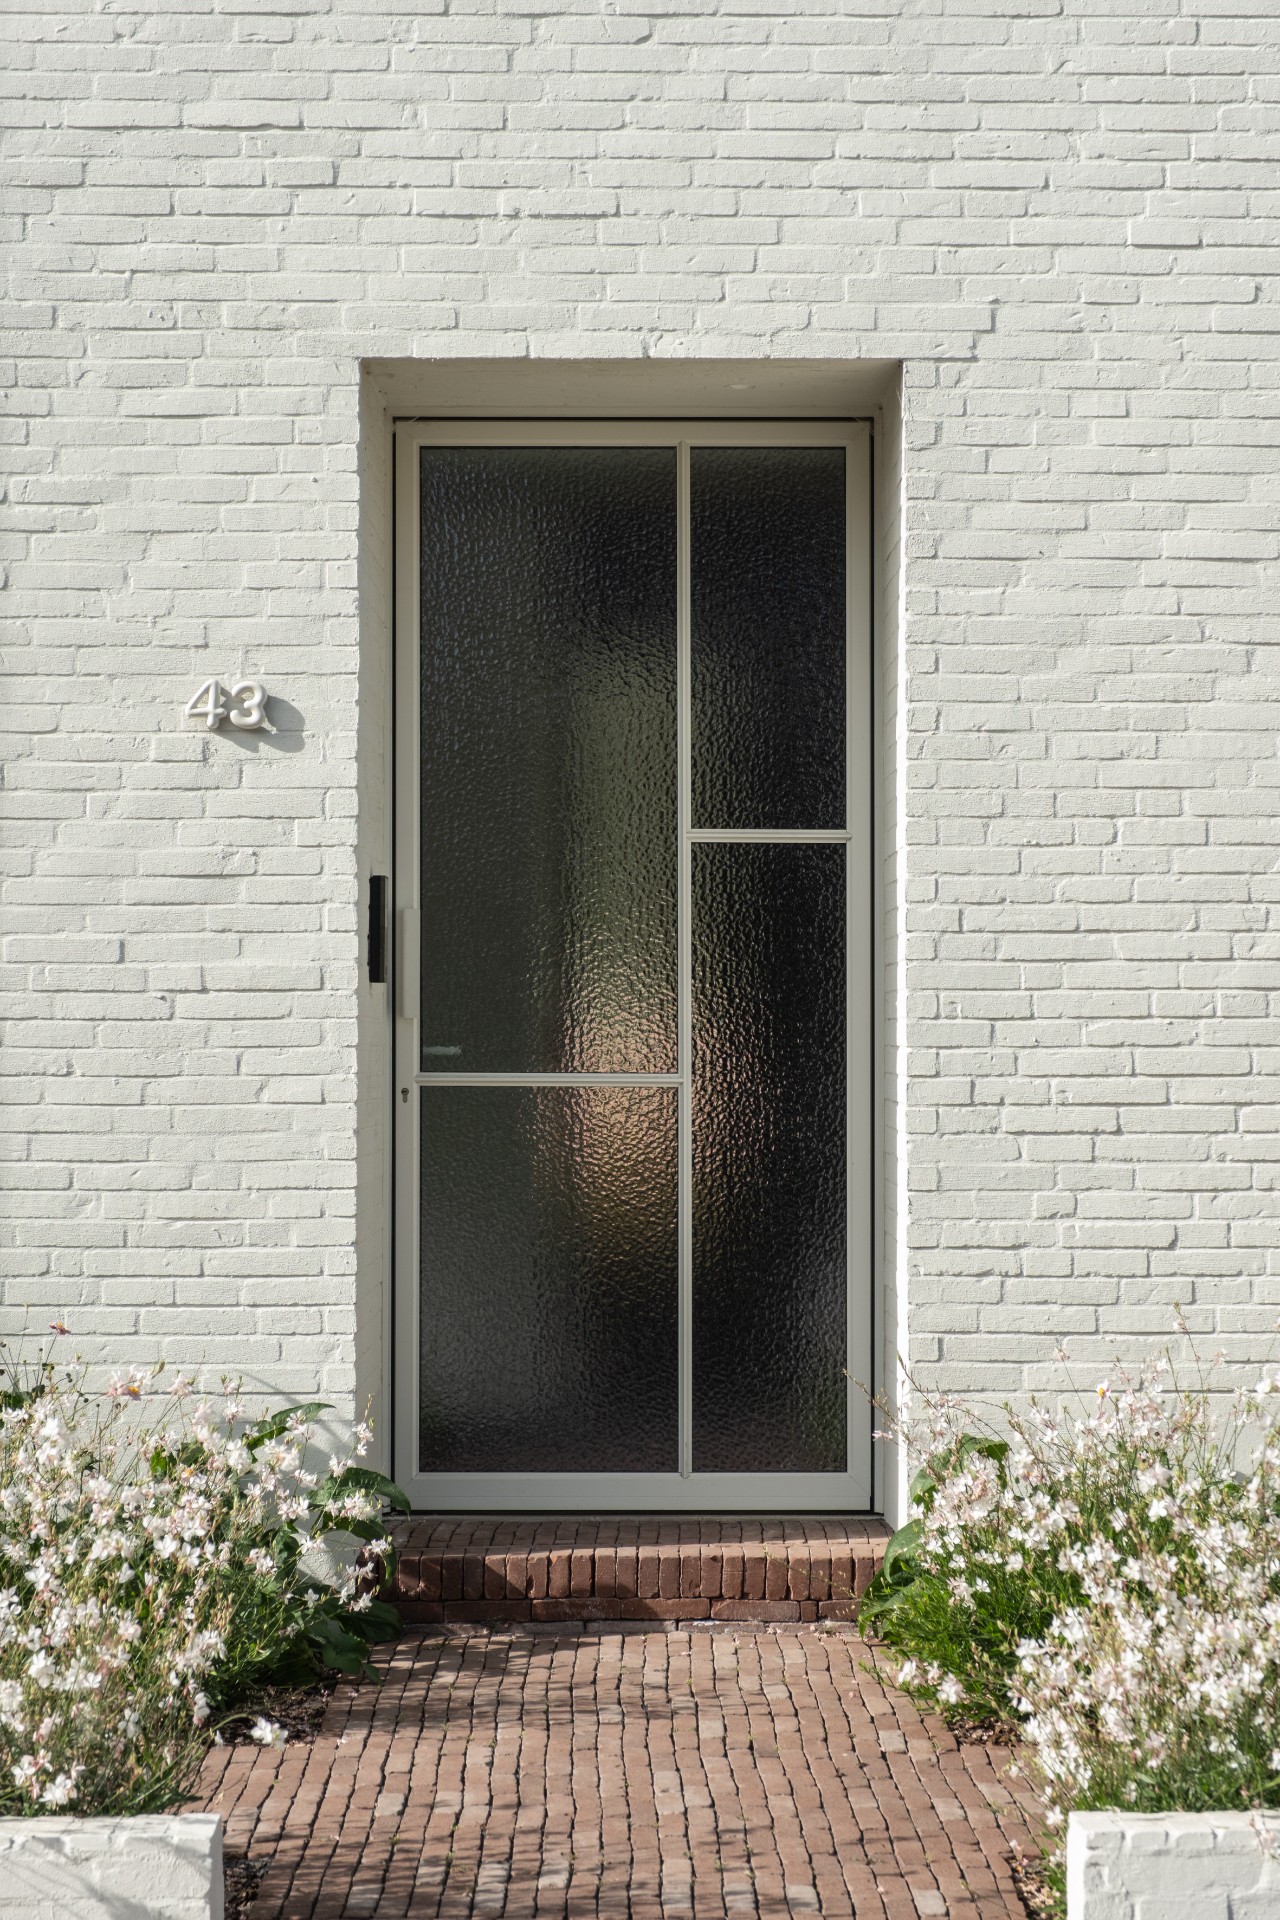
A separate entrance detail shows how the glazing is handled at a more private scale. Frosted and clear panes sit within the brick wall, and a small set of numbers marks the doorway. The dark lines of the frames keep the opening sharp against the white masonry. Even in this compact section, the house keeps the same logic: solid wall, measured opening, light coming through rather than spilling everywhere at once.
Daylight carries the open living space
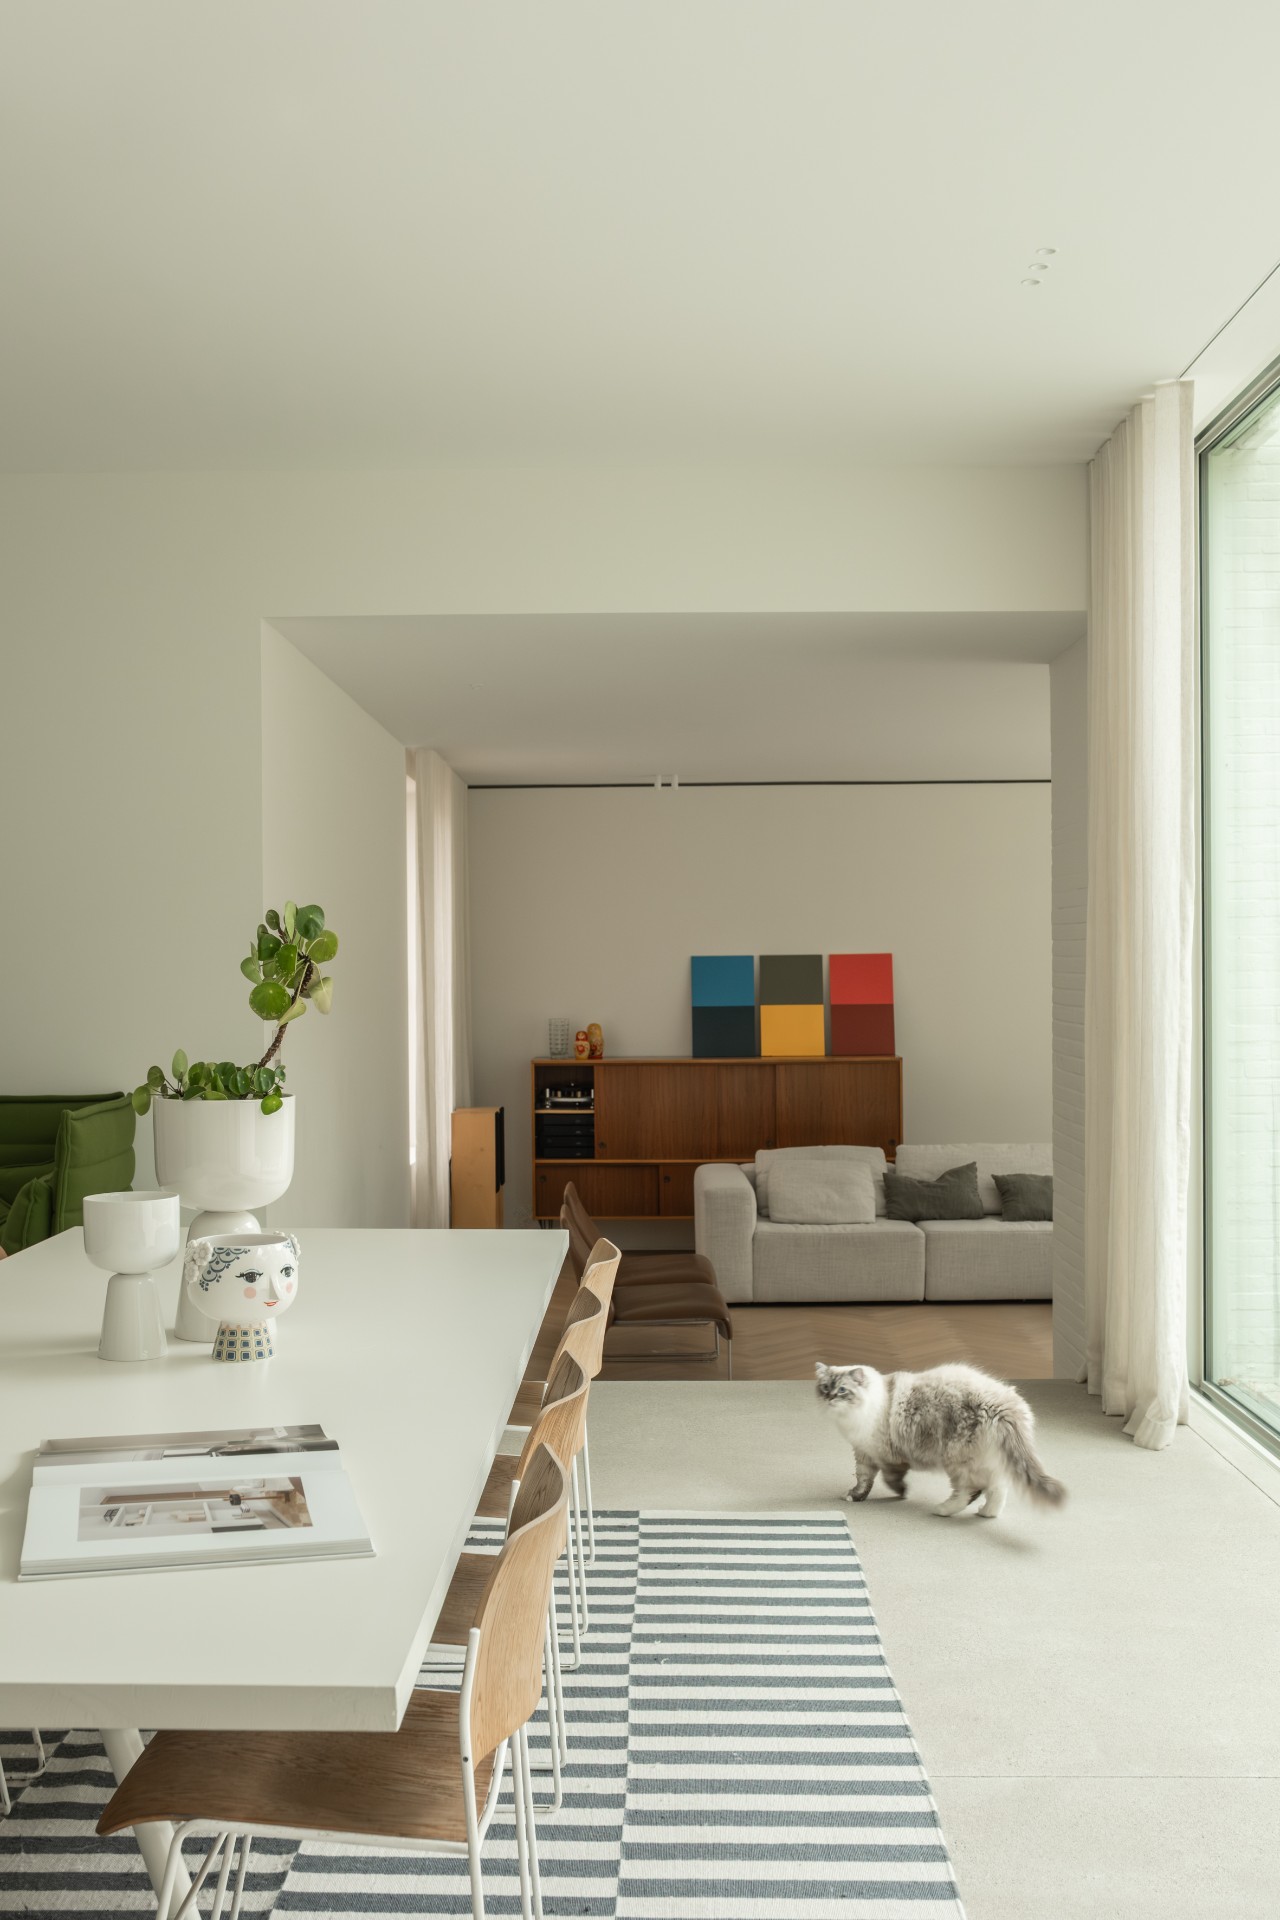
Inside, the open living space is defined by light more than by partitions. Large windows stretch across the room and keep the white walls from feeling closed in. The furniture sits low against the open floor, leaving the sightline free from one end of the room to the other. In one corner, the arrangement turns toward the garden, and the glass gives the room a clear relation to the terrace outside. It is a minimalist open living space, but not an empty one; the surfaces carry enough detail to keep the room grounded.
Another view shows how the white walls and dark window lines frame the seating area. The room does not rely on decorative layers. Instead, it uses proportion, light, and long openings to create movement. The wooden floor adds a warmer surface underfoot, but the visual emphasis remains on the edge between inside and outside. That edge matters throughout the project, because the large glazing is not just an aperture; it sets the daily route through the house.
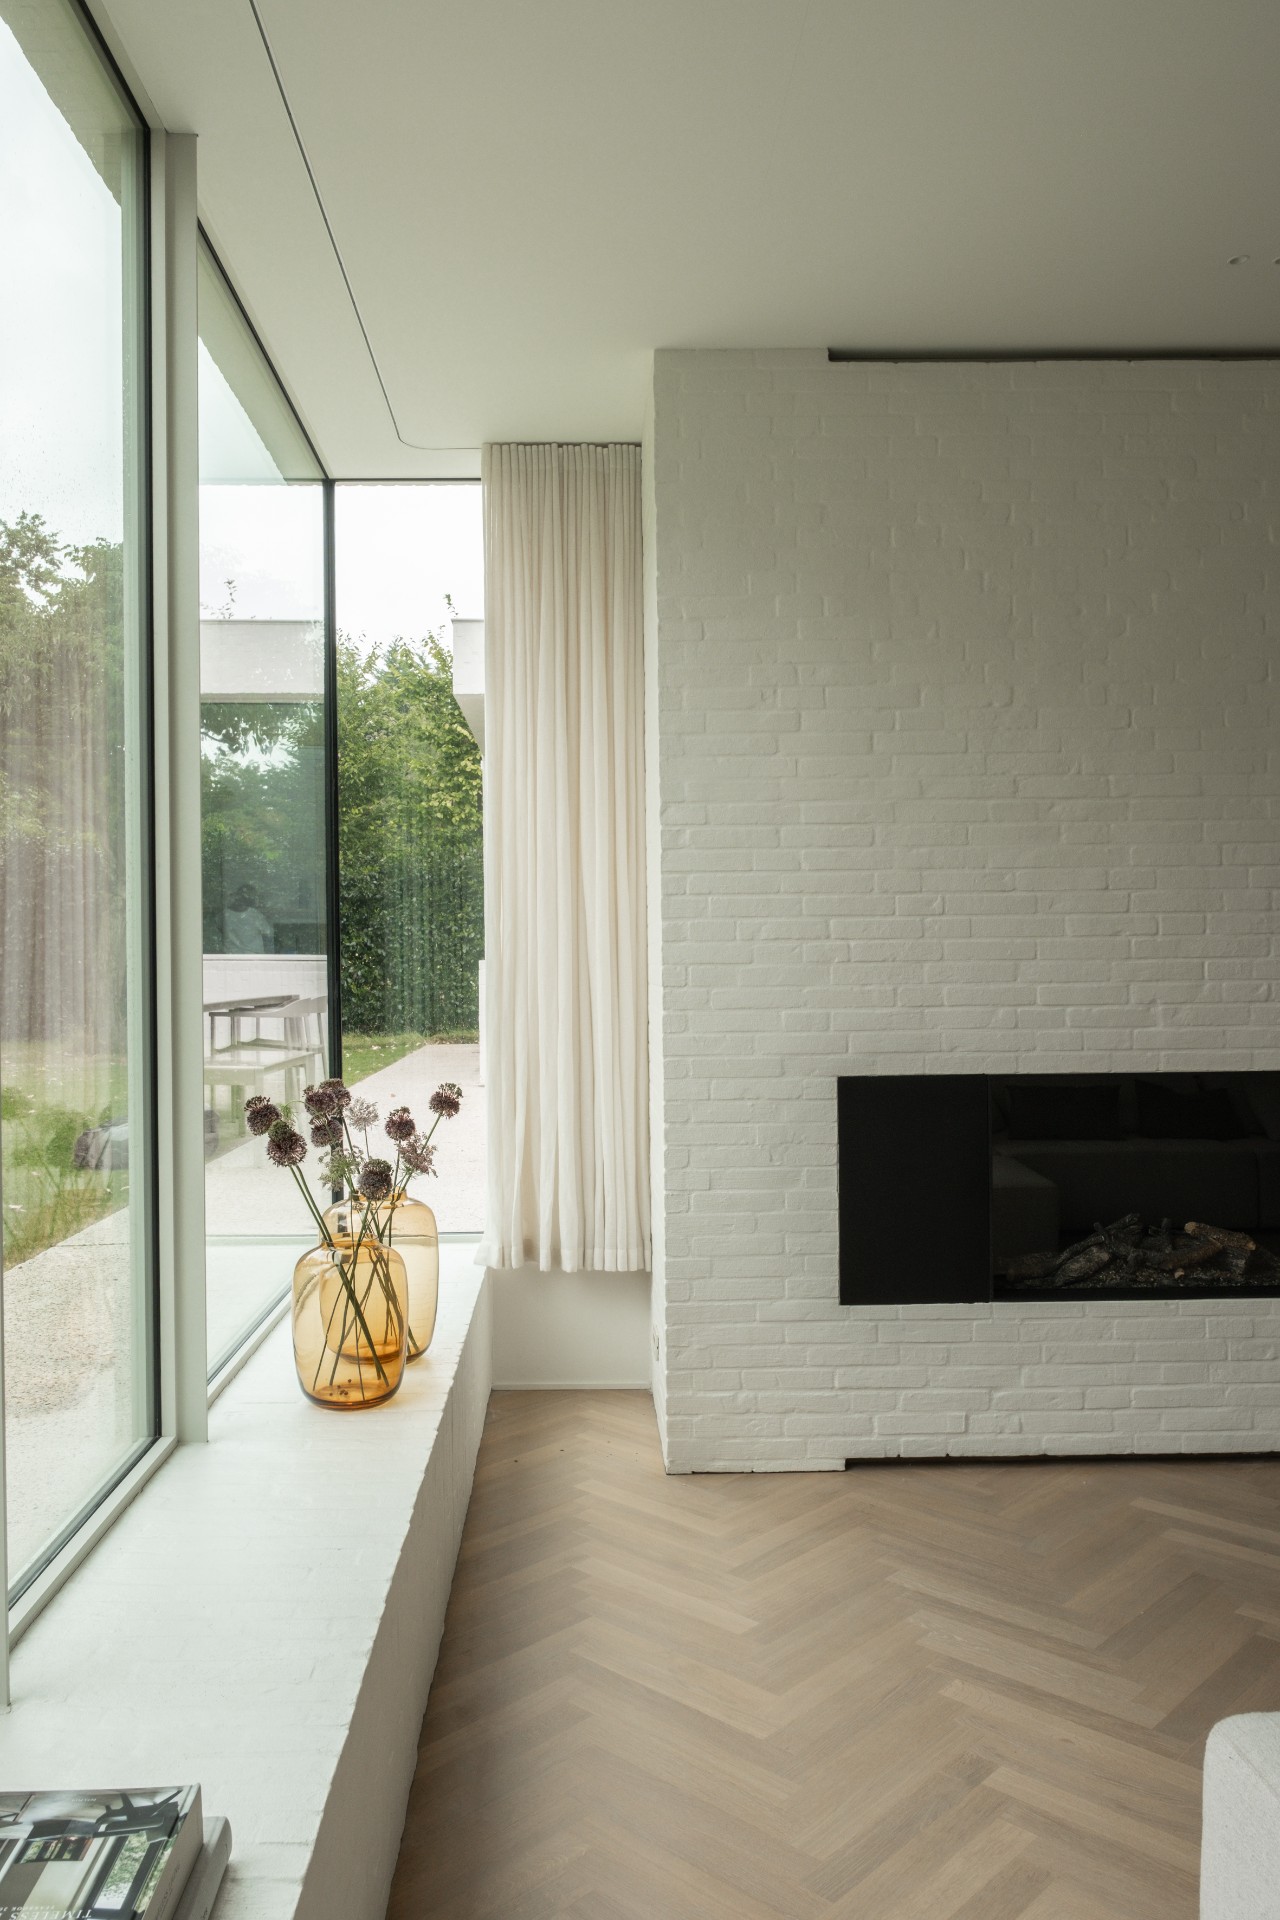
A fireplace wall in white brick anchors the room
The fireplace wall in white brick gives the living area a fixed point. Its opening is dark and deep, almost cut into the wall rather than added to it. Nearby, a wide window brings in side light and prevents the corner from becoming heavy. The masonry repeats the same white tone seen on the exterior, which lets the house move between outside and inside without changing character. What changes is scale: outside the brick carries the building, inside it becomes a room-making surface.
In the living corner, the hearth sits quietly against the wall, while curtains and glazing soften the edge beside it. The room stays clear of excess. No mouldings, no busy junctions, no layered finishes competing for attention. The fireplace wall in white brick works because it gives the room a strong vertical plane, and the darker cavity makes the surface read even more clearly in daylight.
The kitchen with window seating and long fronts
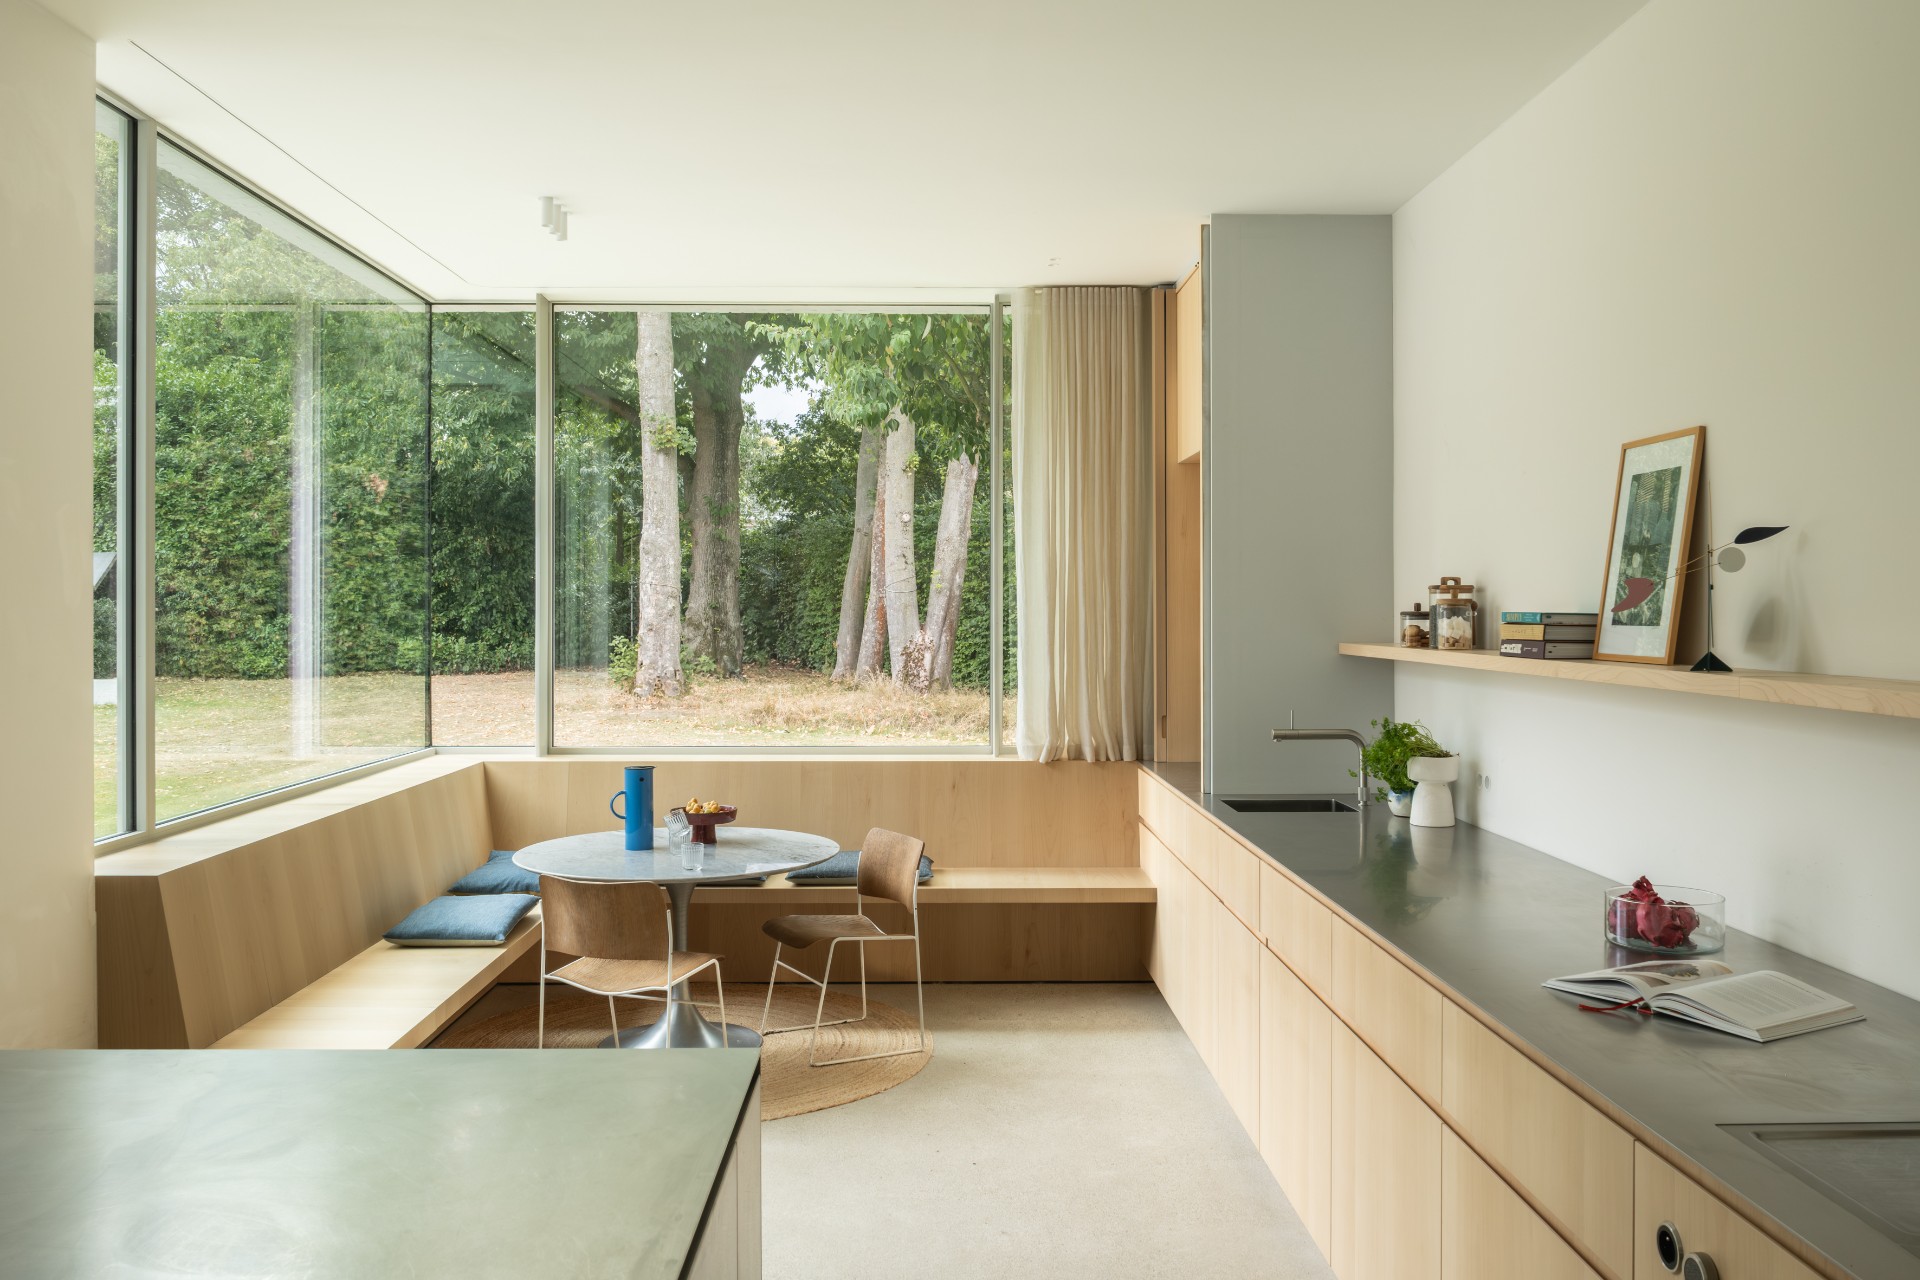
The kitchen shifts the tone slightly, introducing light wood fronts and a long run of joinery under the window. A built-in window seat sits low in the frame, turning the glazed edge into a place to pause rather than just a view line. Behind it, the large opening looks out to greenery, so the kitchen stays connected to the garden while keeping its own working surface. This kitchen with window seating feels planned around the window rather than placed beside it.
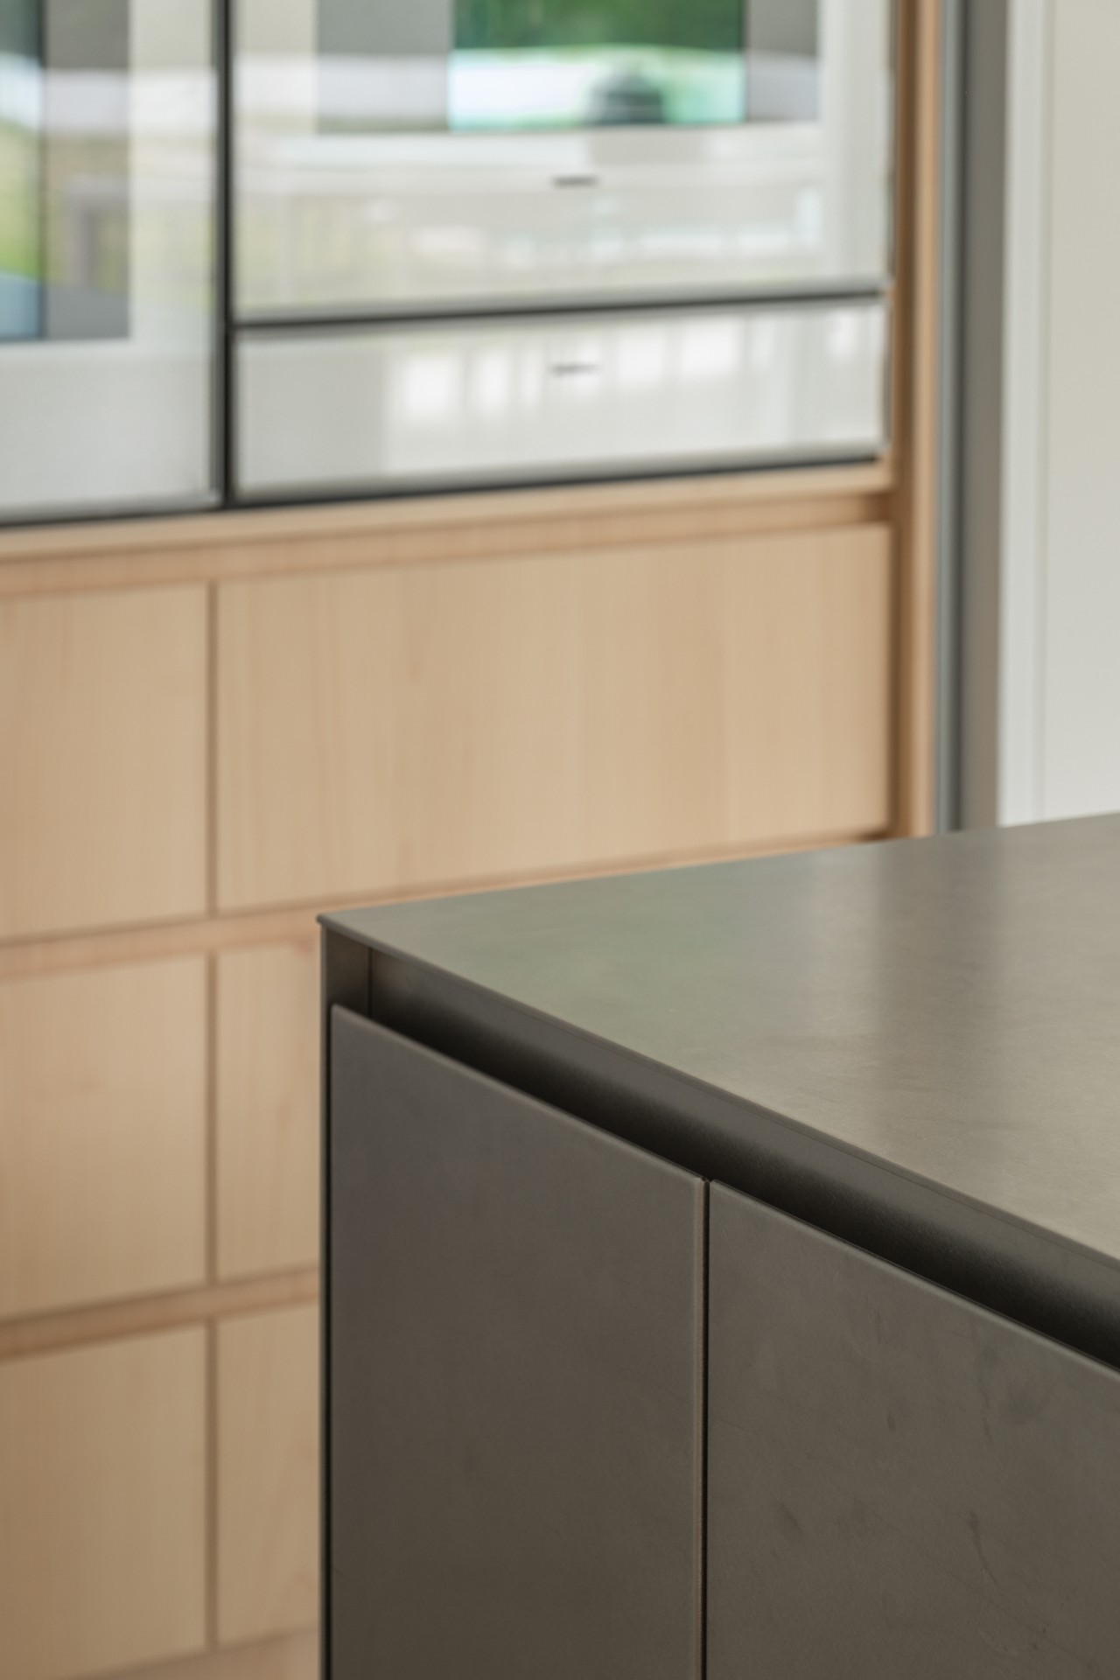
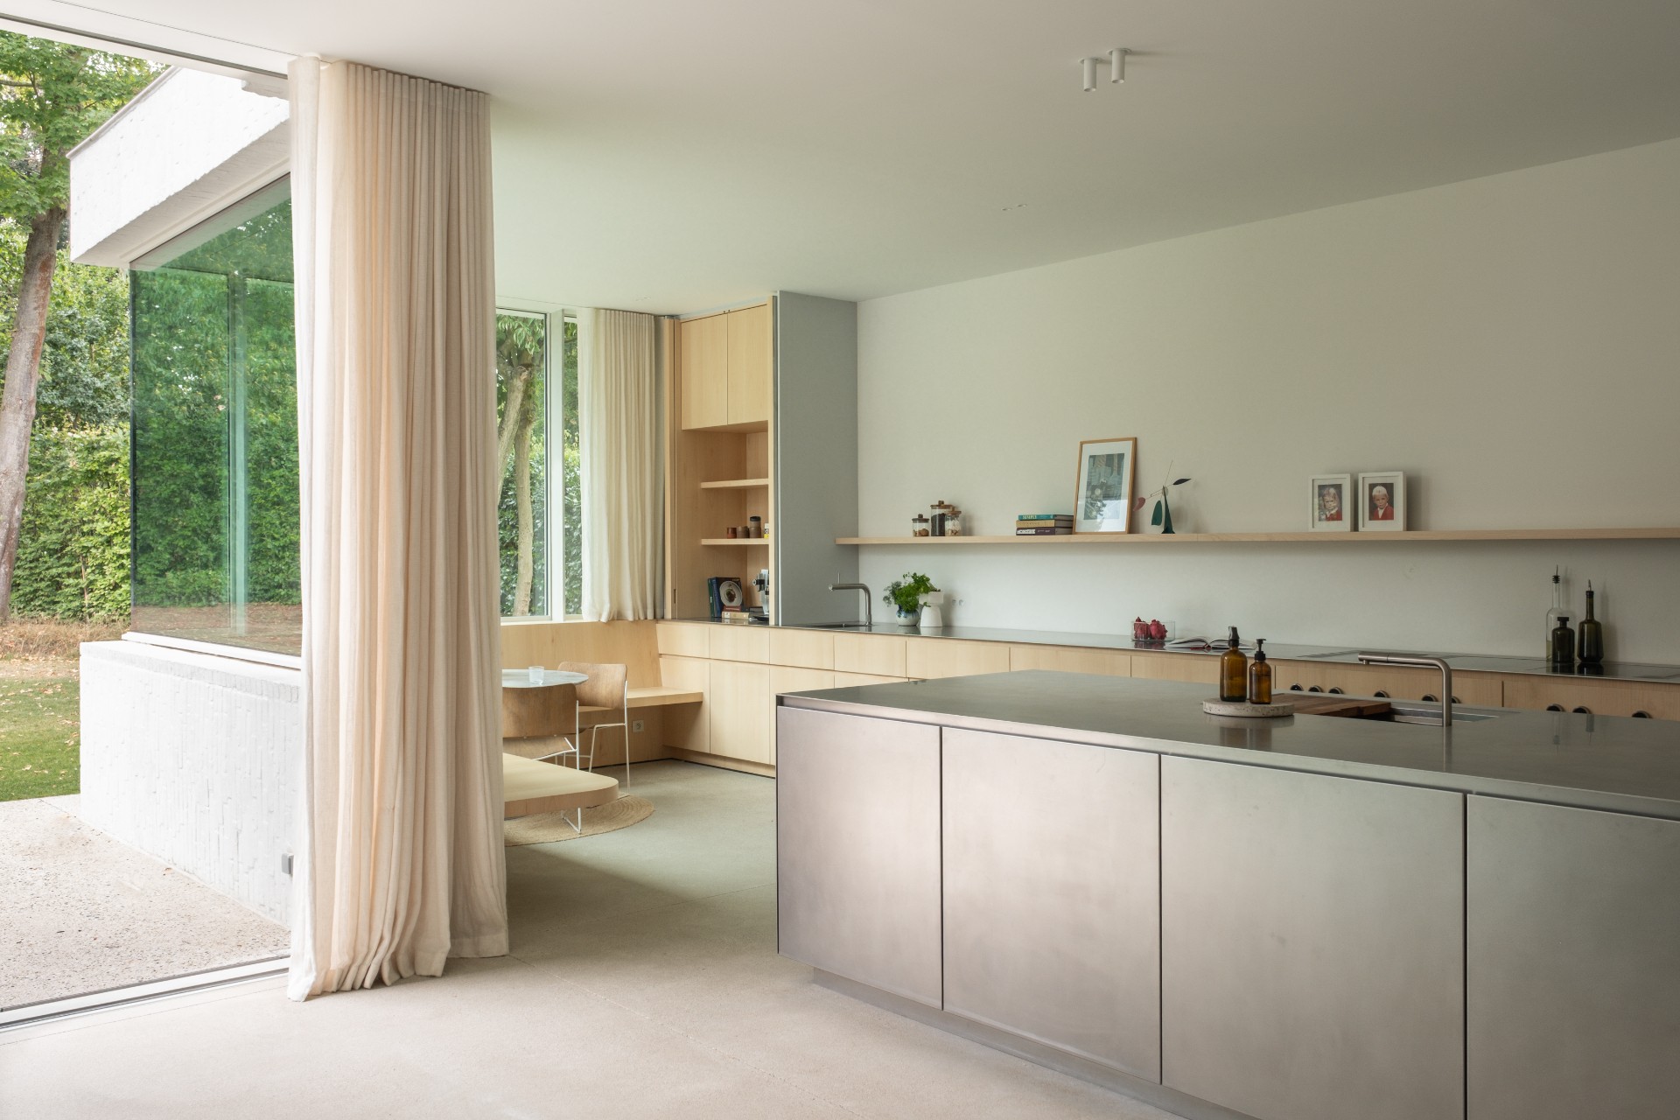
Across the room, the fronts run in one clean line and keep appliances and storage visually quiet. The white wall and pale joinery reflect the daylight, while the darker worktop edge cuts a fine line through the composition. The kitchen does not announce itself with volume; it is defined by length, alignment, and the way the seating zone is tucked beneath the window. That detail gives the room a slower pace than the living area nearby.
Built-in spot lighting kitchen details
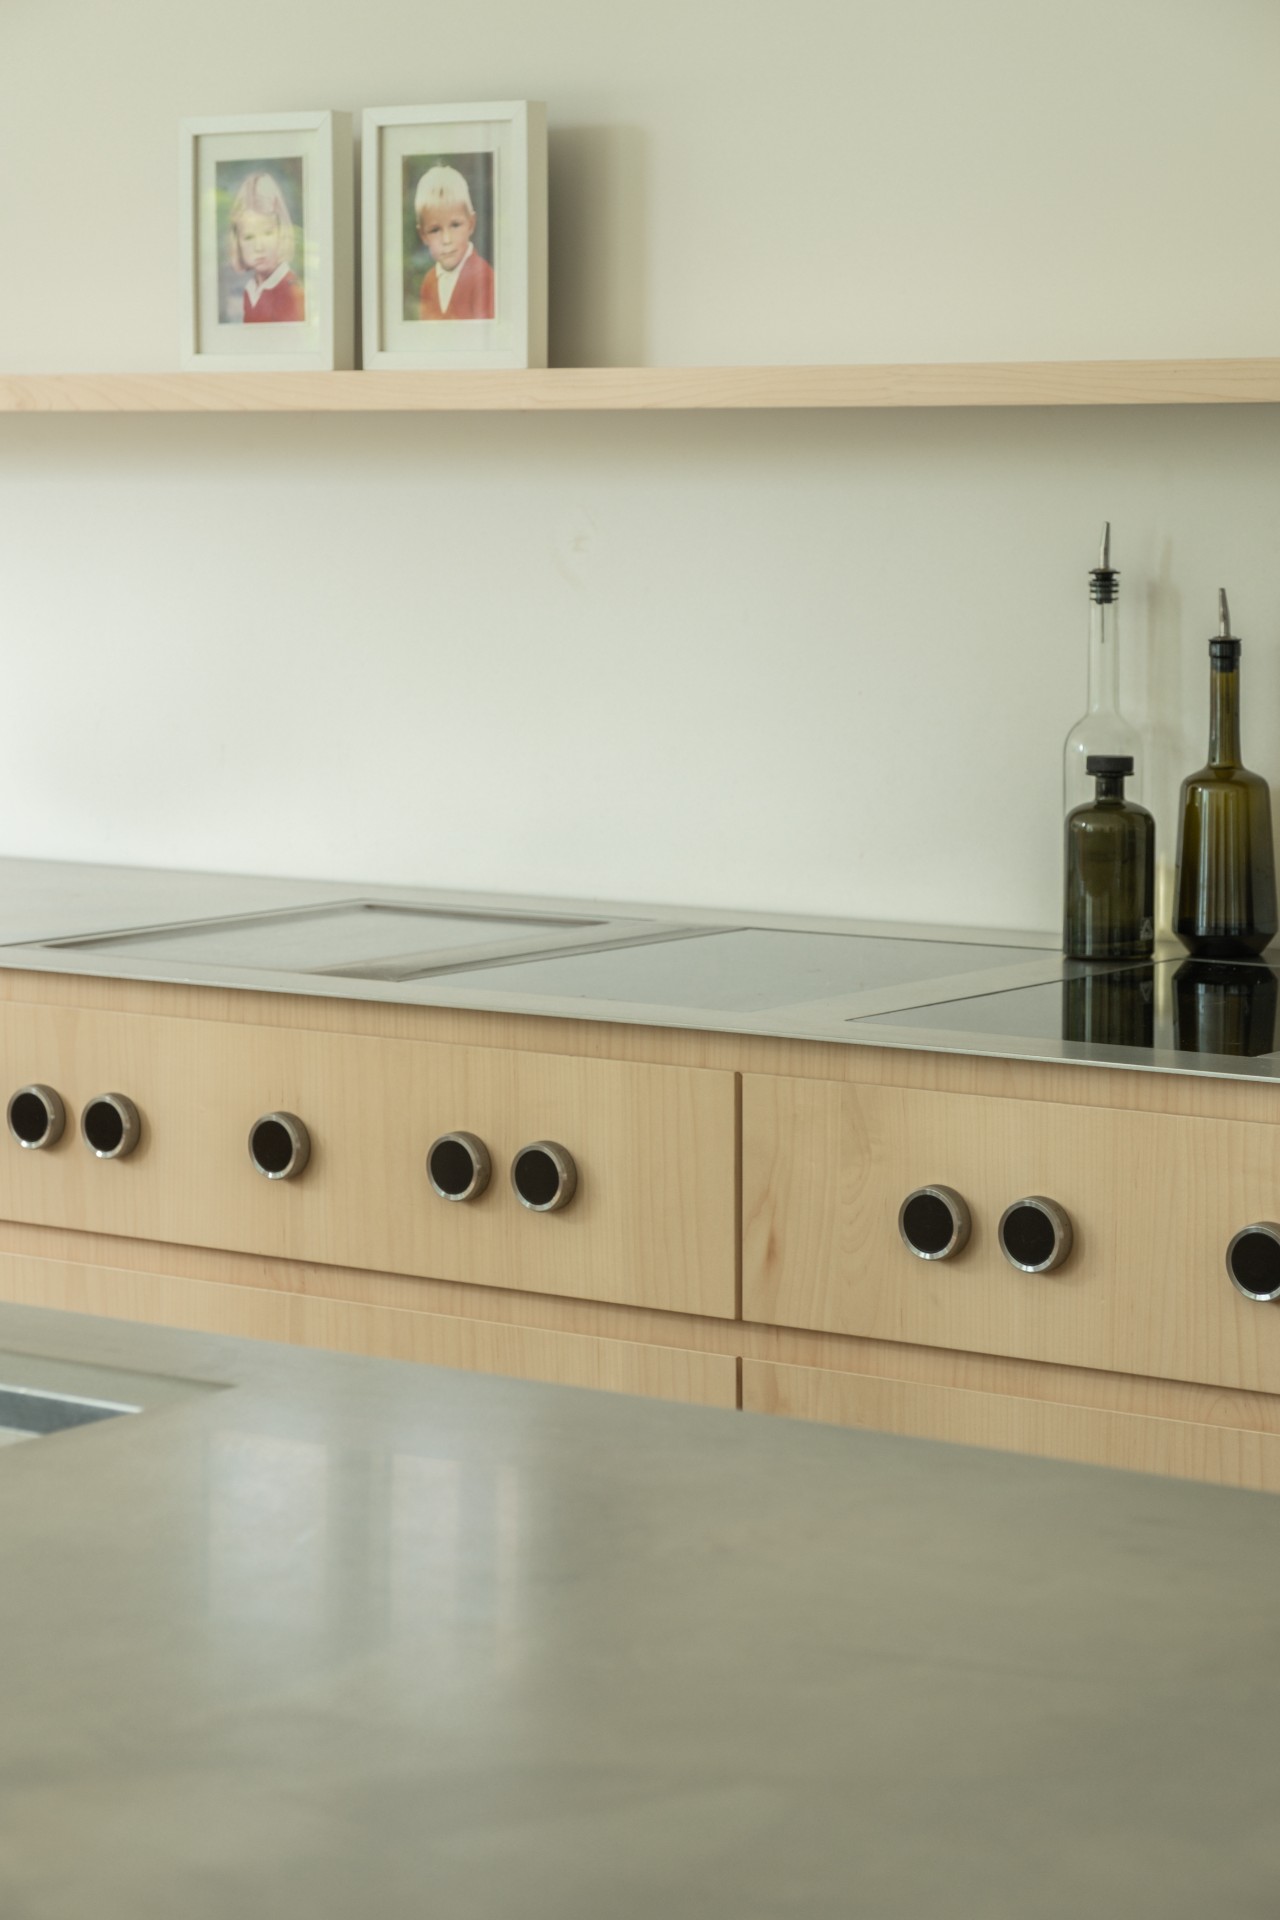
Built-in spot lighting kitchen details sharpen the working zone without introducing visible clutter. The ceiling lights sit close to the cabinet line, where they can wash the work surface and keep the white wall bright. In close-up, the light wood fronts and smooth edges of the joinery become more noticeable. Reflections from the window land across the worktop, and the room shifts between daylight and directed light without changing its basic calm.
The lighting also helps define the length of the kitchen. Rather than hanging fixtures or decorative pendants, the project uses recessed points that keep the ceiling visually quiet. That choice suits the rest of the interior, where the clean lines of the cabinetry and the open room layout already do much of the work. It is a restrained move, but a precise one, and it leaves the materials themselves to carry the scene.
Glass doors open the patio to the room
On the garden side, glass doors connect the interior to the patio with very little interruption. The threshold stays low, and the terrace paving reads as an extension of the living floor rather than a separate setting. From one exterior view, the glazed opening is partially dressed with a curtain, which softens the reflection and gives the opening a domestic layer. The patio with glass doors becomes part of the daily circulation, not a backdrop seen only from a distance.
The outdoor area is modest in material terms: paving, grass, and planting. Yet that simplicity gives the house room to breathe. White brick, dark frames, and green borders are enough to hold the composition together. The glass turns the patio into an active edge, especially when seen from inside, where the room’s geometry continues straight out toward the garden.
How the house holds its materials together
Across the project, the same materials return in different scales. White brick defines the exterior and the fireplace wall. Glass opens the house to the terrace and pulls the landscape into view. Light wood appears in the kitchen as a counterpoint to the white walls, and the built-in details keep the rooms from feeling overworked. The house does not depend on a large range of finishes; it relies on a few elements placed carefully, each one visible in the photographs and each one doing a specific job in the plan.
The strongest impression comes from how the rooms relate to one another. The living area opens outward, the kitchen pauses at the window, and the fireplace wall gives the interior a fixed axis. Through it all, the large glass facade keeps the garden present. That connection gives the house its rhythm: closed where it needs to be, open where daylight and outlook matter most.
Want to see more of LO Architectuur? View the page of LO Architectuur for even more great projects and company information.



NEW 2026 Jubileum Edition The Best Interior Designers Benelux
Order Now €125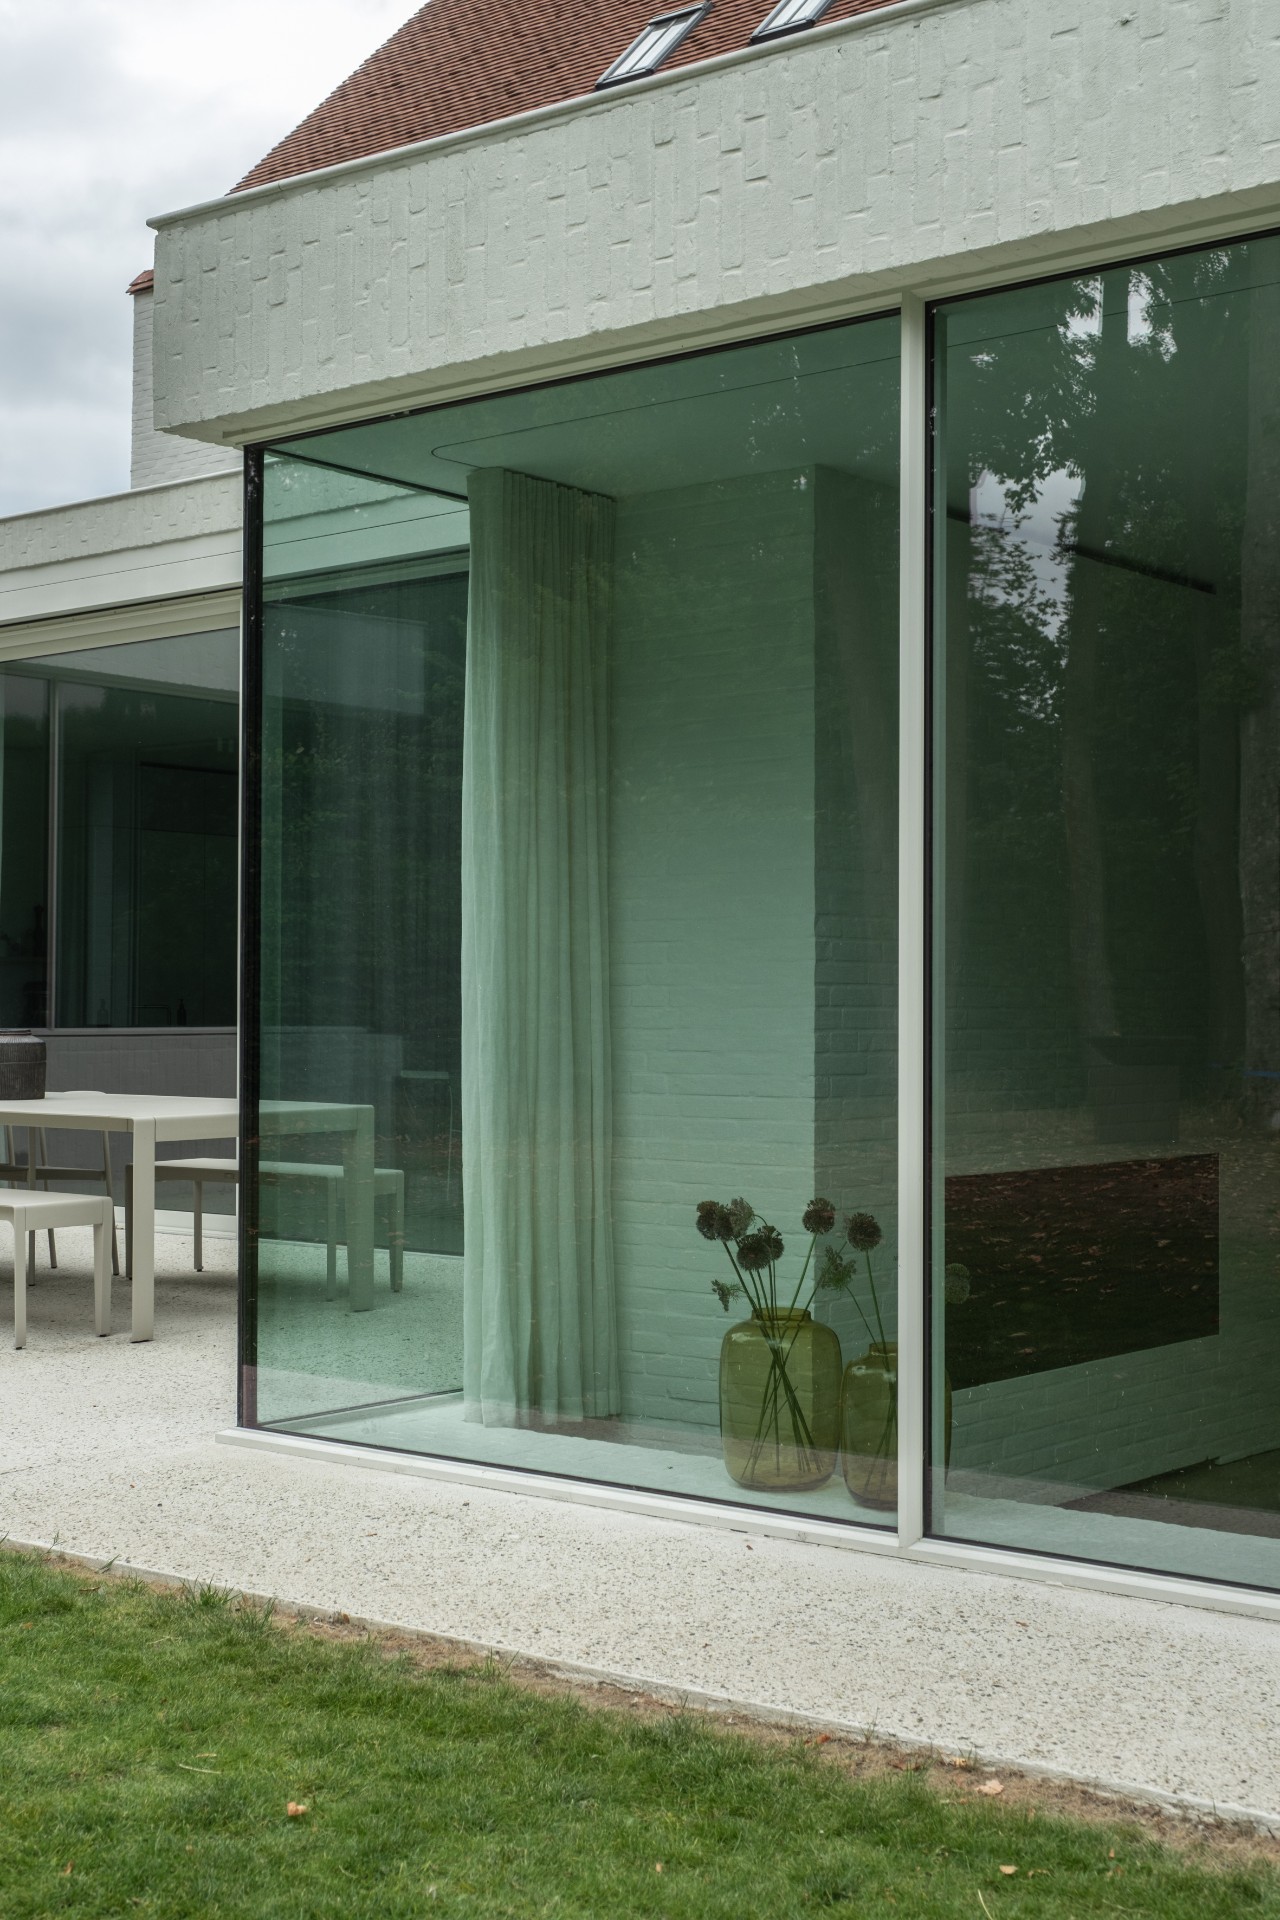
NEW 2026 Jubileum Edition The Best Interior Designers Benelux
Order Now €125