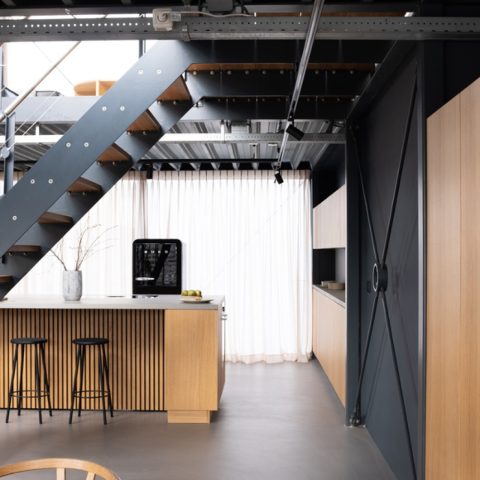
Floating house with atrium
The tilted roof gives this floating house its first clear line. It slopes across the volume at a diagonal, opening up the plan and making room for a terrace that sits neatly with the water. Inside, the layout turns around a triple-height atrium, so movement, light and sightlines stay connected as you move from one level to the next. The result is a floating home that makes careful use of its footprint without losing spatial depth.
Atrium house with rooms opening to the centre
The atrium is the organising core of the interior architecture. Every room opens back toward that central void, and the stacked levels make the house feel larger than its compact footprint suggests. From below, the light shifts across white surfaces and timber accents; from above, the void becomes a marker that keeps the plan legible. The floating house uses that open core to link daily functions instead of separating them into isolated zones.
The split-level terrace is one of the clearest spatial moves in the project. It connects the interior to a loggia just above water level, so the transition from living space to deck happens in steps rather than a single threshold. That change in level gives the house a more layered relation to the water. It also places the outdoor areas within the same spatial sequence as the atrium, the stair and the upper rooms.
Tilted roof, sharper volume, more usable space
Seen in profile, the tilted roof does more than define the silhouette. It helps pull usable floor area into the plan and gives the house a terrace edge that feels purposeful rather than added on. The angle also breaks the usual boxy logic of floating residential construction. Instead of a flat-topped volume sitting on the water, the house reads as a folded form with a clear direction, one that shapes the interior as much as the exterior.
That sense of direction continues in the route through the house. Views change as you climb, turn and pass through open connections between levels. A room that feels enclosed from one point becomes part of a wider field of light from another. The upper living level has its own semi-enclosed terrace, which extends the room without exposing it completely. This gives the floating home a sequence of pauses: open, partial, open again.
Light, steps and changing perspectives
The staircase is not treated as a separate object. It belongs to the atrium, where white railings, slim treads and the open vertical void keep the movement visible from several points in the house. Daylight reaches deep into the centre, so the interior never depends on one view alone. The route upwards becomes part of the architecture, not just a way of connecting floors. In a floating house, that matters: the interior has to do more work within a limited outline.
Wood brings a warmer grain to the white interior shell, while glass keeps the edges open toward the water. The kitchen images show skylights above the work surface, a white countertop and timber cabinetry below, which together pull daylight into the daily centre of the home. Elsewhere, the living spaces use broad glazing to frame the water and the surrounding decks. These moves keep the interior architecture focused on light, reflection and the changing edge of the house.
Waterfront living shaped by terraces and glass
Outside, the house sits among wooden decks and glass balustrades that keep the views open. The waterline stays visible, and the overhanging parts of the volume create shaded zones beneath the upper levels. That gives the terrace areas a clear role in the plan: they are not leftovers, but part of the circulation between inside and out. The floating house uses these edges carefully, so the deck reads as an extension of the rooms rather than a detached platform.
The black, profiled exterior and large glazed openings give the building a strong contrast. From the water side, the dark cladding and angular window shapes make the volume feel compact and precise, while the interior light cuts back through the openings. This tension between closed surfaces and transparent parts suits waterfront living well. It also mirrors the logic inside, where open and semi-enclosed zones alternate instead of repeating the same condition throughout the plan.
Built to stay compact and efficient
The project was realised with simple, intelligent decisions and within a tight budget. That restraint shows in the way the house uses its space: no room is oversized, and no circulation is wasted. The floating home is described as energy-efficient, environmentally conscious and built with a small footprint. It also belongs to a floating village with a shared smart grid, where homes can exchange energy. In that broader context, the house remains specific and architectural, with its own interior logic and roof form doing most of the visual work.
What stays with you is the sequence: the diagonal roof, the three-storey atrium, the split-level link to the loggia terrace and the semi-enclosed outdoor room above the water. Together they give the floating house a clear rhythm between enclosure and openness. The project never relies on excess. Instead, it uses light, level changes and a compact plan to make a residence that feels measured from the first step inside to the last view back toward the water.
Want to see more of i29 interior architects? View the page of i29 interior architects for even more great projects and company information.



NEW 2026 Jubileum Edition The Best Interior Designers Benelux
Order Now €125


NEW 2026 Jubileum Edition The Best Interior Designers Benelux
Order Now €125


NEW 2026 Jubileum Edition The Best Interior Designers Benelux
Order Now €125


NEW 2026 Jubileum Edition The Best Interior Designers Benelux
Order Now €125


NEW 2026 Jubileum Edition The Best Interior Designers Benelux
Order Now €125