Freestanding bathtub bathroom renovation with double vanity
Sand, white and black set the tone before the first room is even revealed. The main bathroom keeps that restrained palette moving through the house, where a freestanding tub, a double vanity and large windows turn a 15 m² upper-floor room into the clearest expression of the freestanding bathtub bathroom renovation. The result is calm, but not empty: every surface has a job, from the mirror edge to the line of the tub.
Keeping the house’s regional character visible
The renovation keeps the house’s regional character in view, especially on the street side, where white plaster walls, dark window frames and shutters remain part of the exterior image. Inside, the same discipline continues in a lighter register. The rooms do not chase decoration; they rely on proportion, pale walls and a limited range of tones to make the existing structure read clearly. That approach gives the house room to breathe while still allowing newer interventions to sit naturally within the plan.
What stands out is the way the old shell and the renewed interiors are held in the same frame. The result is a family home that feels edited rather than rebuilt from scratch. In place of heavy gestures, there are precise transitions: a door opening, a glazing line, a narrow frame of shadow around a window. Those details keep the freestanding bathtub bathroom renovation connected to the rest of the house instead of isolating it as a separate showpiece.
The primary suite bathroom, placed where the light matters
Upstairs, the primary suite bathroom sits directly off the main bedroom and takes advantage of the larger openings around it. The room is compact enough to stay focused, yet generous in the way daylight enters and lands on the fixtures. A freestanding bathtub sits as a clear volume in the room, with space around it so the tub reads as an object rather than a built-in corner. The freestanding bathtub bathroom renovation works because the layout leaves that object visible from different angles.
Opposite the bath, the vanity is handled with the same restraint. The double vanity bathroom setup brings two round basins into a single composed run, paired with a broad mirror whose rounded corners soften the geometry. The fittings sit close to the glass and stone-like surfaces, so the room feels measured rather than crowded. In this primary suite bathroom, the sink area is not treated as a technical afterthought; it becomes the place where the room’s lines are most clearly drawn.
Stone, glass and a limited color range
The bathroom leans on materials that hold daylight instead of reflecting too much of it. Light wall surfaces, a pale floor and the darker outlines of the openings keep the room grounded. The freestanding bathtub bathroom renovation gains its character from this restraint. The bath’s curved profile interrupts the more rectilinear room, while the vanity keeps its edge with a flatter, more ordered presence. Nothing tries to compete for attention.
The palette stays close to sand colored bathroom tones, with white and black used as counterpoints. That combination appears in the larger interior as well, where neutral textiles and furnishings extend the same discipline beyond the wet rooms. The effect is less about contrast for its own sake than about letting the architecture show through. Even the Luv washbasin mentioned in the source material fits this logic: a defined shape, kept simple, allowed to sit within a quiet frame.
Large openings carry the same idea into the rest of the house
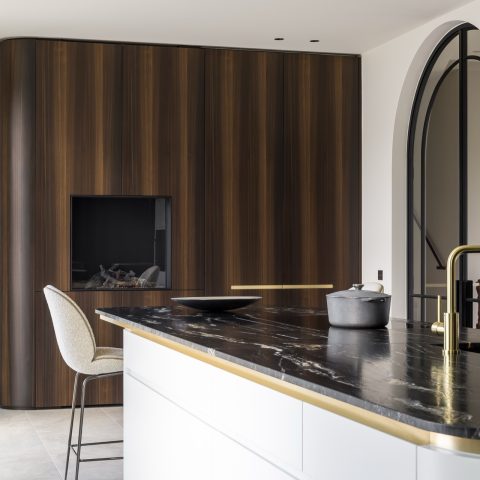
Large sliding windows do more than connect inside and out. They cut wide openings into the living spaces and bring the terrace line directly into the daily route through the house. In one room, the kitchen island sits centrally under a row of windows, with a dark worktop giving the space a visual anchor. Elsewhere, the living areas open toward glazing, where the darker frames repeat the language seen in the bedroom and on the exterior. The freestanding bathtub bathroom renovation belongs to that wider rhythm of openings and frames.
One of the strengths of the interior is that it does not change tone abruptly from room to room. The kitchen, the sleeping areas and the bathroom all stay close to the same palette of pale surfaces, wood flooring and darker accents. That consistency gives the freestanding bathtub bathroom renovation a stronger role, because the bathroom becomes part of a house that handles light in the same way everywhere: with measured openings, clear edges and enough empty space to read the room properly.
A garden with a swimming pool sets the final boundary
Outside, the house opens to a garden with a swimming pool, broad terraces and varied planting. The pool edge is tiled, and stepping stones break the surface around it, leading the eye across the garden without turning it into a stage set. Palms and other leafy plantings soften the hard lines of the terrace. The house sits behind this greenery with dark frames and shutters still visible, so the exterior keeps a quiet link to the interior palette.
The terraces extend the living area rather than decorating the edge of the plot. Their scale is clear in the photographs: enough room for movement, seating and long views across the garden, but not so much that the house loses contact with the planting. That relation matters to the freestanding bathtub bathroom renovation as much as the bathroom itself. The same restraint that shapes the vanity and tub also shapes the setting around them, from the sliding glass to the poolside stone.
Details that keep the renovation grounded
Small elements do a lot of work here. A woven pendant in the hall, a glass-fronted cabinet in the living area, the dark top on the kitchen island and the rounded mirror over the basin all sharpen the reading of the house without adding clutter. In the bedroom, dark window frames and doors make the daylight feel more deliberate. These are not decorative extras; they are the points that hold the interior together from one room to the next.
That is why the project reads so clearly in photographs. The house preserves its regional outline, but the interior is organized around a quieter, more contemporary way of living. The freestanding bathtub bathroom renovation becomes the clearest example of that shift: a freestanding tub, a double vanity, pale surfaces and a direct link to the bedroom. Around it, the garden with a swimming pool, the terraces and the large sliding windows keep the same measured pace, room after room.
Architectural renovation of a family home with preserved regional character, neutral interiors, and a main bathroom designed around a freestanding tub and double vanity.
Want to see more of Vlassak-Verhulst? View the page of Vlassak-Verhulst for even more great projects and company information.



NEW 2026 Jubileum Edition The Best Interior Designers Benelux
Order Now €125
NEW 2026 Jubileum Edition The Best Interior Designers Benelux
Order Now €125