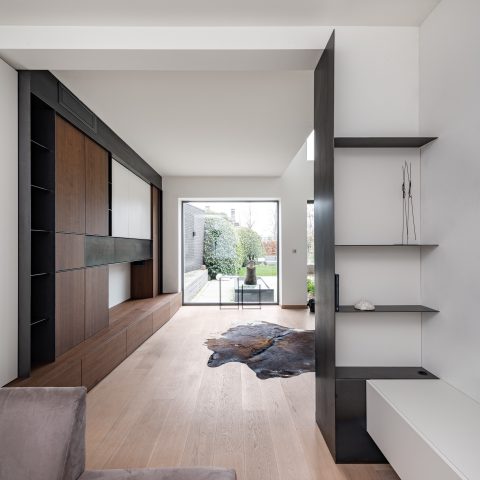
From a Former Cloister to a Serene Home
Some rooms don’t need decoration first; they need clarity. In this transformation into a serene home, the former cloister structure is read through light, material, and a direct line from one space to the next. White joinery, pale surfaces, and black steel frames set the tone immediately. Nothing feels overstated. The architecture is allowed to stay legible, while the interior layers in the practical elements that make daily use feel settled rather than staged.
Light, glass, and the first read of the interior
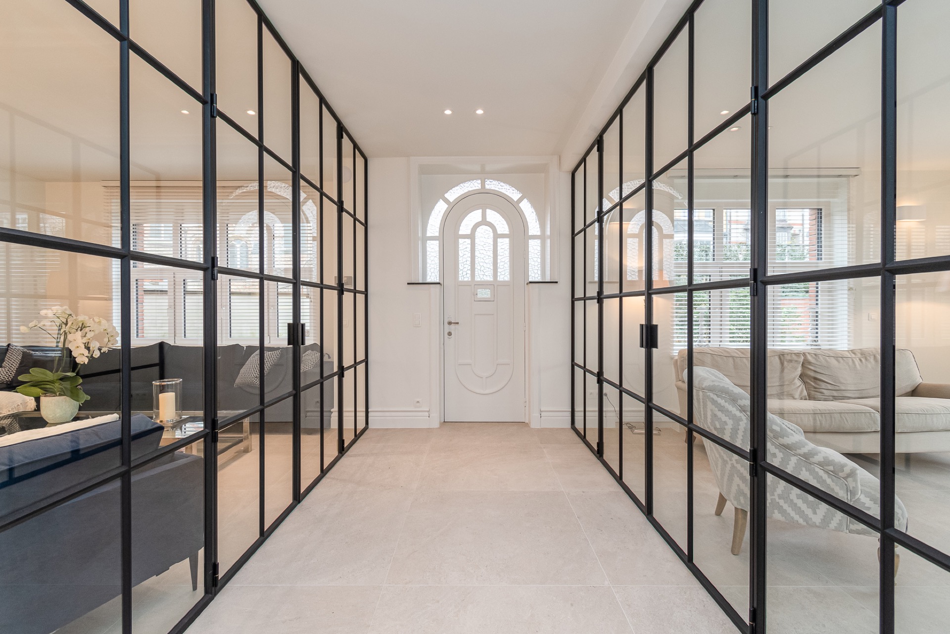
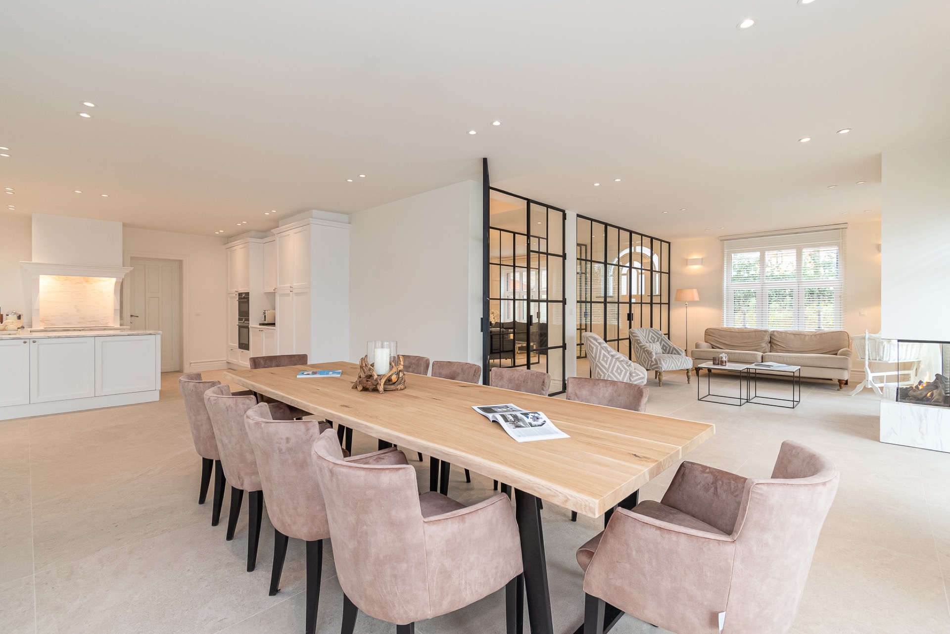
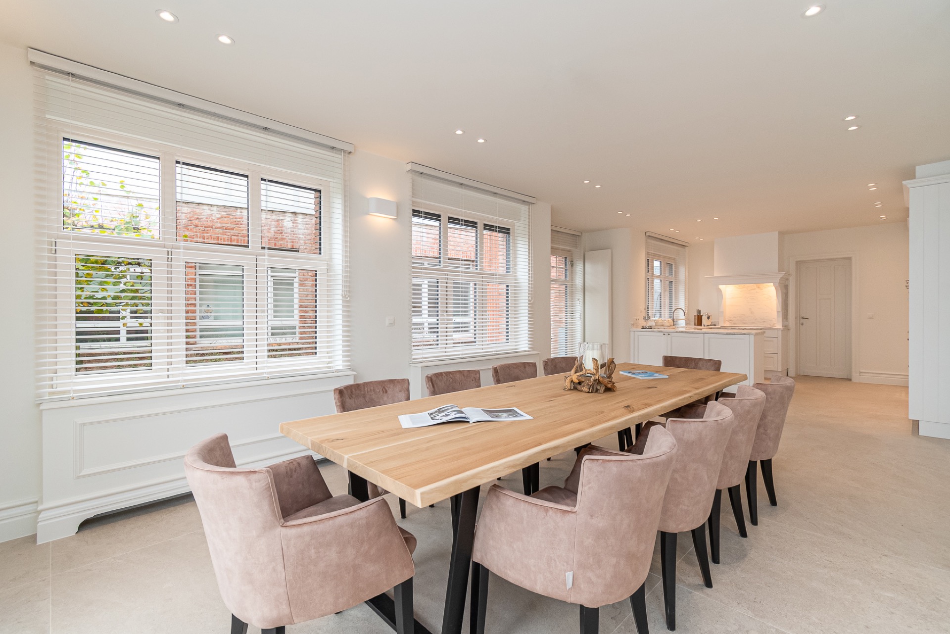
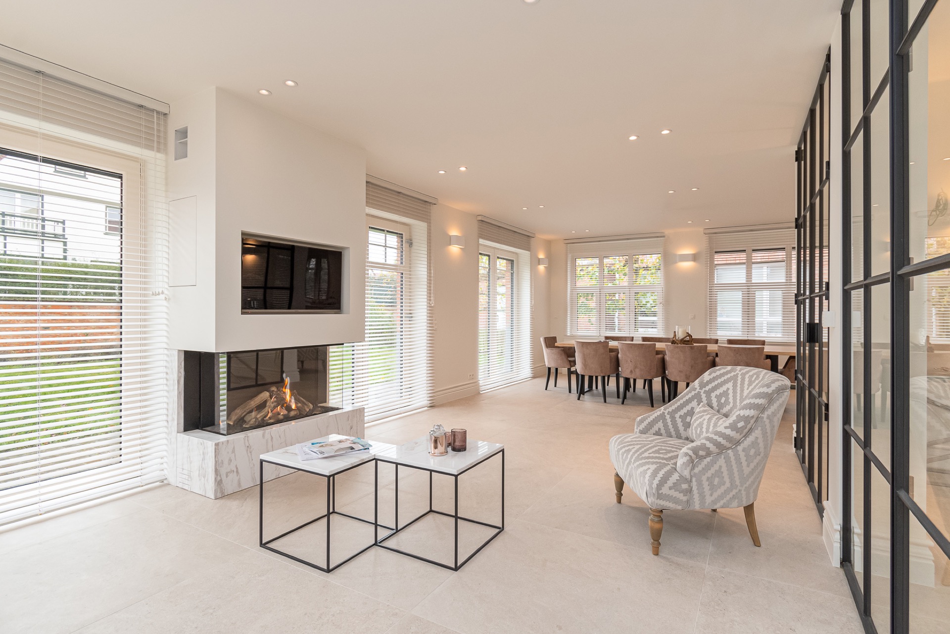
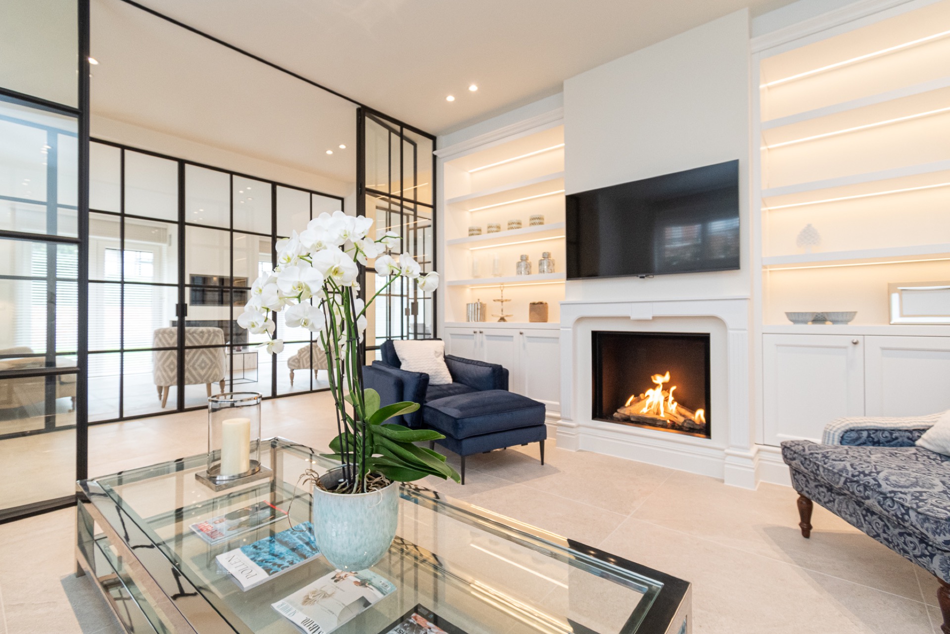
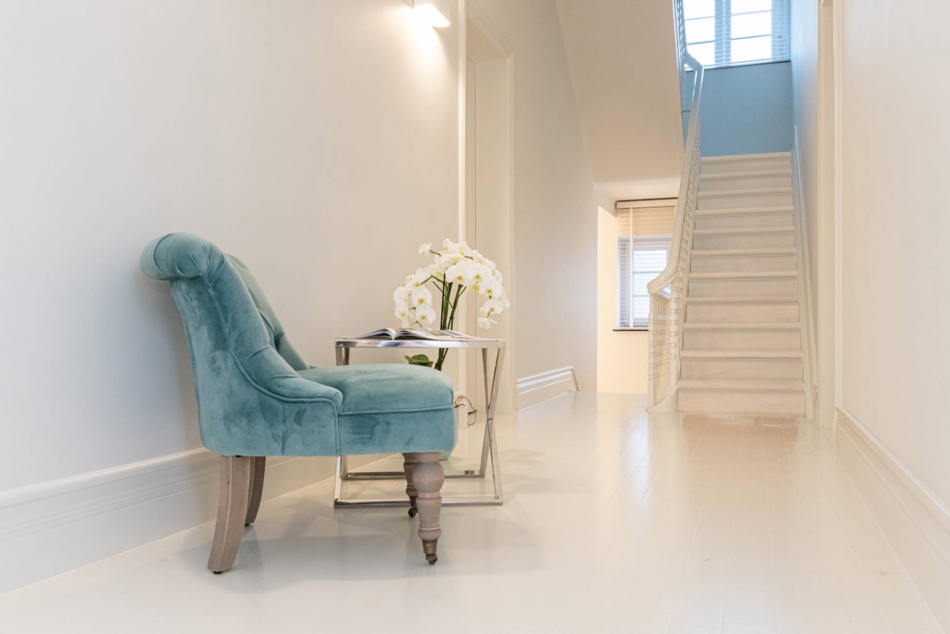
The first impression is spatial rather than decorative. Glass-in-lead windows divide the rooms without sealing them off, so daylight breaks into several planes instead of landing in one flat wash. The effect is quiet but specific: edges sharpen, shadows drift, and the route through the house remains visible. That sense of openness is reinforced by the black steel and glass interior partitions, which bring a grid-like structure to the plan and keep sightlines active between zones.
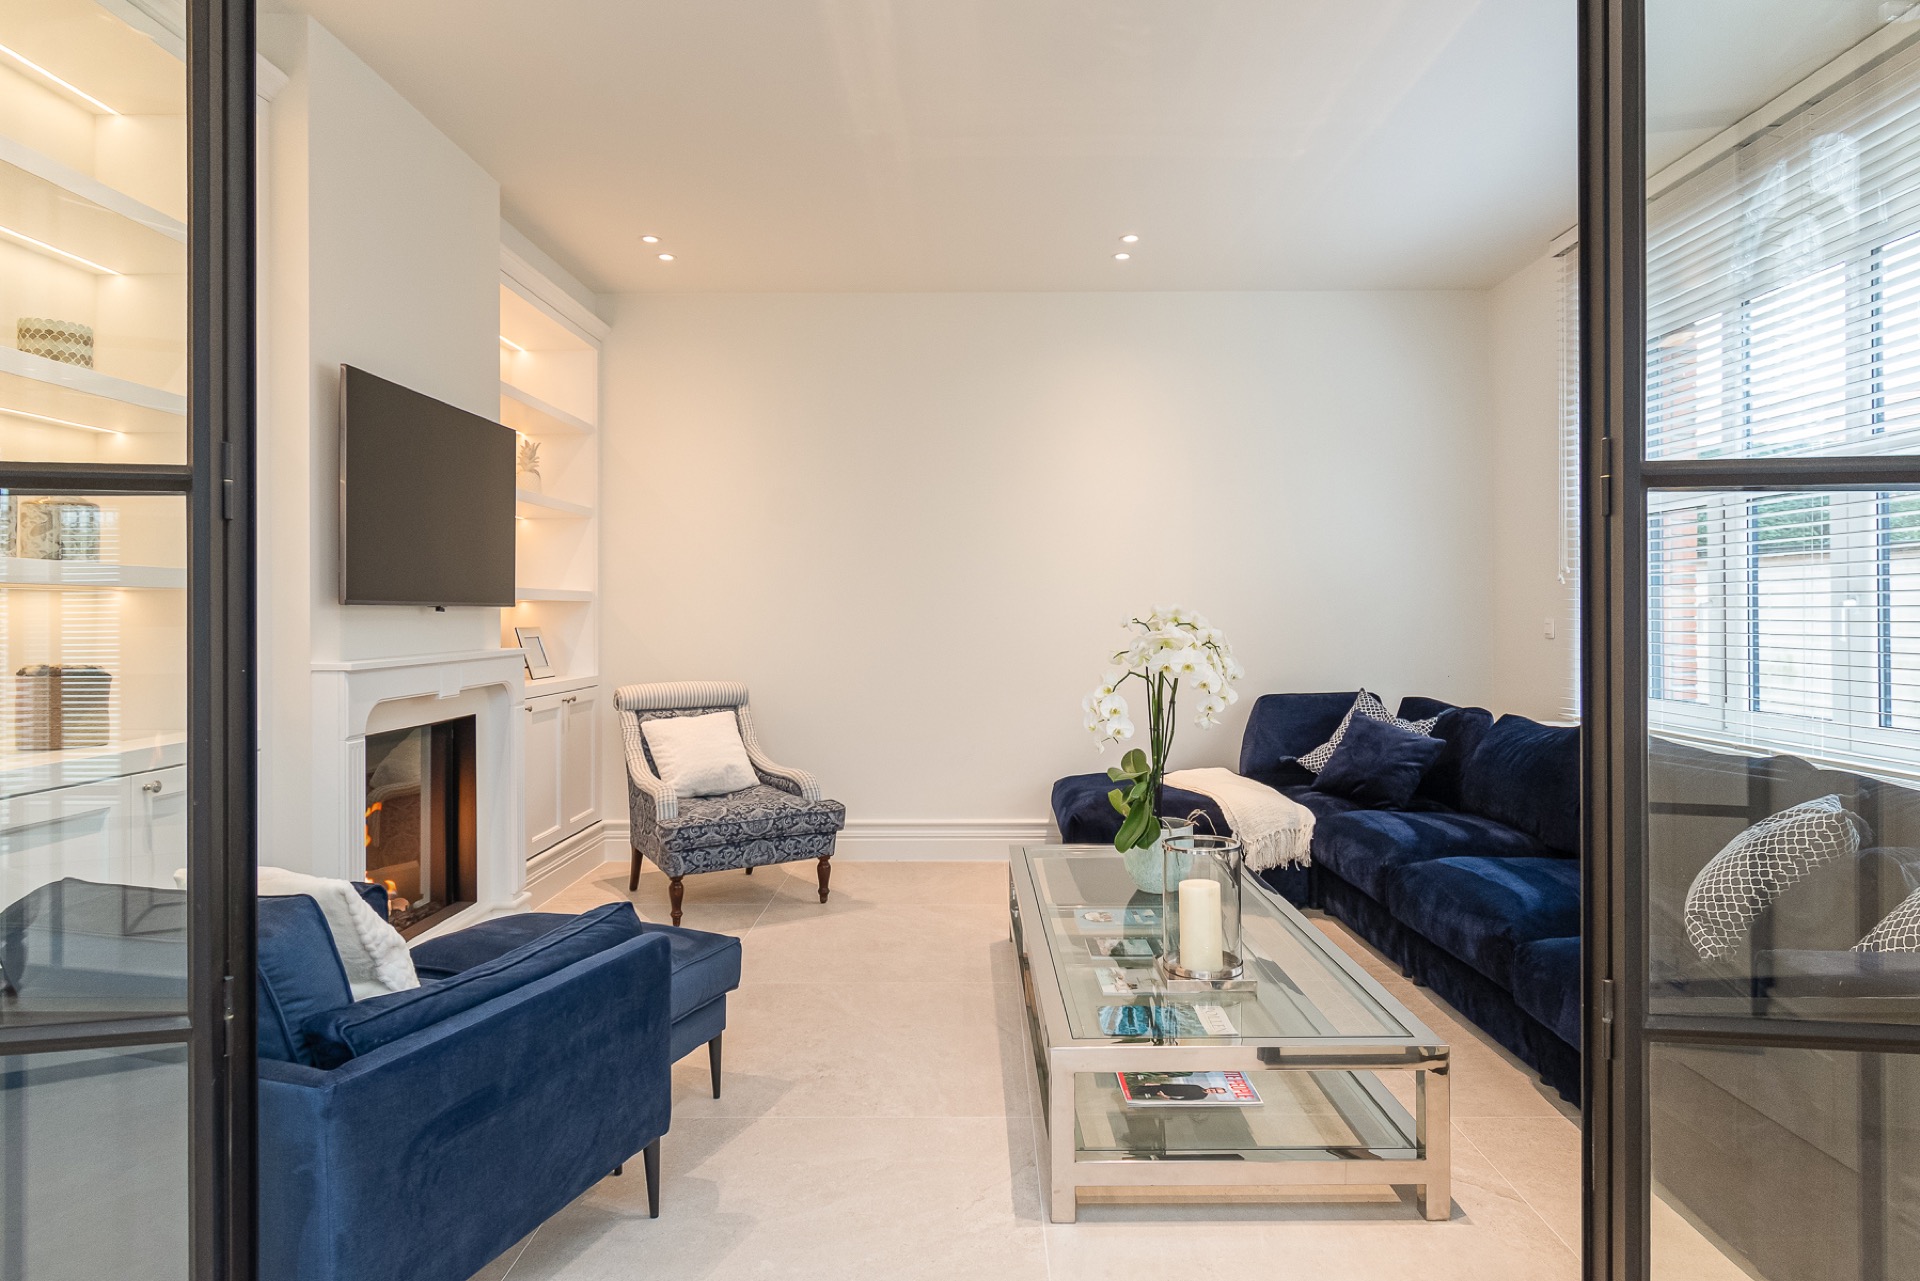
What stands out in the living areas is how restraint does the work of composition. Hout, linnen, and soft tones form the base layer, leaving room for the sharper notes of black framing and the brighter surfaces around the built-ins. The palette stays close to off-white, beige, and natural wood, with the occasional maritime lightness in the accents. Rather than competing, the materials sit in sequence. Each surface has something to carry: a reflection, a line, or a thin strip of light.
A marble kitchen shaped around built-in details
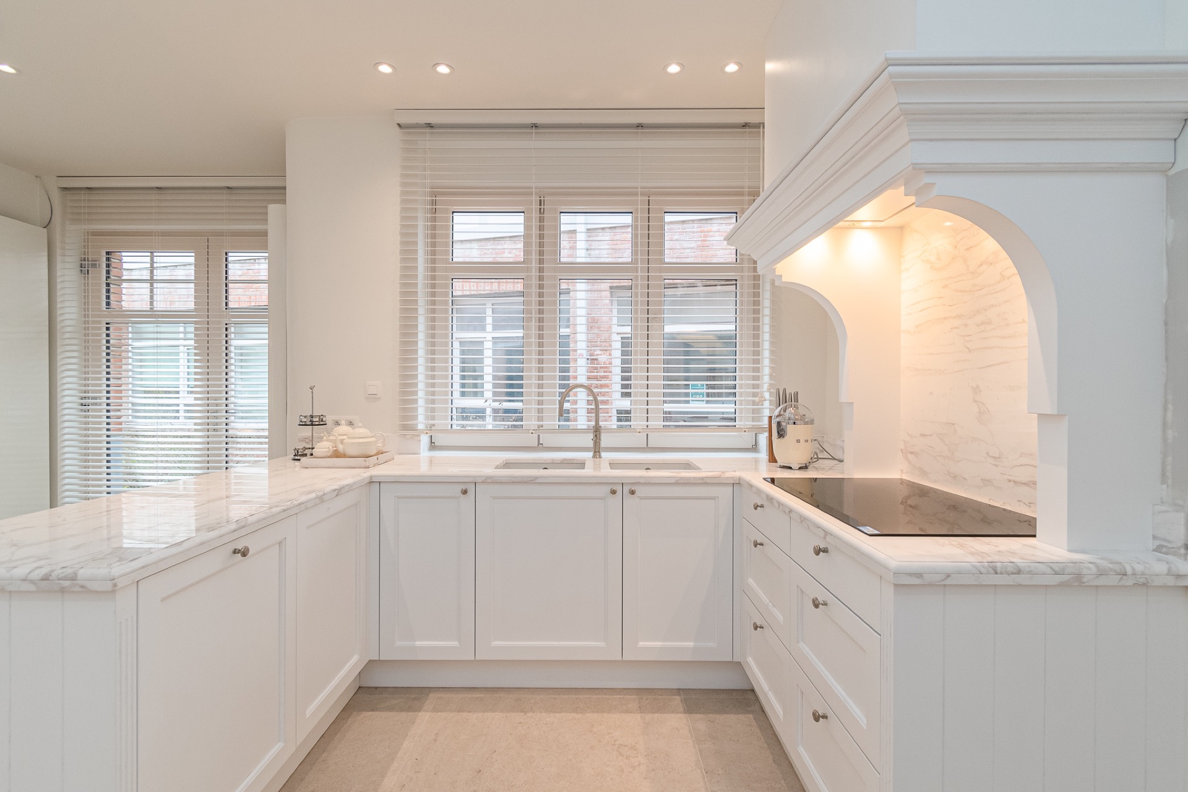
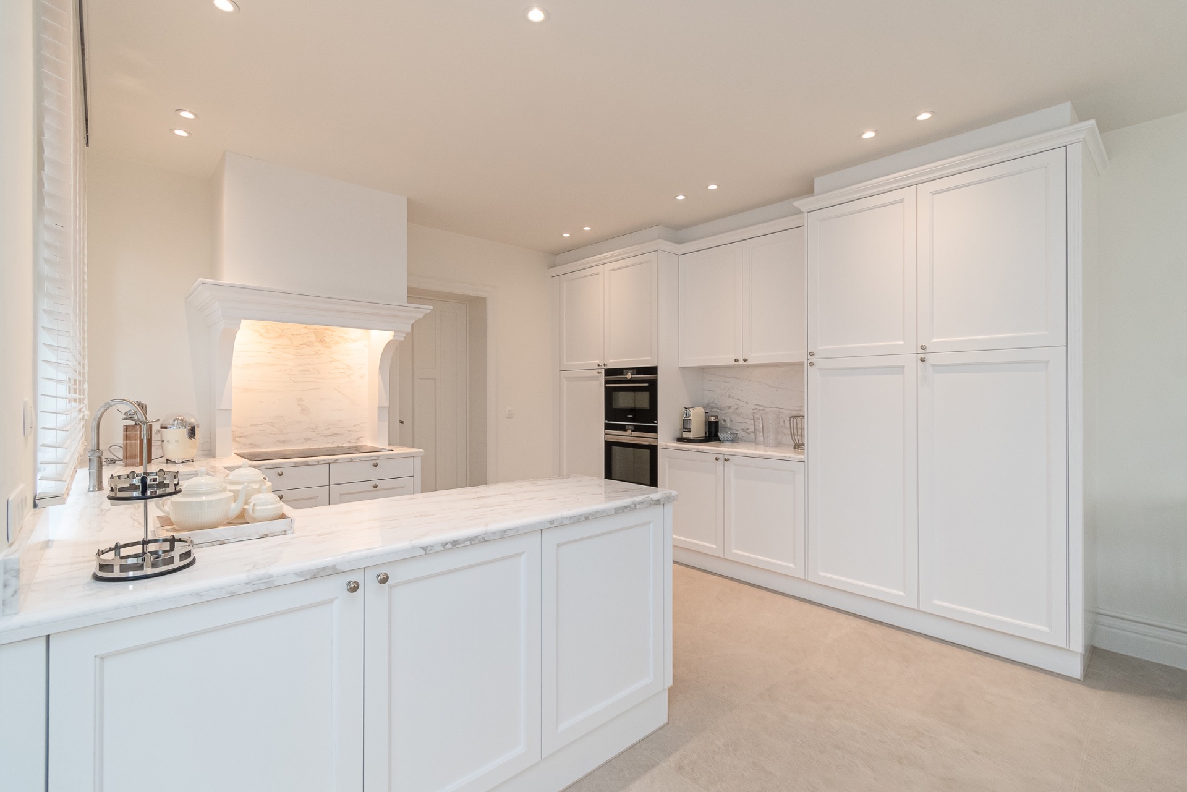
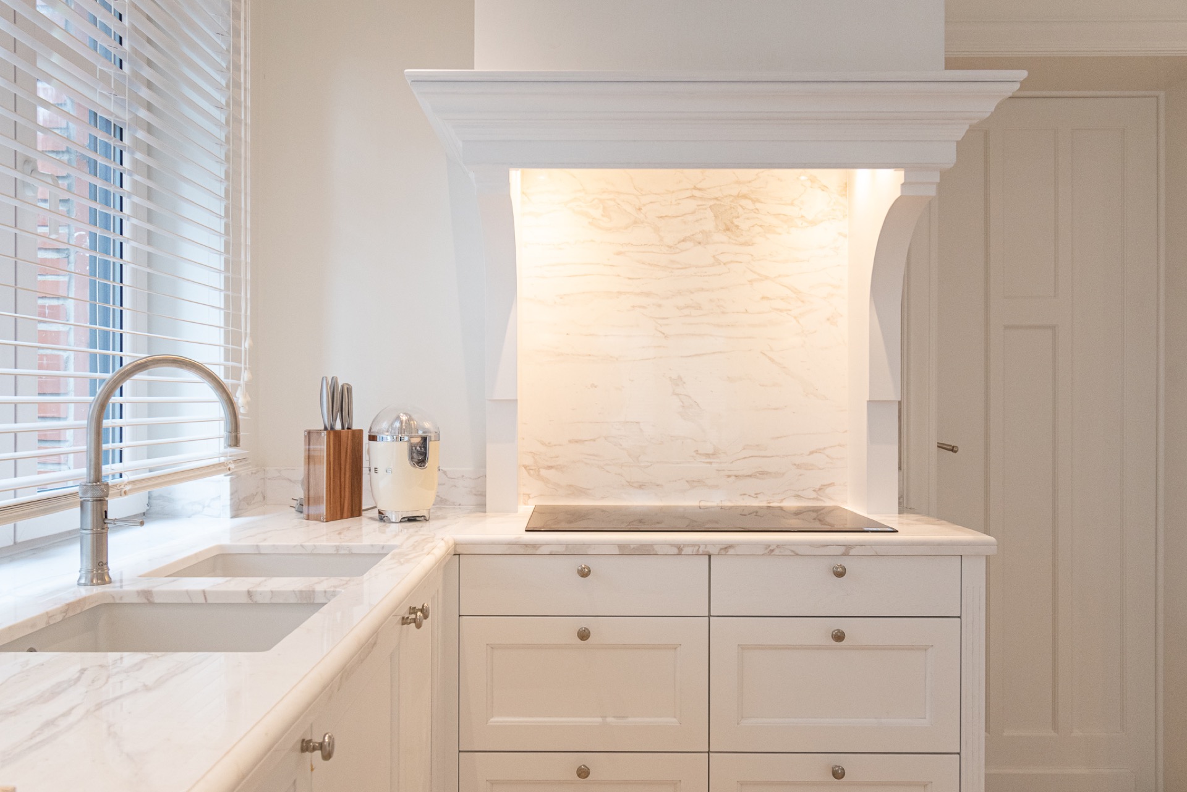
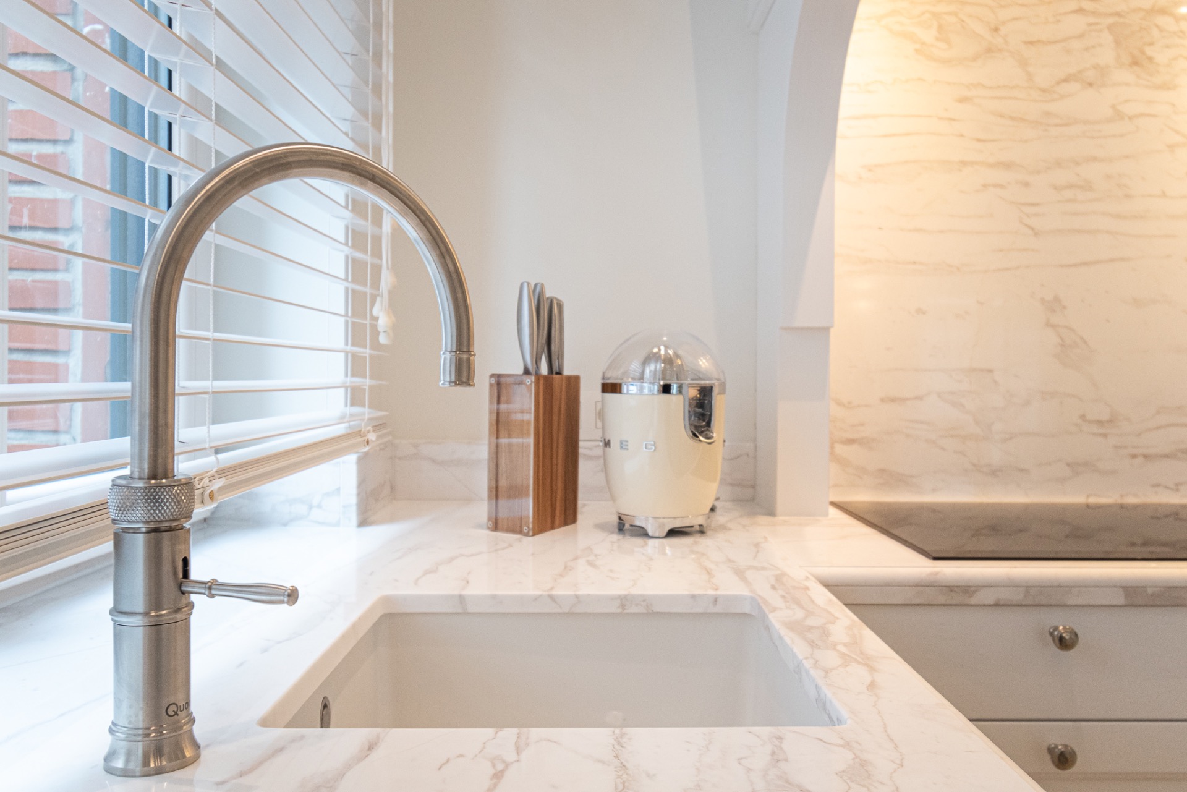
The kitchen makes the project’s practical side visible. A marble kitchen with a long worktop brings a firmer note into the room, while custom cabinetry wraps around the radiator and keeps the wall lines clean. The Quooker tap is integrated into the composition, not presented as a separate feature. Around it, the white fronts and marble surfaces keep the focus on the horizontal plane, where preparation, storage, and movement all happen in one glance. It is a room that works by staying visually calm.
Here, built-in detail matters as much as the larger surfaces. The cabinetry follows the room rather than interrupting it, and the marble is used to anchor the working zone with a material that reads clearly against the softer joinery. Light lands differently on each finish: gloss on the tap, a muted sheen on stone, and a flatter response from painted panels. That contrast is mild, but it gives the kitchen enough definition to remain part of the wider classic modern home instead of becoming a separate statement.
Custom cabinetry that keeps the wall line intact
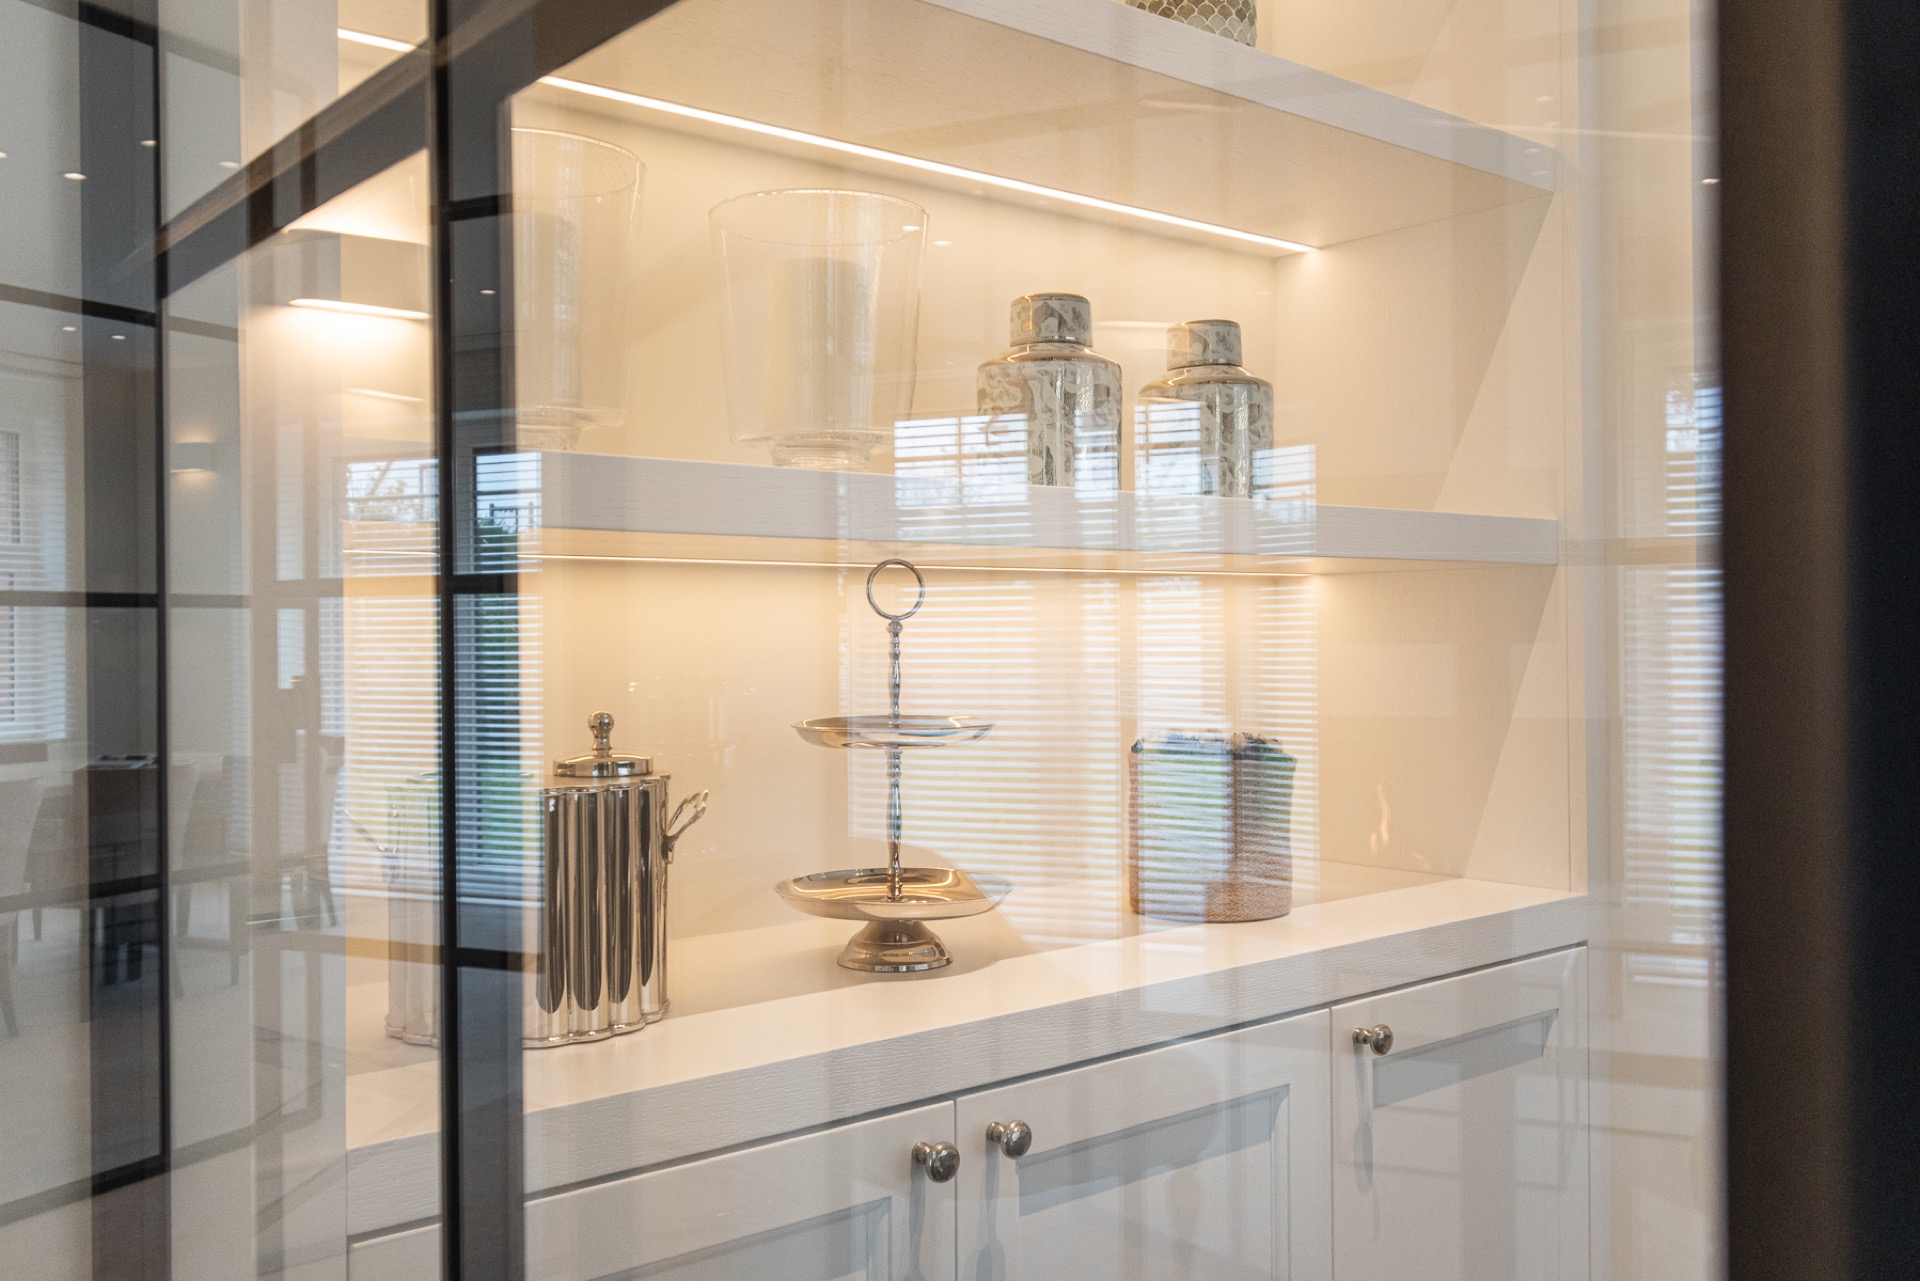
Custom cabinetry is used not as a display, but as a way to manage interruptions. The radiator casings disappear into the composition, and the storage around them holds the room together without adding visual noise. This approach continues elsewhere in the house, where integrated storage keeps surfaces free and thresholds easy to read. The result is a classic modern home that relies on joinery rather than ornament to carry its rhythm.
Black steel frames and the discipline of open views
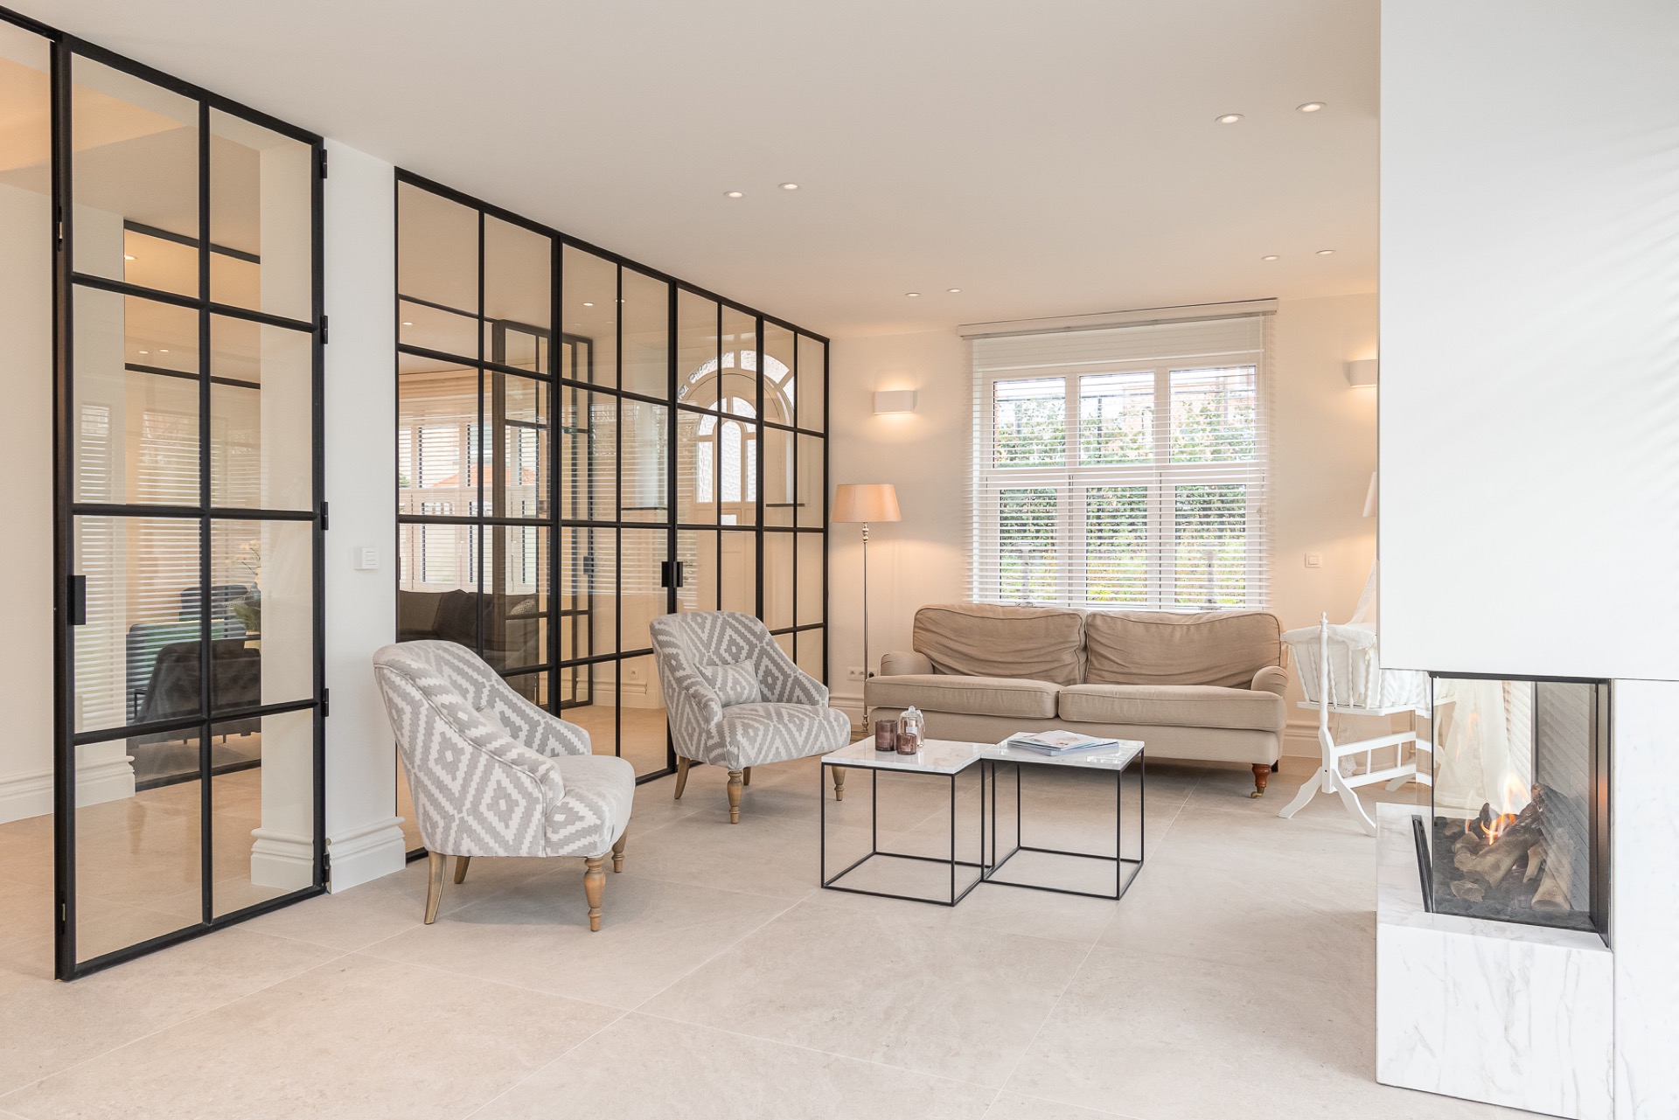
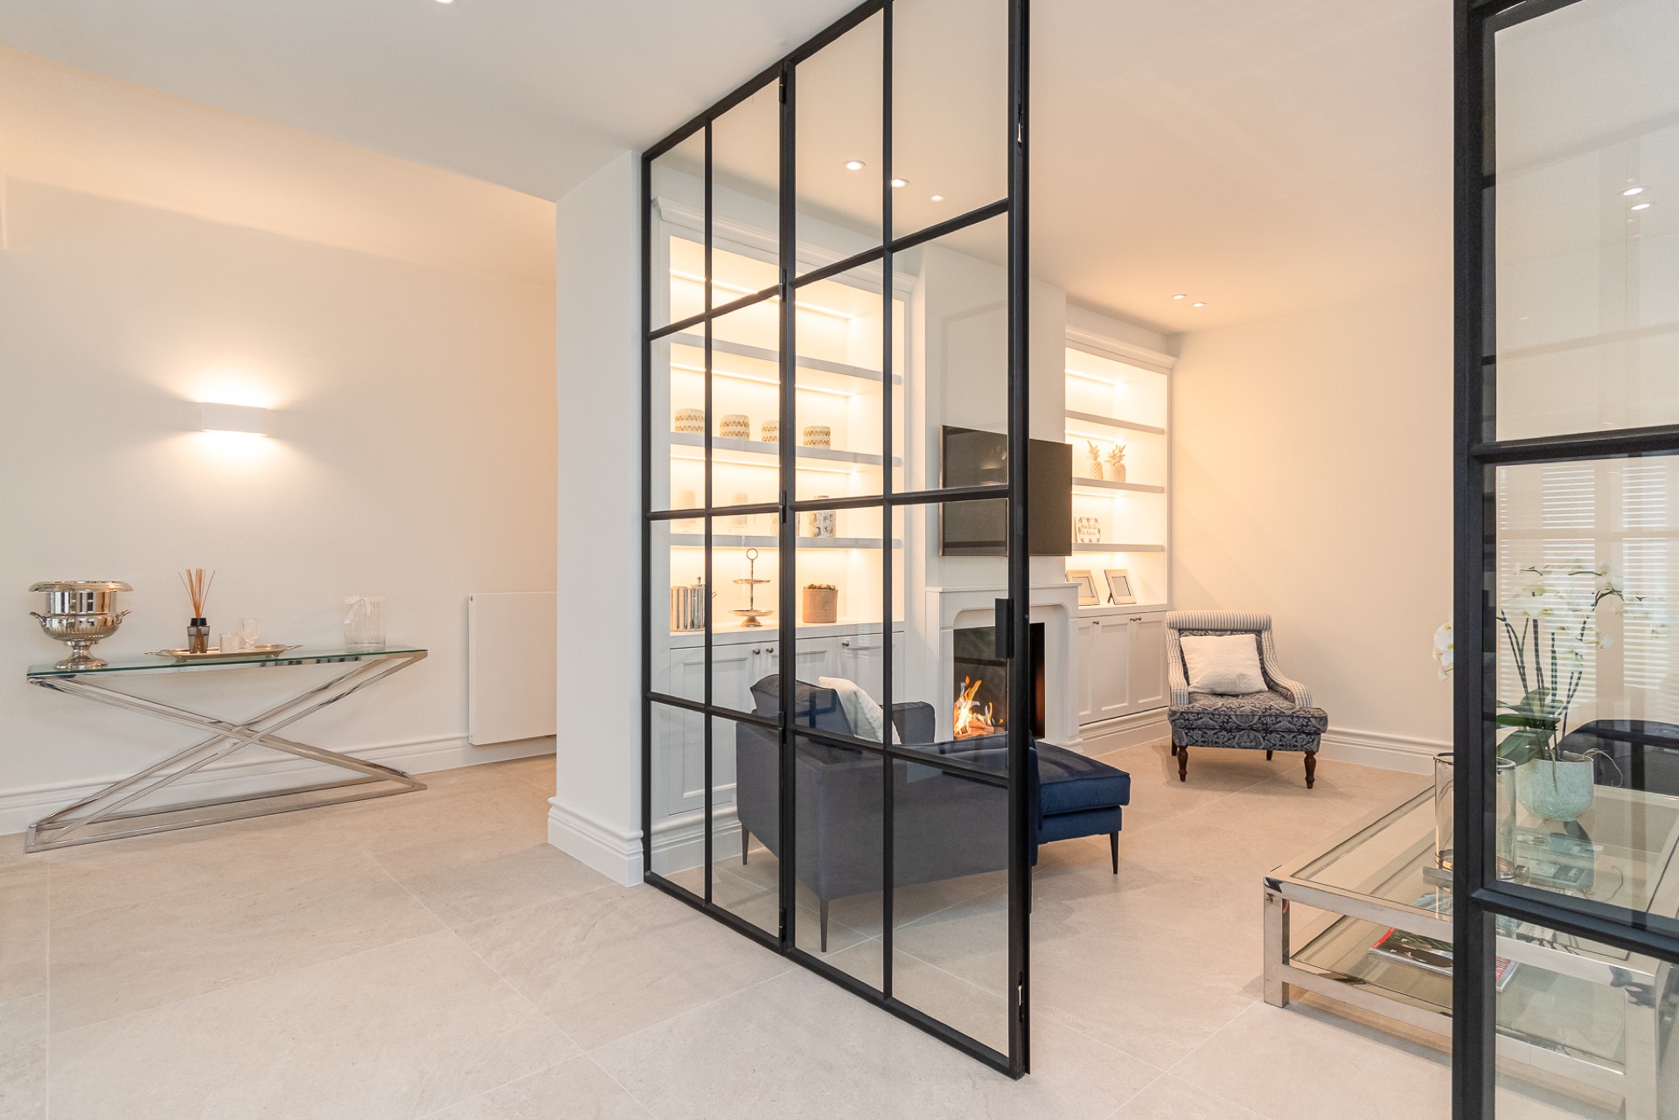
The black steel and glass interior elements are one of the strongest visual markers in the project. Their rectangular grid cuts through the softer whites and pale woods, giving the plan a sharper edge without closing anything off. Seen across the living spaces, they work almost like a measured pause: enough structure to define a room, enough transparency to preserve the long view. The glass keeps light moving, while the steel gives that light something to stop against.
Boogvormige details and glass-in-lead accents appear in the circulation areas, where they soften the linear frame of the house. These curved elements interrupt the rectilinear pattern just enough to prevent the interior from feeling rigid. They also echo the broader idea of continuity in the project. Old and new are not set against each other here. The original shell is interpreted through the same visual language as the new interventions, so the transition feels gradual rather than dramatic.
A fireplace wall that stays part of the room
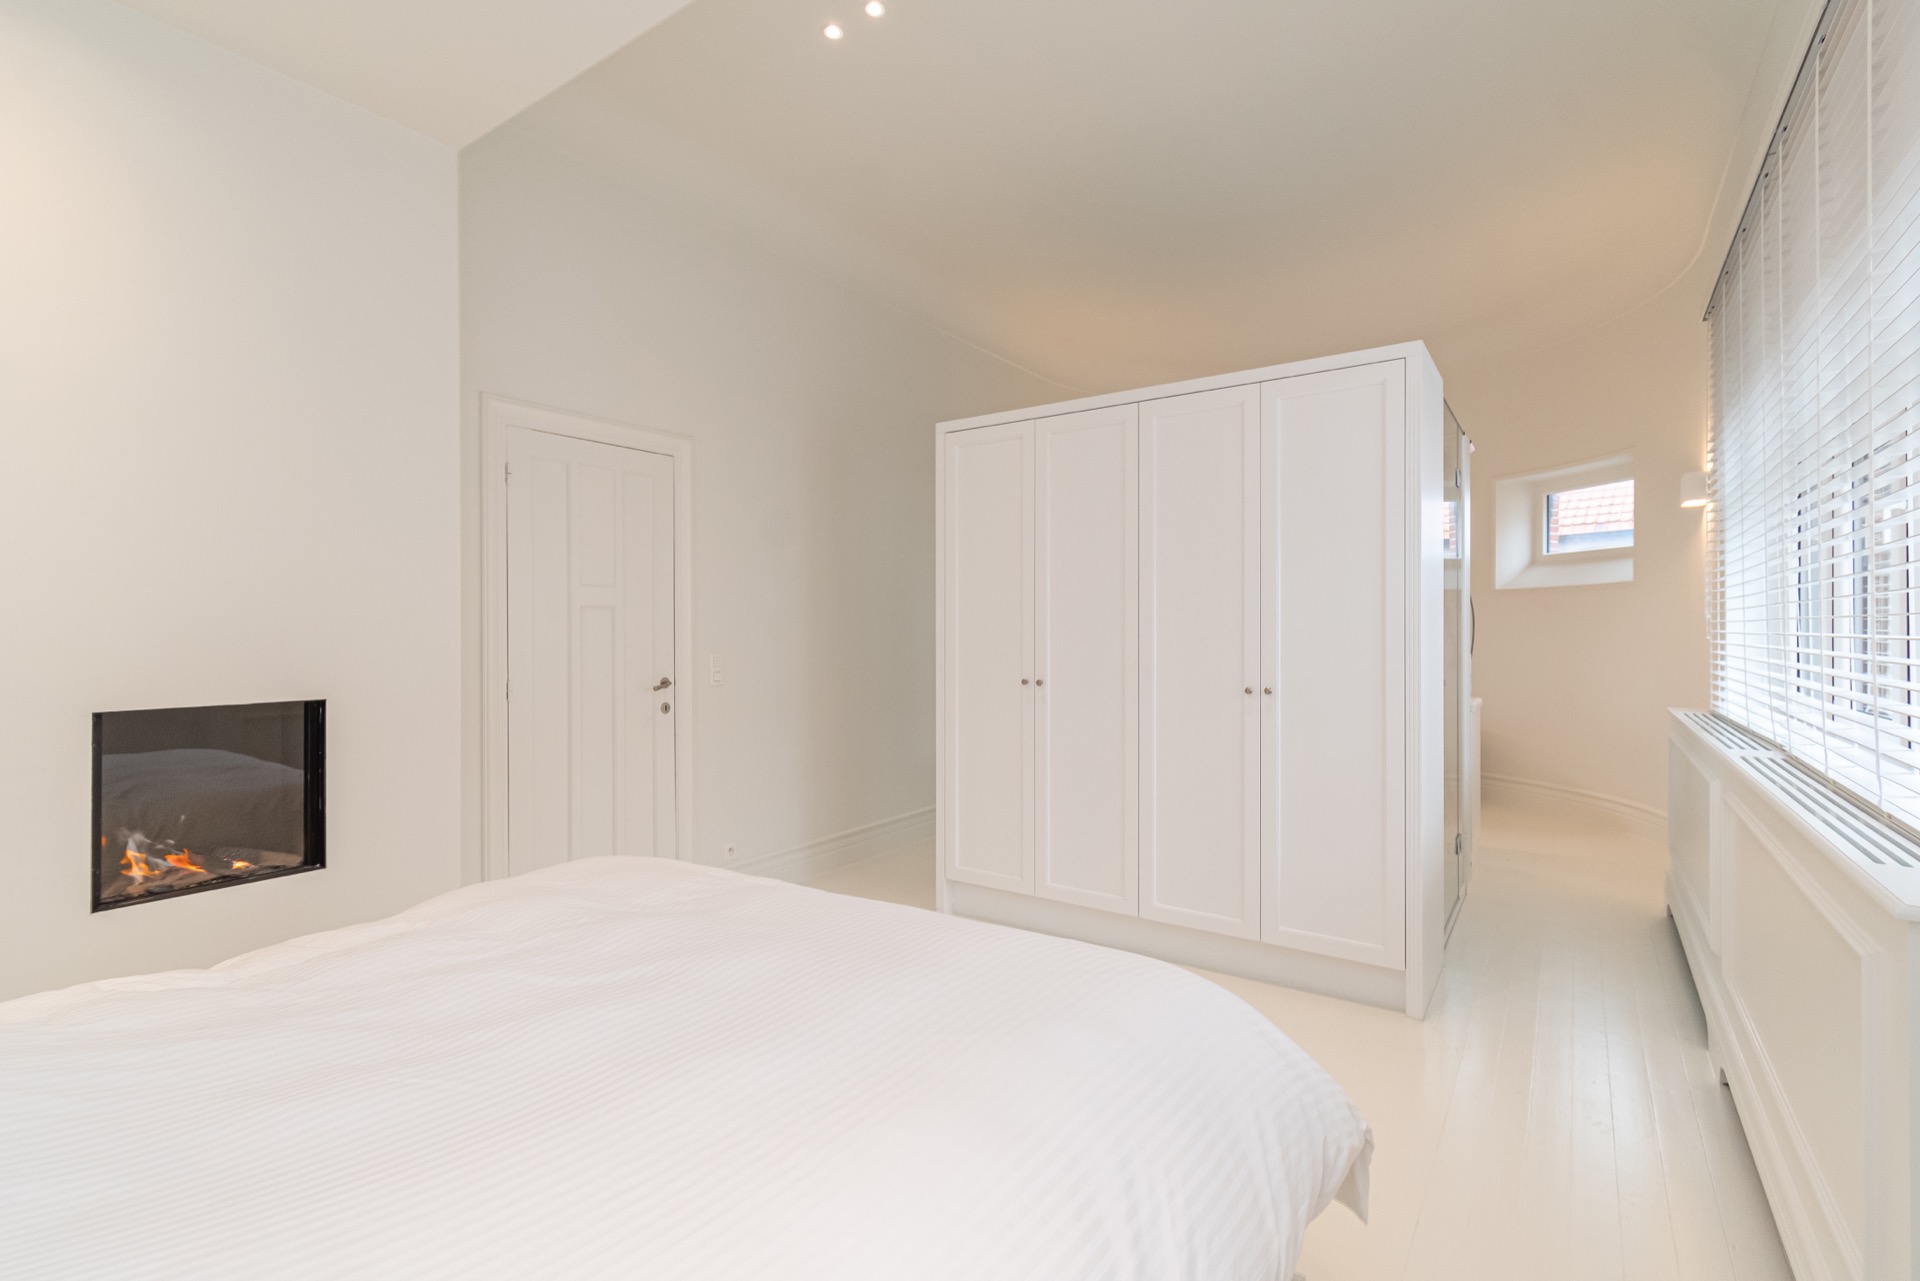
The fireplace is built into a white surround that reads as part of the wall rather than a separate feature. Its niche gives the room a focal point, but the surrounding joinery keeps it from becoming dominant. In the same way, the integrated lighting stays close to the architecture. It picks out edges, recesses, and passages without turning the ceiling into a showpiece. The room depends on these quieter moves, where a line of light or a recessed edge can do more than a decorative object.
Seen alongside the black steel partitions and marble surfaces, the fireplace wall helps hold the house together visually. The white casing softens the transition between the more solid areas of the interior and the transparent ones. It is an approach that respects the original proportions of the structure while adjusting the room for everyday use. Nothing is added just to fill space. Each built element has a place in the broader sequence from kitchen to living zone.
Where the bedroom carries storage and bathing in one line
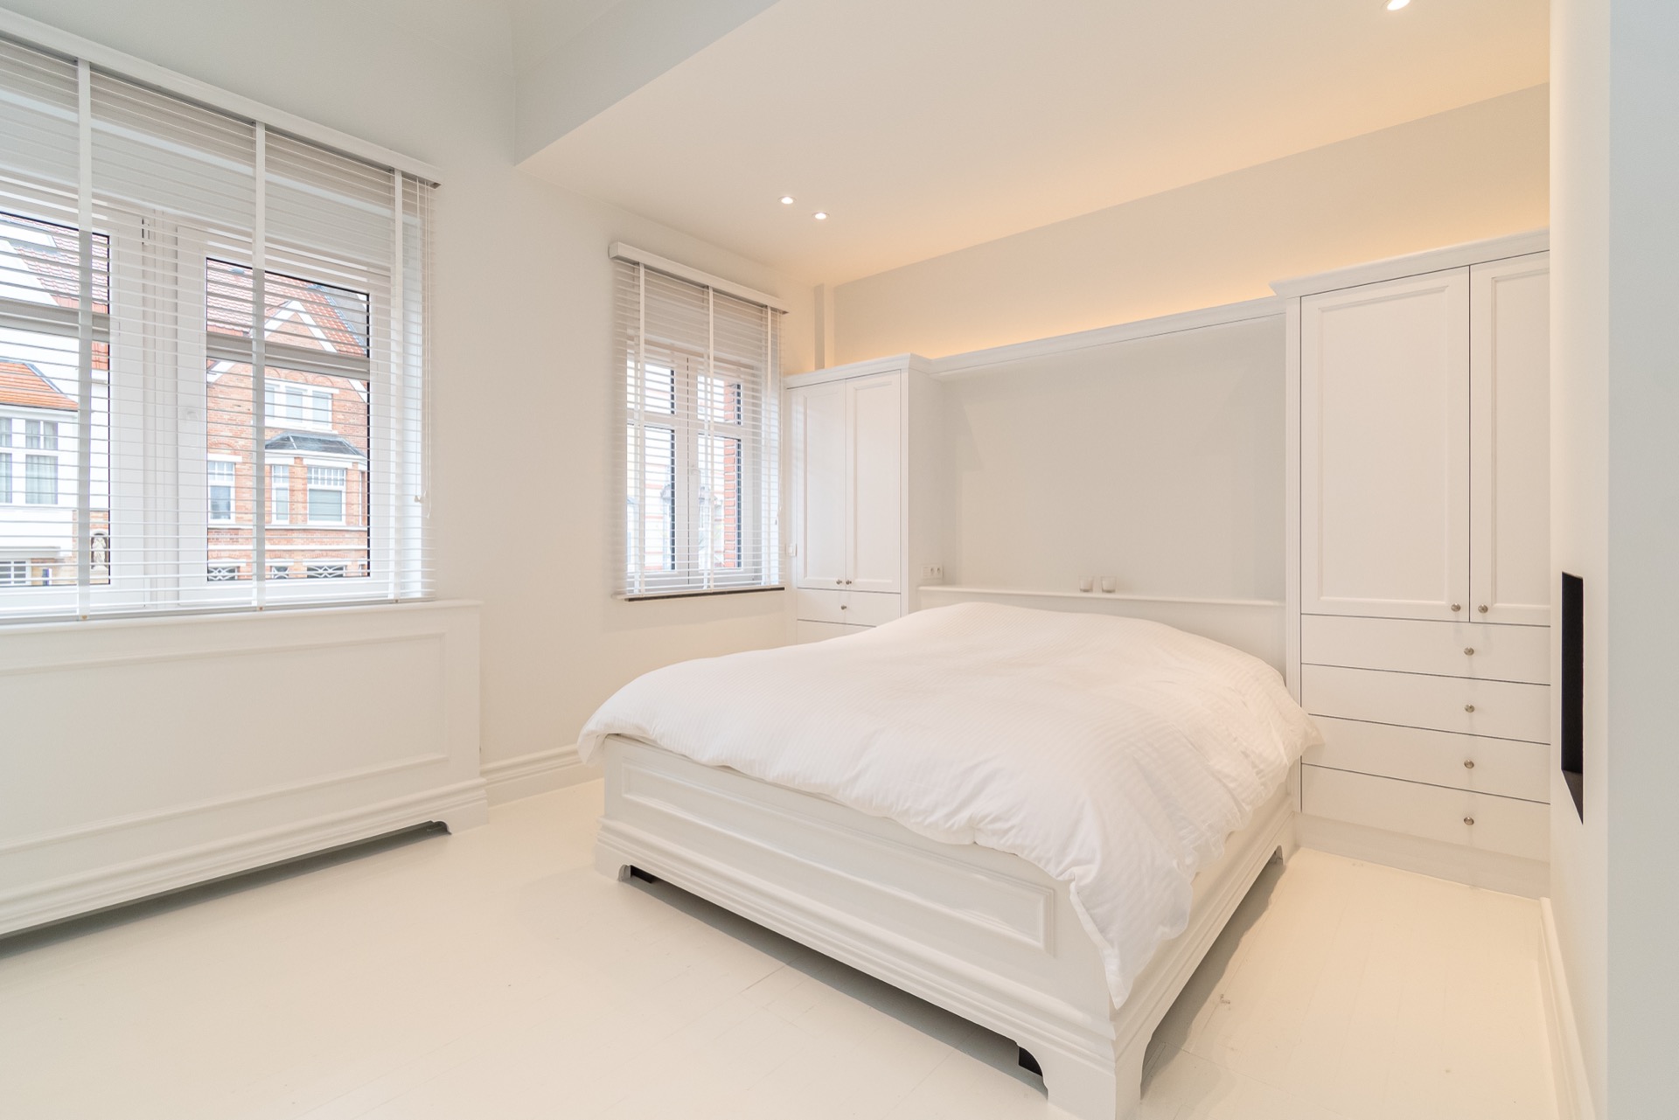
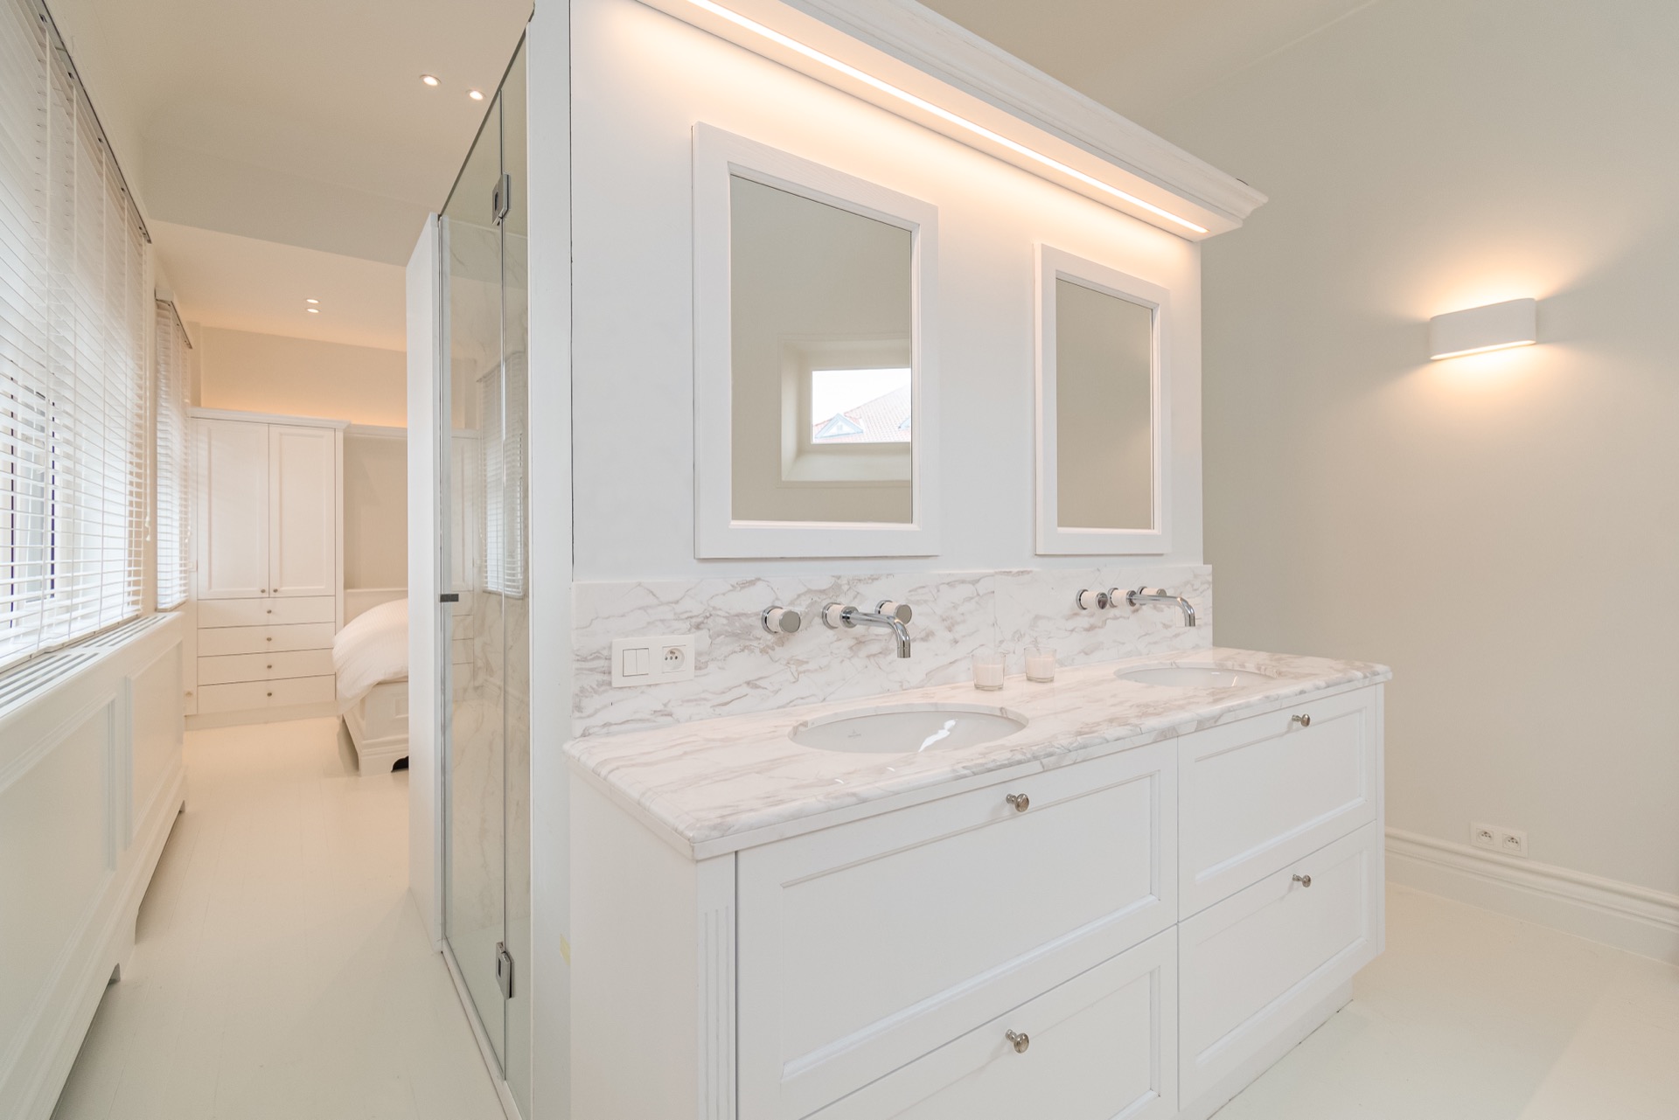
The master bedroom extends the same logic into a more private setting. Custom wardrobes run along the walls, while a freestanding bath and integrated sanitary functions are brought into the room without breaking the visual flow. The arrangement avoids abrupt shifts in material or height, so the bedroom reads as one continuous interior rather than a set of separate corners. Here, integrated storage does the quiet work of keeping surfaces clear and the plan easy to follow.
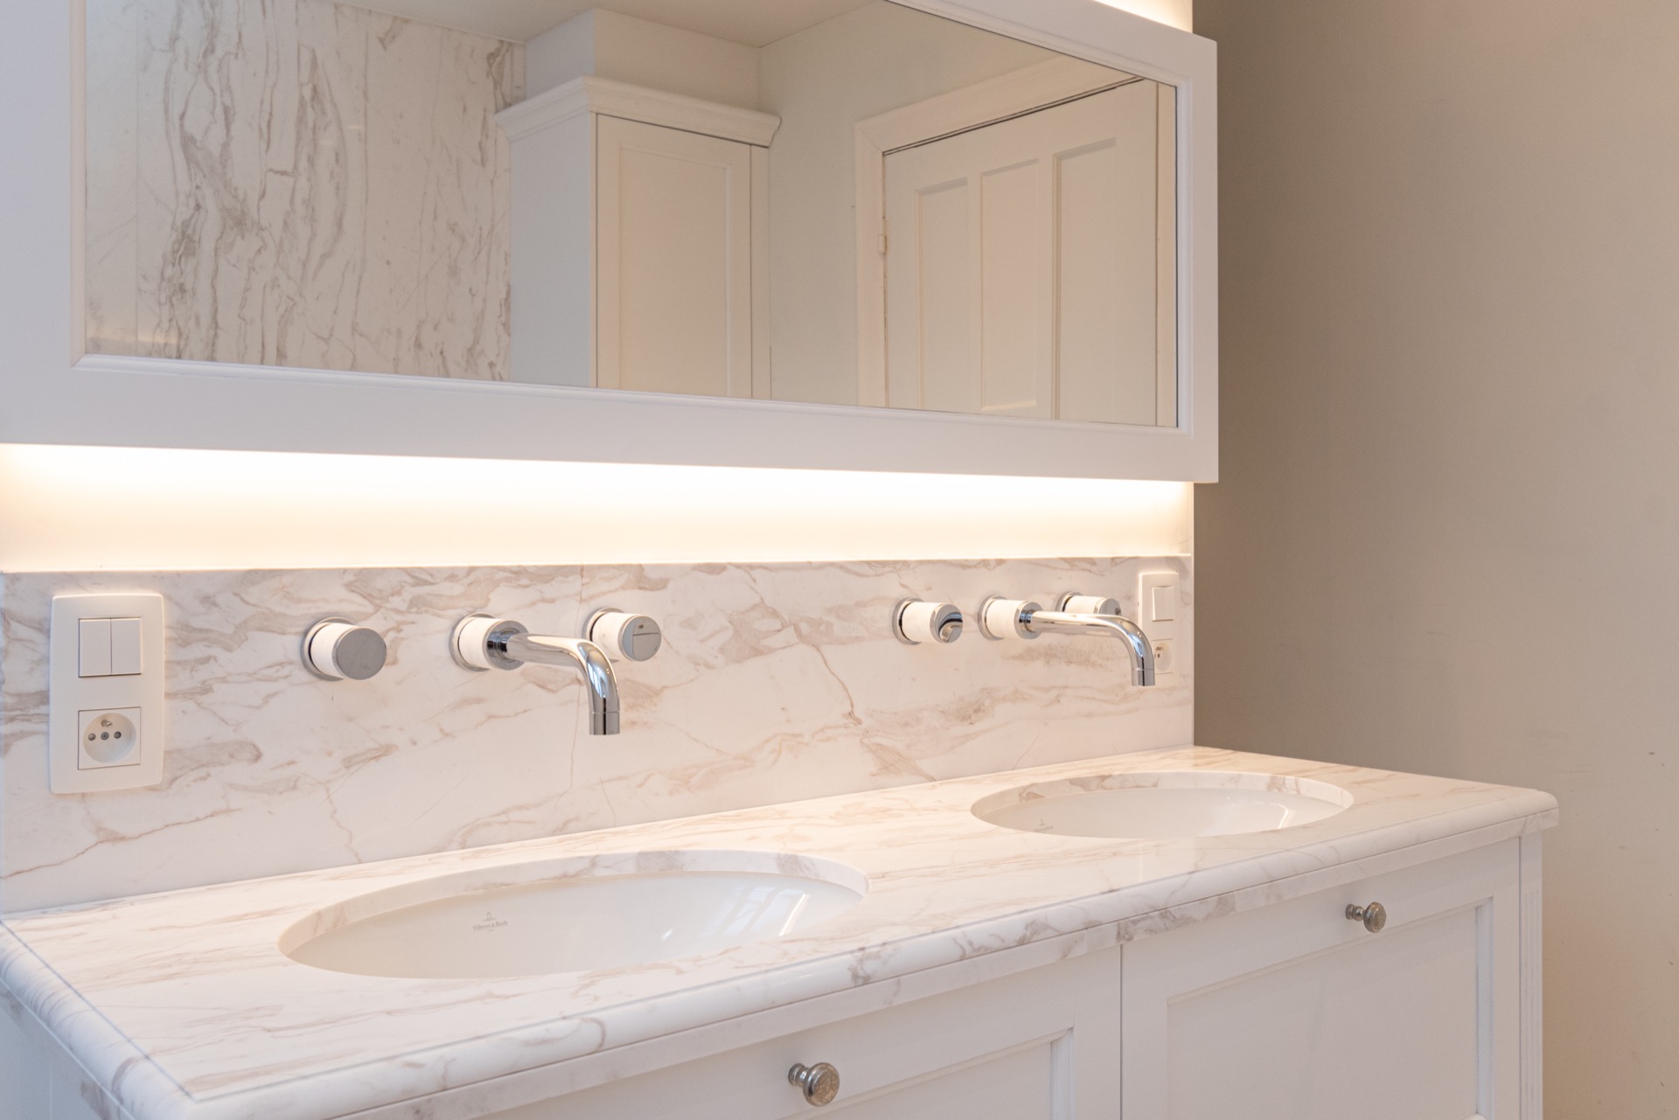
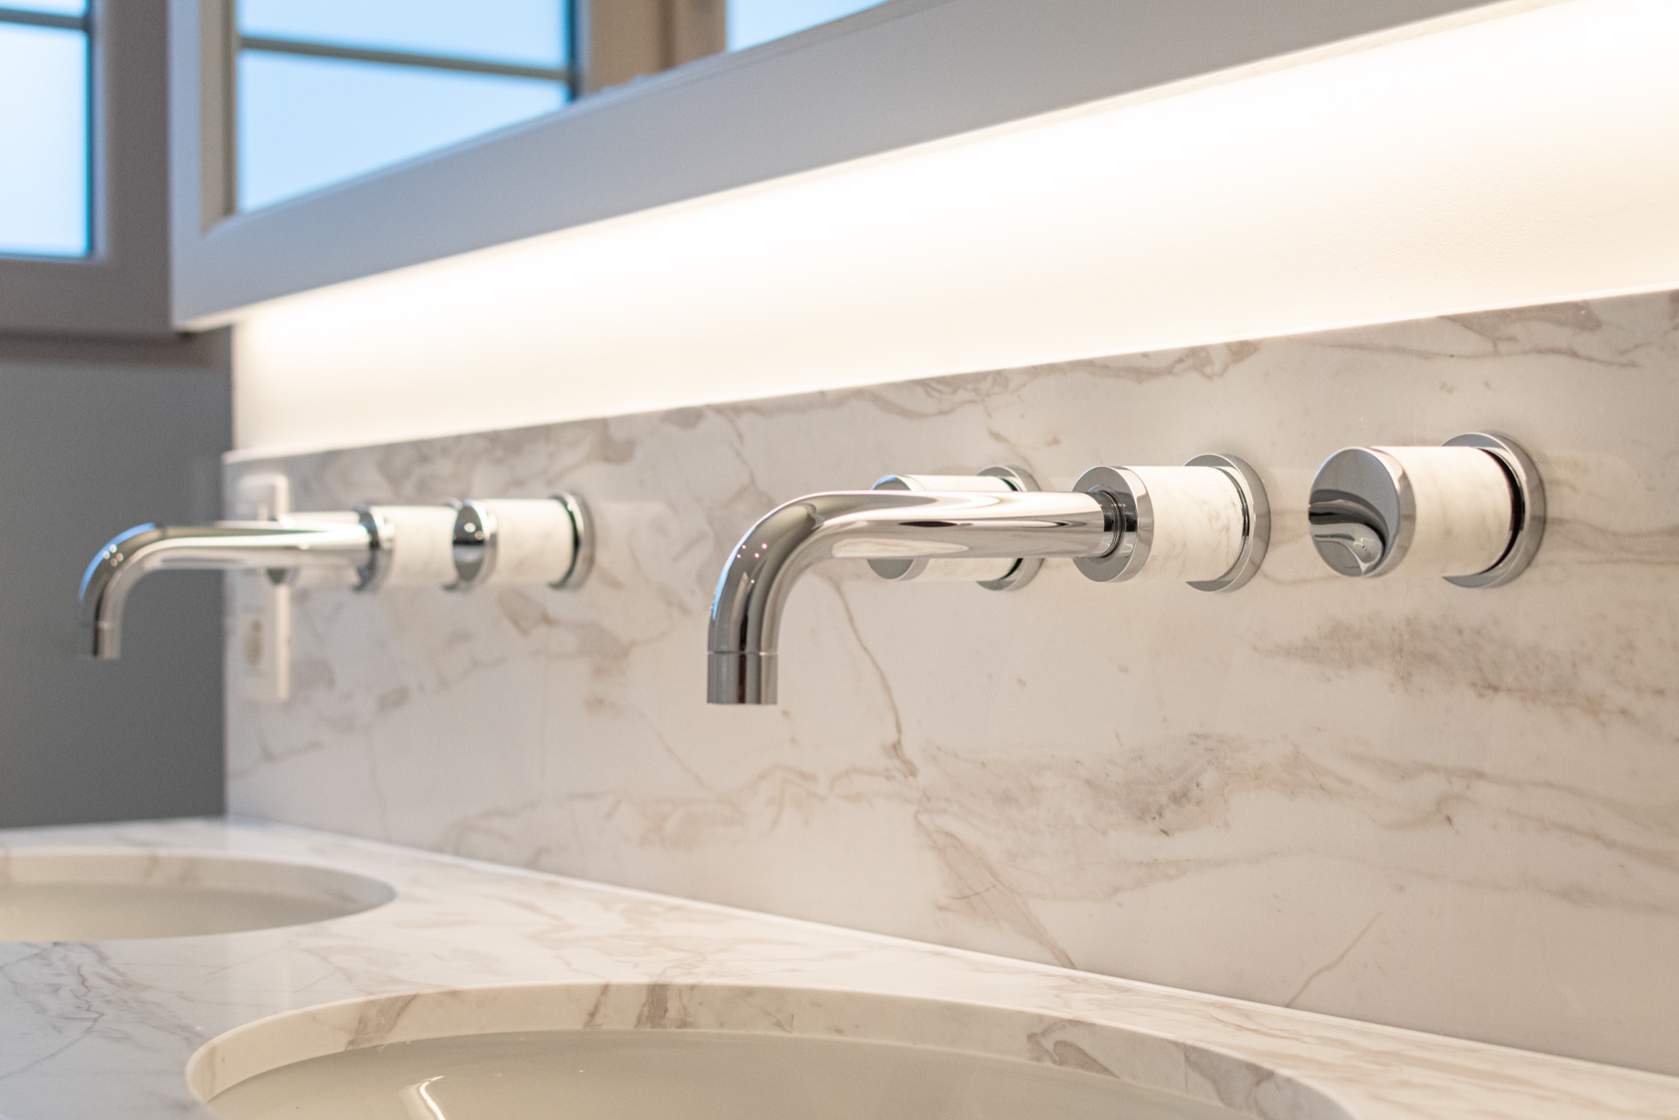
Marble returns in a more restrained register, and the soft palette remains intact. The bath sits with enough breathing space around it to feel deliberate, while the cabinetry keeps the practical elements close to the wall line. The room never tries to separate comfort from structure; instead, it lets the built-ins, finishes, and fixtures share the same visual field. That makes the bedroom feel consistent with the rest of the house, even as it serves a more intimate purpose.
Continuity instead of contrast
Across kitchen, living space, and bedroom, the project keeps returning to the same few moves: light filtered through glass, storage folded into the architecture, and materials chosen for the way they catch or mute the room. The former cloister structure is not overwritten. It is carried forward through white joinery, black steel framing, marble, wood, and linen, with each element answering the next. That continuity gives the home its strongest quality. It is not a before-and-after story, but a measured change in how the same walls are read.
What remains after the rooms are mapped is a clear interior language. Glass-in-lead windows, a marble kitchen, custom cabinetry, and black steel and glass interior divisions all work toward the same calm order. The surfaces are visible, the storage is built in, and the light has room to travel. In that sense, the transformation into a serene home is less about making a contrast disappear than about letting the existing structure and the new interventions speak the same sentence.
The house ends up feeling legible from one zone to the next. A glance from the kitchen reaches the living area, then continues toward the bedroom where the built-in detailing repeats in a quieter key. The materials shift, but the logic does not. That is what gives the interior its steady pace: marble against paint, steel against glass, and joinery that keeps everything aligned without drawing attention to itself. The result is a light-filled interior that holds together through repetition, restraint, and clear spatial moves.
Want to see more of STOLM Totaalinterieur? View the page of STOLM Totaalinterieur for even more great projects and company information.


NEW 2026 Jubileum Edition The Best Interior Designers Benelux
Order Now €125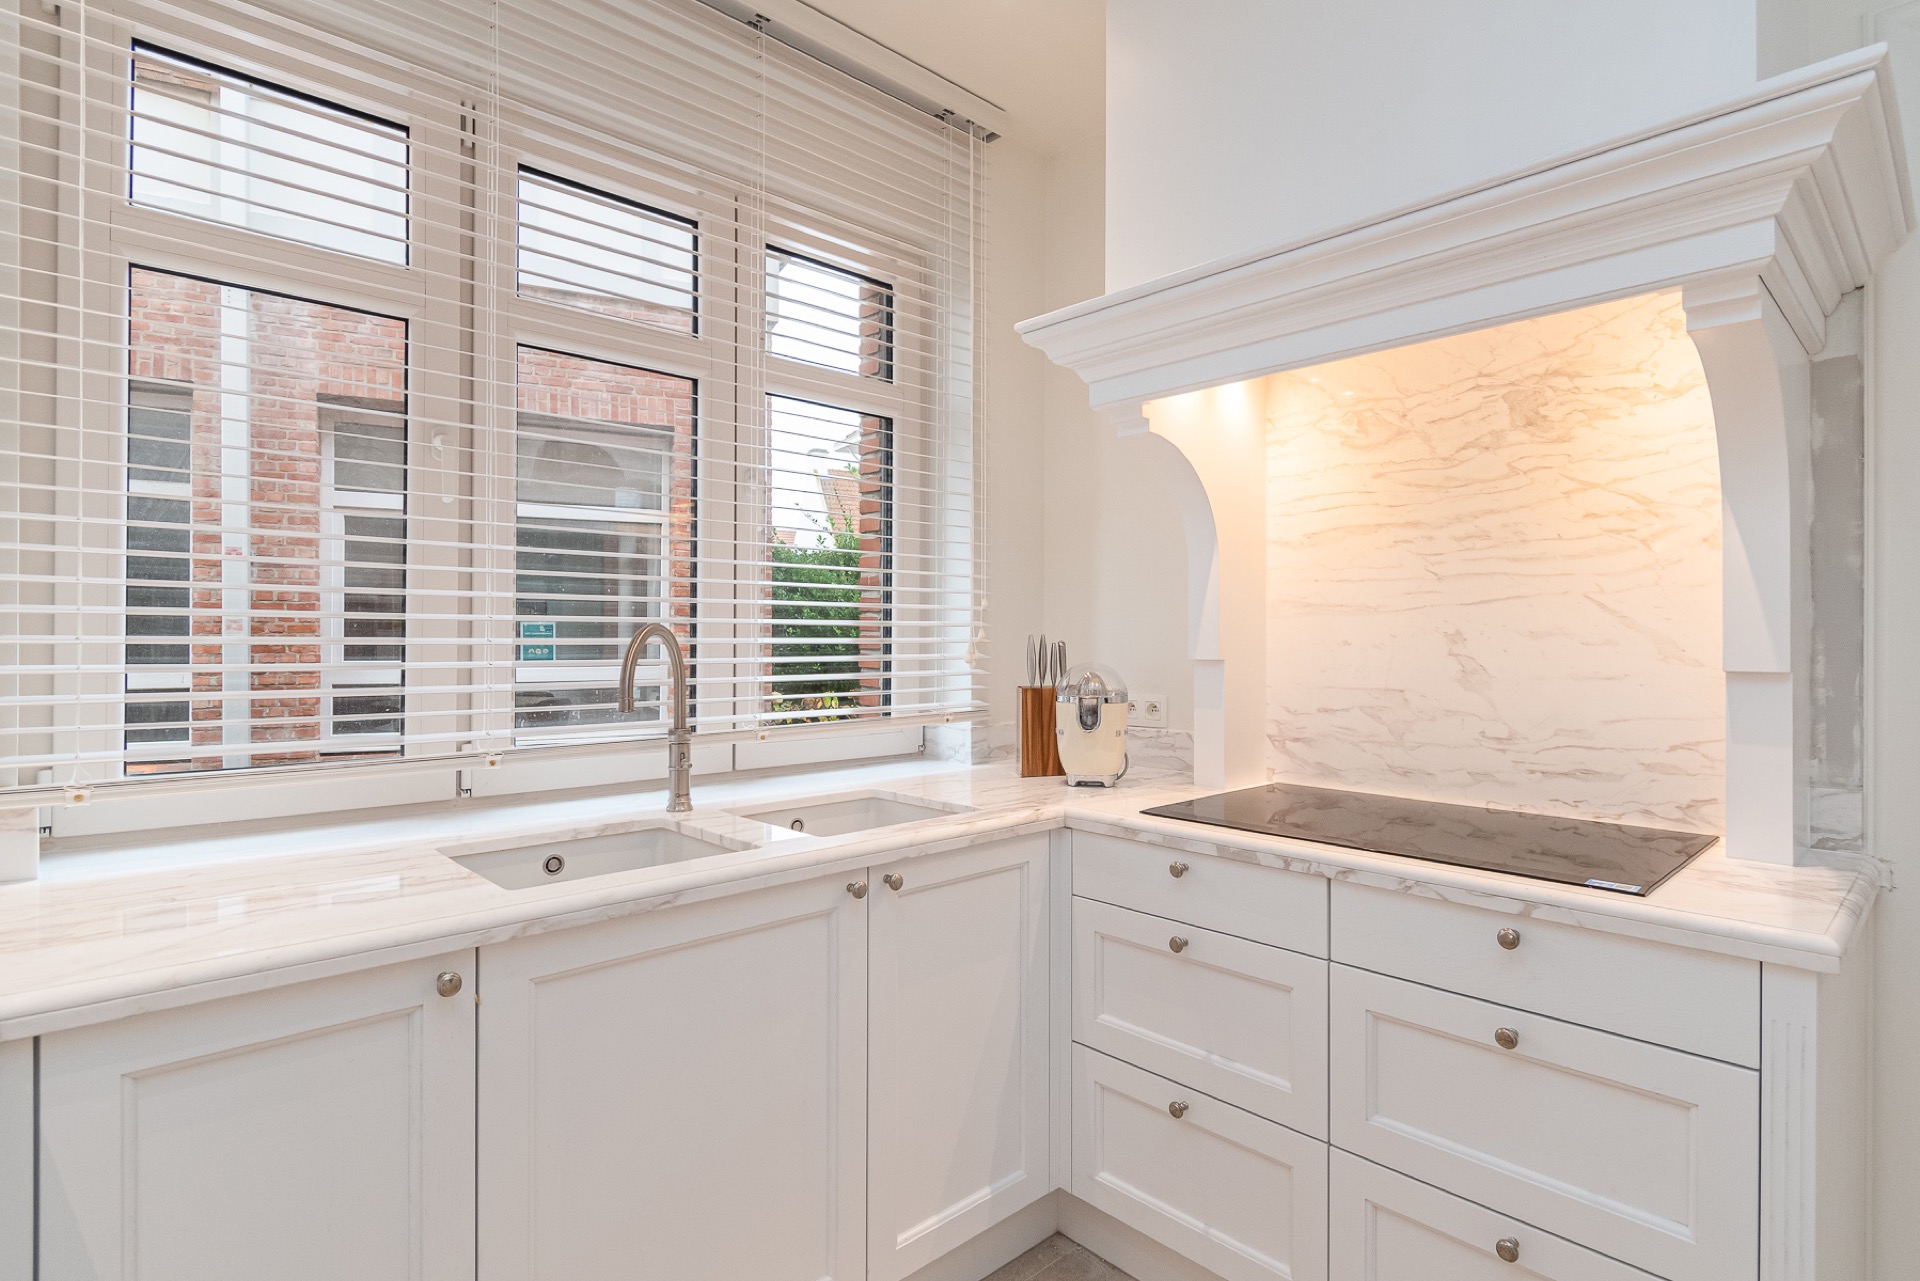
NEW 2026 Jubileum Edition The Best Interior Designers Benelux
Order Now €125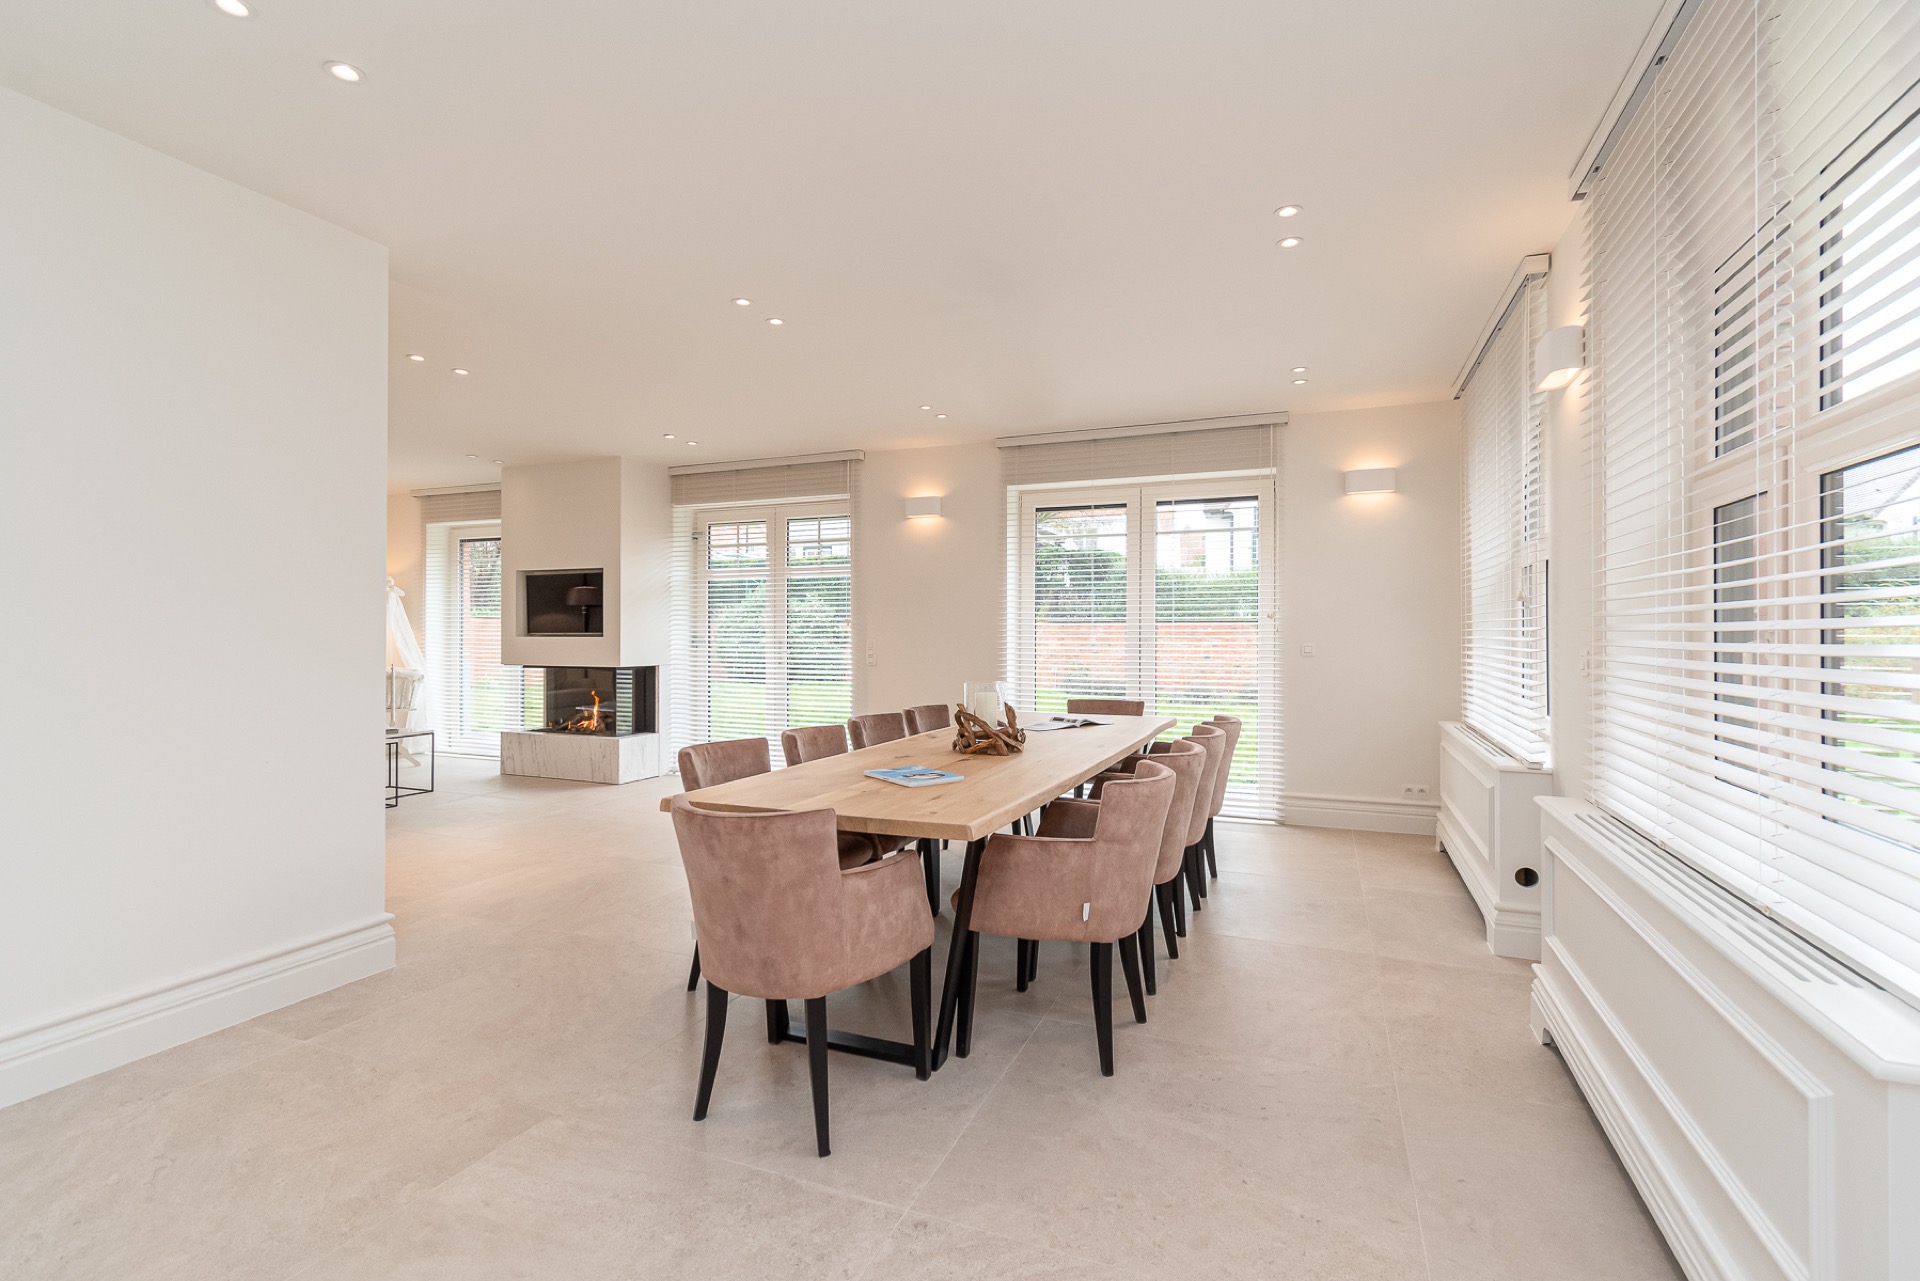
NEW 2026 Jubileum Edition The Best Interior Designers Benelux
Order Now €125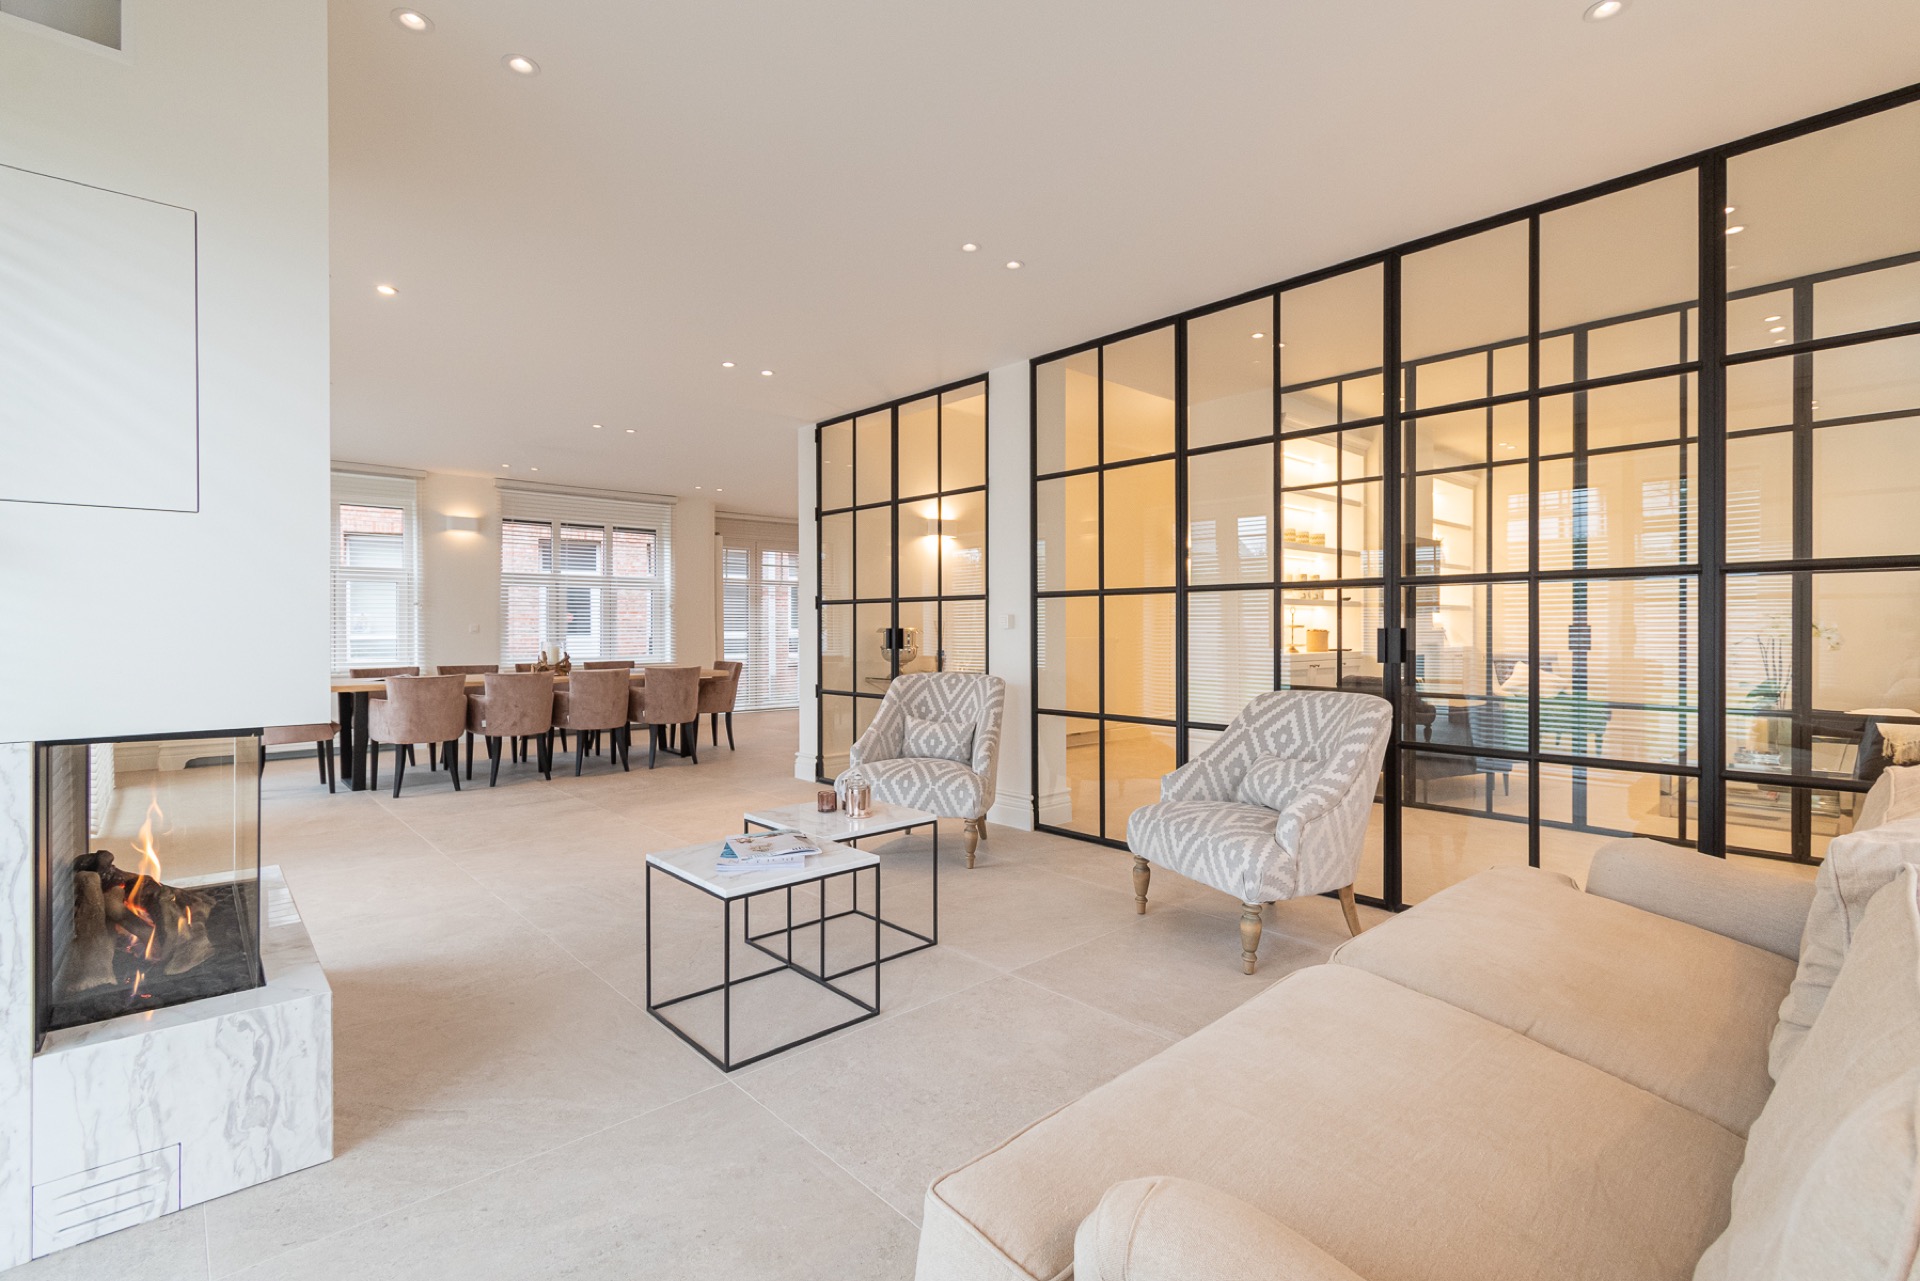
NEW 2026 Jubileum Edition The Best Interior Designers Benelux
Order Now €125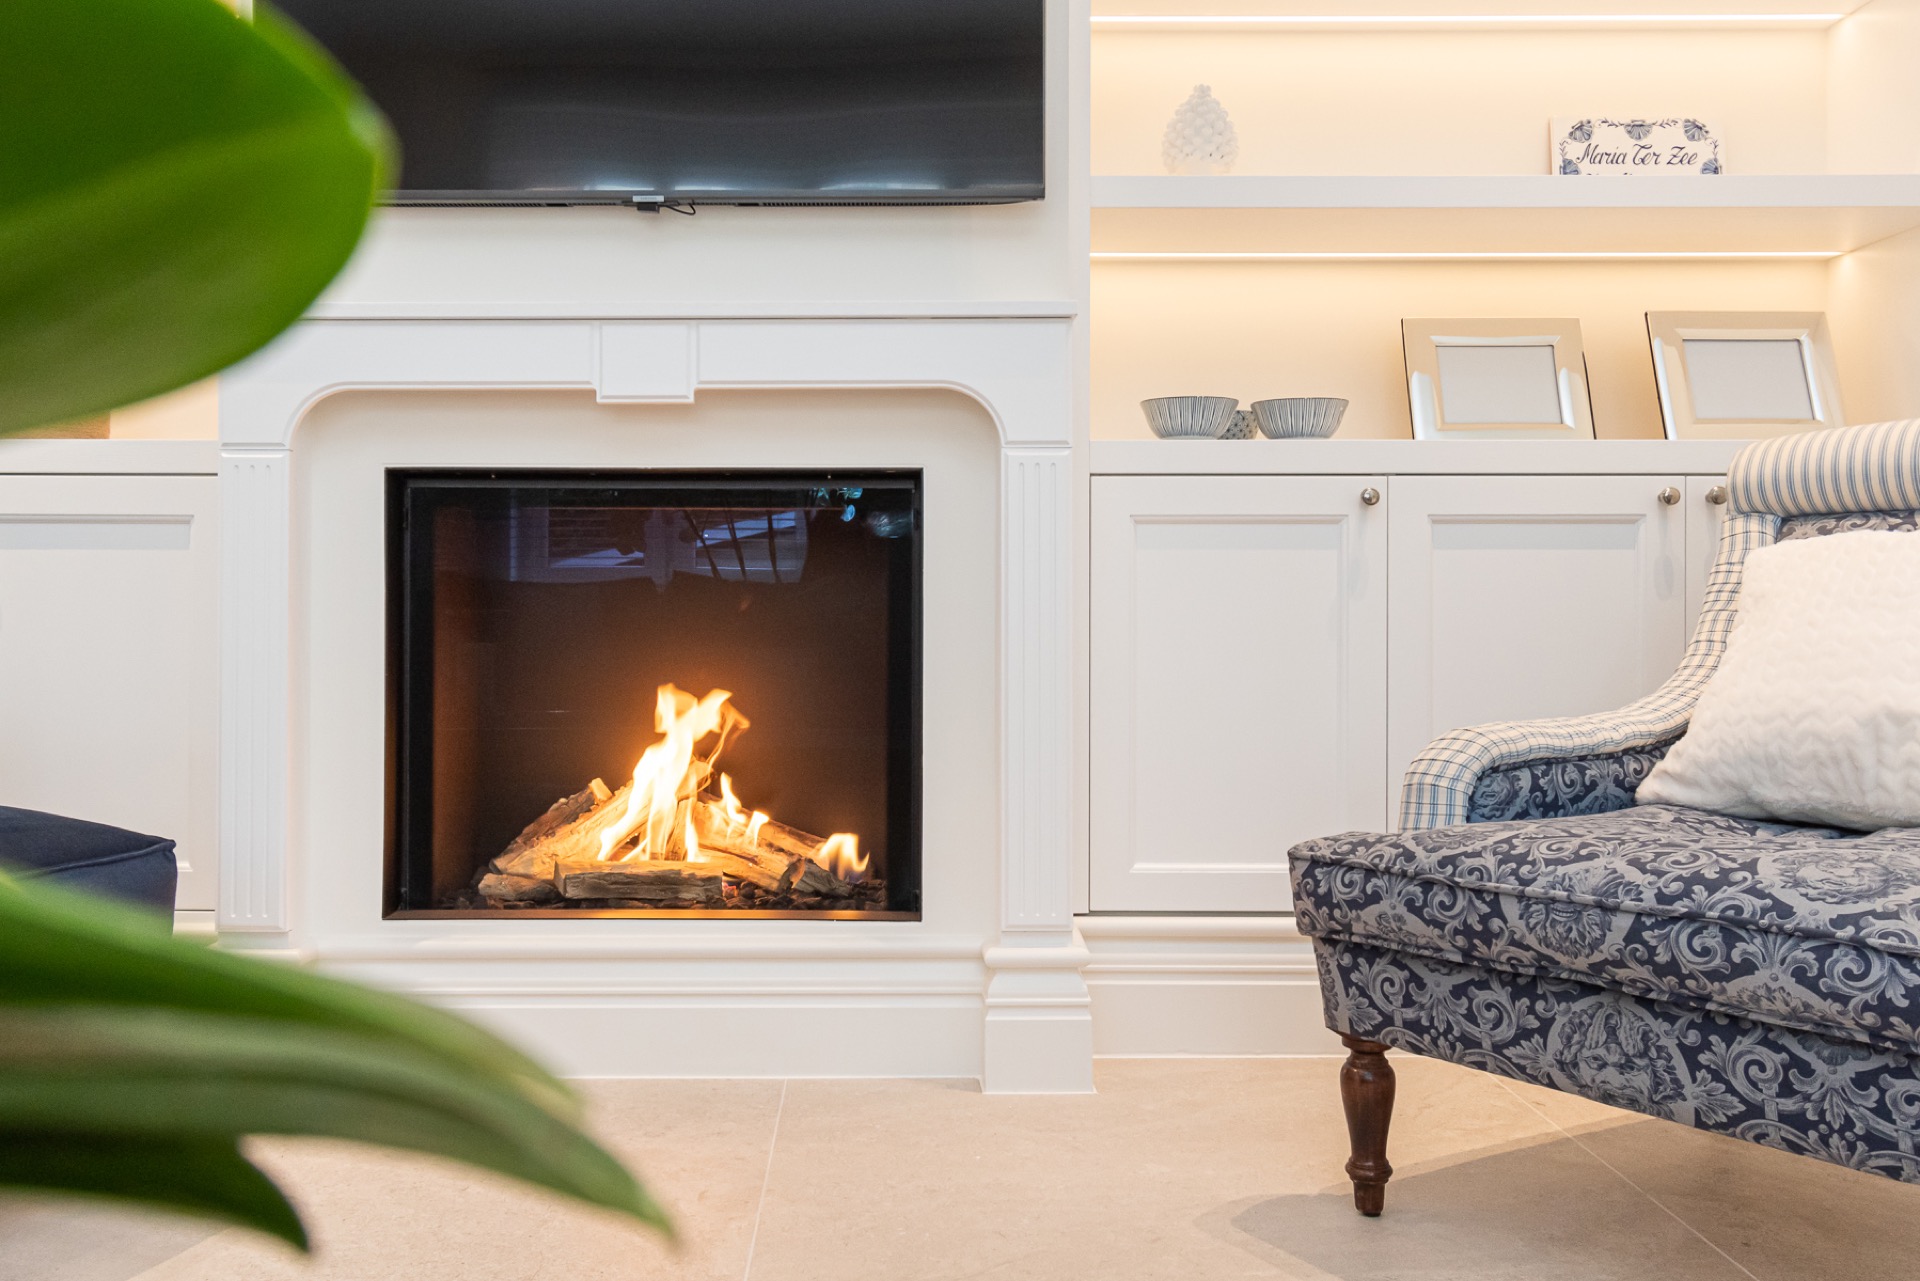
NEW 2026 Jubileum Edition The Best Interior Designers Benelux
Order Now €125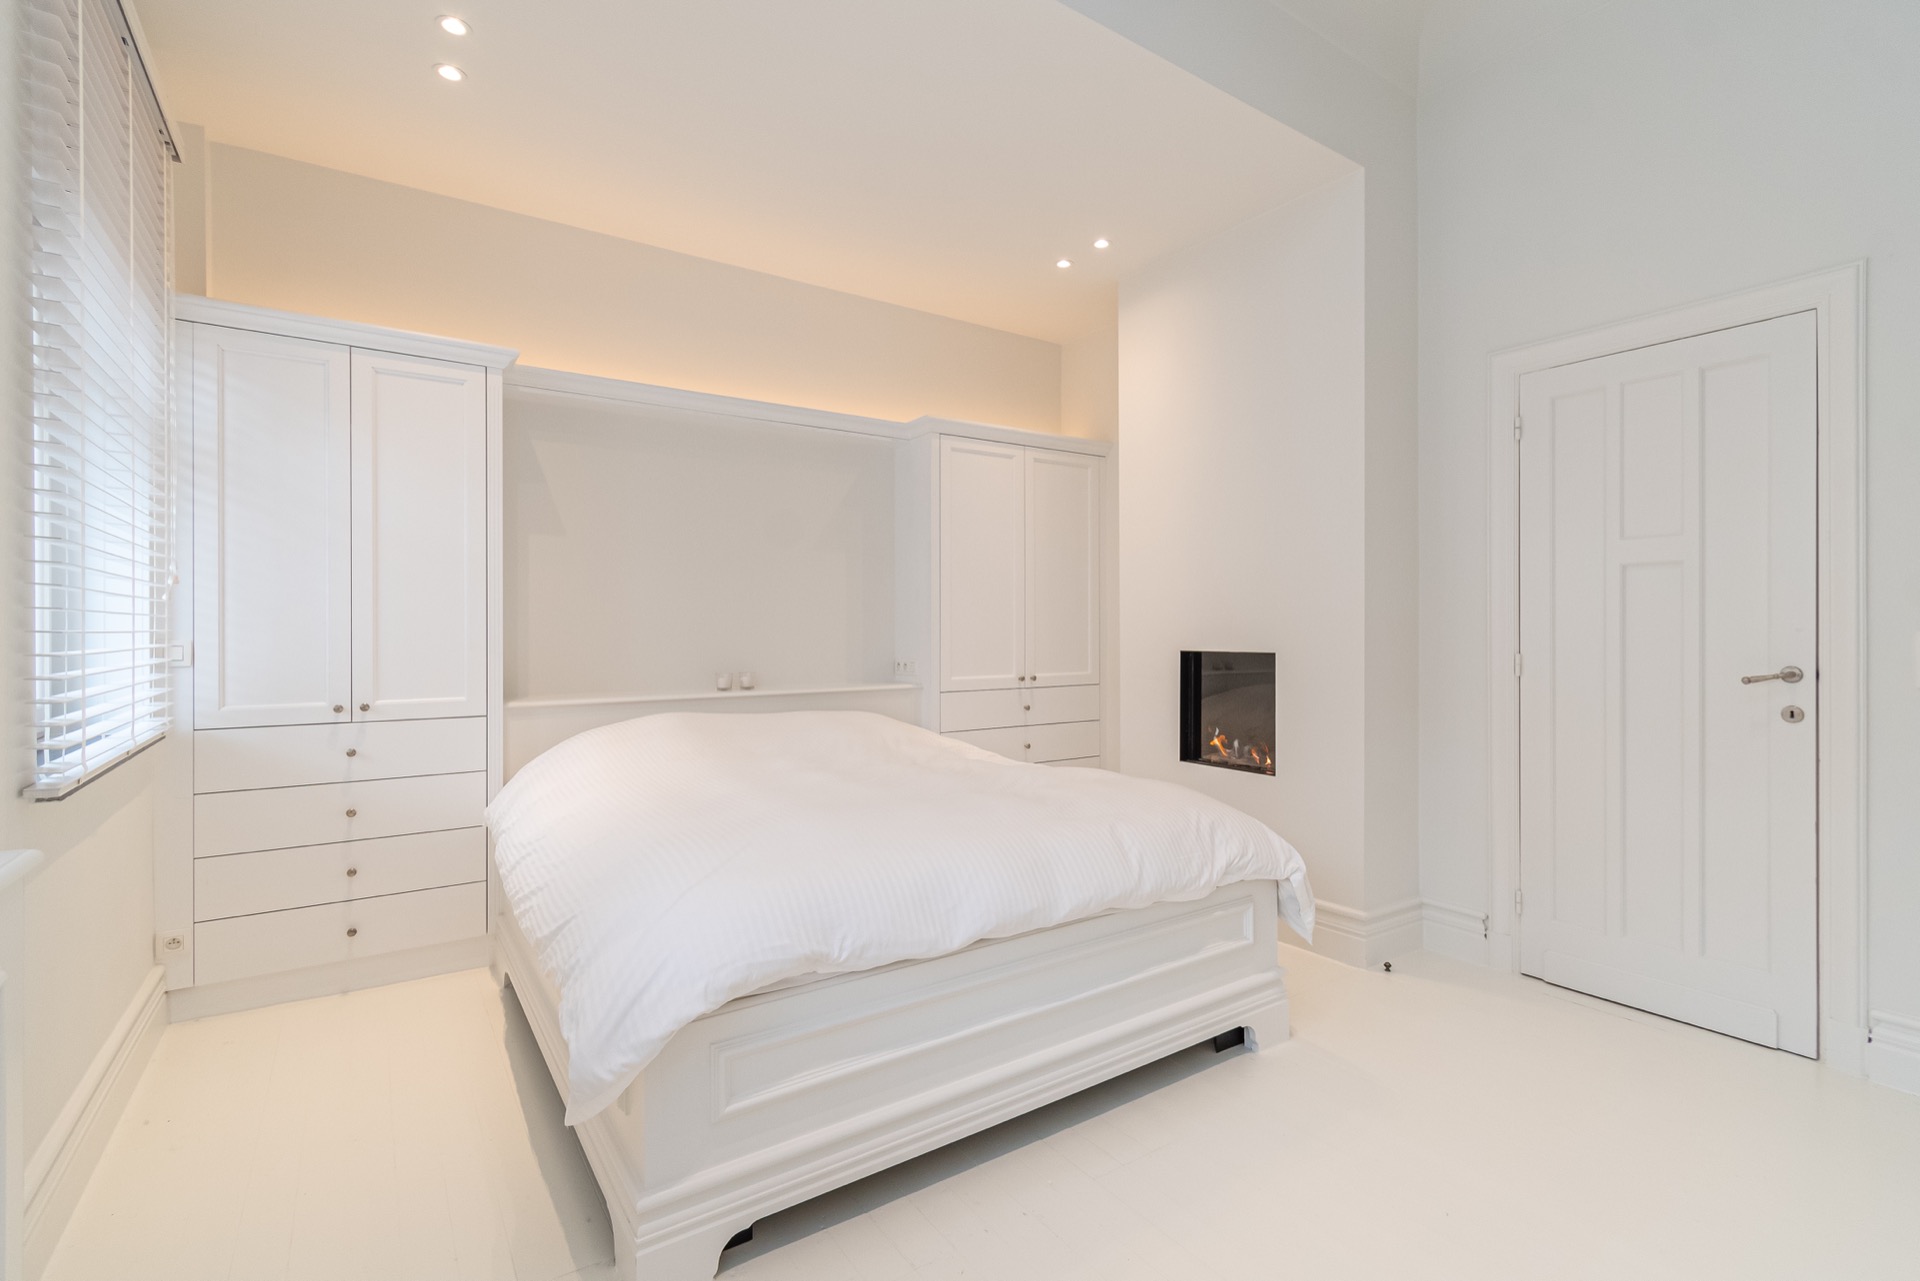
NEW 2026 Jubileum Edition The Best Interior Designers Benelux
Order Now €125