Gable Roof with Skylights and Brick Facade
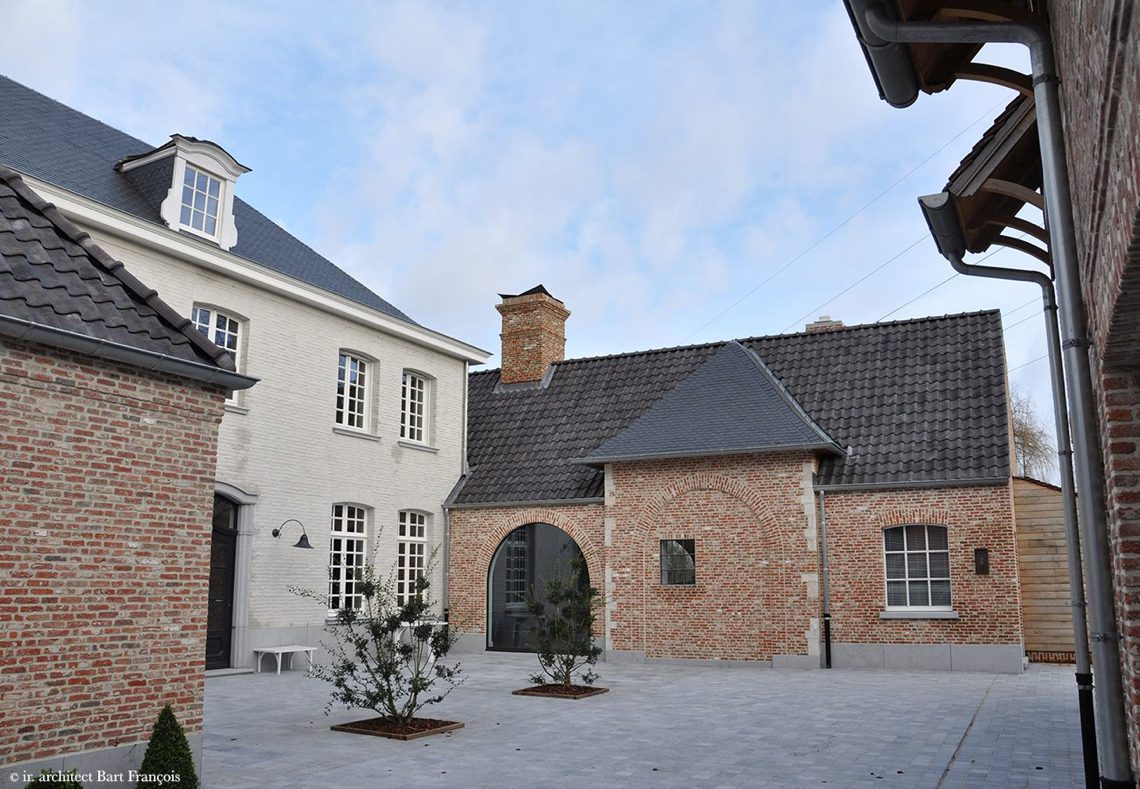
The roof line sets the tone at once. A gable roof rises above the brick masonry, and the dark roof covering pulls the eye upward before it settles on the repeated openings below the ridge. The surface reads in layers: brick, wood, and a narrow edge detail that traces the perimeter of the roof. In this gable roof with skylights, the composition is shaped by small shifts in material and angle rather than by one large gesture.
A roof form that stays visible from the street
The gable roof is not left in the background. It becomes the main massing of the exterior, with the roof slopes clearly legible against the brick facade. A set of windows sits beneath the roofline, giving the upper part of the building a measured rhythm. The dark roof covering makes the opening in the roof read more sharply, while the brickwork below keeps the wall surface grounded and textured.
Along the eaves, the roof edge gutter detail is visible as a light-toned line. It draws a clean boundary where the roof ends and the wall begins. That small strip has an important visual role: it separates the dark surface above from the masonry below and keeps the roof edge from disappearing into the rest of the composition. In a project defined by a gable roof with skylights, this line helps organize the whole facade.
Skylights framed in wood
Several wood-framed skylights sit below the roofline. Their frames introduce a warmer note against the darker roof finish and the brick wall beneath. The wood is not decorative in a detached way; it gives the roof openings a clear border and makes the glazing read as deliberate insertions rather than interruptions. Each skylight follows the angle of the roof, so the openings feel tied to the geometry of the structure.
Openings that break up the roof plane
Seen together, the skylights interrupt the roof covering at regular intervals. That repetition matters. It softens the long sweep of the gable and keeps the roof surface from becoming a single heavy plane. The openings also create a visible dialogue between the dark roof covering and the lighter frames around them. This is where the project’s restraint becomes legible: a few precise cuts, each clearly set into the roof.
Brick facade and masonry texture
Below the roof, the brick facade carries most of the surface detail. The masonry is visible rather than hidden, and the texture of the joints gives the wall a clear grain. Light catches the brick unevenly, so the surface shifts from one band to the next instead of reading as flat color. That subtle variation keeps the exterior from feeling sealed off, even though the composition remains compact.
The brick masonry also works as a counterweight to the roof. The dark upper plane and the textured wall below depend on each other visually. Where the roof is smooth and continuous, the wall is broken into small units. Where the skylights puncture the roof, the brick surface remains steady. The result is a facade that is easy to read from a distance and still detailed when viewed more closely.
Dark roof covering and the edge beneath it
The dark roof covering gives the upper part of the building a strong outline. It is the most continuous surface in the composition, and that continuity makes the skylights and the roof edge gutter detail stand out even more. The edge treatment stays modest, but it prevents the roof from ending abruptly. A narrow transition runs along the perimeter, tying the roof plane to the wall below without adding visual clutter.
What remains after the larger forms settle is a clear relationship between material and line. Brick masonry anchors the lower part of the exterior, wood-framed skylights punctuate the roof, and the dark roof covering stretches across the top with a precise edge. The gable roof with skylights is therefore not only a roof shape, but the structure that orders the entire view. Even the smallest details, such as the gutter line and the wood around the openings, support that reading.
Why the composition holds together
The strength of the exterior lies in its visible sequence: wall, roof edge, roof plane, and openings. Each part is easy to distinguish, yet none of them competes for attention. The brick facade stays dominant at eye level, while the skylights keep the roof from becoming closed or oversized. Because the materials are limited to brick, wood, and a dark roof finish, the building reads with clarity. That clarity is what makes the gable roof with skylights so direct to look at.
Even at a glance, the exterior is organized by proportion. The masonry base, the repeated windows beneath the roofline, and the angled roof above create a layered profile that is easy to follow. The building does not rely on ornament to hold the composition together. Instead, the shape of the gable, the wood-framed skylights, and the roof edge gutter detail do the work. Seen from outside, the result is a measured exterior where each material keeps its own role.
Want to see more of Bart François? View the page of Bart François for even more great projects and company information.



NEW 2026 Jubileum Edition The Best Interior Designers Benelux
Order Now €125