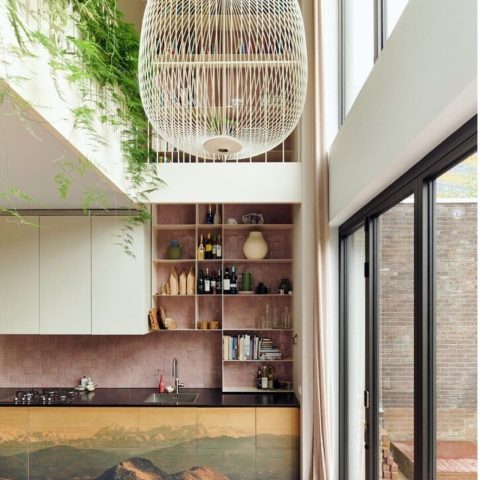
Minimalist interior design with organic shapes
Soft light settles across plastered surfaces, pale timber and dark vertical slats, giving the rooms a quiet frame. The language of this minimalist interior design is restrained, but never flat. Rounded openings interrupt the straight lines, and the material palette keeps returning to off-white, beige, wood and a deeper brown-black accent. Large glass panels bring the outside view deep into the plan, so the interior reads as one sequence of light, surface and opening.
Natural materials set the tone
The first impression comes from the surfaces. Beton-look plaster, wood finishes and stone-like flooring appear in measured amounts, each one chosen for how it catches daylight rather than for ornament. The result is a room that feels edited down to its essential parts. Organic shapes soften the geometry, especially around the curved openings and the broader wall cut-outs, while the neutral tones keep the focus on texture and proportion.
Instead of filling the space with visual noise, the design uses the walls and ceiling to hold the composition together. Recessed spotlights sit almost flush with the ceiling plane. A linear seam, a framed edge, a shift from matte plaster to timber: these are the cues that guide the eye. In this minimalist interior design, the materials do more than decorate. They define how one zone leads into the next.
A living room divided by one built-in element
The living room is the central scene, and the custom built-in wall gives it structure without closing it off. It divides the space subtly, letting one side remain open to seating while the other side takes on a more enclosed, architectural character. The object is not treated as a single-purpose wall. It works as a room divider, storage element and visual anchor, all within a clean outline.
One face reads as a fireplace setting, with darker vertical slat accents adding depth around the opening. The opposite side shifts the mood again, housing a projector that turns the room toward a film-like setting. That dual use is what makes the element so effective: it changes the room’s rhythm without demanding attention through excess. In the context of the full interior, the custom built-in wall becomes the clearest expression of the project’s thinking.
Vertical slat accents and recessed detail
The darker slatted sections are the strongest contrast in the material palette. Set against pale walls and light flooring, the vertical lines make the built-in feel taller and more deliberate. They also give the fireplace zone a sharper edge, especially where the timber band meets the surrounding plaster. Nearby niches and panel joints are kept tight, so the eye picks up the change in plane rather than a lot of decorative detail. That restraint suits the project’s minimalist interior design language.
In several views, the slats work like a measured interruption. They break up broad white surfaces, but only enough to give the room tension. The effect is especially clear where light washes across the wall and the shadows between the lamellae become part of the composition. It is a small move, yet it gives the whole room a stronger architectural pulse.
Daylight, glass and open sightlines
Large glass panels bring in a generous amount of daylight and keep the house visually open to the greenery outside. Black window frames sharpen the edges of those openings, while the interior remains calm in tone. In the wider shots, the view extends from seating area to terrace and lawn, so the boundaries between inside and out feel porous rather than fixed. The composition depends on that openness as much as on the built-in elements.
The light changes the material reading through the day. On the pale walls, it stays soft. Across the stone or ceramic floor, it lands in broader reflections. Near the window wall, the dark framing and slatted accents stand out more clearly, giving depth to the otherwise quiet palette. The project does not use daylight as decoration; it uses it to reveal surfaces, recesses and the slender lines of the joinery.
Curved openings against straight lines
Several details pull the project away from a strictly rectilinear image. The rounded openings and curved transitions soften the plan, especially where a wall edge turns into a passage or where a niche is carved into the mass of the room. Those shapes appear carefully measured, not expressive for their own sake. They stop the interior from becoming rigid, and they make the more angular elements look sharper by contrast.
This contrast also appears in the stair and hall views, where the white stair structure, pale balustrade and clean ceiling line form a restrained backdrop. A cluster of round light points adds a small moment of rhythm overhead. The sequence is simple, but it keeps the space moving. In a project built on control, these curved details are what prevent the composition from feeling too hard.
Material contrast without clutter
Across the interior, the palette stays narrow: off-white, chalky beige, warm wood and the darker tone used for slats and frames. That narrow range gives the rooms a steady visual order. It also lets the custom joinery carry more weight. Panel lines, built-in shelves and the edges of the wall planes are easy to read because the materials do not compete. Even the lighting follows that logic, with spots and slim linear accents tucked into the architecture.
What stands out is the way the finishes respond to one another. Timber brings a softer grain to the room, while plaster and stone-like surfaces hold the light in a flatter way. The dark vertical slat accent prevents the composition from drifting into sameness. This is where the minimalist interior design earns its strength: not by stripping the space bare, but by choosing exactly where texture, shadow and depth should appear.
A house that stays open from room to room
Although the living room holds the main gesture, the rest of the interior supports the same visual logic. Open sightlines continue through adjoining areas, and the large windows keep the plan connected to the garden. In the kitchen and work areas, the same calm palette and built-in approach appear again, reinforcing the sense of continuity without repeating every detail. The project reads as a sequence of rooms shaped by light, material and carefully placed custom elements.
That consistency is what makes the interior memorable. The fireplace and projector function gives the main room its dual use, but the broader success lies in the architectural language around it: vertical slat accents, rounded openings, recessed lighting and large glass panels all work together without losing clarity. The result is a minimalist interior design that feels measured, specific and grounded in the material facts of the house.
Photography: German Bourgeat
In collaboration with: LXRY Home, Haemers Klinkers interieur, Texture Painting, PVD verlichting, Bolia, Cocoon
Want to see more of STATE of Architecture? View the page of STATE of Architecture for even more great projects and company information.



NEW 2026 Jubileum Edition The Best Interior Designers Benelux
Order Now €125


NEW 2026 Jubileum Edition The Best Interior Designers Benelux
Order Now €125


NEW 2026 Jubileum Edition The Best Interior Designers Benelux
Order Now €125


NEW 2026 Jubileum Edition The Best Interior Designers Benelux
Order Now €125