Garden room with glass walls
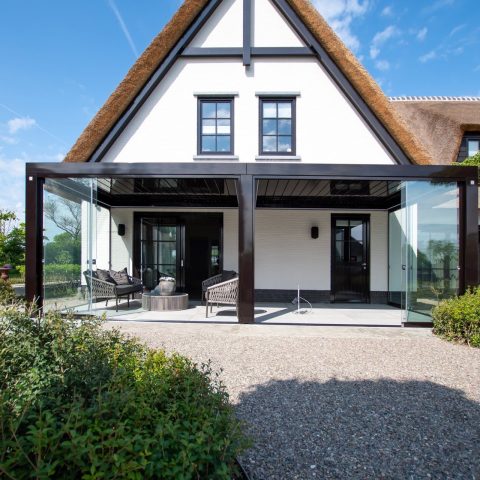
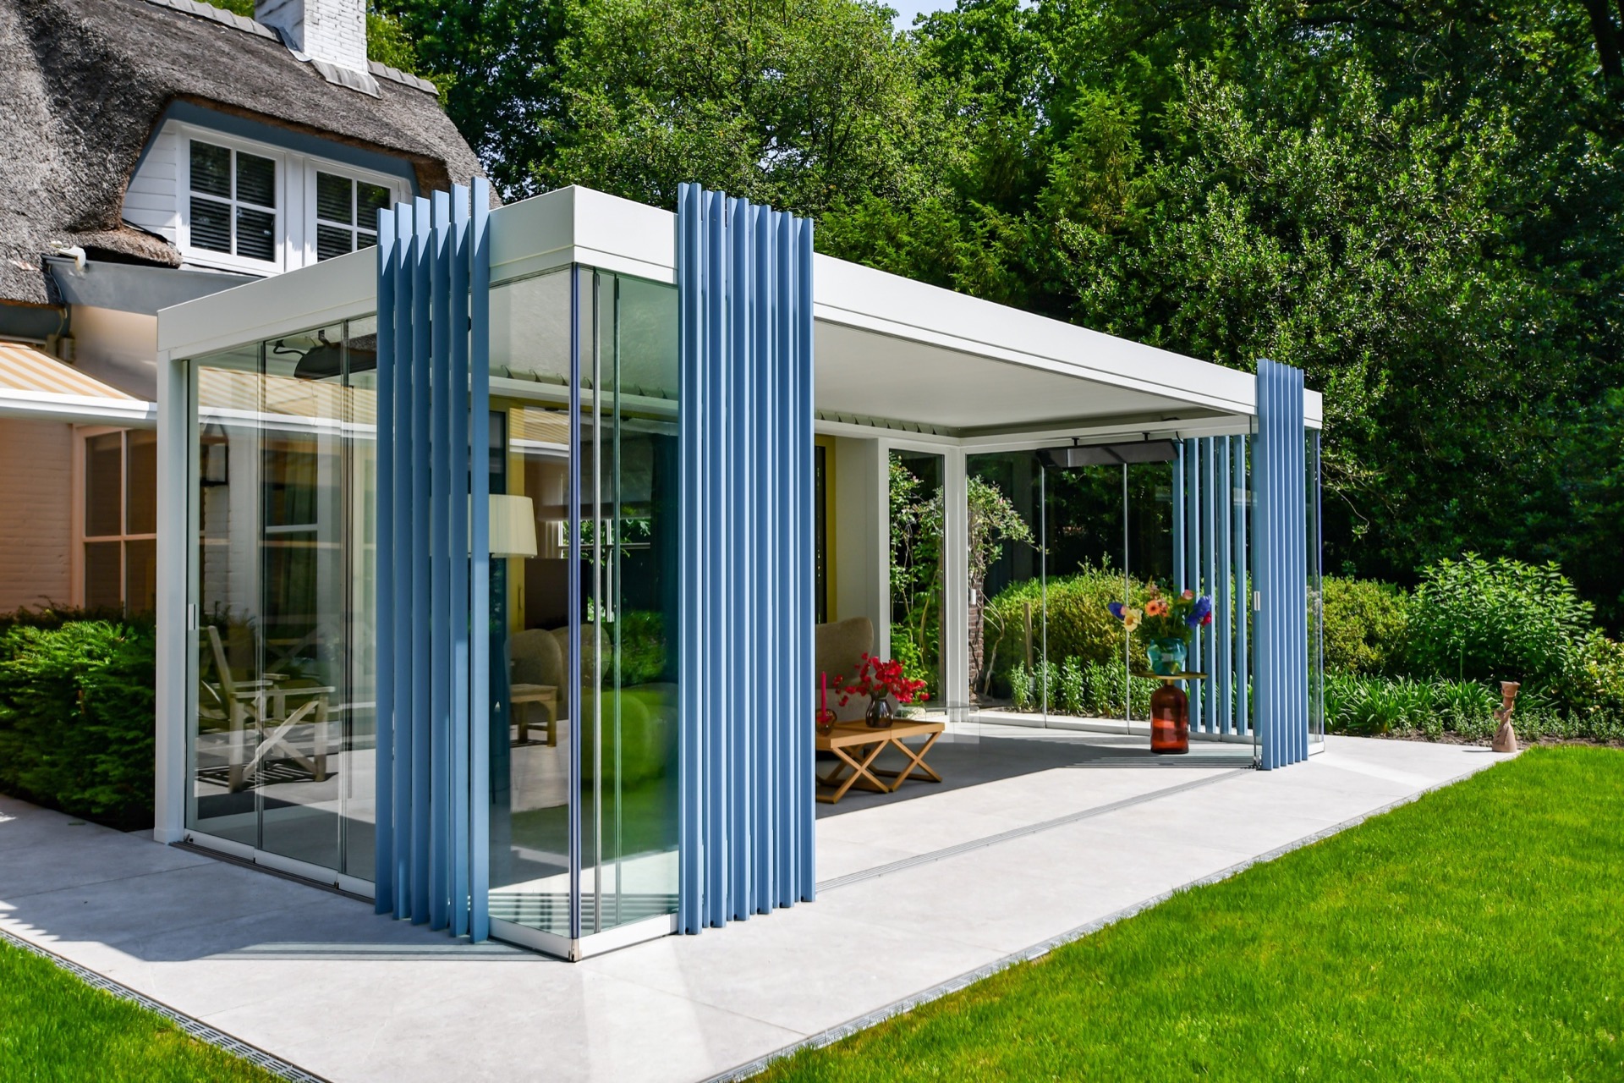
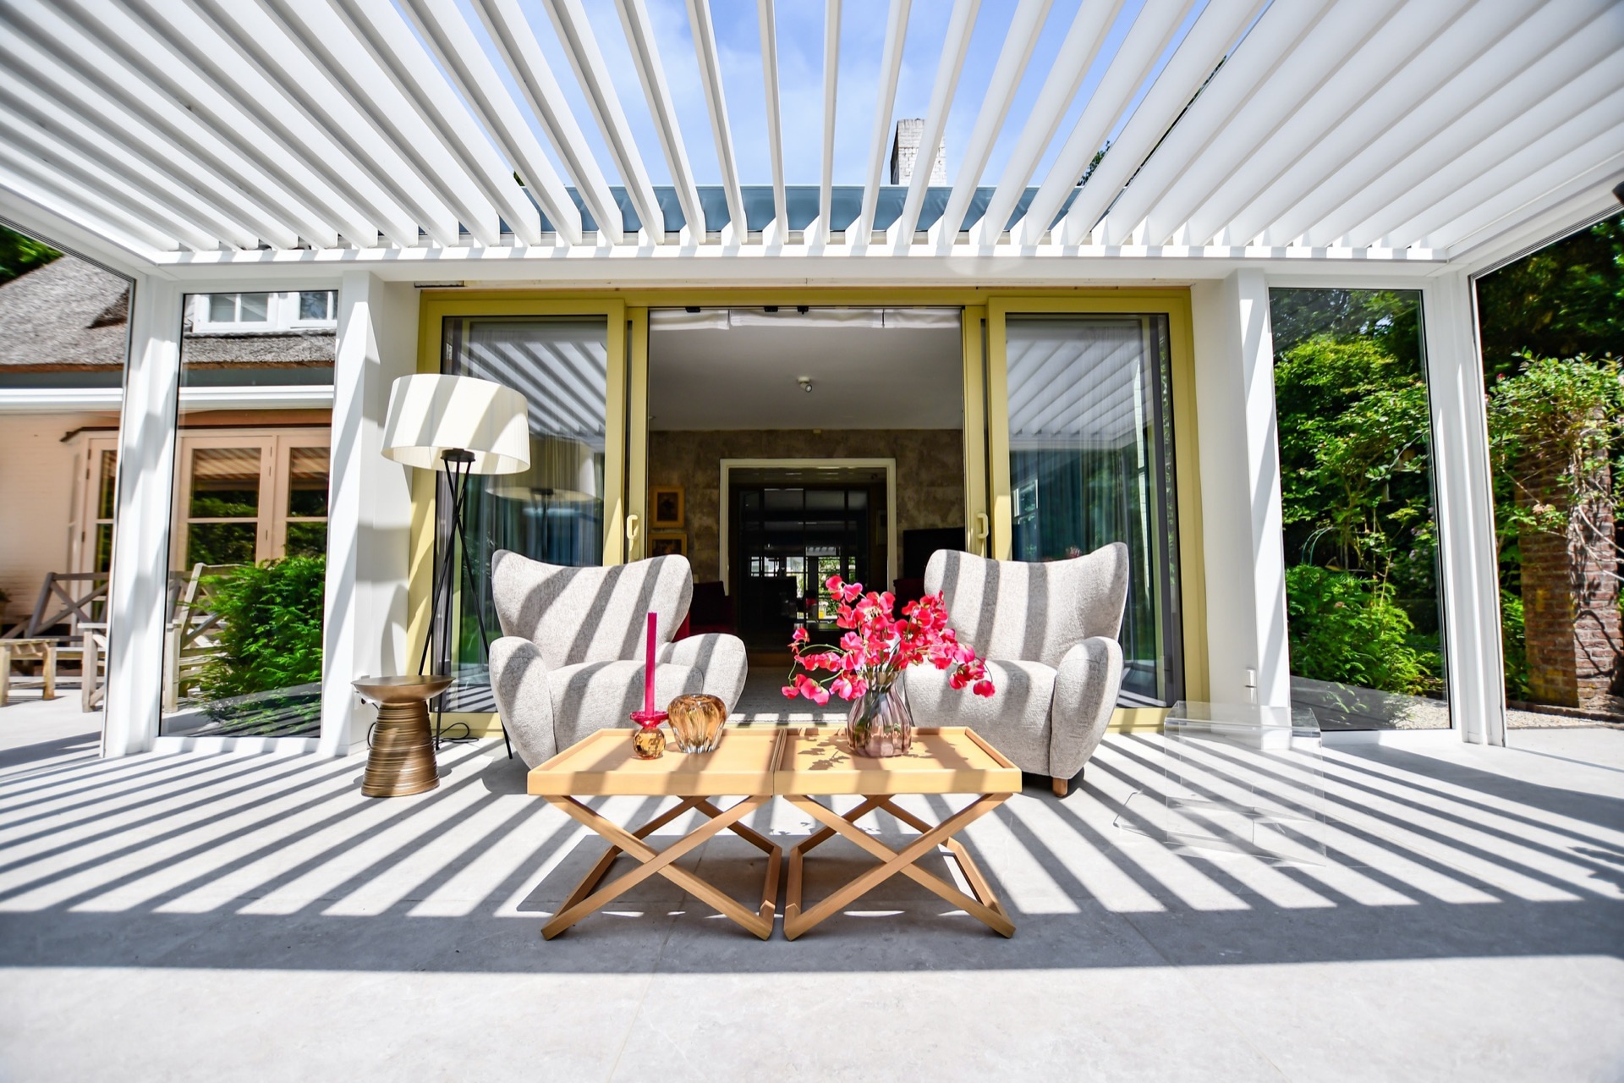
A garden room with glass walls turns the edge of the house into a place to sit, eat, and look out. In this project, the canopy is fully enclosed, so the space works as a covered extension rather than a simple terrace cover. Glass panels run across the opening, and the clean white ceiling lines keep the structure visually light while the stone paving below grounds it in the garden.
Glass walls that keep the view open
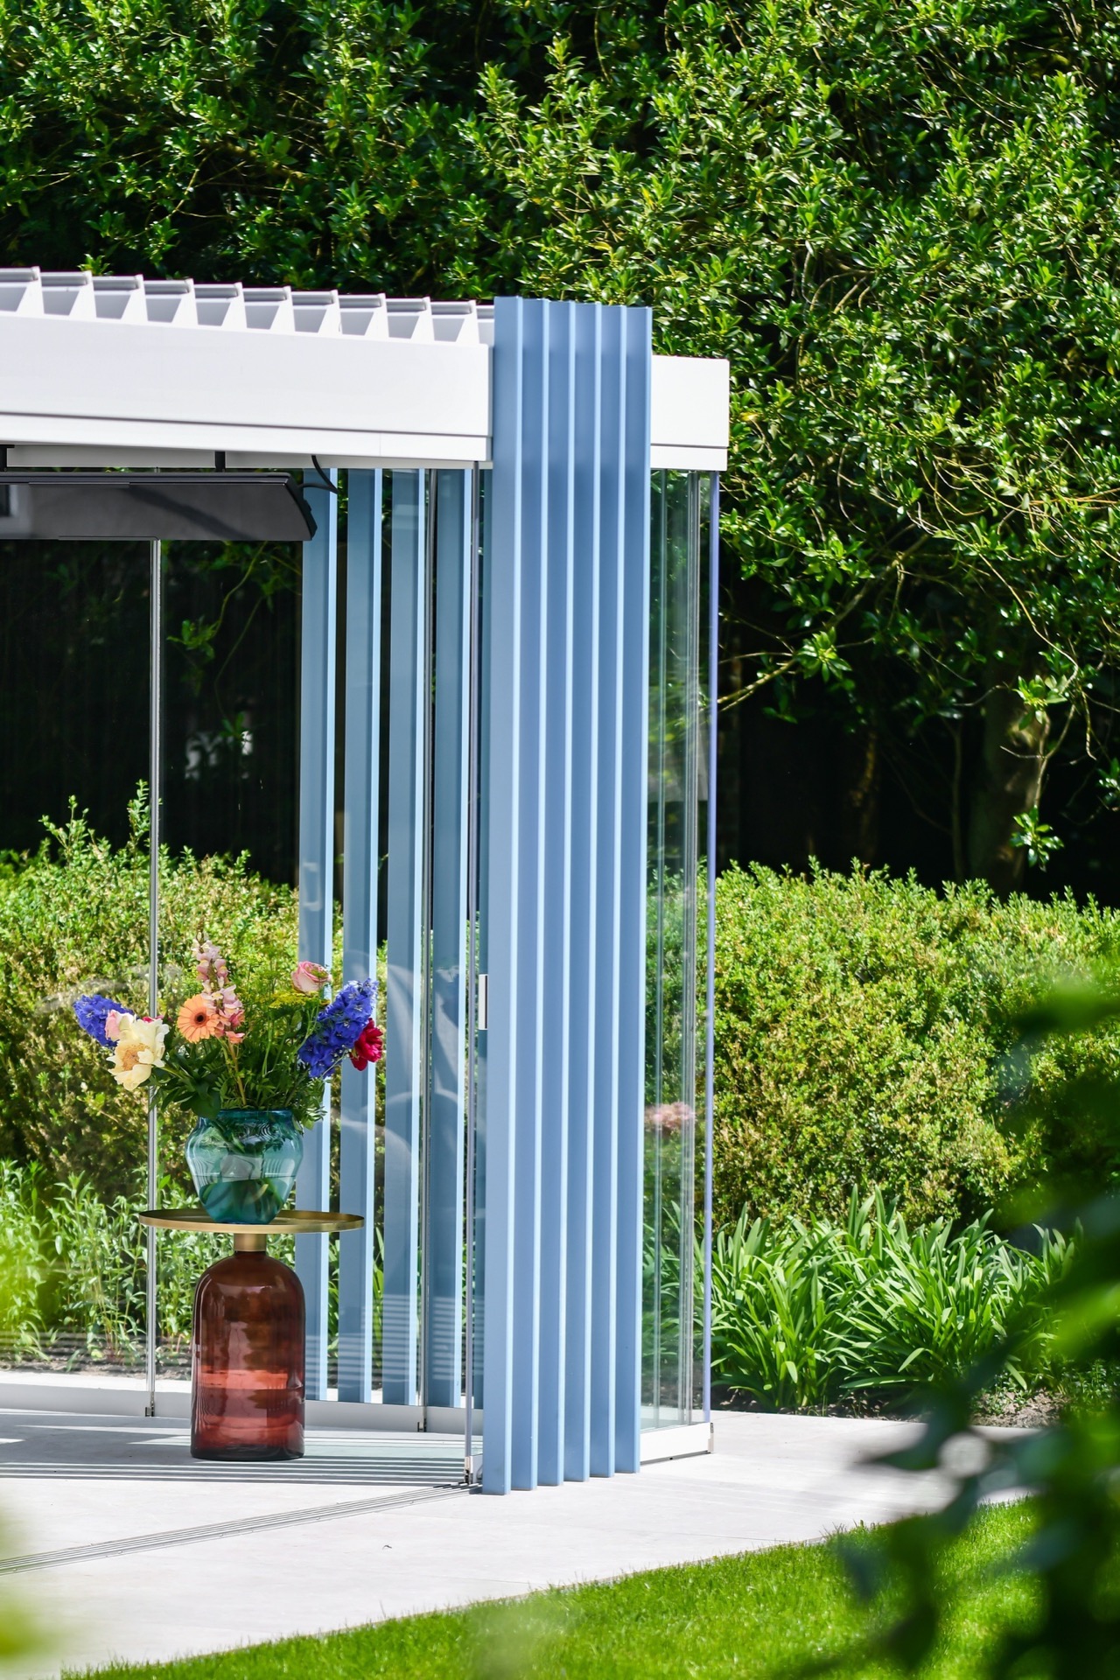
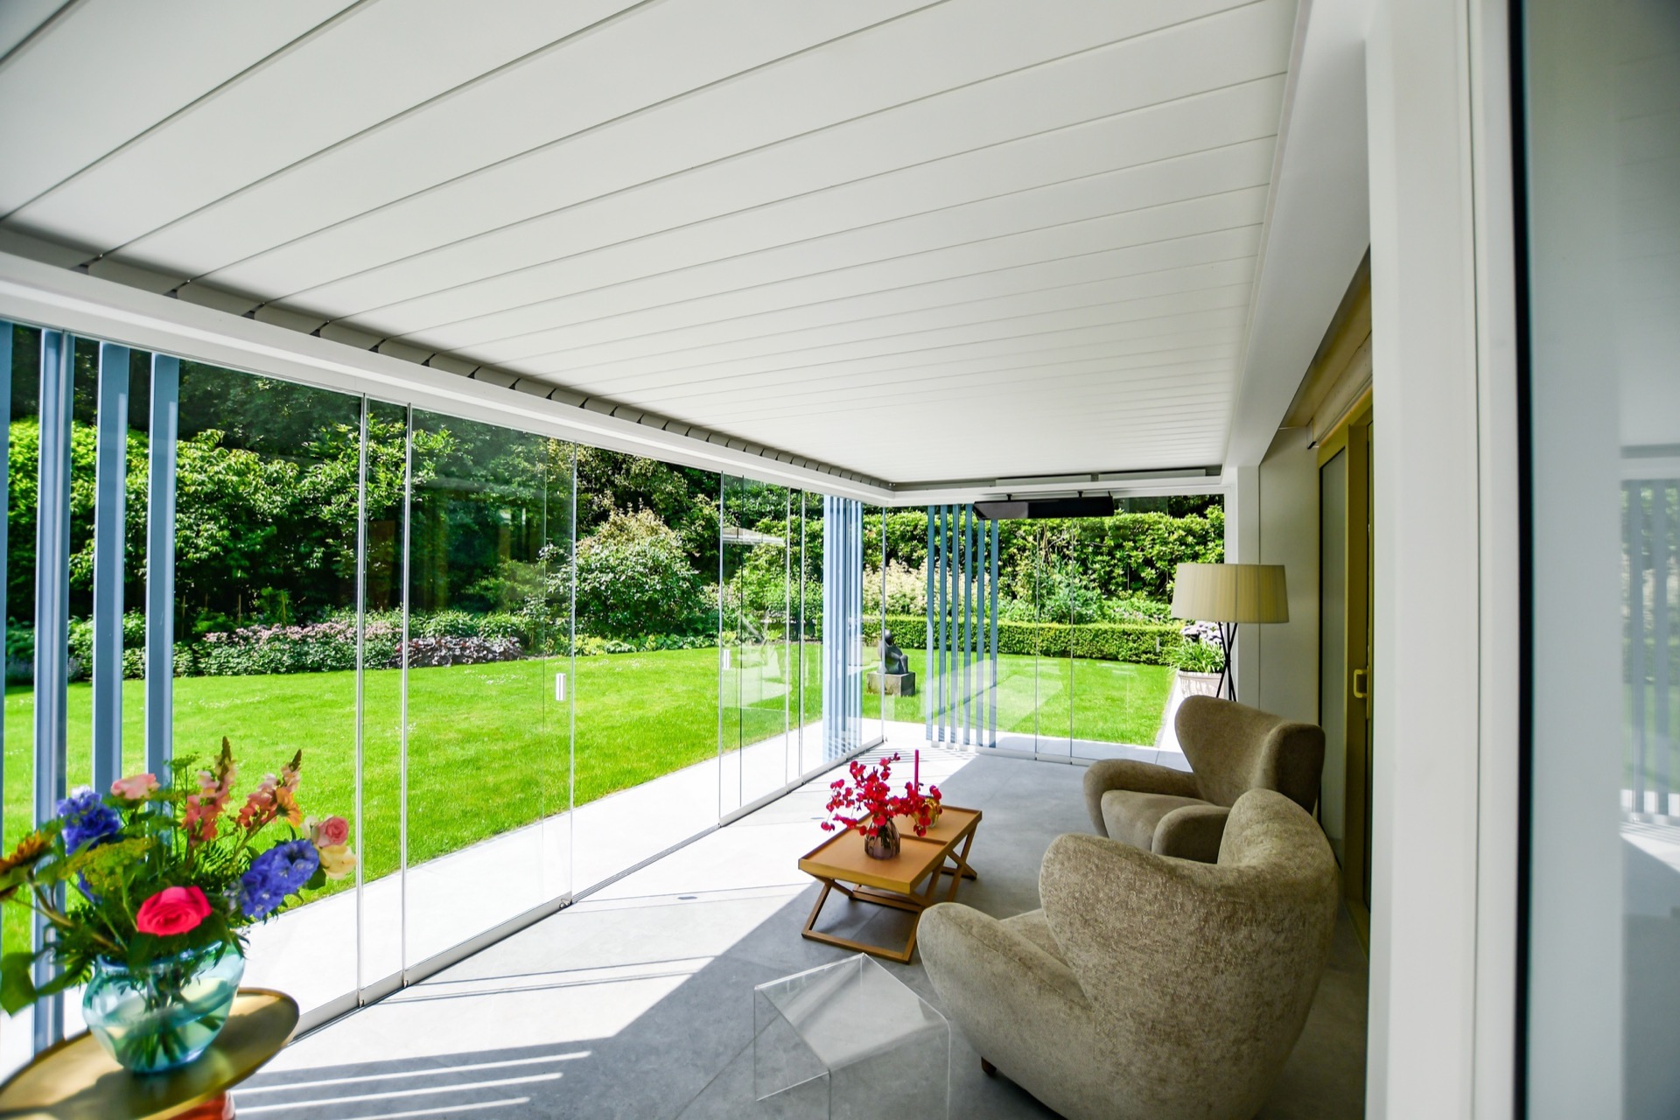
The first thing you notice is the long stretch of glass. The enclosed canopy extension uses glass sliding walls and fixed glazing to close off the space without cutting it away from the garden. Vertical profiles divide the panes into a steady rhythm, and the reflections stay mild enough that the lawn and planting remain visible. From inside, the view stays wide and uninterrupted. That panoramic garden view is what gives the room its everyday use, even when the weather changes.
Because the enclosure reaches down to the terrace, the room feels connected to the ground rather than lifted above it. The stone paving runs close to the glass, and that low threshold makes the transition between inside and outside easy to read. It is a practical detail, but also a visual one: the hard surface outside and the clear plane of glass together give the whole structure its calm, precise edge.
Built for shelter, not just for sitting out
This wind and watertight canopy is described as a space that can be used throughout the year, and the visuals support that role clearly. Rain and wind are kept outside by the enclosed sides, while the roof structure remains neatly finished with straight lines and white edges. The result is not a temporary shelter for mild days, but a custom garden room that can function as an extra room whenever needed. The enclosure gives the project its main purpose: more living space, directly linked to the garden.
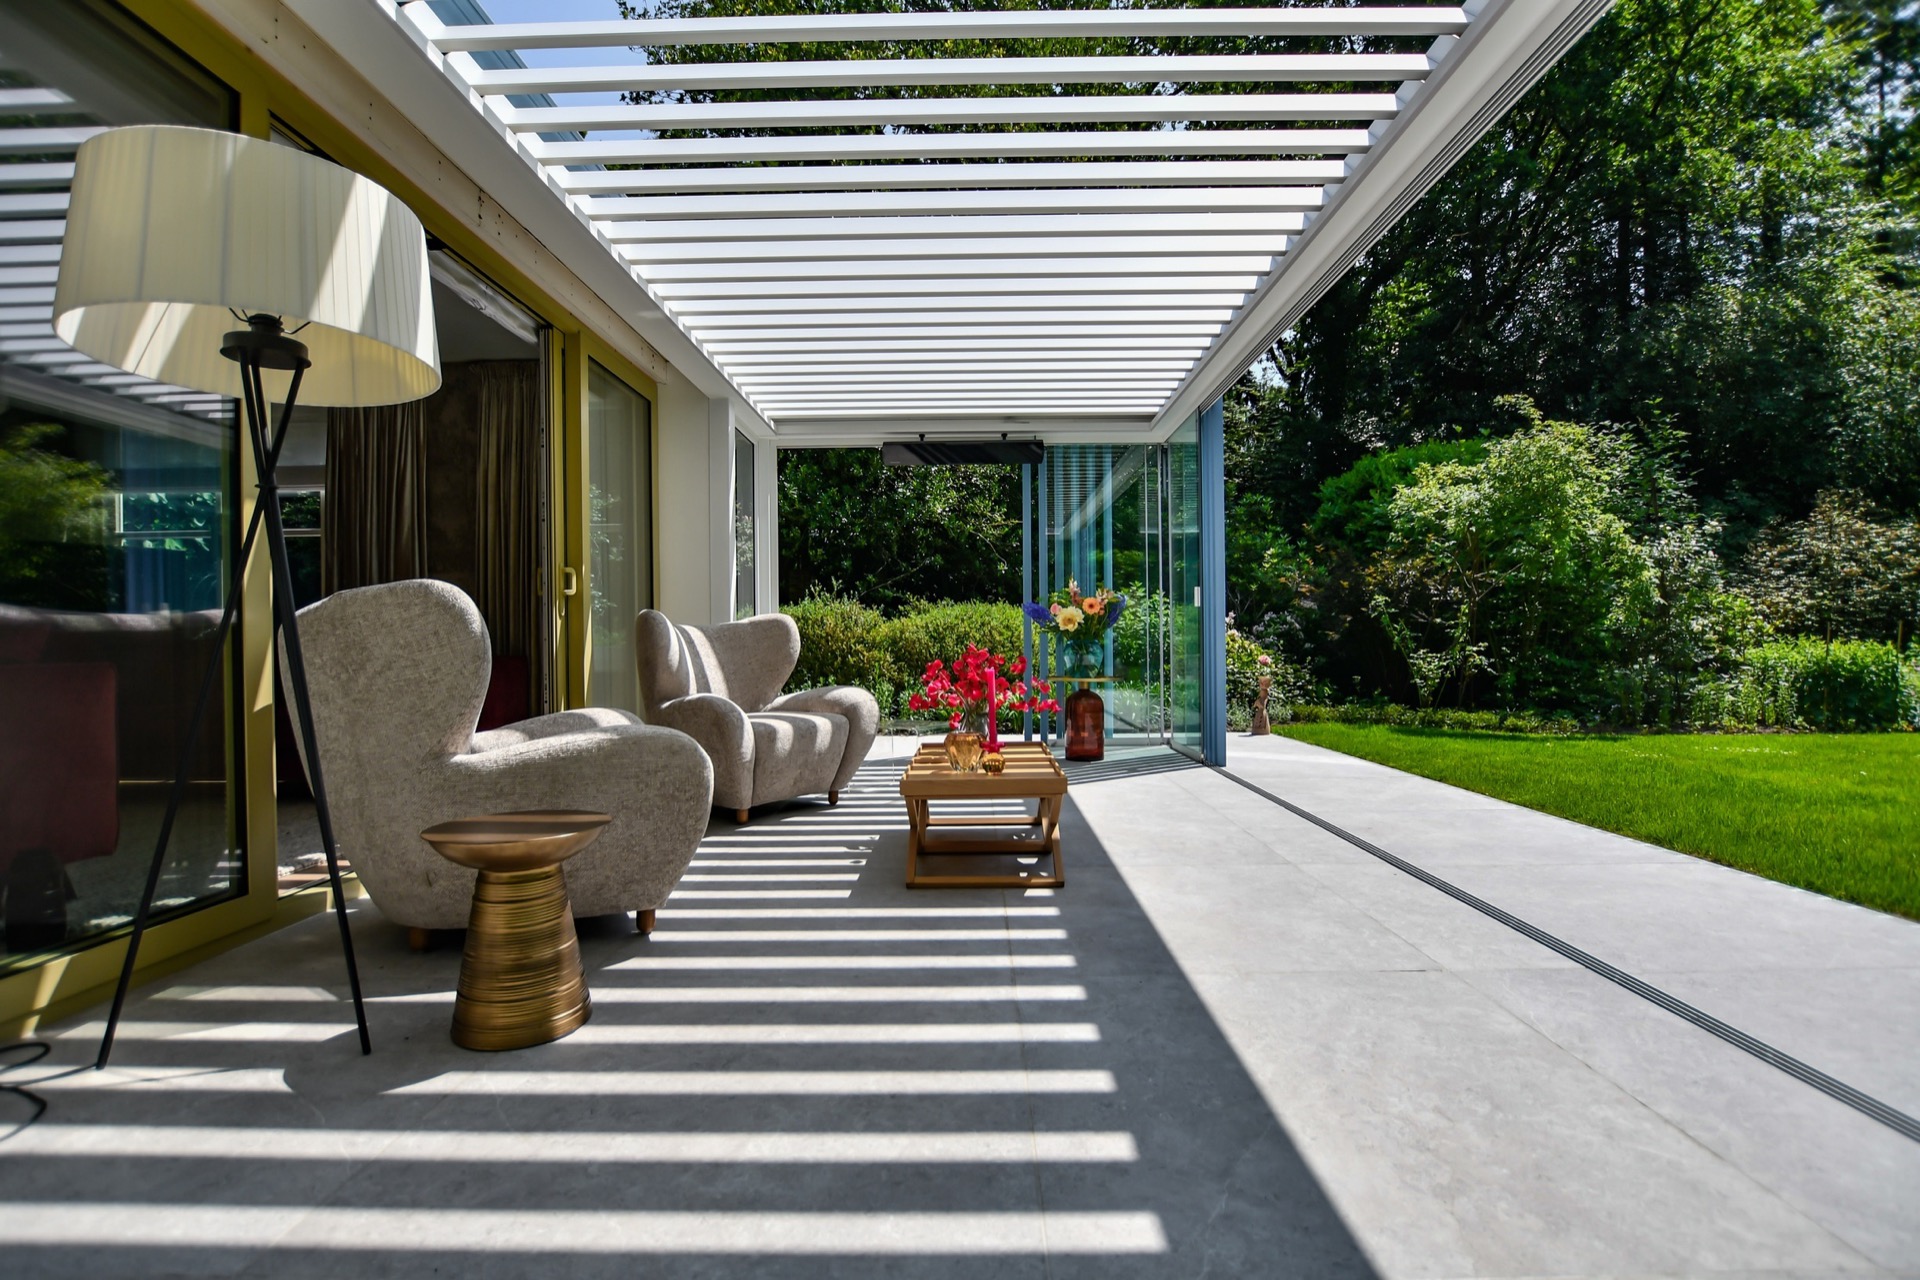
The canopy itself is made to sit quietly above the room. Horizontal ceiling ribs draw the eye across the span, and the white finish keeps the structure from feeling heavy. Underneath, the seating area sits close to the glass, so the room can be used for daily pauses as well as longer meals or guests. It has the feel of an enclosed canopy extension, but with the openness of a room that still belongs to the outside.
A heater placed where the room needs it
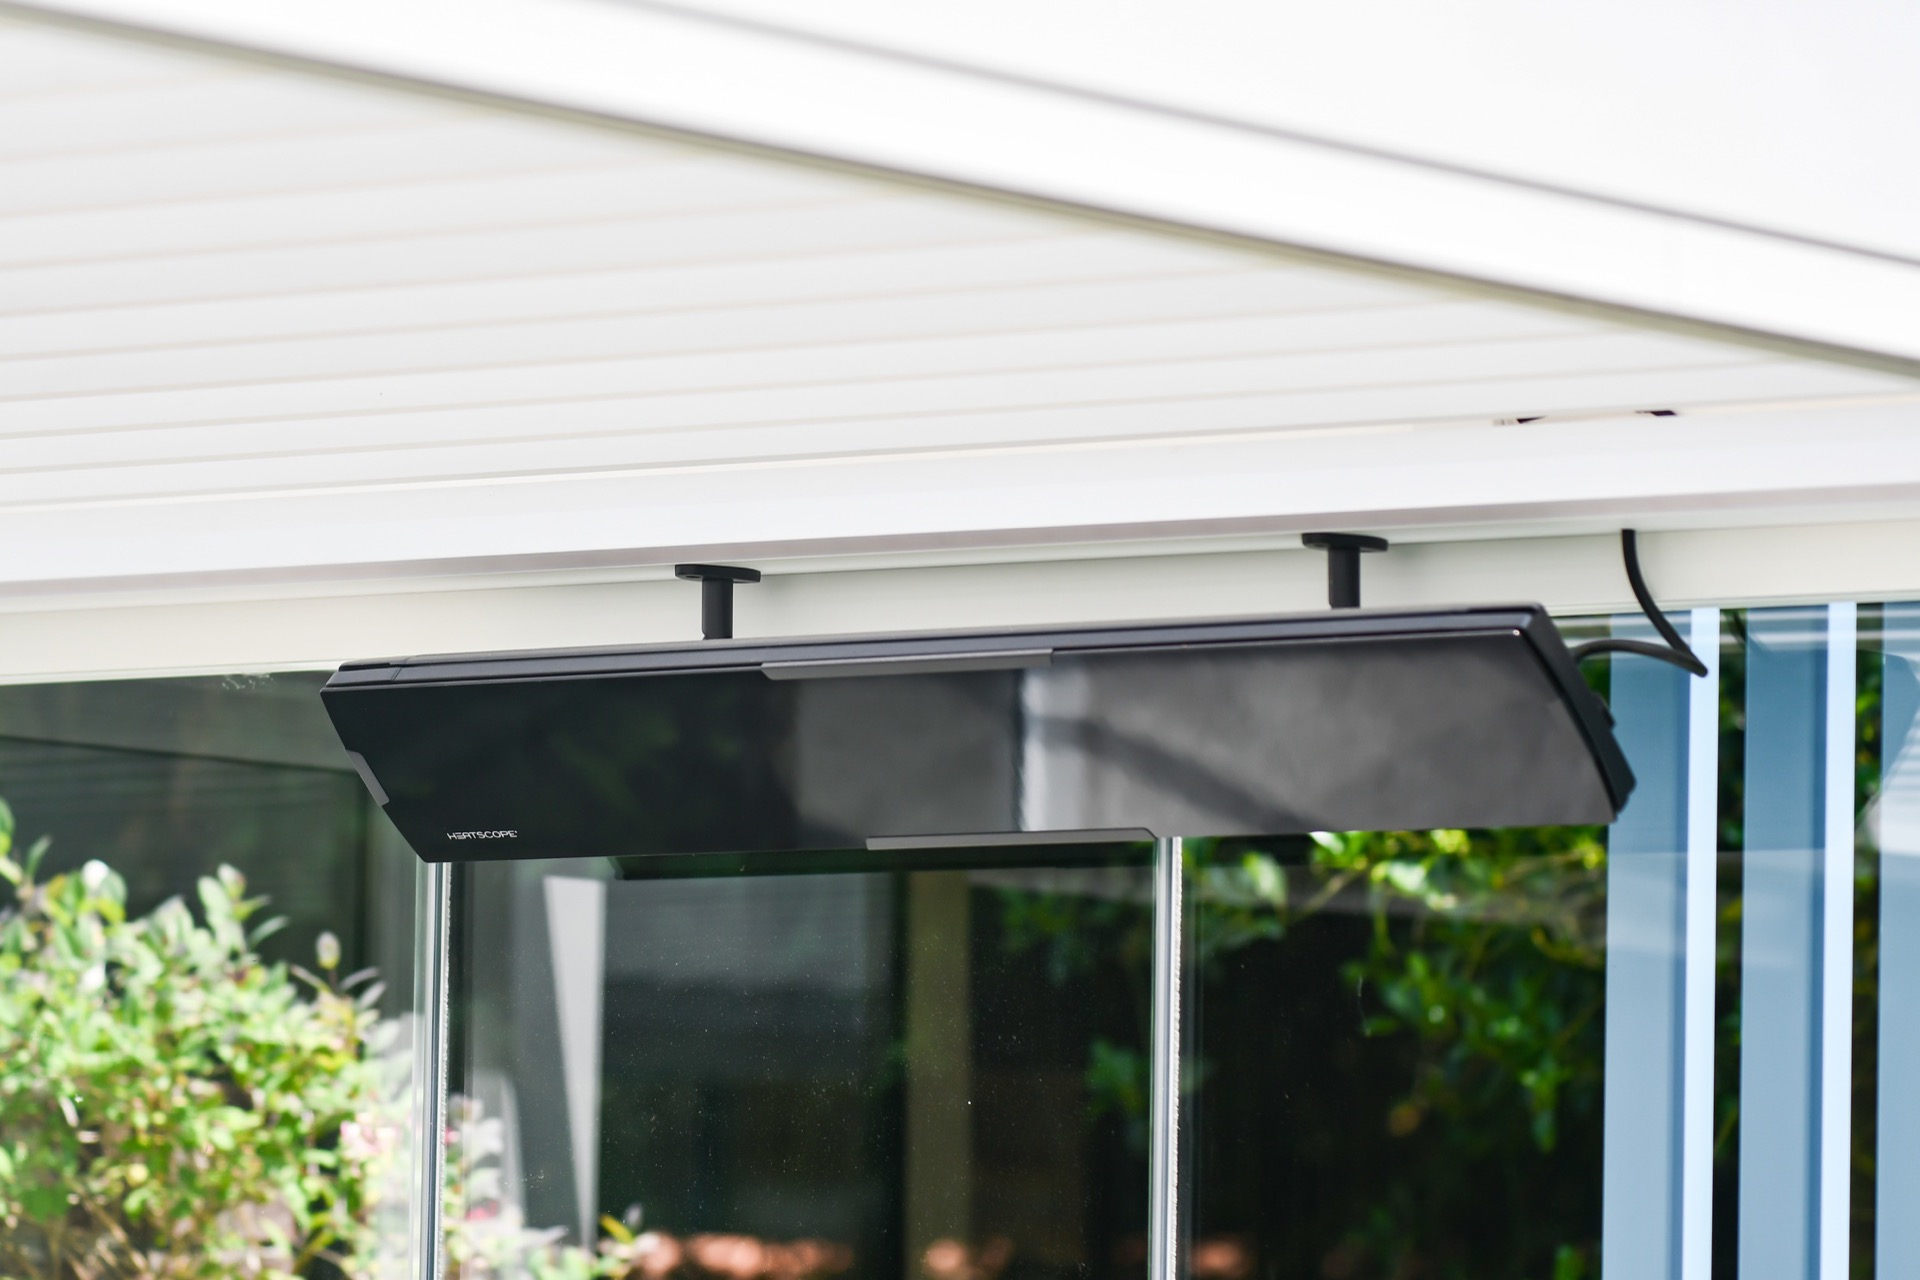
A visible outdoor heater under the canopy signals how the space is meant to be used when the temperature drops. It sits under the roof, close to the seating zone, so the heat source becomes part of the room rather than an afterthought. That detail matters in a space like this. Without it, the glazing would invite the garden in but leave the room tied to milder weather. With it, the project supports year-round outdoor living in a very direct way.
The heater also confirms the project’s shift from terrace cover to living space. There is no attempt to disguise the equipment; it is simply placed where it belongs, within reach of the people using the room. That practical reading of the space runs through the whole design. Glass sliding walls, a closed roof, and a fixed heat source all serve the same purpose: making the room usable when the garden itself is less forgiving.
Light on the ceiling, stone underfoot
Daylight enters through the glass walls and washes across the white ceiling ribs. At certain angles, the structure looks almost drawn in lines, with the roof detail and the vertical glazing profiles forming a restrained frame around the view. The light is never blocked by deep overhangs or dense finishes. Instead, it moves across the surfaces and leaves the interior clear enough for a seating area that feels open to the day.
Below, the terrace paving gives the project weight. The stone surface is visible around the canopy and continues the garden connection in a more tactile way than timber or deck boards would have done. Its regular joints echo the geometry of the glazing, and the straight edge along the room reinforces the enclosure. The contrast between the smooth glass and the textured paving is one of the strongest elements in the whole composition.
From terrace cover to daily room
What begins as a canopy ends up reading like an additional room. That is because the layout supports several uses without changing the structure: a place to work with the garden in view, a spot to sit after dinner, or a sheltered setting for guests. The room is not loaded with decoration. Instead, the glazing, the roof lines, and the paving do the work. Even the inner seating arrangement follows that logic, staying close to the glass and letting the garden remain part of the experience.
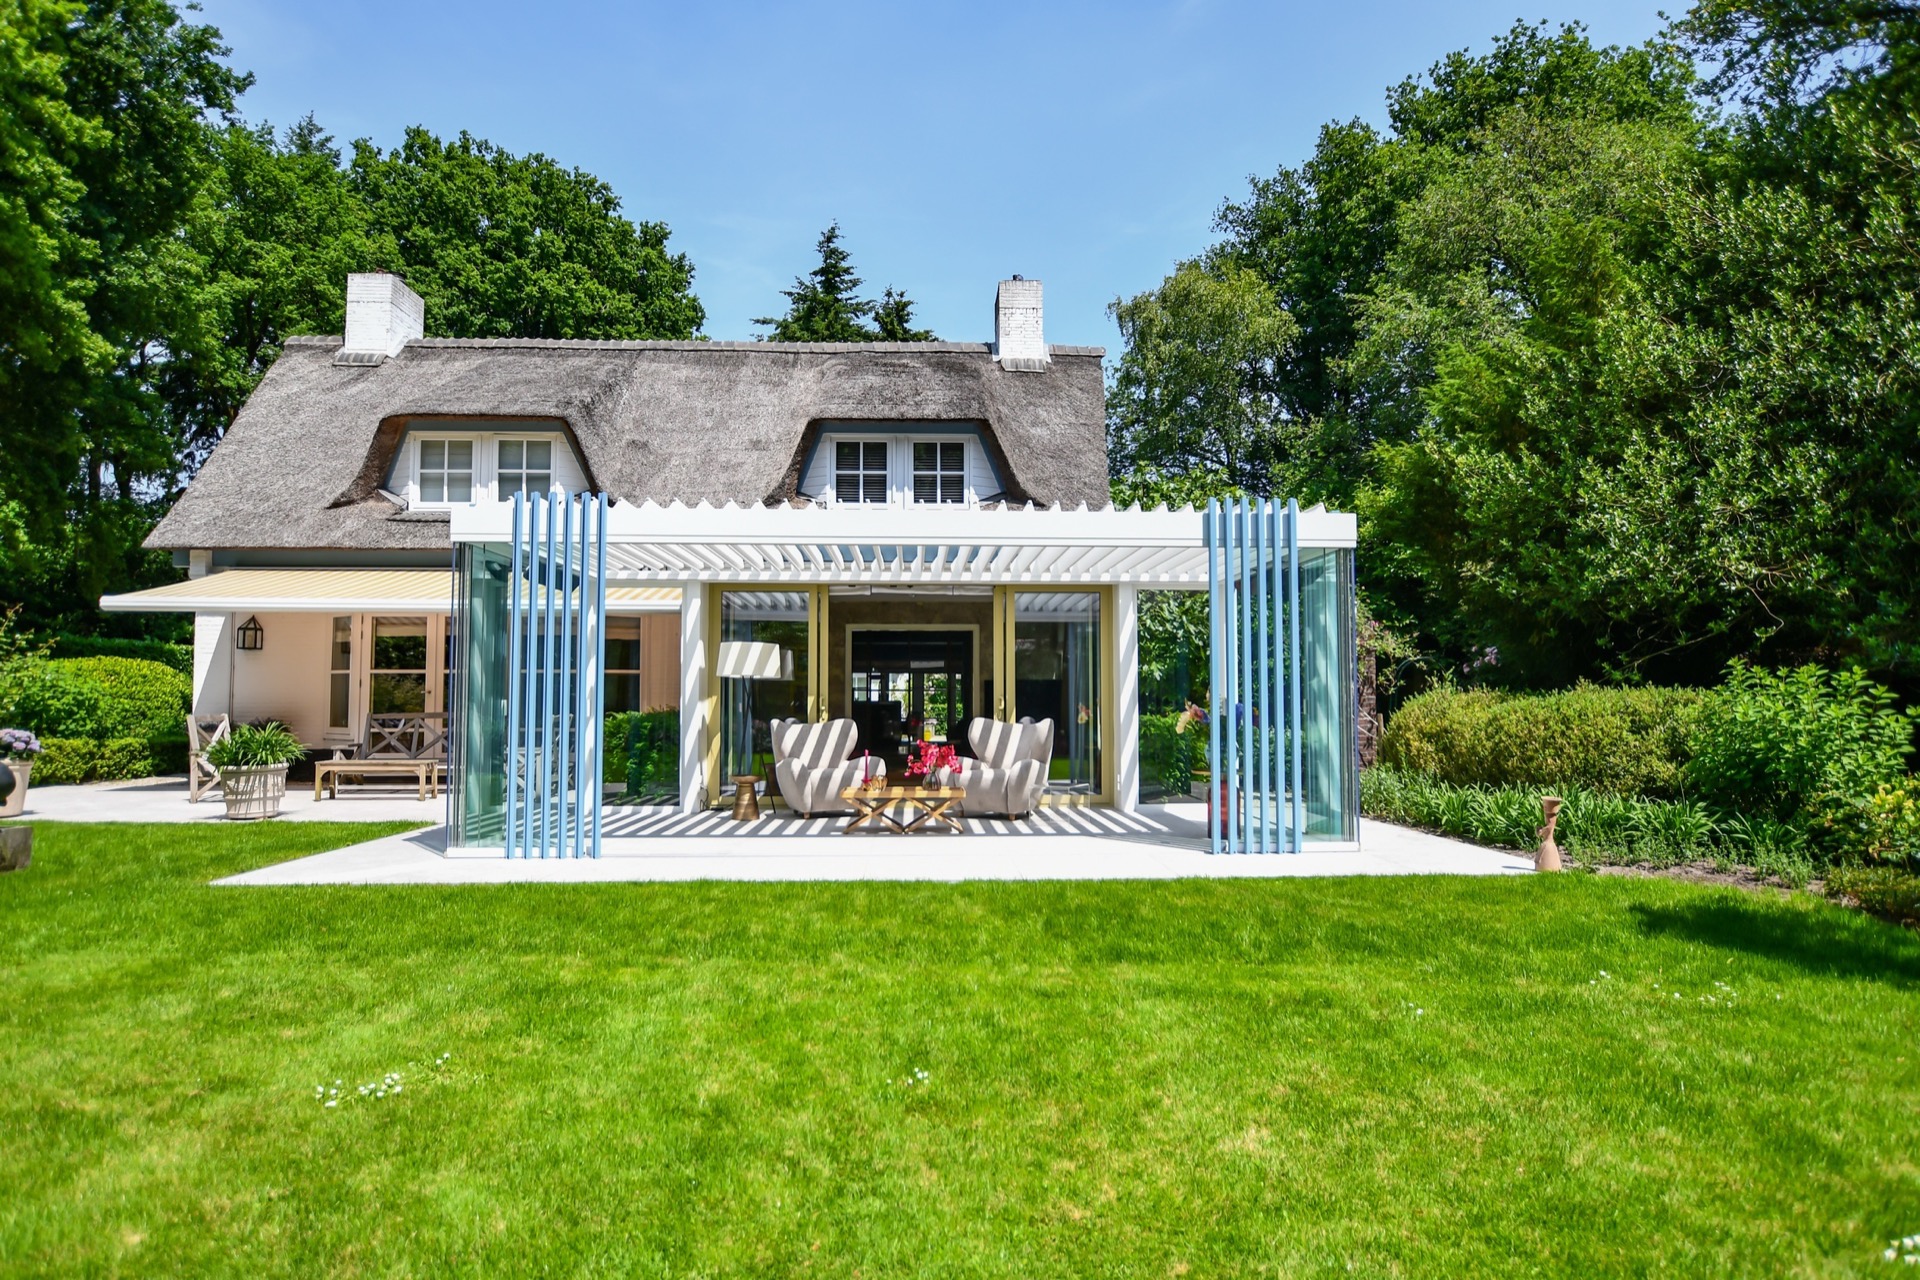
In the photos, the enclosed space sits neatly beside the lawn and planting, with the glass wall acting as a clear boundary rather than a closed-off barrier. That makes the room feel settled into its setting. The project’s strength lies in that straightforward relationship: a custom garden room that opens to the garden in view, but closes properly when the weather turns. For anyone looking at a garden room with glass walls as a way to extend living space, this project shows how direct that move can be.
What the enclosure adds to the house
The house gains a room that can be used without waiting for the right season. The glass walls bring in daylight, the roof keeps the structure dry, and the heater extends the time the space can be used. None of those elements works alone. Together, they turn a sheltered terrace into an enclosed canopy extension with a clear daily function. The result is quiet rather than flashy, which suits the way the room is built and finished.
Seen from the garden, the canopy reads as a measured addition: straight profiles, clear glazing, and a precise meeting point with the terrace. Seen from inside, it becomes the place where the garden is still present, but wind and rain stay outside. That is the appeal of this garden room with glass walls. It keeps the view open, gives the house more usable space, and does so with materials and lines that stay easy to read from every angle.
Related project themes
The details in this project also connect naturally to other ideas such as custom garden rooms, glass sliding walls, canopies, verandas, outdoor heaters, and garden room inspiration.
Want to see more of Artino? View the page of Artino for even more great projects and company information.


NEW 2026 Jubileum Edition The Best Interior Designers Benelux
Order Now €125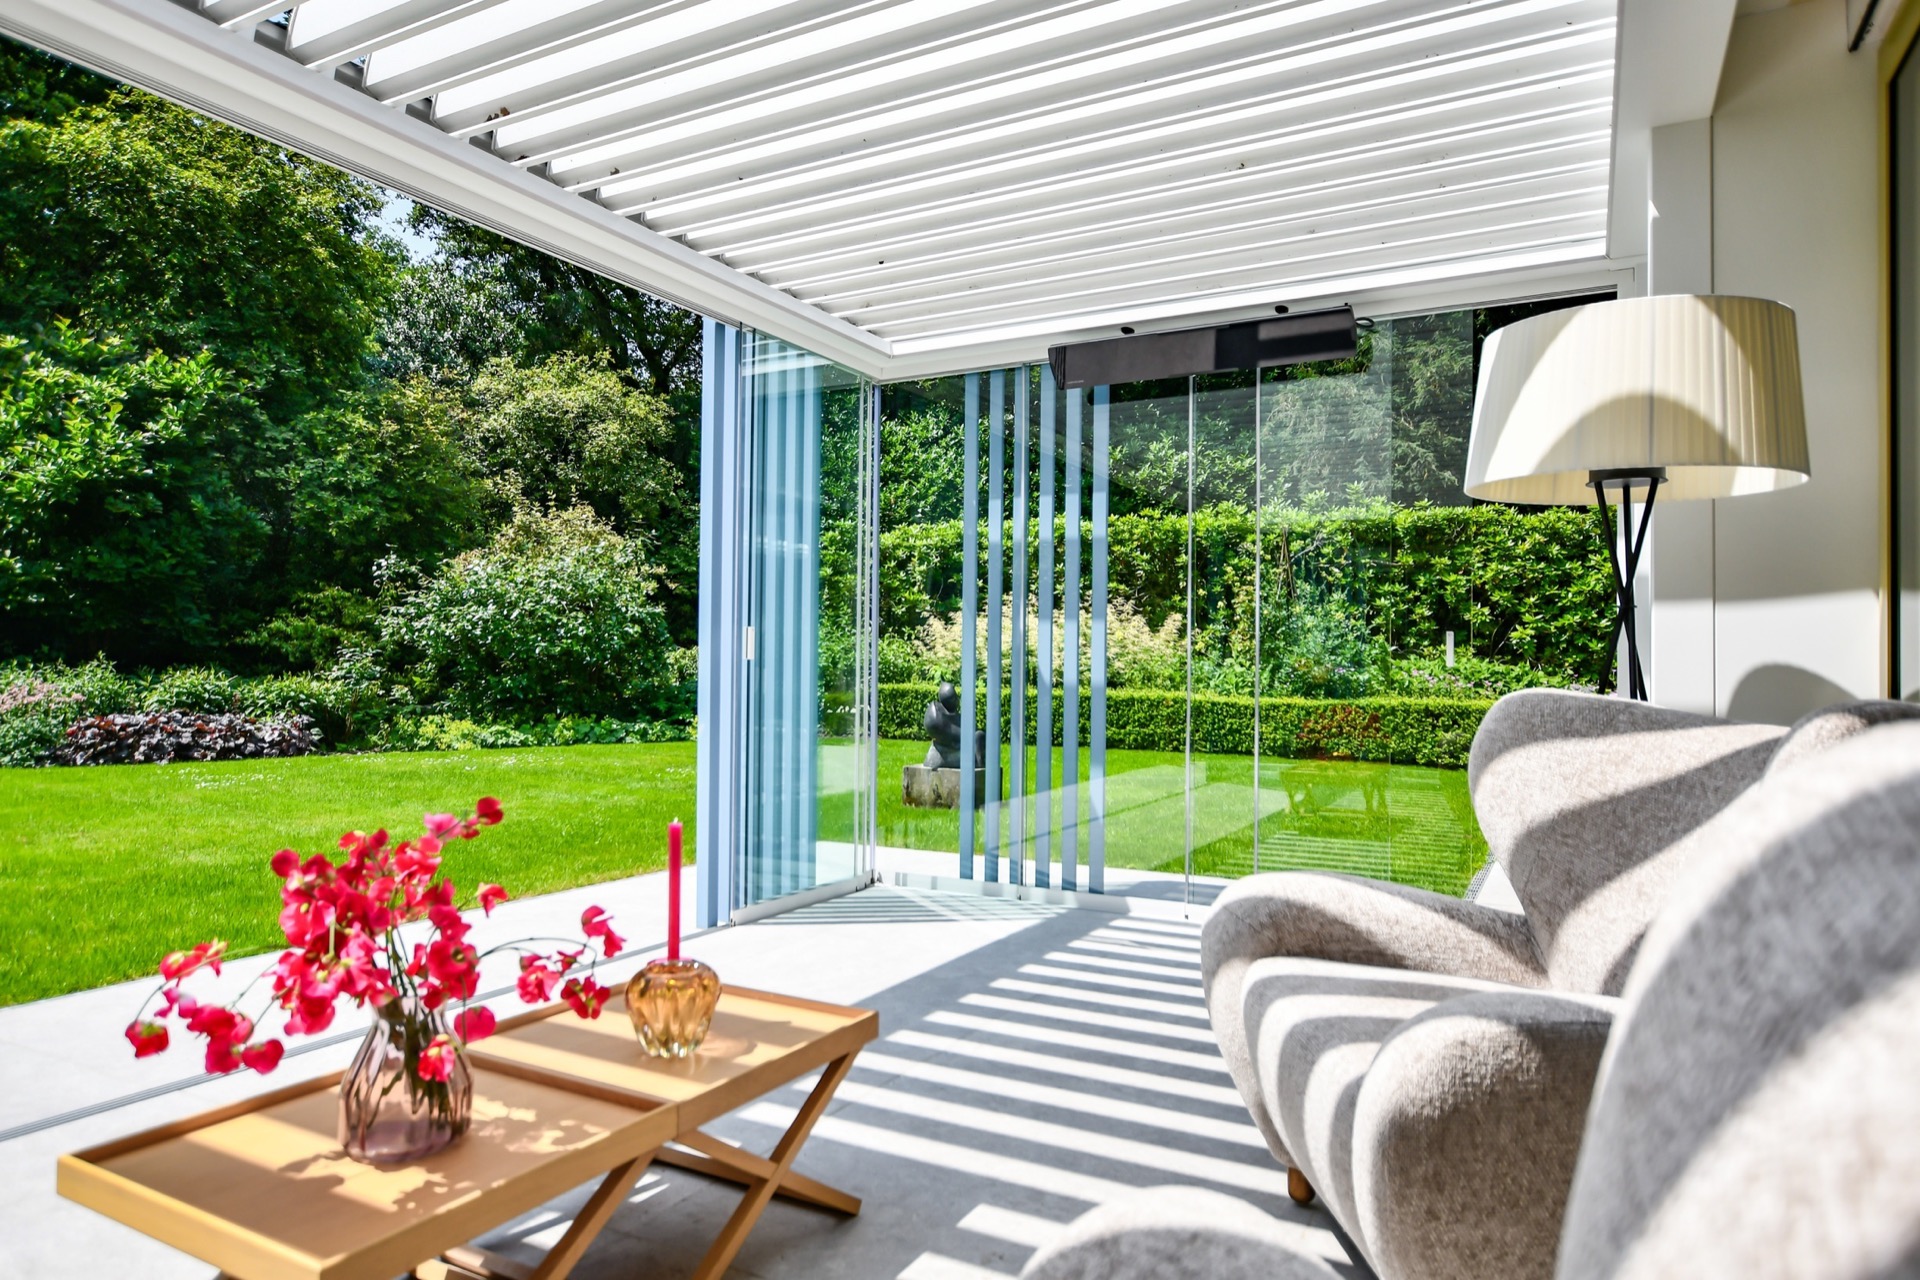
NEW 2026 Jubileum Edition The Best Interior Designers Benelux
Order Now €125