Garden with a mirror pool at a 70s bungalow
Water at the center of the patio
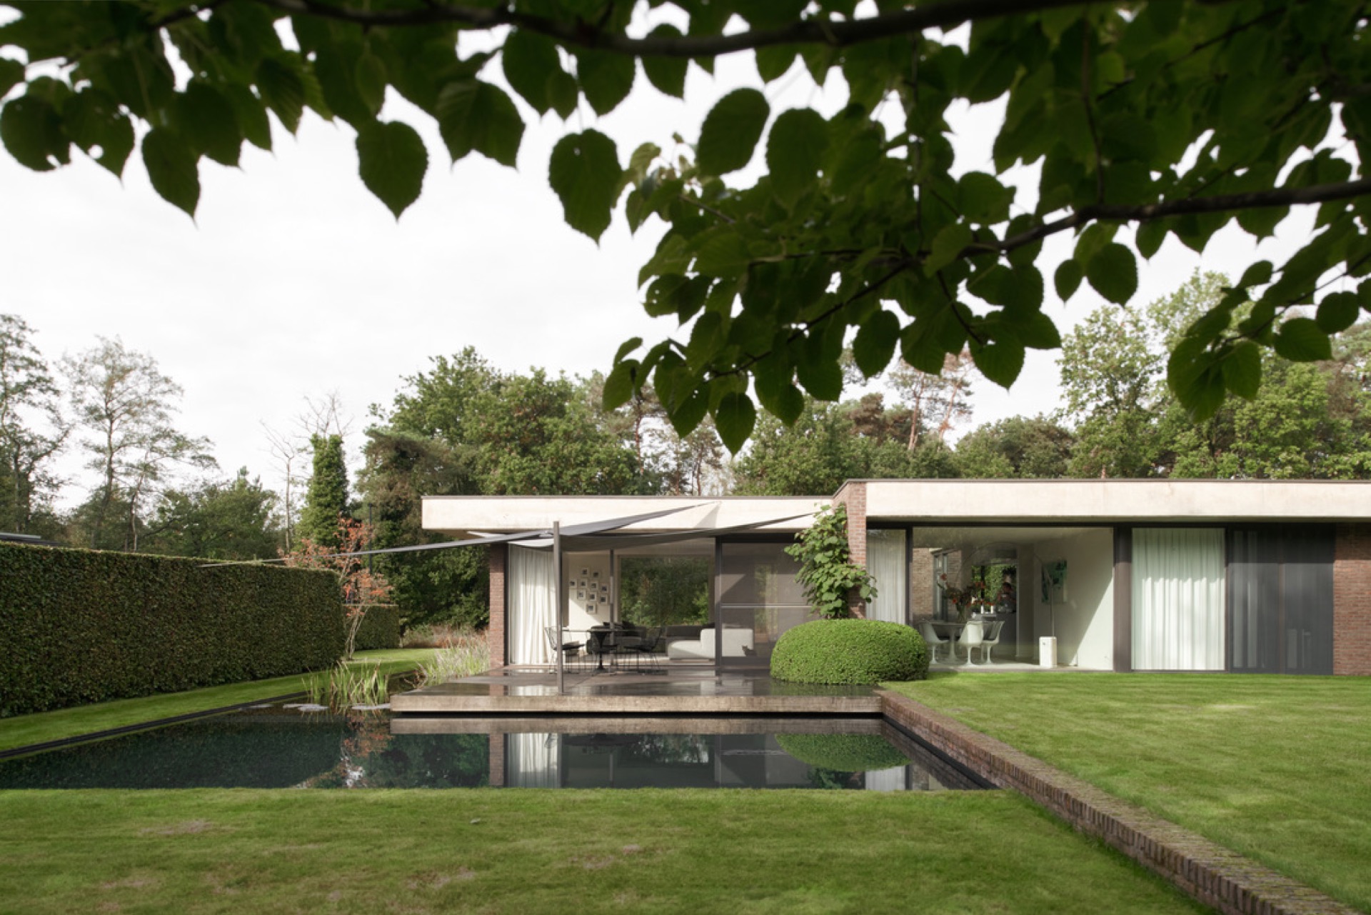
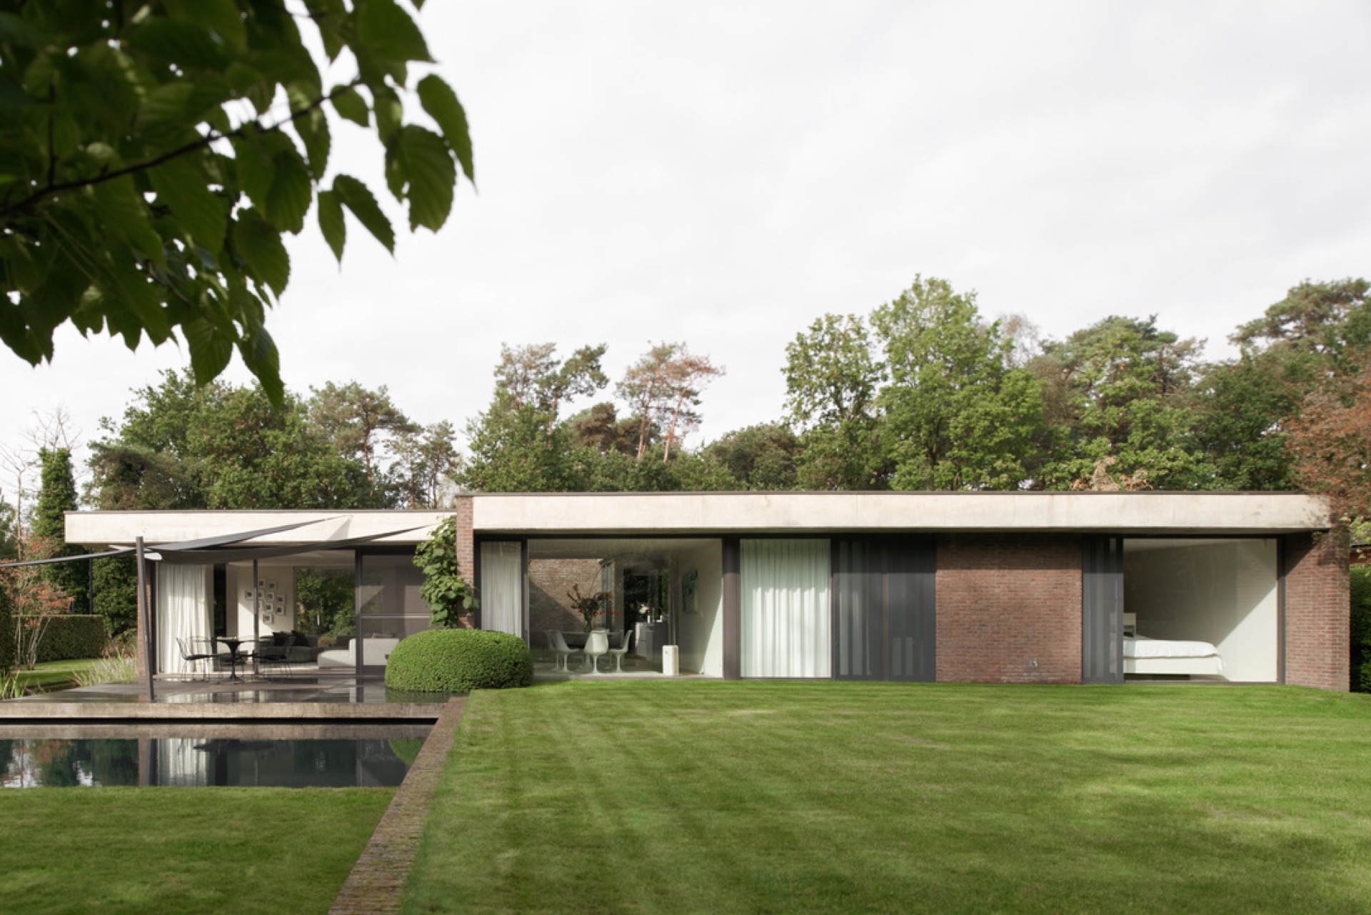
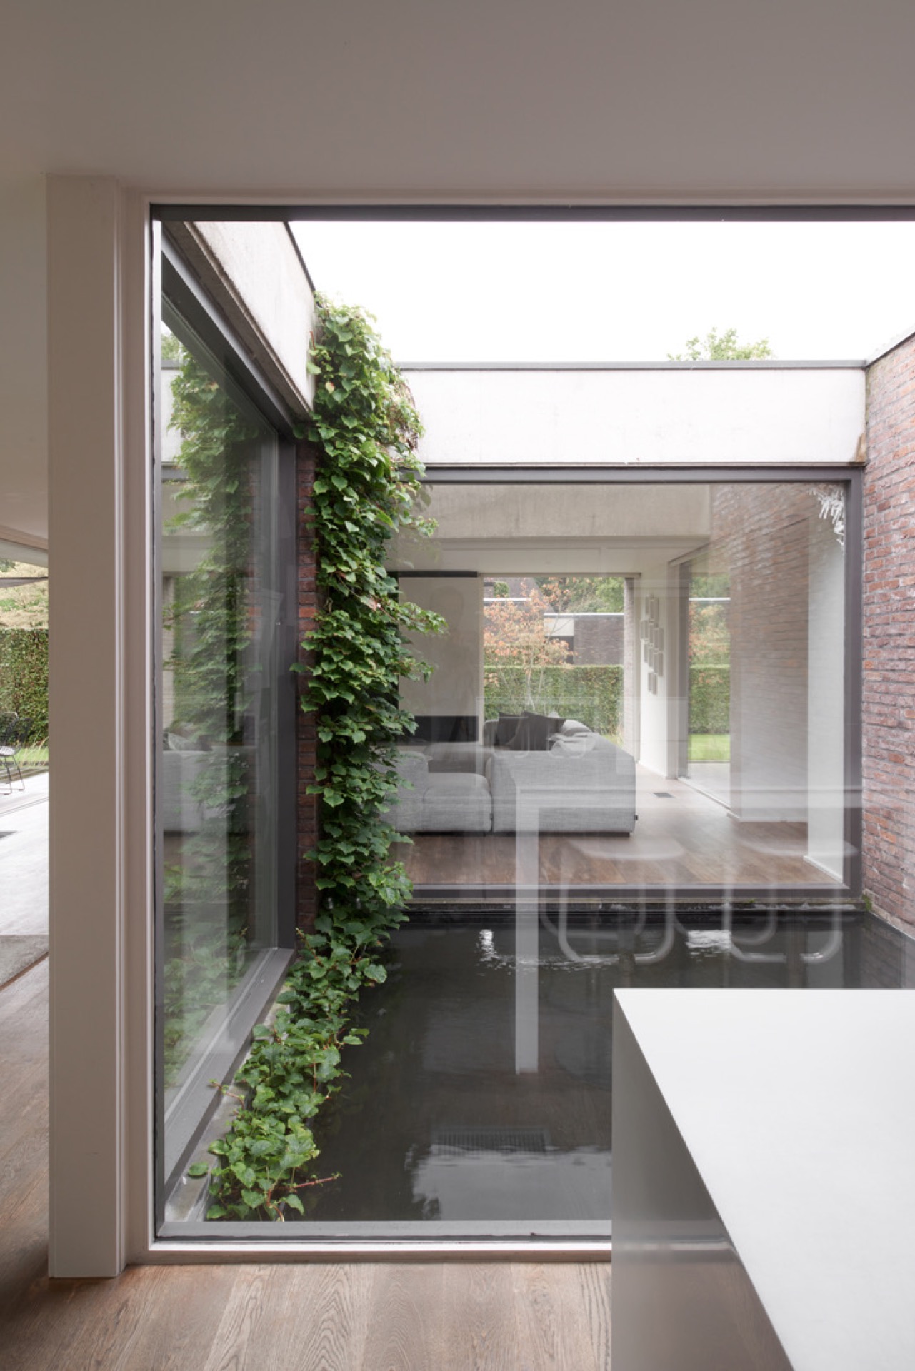
The mirror pool patio sits close to the house, where water, brick and glass meet in a tight sequence. Its still surface catches the light and sends it back toward the rooms, which is exactly what the source text describes: a reflection point that increases the entry of daylight and sunlight into the home. The pool is not treated as a separate object. It becomes part of the route past the patio, with clean edges and a clear relation to the terrace and the glazing beside it.
That setup gives the indoor-outdoor connection a direct reading. From inside, the water is visible as a bright plane rather than a decorative pond at the edge of the plot. From outside, the patio works as a pause between the bungalow and the garden, with the mirror pool patio pulling the eye across the surface before it reaches the planting beyond. The effect is restrained, but it changes how the whole ground level is experienced.
A brick garden wall that marks the shift in level
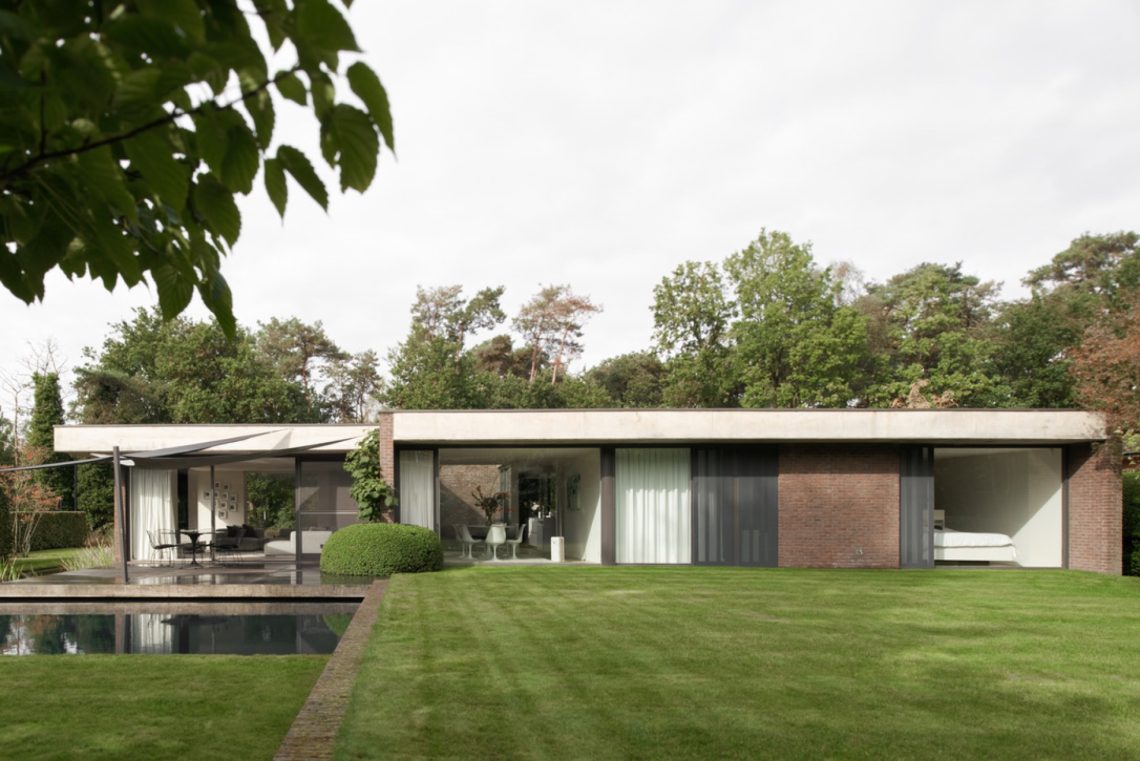
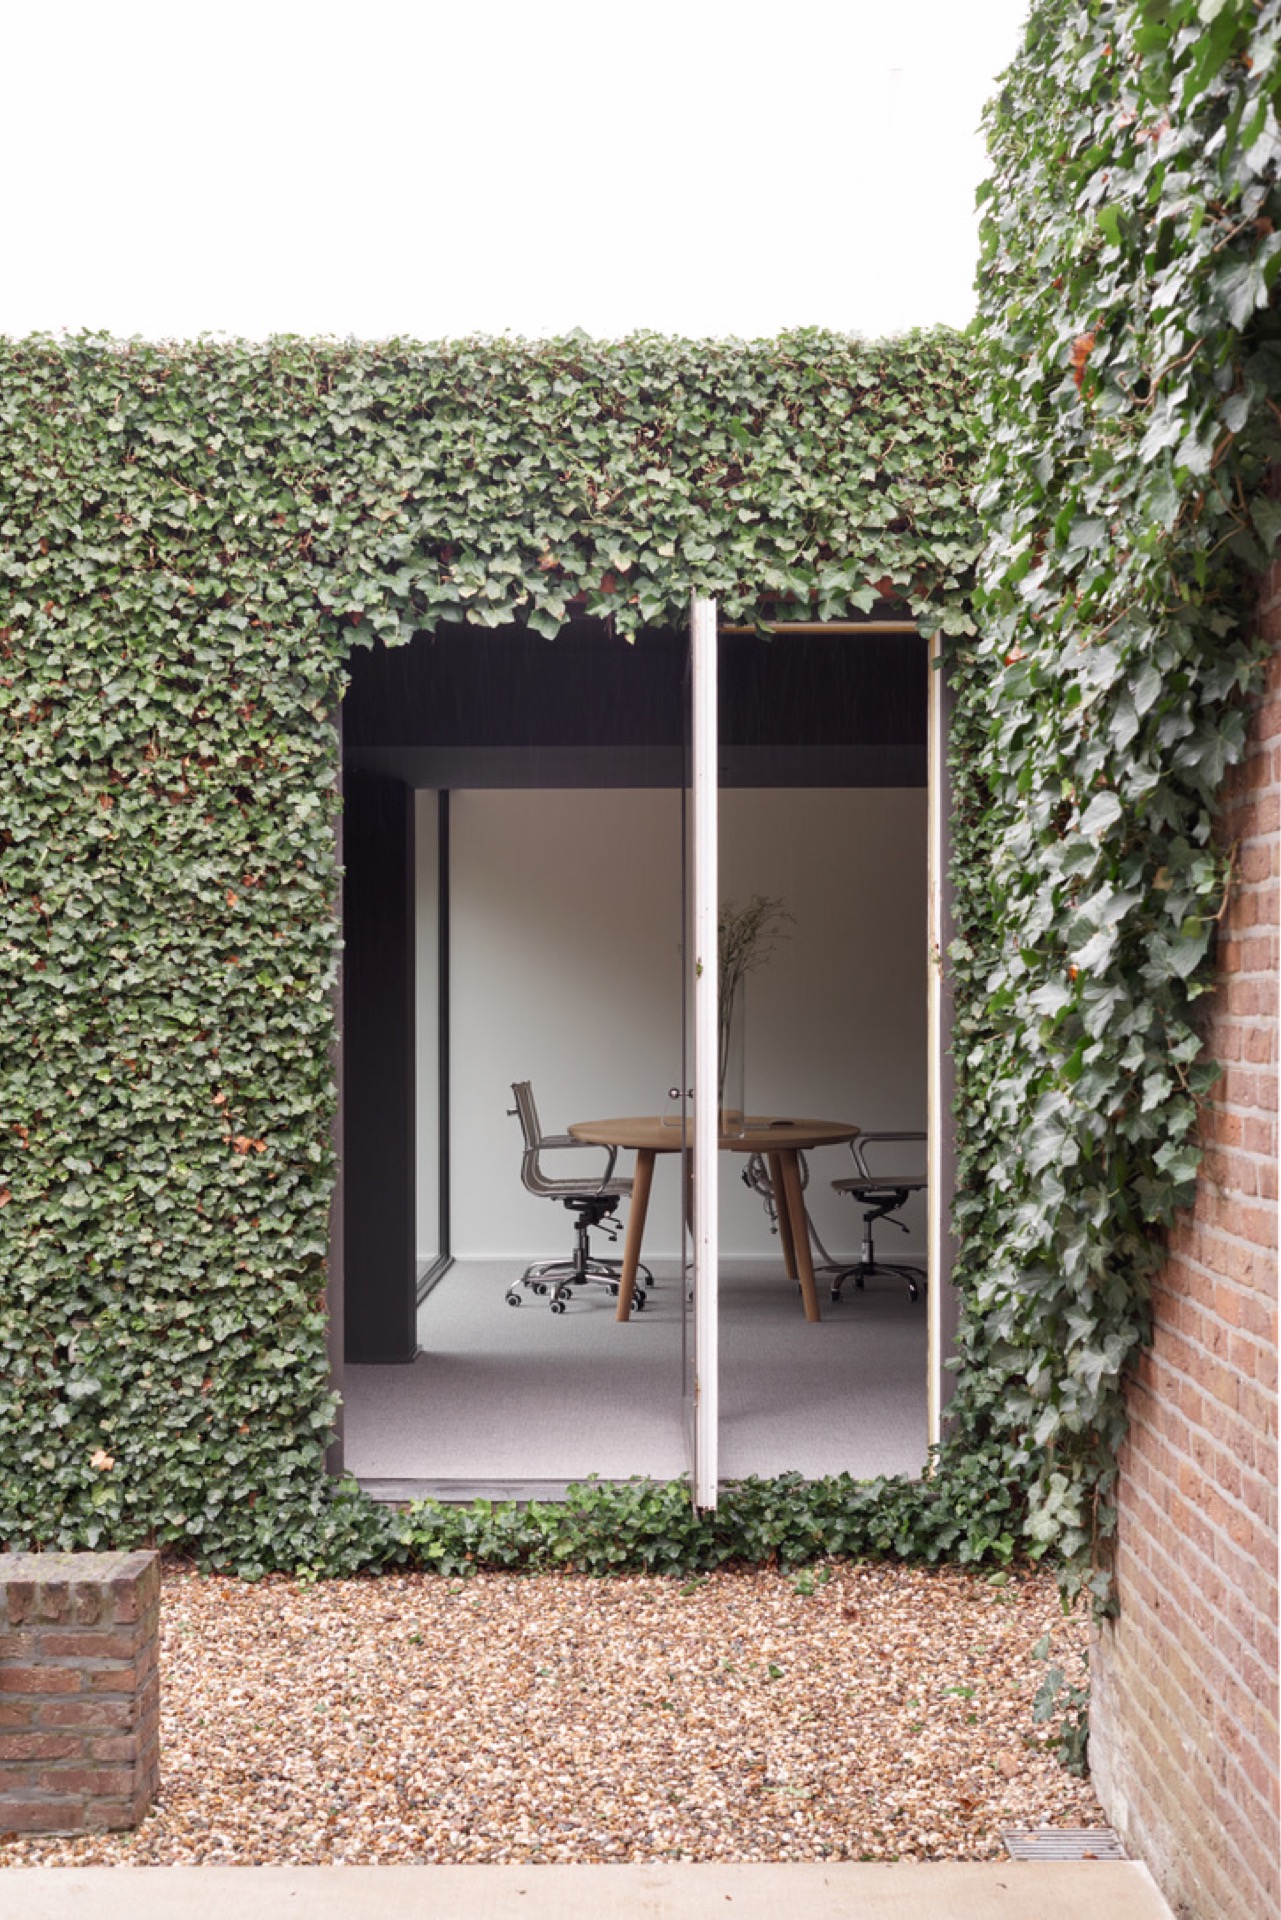
One of the strongest moves in the rear garden is the brick garden wall. It handles a level change and makes that shift visible instead of hiding it. The wall also ties the garden back to the house, using the same material language seen in the project images: brick against glass, solid surface against transparency. Along its base, the planting softens the edge without losing the clear line of the masonry.
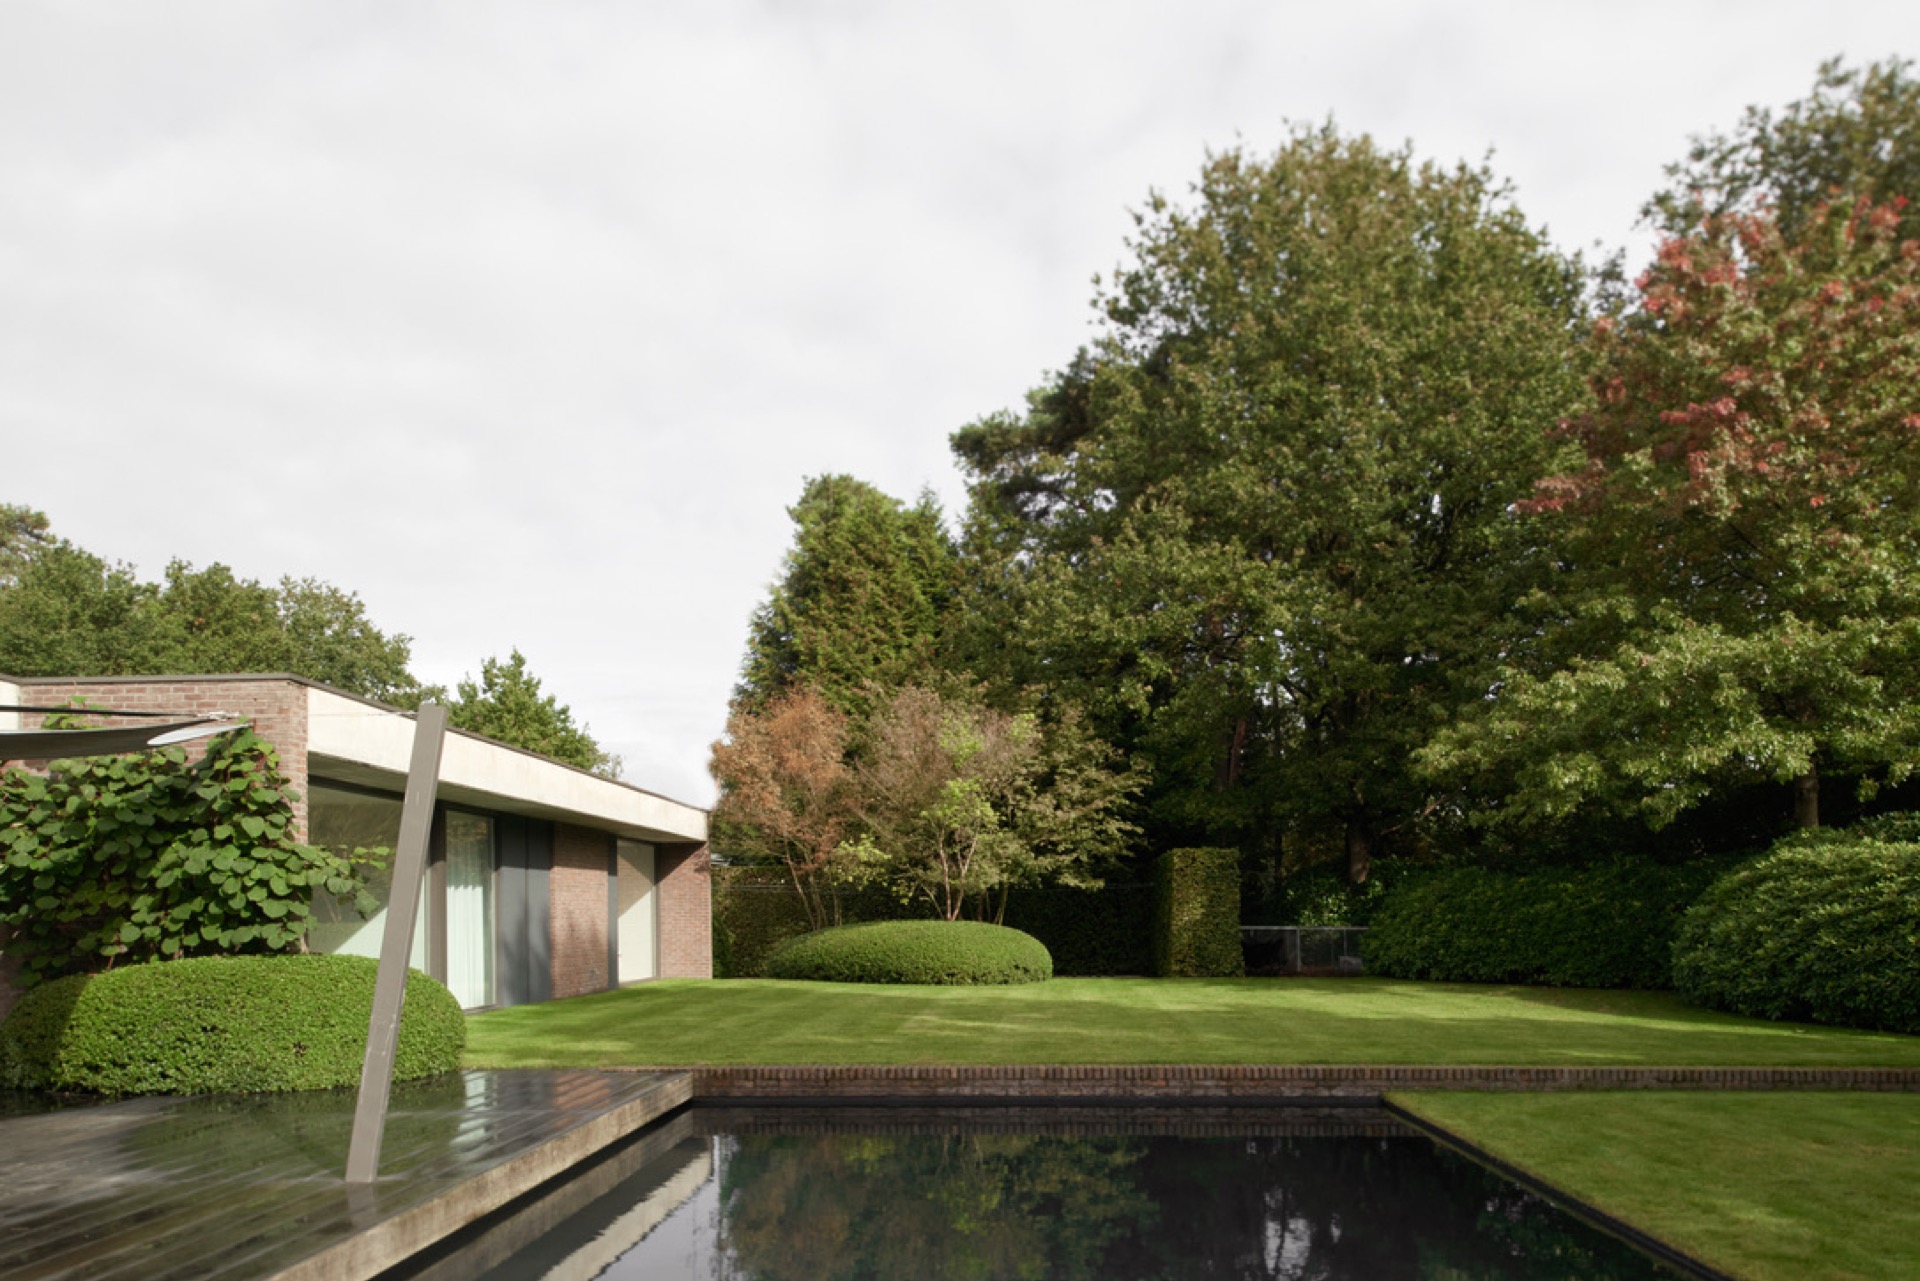
Behind that wall, the arrangement opens into larger outdoor zones with lawn, trees and evergreen masses. The geometry stays legible. Edges remain crisp around the grass, while the wall keeps the transition between the bungalow, the patio and the swim pond garden readable in one glance. It is a quiet piece of construction, but it does real work in the composition.
Terrace, glazing and the route along the house
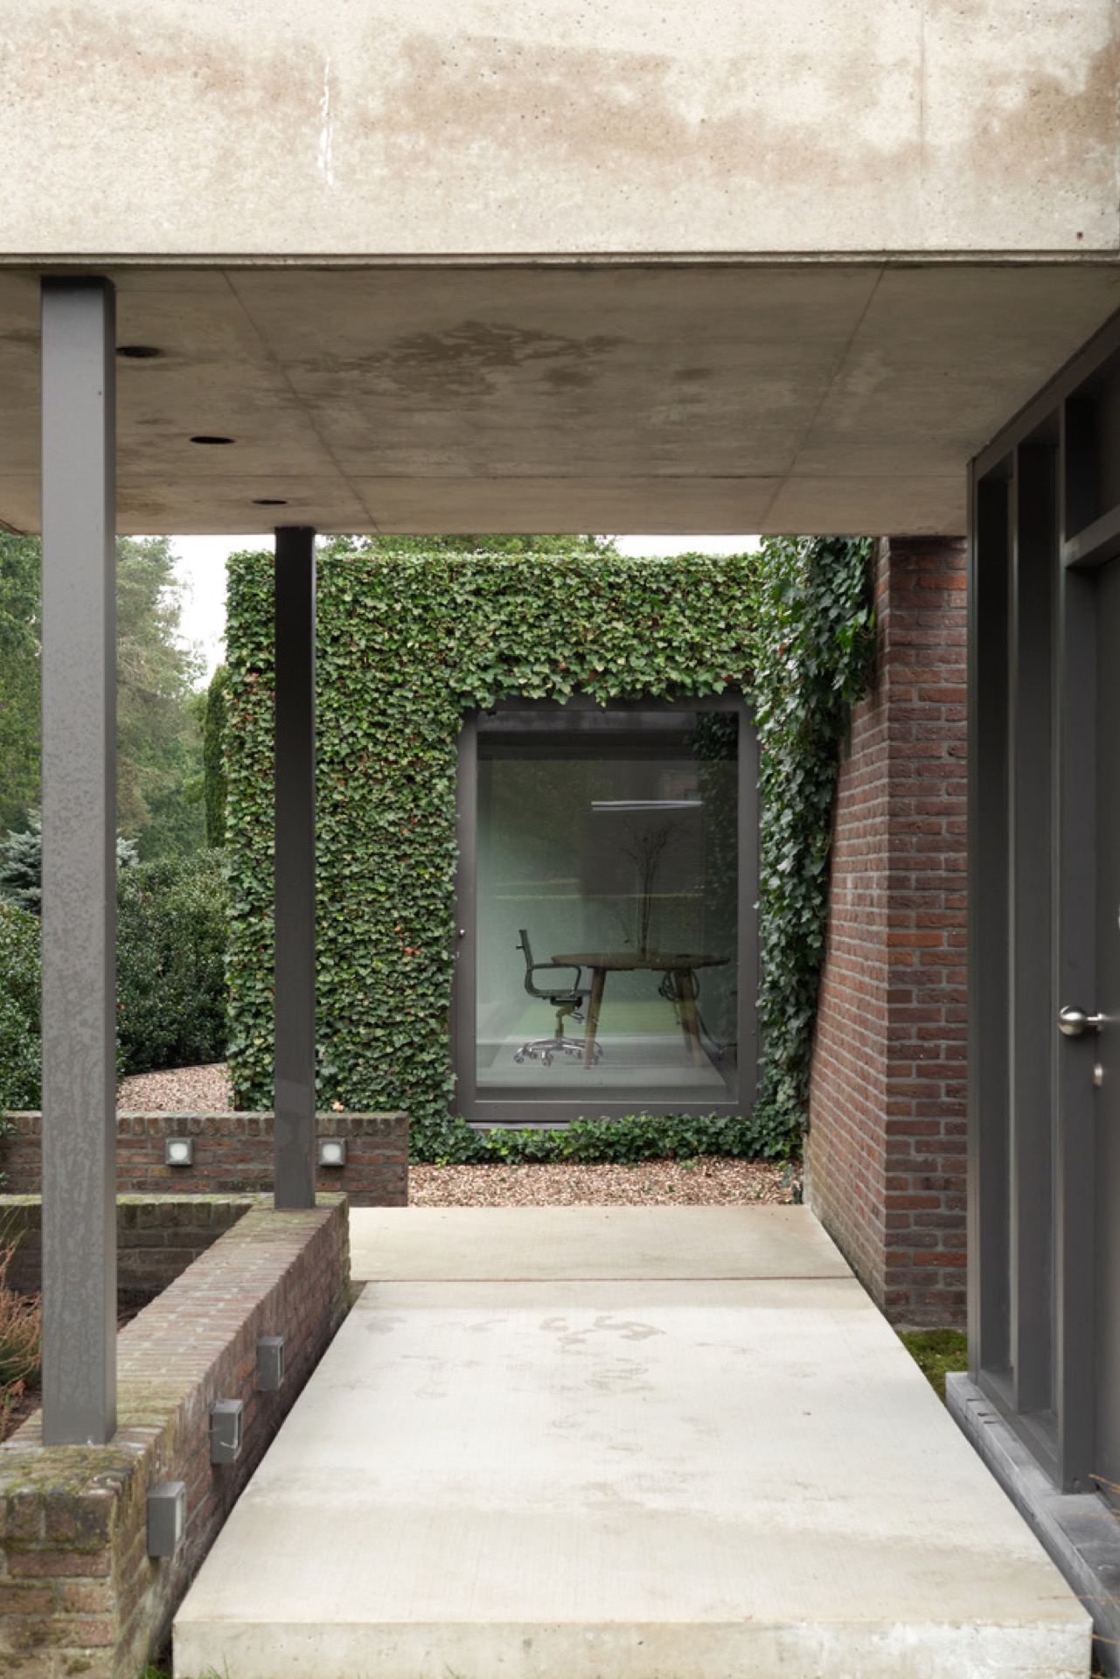
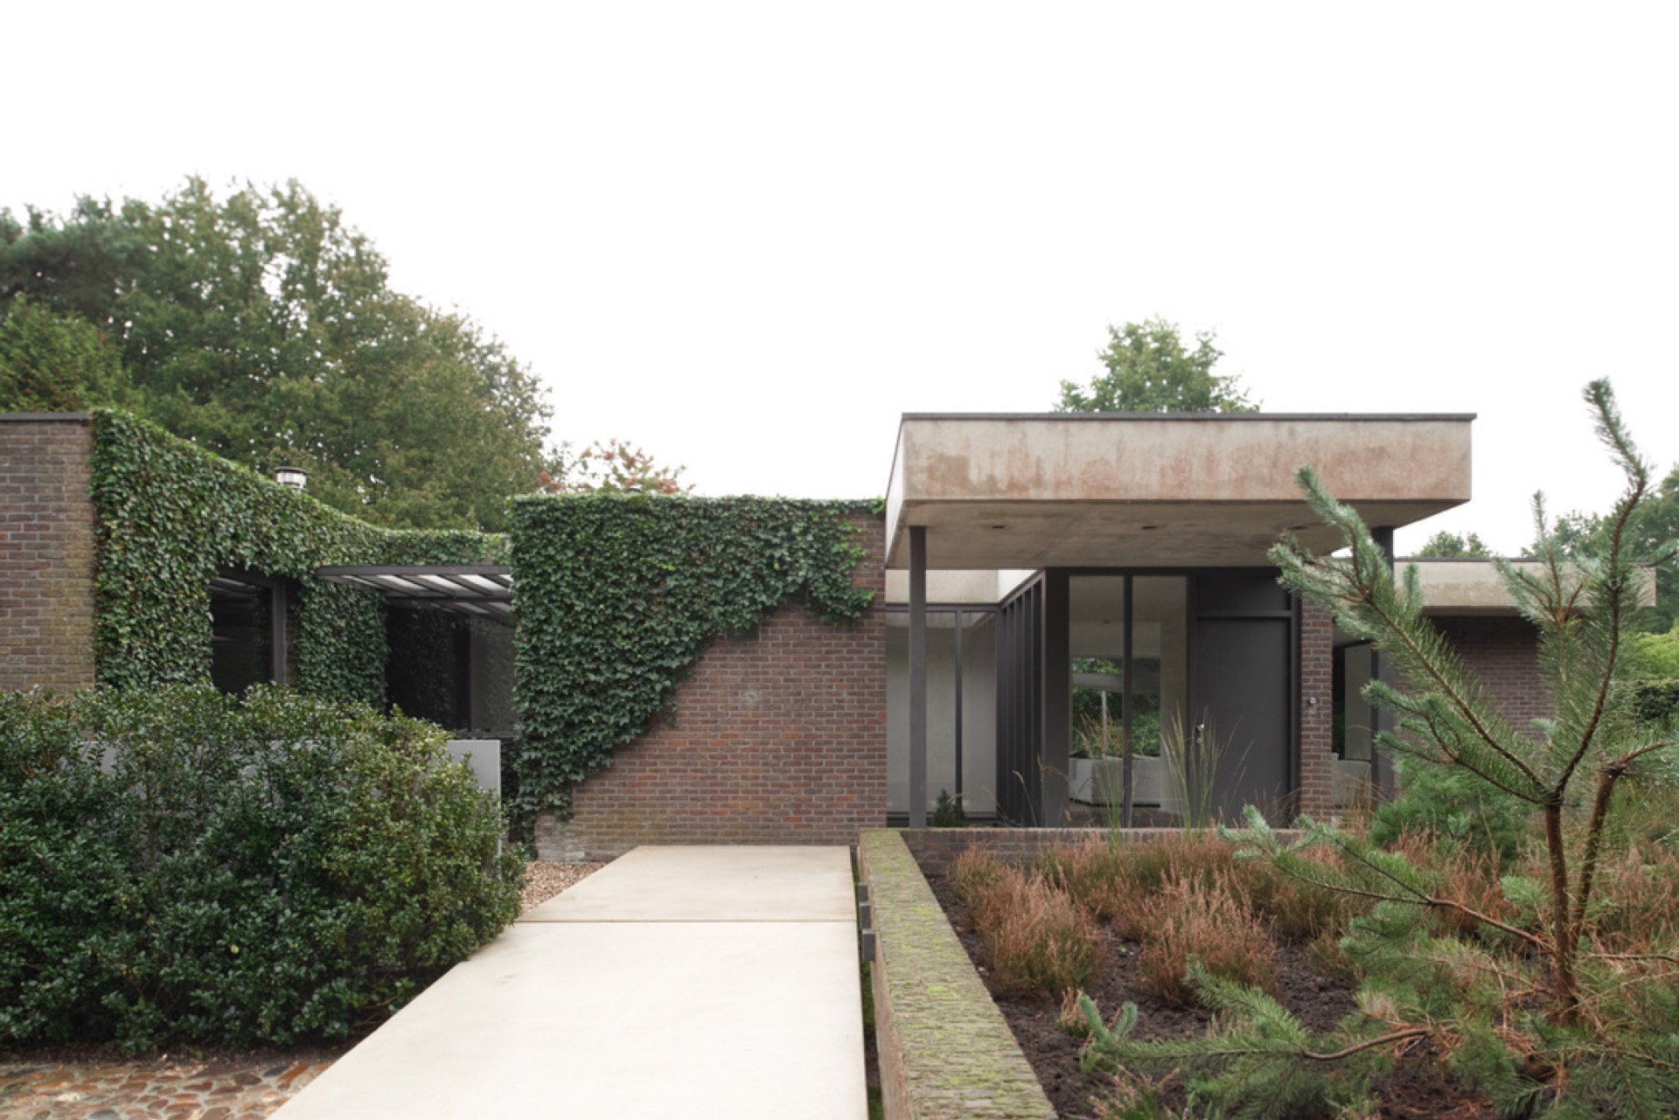
The covered terrace is part of that same sequence. Large openings and glazed panels pull light inward and keep the view aimed at the water and planting outside. The overhanging roof creates a sheltered strip along the house, so the edge between inside and outside stays active even when the weather changes. In the images, the terrace reads as a practical threshold rather than a separate lounge zone.
That threshold matters because the garden is read through movement. A paved strip, a glazed wall and the reflective water plane sit close together, so the eye keeps crossing between them. The result is a clear indoor-outdoor connection, built through sightlines, not through decoration. It is also where this project feels most tied to its 70s bungalow context: low, horizontal and focused on the ground plane.
A sloping front yard that leans toward the landscape
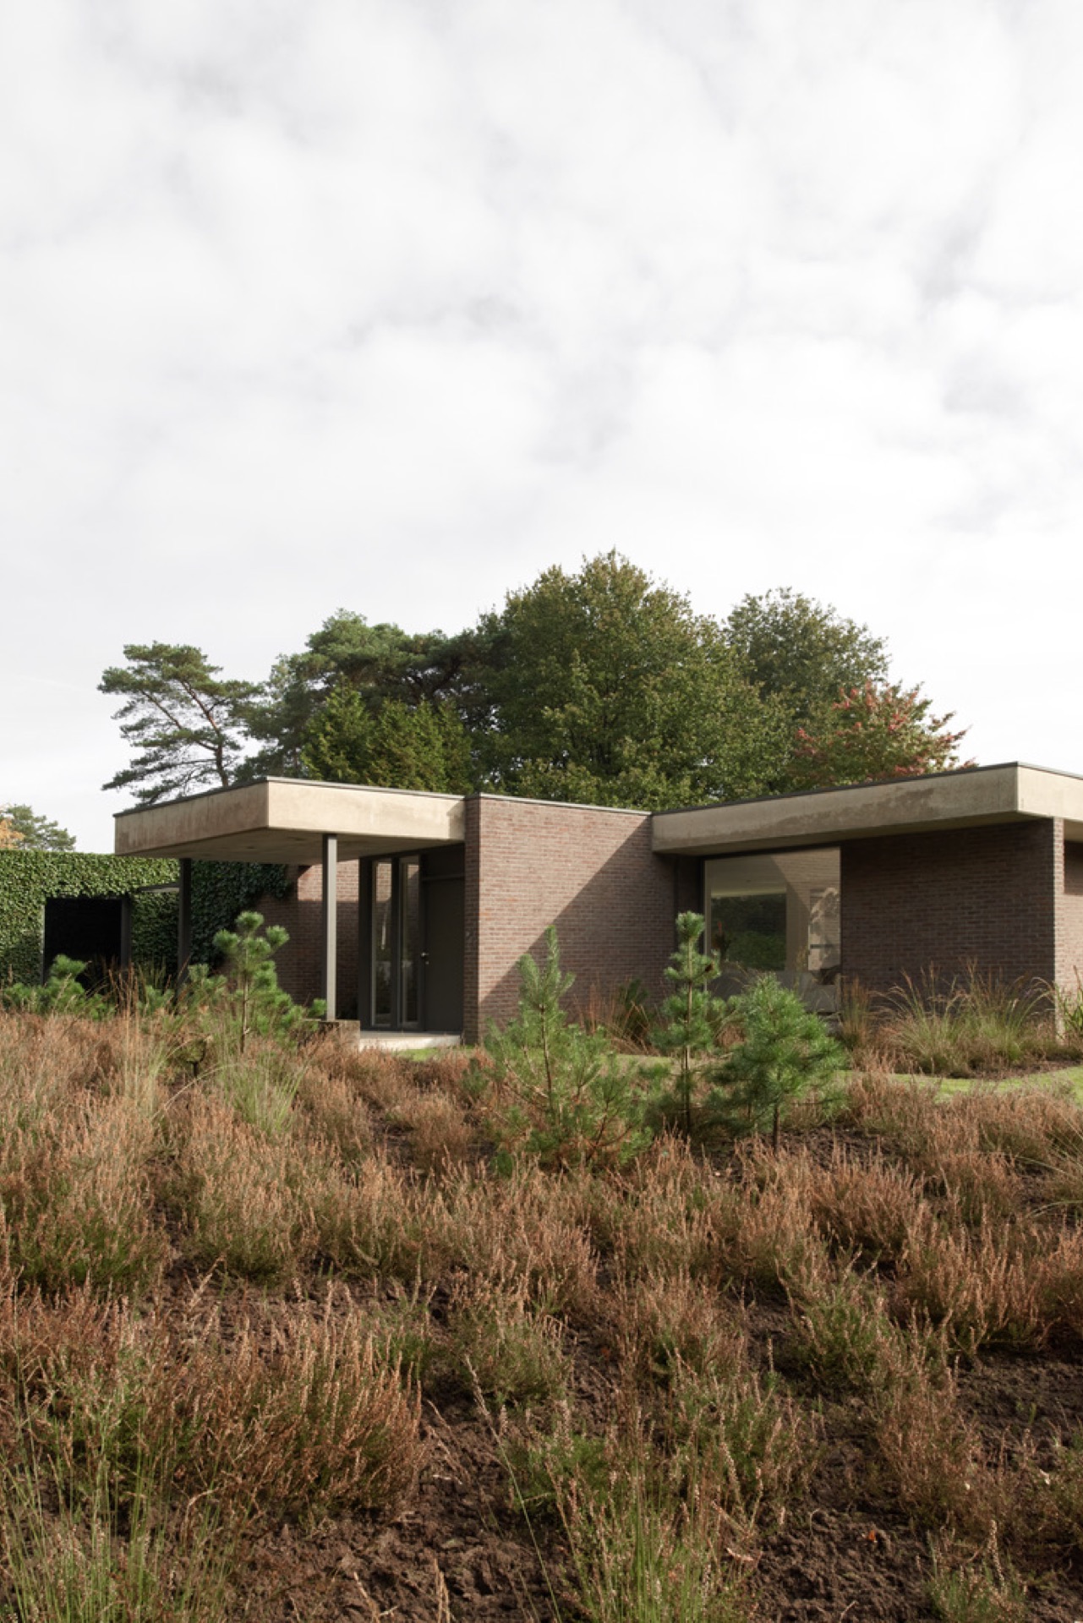
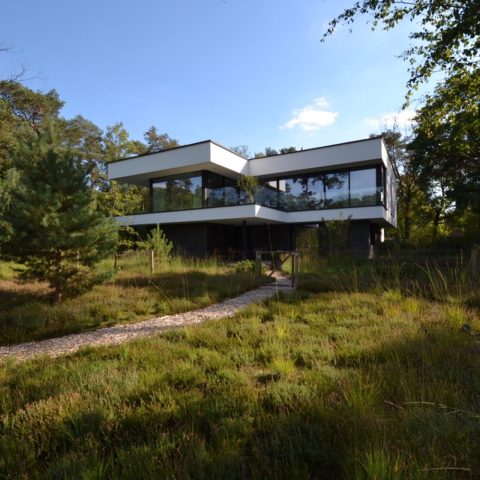
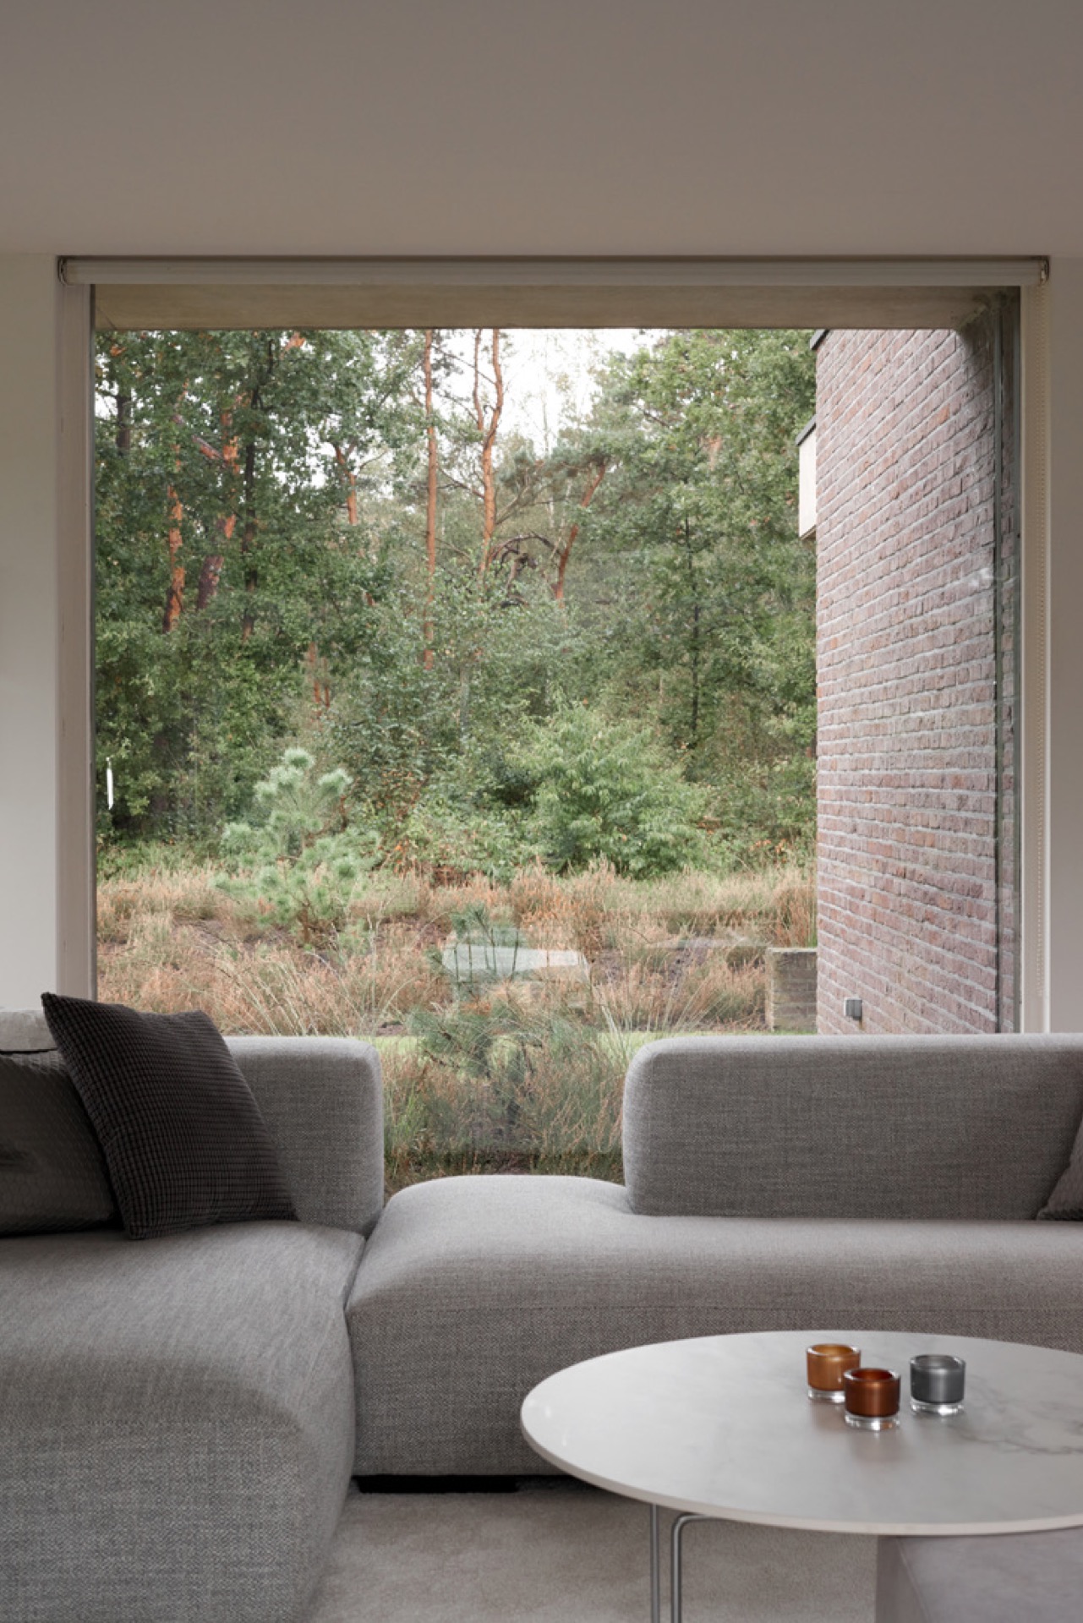
At the street side, the mood changes. The sloping front yard is planted with heather, bent grass, pines and large holly masses, which gives it a rougher texture than the rear garden. The planting echoes the natural area across the street, and because the road is barely visible from the house, the front garden reads almost like an extension of that landscape. The slope helps that effect by loosening the ground line and letting the planting move in soft layers.
Rather than introducing a formal entrance gesture, the front yard keeps close to the vegetation it faces. Heather sits low against the soil, the pines lift the profile, and the holly volumes give the composition weight in winter. Seen from the house, the scene is less about a boundary than about a gradual handover from garden to nature. That is the quiet counterpoint to the more structured rear garden.
Evergreen volumes and trees shaping the back garden
The back garden is built from larger masses. Evergreen volumes set the rhythm, while tall and multi-stemmed trees rise above the lawn and frame the open areas between them. The grass fields are broad enough to keep the planting from feeling crowded, but the garden never becomes bare. It relies on depth: dark foliage near the house, lighter lawn in the middle, and taller crowns toward the edges.
This is where the swim pond garden character comes through most clearly, even when the water is seen only as part of the patio composition. The planting does not compete with the reflective surface. Instead, it gives the water a backdrop of green and shadow, so the mirror pool patio can read against a stronger field of leaves, trunks and clipped grass. The effect is structured, but not stiff.
Light reflected back into the house
The central patio is doing more than holding water. Because the mirror pool is placed where the house can catch its reflection, the surface sends changing light back inside. On calm days, the reflection is clear and level; when the light shifts, the surface breaks into softer bands. That movement is visible in the project images and matches the source text’s emphasis on daylight and sunlight entering the home through the patio setting.
Seen from the interior, this gives the room edge a different role. The window no longer ends at the glass. It extends across the patio to the water and then to the planting beyond. This is where the modern garden design of the project becomes most legible: not through statement planting or oversized gestures, but through the placement of the water surface, the wall, the terrace and the openings in the house.
Brick, glass and planted edges
Across the whole project, the material palette stays limited. Brick appears in the garden wall and in the house itself, glass opens the rooms toward the patio, and the ground plane is handled with paving and lawn. Around that framework, the planting softens the hard lines without erasing them. Low borders, grassy clumps and evergreen masses sit close to the built edges, so the transitions stay visible.
That clarity is what holds the composition together. The mirror pool patio remains the visual anchor, but it works because everything around it is carefully related in height and proportion. The brick garden wall explains the level shift, the covered terrace extends the house outward, and the sloping front yard answers the more open rear garden with a different landscape register. The project does not chase contrast for its own sake. It uses each part to make the next one easier to read.
Photographs by Hendrik Biegs.
Contributors: Architect – Cooperdesign; Landscape construction – Vervoort.
Want to see more of Joost Valgaeren tuinarchitect? View the page of Joost Valgaeren tuinarchitect for even more great projects and company information.


NEW 2026 Jubileum Edition The Best Interior Designers Benelux
Order Now €125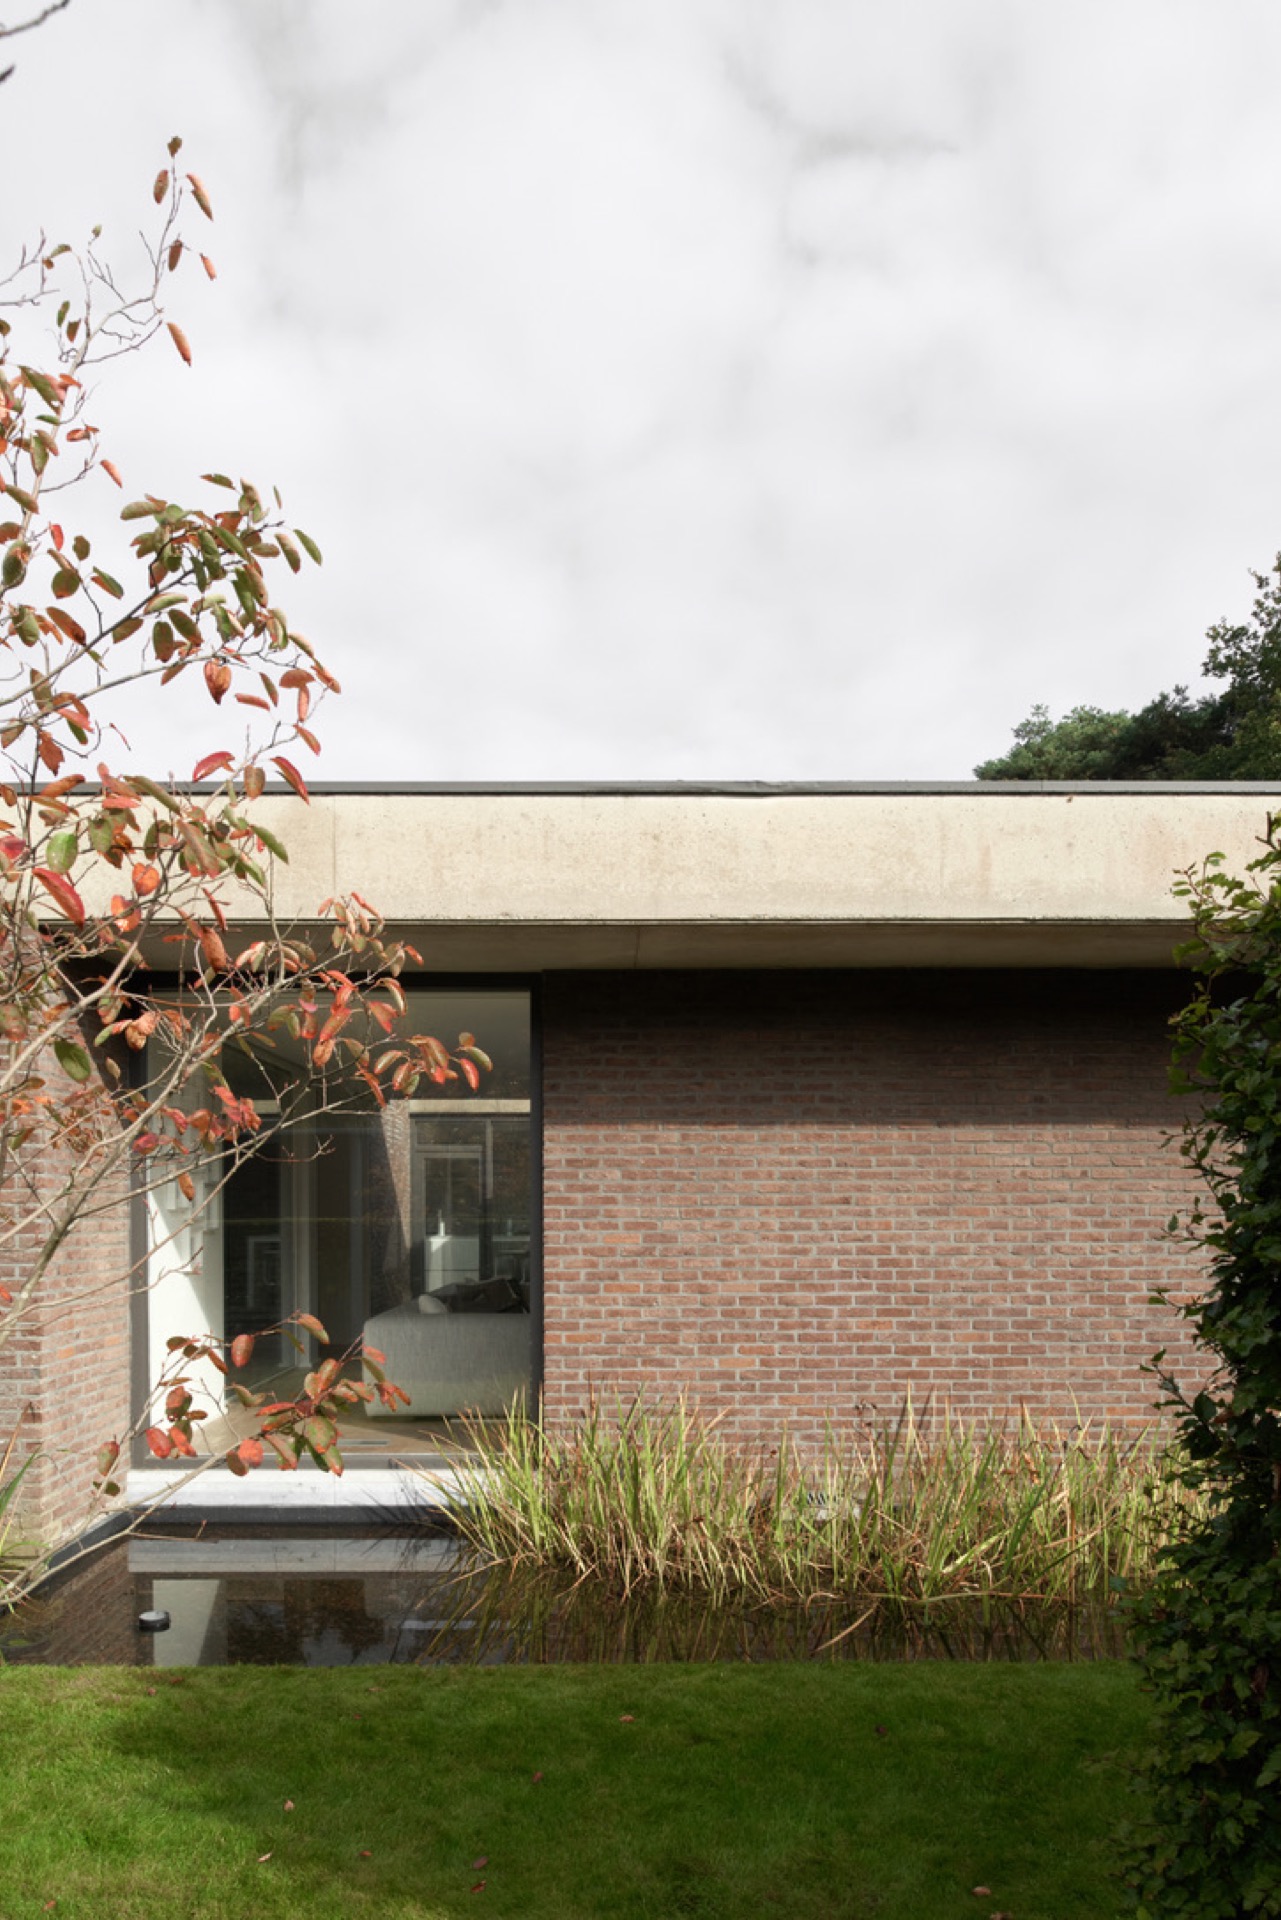
NEW 2026 Jubileum Edition The Best Interior Designers Benelux
Order Now €125