Low-maintenance natural garden with gravel paths
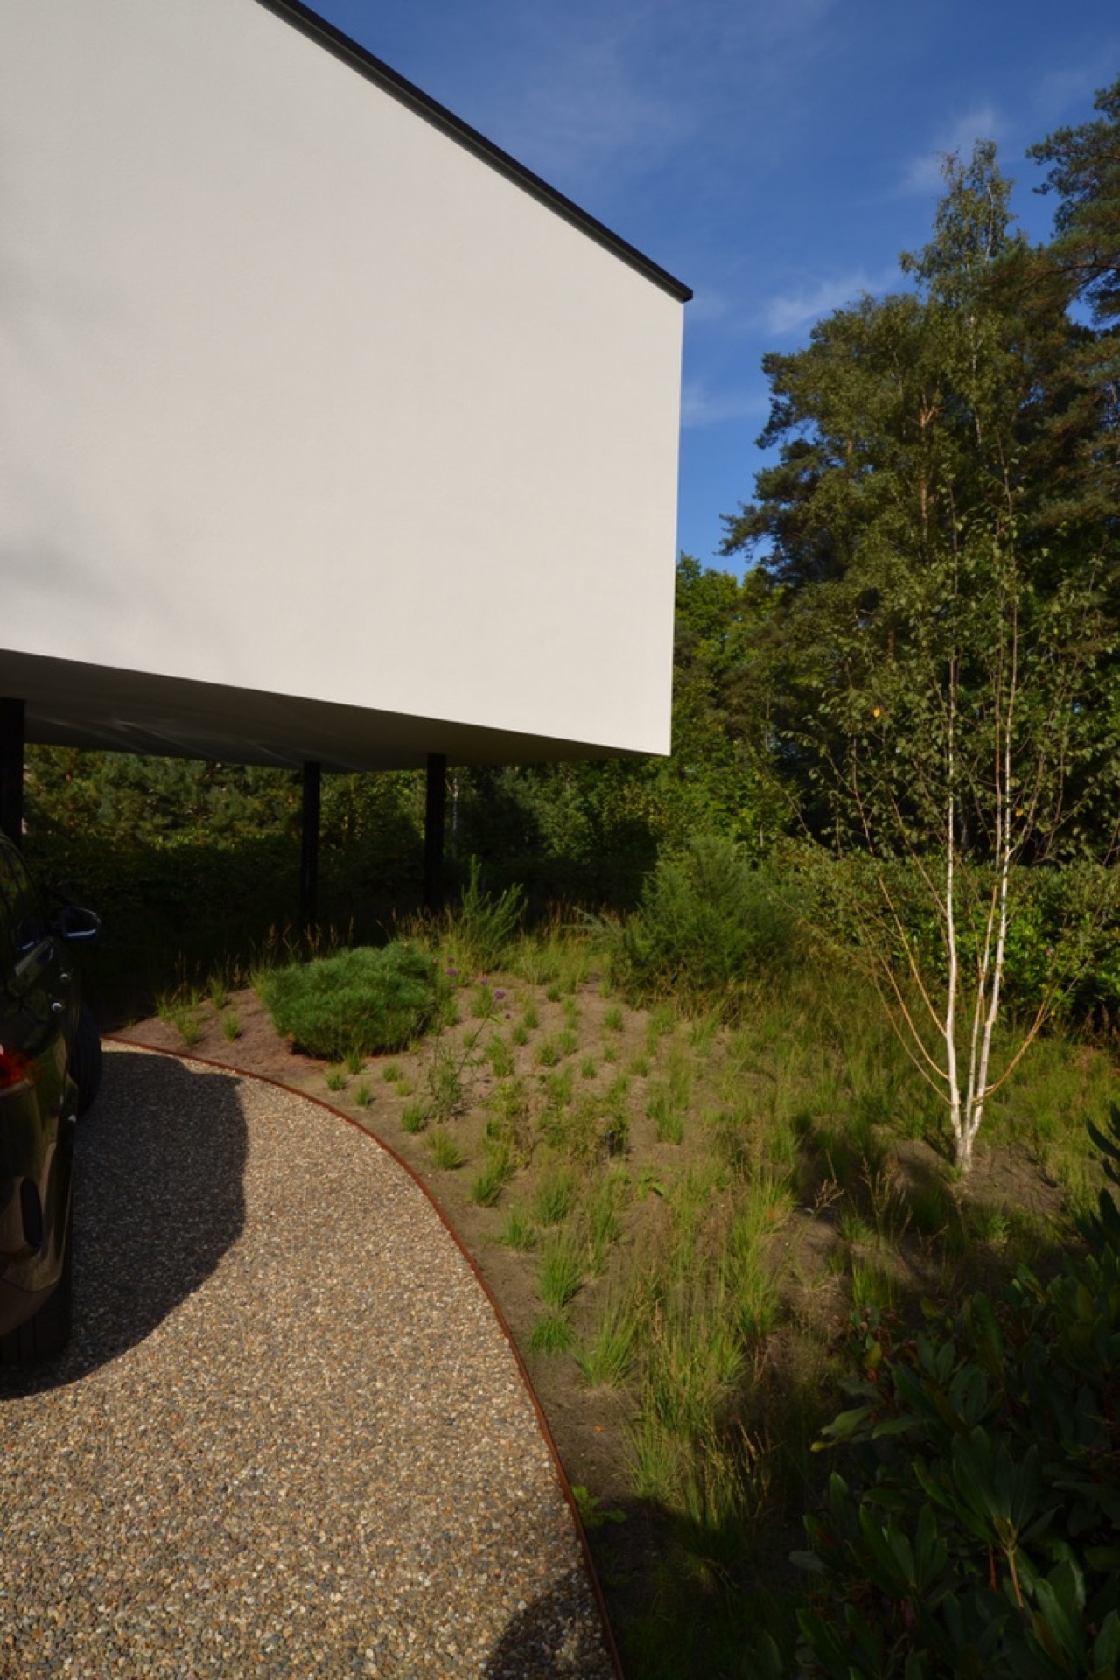
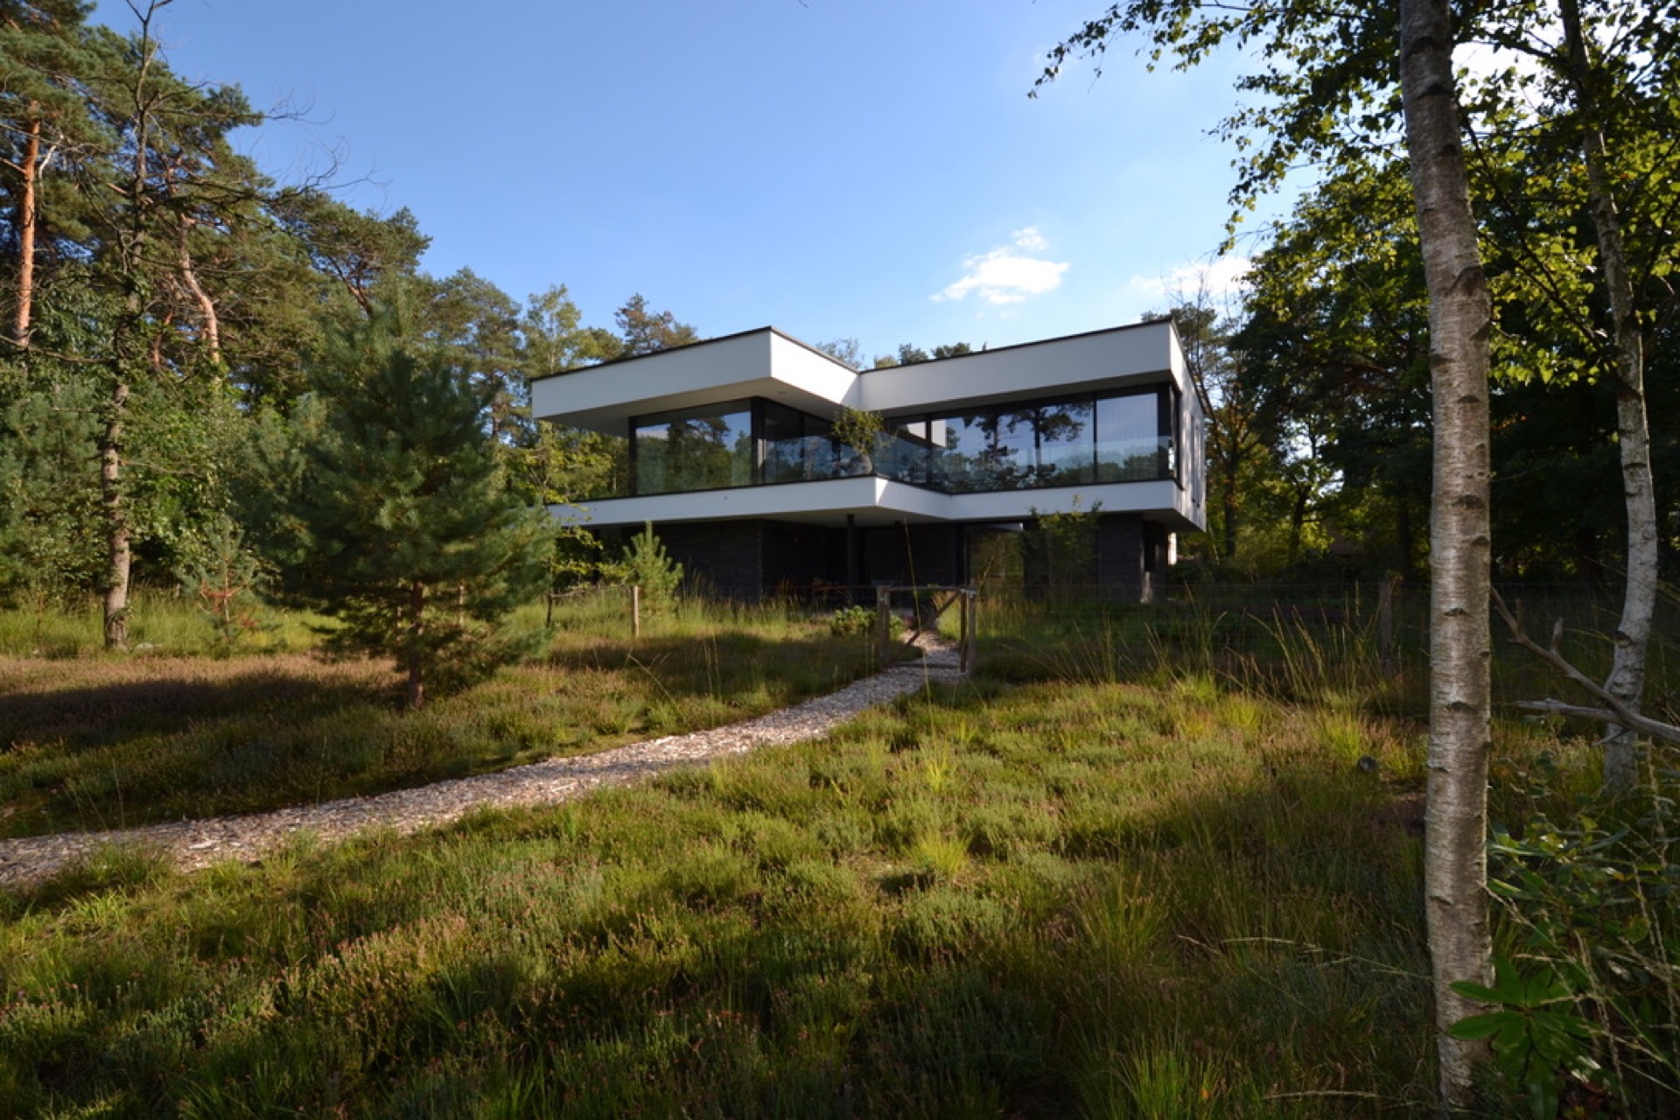
Gravel marks the first move through the site: a low-maintenance natural garden set against tall pines, with the house rising above the ground floor and its terraces. The route is not laid out as a decorative afterthought. It follows the building, the trees and the open view toward the water, then settles into the garden as a band of stone and loose aggregate. Around it, heather and grasses stay close to the soil, keeping the ground plane open and light.
Natural garden and gravel circulation routes
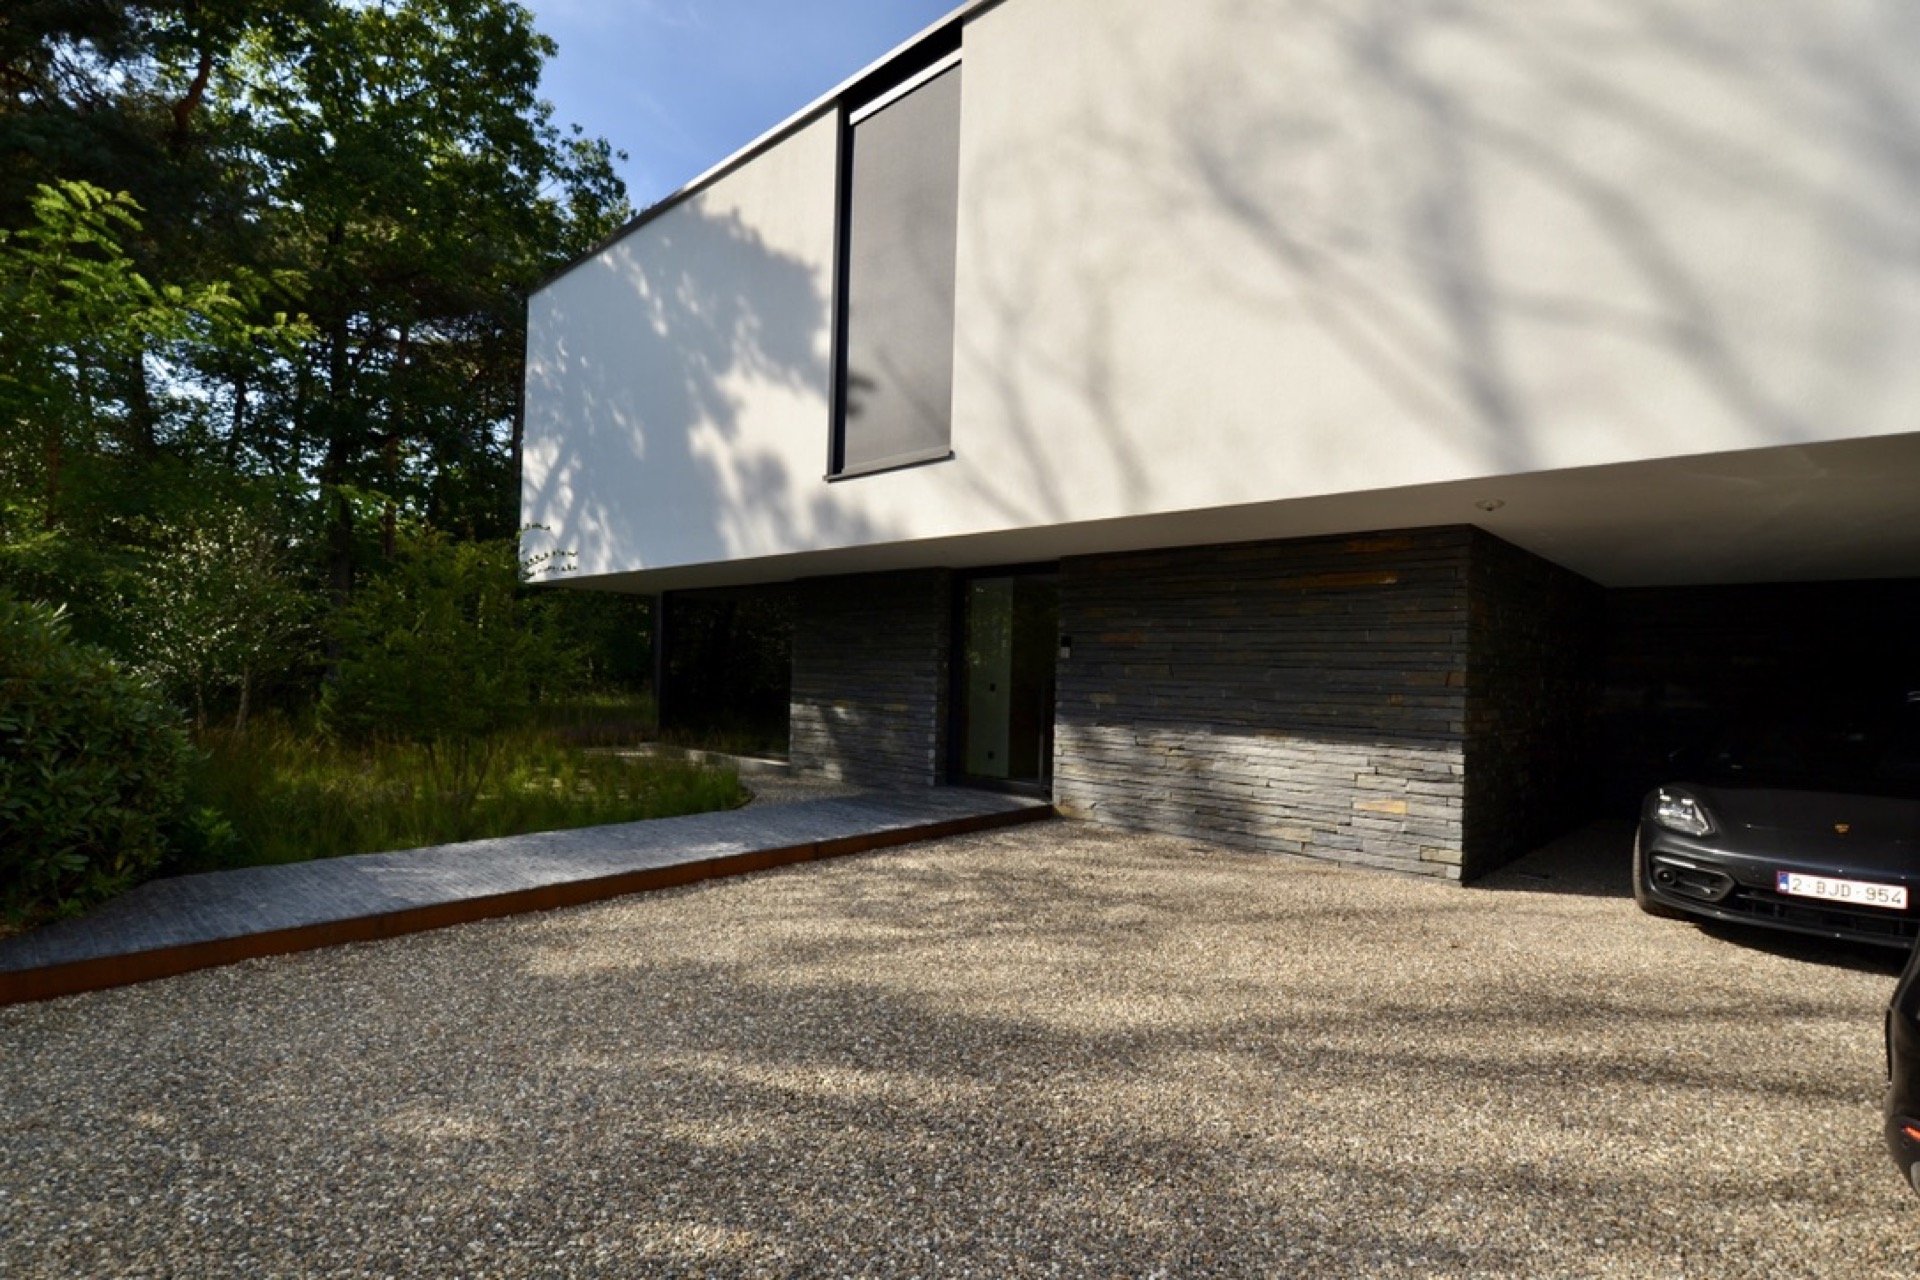
The circulation is built from simple, legible surfaces. For the driveway, crushed Meuse gravel was placed in gravel stabilisation mats, so the surface reads as loose material while staying contained. The path to the front door changes pace and texture: split Belgian bluestone gives it a firmer edge, with each slab carrying a sharper break than the gravel beside it. Together, these routes make the garden easy to read, even before the planting is fully considered.
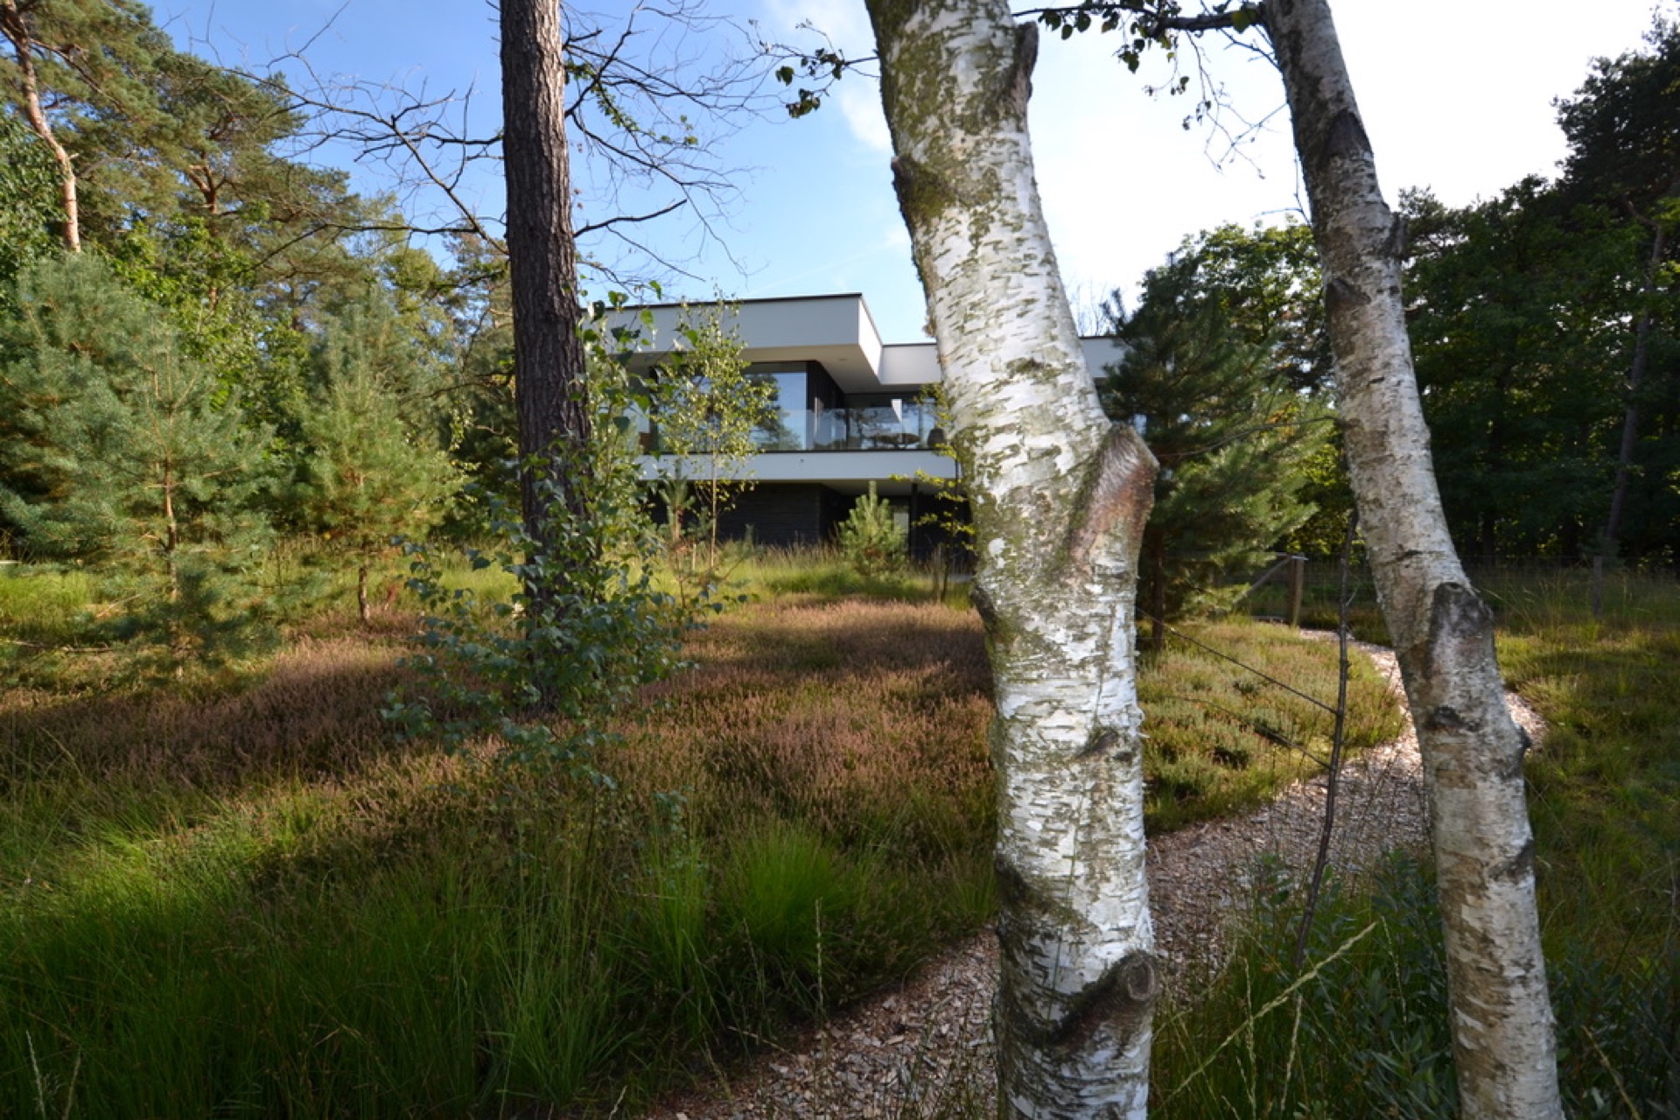
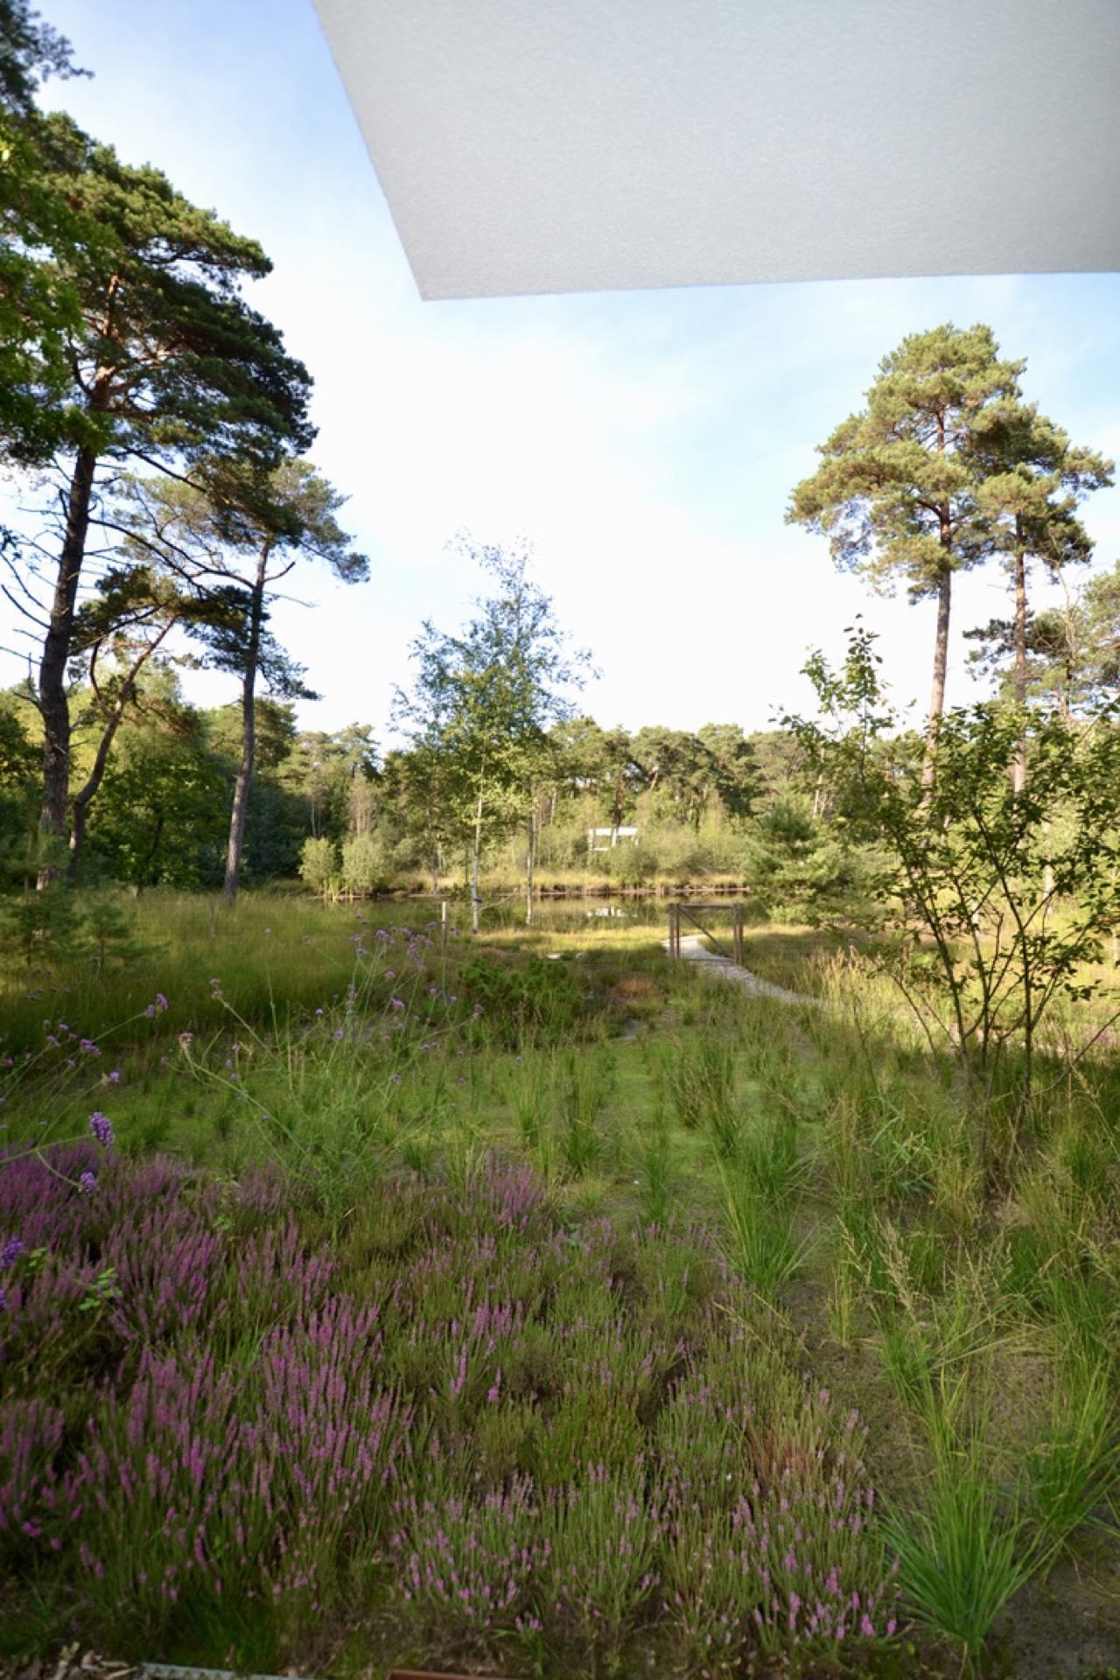
That planting sits on poor existing soil, which shaped the project from the beginning. Instead of forcing a lush lawn across the site, the garden uses heather, deer grass and pines to stay close to the conditions already there. The result is a low-maintenance natural garden that does not compete with the wooded setting. In the images, the planting holds a looser rhythm around the paths, with purple flowering patches and grass textures softening the stronger lines of the house.
Living spaces lifted above the ground
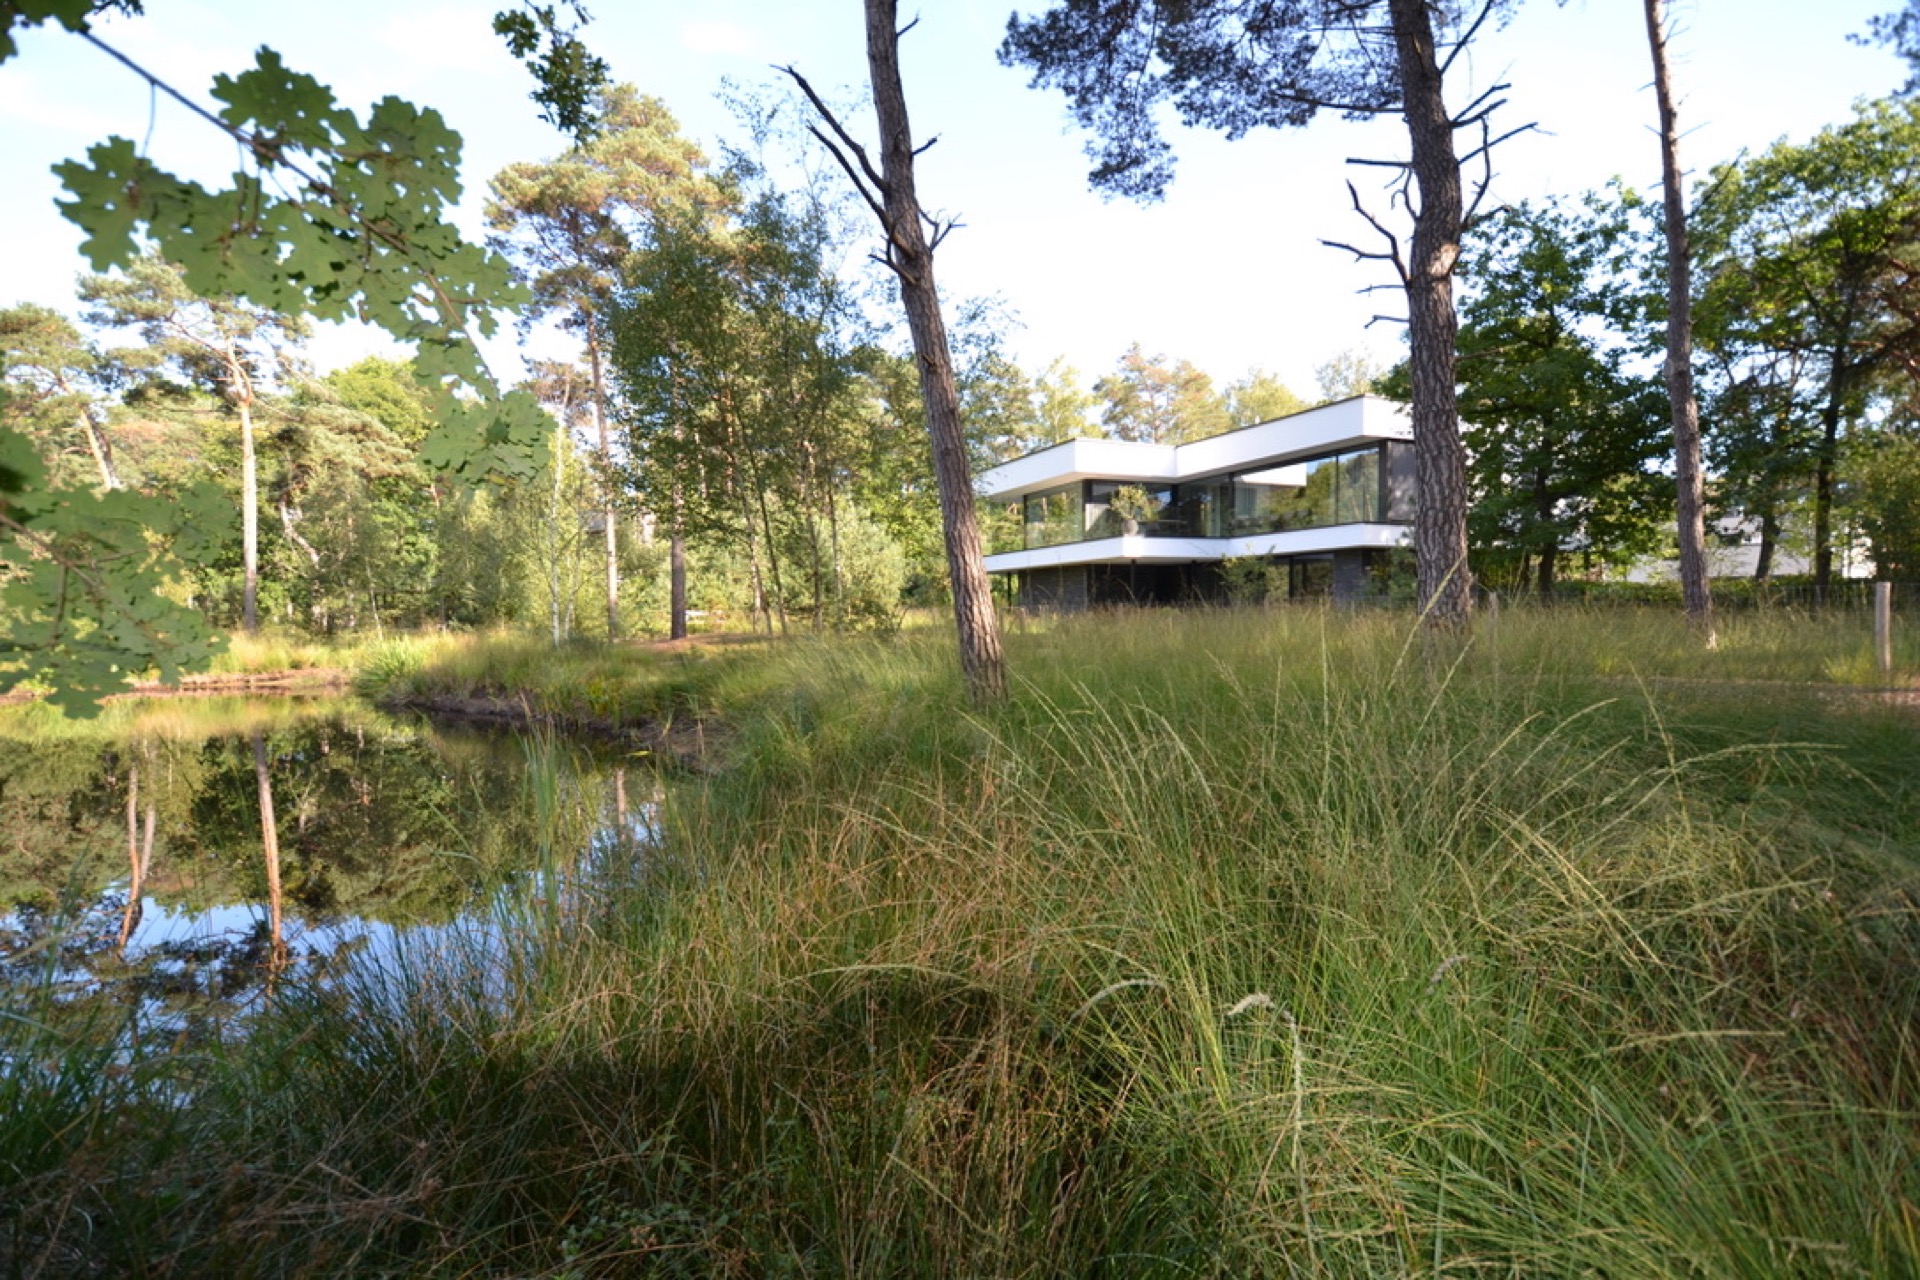
The decision to place the living areas and covered terraces on the first floor came from what could be seen from the house: a nearby pond and the tall pines around it. Raising those rooms changes the relationship between inside and outside. Views begin higher up, over the retained trees and toward the water, while the lower level remains tied to the footprint of the house, the driveway and the ground-floor terrace only. Tree removal was limited to those zones.
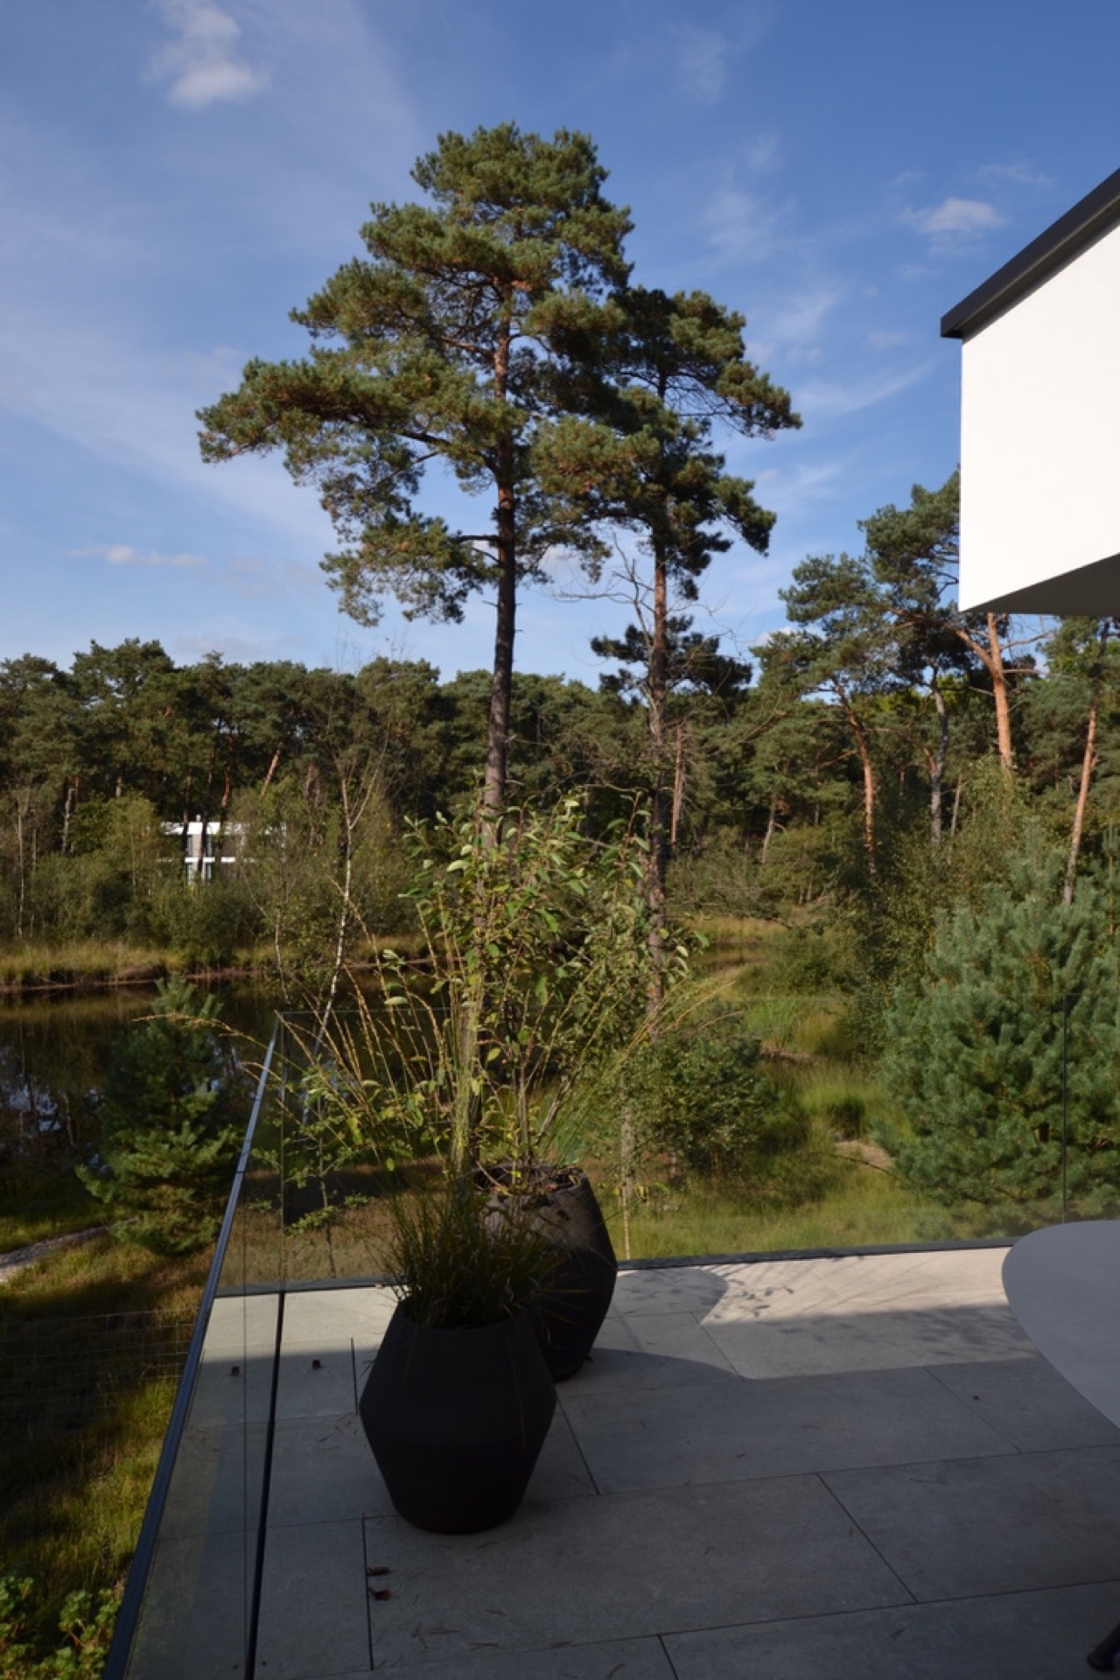
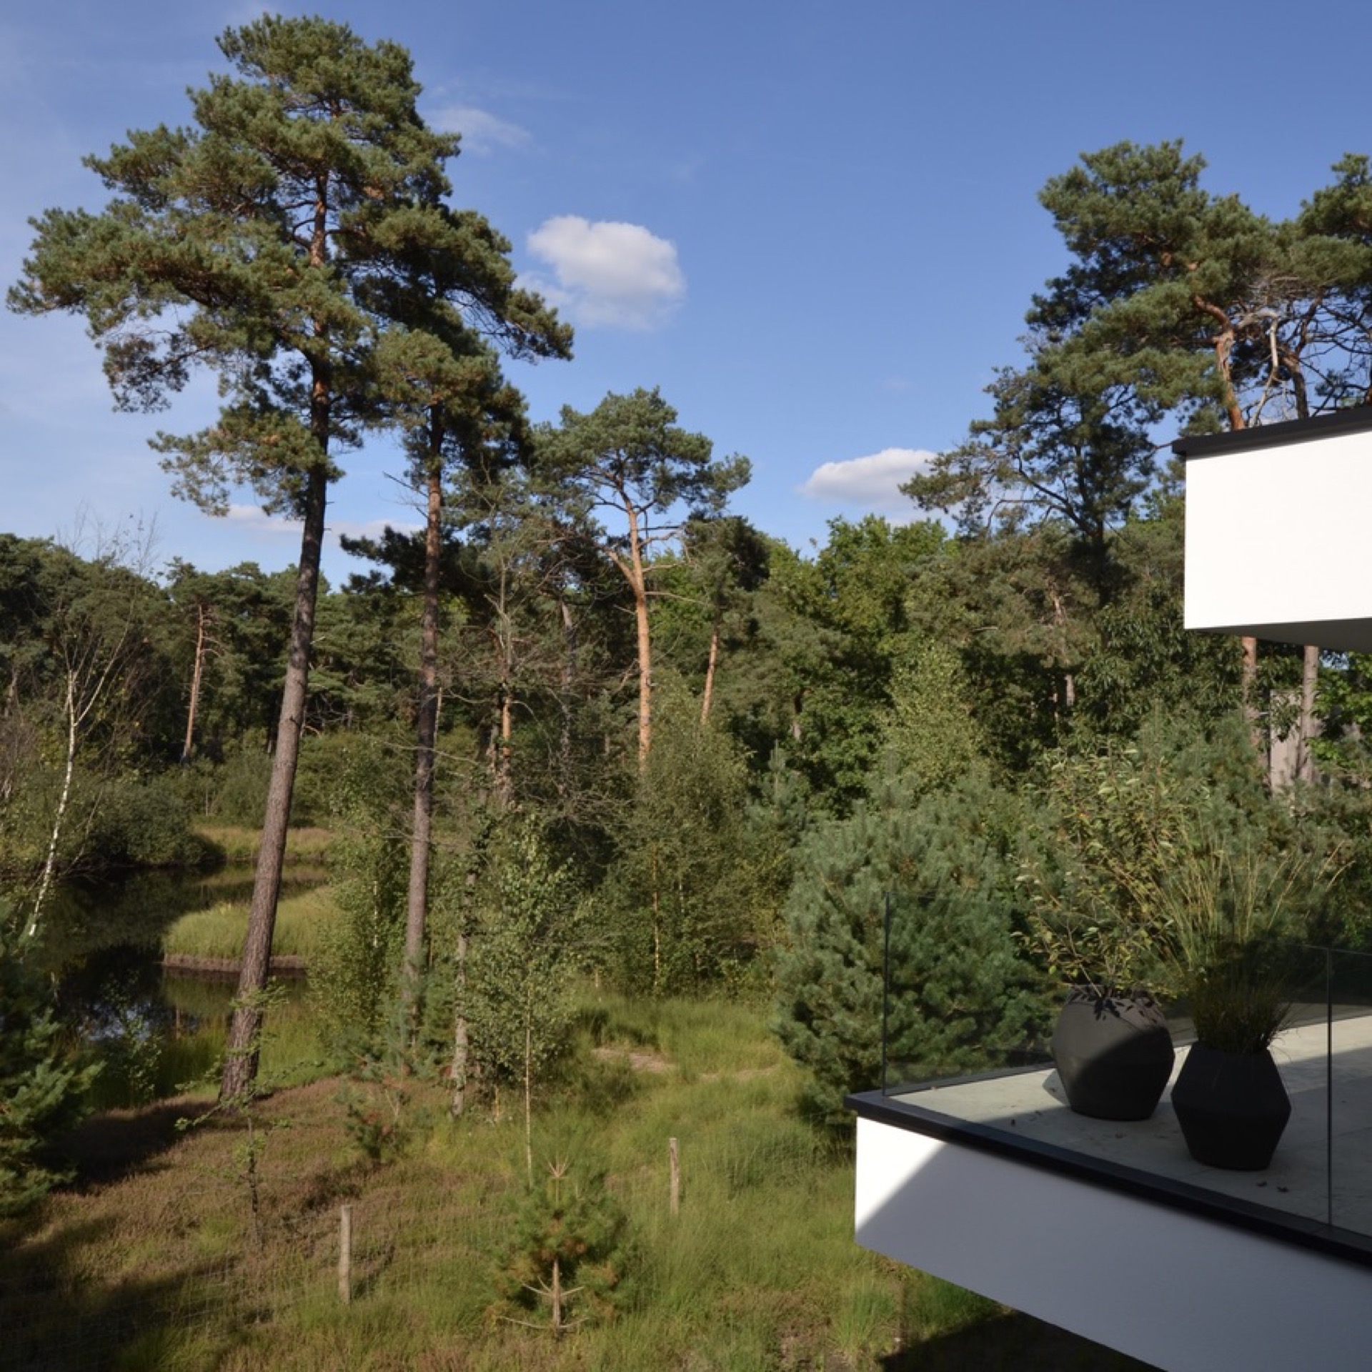
From the terraces, the house reads in layers. Large glass areas open the upper volume to the garden, and the covered terrace projects the living space into the landscape without adding visual weight. The glass balustrade keeps the edge open, so the eye can pass straight into the tree canopy and the pond beyond. In the photographs, the dark frames, white rendered surfaces and timber-toned elements sit against the green planting rather than trying to stand apart from it.
A covered terrace with glass at the edge of the view
The covered terrace with glass is one of the clearest points of contact between architecture and garden. It sits above the planting, at a height where the line of the trees becomes part of the interior view. Under the shelter, the terrace floor is set out in straight joints, then stops at a transparent balustrade that leaves the surrounding vegetation visible. It is a direct extension of the upper living level, but it still feels tied to the site by the view to water and pines.
Wooded-edge garden with retained trees
The wooded edge garden does not start from an empty plot. Tall pines already framed the house, and that existing canopy helped define the project. Rather than clearing the whole setting, the design keeps the tree line as the backdrop and limits interventions to the house footprint, driveway and ground-floor terrace. That decision gives the garden a clear boundary. In the images, trunks pass in front of the house, breaking the façade lines and making the building sit deeper in the landscape.
The planting near the house stays low and textured. Heather brings a fine, wiry mass to the bed edges, while grasses move more loosely across the soil. The composition is spare, but not empty. A few flowering moments, including the visible purple tones in some images, are enough to register the season without changing the garden’s underlying structure. The plant palette supports the site rather than masking it.
Stone, gravel and the front-door approach
The split stone path to the entrance gives the arrival sequence a different pressure underfoot. Compared with the driveway, it feels more measured and direct. The bluestone slabs cut through the garden in a line that stays readable from the house and from the planting around it. Nearby, the gravel path and gravel driveway keep the broader ground plane open, so the hard surfaces never overwhelm the vegetation. Their edges are precise, but the materials remain quiet in color.
What stands out in the photographs is the contrast between the modern house and the softer garden floor. Large panes of glass reflect the trees, while the gravel and stone below stay close to the earth. The water surface in the distance adds another layer of reflection, so the upper terrace seems to hover between canopy and pond. The project relies on that sequence of levels: stone below, terrace in the middle, branches and sky above.
This low-maintenance natural garden is not built around a single gesture. It works through small alignments: the route of the driveway, the line of the entrance path, the limited tree clearing, the raised living spaces, the retained pines. Each move is visible in the photographs and in the way the site is used. The garden stays open where it needs to, denser where the trees already define the edge, and restrained enough for the materials to do most of the speaking.
garden design and landscaping are here shaped by the existing setting more than by a formal layout. The planting, the gravel paths and the split stone path all respond to the same ground condition, while the house keeps its upper terraces close to the view. It is a project of measured changes, not broad gestures: a natural garden held together by stone, gravel and the shelter of the trees.
Want to see more of Joost Valgaeren tuinarchitect? View the page of Joost Valgaeren tuinarchitect for even more great projects and company information.


NEW 2026 Jubileum Edition The Best Interior Designers Benelux
Order Now €125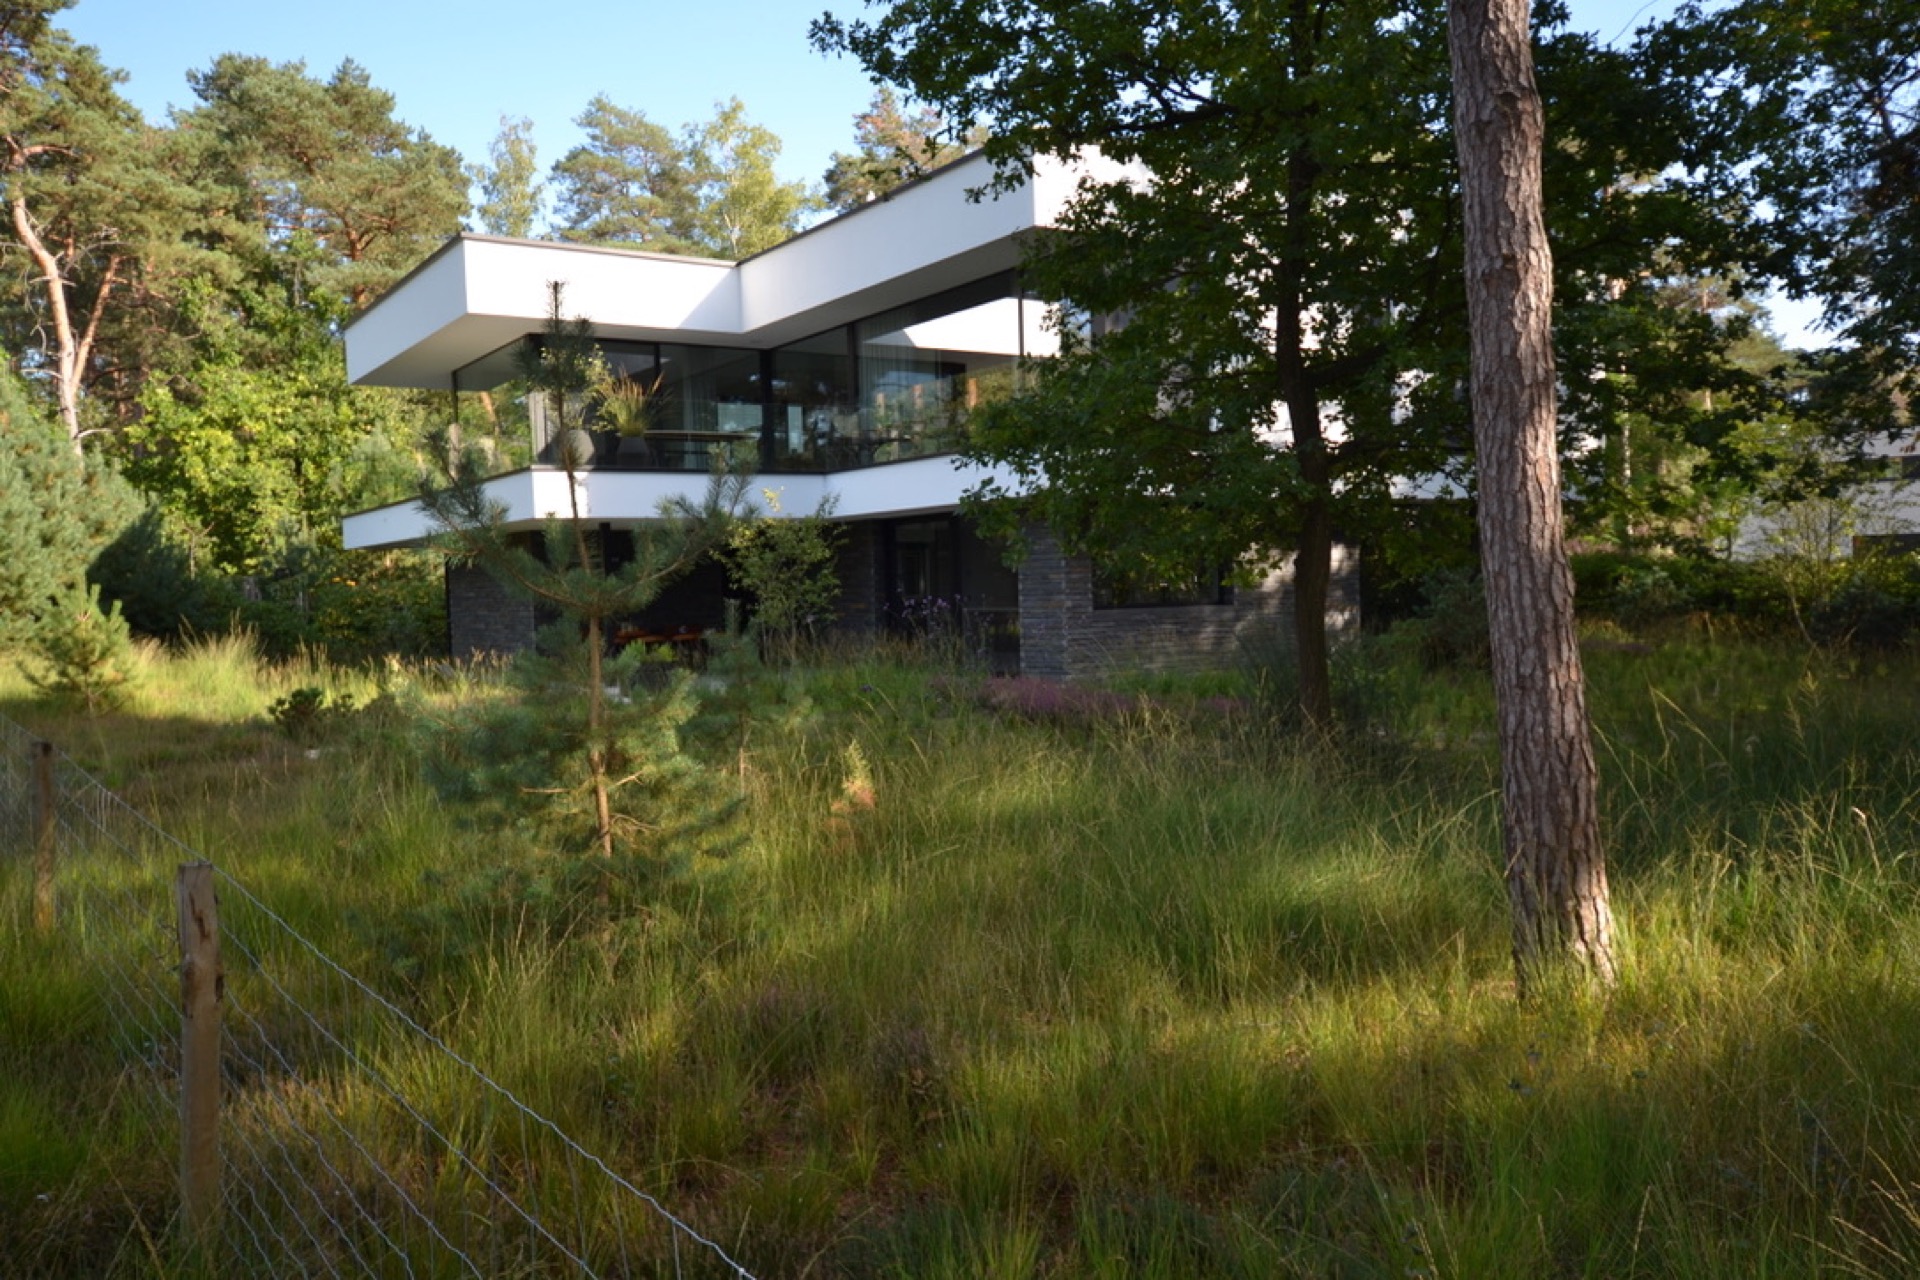
NEW 2026 Jubileum Edition The Best Interior Designers Benelux
Order Now €125