Modern landscape garden with raised pool
A modern landscape garden takes shape in clear layers here: clipped lawn edges, straight hedge lines and a raised pool that sits as a defined plane against the renovated farmhouse. The front garden is built from broad grass surfaces, dark green beech hedges, loose buxus masses and tall stems. Nothing feels crowded. Each strip of planting has room to read, so the geometry of the garden stays visible from the house and the terrace.
Geometric lawn-and-hedge composition
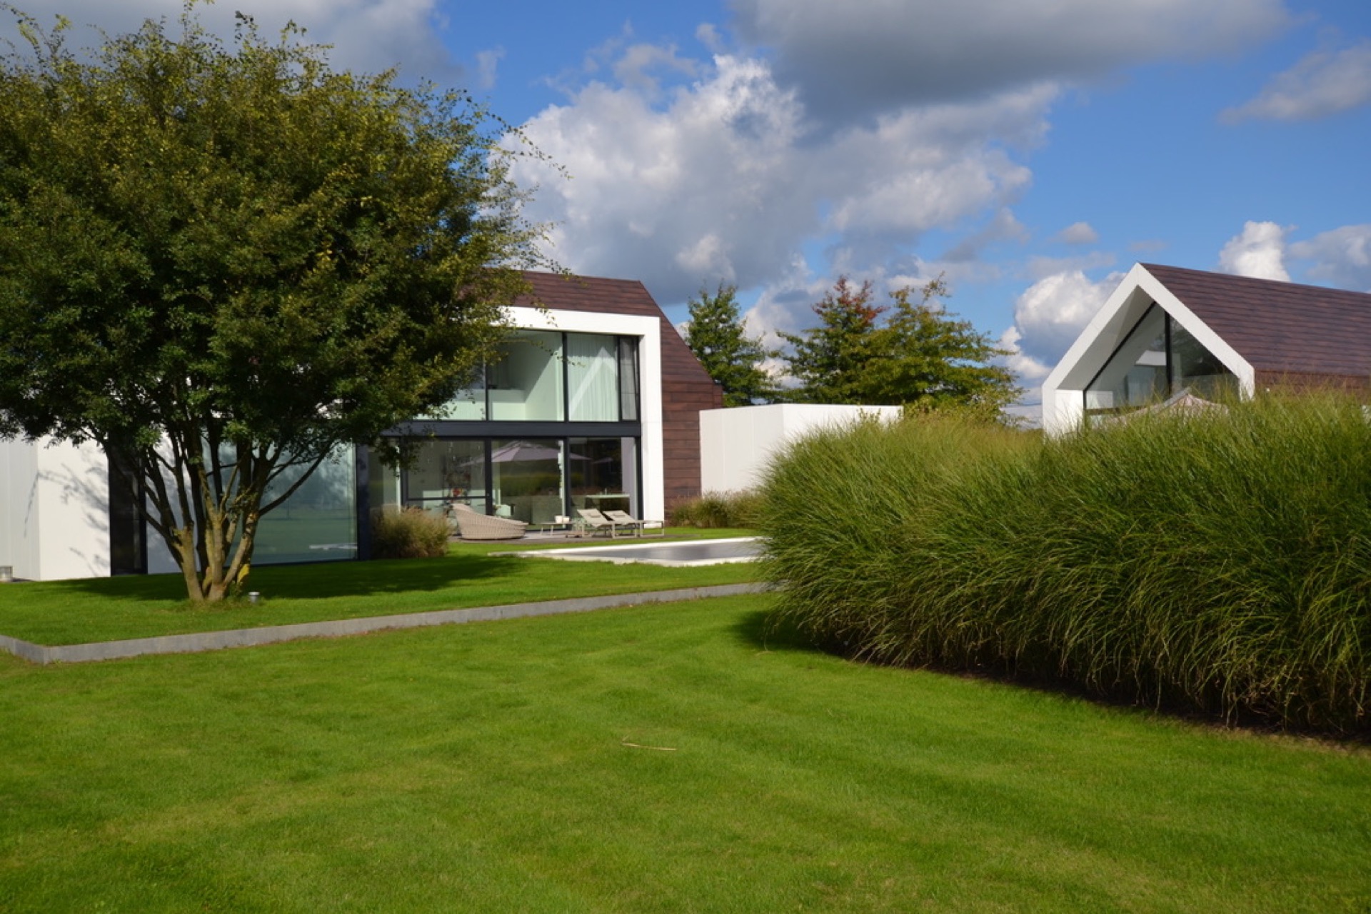
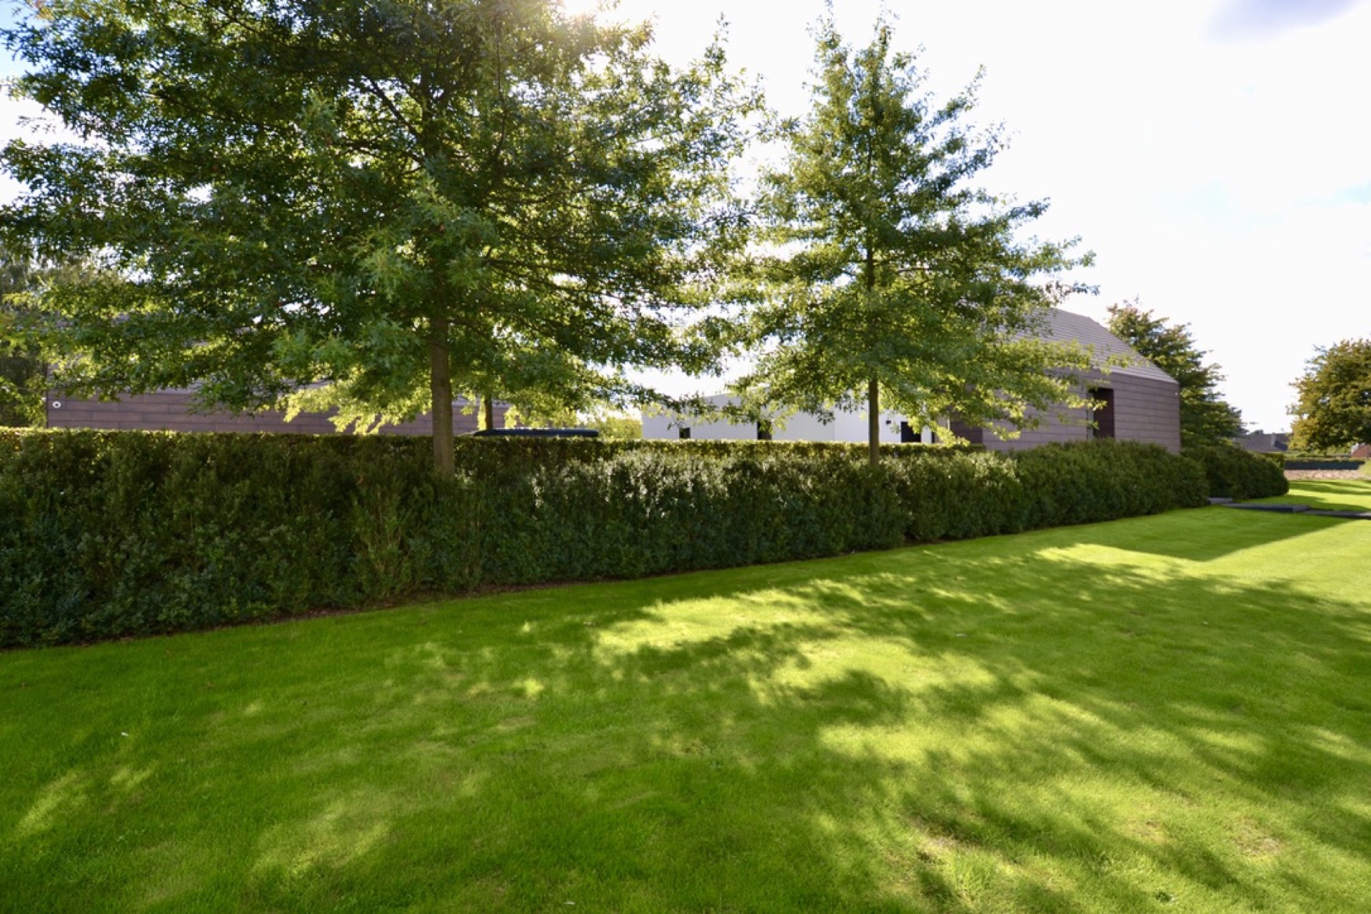
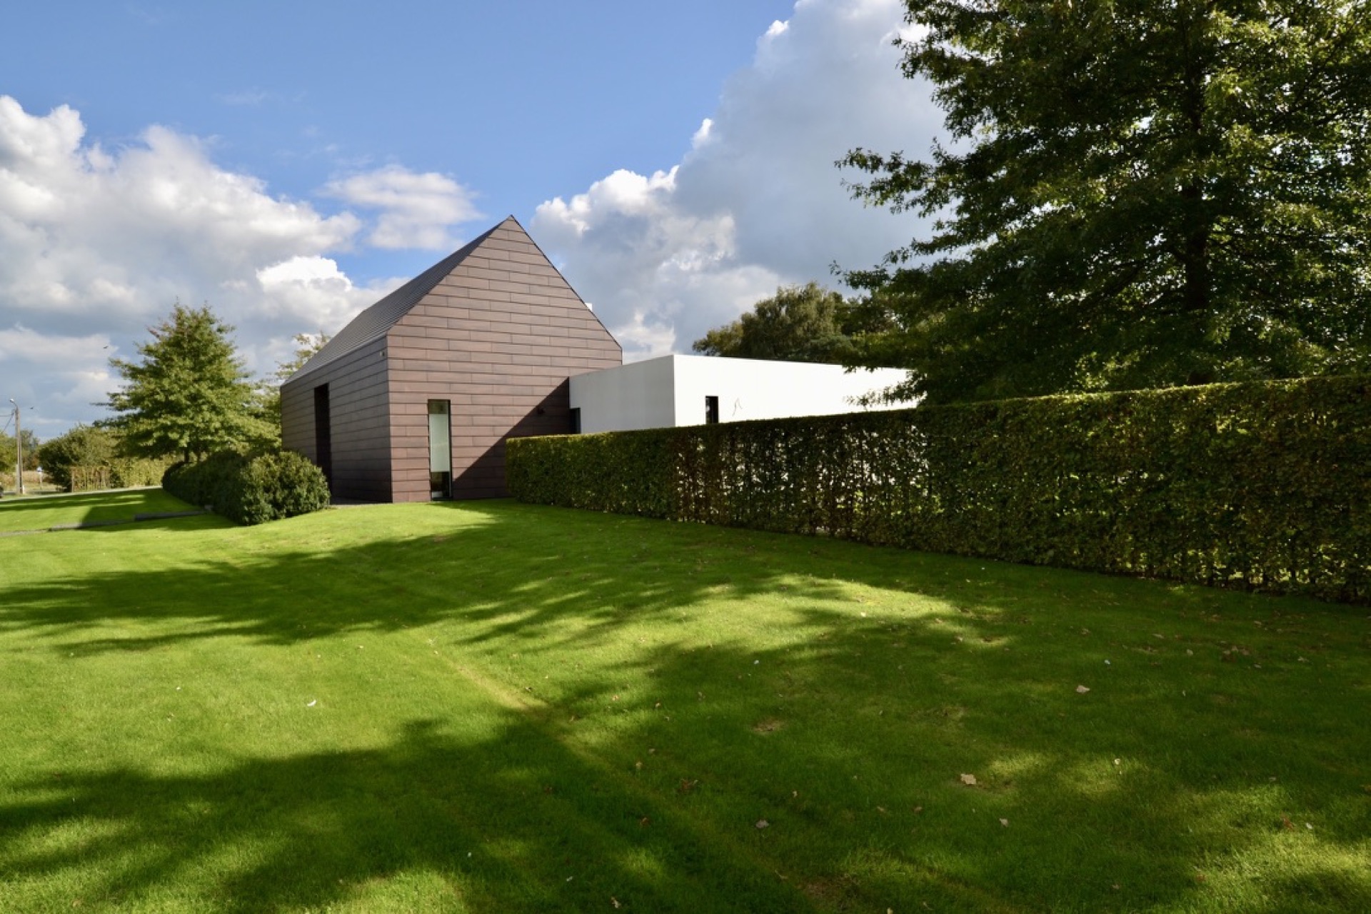
The front garden begins with movement in the lawn. Gentle curves in the grass soften the stricter lines around it, while the beech hedge draws a steady boundary and keeps the composition legible. Loose buxus masses break up the larger green surfaces without closing them off. Tall trees stand further back and lift the garden vertically, which keeps the lawn garden from flattening into a single plane. In the overall layout, the modern landscape garden relies on these simple shifts in height and density rather than on decoration.

Seen from the house, the planting works almost like a frame. The hedge line runs with discipline, the lawn opens in wide fields, and the taller stems mark the edges. That contrast gives the front garden its structure. It is a landscape garden, but one that stays close to the building in its ordering. The garden surface remains open, while the planting pockets and trunks add depth and shadow. The result is calm, but not static; the eye moves from clipped edge to open grass to the line of trees beyond.
Raised rectangular pool as focal point
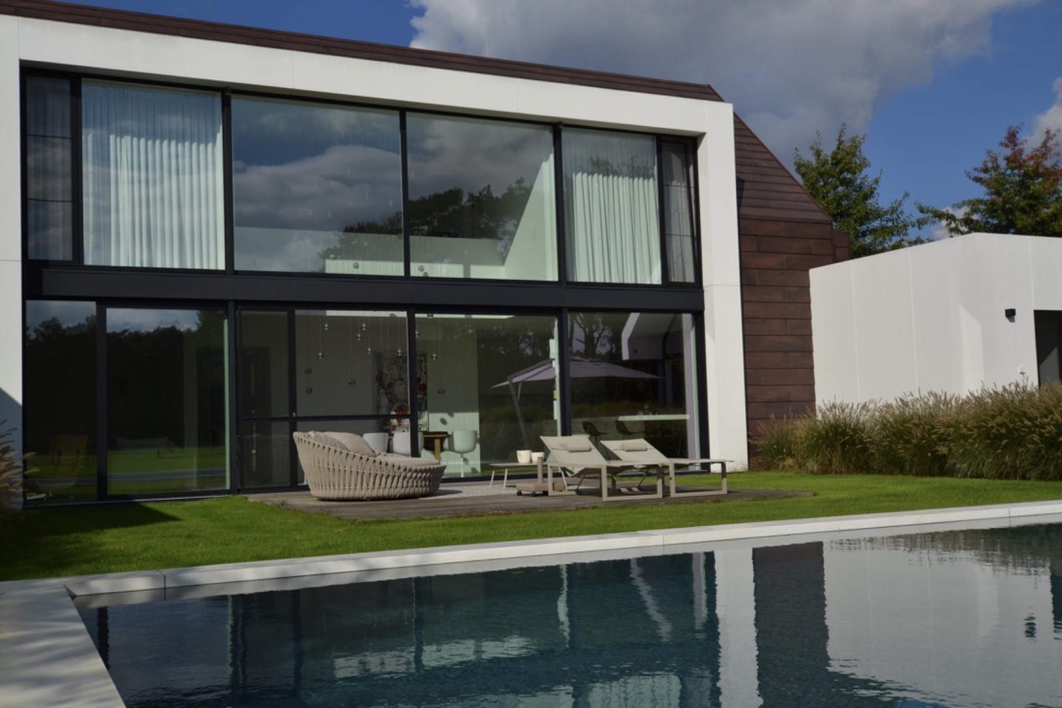
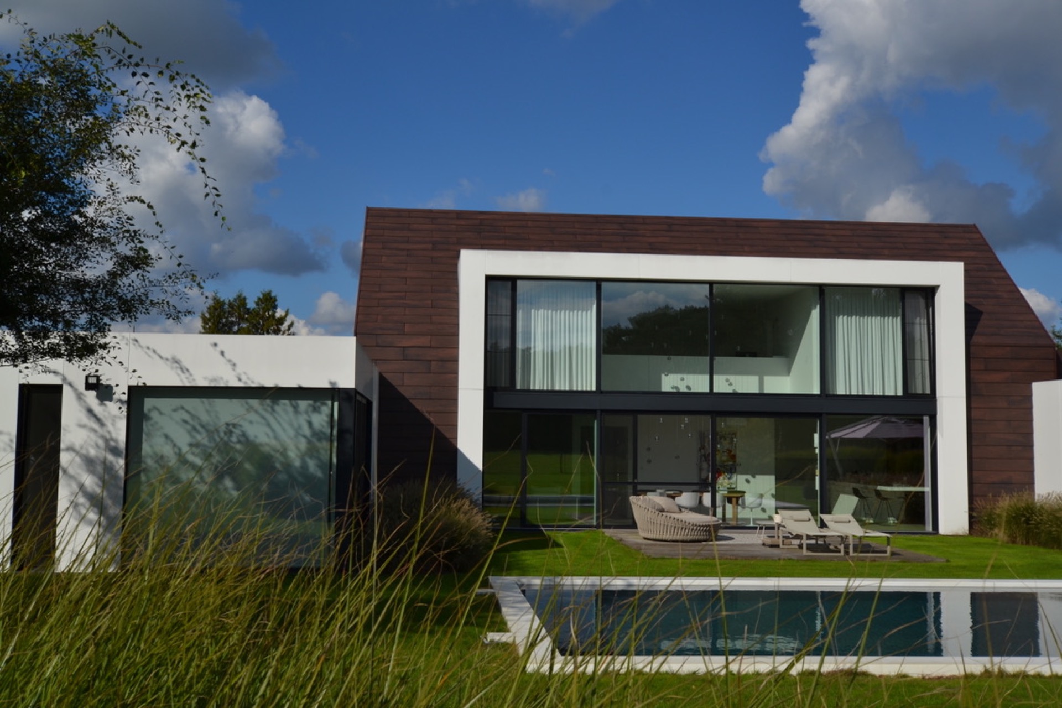
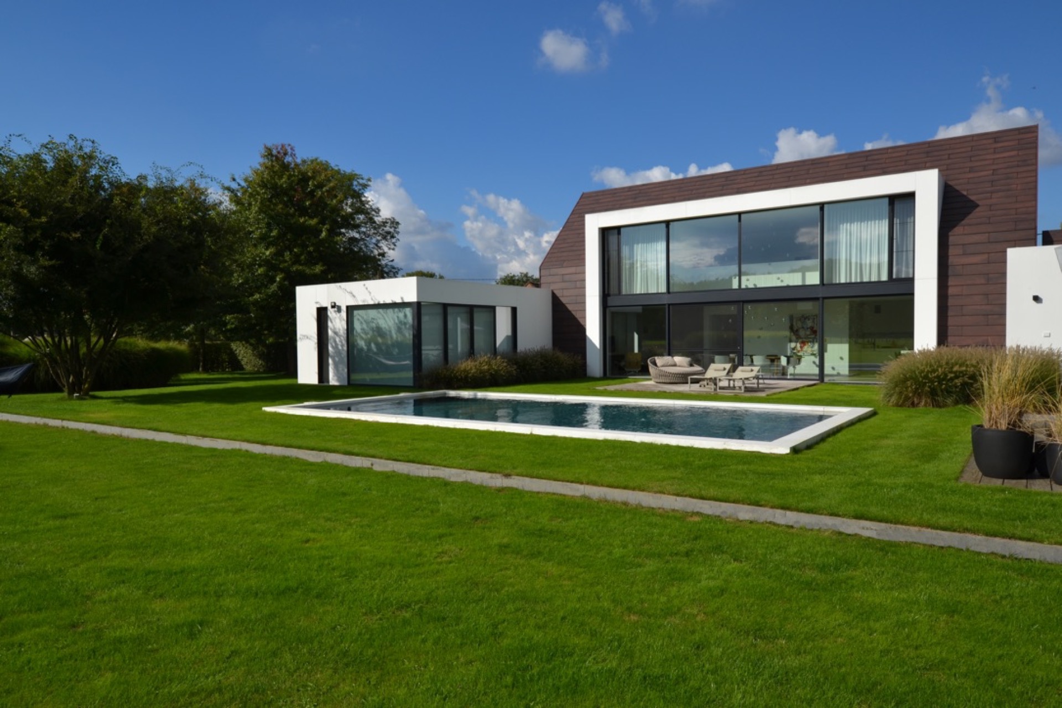
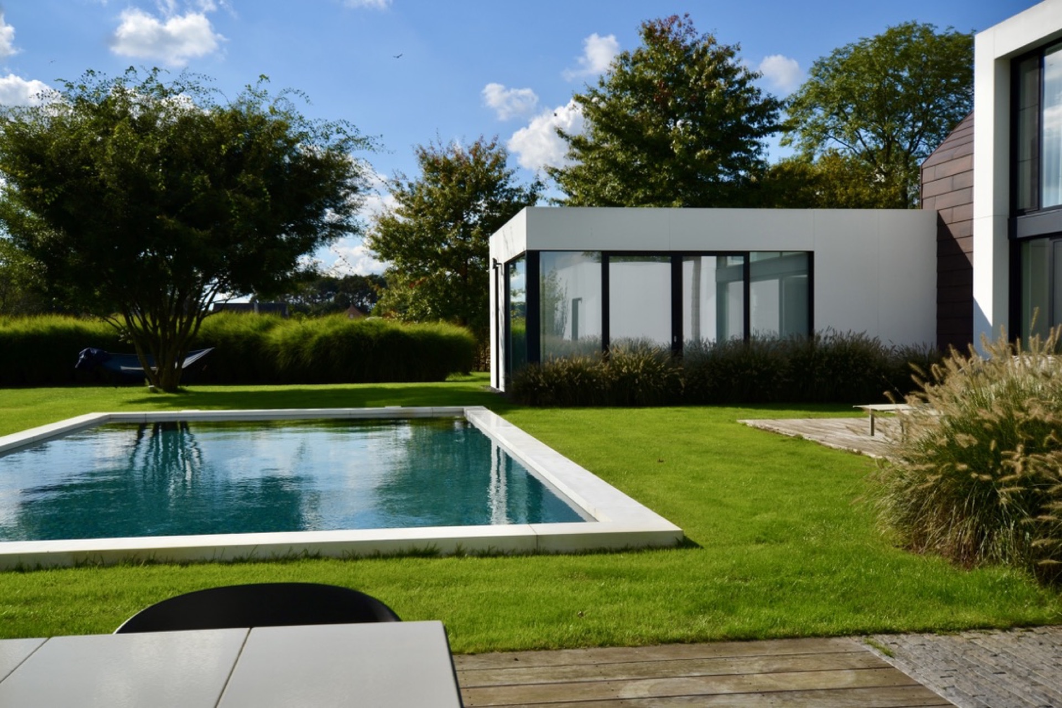
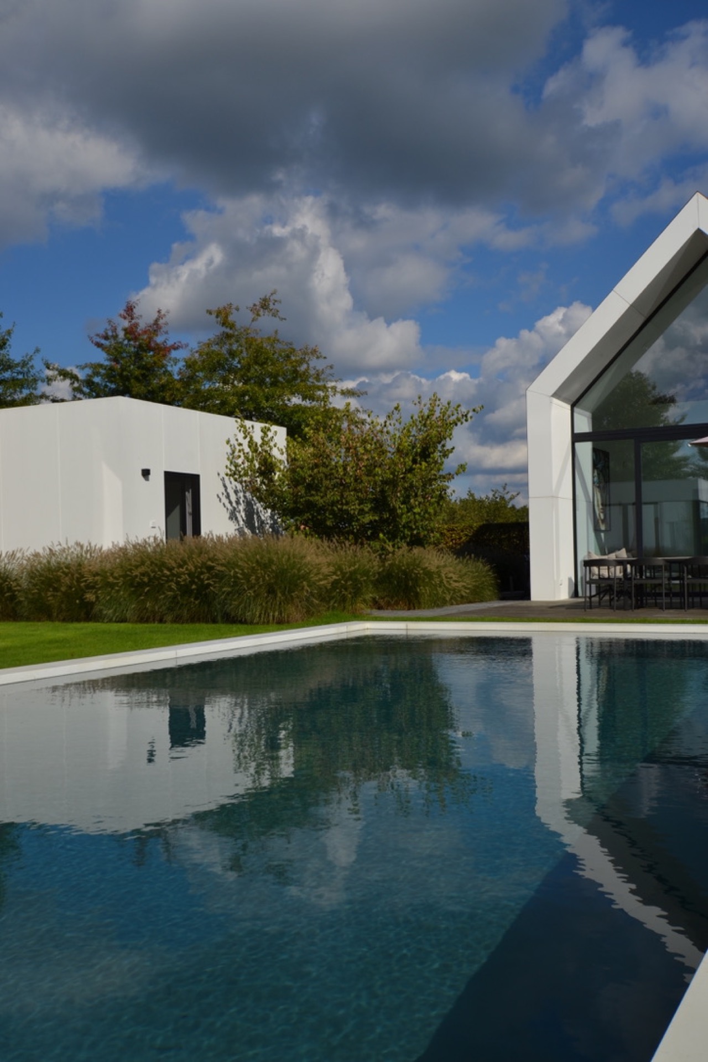
At the rear, the raised rectangular pool becomes the clearest line in the composition. Its concrete edge reads as a crisp horizontal band against the lawn, and the pool’s shape echoes the straight logic of the house. The raised pool also picks up elements from the rear façade, which helps the connection between house and poolhouse feel visually continuous. Rather than sitting apart as an object, the pool forms part of the route through the garden. Water, hard edge and terrace work together in one measured sequence.
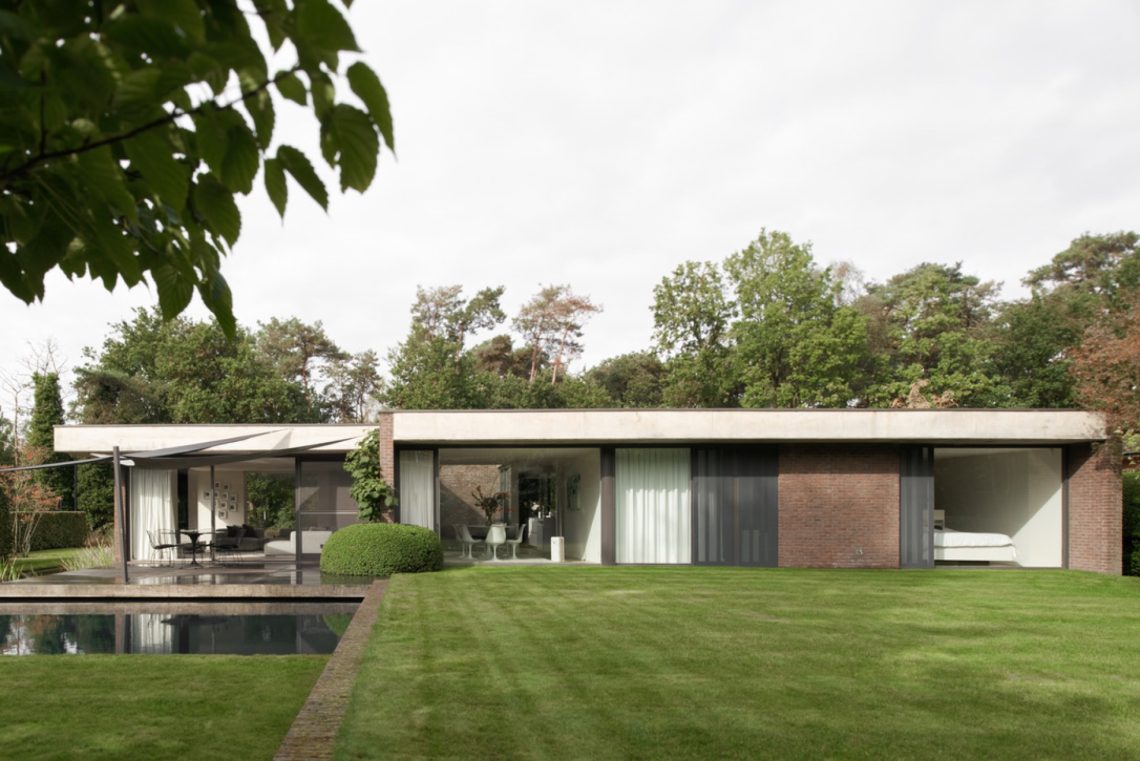
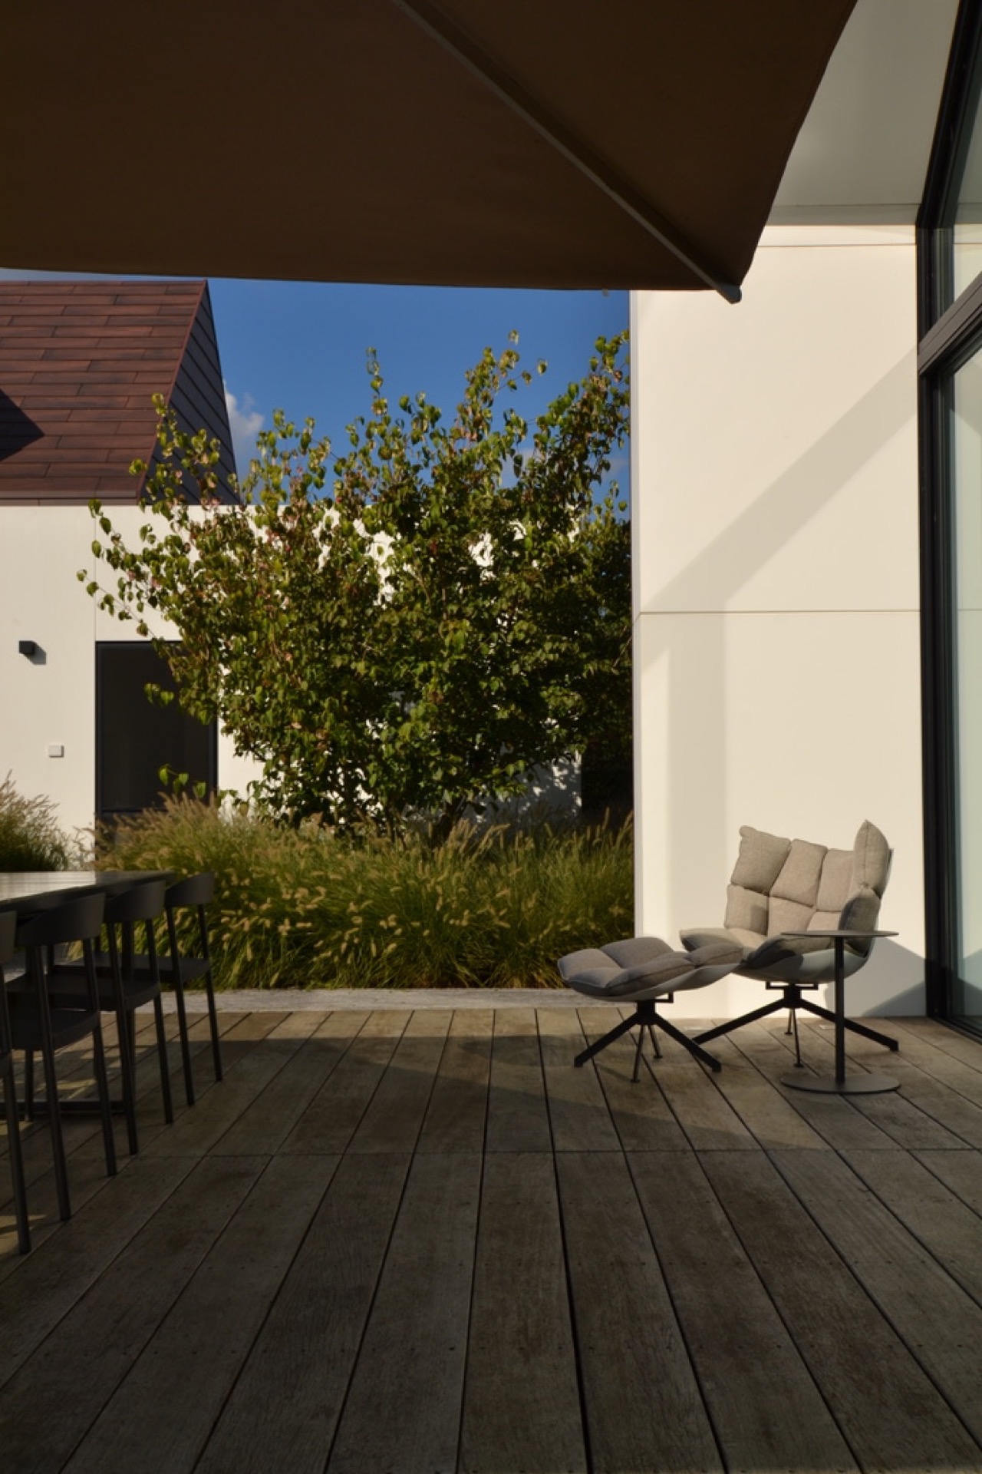
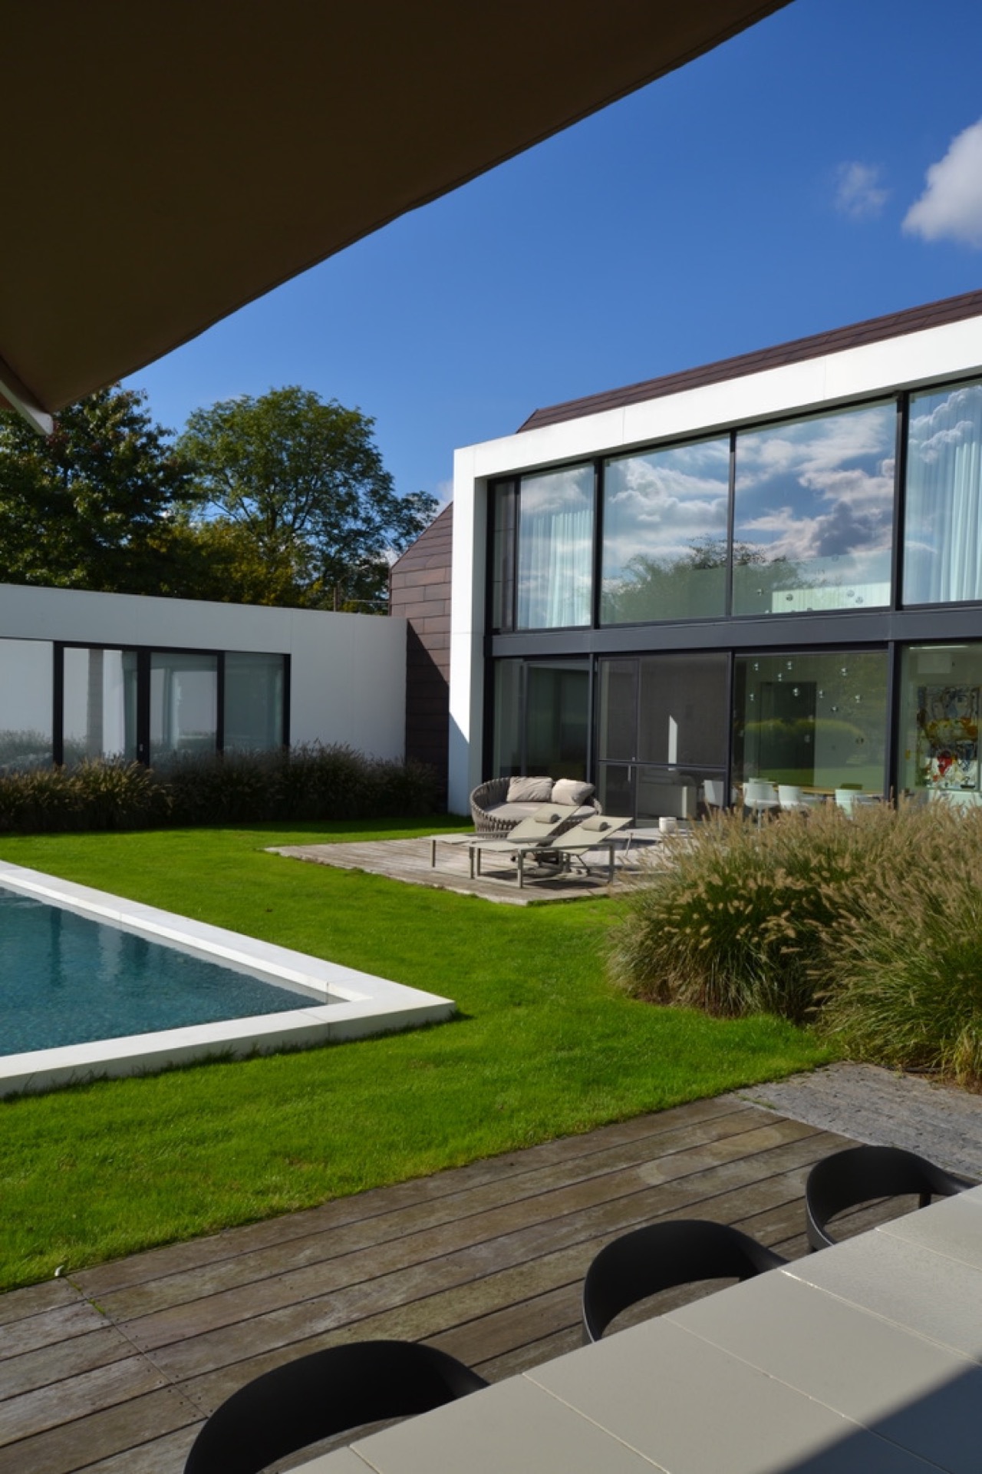
The pool and terrace area is set up with the same restraint as the front garden. Large glass panes in the renovated farmhouse open toward the water, so the inside and outside meet through reflection and framing rather than through excess decoration. The terrace paving reads as a hard, clean surface beside the water, and the rectangular pool anchors the whole rear garden. In a modern garden with pool, this kind of direct geometry does a lot of work: it keeps the eye on the edges, the levels and the way the pool links two building volumes.
Water, terrace and the link to the poolhouse
What stands out in the rear zone is the way the raised pool connects the house to the poolhouse. The water plane sits between those elements and gives the transition a clear center. The low walls and the surrounding paving keep the composition tight, while the glazed openings on the house side widen the view. The pool and terrace are not treated as a separate leisure zone. They are part of the garden’s architecture, with the pool edge, the paving joints and the reflections in the water all contributing to the reading of the space.
The material palette stays restrained and readable. Concrete defines the pool, brick gives the house its body, and the terrace surface is finished in a hard stone or ceramic look that suits the straight lines of the design. Those materials do not compete with the planting. Instead, they underline the garden’s order. The eye catches the pale edge of the pool, the darker openings of the glazing and the repeated green of the planting bands. That measured contrast keeps the modern landscape garden grounded in the site without making the rear garden feel busy.
Ornamental grasses and layered planting at the edges
Along the rear boundary, ornamental grasses and Miscanthus soften the long views toward the landscape beyond. They are placed in repeated masses, so the planting reads as a rhythm rather than as isolated accents. In wind and light, those grasses move differently from the clipped hedge and the still surface of the pool, which gives the garden a second pace. Multi-stemmed trees reinforce that layered edge and filter the background without blocking it. The planting does not close down the view; it edits it.
This is where the modern landscape garden becomes more than a set of straight lines. The grasses and multi-stemmed trees hold the outer edge, while the lawn and pool keep the center open. That tension between openness and screening is what gives the rear garden its depth. The repeated Miscanthus masses also tie the different zones together, from the house wall to the boundary and back to the terrace. They echo the linear logic of the beech hedge in front, but in a looser, more seasonal register.
Glazing and sightlines across the garden
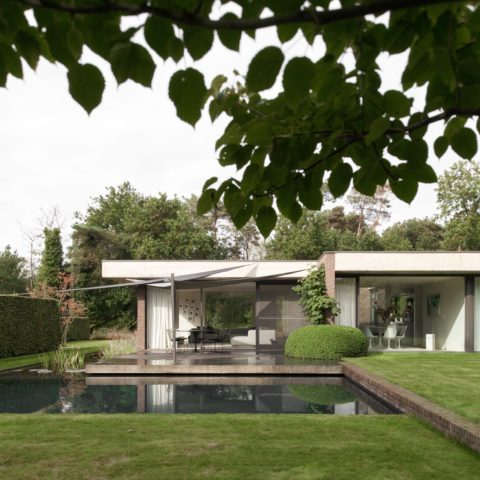
Large glass panes bring the garden into the house and send the interior view back out toward the lawn and pool. From that angle, the modern garden with pool reads in layers: interior floor, terrace paving, pool edge, grass and then planting. The sightline is direct, but it is not bare. The hedge line, the trunks and the grasses give the view a measured depth, so the eye stops at more than one point. That makes the relation between building and garden easy to read from several positions at once.
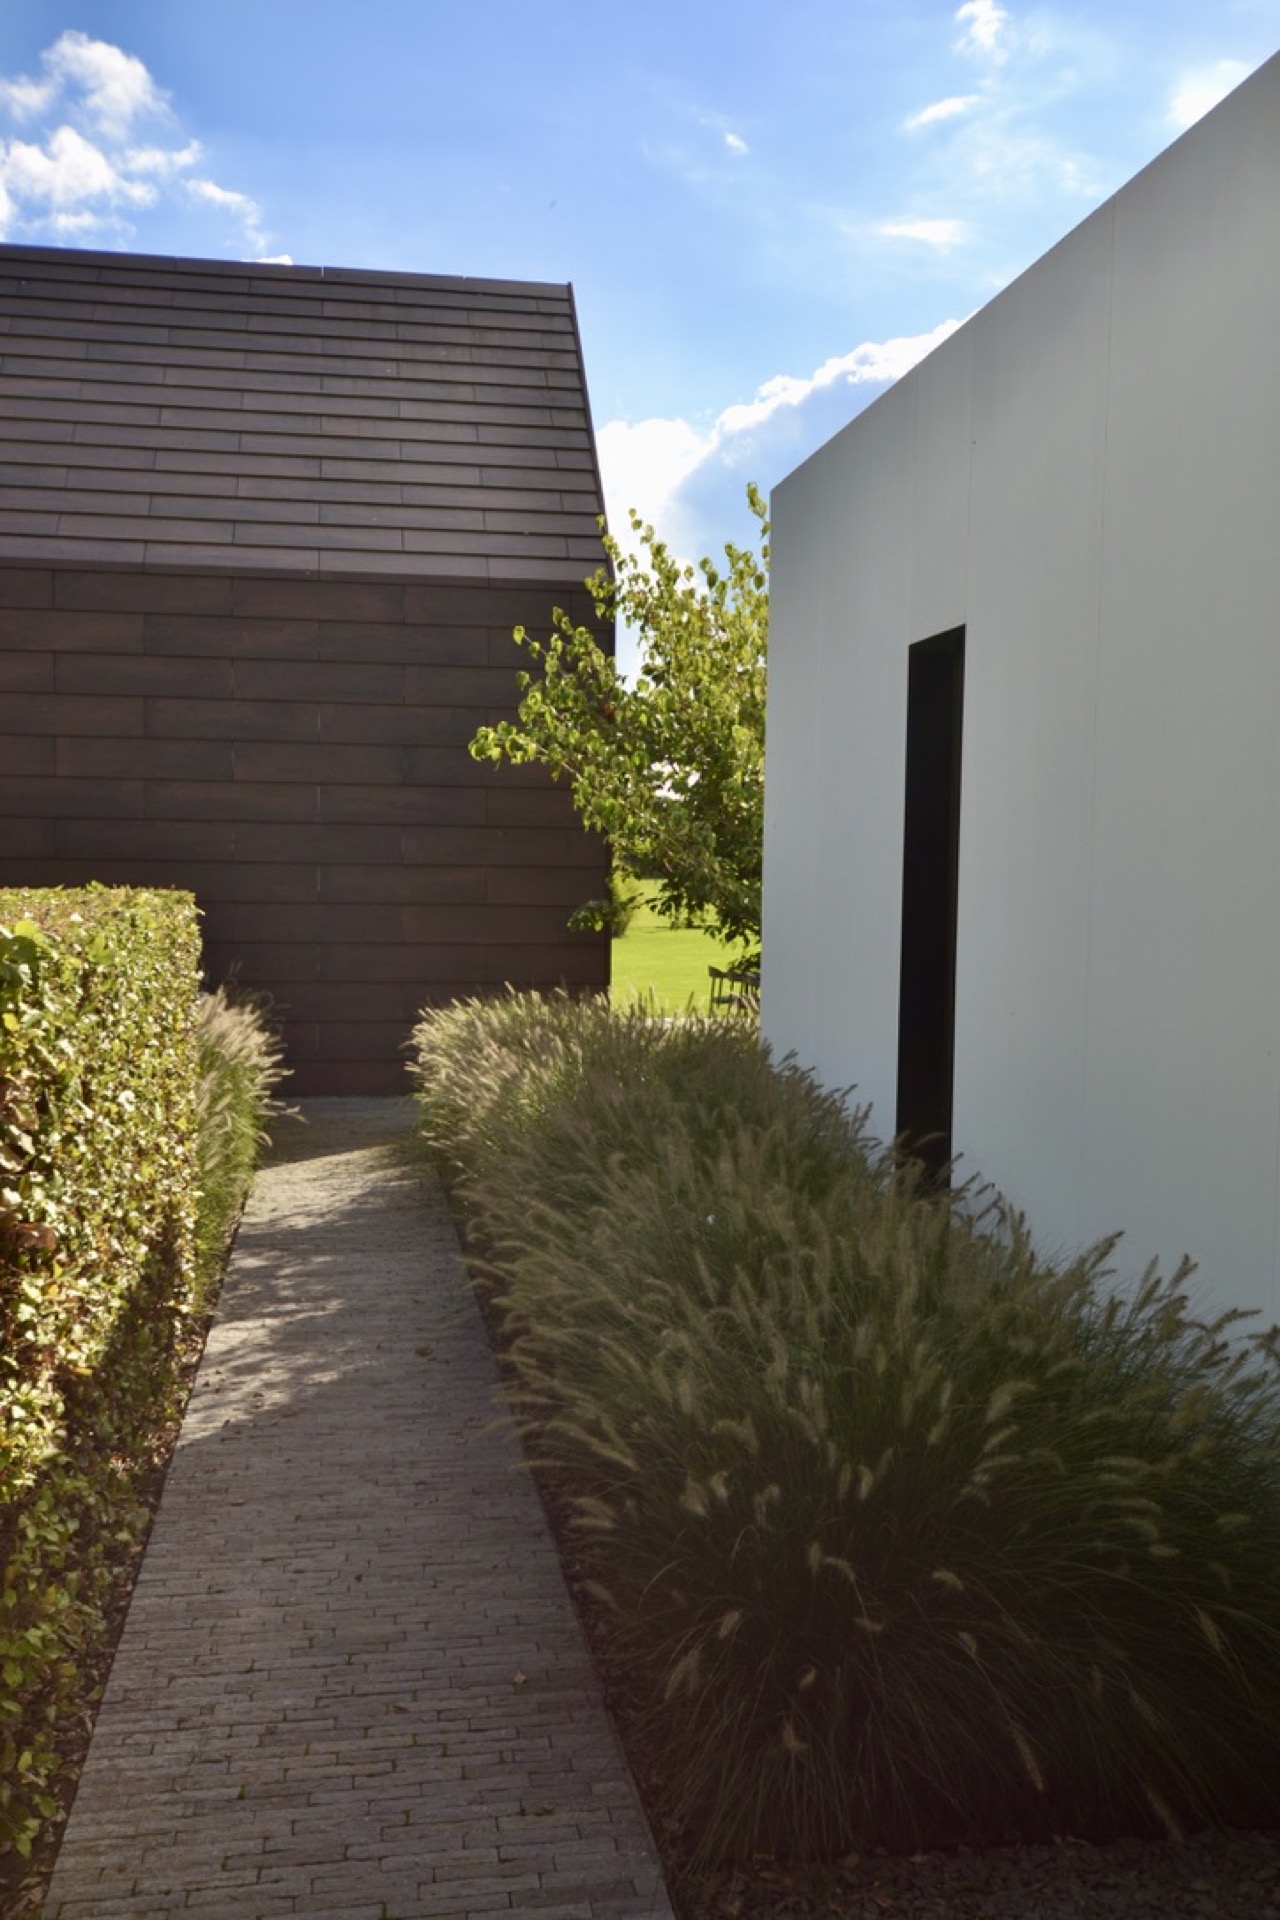
Even the narrow circulation along the house contributes to that reading. A slim paved strip follows the wall and keeps the transition between architecture and planting clean. Close to the façade, the repeated plant bands hold the line without crowding the glass. Beyond that, the lawn opens again and the pool settles into place as the strongest rectangle in the composition. The project stays disciplined from front to back, but it never feels rigid, because the planting and the water keep shifting the light and the pace of the garden.
As a whole, the landscape garden depends on simple forms repeated with control: lawn, hedge, grasses, trees and the raised pool. Each part has a visible role. The front garden sets the framework with beech hedges and broad grass planes; the rear garden tightens the focus around the rectangular pool and its terrace; the edges are softened by Miscanthus and multi-stemmed trees. What remains is a clear sequence of spaces around a renovated farmhouse, where every line has a reason and every planting band helps the garden read more clearly.
Want to see more of Joost Valgaeren tuinarchitect? View the page of Joost Valgaeren tuinarchitect for even more great projects and company information.


NEW 2026 Jubileum Edition The Best Interior Designers Benelux
Order Now €125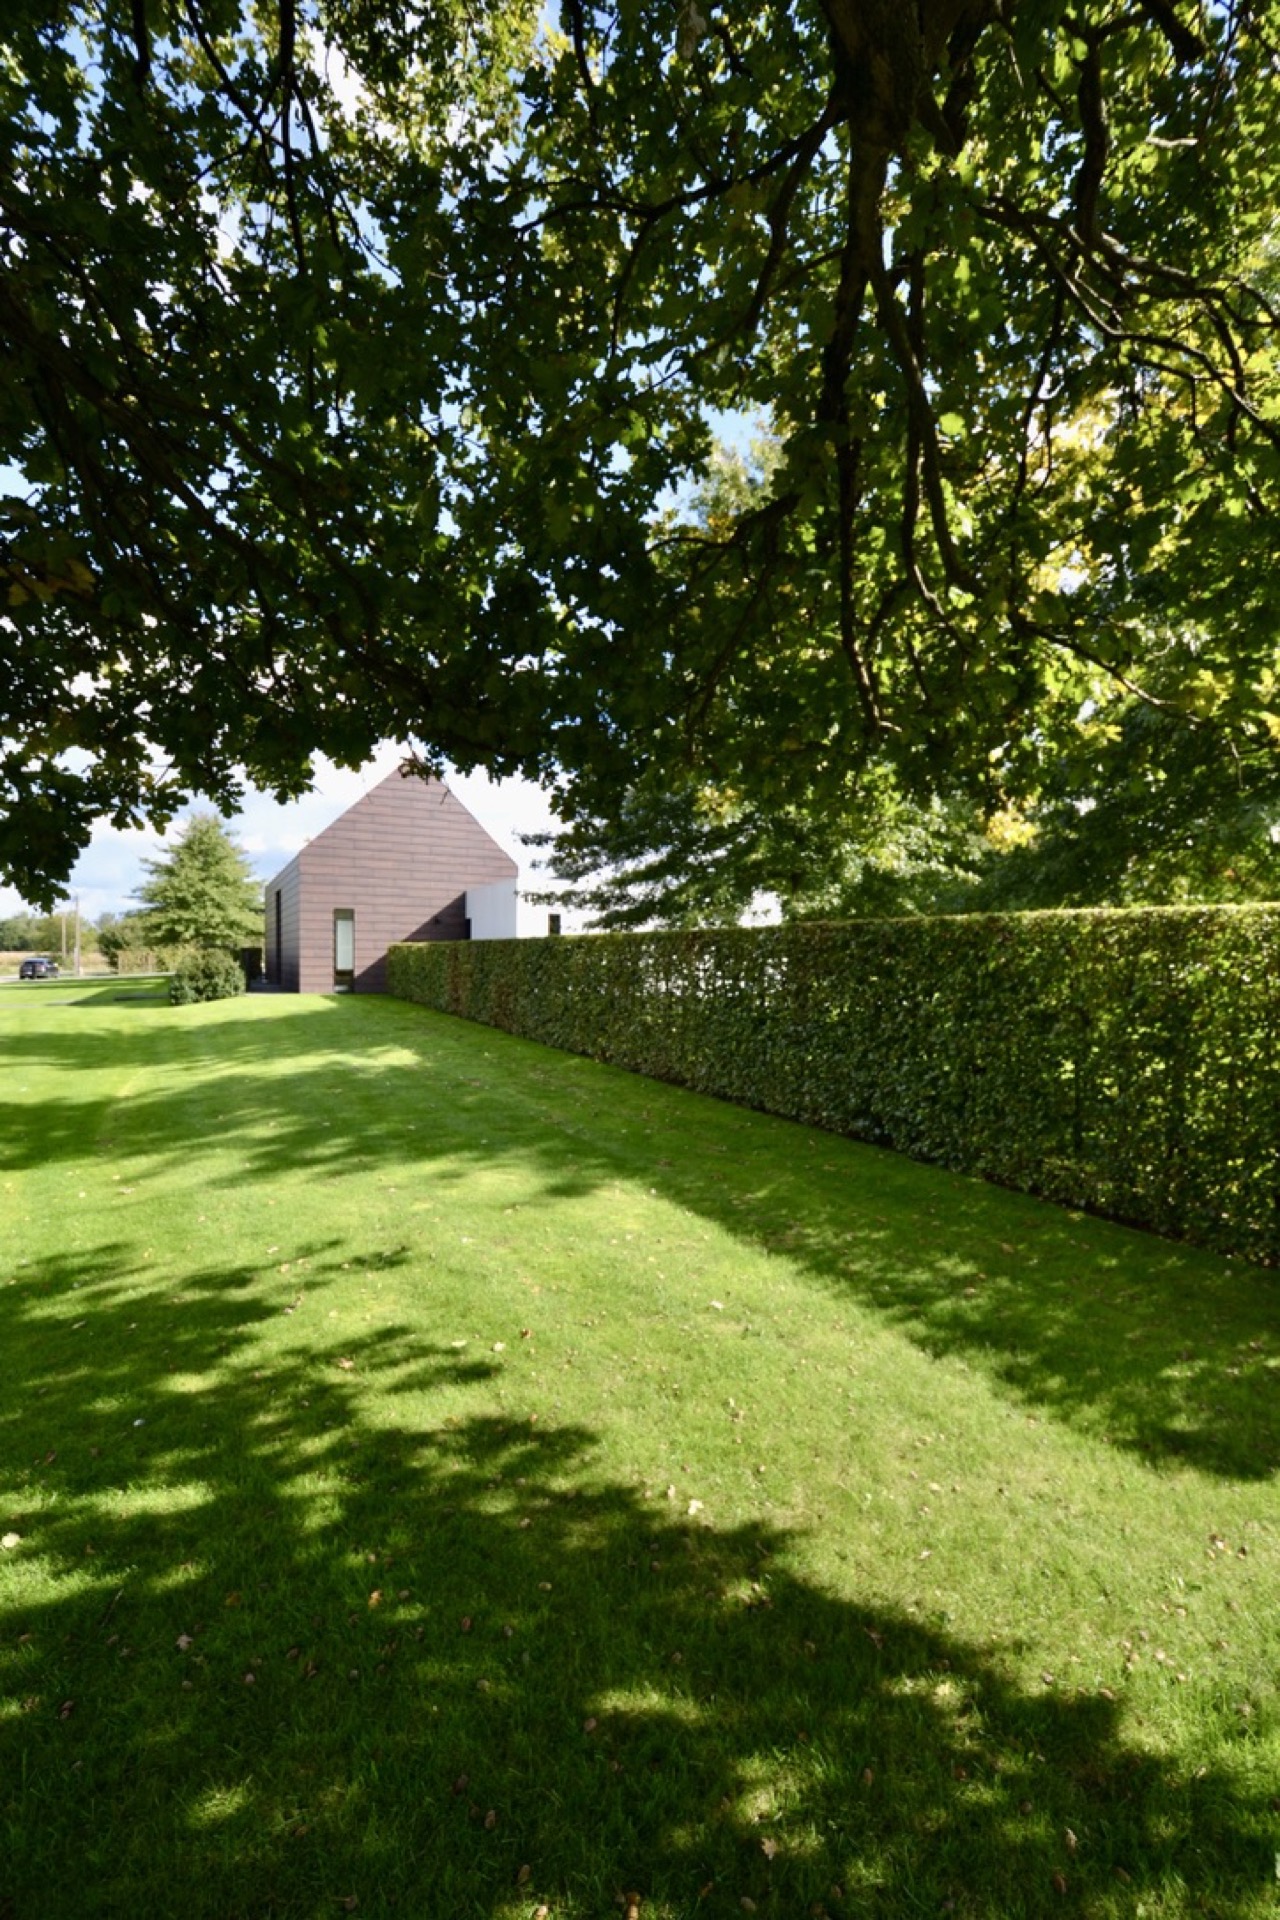
NEW 2026 Jubileum Edition The Best Interior Designers Benelux
Order Now €125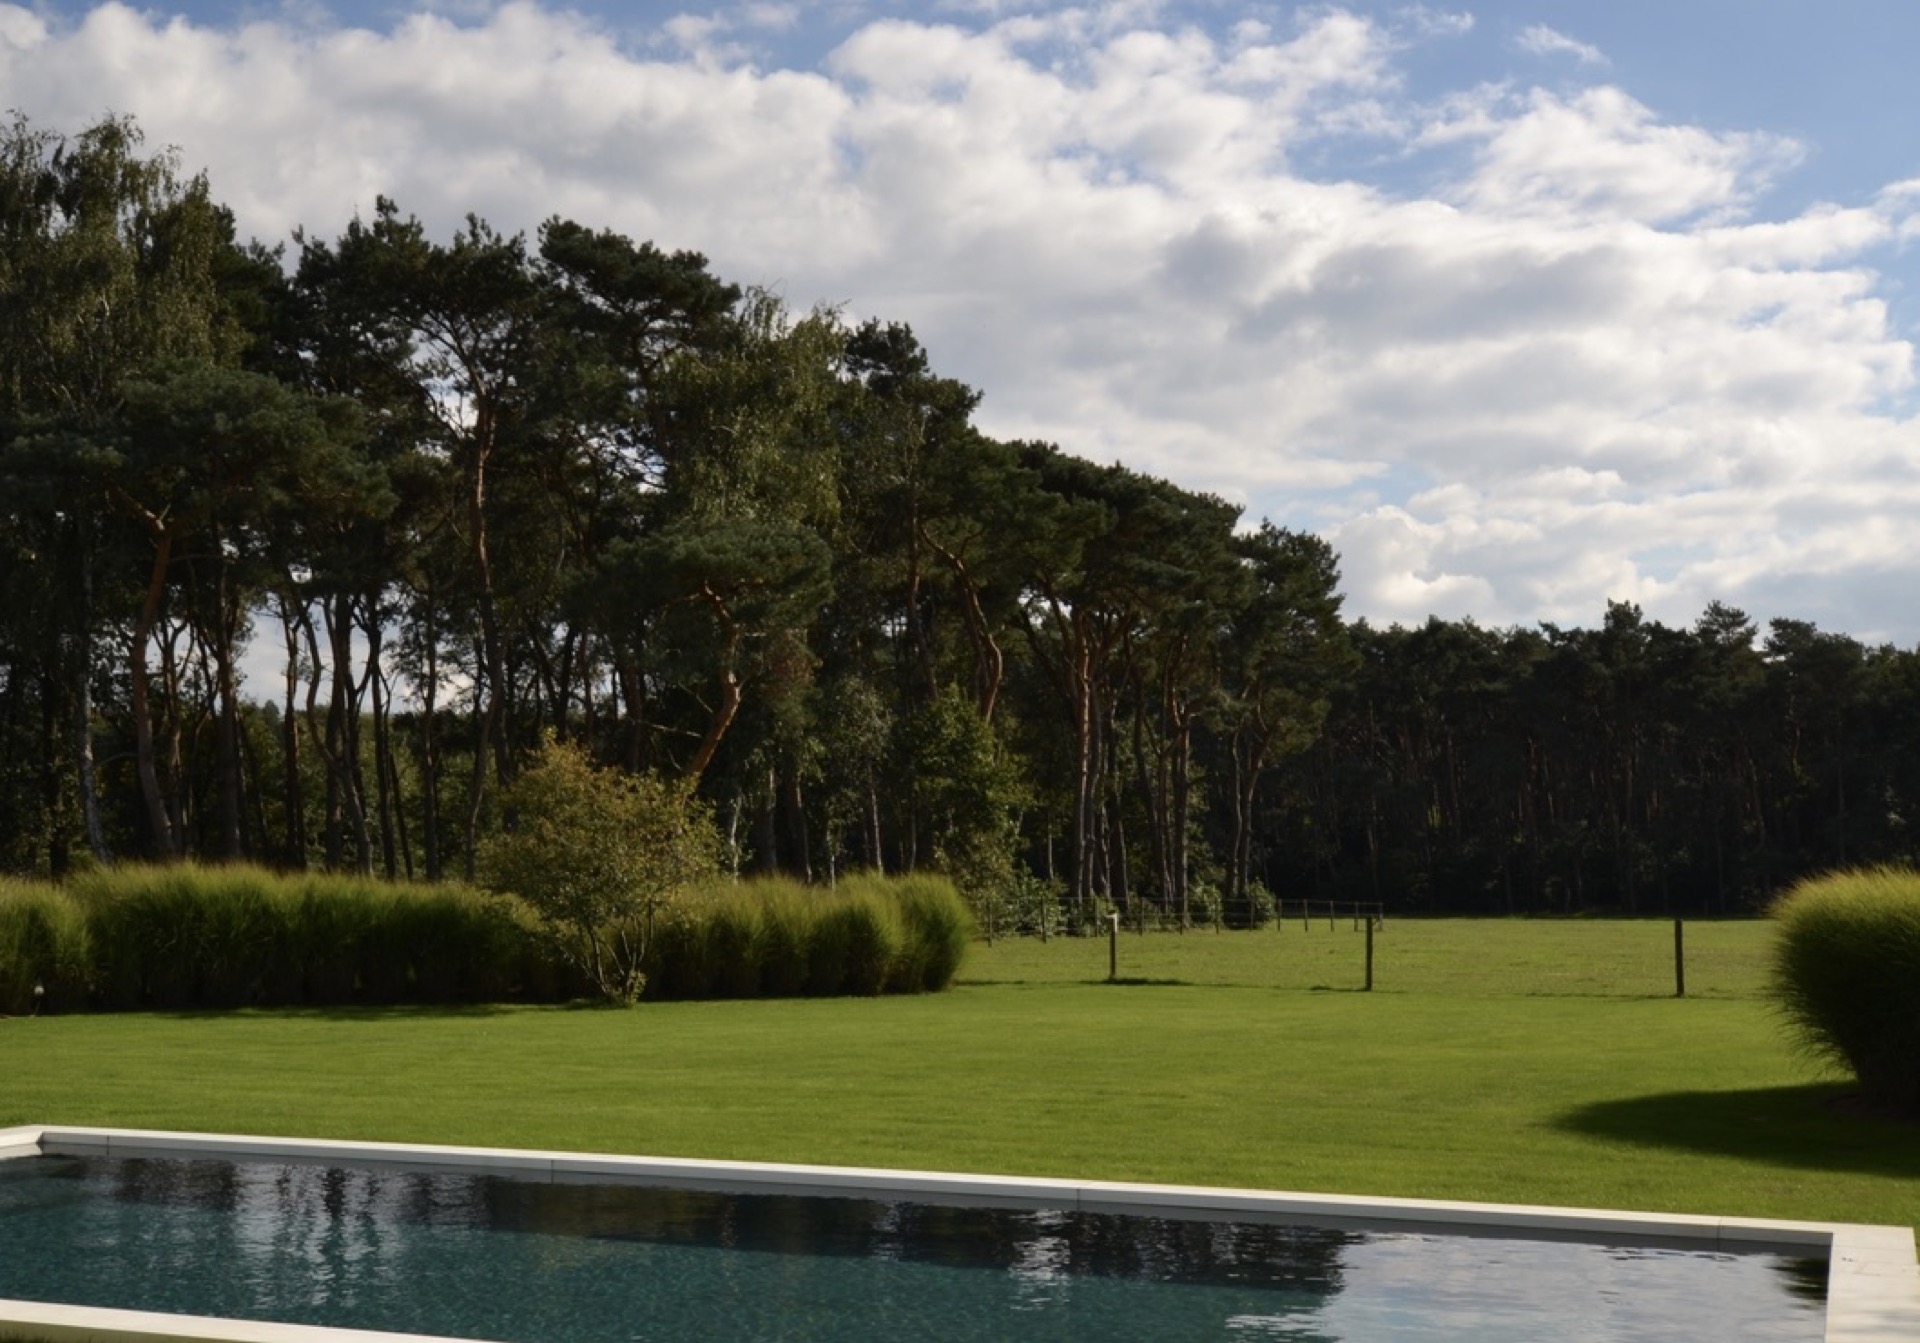
NEW 2026 Jubileum Edition The Best Interior Designers Benelux
Order Now €125