Glass facade with black metal frames and brick exterior
Black metal frames draw the eye first. They outline a large glass facade that opens the interior toward the adjoining room and, in the exterior views, sits against brickwork with a clear, measured contrast. The project reads as a glass facade black metal frames composition rather than as a single isolated addition: glass, brick and terrace paving all stay visible at once, and each surface keeps its own role. The result is a room and an envelope that meet at sharp lines, with the frame depth and glazing size doing most of the visual work.
A glazed extension set against brick
The garden room glass extension is easy to read in the corner and side views. It stands as a glazed structure beside a brick wall, with the black profiles pulling the glazing into a clear grid. A rounded arched window in the brick facade breaks the straight line of the masonry and gives the wall a different rhythm from the glass beside it. From outside, the contrast is direct: textured brick, dark metal and clear panes, with the terrace paving holding the base of the composition.
That brick facade arched window is not treated as a decorative extra. It sits within a wall that also carries a generous opening and a glazed volume, so the old and new parts are read together through proportion rather than through ornament. The arch softens the masonry while the adjoining glazing keeps the façade open. In the images, the black metal frames pick up the curve only indirectly, by standing in deliberate opposition to it. This makes the wall feel structured without becoming rigid.
Inside the glass, the ceiling changes the room
Once inside, the white ribbed ceiling changes the scale of the space. The profile runs across the room in a repeated pattern, catching light along each rib and giving the ceiling a lighter reading than the wall and floor materials below it. Under that surface, the parquet wood herringbone pattern anchors the room. The floor has a steady grain and a directional layout that leads the eye toward the glass. Nothing in the room feels overworked; the ceiling and floor do the main visual lifting.
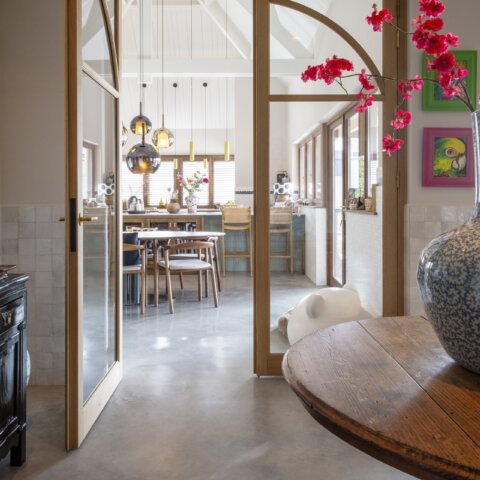
The interior glass doors black frames continue the same language from the outside. Their dark outlines divide the opening without blocking sightlines, so the adjacent kitchen and dining zones remain visible through the panes. In one view, the glass reads almost like a second layer in front of the room, with the frames giving the partitions weight. The hard, dark lines sit against white walls and the ribbed ceiling, while the warm wood floor softens the transition from one zone to another.
Materials left visible instead of concealed
Brick, glass, wood and metal are all allowed to stay legible. Along the lower edge of the glazing, a stone-like plinth or base line appears in some images, adding a heavier band under the clear glass. Above it, the frames remain slim and dark, which keeps the opening light even when the wall area around it is substantial. This is where the project gains its clarity: the structure is not hidden behind finishes. Each material is left to describe its own surface and thickness.
The parquet wood herringbone pattern adds another layer of order indoors. Seen beside the black framing, the floor pattern is calmer and more domestic than the metal grid, but it still has direction. It supports the route through the room and keeps the eye moving past the glazing toward the next zone. The pattern also works well with the white ribbed ceiling, since both surfaces use repetition, only at different scales. One is linear and overhead; the other is small, grounded and tactile.
A terrace that keeps the structure in view
Outside, the terrace with glazed structure reads as part of the house rather than as a separate pavilion. The paving sits close to the base of the glass volume, and the joints in the surface give the ground a measured grid of their own. In the wider exterior shots, the glazed addition appears almost like a transparent edge against the brickwork. The roofline above it is visible enough to shape the volume, yet the enclosure remains light because the black framing keeps the edges sharp and thin.
Several views show the garden room glass extension from different angles, and that matters to how the project is understood. From one side, the glazing looks long and continuous; from another, the opening sections and frame divisions become more apparent. Those changes in viewpoint reveal how the structure works as both room and threshold. It is not only a wall of glass. It is also a passage, a place where the interior floor, the terrace paving and the brick wall all meet without a hard break.
How the arched window changes the brick wall
The brick facade arched window gives the exterior a focal point, but it does not compete with the glass. Instead, it slows the reading of the wall. The rounded opening interrupts the masonry field and makes the brick surface feel thicker, especially where the wall runs beside the glazed extension. The contrast is useful: the arch marks a traditional masonry gesture, while the black metal frames bring the same wall into a more open sequence of surfaces and openings.
Viewed from the corner, the composition becomes even clearer. The black frames wrap the glazed volume, the brick wall holds the arched opening, and the terrace paving extends the base plane below both. That layering gives the project its structure. The eye can move from ground to wall to roof without losing track of the materials. Because the glazing is large and the frames are slim, the exterior does not feel crowded. It reads as a precise addition to an existing brick setting.
Inside, the light shifts across the white ribbed ceiling and catches on the edges of the glass doors. The room feels defined by those reflections as much as by the materials themselves. Through the panes, the view reaches into the adjacent zones, so the project is experienced in layers: floor, frame, ceiling and the rooms beyond. That visual depth is what ties the photographs together. The house is shown not through decoration, but through the way the glass facade black metal frames, the brick facade arched window and the parquet floor all hold their own positions in the same frame.
Want to see more of Exclusive Steel? View the page of Exclusive Steel for even more great projects and company information.



NEW 2026 Jubileum Edition The Best Interior Designers Benelux
Order Now €125


NEW 2026 Jubileum Edition The Best Interior Designers Benelux
Order Now €125


NEW 2026 Jubileum Edition The Best Interior Designers Benelux
Order Now €125