Glass folding walls in a modern dune house
Glass folding walls set the tone from the first view, with floor-to-ceiling glazing pulling the dune landscape deep into the house. Sea, beach and sand dunes are not treated as a backdrop here; they are part of the room sequence. Black window frames draw a thin line around the openings, while wood surfaces soften the edge between terrace and interior. The result is an open plan living setting that keeps changing with the light outside.
Floor-to-ceiling glazing toward the dunes
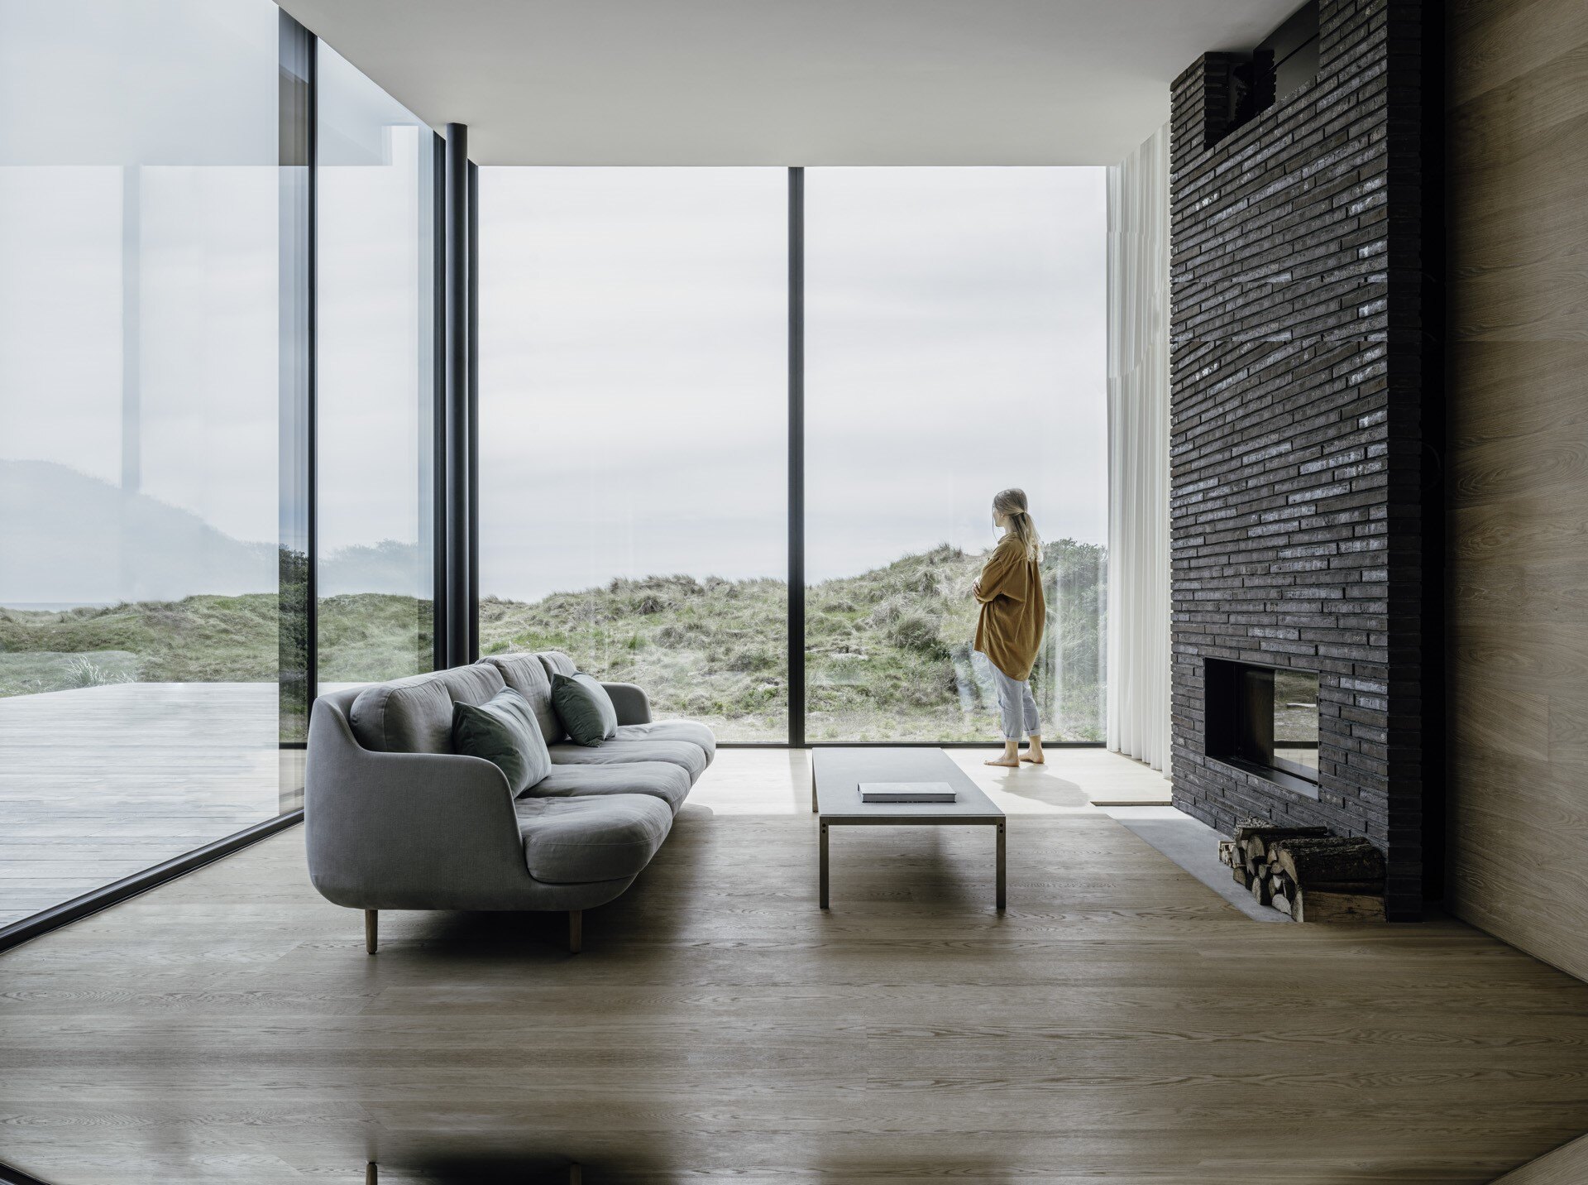
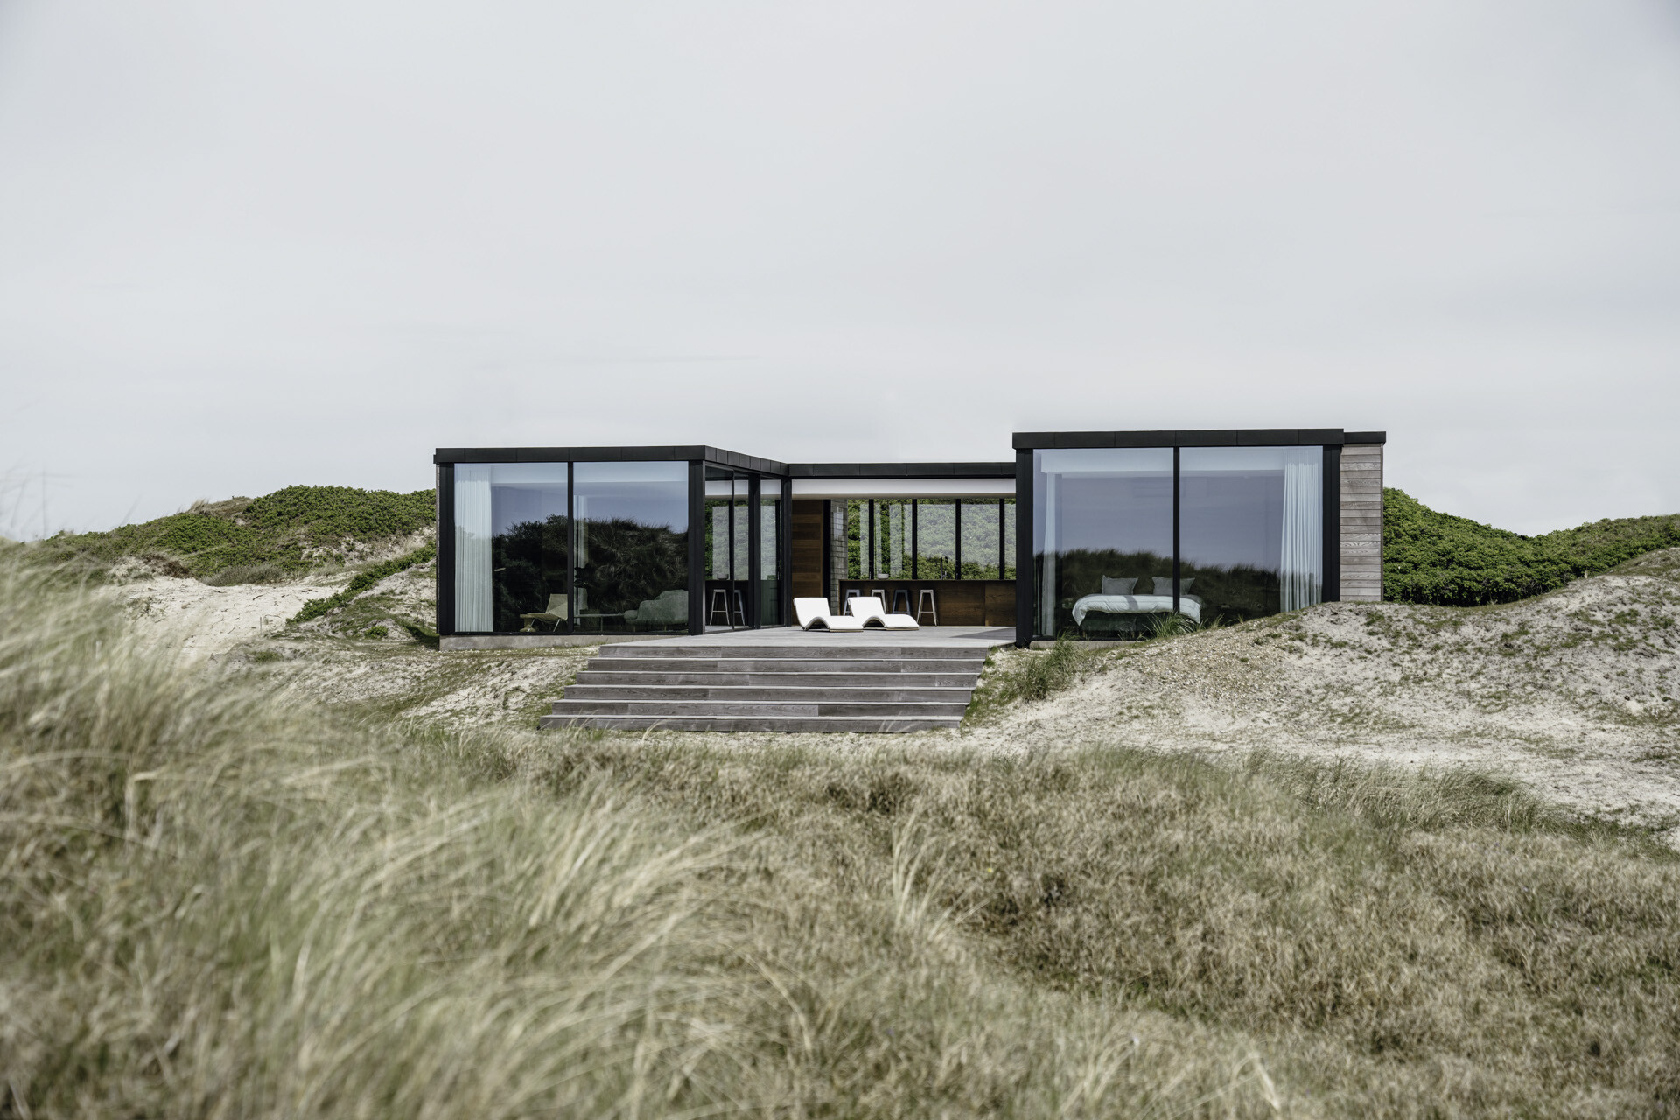
The main volume is held open by large panes that run from the floor to the ceiling. From the lounge, the eye moves past the dark profiles and into low dune vegetation, with the horizon staying present even when you are seated inside. The transparency does more than widen the view. It lets the outside landscape sit inside the composition of the room, so the house reads as a frame for the surroundings rather than a closed shell.
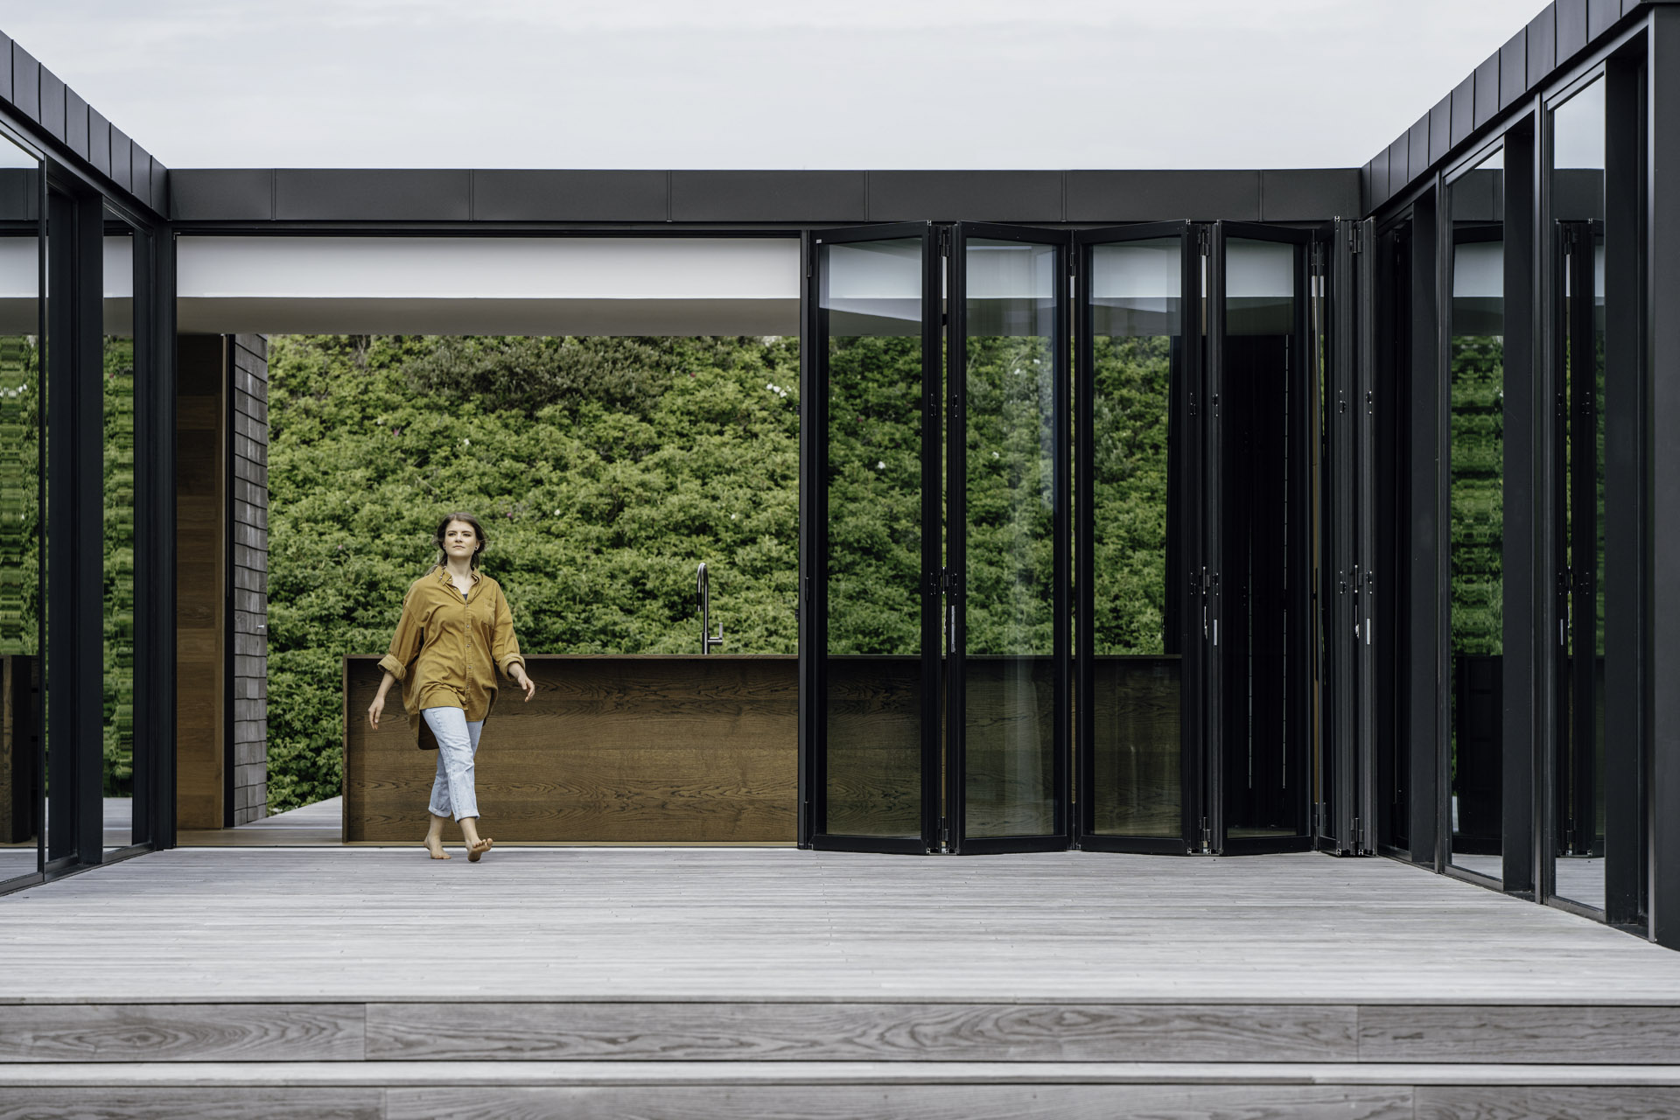
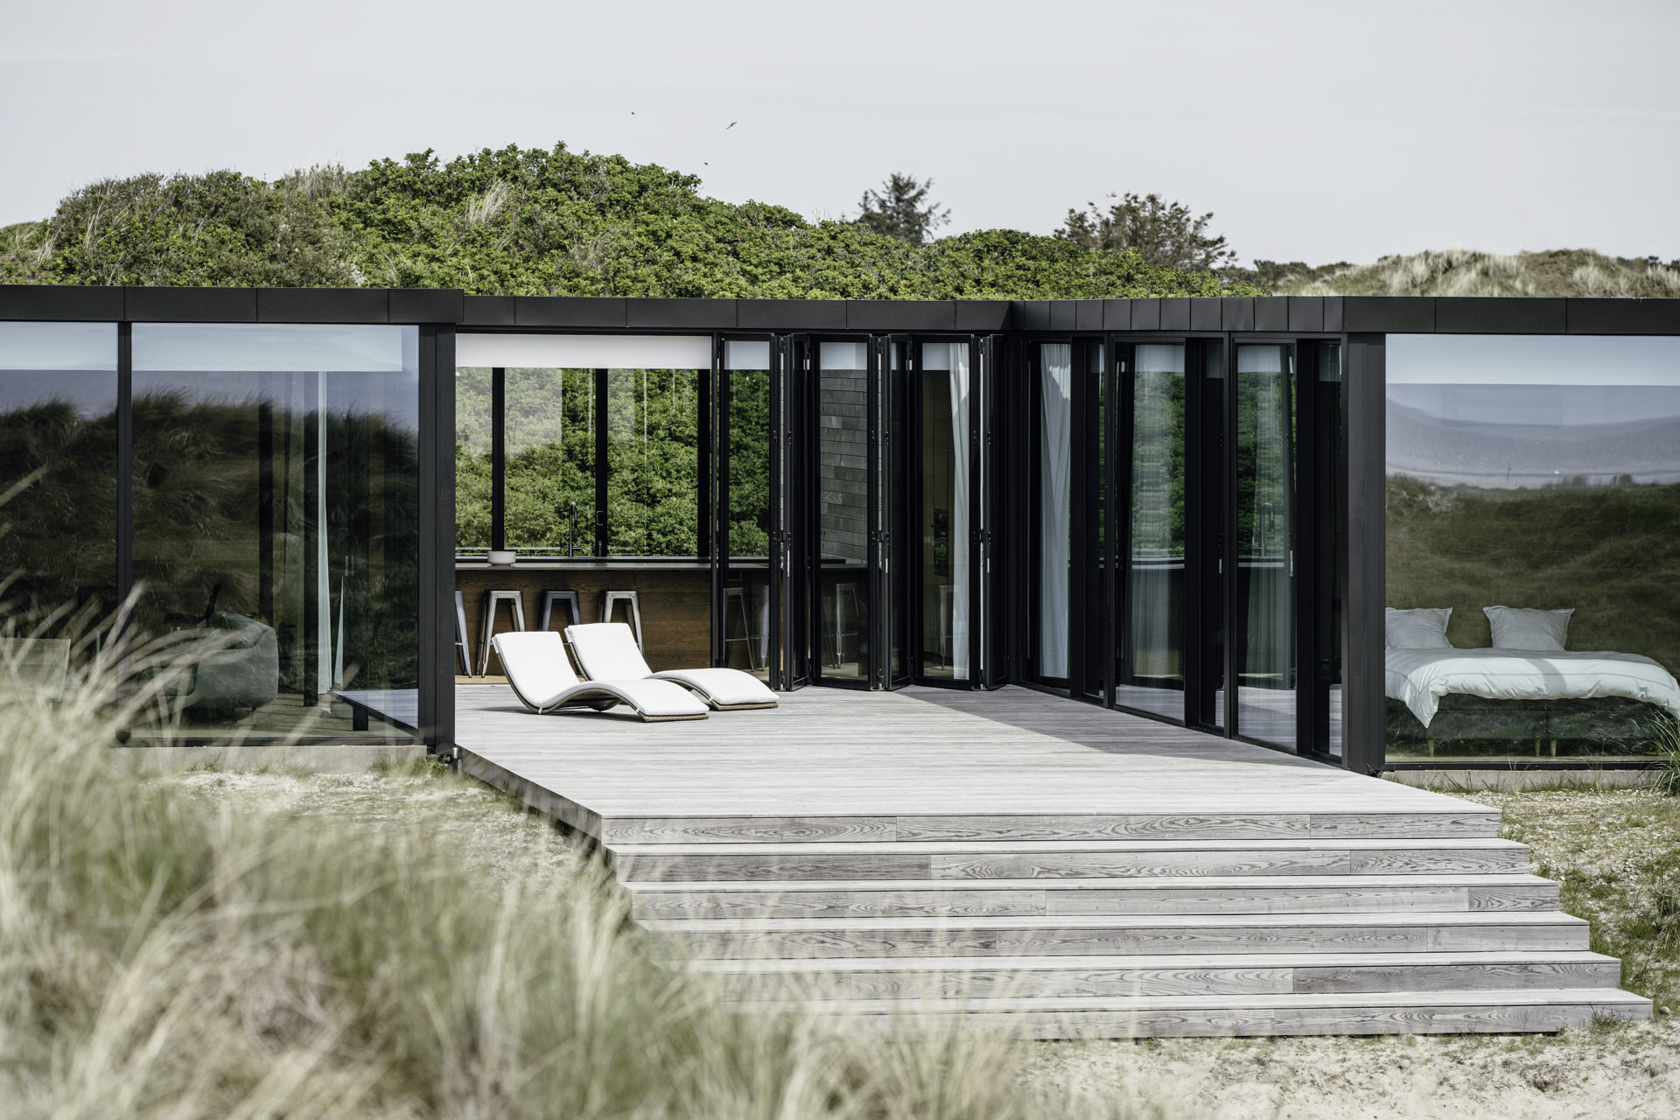
That effect is strongest where the glass walls meet the wooden terrace. The change in material is immediate: smooth glazing, dark metal lines, then boards underfoot. Instead of a hard threshold, the project uses a shallow transition that keeps the route to the outdoors open. In the image set, the terrace steps and platform extend that movement and make the connection to the landscape easy to read.
Glass folding walls that open the house
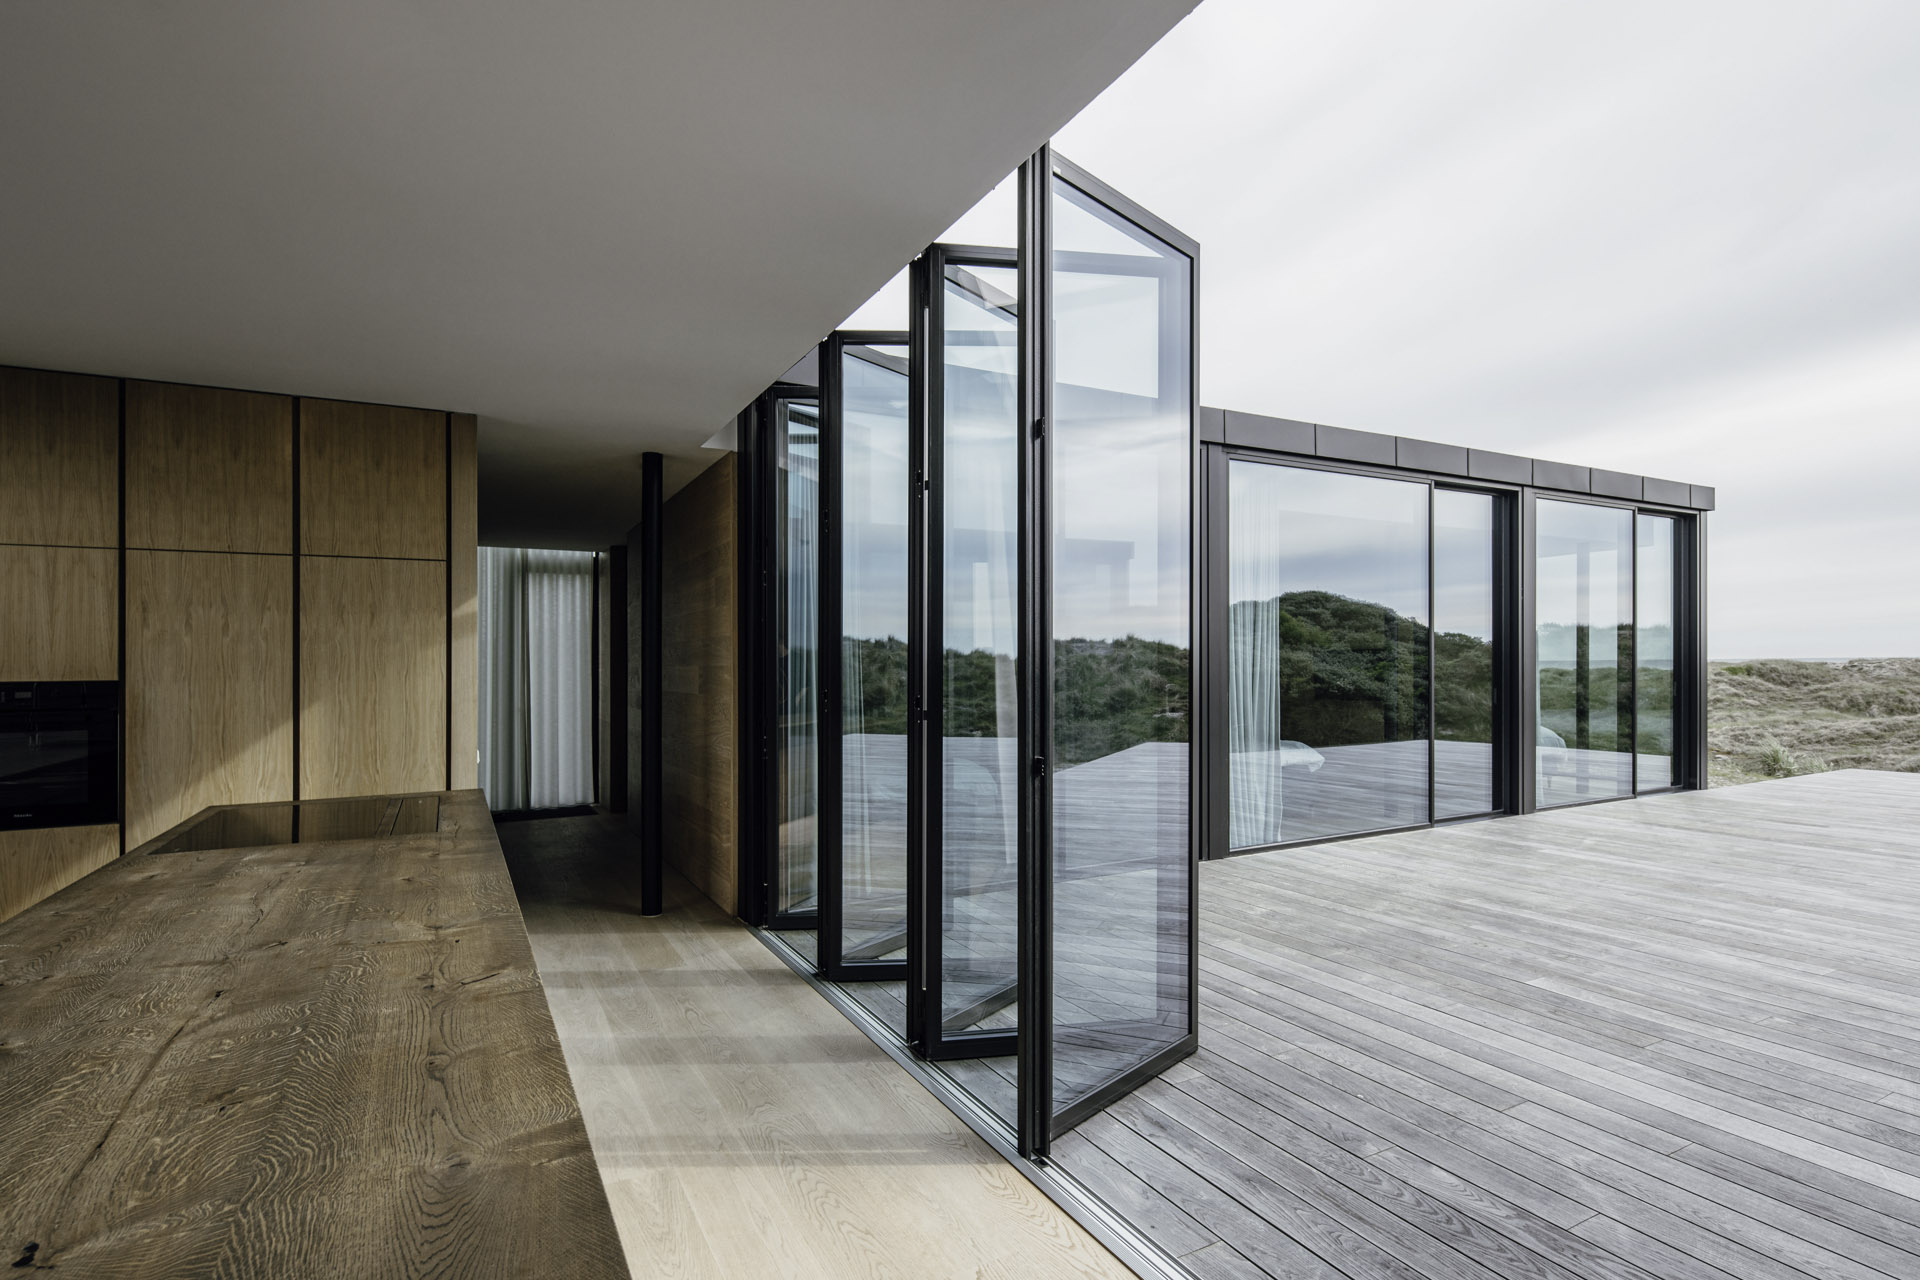
The glass folding walls are the clearest gesture in the project. In one view they stand open, folding the interior toward the terrace and turning the edge of the house into an opening rather than a barrier. This is where indoor outdoor living becomes visible in a practical way: the room can expand outward, but the structure still keeps its sharp lines. The darker frame system gives the moving parts a clear outline, which makes the opening legible from both sides.
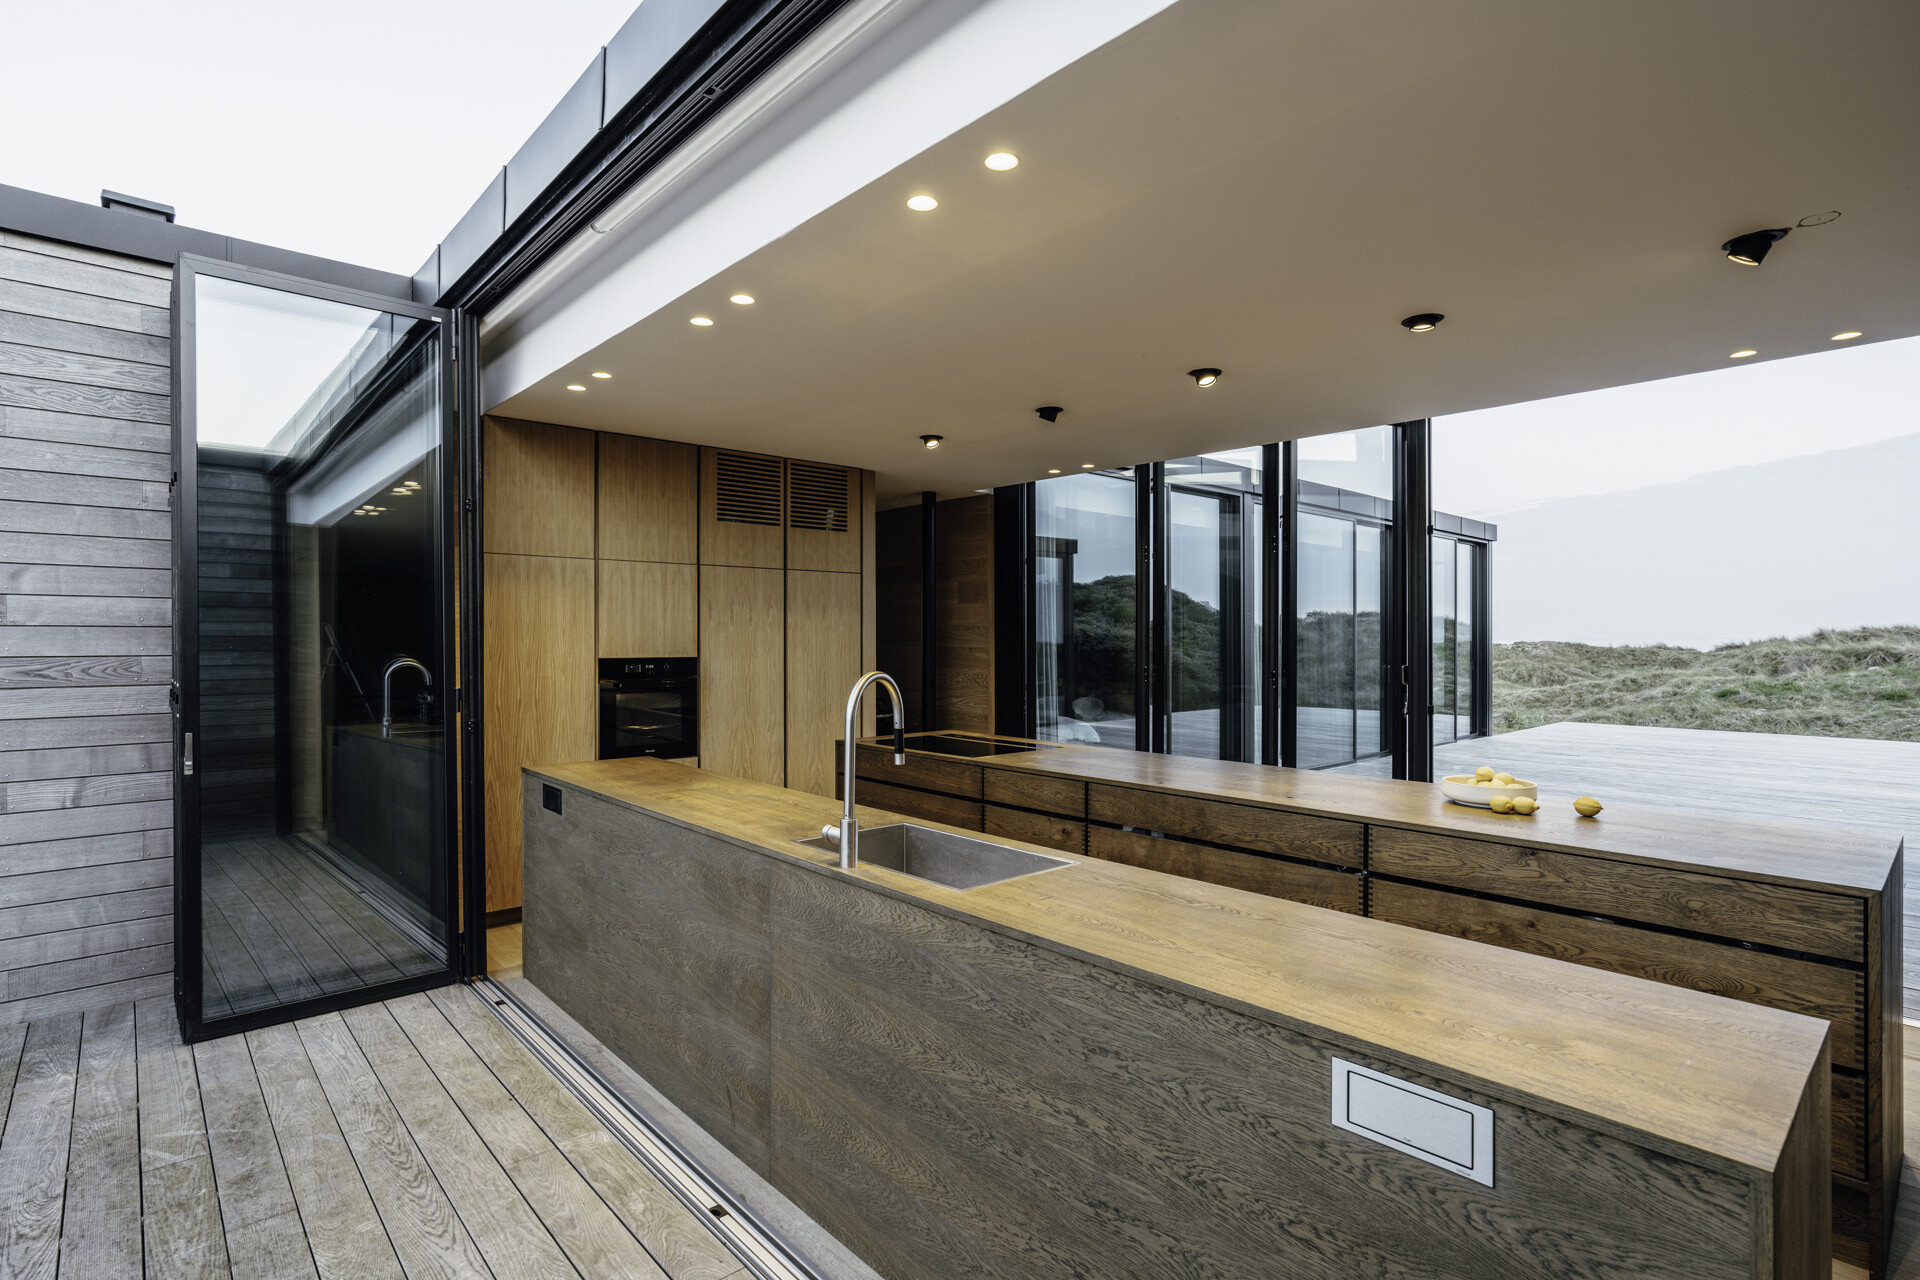
A sliding glass facade appears in the same language, with slim divisions and large transparent fields that do not interrupt the view. The source text describes the landscape and the northern light as something that can enter freely, and the photographs support that reading. Light spreads across the interior surfaces, while the glazed wall keeps the dune setting in view. It is a direct relationship, set up through glass walls rather than decorative gestures.
Black window frames and quiet materials
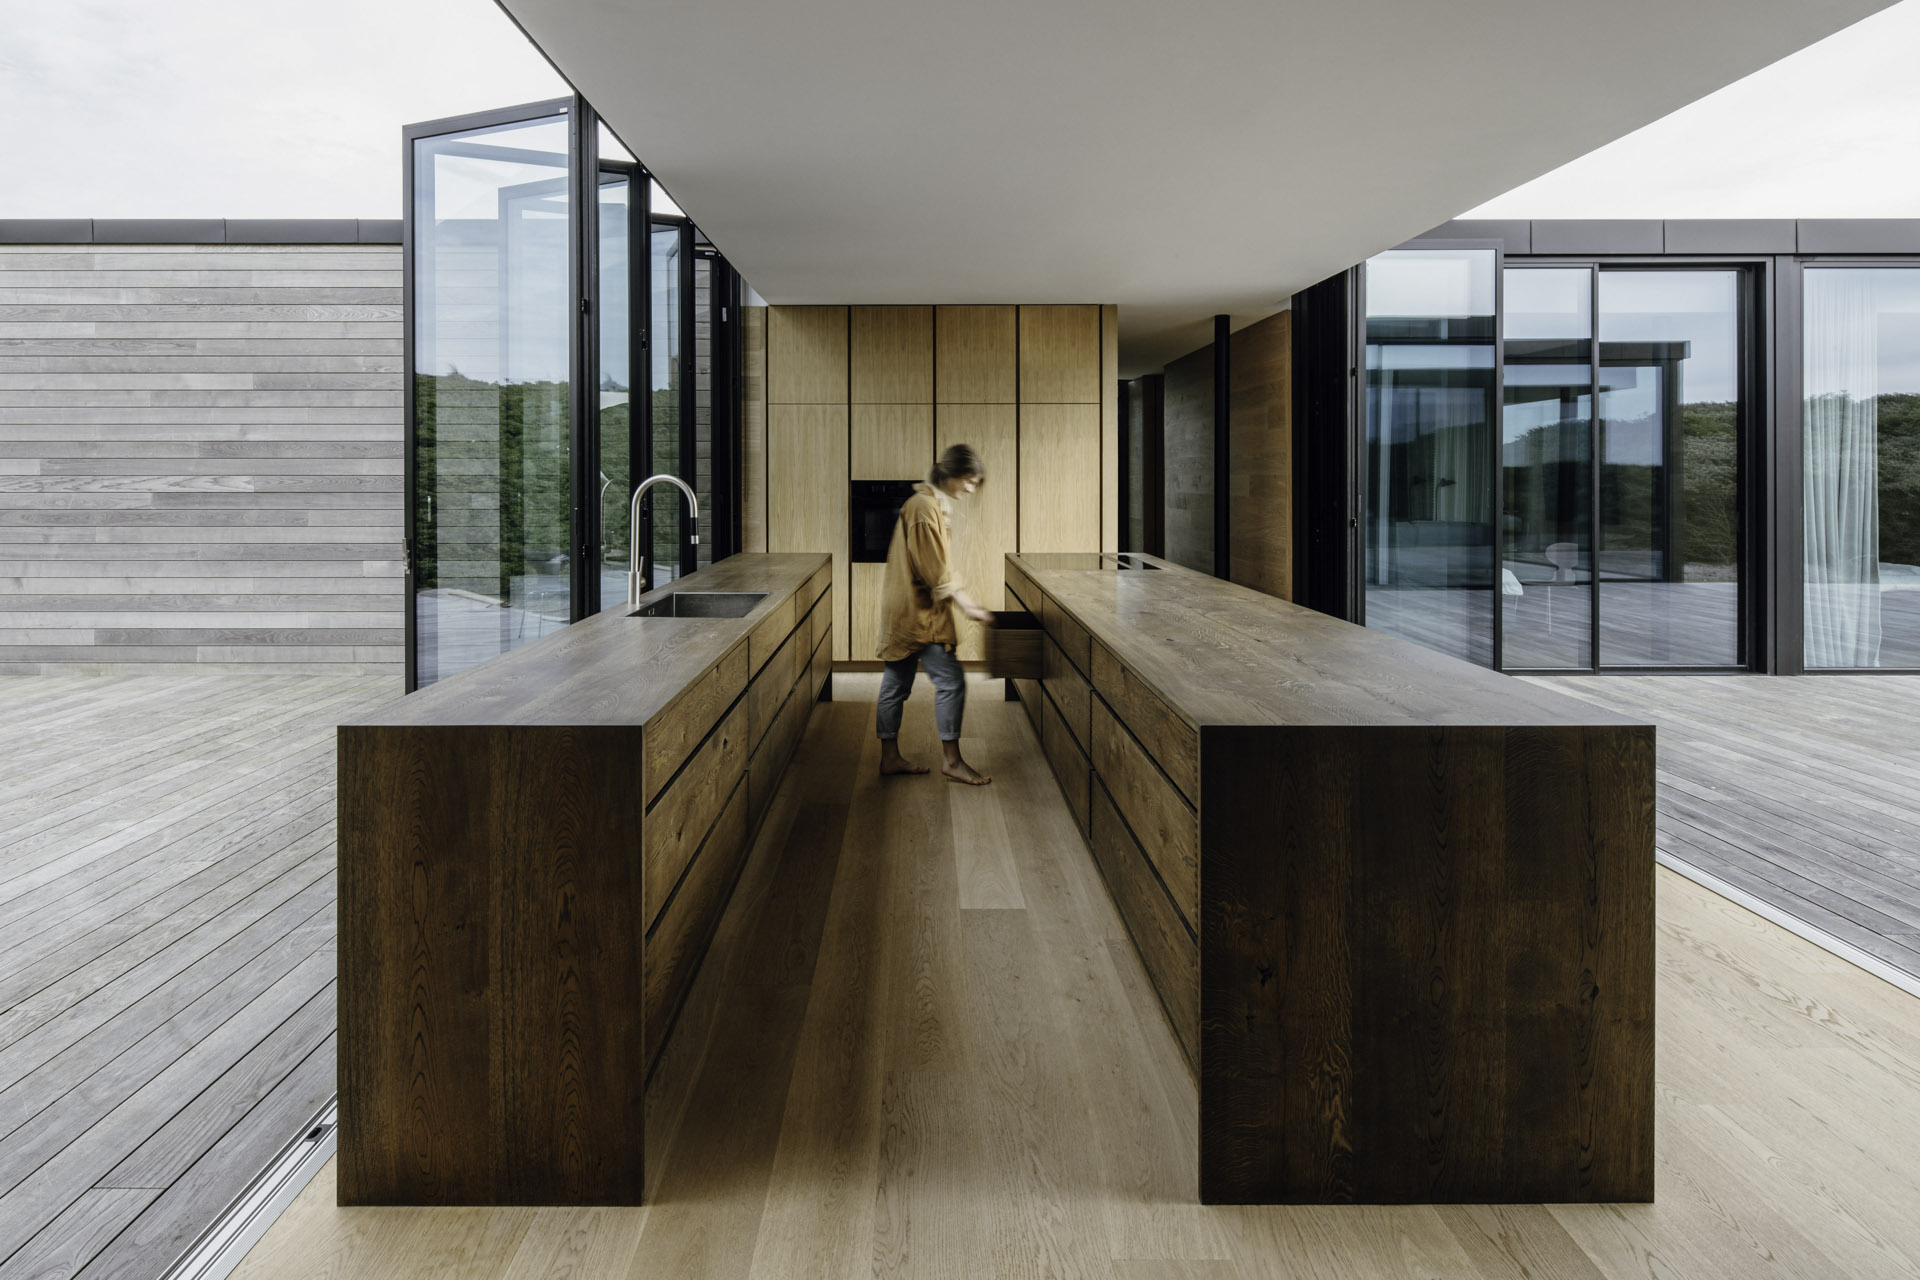
Black window frames give the facade its visual structure. They sharpen the large glazed areas and keep the composition from becoming vague. Against that dark outline, the wood details feel even more present. On the terrace, wood boards continue under the open glazing; inside, timber panels and cabinet fronts bring a warmer surface into the frame. The materials are limited, but each one has a clear role in how the house meets the landscape.
Brick appears in the lounge as well, especially around the fireplace wall. That segment gives the interior a heavier surface among the glass and timber. In the seated area, the brick wall sits behind the room as a fixed point, while the large windows keep the dune view active at the side. The contrast between solid masonry and transparent glass is one of the most readable parts of the project.
An interior arranged around light and views
Inside, the house feels organized by openings rather than by partitions. The lounge looks out through broad glazing toward the dune vegetation, and the furniture sits low in relation to the window line. That keeps the sightline clear and allows the exterior to remain the main event. The project does not hide behind heavy walls. It uses glass folding walls and large panes to hold the view in place while the room remains open and usable.
The open plan living arrangement becomes clearer in the images that show the kitchen and adjacent outdoor zone. Wood cabinetry lines the wall, and a worktop with a sink sits beneath a run of glass doors and windows. The outdoor kitchen area continues that same language with straight surfaces and compact storage, making the threshold between indoor and outdoor use feel practical without losing the visual connection through the glazing.
Terrace levels and a continuous platform
The terrace is not treated as an afterthought. Steps, a raised platform and long boards shape the outside edge of the house and help the glazed openings land on the ground. This gives the whole setting a measured sequence: interior floor, threshold, terrace, then dune landscape. In some views the folded or open glass elements let that sequence read at once, especially where the veranda runs along the facade and the exterior plane continues beside it.
Seen from a distance, the building stays restrained. The volumes are clean, the lines remain straight, and the glazing covers most of the front facing the view. Yet the project is not abstract. The wood surfaces, the black frames and the brick fireplace wall give the house enough material weight to sit naturally among the sand and vegetation. That balance is what makes the modern dune house feel grounded rather than detached.
How the landscape enters the room
The source text mentions sea, beach, dunes and northern light, and the architecture is clearly set up to receive all of them. Transparency allows the outside to remain visible even when the openings are closed, while the folding parts make the transition adjustable when weather and season change. The house never shuts the landscape out completely. It edits the view instead, letting the surroundings pass through the glazed envelope and into everyday use.
From the lounge to the terrace, every surface seems to support that idea. Glass walls, dark profiles, wood panels and the brick fireplace wall each hold a different role, but none of them compete with the view. The project works because the edges are precise and the materials are calm. What stays with you is not a slogan about openness, but the simple experience of sitting beside floor-to-ceiling glazing and looking straight into the dunes.
The architecture makes that experience repeatable from several angles. In one image, the open folding wall turns the house outward; in another, the seated area places the fireplace beside a broad glass wall; elsewhere, the terrace steps lead directly to the opening. Together they show a coastal home where glass folding walls, a sliding glass facade and clear window frames do exactly what the project asks of them: keep the landscape close, visible and part of the room.
Want to see more of Solarlux? View the page of Solarlux for even more great projects and company information.



NEW 2026 Jubileum Edition The Best Interior Designers Benelux
Order Now €125