Glass room divider with sliding doors and fixed wall
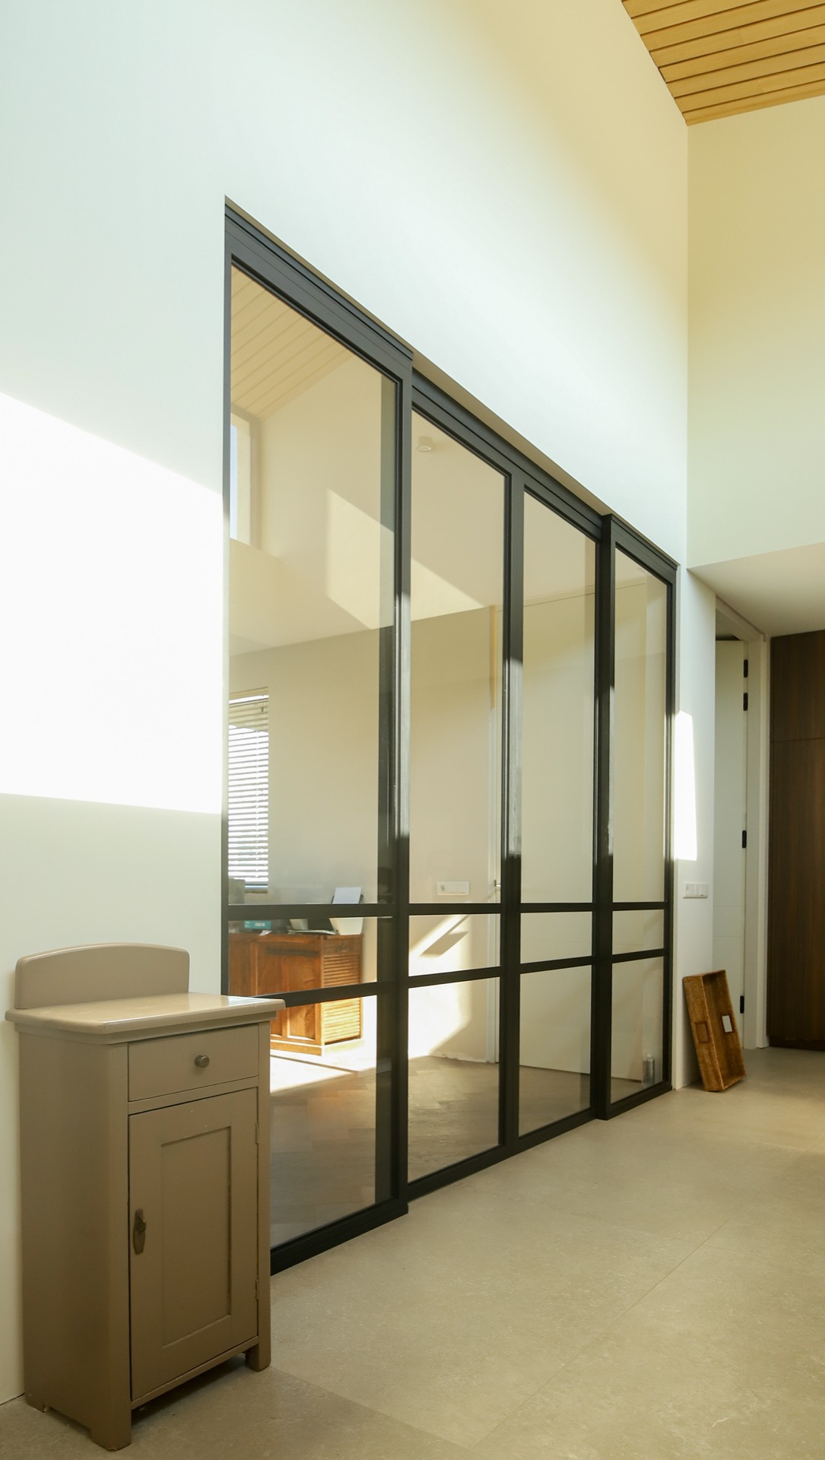
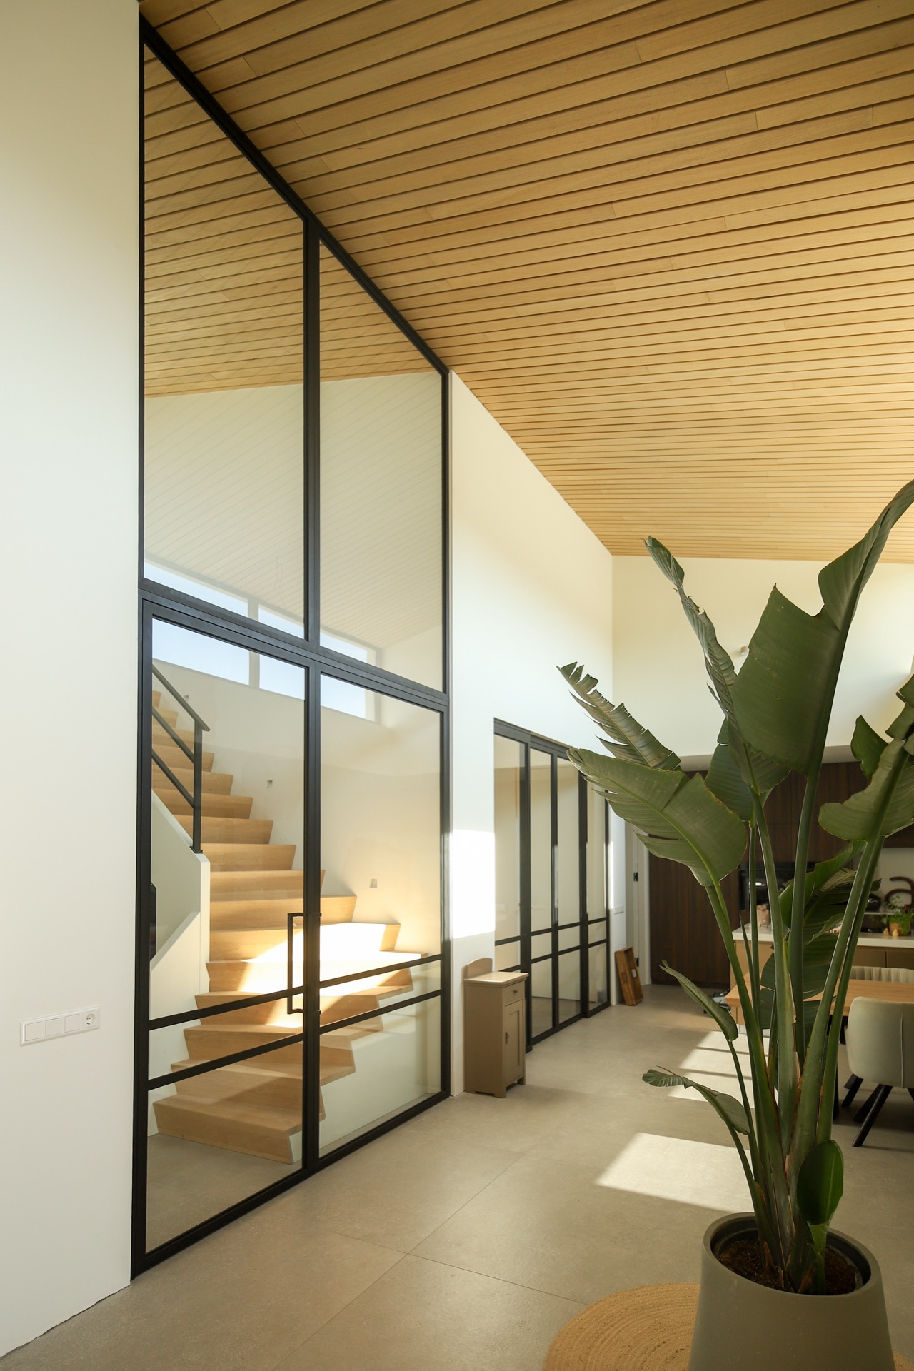
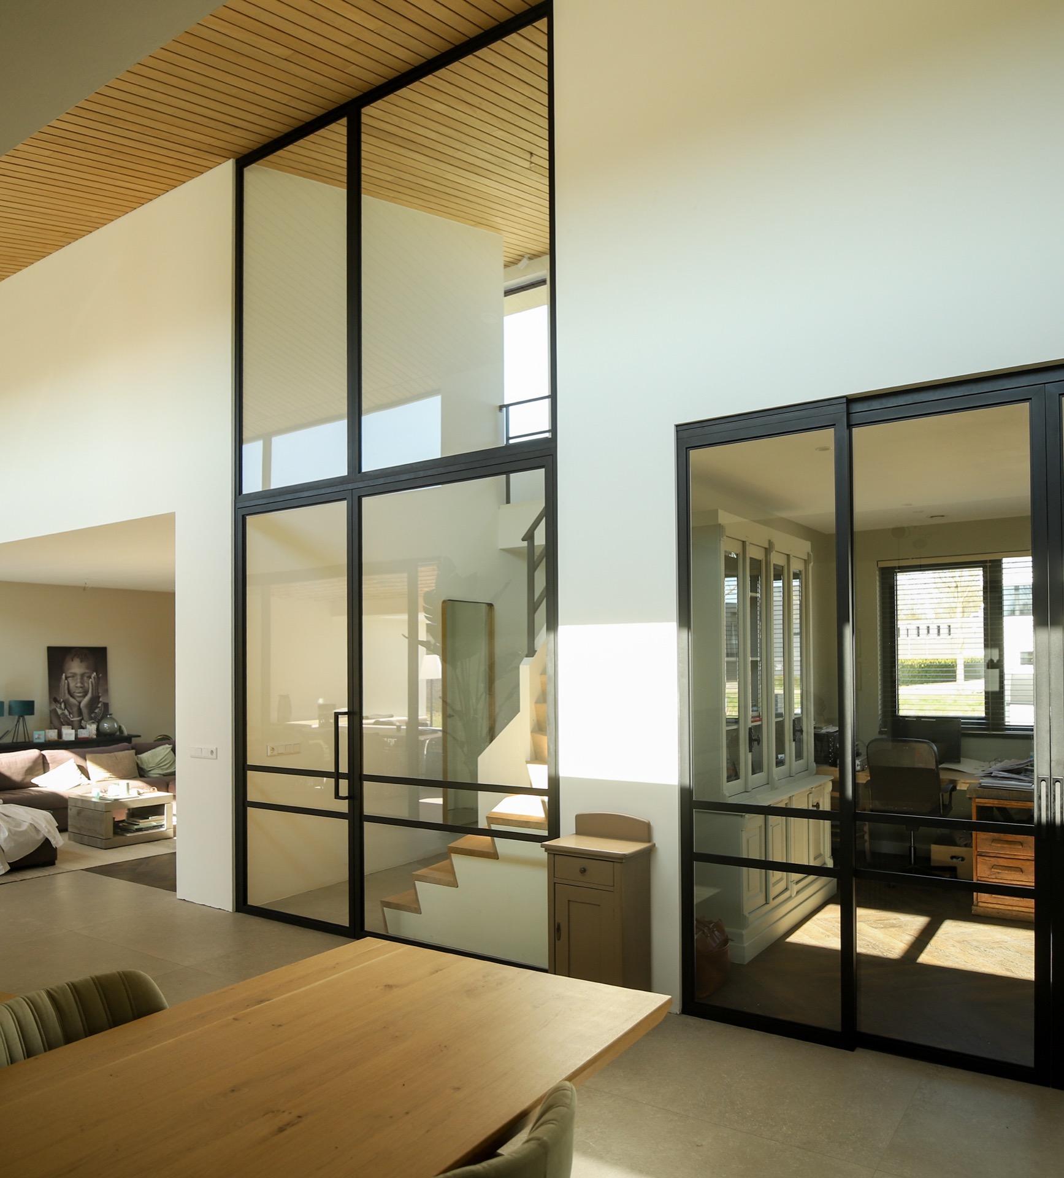
Black metal frames cut a clean line through the space, with large glass panels holding the sightline open toward the staircase and the timber overhead. The glass room divider with sliding doors sits as a clear architectural move rather than a loose screen: fixed PRO’OVI elements, sliding leaves and a tall wall section work together in one composed arrangement.
Glass panels that keep the route visible
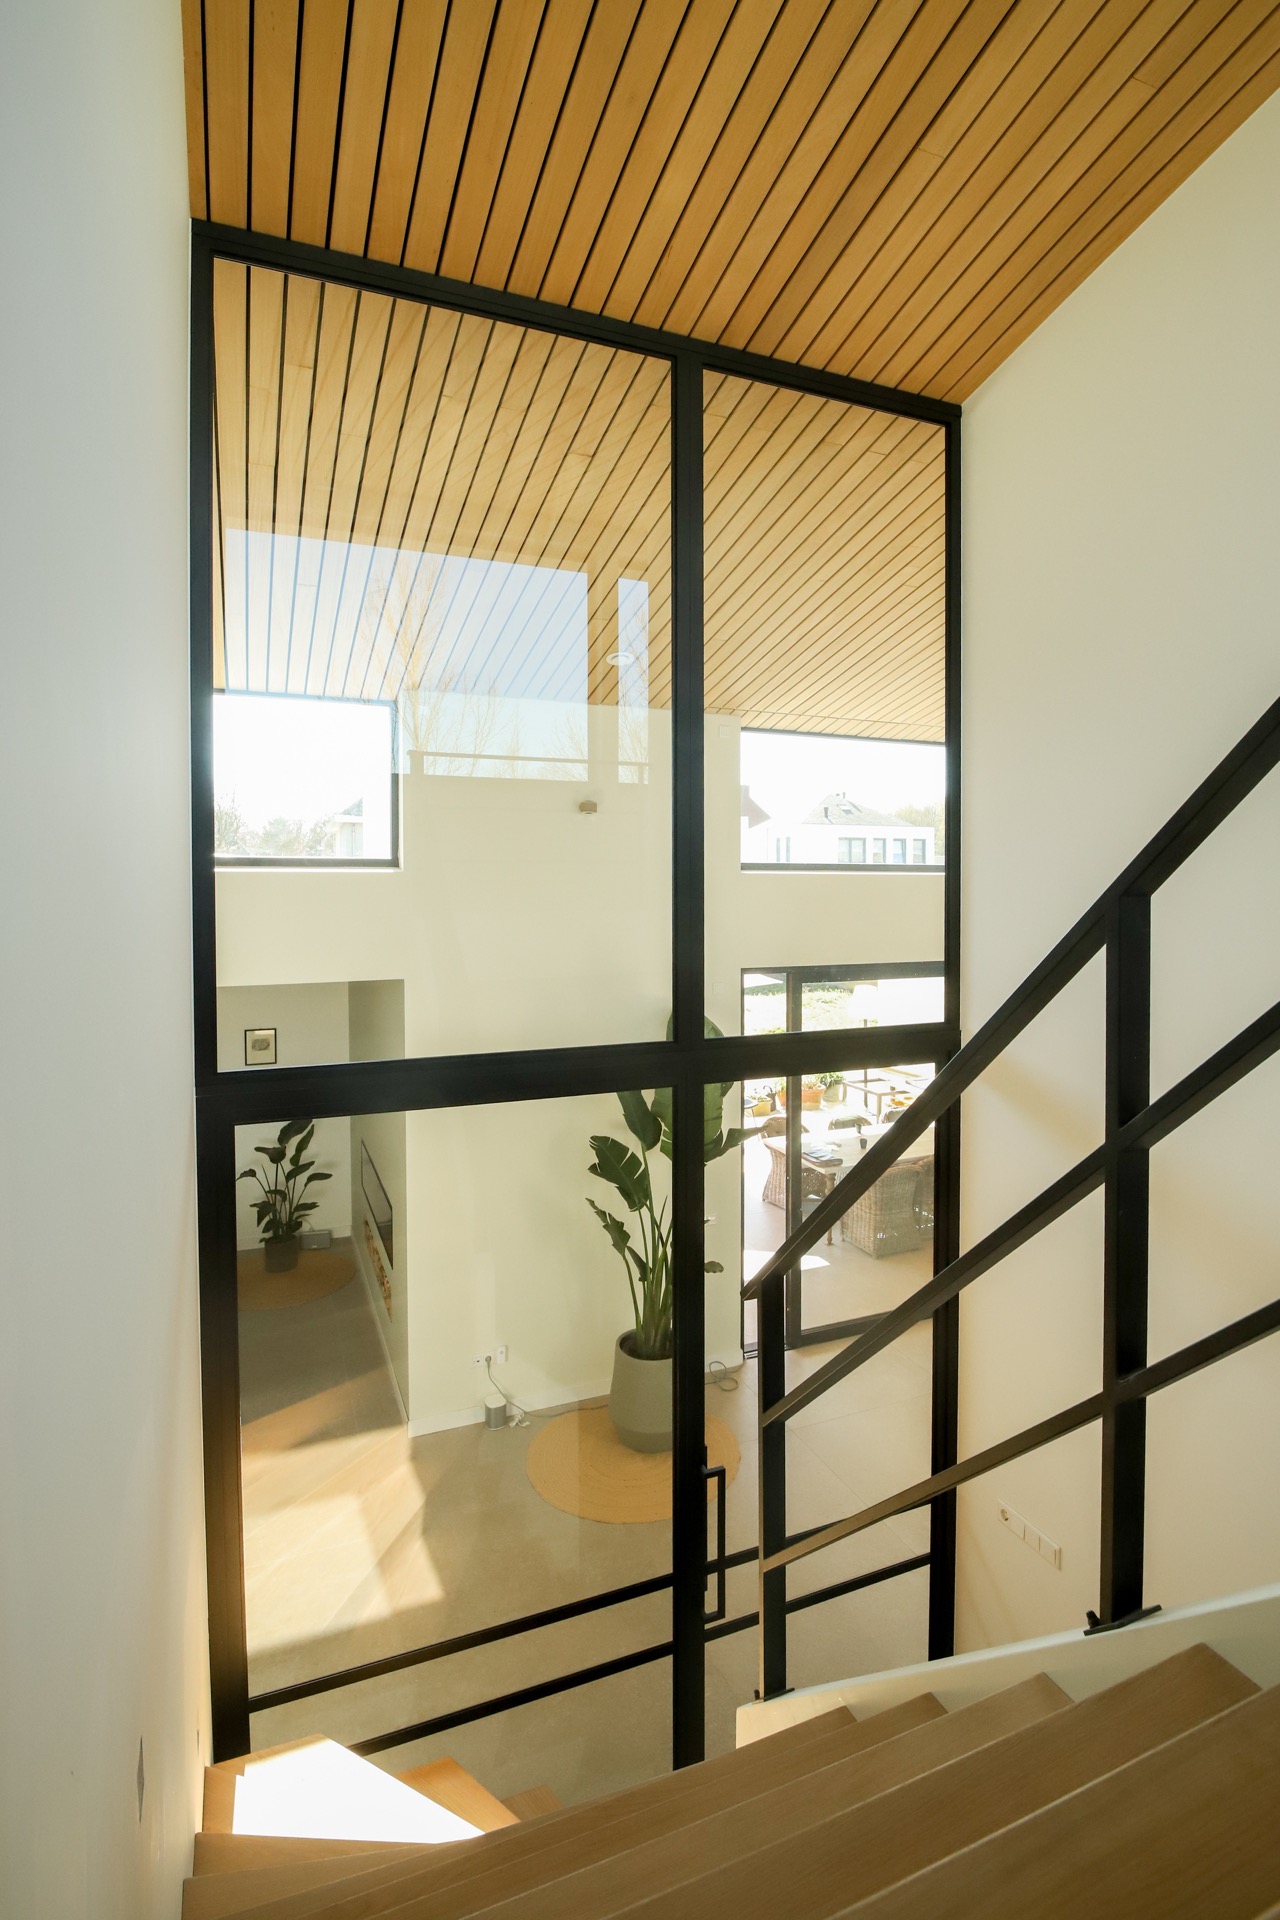
The first thing you read is transparency. The glass does not close off the interior; it divides it while leaving the route legible from one side to the other. Black framing sharpens that effect, outlining each panel and giving the partition a measured rhythm. In the images, the eye moves past the glass to the stair treads, then back to the frame grid and the line where wall and opening meet.
Because the divider combines sliding doors with fixed elements, the composition shifts between movement and stillness. The sliding leaves mark the active part of the partition, while the fixed sections keep the geometry stable. That contrast gives the room divider its presence without needing ornament. It is a minimal interior partition in the clearest sense: direct, structured and built around the line of the opening.
Black metal frames and clear edges
The frame detail matters here. Narrow black profiles draw the outline of each glass field and keep the construction visually light even when the wall extends upward. Rather than disappearing, the framing becomes part of the room’s order. The straight lines echo the geometry of the stair opening and the ceiling above, where timber slats add another layer of direction across the top of the space.
Seen in section, the partition holds several conditions at once: open view, separation, and a defined passage. That makes the interior partition with glass more than a decorative insert. It organizes the interior around transparency, while the black metal framed interior gives the glass enough edge to stand on its own against the lighter wall surfaces.
A fixed wall with integrated door and hidden hardware
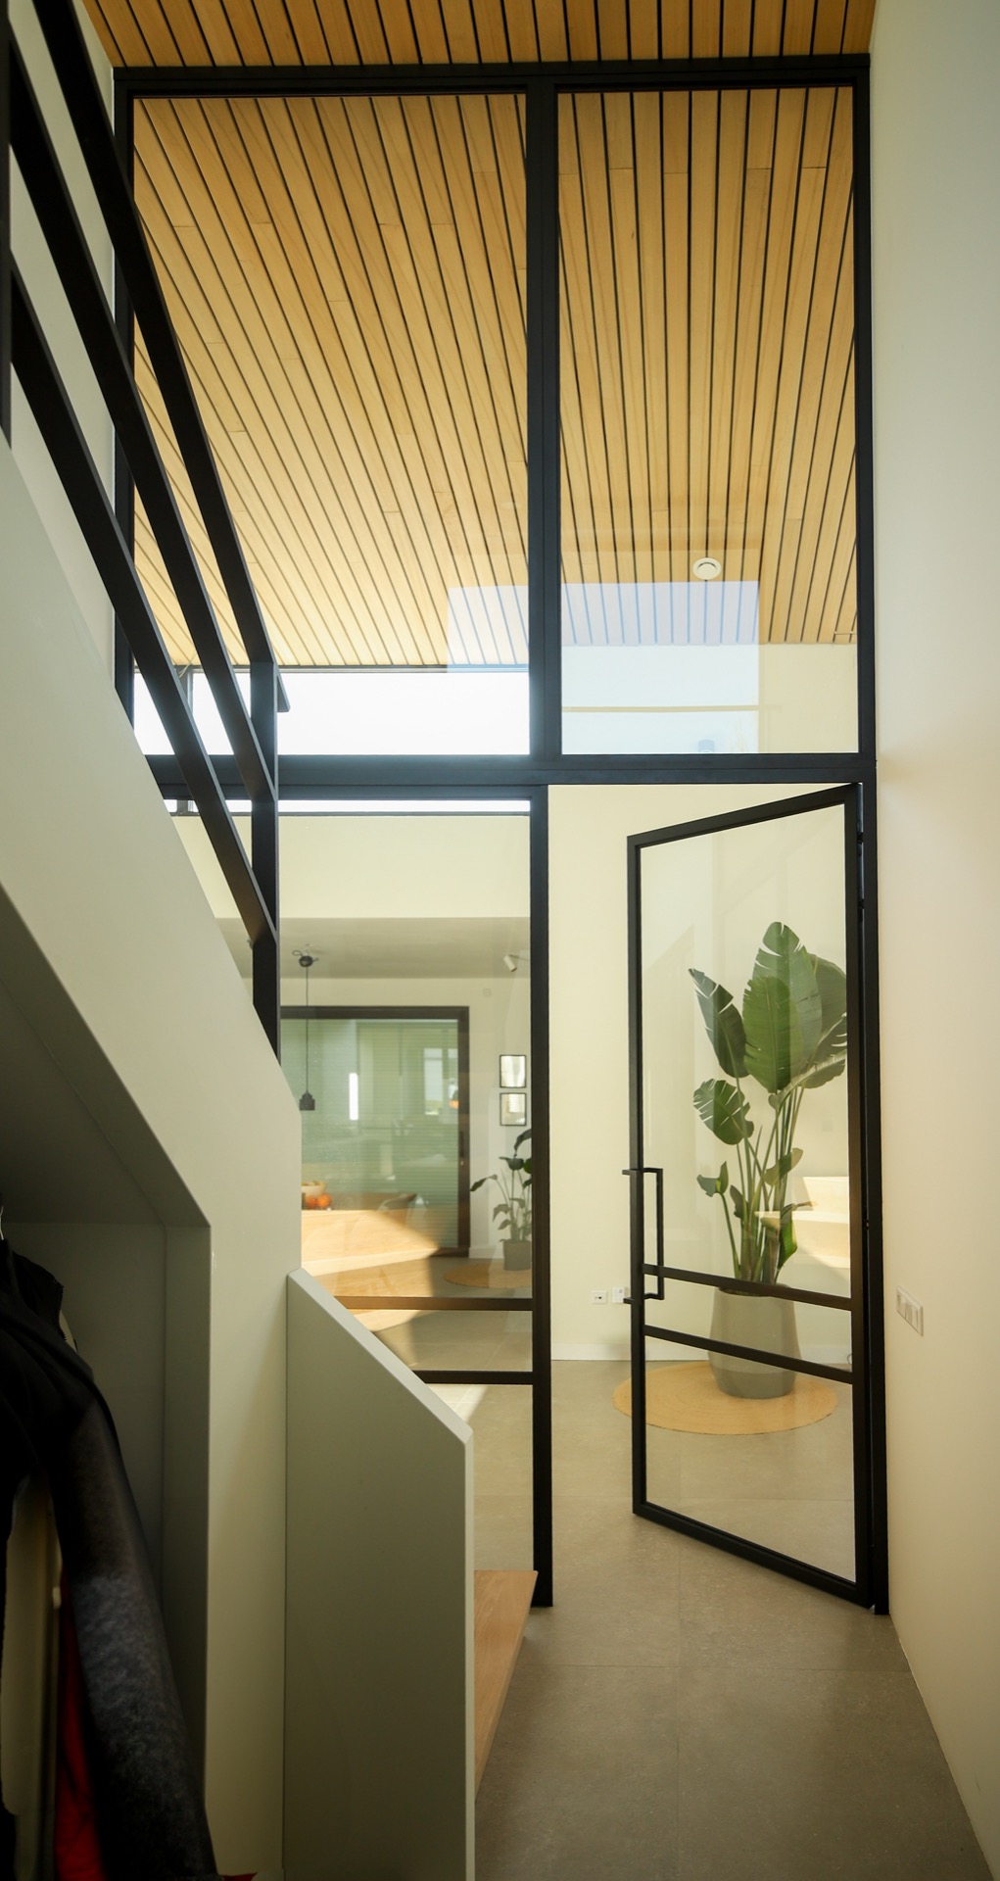
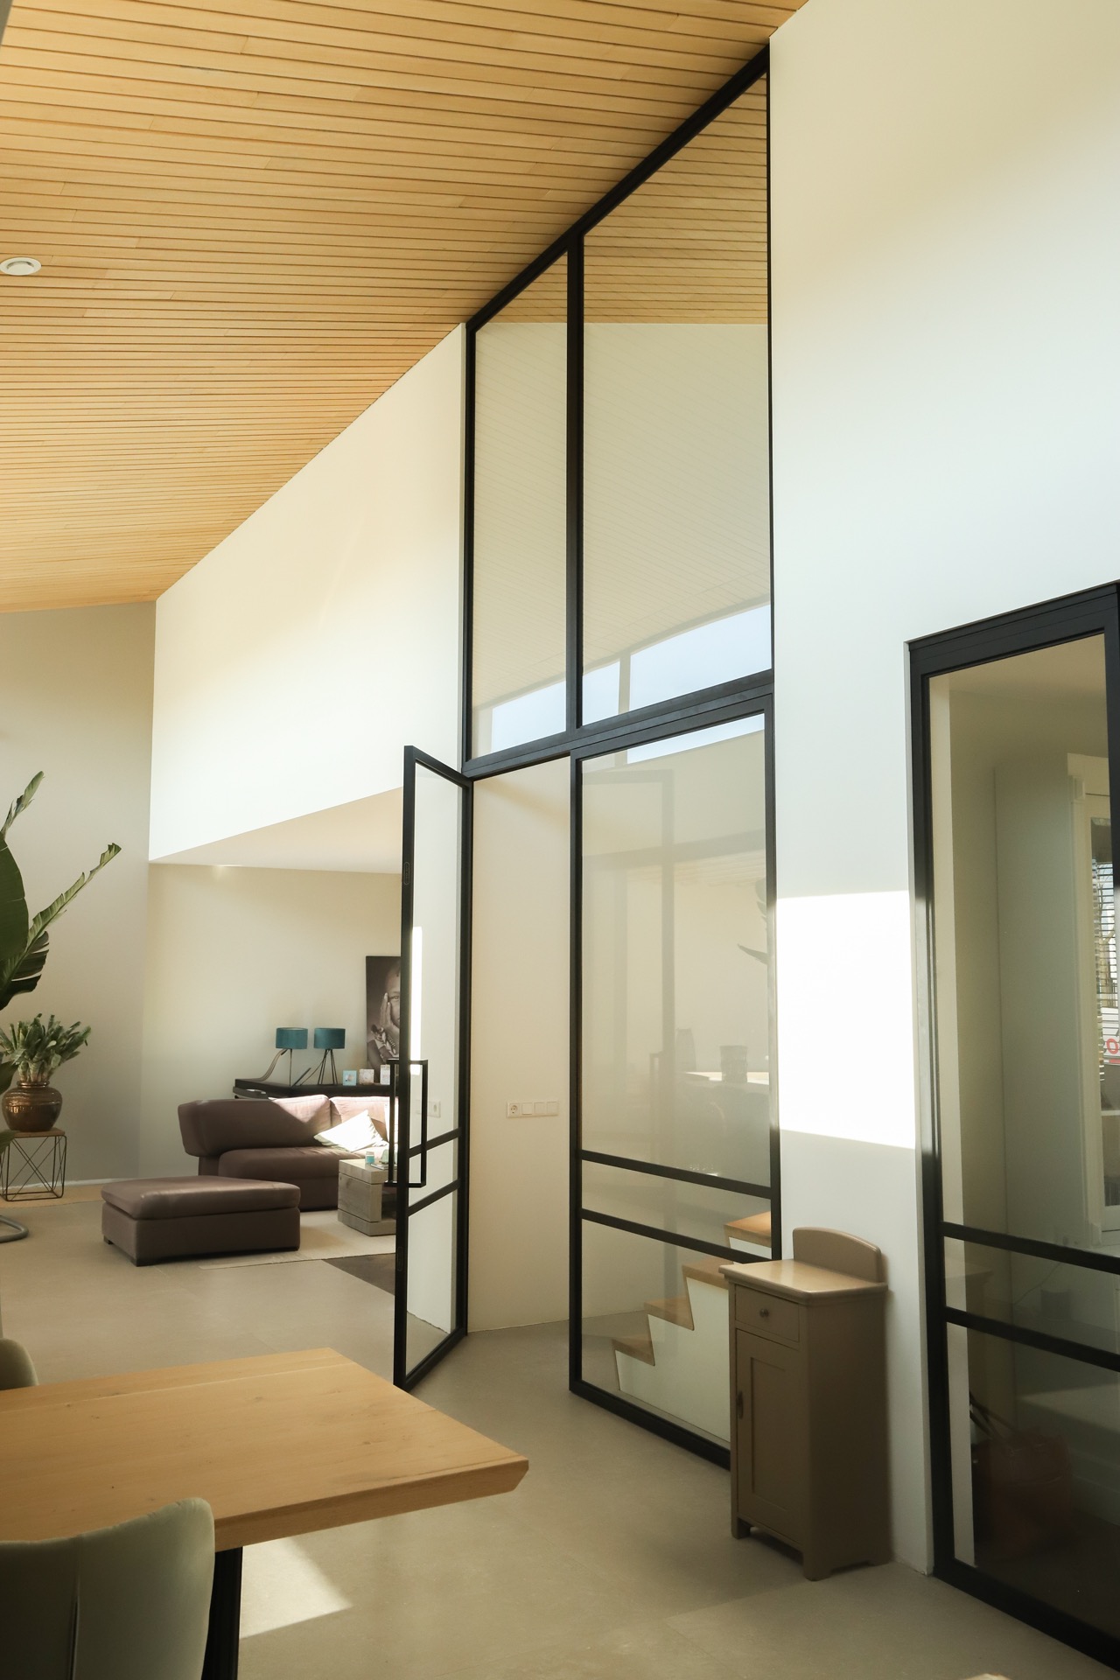
Beyond the glazed divider, a tall fixed wall rises to more than five meters. Its scale changes the room. The height adds a vertical stop to the interior and gives the opening a stronger architectural boundary. Built into that wall is an integrated door, finished in a PRO’OVI frame with refined edging and concealed hinges. The door reads as part of the wall plane until you notice the joint and the fine line of the opening.
The magnetic catch keeps the surface visually quiet. No bulky handle work interrupts the paneling, and the door remains aligned with the rest of the construction. This fixed wall with integrated door is not presented as an isolated feature; it is embedded in the larger layout, where glass, framed openings and opaque surfaces sit in measured relation to one another.
Height, proportion and a restrained finish
A wall over five meters high changes how the space feels from below. It pulls the eye upward before it returns to the glass and the stair landing. The proportion is strong, but the finish stays restrained. The concealed hinges keep the door leaf visually quiet, while the precise frame around it gives the opening a crisp outline instead of a heavy surround. That restraint is what makes the tall element believable in the room.
The same approach runs through the rest of the construction. Surfaces meet in straight lines. The glass panels stay clear. The fixed sections hold the composition in place. In that sense, the project reads as a series of carefully placed boundaries rather than a single dominant gesture. The glass room divider with sliding doors remains the most open part of the scheme, while the tall wall anchors the plan.
Wood above, stone below, and a clear view through the middle
The image set shows how the partition sits inside a wider material mix. Overhead, the wood slat ceiling adds texture without breaking the linear order. Below, the floor plane stays calm and hard, letting the darker frames and the stair timber become the main visual accents. The contrast is straightforward: glass against wood, black against light, verticals against the horizontal run of the ceiling.
That contrast is especially clear where the view passes through the glass toward the staircase. The stair treads appear as warm, stepped forms behind the transparent panels, while the framed opening keeps the eye from drifting. The partition does not compete with the staircase; it stages the view. For projects that combine glass and wood, this is where the composition becomes easy to read: transparency in front, timber behind, and a black line between them.
The result is a minimal interior partition that works on both sides. It separates zones without blocking them, and it gives the room a precise edge where the divider meets the tall wall. The sliding door leaves, fixed panels and integrated door all belong to the same architectural logic. Nothing is overdrawn. The details are exact, and the structure carries the page.
The project’s strength lies in those measured transitions: from glass to wall, from sliding movement to fixed plane, from open view to a closed door leaf. The glass sliding doors keep the interior open where needed, while the tall wall and integrated opening set a firm boundary. It is a straightforward piece of interior construction, shaped by proportion, frame depth and the clean meeting of glass, metal and timber.
For readers looking at custom interior solutions, the value is in the way the parts are aligned rather than in any single feature. The black framed glass system, the fixed wall with integrated door and the wood slat ceiling each contribute a visible layer. Together they make the interior read clearly from one end of the space to the other, with the staircase still visible through the transparent middle.
Want to see more of Pro Ovi? View the page of Pro Ovi for even more great projects and company information.


NEW 2026 Jubileum Edition The Best Interior Designers Benelux
Order Now €125