Glass sliding windows and a disappearing window in a modern demo home
Glass does more than separate rooms here. It frames the garden, pulls daylight deep into the plan and turns the house into a demonstration of what a modern glass facade can do when the openings are built to move. The home is presented as a model for technical possibilities in glass, and that idea is visible in every large opening, from the sliding panes in the dining area to the pool zone that can change its role with one push.
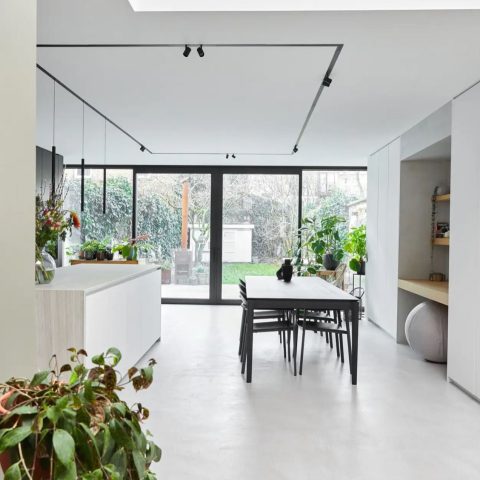
The first impression comes from the long runs of glazing and the clean white volumes around them. Dark frames cut across the walls in straight lines, while the interior floors continue almost without interruption toward the terrace. That indoor-outdoor connection is not left to suggestion. It is built into the plan through wide glass openings, clear sightlines and a layout that lets the exterior read as part of the room.
A home built to show what glass can do
Rather than treating glass as a surface, the project uses it as a moving part of the architecture. The source material describes a demo home that gathers technical ideas in one place: opening panels, a pool edge that can rise, and a window system that can disappear entirely. The result is less about display and more about testing how far a domestic interior can stretch when the boundaries are made of glass.
Inside, the details stay restrained so the mechanisms can take over. White walls, pale floors and dark joins keep the focus on the openings themselves. In the images, the glazing reads as long horizontal bands and broad door-height panels, with the room beyond often visible in a single glance. That clarity helps explain why the house is presented as a modern glass facade in motion rather than a static envelope.
Sliding panes that open the room to the terrace
In the dining area, the glass sliding windows in a modern demo home can be opened in fine weather, turning a closed room into a space that reaches toward the terrace. The move is simple, but the effect is direct: the table area gains air and a longer view, while the threshold between inside and outside becomes a narrow strip instead of a barrier. The glazing itself stays visually quiet, which makes the opening gesture read even more clearly.
When closed, the same glass plane holds the room in a crisp frame. When open, it shifts the route through the house. That dual use runs through the project: the windows are not just large, they are active. The source text’s idea of a disappearing window is taken further by the image material, where broad panes and open doorways already suggest how much of the wall can be given over to light and movement.
The disappearing window as a spatial device
The most striking feature is the disappearing window, which can sink hydraulically into the basement over a length of eighteen metres. That long travel changes the reading of the room. What was once a glazed boundary becomes open space, and the interior can extend toward the outside without the visual stop of a frame. In practical terms, the system is described as being able to vanish completely; in spatial terms, it erases the line that usually defines a room.
This is where the project becomes more than a showcase of large panes. The hydraulic disappearing window is not a decorative trick. It shifts the scale of the interior, especially in the areas that need to change function. A dining space can feel open to the terrace in one state, then fully enclosed in another. The mechanism is hidden, but its effect is easy to read in the width of the opening and the length of the glass run.
From covered pool area to larger event room
The pool and spa zone carries the most dramatic transformation. At the touch of a button, the pool floor rises to meet the existing floor level, creating a covered pool area that can become a larger room. The source describes the space as shifting between swimming area and party hall, and the images support that reading: a long rectangular basin, glass edges, and a hard, level surface that seems ready to change use.
That change is visible in the way water, floor and wall line up. Dark wall cladding, pale tile and transparent boundaries create a controlled setting around the basin, while the terrace edge sits close enough to make the transition between uses feel immediate. The project does not hide the technical intervention. It lets the moving floor and the surrounding glass define the room’s identity.
Water, glass and a floor that changes height
Seen from the exterior, the pool zone reads as a calm strip of water beside the house. Seen from inside, it becomes part of the living sequence. The pool floor that rises on command is the key to that shift, because it allows the area to sit flush with the rest of the floor when needed. In one configuration it is a pool; in another it is a broad room for gathering, with the glass edges still keeping the connection to the rest of the house intact.
The materials around that zone are deliberately pared back. Ceramic tile, dark wall surfaces and smooth white finishes keep the attention on the movement itself. The images show long rectilinear surfaces rather than ornamental detail, which suits a project built to present technical possibilities. The result is a covered pool area that behaves less like a separate amenity and more like a room with a second mode.
Light, level lines and a clear view through the house
Across the rest of the model home, the same logic continues. Large glass openings bring light across the white floors, and the straight line of the terrace is echoed in the floor joints inside. In one interior view, a broad glass wall opens to the garden; in another, a rectangular skylight or glass band sets a brighter note above the room. These details matter because they show how the house is built around views rather than around solid partitions.
The bathroom image adds another angle. A white corner bath sits under a tall glass opening, with the ceiling and wall surfaces kept spare so the daylight can do most of the work. It is a quiet room, but it belongs to the same architectural language: glass, light and a clear edge between surfaces. That consistency gives the house a readable structure even while its openings can change so dramatically.
What stays with the visitor is the precision of the moving parts. The glass sliding windows in a modern demo home open the dining room to the terrace; the disappearing window can sink out of sight over eighteen metres; the pool floor can lift until the water zone becomes a larger event space. Each gesture is distinct, but all of them depend on the same idea: glass as a material that can frame, open and withdraw when the room asks for it.
Want to see more of Pas Interiors & Architecture? View the page of Pas Interiors & Architecture for even more great projects and company information.



NEW 2026 Jubileum Edition The Best Interior Designers Benelux
Order Now €125


NEW 2026 Jubileum Edition The Best Interior Designers Benelux
Order Now €125