Heritage house renovation: old and new in harmony
High ceilings set the pace from the first room. A broad frame of decorative molding draws the eye upward, while stone, wood, and pale walls keep the surfaces grounded. In this heritage house renovation modern details do not compete with the older shell; they sit beside it, letting the original proportions remain visible. The result is a complete house renovation that reads through its materials as much as through its layout.
Decorative molding and tall rooms
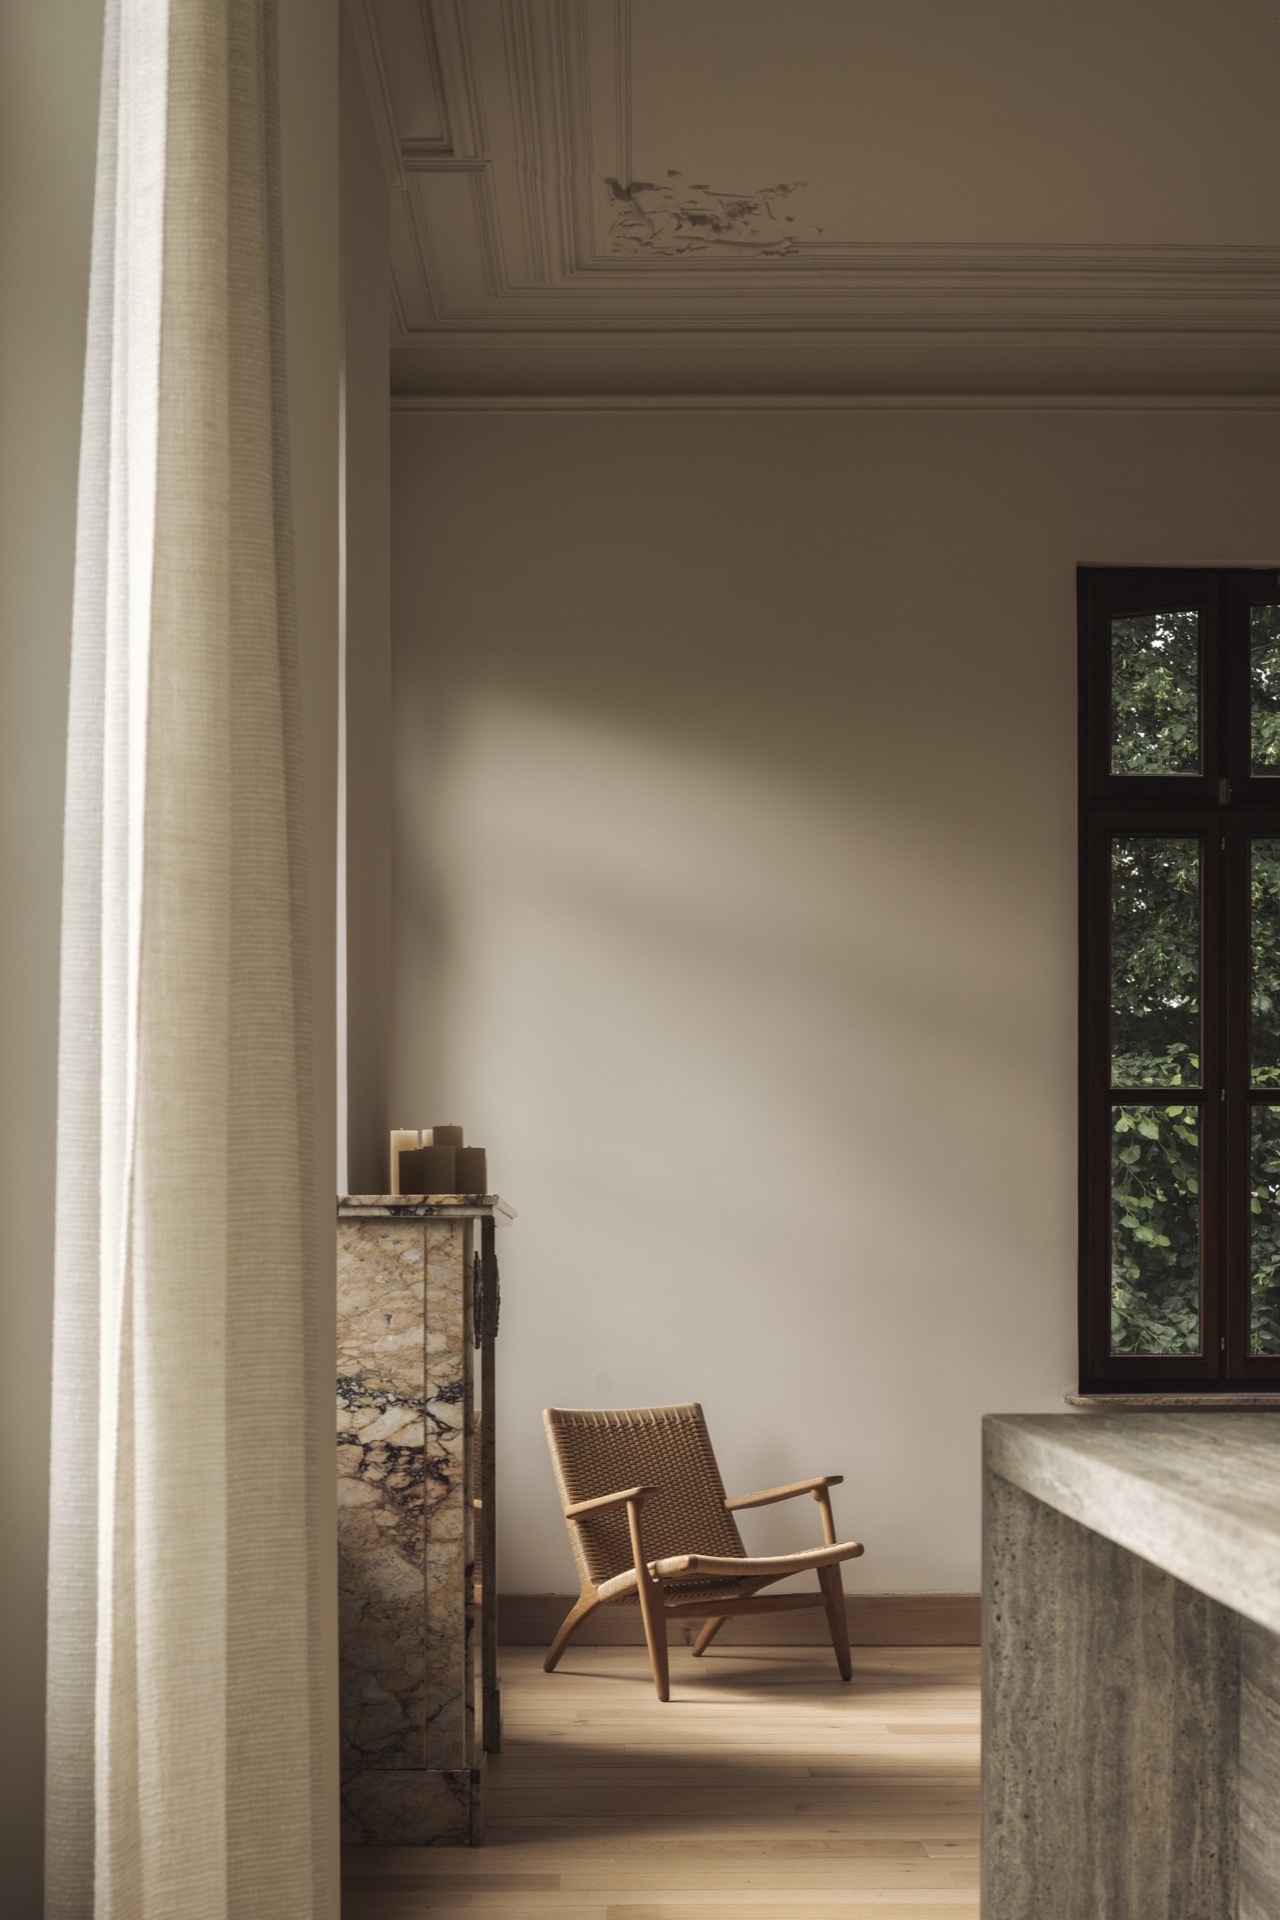
The period character begins with the ceiling line. Molding traces a square border overhead, and the height of the rooms gives even compact pieces of furniture more room to breathe. Original features have been restored rather than hidden, so the house keeps the weight of its history. Against that backdrop, the new finishes stay restrained: smooth walls, calm joinery, and stone surfaces that catch light without drawing too much attention.
Elsewhere, the project keeps returning to the same idea of measured contrast. Wood softens the harder edges of plaster and stone, while the neutral palette keeps the rooms from feeling heavy. This natural materials interior is not built on decoration alone. It is built on surfaces that do the work: a fireplace wall in stone, a dark-framed window, and panelled walls that lead the eye through the room.
A classic staircase with balusters
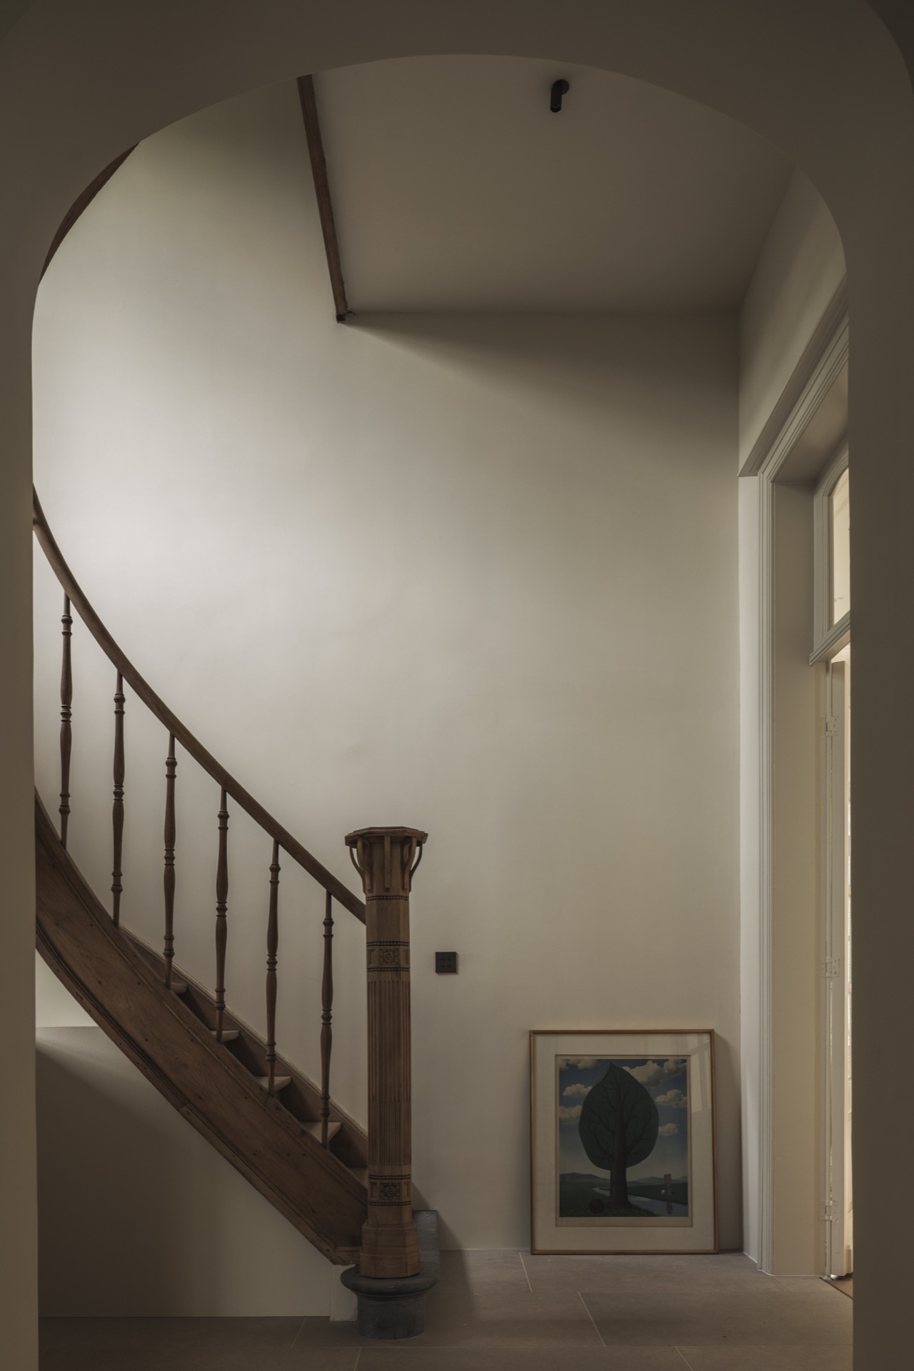
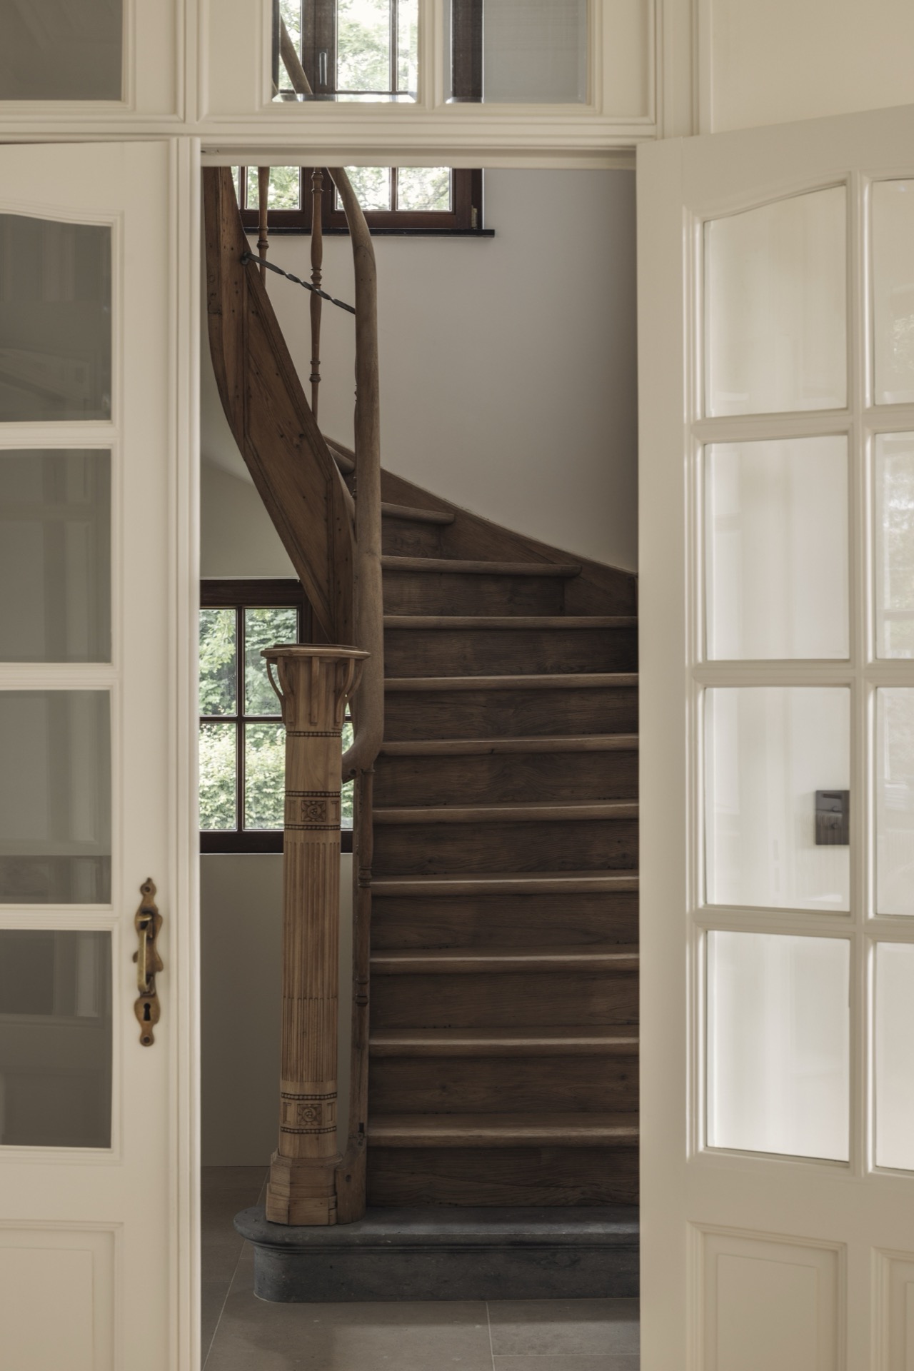
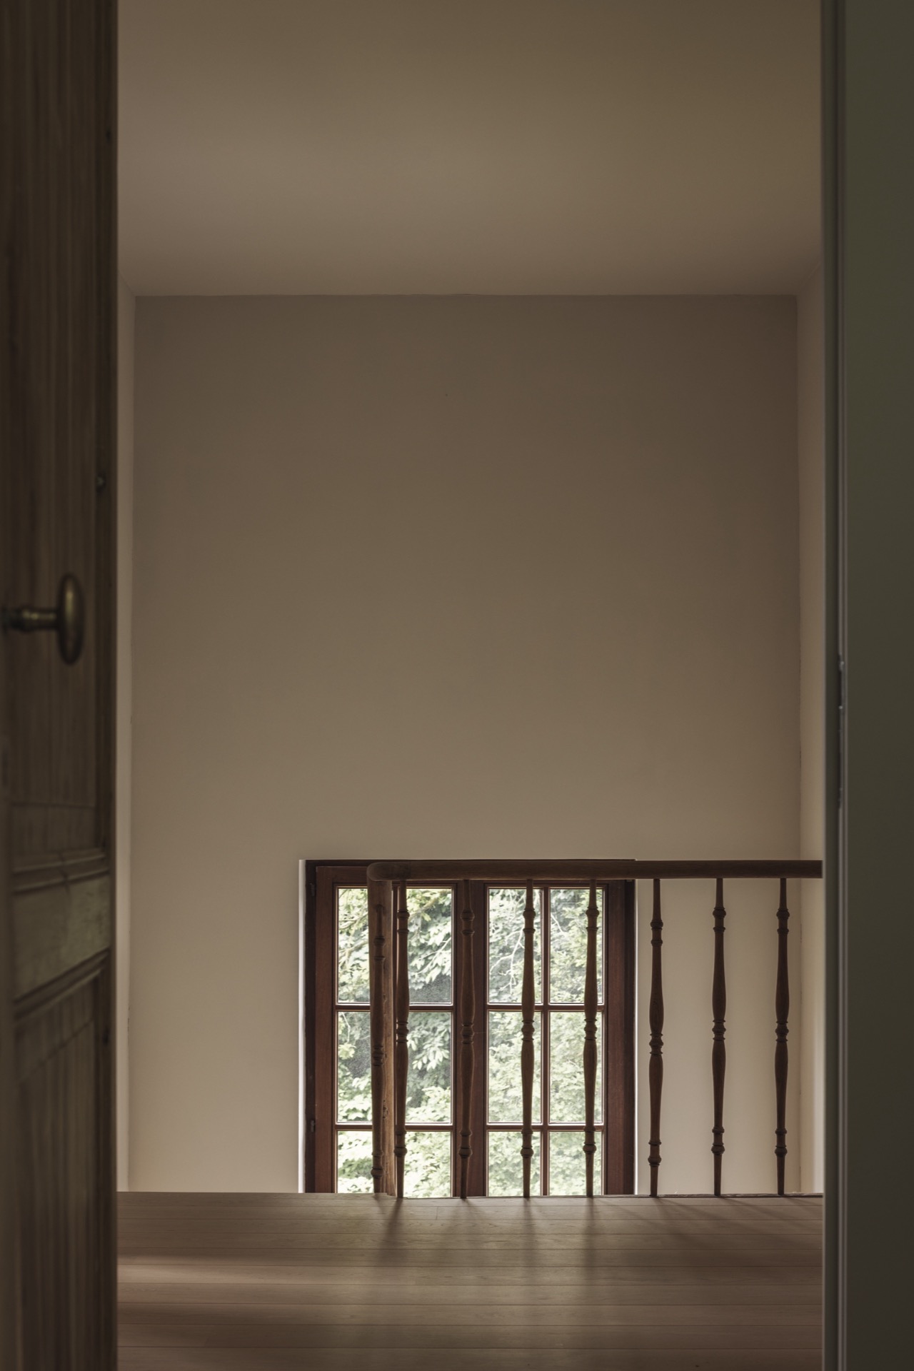
The staircase gives the house one of its clearest period references. Wooden treads and turned balusters form a familiar classical rhythm, and the rail catches the light as it rises through the stair hall. Seen from nearby rooms, the stair becomes part of the circulation rather than a separate feature. It anchors the interior in the same way the ceilings do, with a sense of height and sequence that carries across the plan.
From the stair hall, the palette shifts only slightly. White walls, curved transitions, and a simple ceiling fixture keep the space open, while the wood grain of the handrail adds detail at touch level. This is where the restored original features are most legible: the staircase still speaks in the language of the house, even as the surrounding finishes have been cleaned up for a quieter reading.
Stone, wood, and the kitchen line
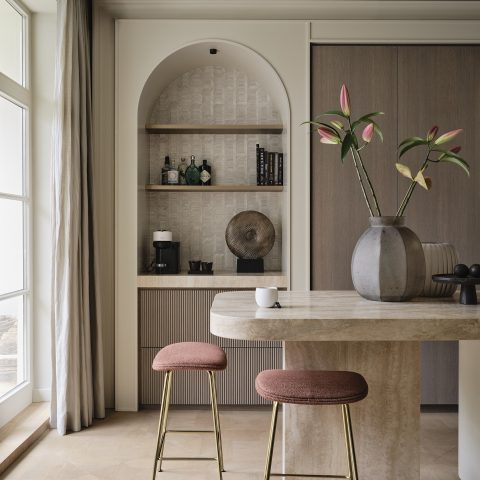
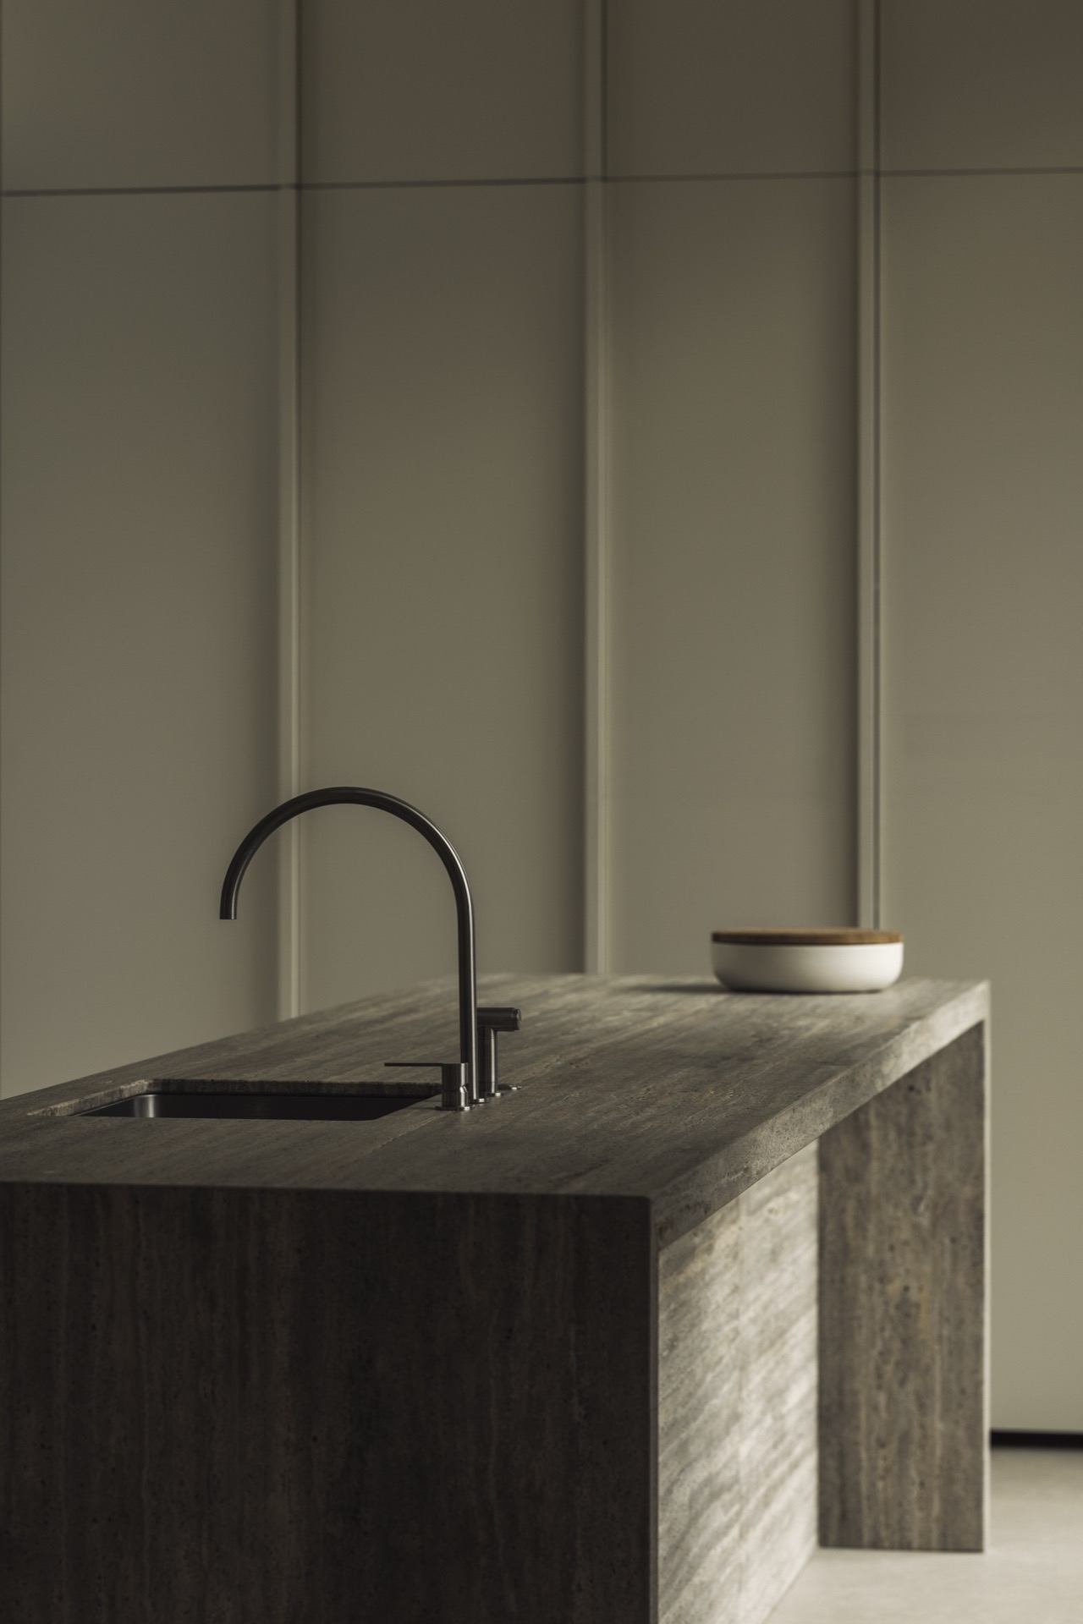
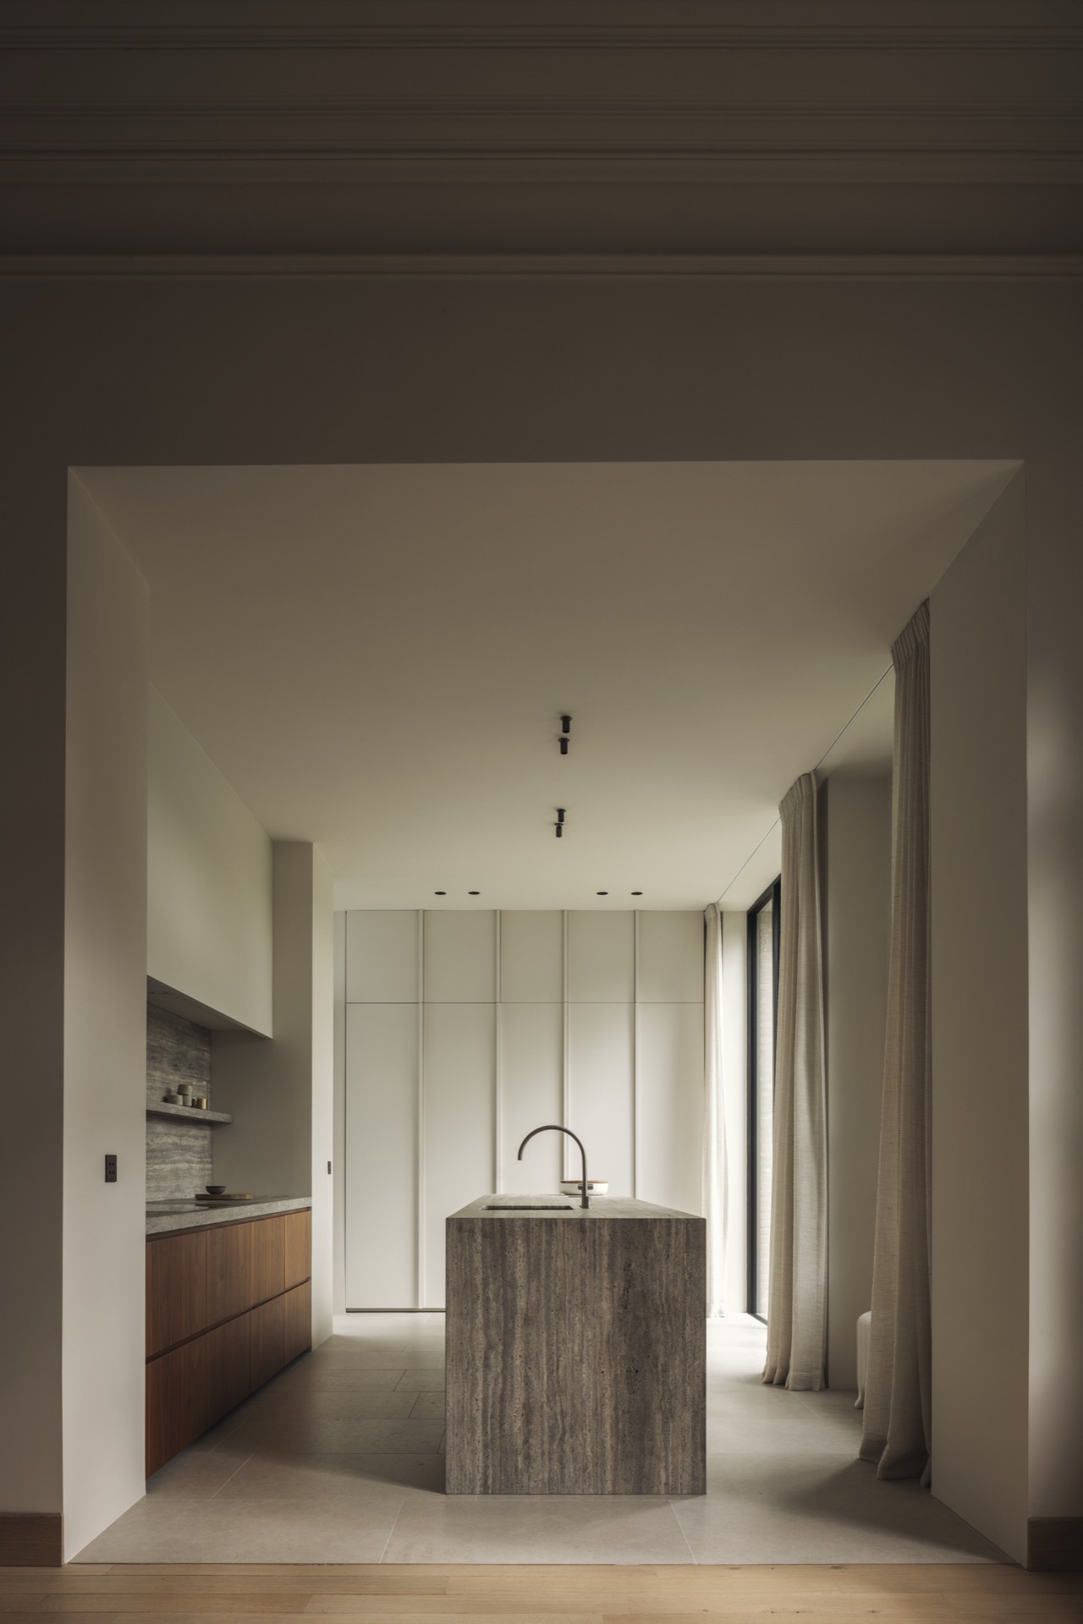
The kitchen surfaces continue the same material story. A central block in stone-look finish sits against tall, vertically profiled wall panels, and large windows bring in a pale wash of daylight. The arrangement is crisp, but the room avoids glare by using warm wood tones in the surrounding joinery. A built-in cooking niche and fitted fronts keep the wall clean, so the stone island can hold the centre without dominating the room.
Calm joinery around the windows
Vertical paneling and discreet cabinetry keep the room visually steady. The joinery reads as a backdrop rather than a display piece, which matters in a house where the architecture already carries character. Darker window frames and sheer curtains temper the light, and the long lines of the island echo the tall proportions of the opening. It is a modern heritage interior that relies on proportion more than ornament.
Several views show how the wood and stone interior moves between stronger and softer textures. The stone-like worktops have a slightly mottled surface, while the wood introduces grain and depth. Together they prevent the pale palette from flattening out. The same idea appears in the recessed lighting, which sits quietly in the ceiling and lets the surfaces do the talking.
Bathrooms in stone-look finishes
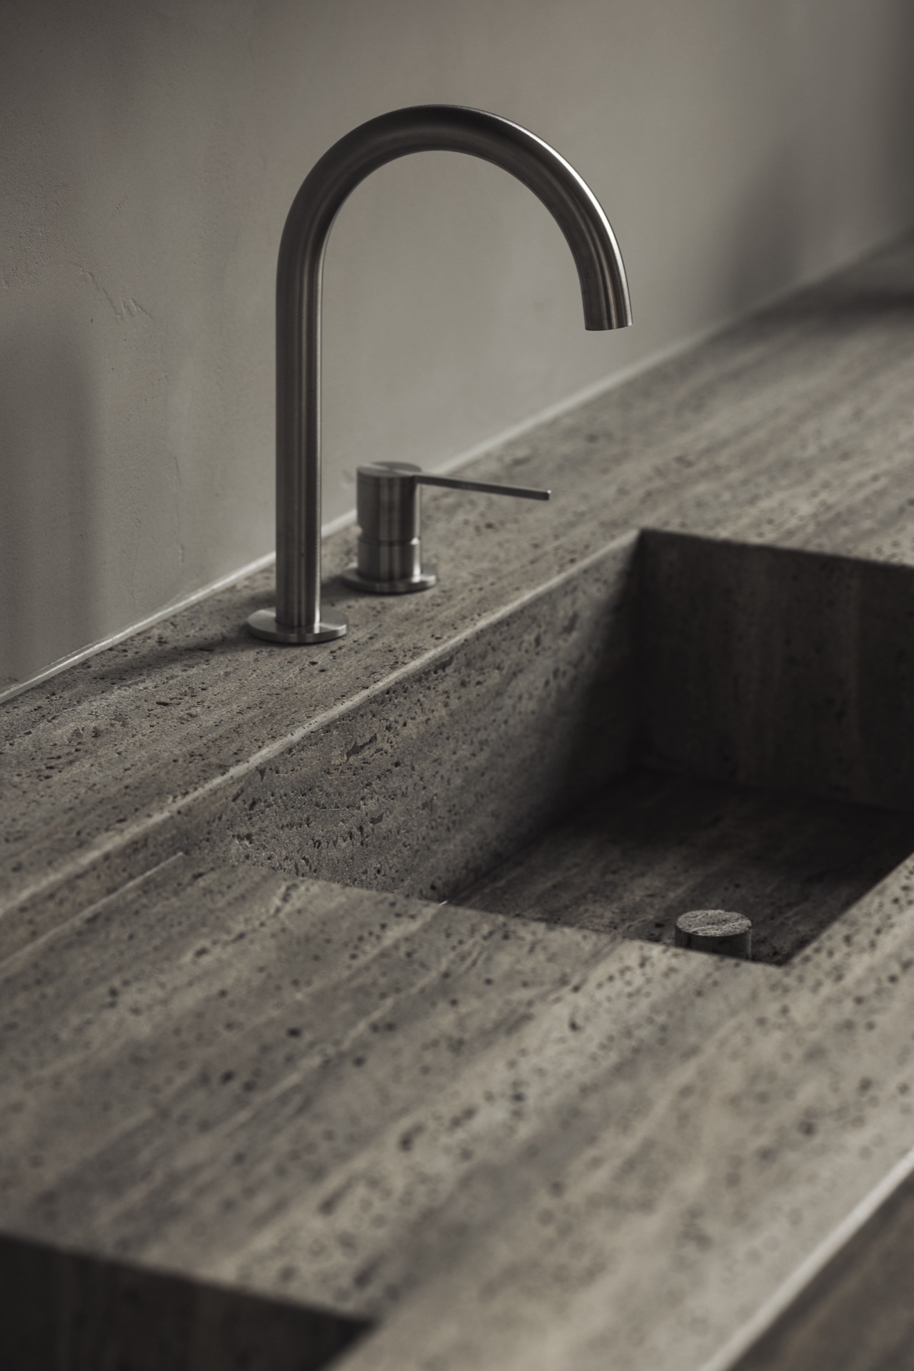
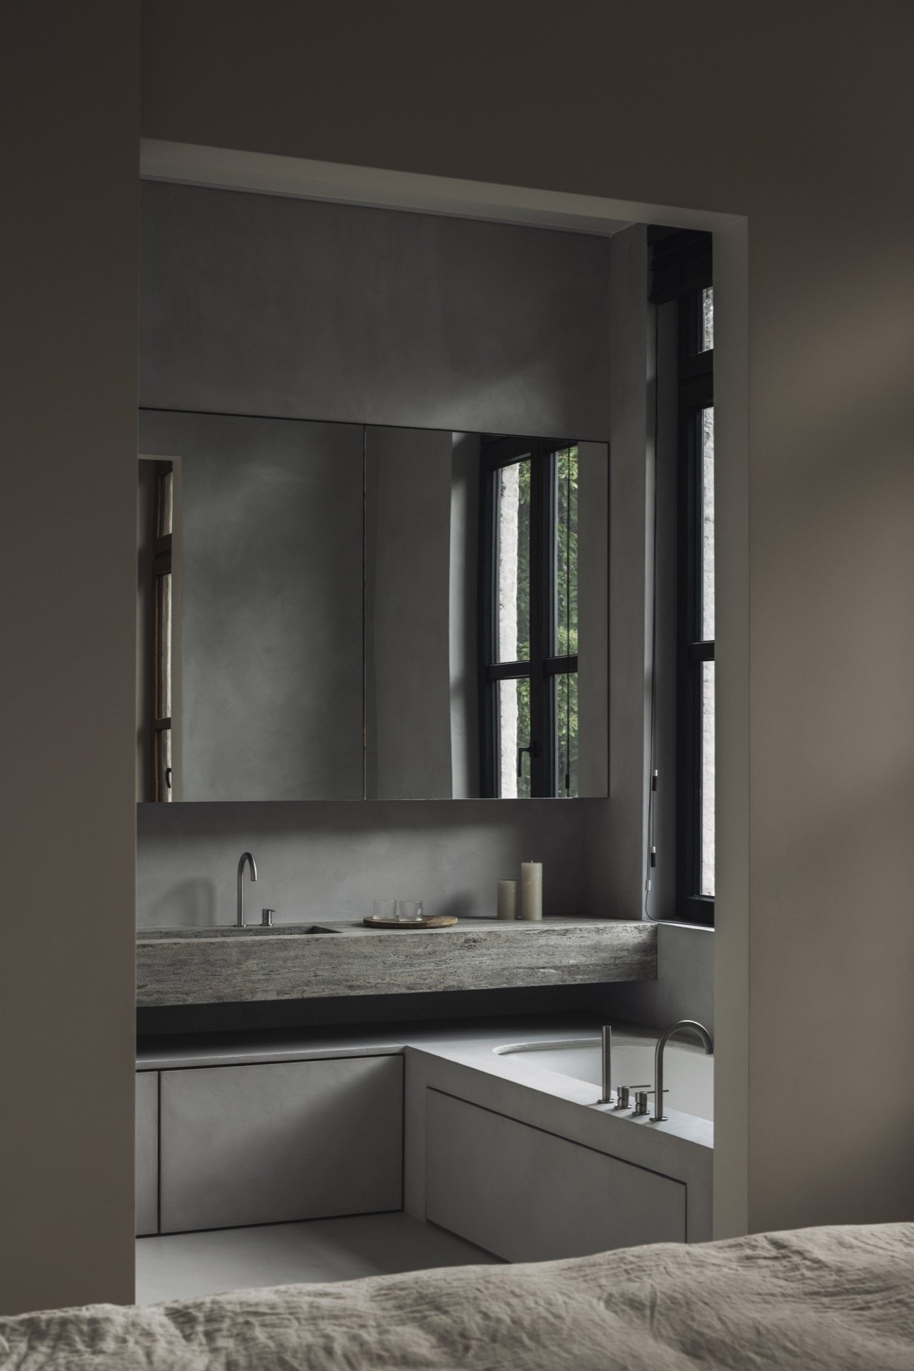
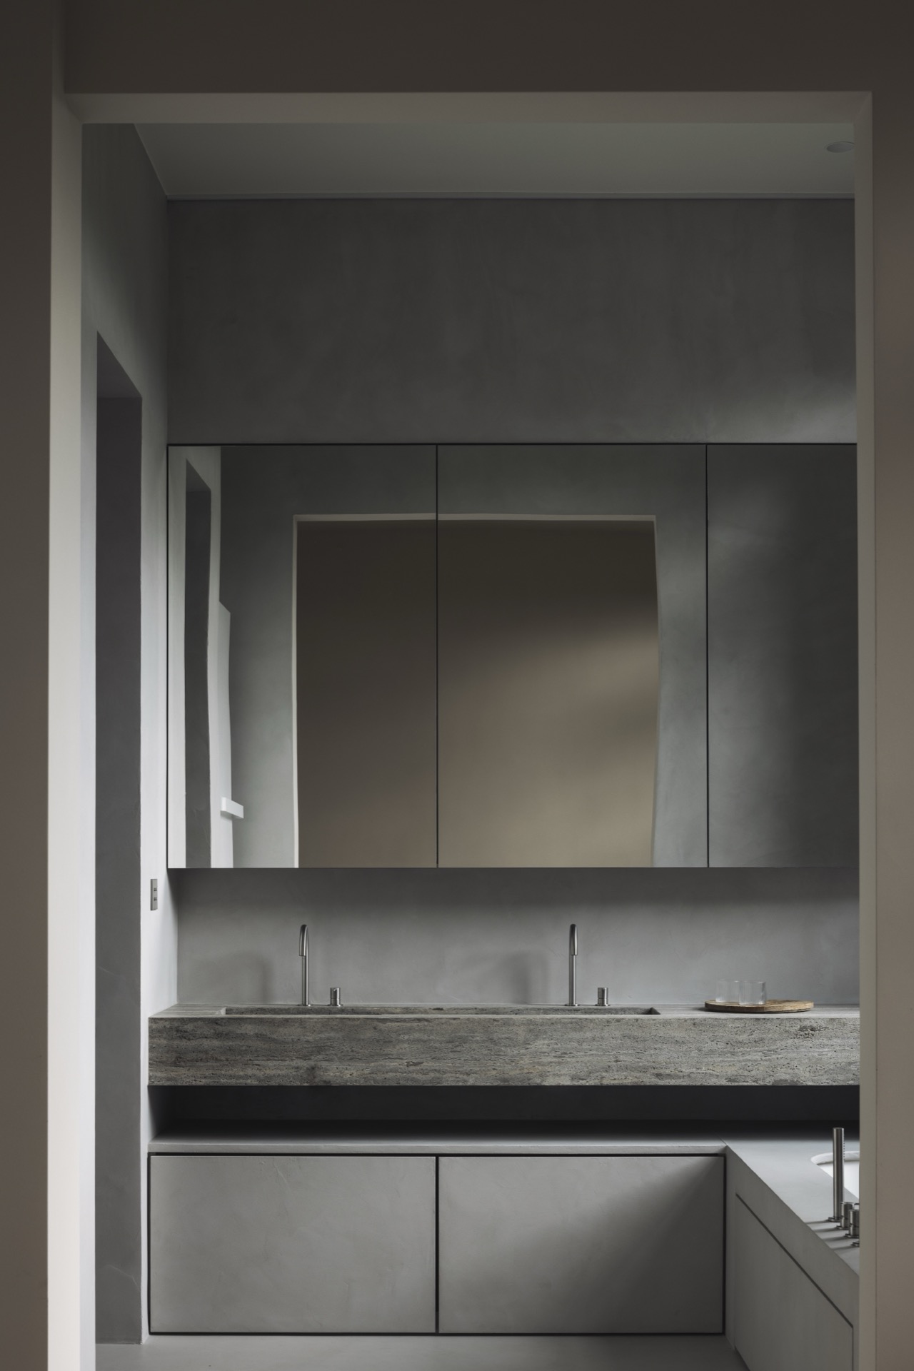
The bathroom details are pared back, but they still carry the project’s material logic. A stone-look vanity surface with a modern mixer tap gives the wash area a compact, precise presence. In close-up, the light grey surface shows fine speckling and subtle variation, which keeps it from feeling clinical. The bowl and tap are simple, leaving the texture of the top and the edge detail to define the composition.
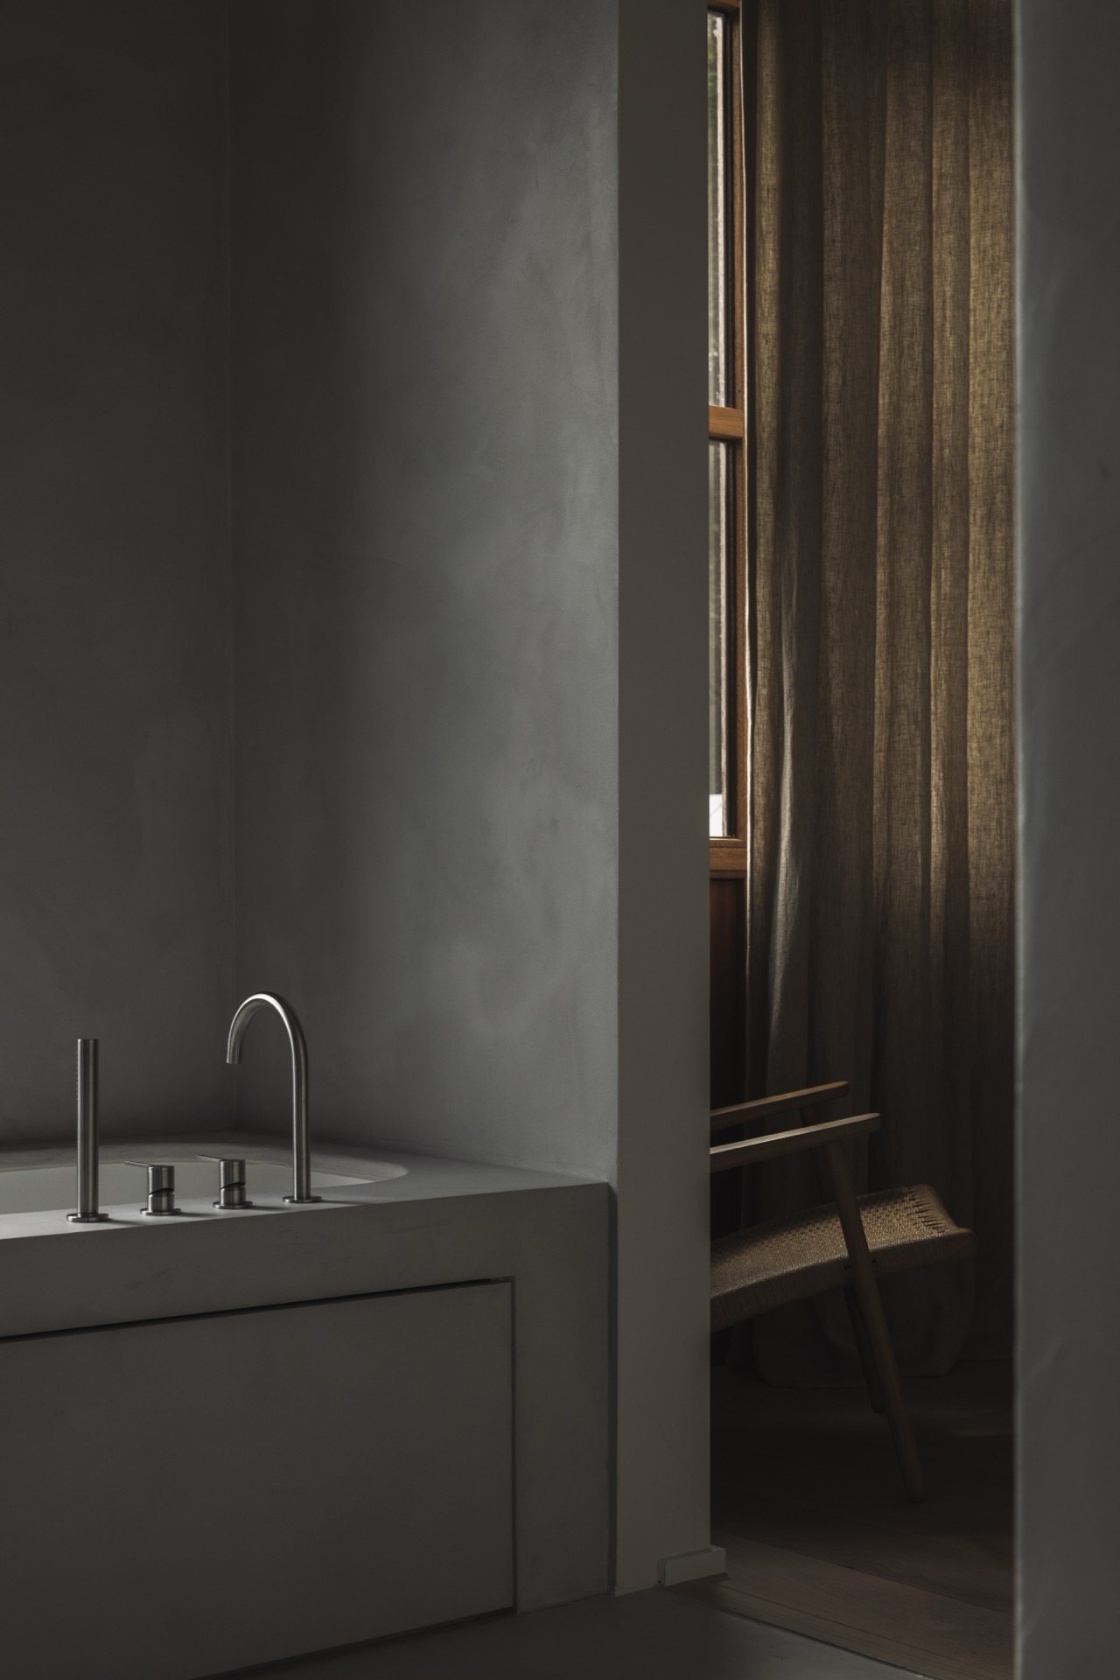
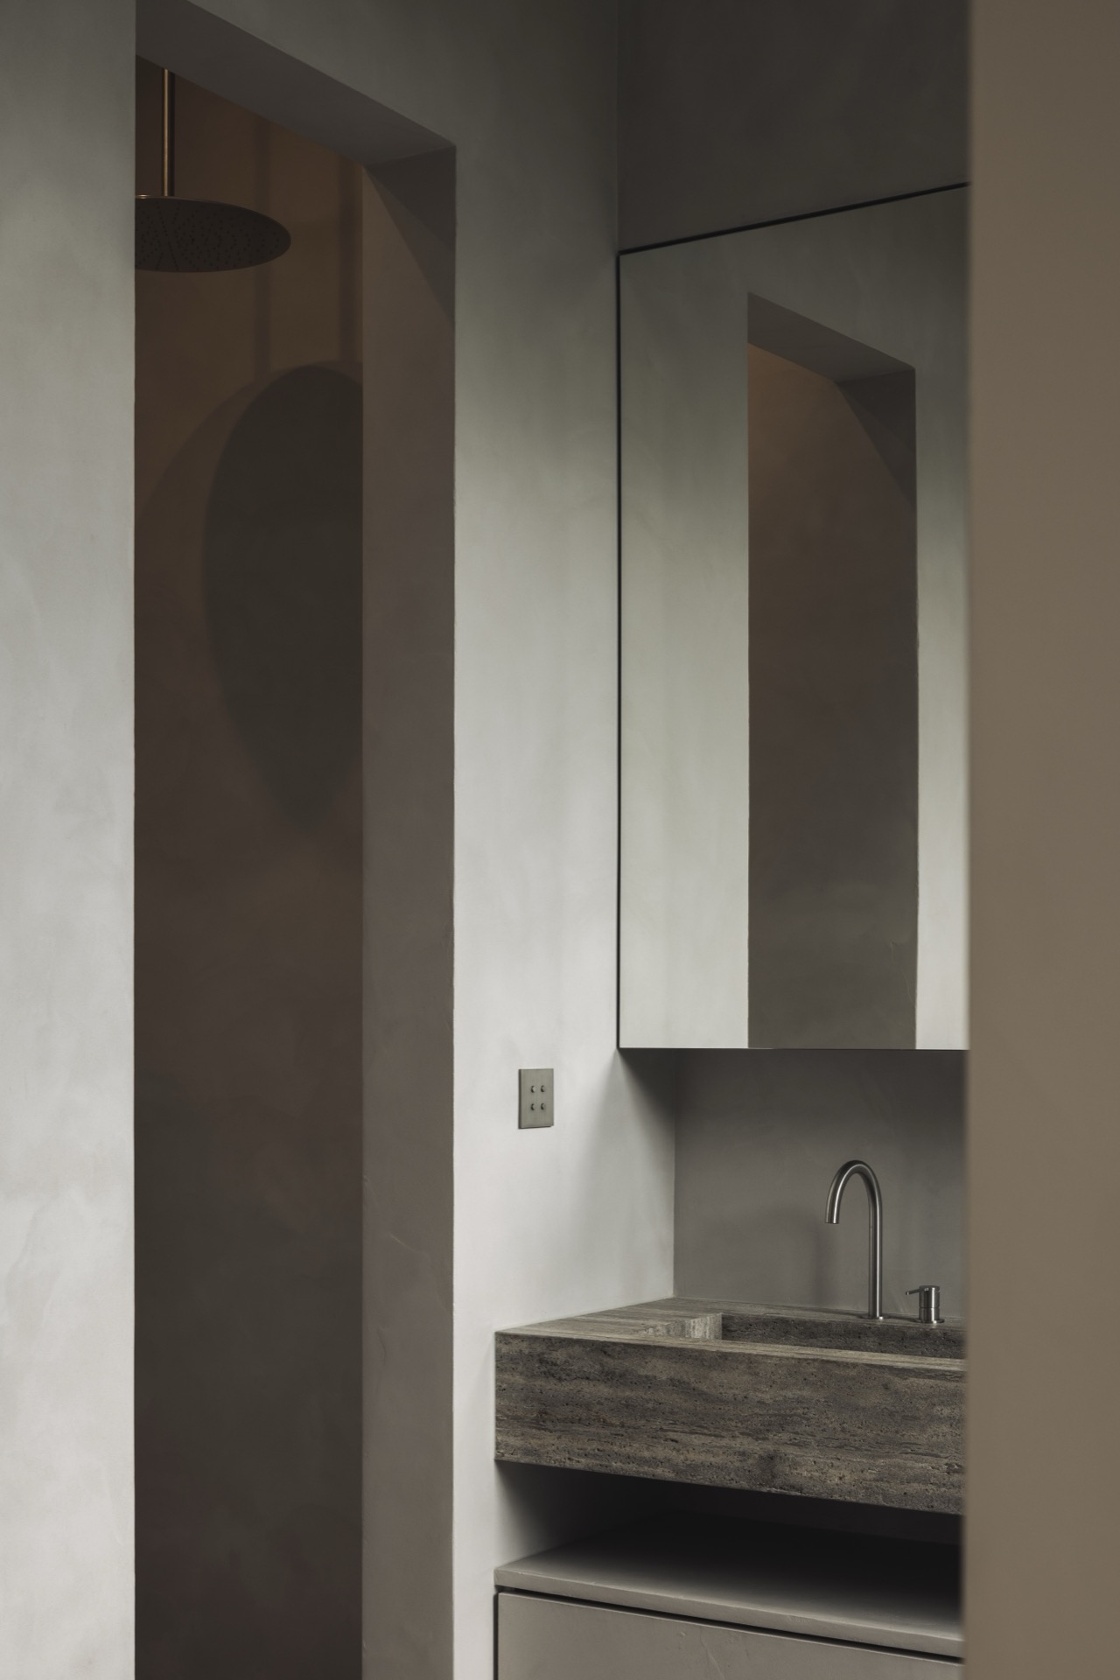
Another view shows a darker stone surface with a sink zone cut into it, framed by a white wall and a shallow niche. The arrangement is practical in the plainest sense: water, storage, and reflection are kept close together. That restraint suits the rest of the house. Even in the bathroom, the project stays tied to the larger complete house renovation through its material choices and its preference for clear, readable lines.
Light, openings, and the way rooms connect
Large windows and glazed doors bring the strongest change in tempo. One set of double doors rises to an arched fanlight, while other openings frame greenery outside in narrow slices. The glazing pulls daylight deep into the interior and gives the older rooms a lighter edge. Dark wood frames and curtain panels soften the brightness, so the openings feel integrated rather than overexposed.
That balance between enclosure and openness is repeated across the project. In one room, a rectangular window sits inside a dark timber surround; in another, a broad glazed opening links the interior to the view beyond. The heritage house renovation modern approach here is less about contrast for its own sake and more about keeping the old structure legible while letting the rooms function with a cleaner, calmer finish.
The strongest spaces are the ones where a single move does most of the work: a moulded ceiling, a stone fireplace wall, a stair with turned balusters, or a kitchen island with a stone surface. None of these elements is exaggerated. They are placed so the eye can move from one texture to the next. That is what gives the house its steadiness. The original shell remains readable, and the newer layers sit lightly around it.
Photography: Tijs vervecken
Want to see more of Van Raemdonck Designs? View the page of Van Raemdonck Designs for even more great projects and company information.


NEW 2026 Jubileum Edition The Best Interior Designers Benelux
Order Now €125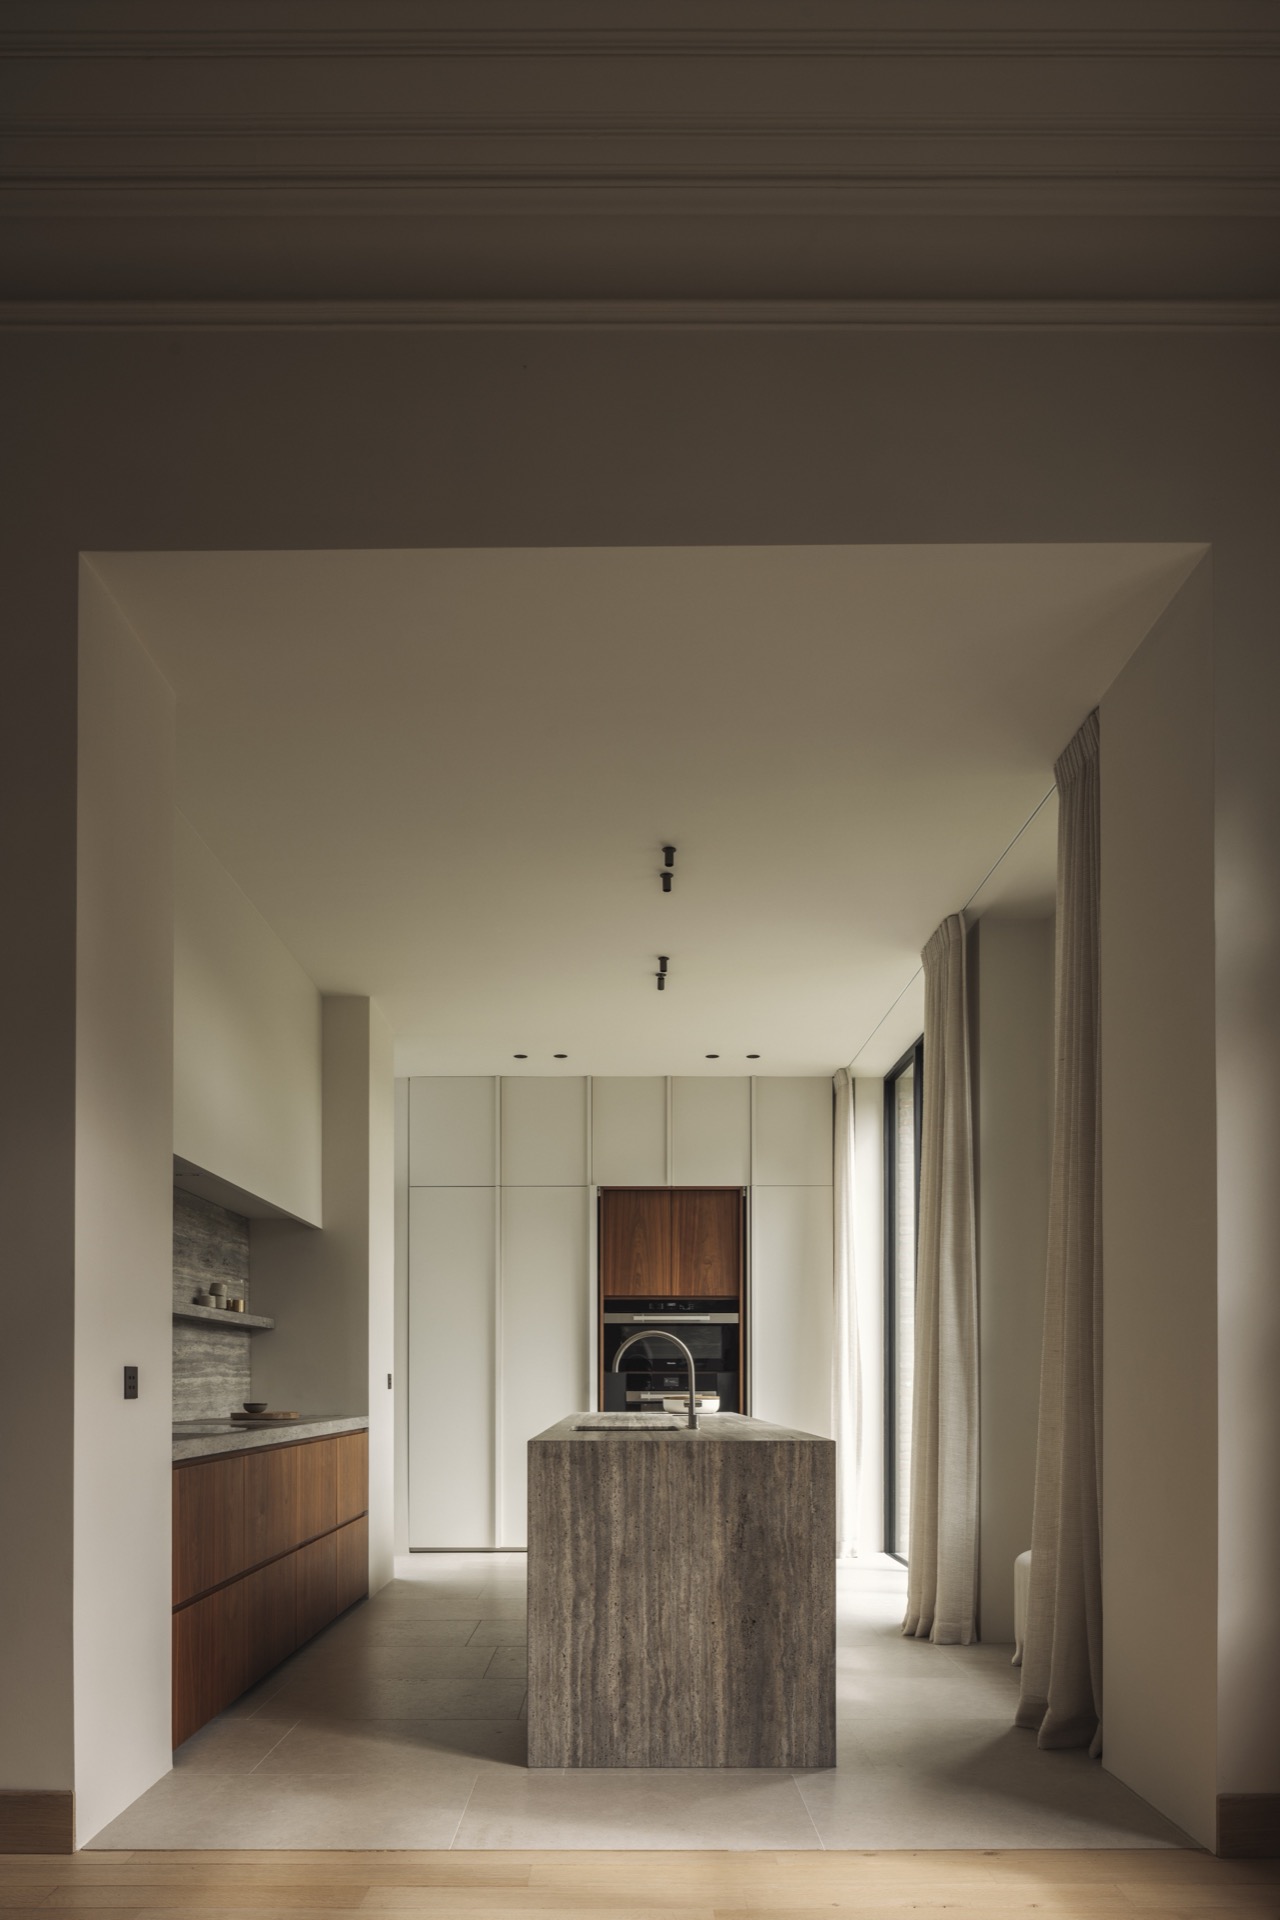
NEW 2026 Jubileum Edition The Best Interior Designers Benelux
Order Now €125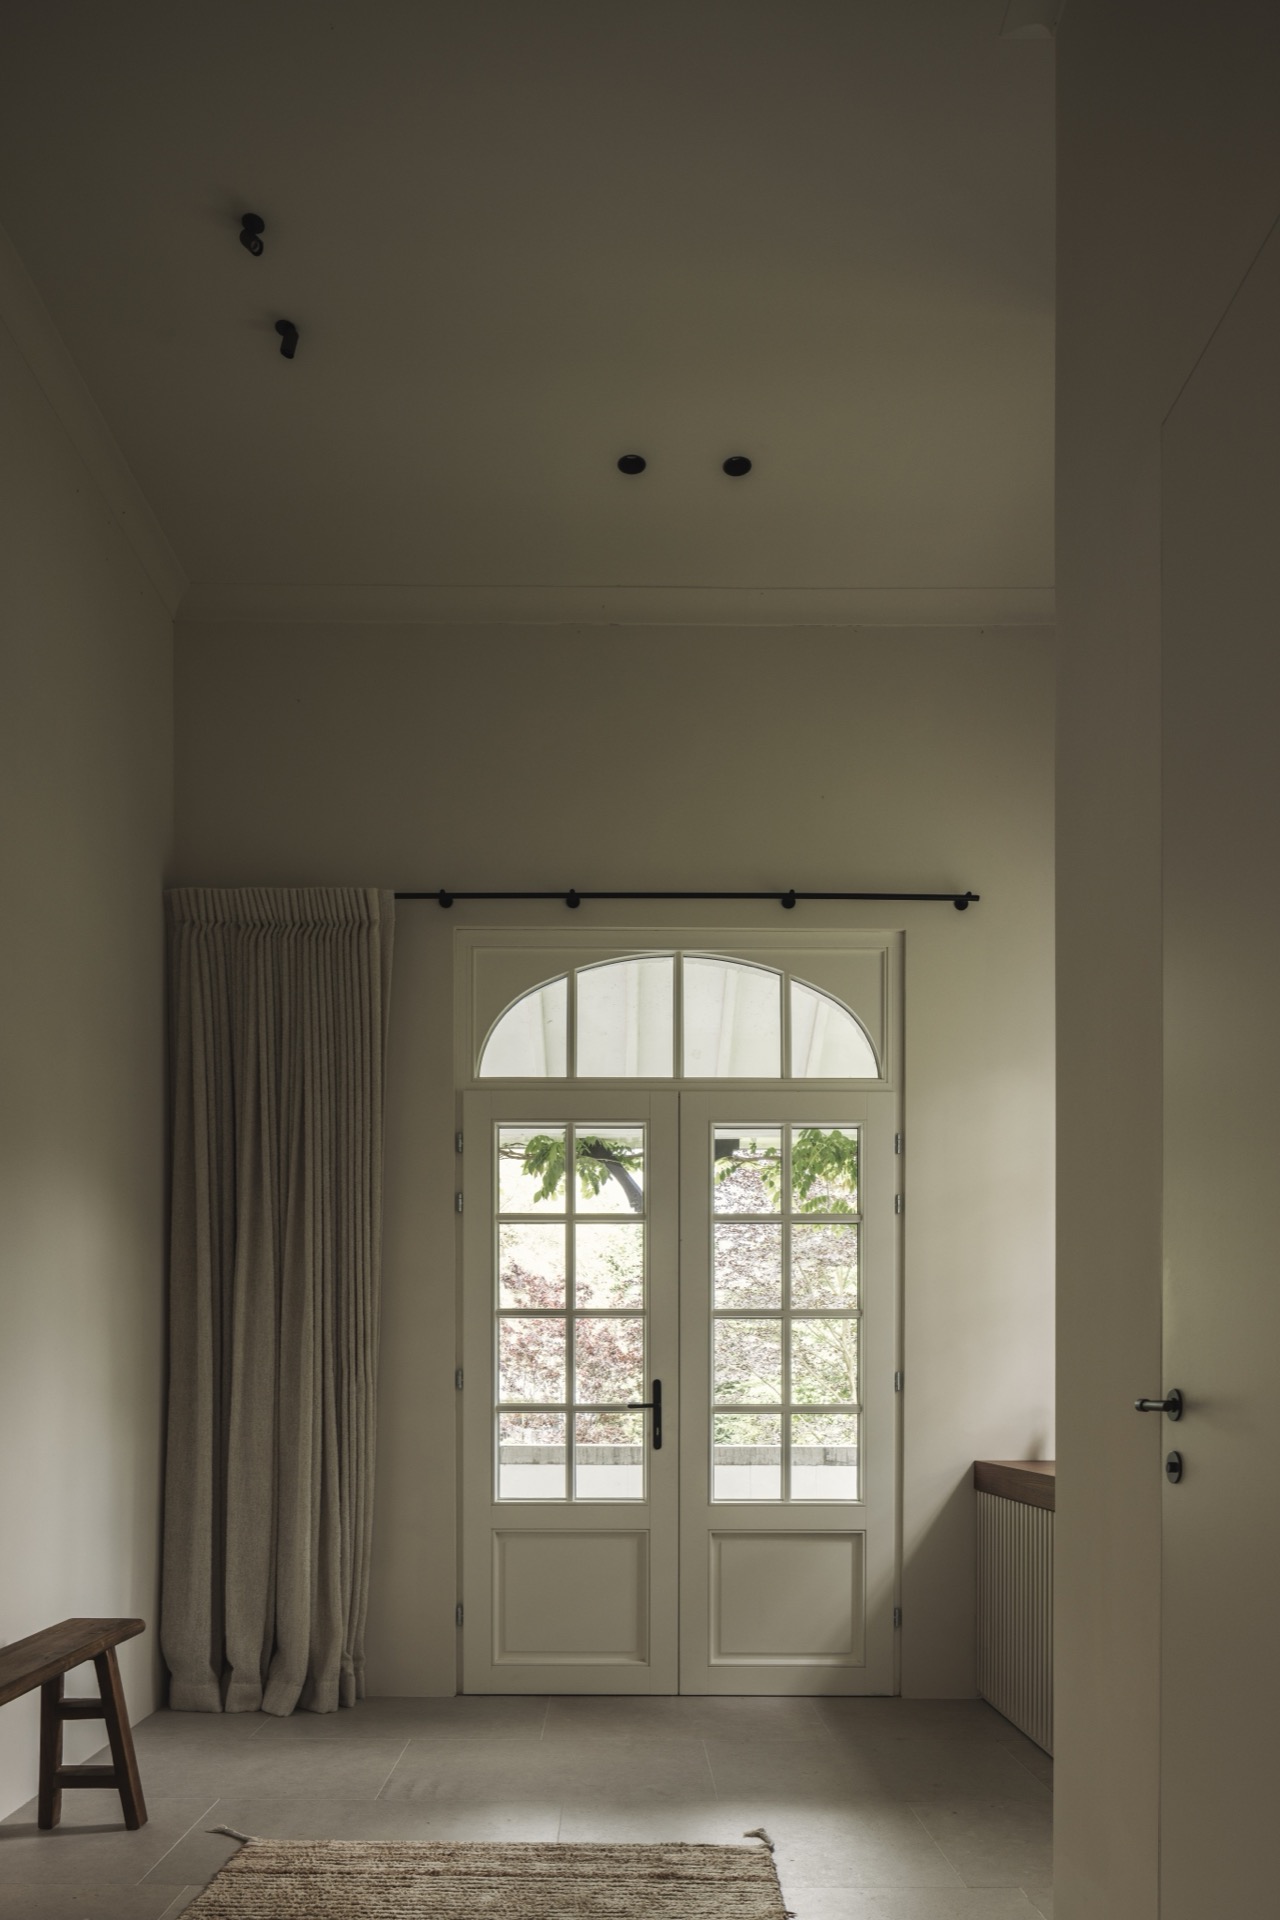
NEW 2026 Jubileum Edition The Best Interior Designers Benelux
Order Now €125