Historic farmhouse renovation with a retained front facade
The brickwork and thatch set the tone before the plan does. A long farmhouse silhouette, a repaired front elevation, and a roofline that still reads as part of the original house frame a renovation that begins with what could be saved. Because the building was in poor structural condition, the work started with investigation, then moved to a clear decision: keep and restore a large part of the front facade, remove the rest of the exterior, and rebuild it as close as possible to the original look.
The historic farmhouse renovation also takes in the former stable area, folding it into the dwelling to make the house larger. That shift changes how the building is used day to day. The layout is strongly altered, while the outward image is brought back toward its first appearance. The project description is direct about the aim: the building should continue for a long time, now equipped with contemporary comforts and a more generous internal plan.
Keeping the face of the house
The retained front facade is more than a gesture of preservation. It anchors the farmhouse in the street view and gives the rebuilt parts a point of reference. Around it, the exterior is reconstructed so the brick and thatch exterior remains readable as one house rather than a patchwork of old and new. White trim against darker window frames sharpens the openings, while arched details soften the long wall and keep the elevation tied to its rural character.
What makes the historic farmhouse renovation convincing is the way the rebuilt shell follows the original profile without freezing the house in time. The long facade stretches out under the thatched roof, and the restored proportions let the windows sit naturally in the wall. In the entrance zones, the darker doors and frames stand out against the lighter surrounds, a small but effective contrast that helps the old form read clearly after reconstruction.
A new plan inside an old shell
Inside, the change is immediate. The interior no longer follows the narrow logic of a farm building with a stable attached beside it. Instead, the stable area becomes part of the home, creating room for a broader living arrangement and a more open flow between zones. This change in the plan matters as much as the exterior work: it allows the house to function as a full dwelling while preserving the building’s historic outline.
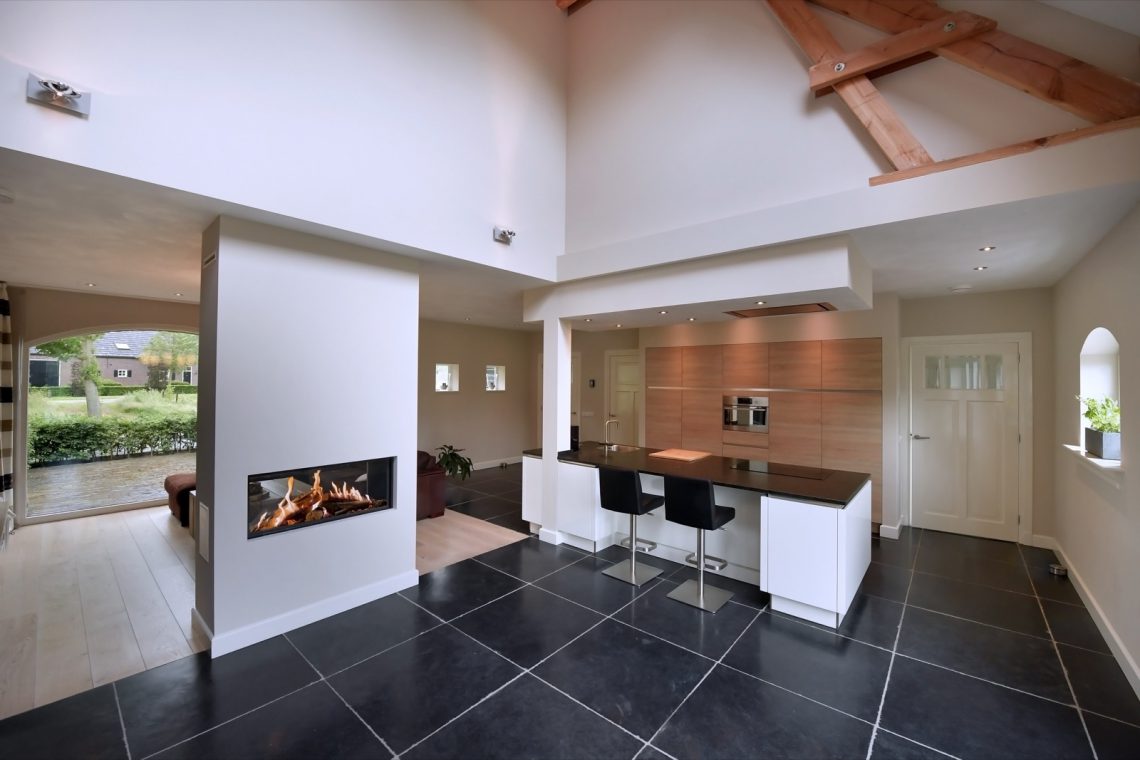
The open-plan living area is easy to read in the photographs. Large floor tiles run across the room, and the eye is drawn toward the kitchen island renovation at the centre of the space. Dark worktops contrast with pale fronts, while the long run of cabinetry keeps the room ordered without making it feel closed in. Above, the exposed timber beams and roof structure remind you of the farmhouse origins even as the room operates like a contemporary living space.
Kitchen, fire and ceiling structure
The kitchen is arranged around an island that gives the room a clear working edge. It sits between the living zone and the fitted wall units, so movement stays open and practical. A built-in fireplace set into a white surround adds another fixed point in the room. Its simple frame keeps attention on the masonry mass of the hearth, while the white finish picks up light from the windows and lifts the centre of the room.
Above that living area, the wooden beams do more than carry the roof visually. They break up the ceiling plane and give the room a measured rhythm that suits the long shape of the house. That exposed structure is one of the clearest links between the renovation and the building’s earlier life. Paired with the open layout, it keeps the interior from becoming generic, even with the new kitchen, the updated finishes, and the added everyday comfort.
Details that keep the farmhouse legible
Seen from outside, the house remains recognisably a farmhouse. The thatched roof sits over a rebuilt brick body with a long, low profile, and the wall openings are set with enough depth to give the facade shadow and relief. In several views, the contrast between white edging and dark frames is especially sharp, turning the windows into precise cuts in the masonry. The result is restrained rather than decorative, which suits a building that is being restored rather than redesigned from scratch.
The exterior reconstruction also extends to the approach around the house. A paved driveway terrace and garden edging define the ground plane and give the building a clean edge where it meets the plot. Gravel strips and planted borders soften the transition between wall and paving. These are small moves, but they matter: they make the rebuilt farmhouse feel settled in its setting without distracting from the main architectural work.
Light, edges and openings
Several openings in the facade have a round-arched form, and that curve adds variation to the long wall. The arches sit comfortably beside the more regular windows and dark doors, breaking up the length of the elevation without overloading it with detail. Light catches the white surround around some openings, while the darker frames pull the eye back to the depth of the wall. In a renovation like this, those edges carry a lot of the reading of the building.
The same attention to surface continues at ground level, where the paving meets the facade in a neat line. The pathway and terrace surface guide movement toward the entry and along the house, while the planted strip keeps the wall from sitting directly on hard paving. Together with the brick, the thatch, and the rebuilt sections, they complete a historic farmhouse renovation that stays close to the building’s original image while allowing a very different life inside.
The project is ultimately about more than repair. By retaining the front facade, rebuilding the exterior, and converting the former stable into living space, the house gains room and a new internal order without losing its rural identity. The original look restored here is not a copy of the past, but a careful continuation of it. That is what gives the farmhouse its future: a stronger plan, updated living conditions, and a form that still reads as the same building from the road.
Want to see more of Spanjers Architect? View the page of Spanjers Architect for even more great projects and company information.





NEW 2026 Jubileum Edition The Best Interior Designers Benelux
Order Now €125


NEW 2026 Jubileum Edition The Best Interior Designers Benelux
Order Now €125


NEW 2026 Jubileum Edition The Best Interior Designers Benelux
Order Now €125


NEW 2026 Jubileum Edition The Best Interior Designers Benelux
Order Now €125