Home lift in a house: compact installation with glass enclosure
Black framing, clear glass, and a tight footprint define the lift set into the house interior. The home lift in a house was added so the new upper level could be reached later for family care needs, but the installation already reads as part of the route through the home. Light from the adjacent openings catches the edges of the enclosure, while the stair beside it keeps the vertical circulation visible rather than hidden away.
A compact lift placed into the existing route
The first thing that stands out is the small amount of floor area the installation asks for. The compact home lift sits within a carefully measured opening, leaving the lower levels with minimal space loss. That small footprint matters in a house where the lift had to be introduced without taking over the surrounding rooms. The result is not a separate shaft in isolation, but a compact home lift installation fitted into the everyday movement of the house.
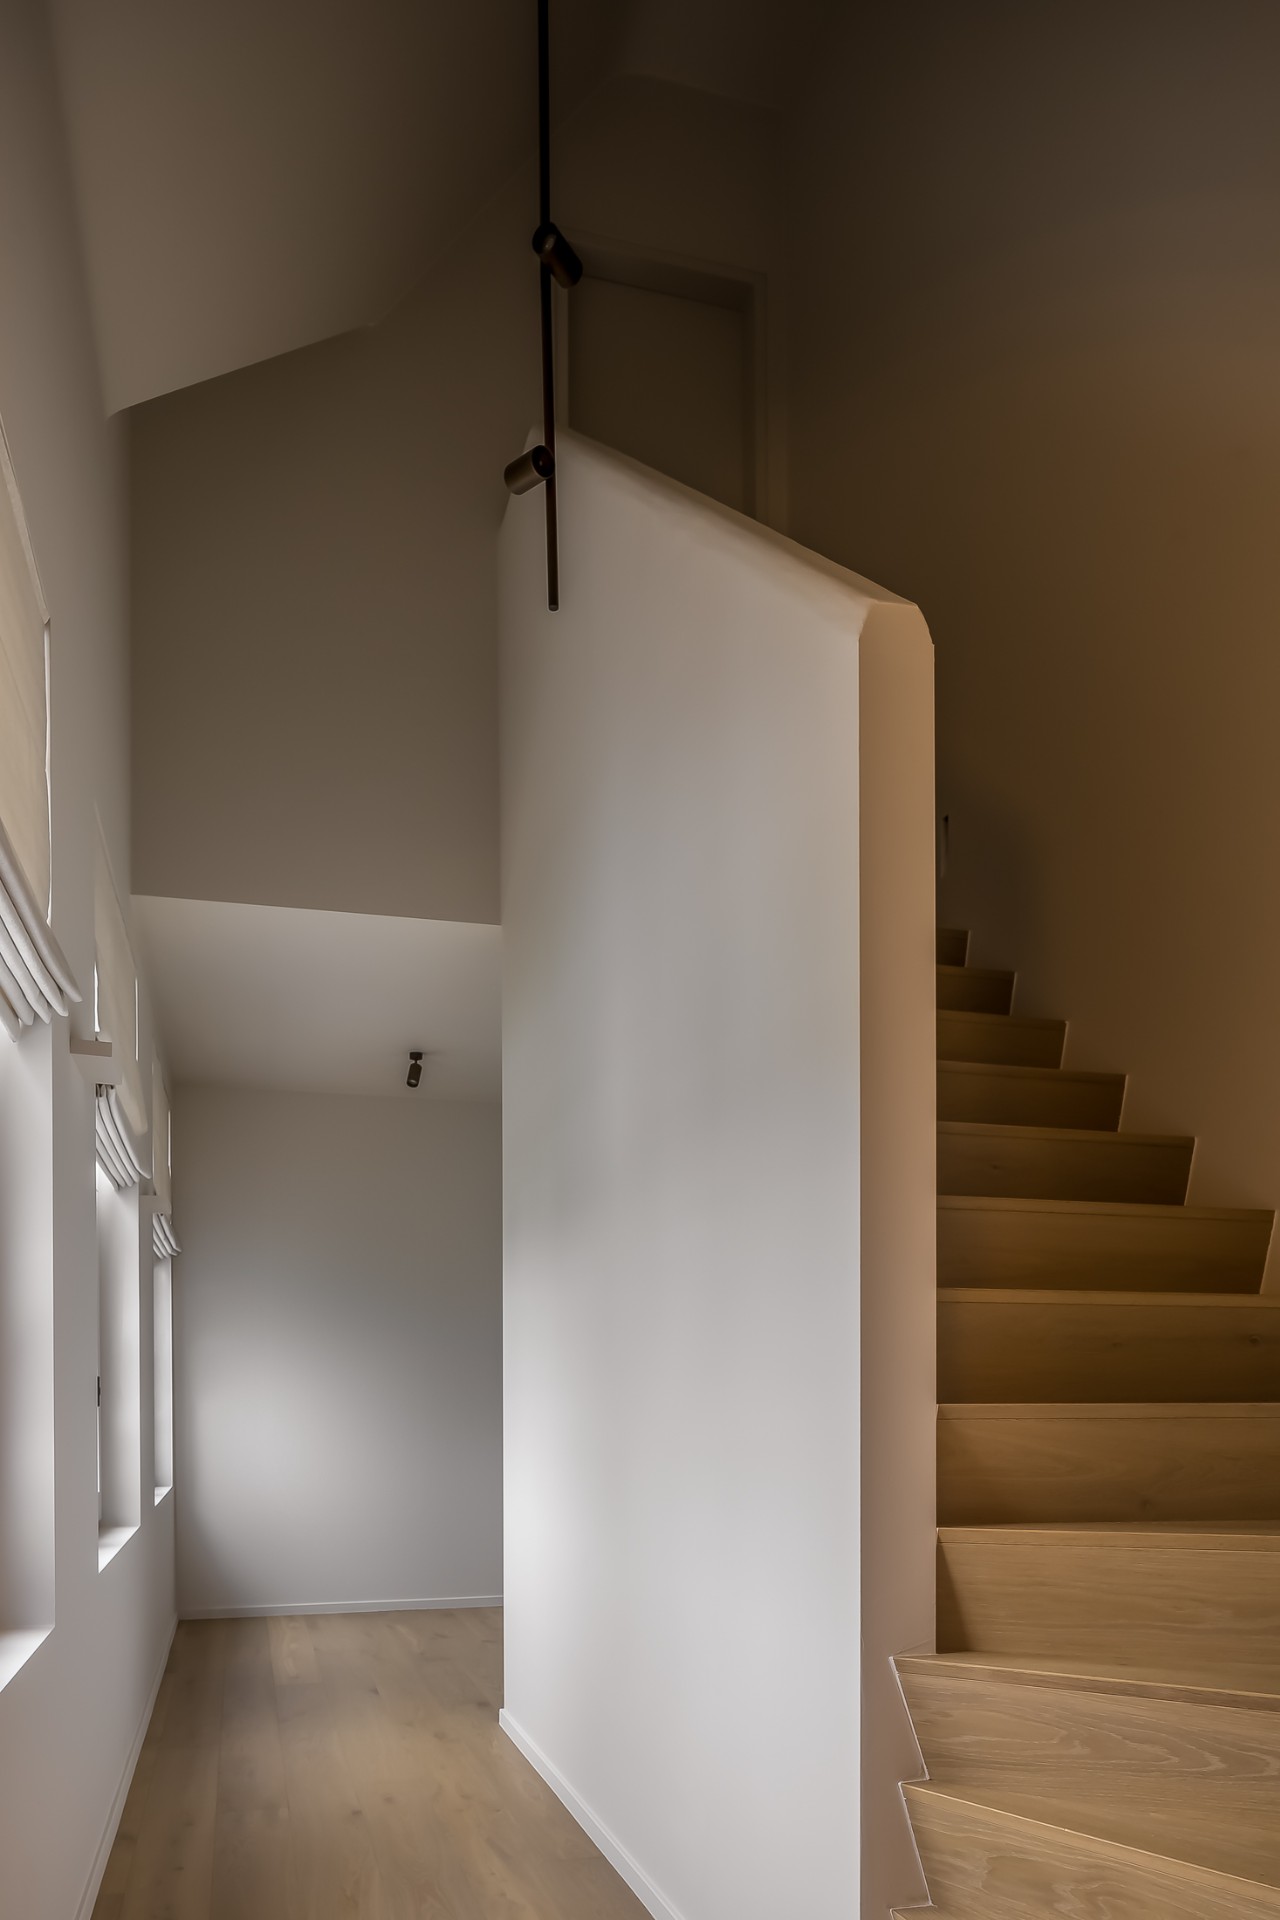
Seen from the overloop, the lift opening aligns with the stair and the adjacent railing zones. Glass panels keep sightlines open between levels, so the enclosure does not block the view toward the landing area. The lift sits beside window and wall openings that already structure the interior, and that makes the home lift installation fit feel deliberate rather than added as an afterthought.
Matte black lines against glass and light
The enclosure is matte black, which gives the lift a clear edge against the lighter walls and the reflective glass. That contrast is strongest where the frame meets the transparent panels. Instead of a closed box, the lift reads as a layered structure of metal, glass, and light. The visual weight stays low, even though the lift is clearly present in the room and connected to the stair and landing area around it.
Warm illumination runs through the lift zone and picks up the vertical lines of the enclosure. In several views, the light is visible behind the glass and along the inner edges of the opening, turning the lift into a small lit volume inside the house. The effect is practical as well as visual: the illuminated lift indicators and panel area are easy to read, and the darker surround keeps those details legible.
Glass enclosure with a clear view to the stairs
The home lift with glass enclosure keeps the relationship with the stairs visible. Through the panels, you can read the transition from one floor to the next, and the nearby stair run remains part of the composition. This is especially clear in the images where the lift is viewed through the enclosure toward the overloop and the stair zone. The glass does not disappear; it frames the movement and holds the route in place.
That same transparency helps the lift sit comfortably beside the house’s other openings. The window divisions, black frames, and wall edges all repeat similar vertical rhythms. As a result, the lift does not interrupt the interior sequence. It follows it. The enclosure catches reflections from the light and the surrounding finishes, which keeps the compact home lift visually connected to the house rather than isolated from it.
Indicator lights and control details in close-up
Several images focus on the control zone inside the lift. The illuminated lift indicators are easy to spot, with visible numbers such as 0 and 3 appearing in the panel area. That detail gives the installation a more technical presence without taking over the room. Close to the black enclosure, the lit digits and button markings become small points of clarity inside the darker frame.
The control area is not hidden. It sits within the enclosure where it can be read alongside the glass divisions and the warm light strip inside the lift. These close-ups show how the home lift installation fit extends beyond the main shaft itself. Even the panel is part of the visual composition, with its lit symbols aligned to the enclosure and the surrounding wall surfaces.
A lift that stays close to the architecture around it
One of the strongest aspects of this home lift in a house is how closely it follows the existing interior layout. The lift is placed near the stair, but also within a wider band of bookcases, wall surfaces, and openings. In one view, the lift sits directly into a wall arrangement with shelving on either side, which makes the installation feel embedded in the house plan rather than attached to it.
That embedded quality is reinforced by the way the materials are handled. Glass, steel, and timber appear in a restrained mix, with the black lift frame acting as the fixed line that ties the parts together. The bookcases, the stair landing, and the nearby window openings all remain readable, so the lift becomes one element in a larger interior sequence. The access to upper floor is clear, but the house still keeps its own rhythm.
Future access without losing the lower floors
The reason for the lift is straightforward: to make the new level accessible for future care needs. Yet the solution avoids a heavy intervention in the lower floors. The small installation footprint leaves the surrounding rooms usable, and that is visible in the way the enclosure occupies only a narrow slice of the interior. The compact home lift does its work quietly, without spreading across the floor plate.
Because the lift is positioned so precisely, the stair remains open, the overloop stays readable, and the light can move around the enclosure. The result is a clear access to upper floor that respects the existing house layout. It is the kind of home lift in a house that is best understood through its proportions: narrow, vertical, and integrated with the route already there.
Photography — Luc Wermers
Want to see more of Vlassak-Verhulst? View the page of Vlassak-Verhulst for even more great projects and company information.



NEW 2026 Jubileum Edition The Best Interior Designers Benelux
Order Now €125
NEW 2026 Jubileum Edition The Best Interior Designers Benelux
Order Now €125
NEW 2026 Jubileum Edition The Best Interior Designers Benelux
Order Now €125
NEW 2026 Jubileum Edition The Best Interior Designers Benelux
Order Now €125