Modern home renovation with indoor-outdoor living
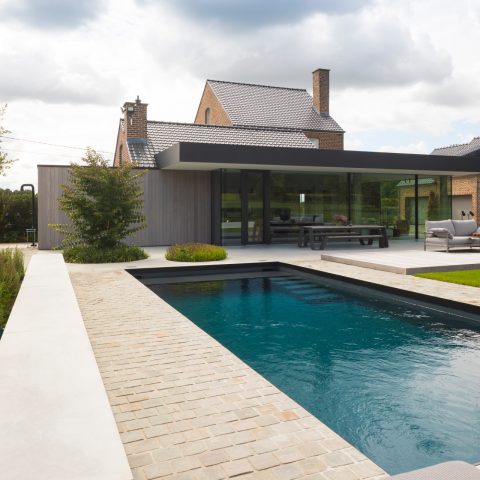
The terrace starts in wood and ends at the pool edge, where still water picks up the sky and the straight line of the house. Large glass surfaces keep that outdoor sequence visible from inside, while the sliding glass walls shift the room from open to closed without breaking the view. In this home renovation indoor outdoor relationship, the route from living space to garden is not a side story; it sets the plan and the way the rooms are read.
Floor-to-ceiling windows that hold the view
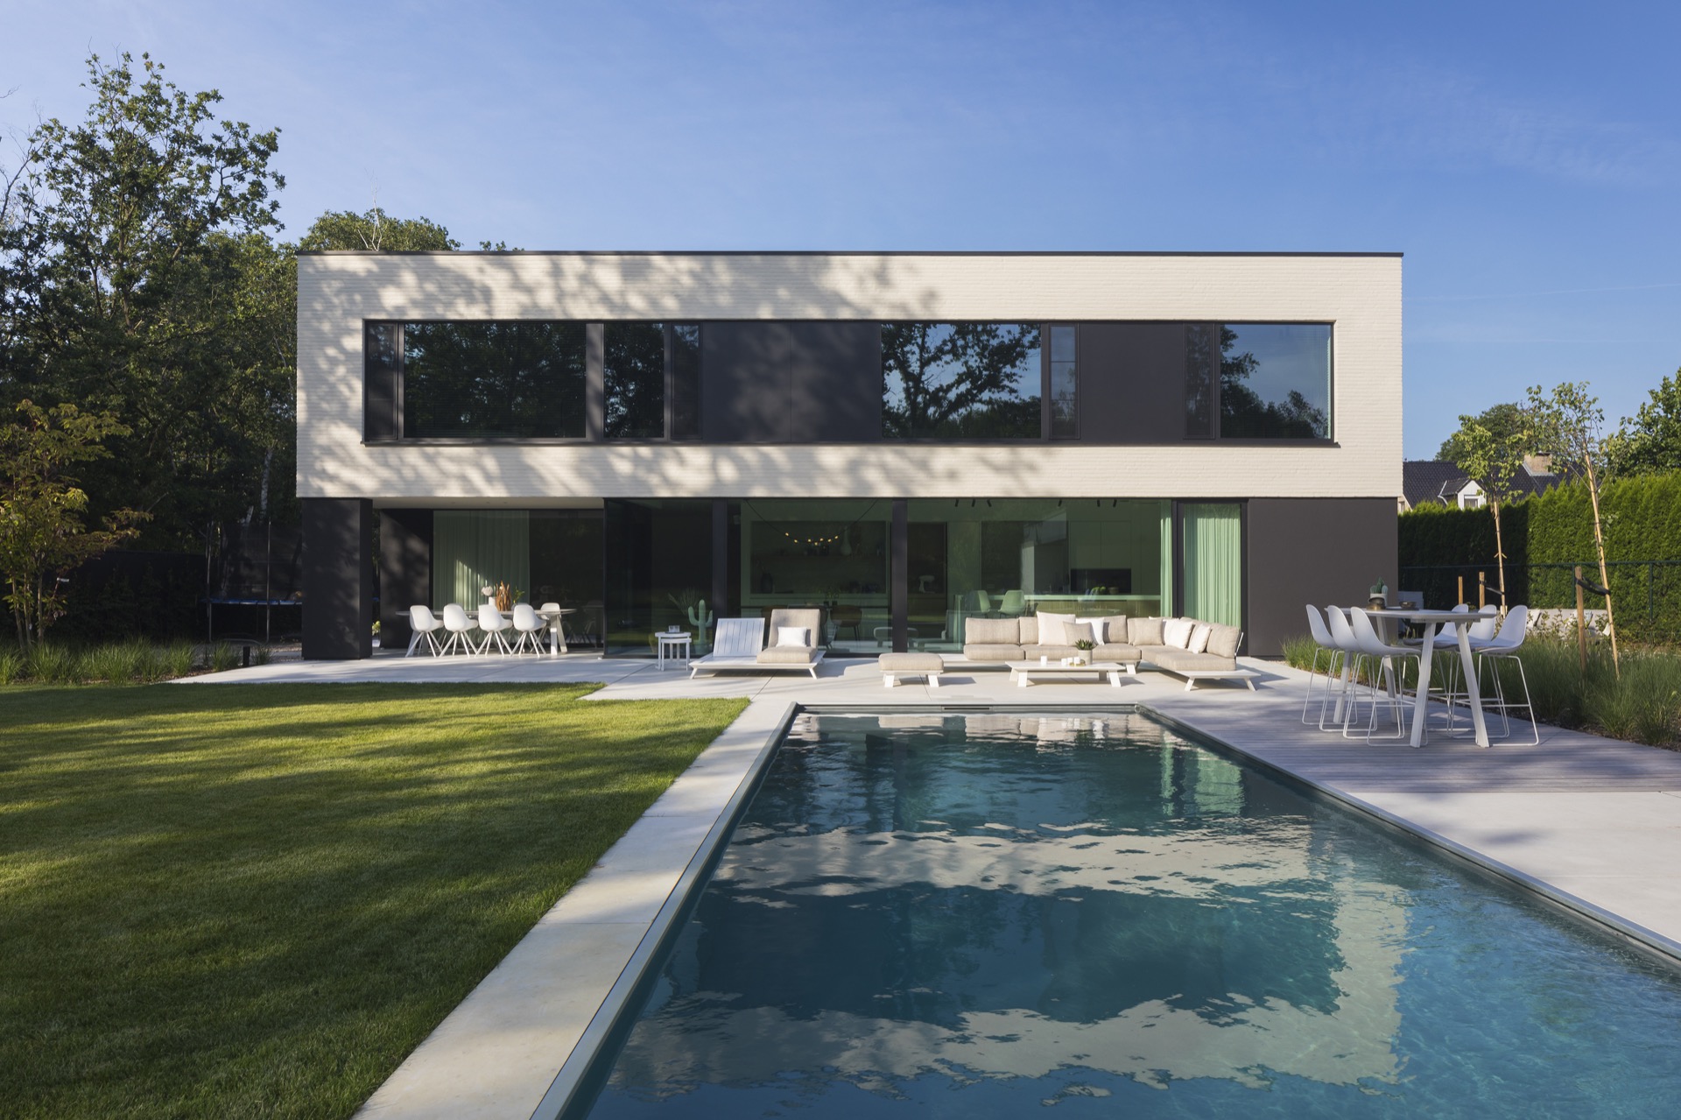
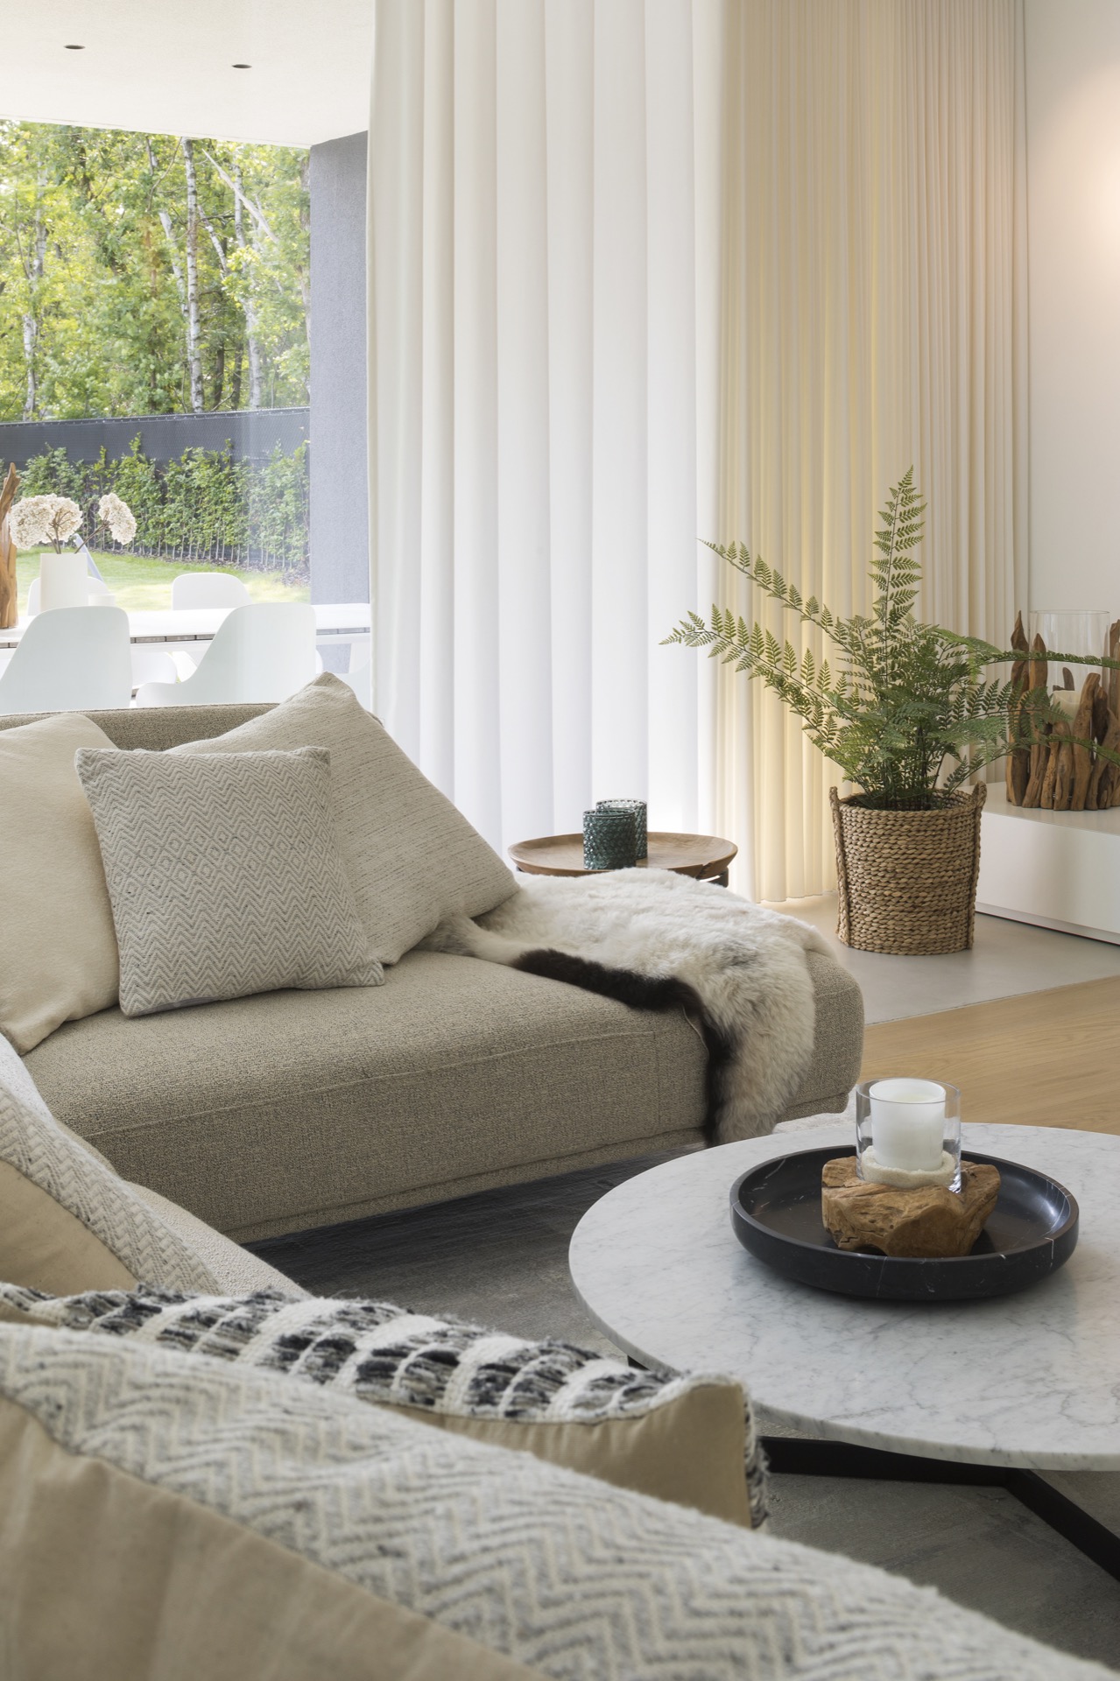
In the living room, floor-to-ceiling windows rise with slim frames, so the landscape stays almost uninterrupted. When the openings are fully drawn back, the terrace and interior read as one long zone. Light moves deep into the room and softens the edges between floor, wall, and garden. The result is not a display of glass for its own sake, but a direct line from seating, through the threshold, to the pool and the planting beyond it.
The same clarity appears in the opening sequence from the living area. A large glazed door leads straight out to the terrace, and the kitchen looks toward the water. That sightline keeps the house connected to the garden even when the doors are closed. In a home renovation indoor outdoor layout, those views do a lot of the work: they organize movement, define pauses, and keep the outside present in everyday use.
Concrete and wood contrast in the main rooms
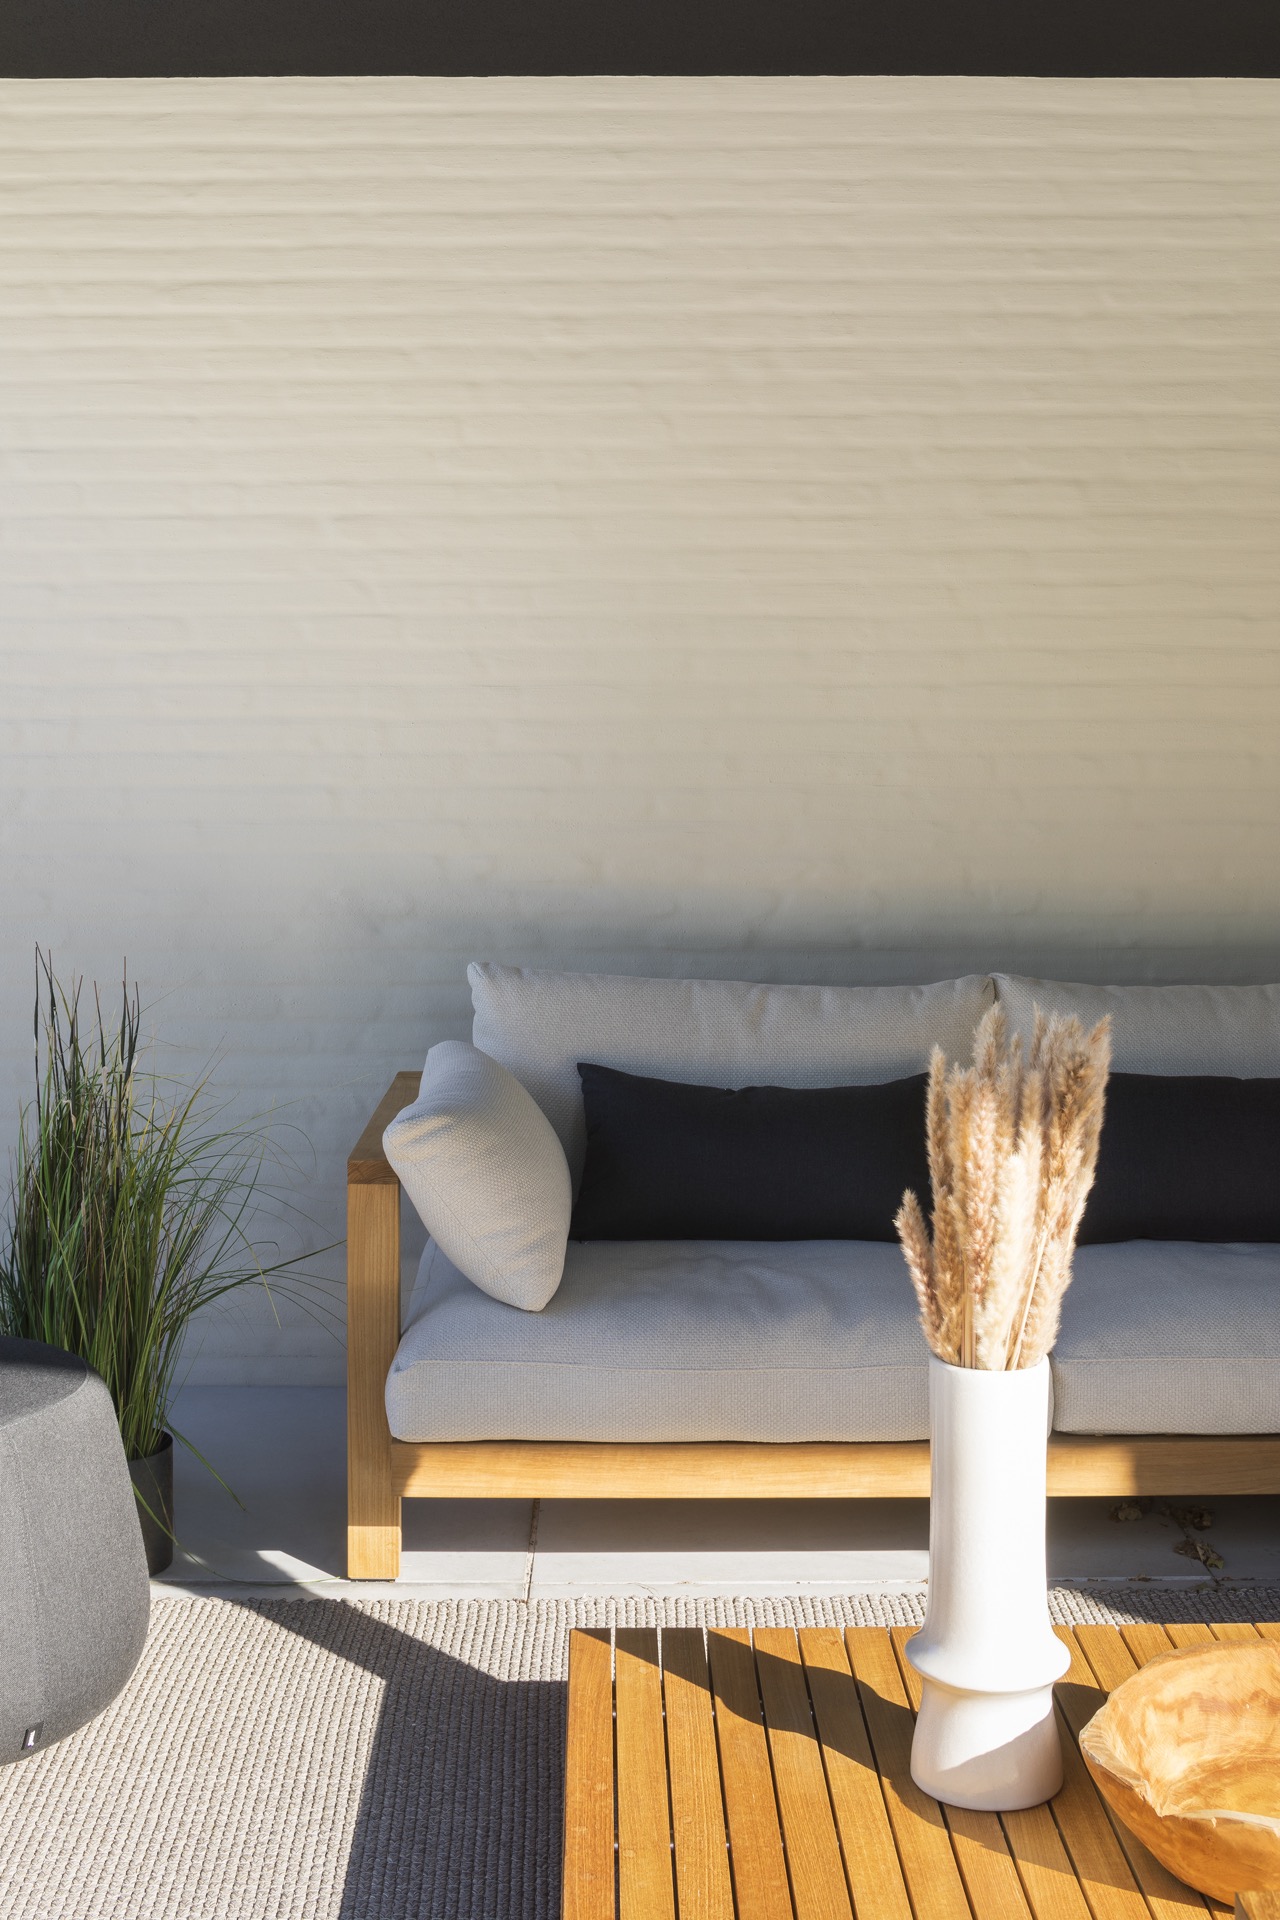
Cool concrete forms walls and floors with a quiet, even surface. Against it, the wood of the terrace shows grain, knots, and small irregularities that catch the light differently through the day. The contrast is tactile rather than decorative. One material reflects light; the other absorbs it and gives the edge of the house a more grounded feel. That is where the interior gains its rhythm: smooth planes, then visible texture, then glass again.
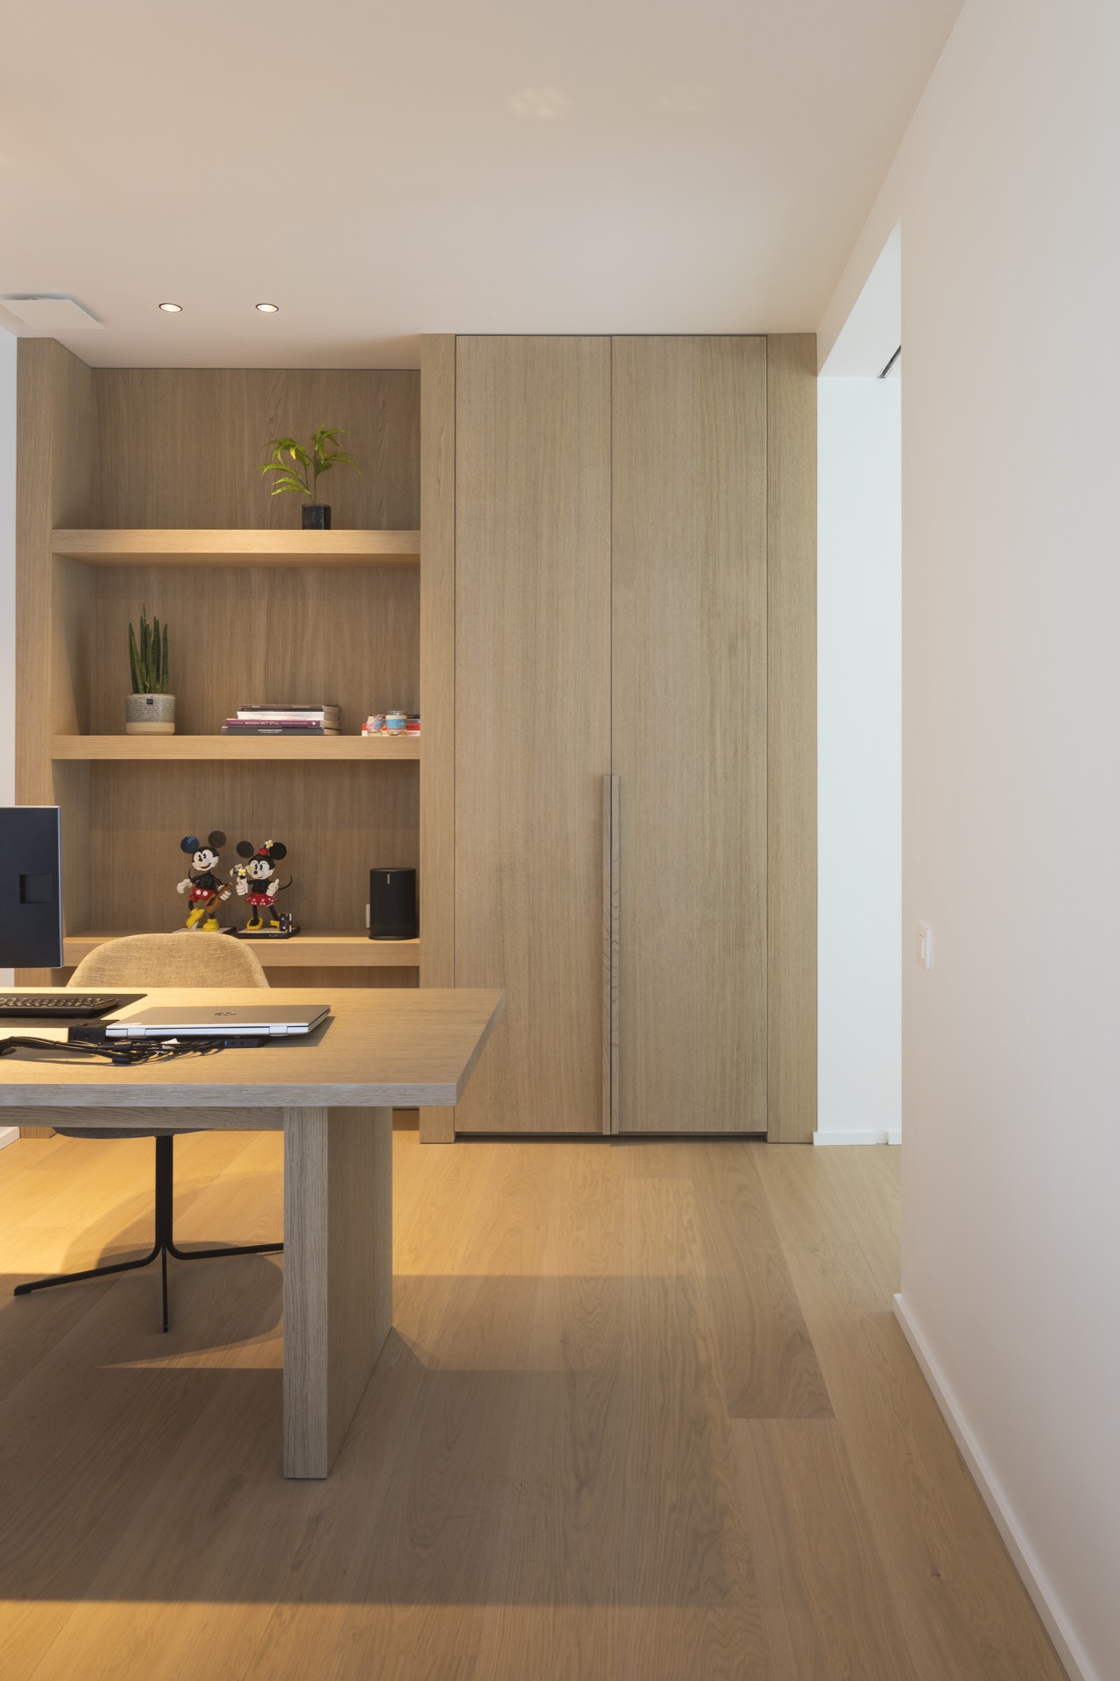
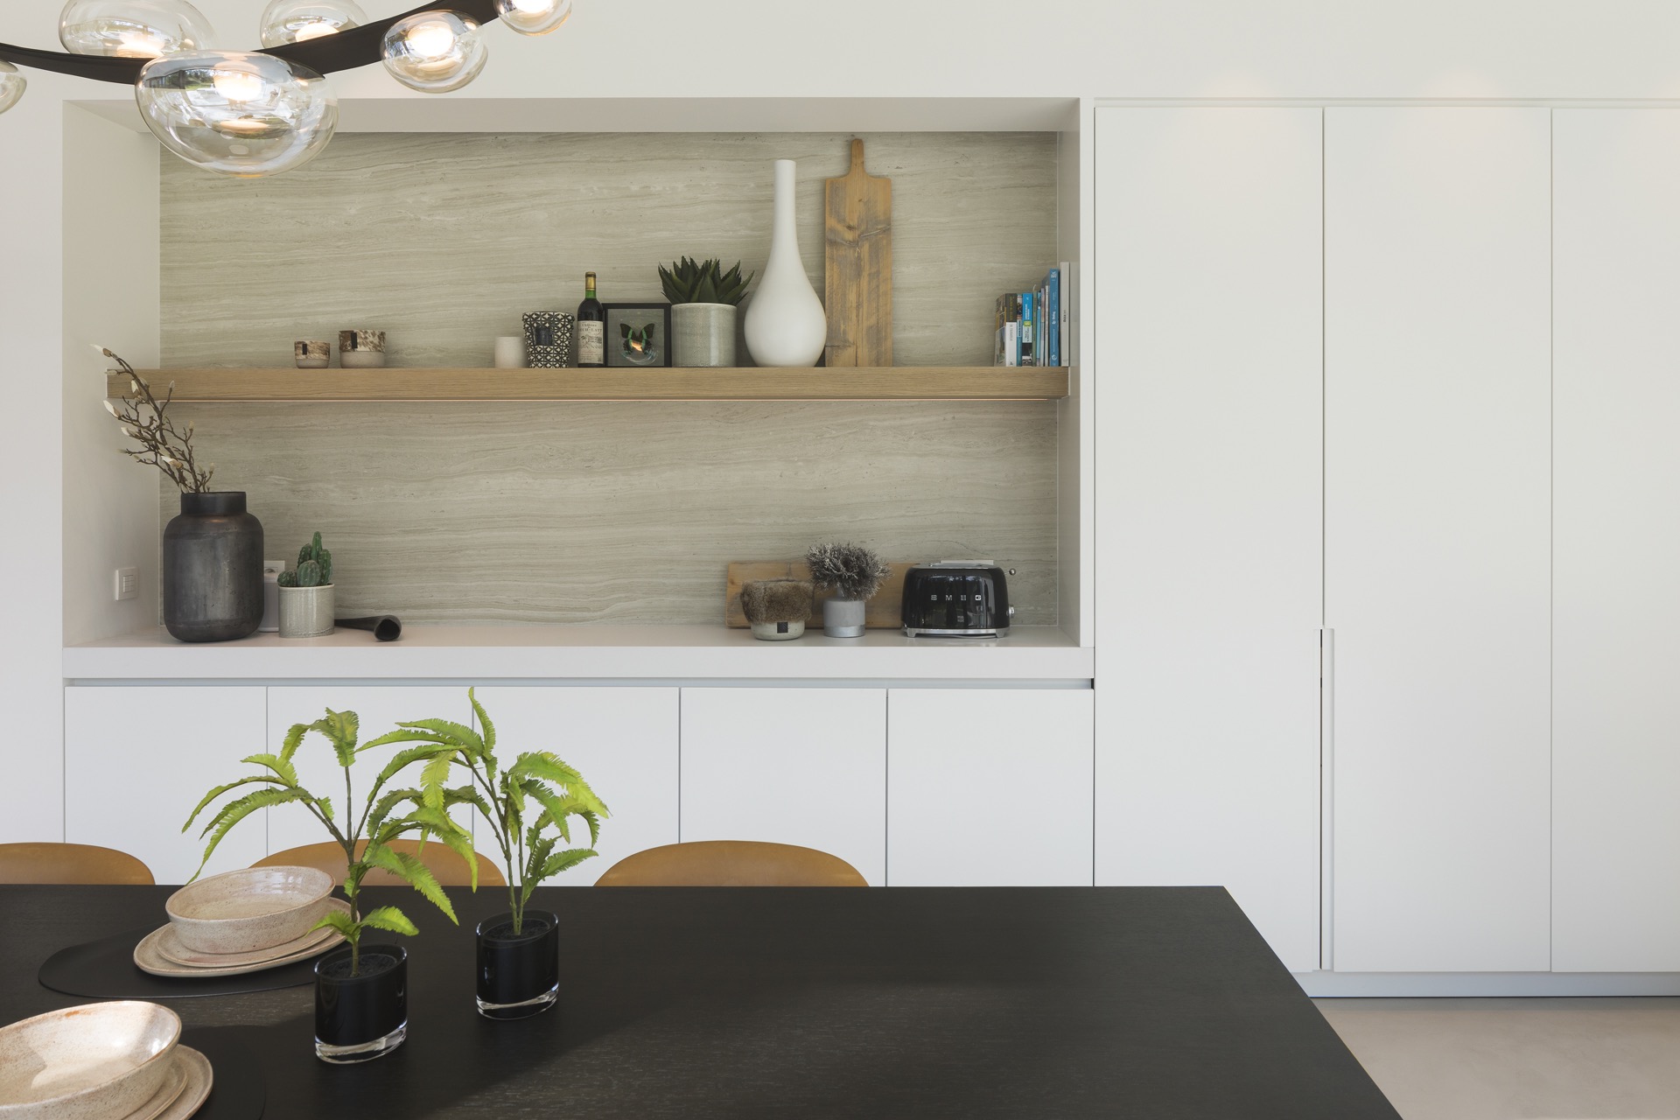
The inside continues that restrained language with light matte finishes and floors that hold a soft reflection. Furniture stays low and direct, with straight lines and little ornament. Natural oak and leather appear in muted tones, which keeps attention on the room proportions and the daylight rather than on objects. This minimalist interior wood approach avoids fuss and lets the structure of the space stay legible.
Material shifts you can feel at the threshold
The transition from terrace to lawn is slight, but it matters. The wooden deck sits just above the grass, so the change from built surface to planting is clear without becoming abrupt. Along the garden edge, clipped hedges frame the open zone without blocking it, and the lack of fencing leaves the whole composition visible. The terrace, pool, and lawn sit in one line of sight, which makes the outside feel measured rather than divided into separate parts.
That same control carries inside. Open plan circulation keeps the living zones connected, and the glazing is used to guide movement as much as to bring in light. From several points in the house, the eye can travel from the pale interior surfaces to the darker water and then back to the wood underfoot. It is a simple sequence, but it gives the renovation its structure.
A kitchen with a garden view and a clear center
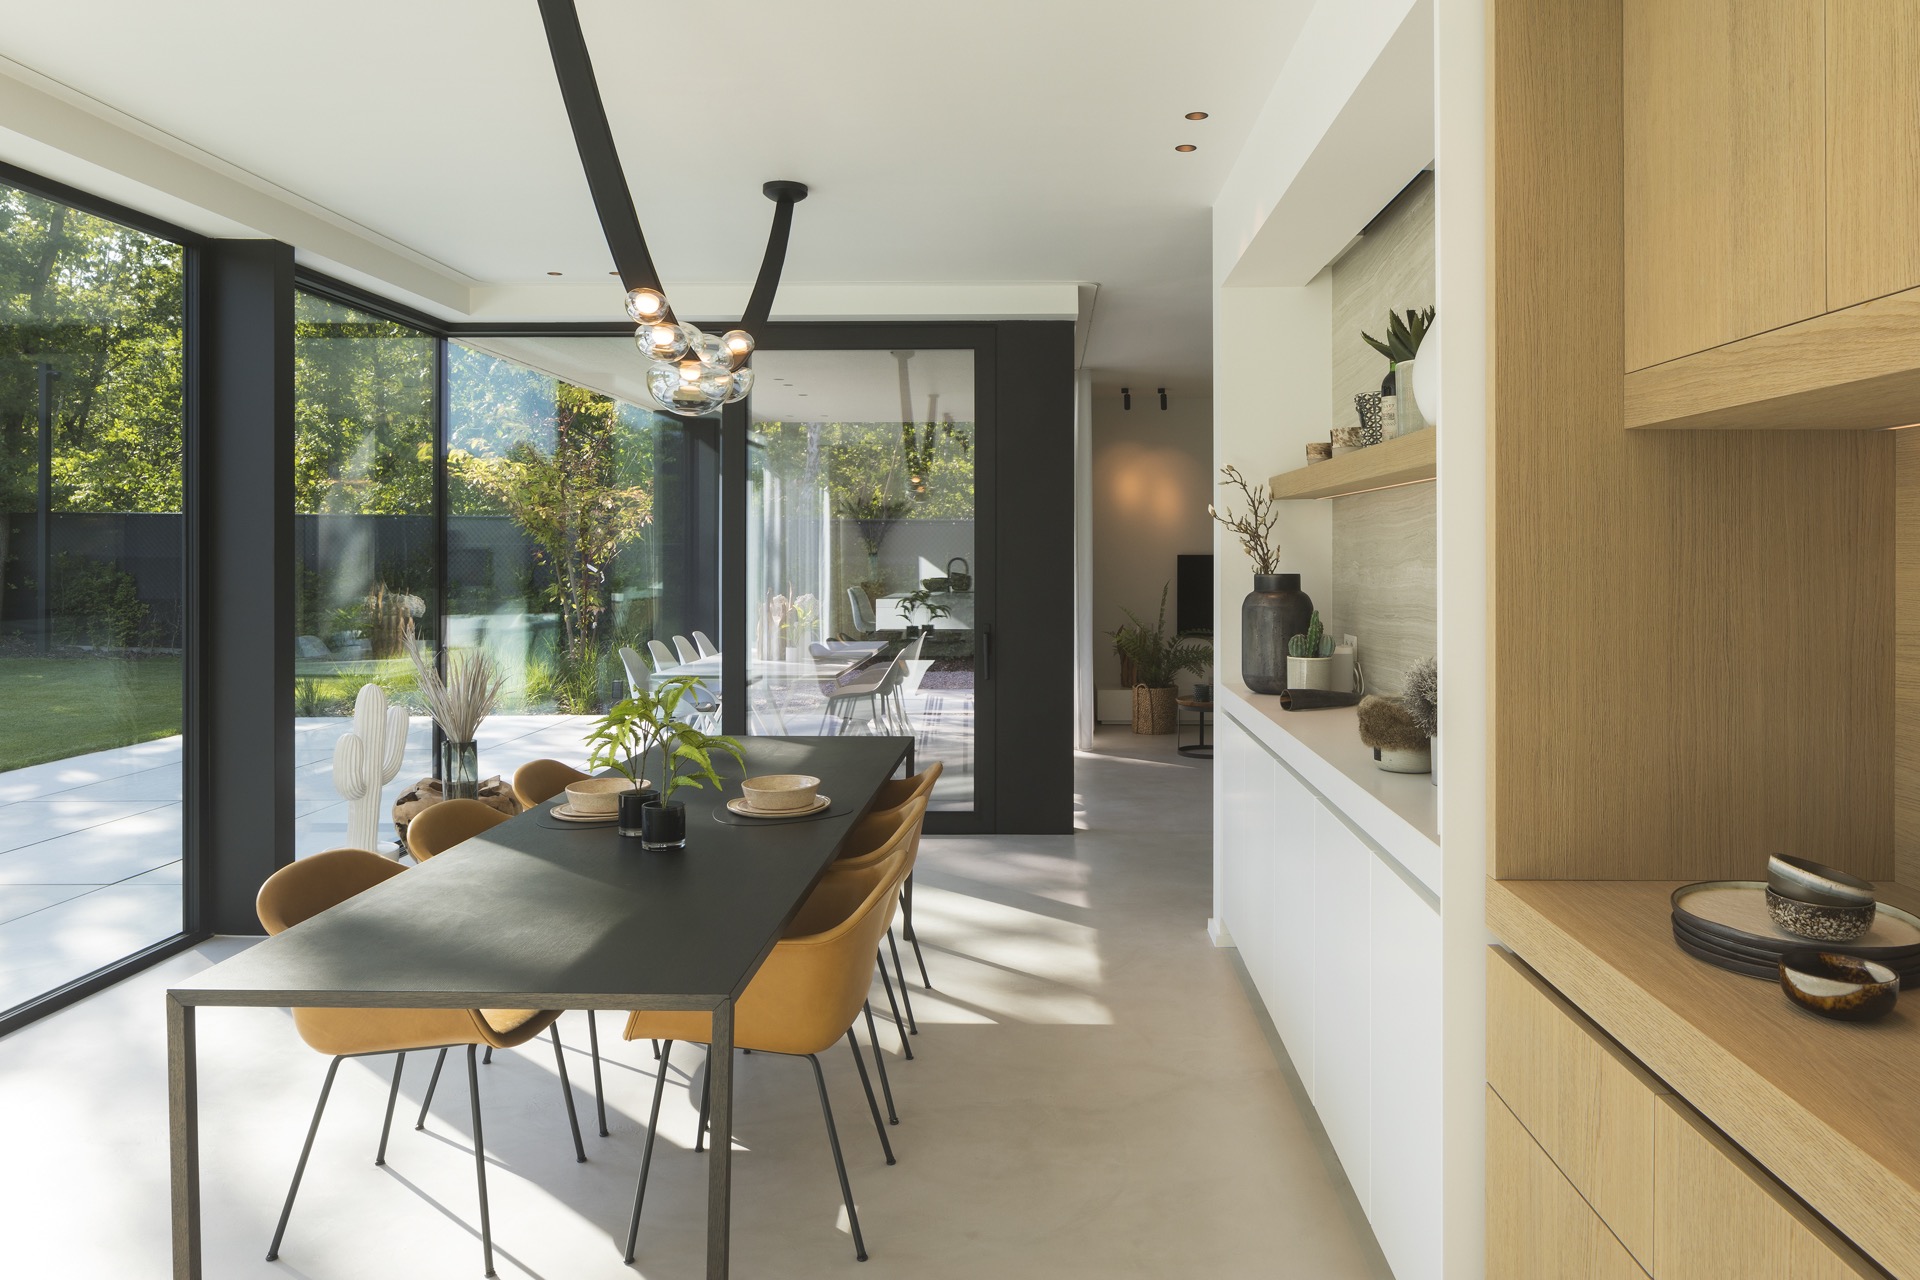
The kitchen is organized around a central island with clean edges and integrated appliances that stay out of sight. There are no visible handles to interrupt the front, so the block reads as one piece. That calm center makes room for the view beyond it: the pool, the terrace, and the garden sit in the same visual field while cooking. A kitchen with garden view can feel like a bonus, but here it is part of the daily layout and the way the interior is experienced.
Light from the surrounding glazing helps the kitchen stay open without needing extra detail. The materials continue the broader palette of the house, so the room does not pull away from the rest of the plan. It sits within the same logic as the living area and terrace, using straight runs, pale surfaces, and precise alignments to keep the composition readable. The home renovation indoor outdoor theme is most evident here, where work, view, and circulation overlap.
Open rooms, narrow frames, steady daylight
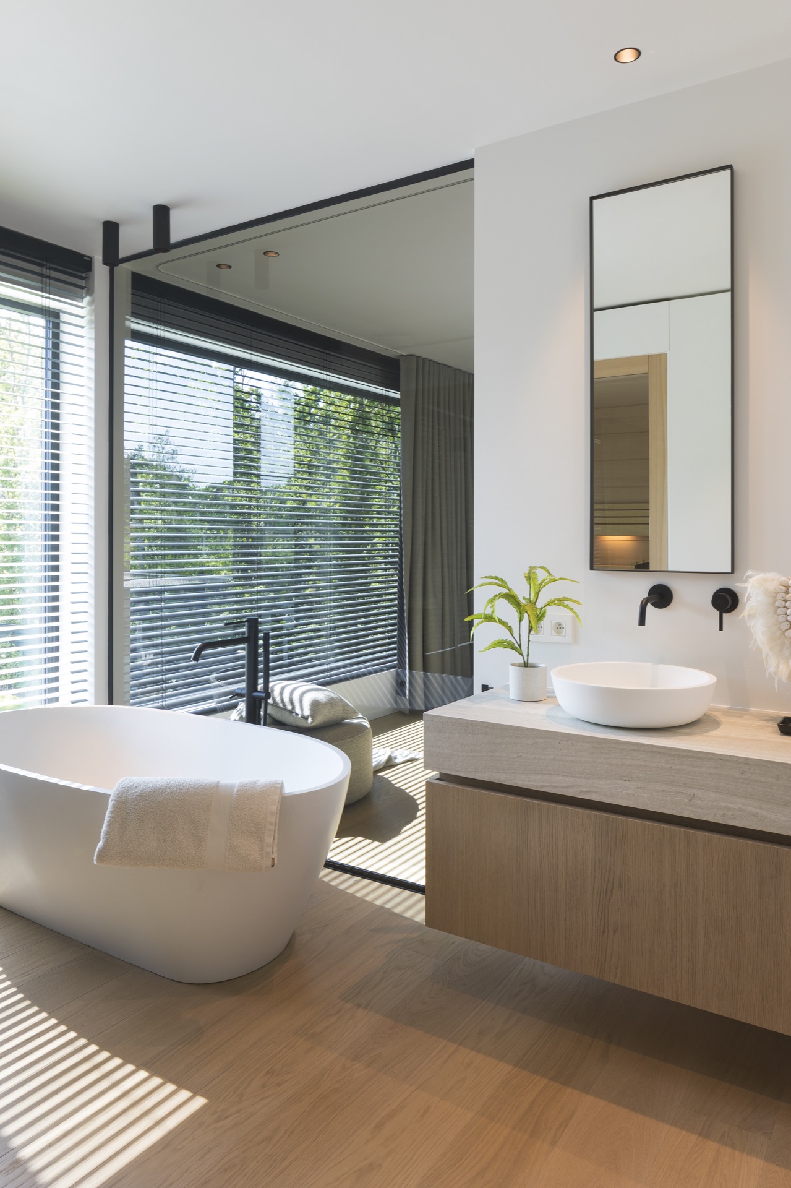
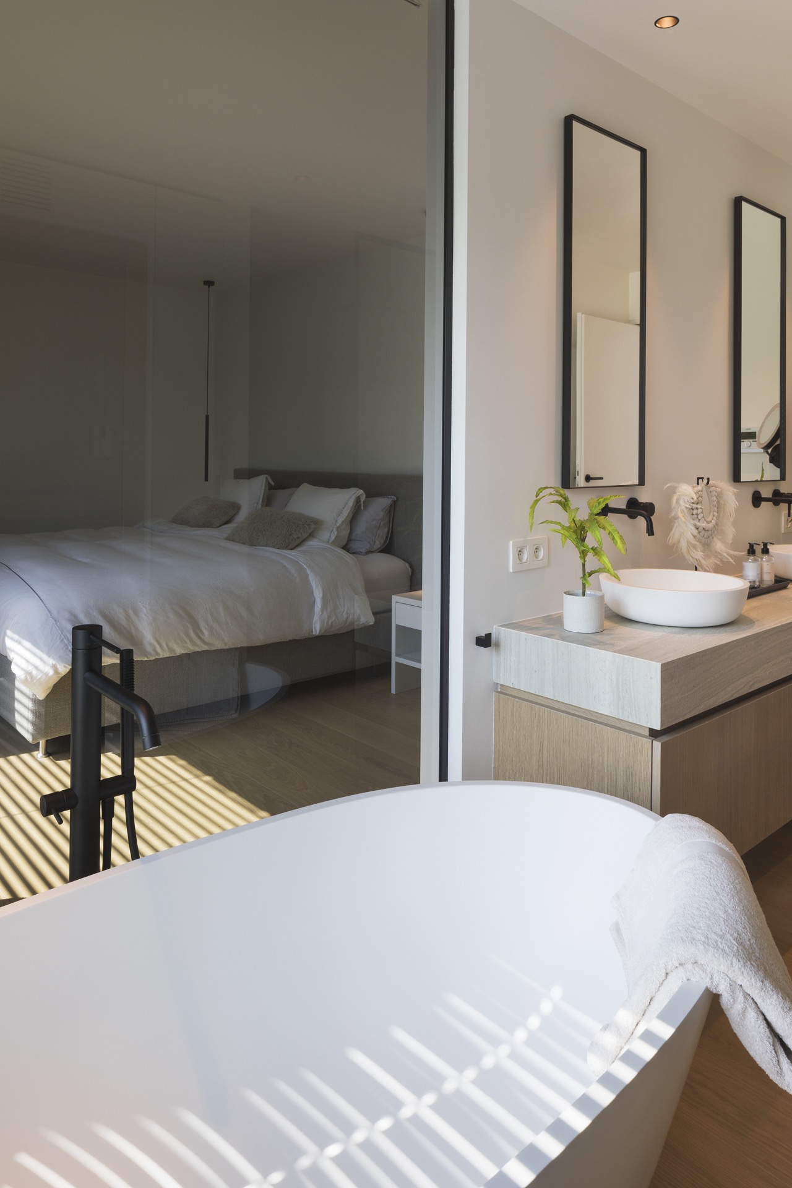
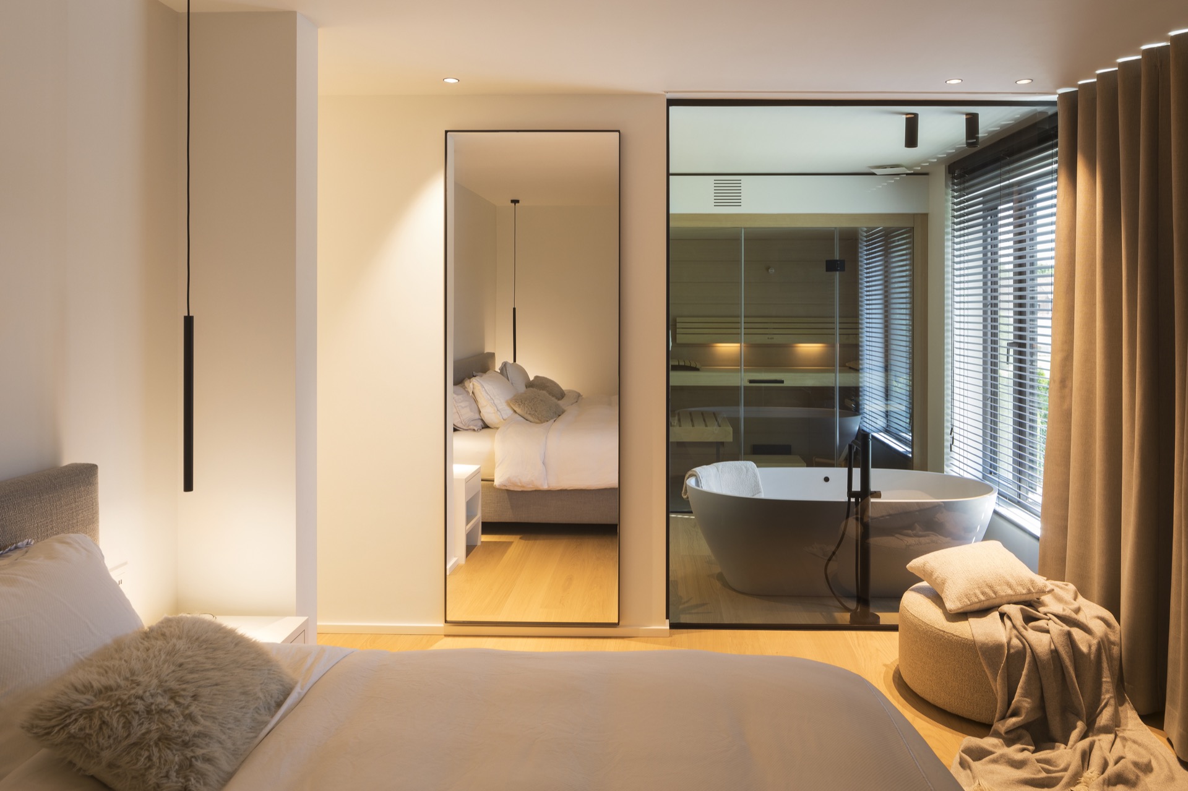
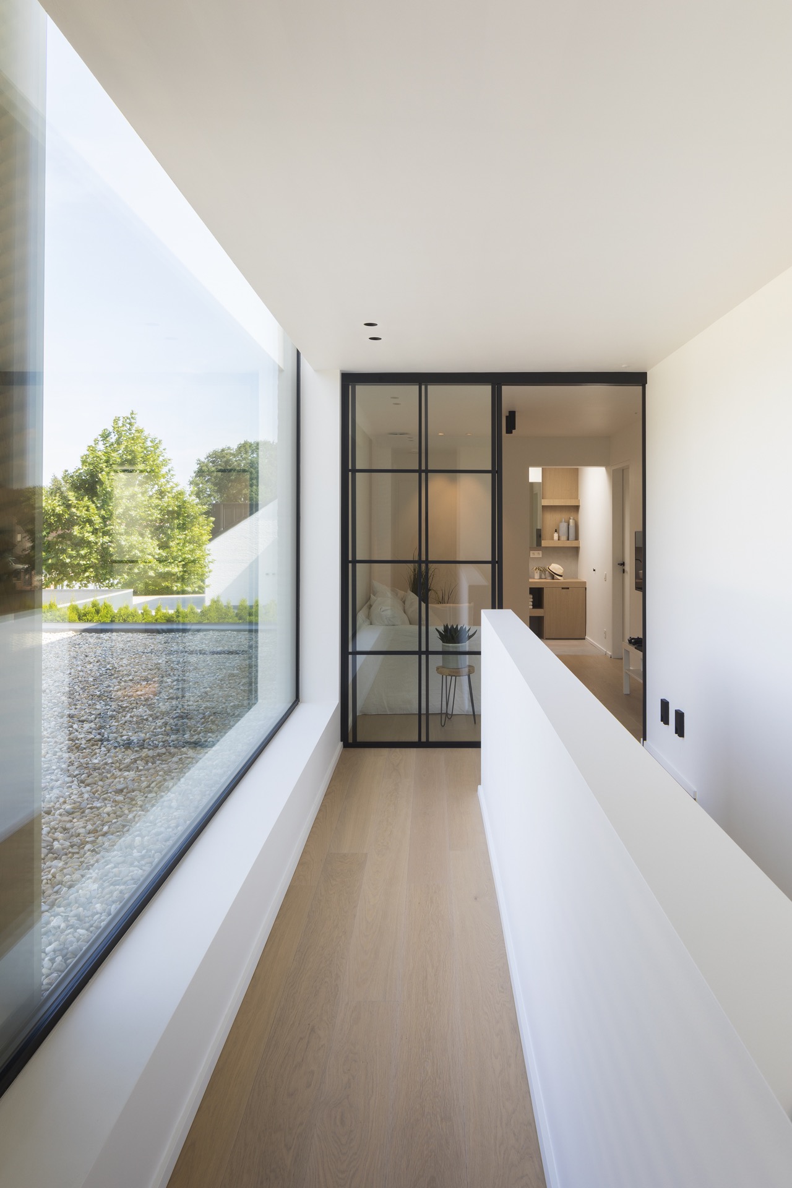
Because the frames are slim, the openings do not compete with the landscape. They simply hold it. In the living room and bedroom, daylight reaches far into the interior and keeps the walls from feeling heavy. The bedroom opens directly toward the terrace through a large glazed sliding door, which extends the room’s sense of depth and draws the eye back outside. The furnishing stays quiet and light in color, so the surface changes and the outdoor light remain the main events.
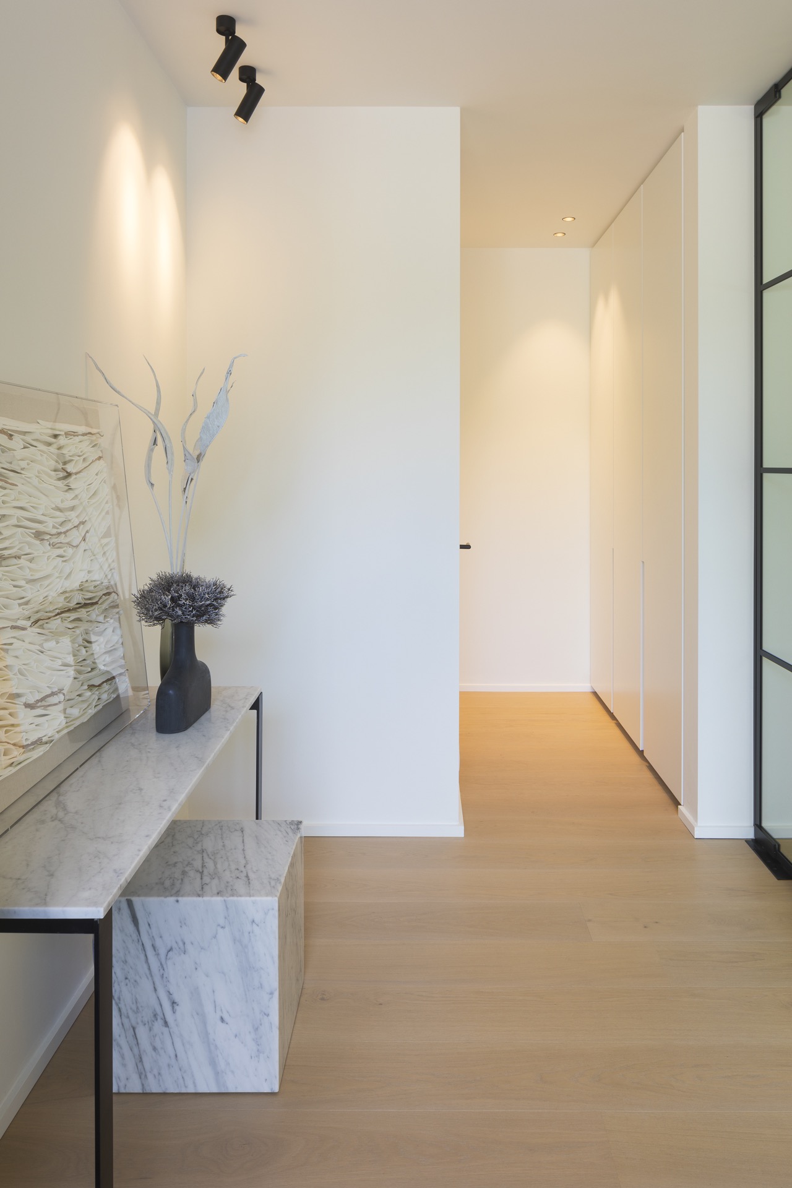
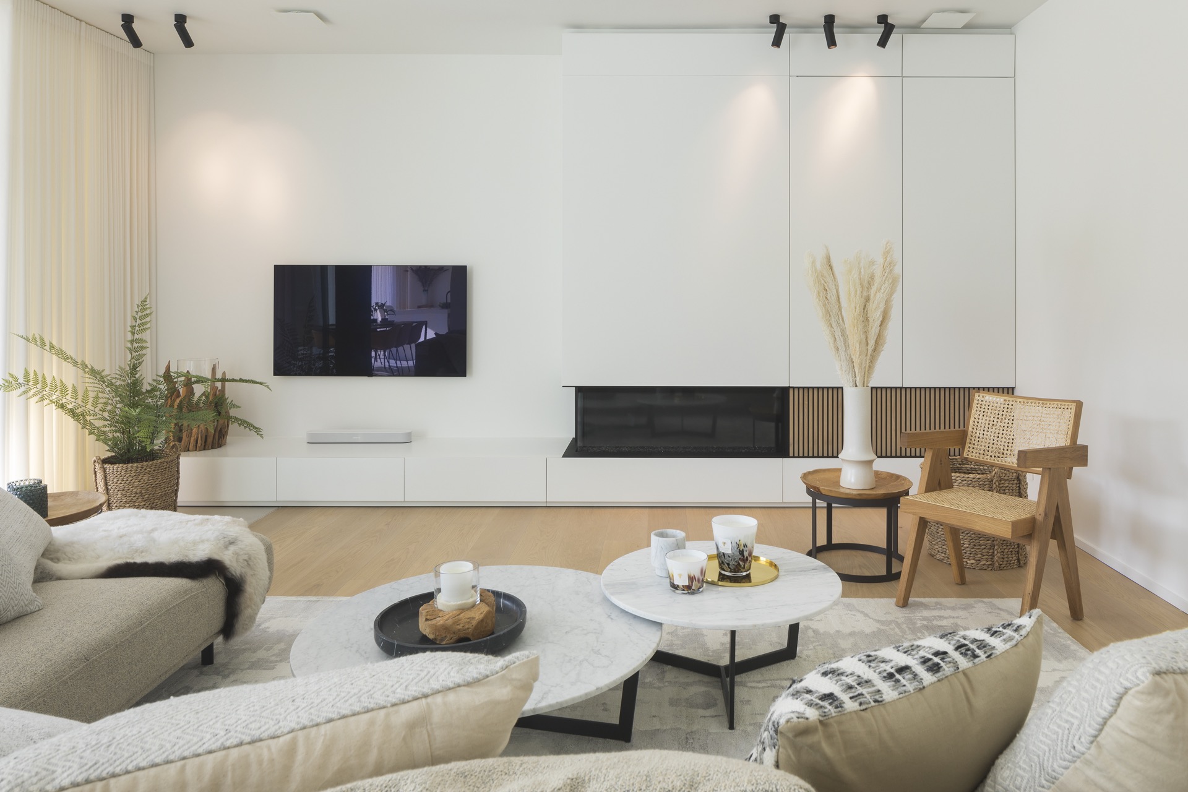
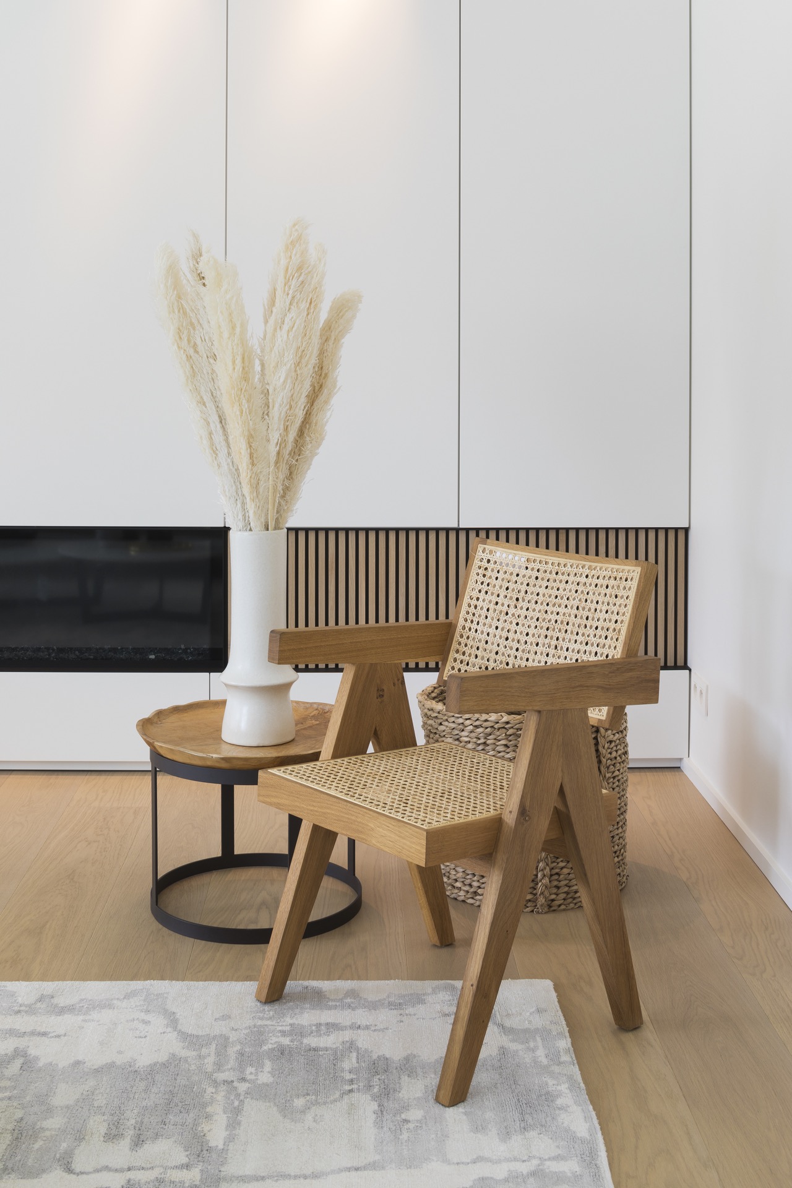
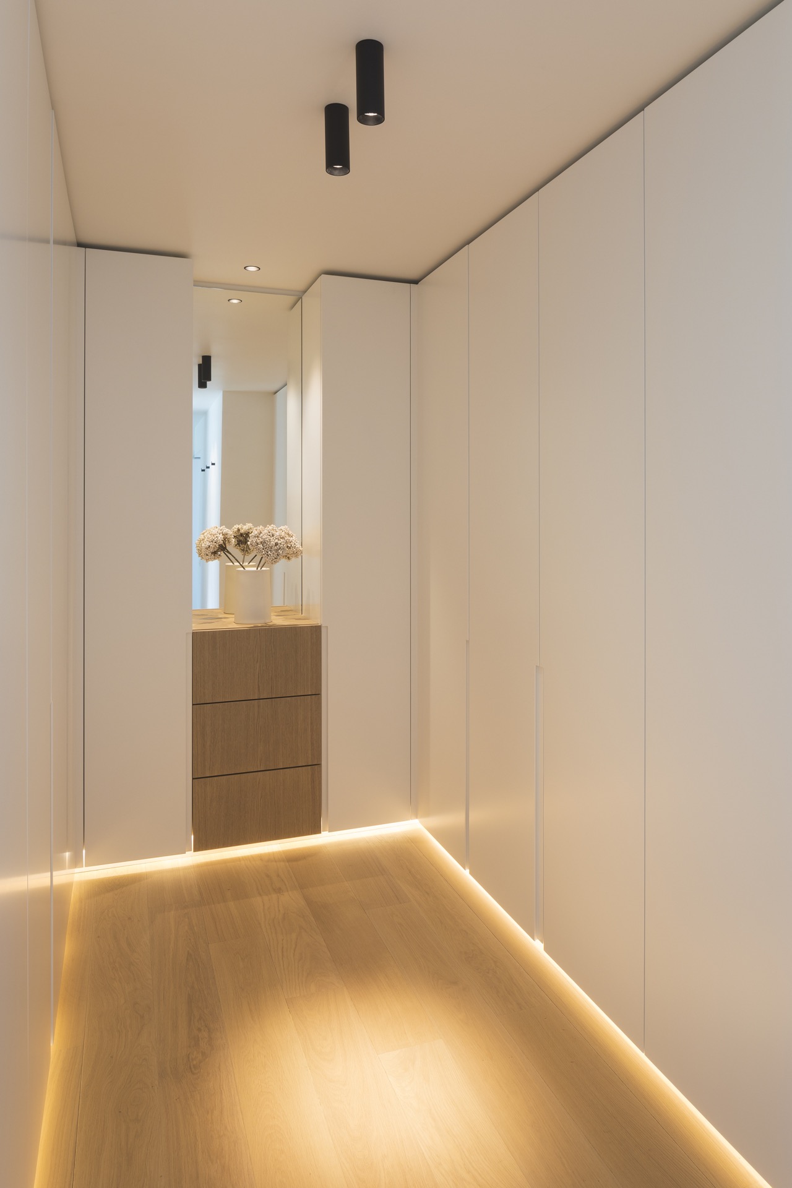
Elsewhere, the same attention to clarity appears in the stair and wall details. Open treads, built-in niches, and flat-front storage sit within a white and wood palette. A fireplace opening is set into a dark recess, with timber slats around it adding a finer vertical rhythm. These are small moves, but they help the rooms stay calm and measured while still giving them a clear identity.
Modern home with pool as part of the plan
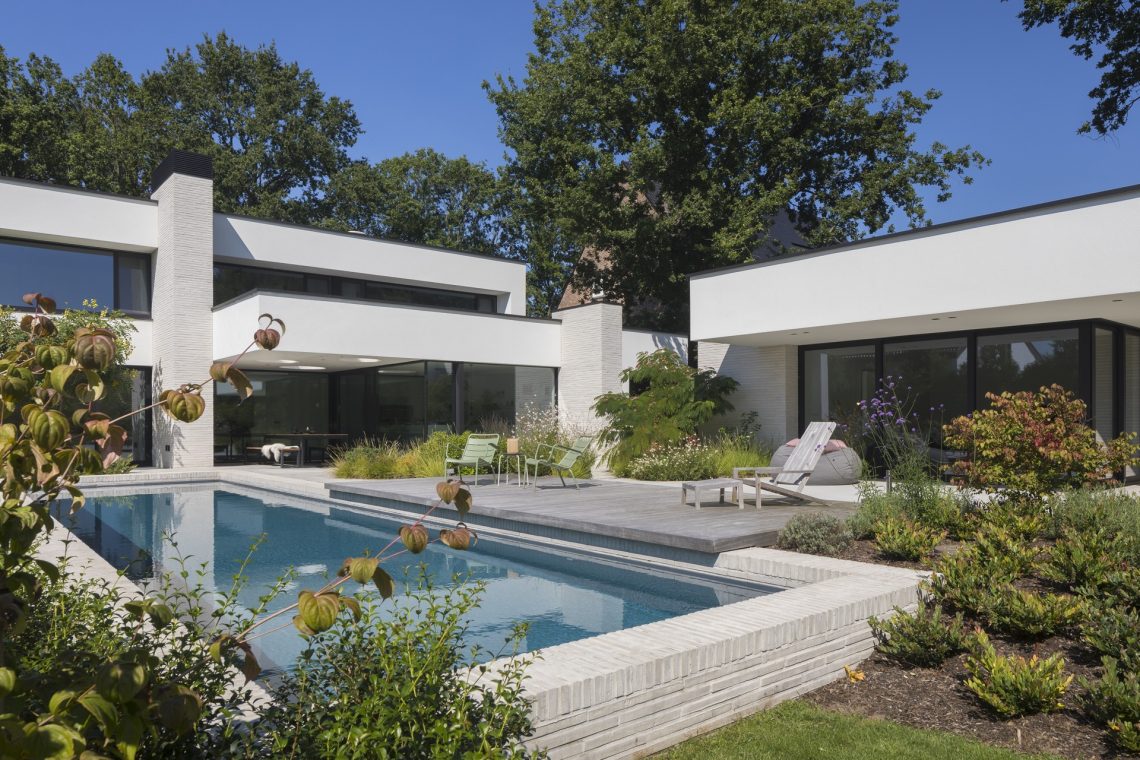
The pool is not placed at the end of the garden as a separate object. It sits beside the terrace and reads as part of the same outdoor room. The rectangular shape reinforces the straight geometry of the house, and the water reflects the changing light without adding visual noise. Around it, the planting stays low and clipped, so the surface of the terrace can remain the dominant horizontal line. In this modern home with pool, the outdoor zone is composed with the same restraint as the interior.
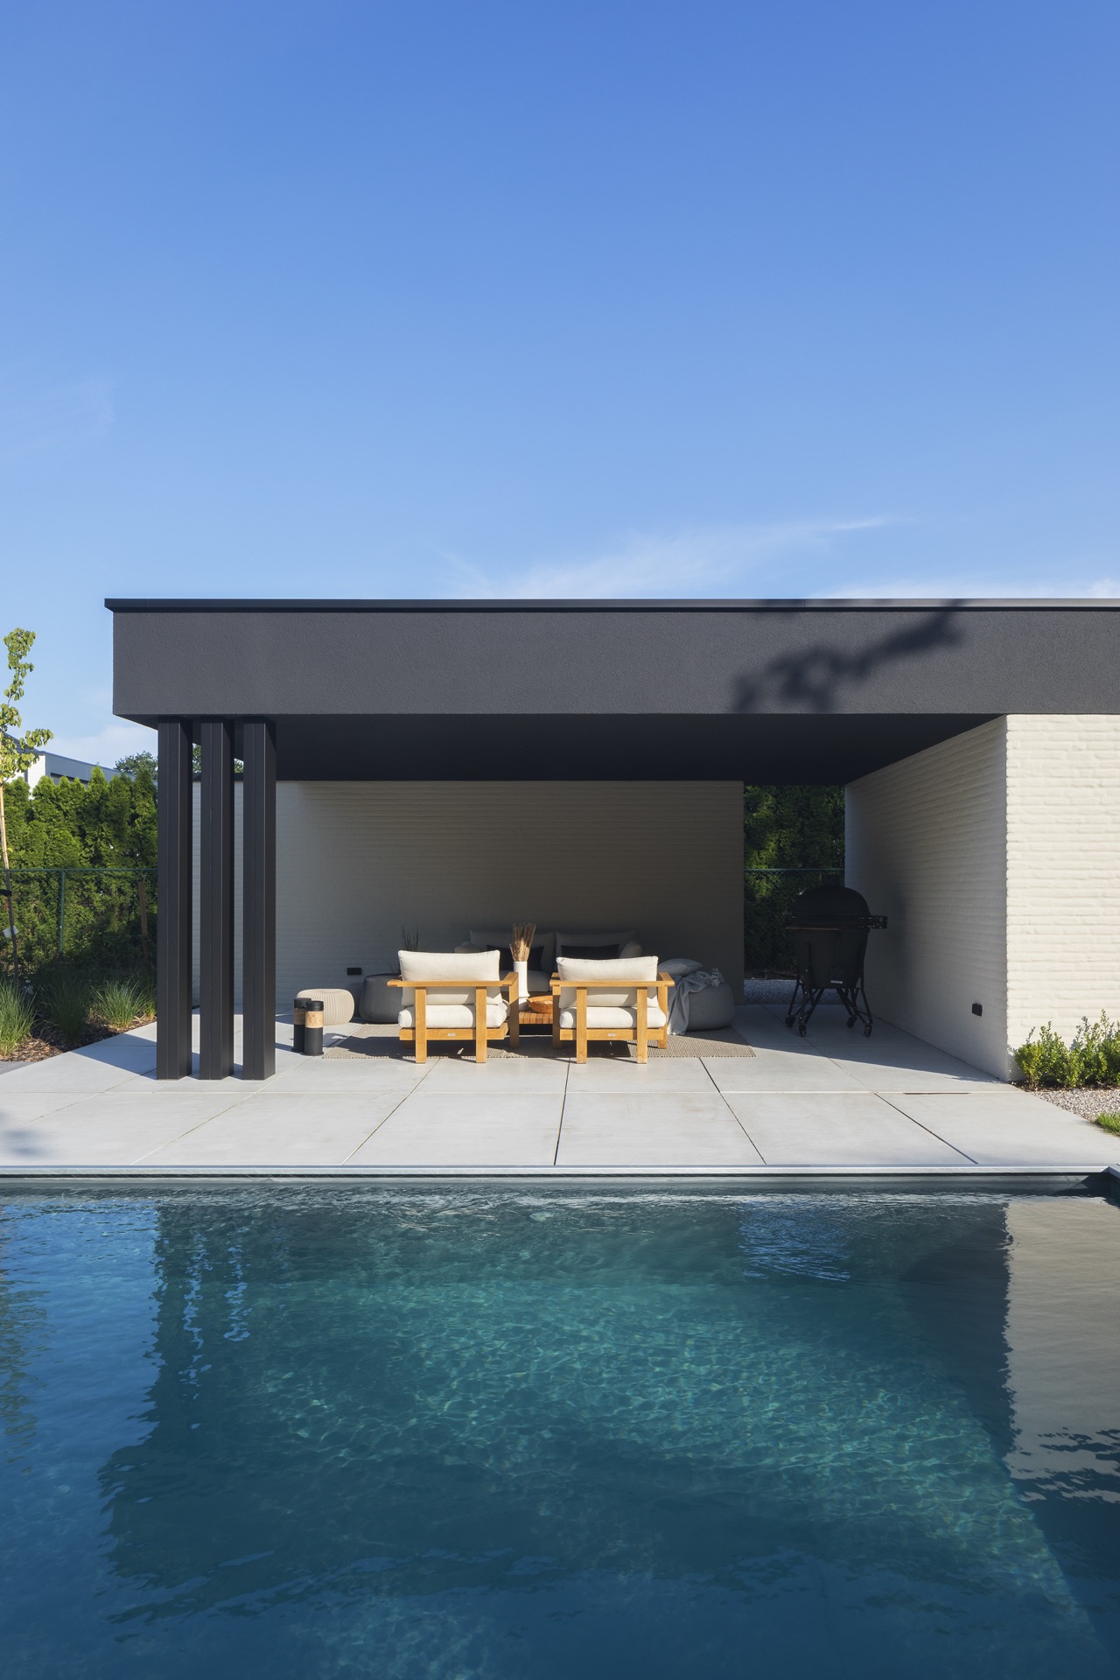
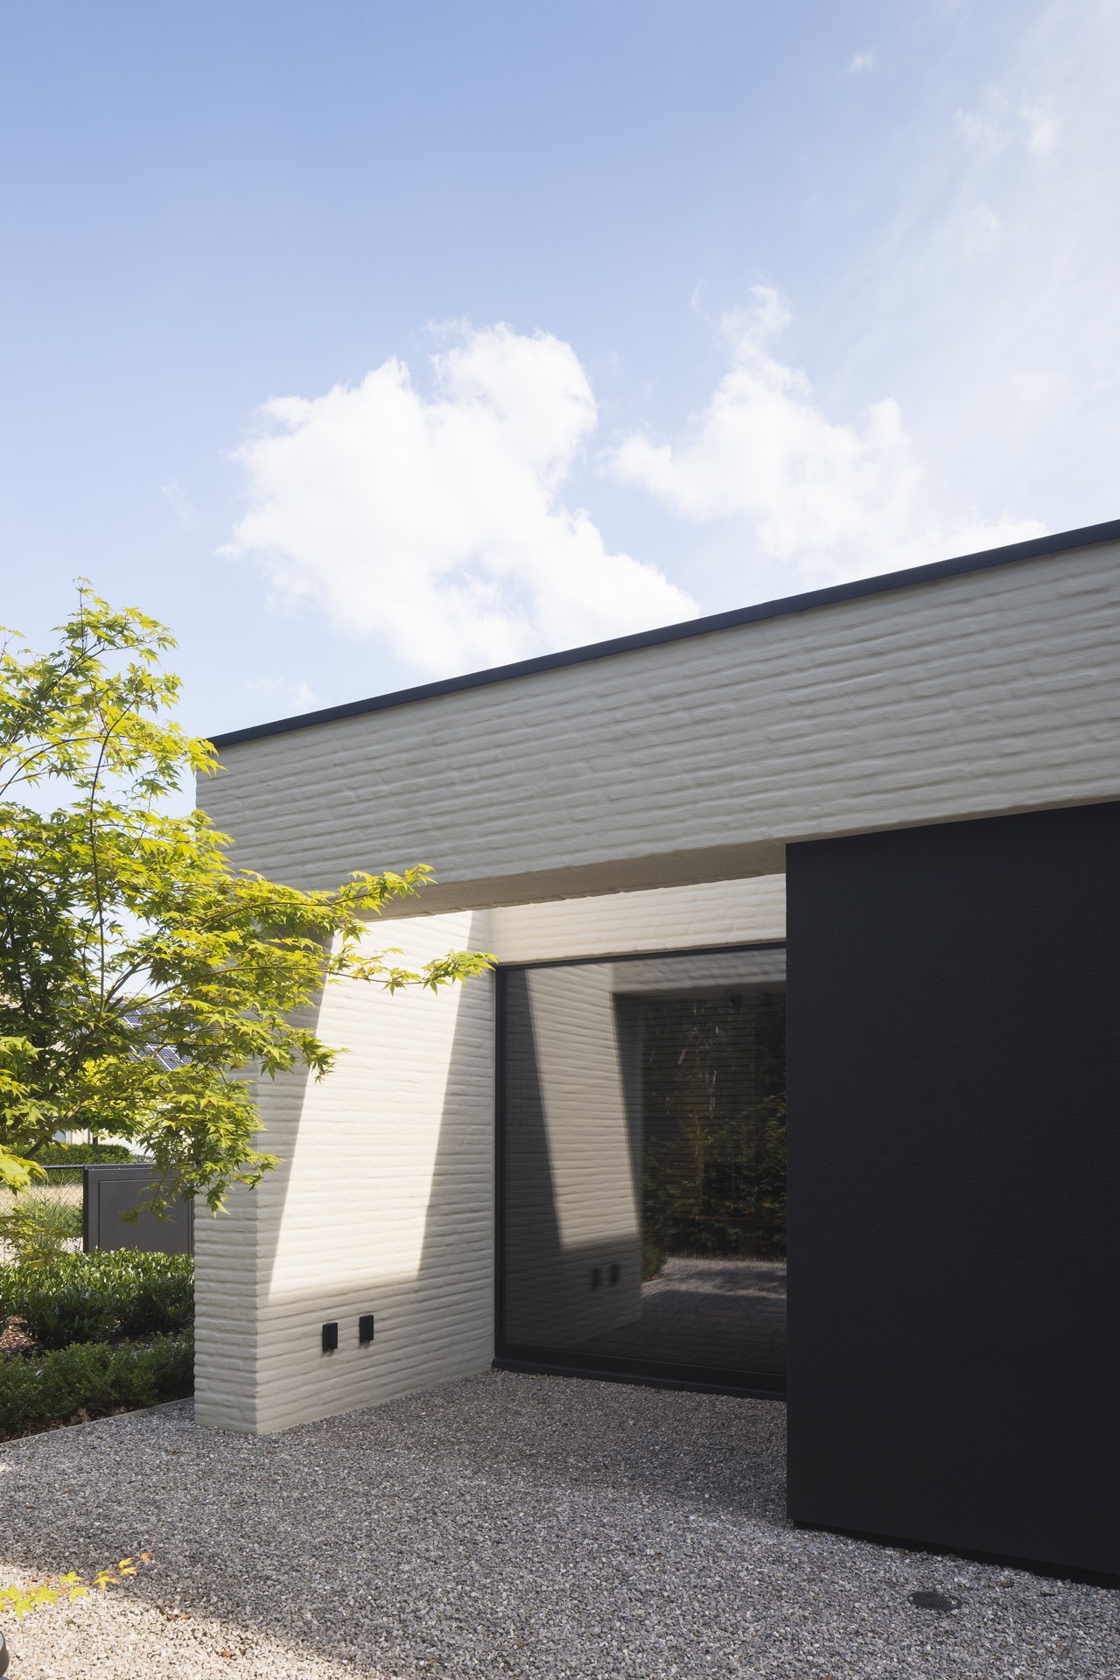
Even the overhang above part of the terrace supports that reading. Its dark underside deepens the shade under the roof edge, while the lighter paving outside keeps the transition clear. The exterior surfaces are not trying to do too much. They simply extend the building’s geometry into the garden and make room for sitting, moving, and looking out. The effect is one continuous sequence of slab, frame, water, and planting.
Why the layout still feels open
Height changes are used sparingly, but they shape how the outside is experienced. The terrace lifts slightly above the lawn, and the step between materials is subtle enough to feel almost continuous. Inside, that same logic appears in the openness of the plan. Spaces are not over-partitioned, so sightlines can run from the entrance, through the living area, and out to the garden. Sliding glass walls make that sequence adjustable: open when the weather allows, closed when the rooms need shelter, but always visually connected.
What stays with you is the clarity of the arrangement. Concrete and wood contrast gives the house its tone; floor-to-ceiling windows keep the rooms bright; the wood terrace by pool sets the outdoor scene; and the kitchen with garden view ties everyday routines to the same line of sight. It is a renovation built on measured gestures rather than effects, and every one of those gestures is visible in the way the house meets the garden.
Want to see more of SFAR architectuur & interieur? View the page of SFAR architectuur & interieur for even more great projects and company information.


NEW 2026 Jubileum Edition The Best Interior Designers Benelux
Order Now €125
NEW 2026 Jubileum Edition The Best Interior Designers Benelux
Order Now €125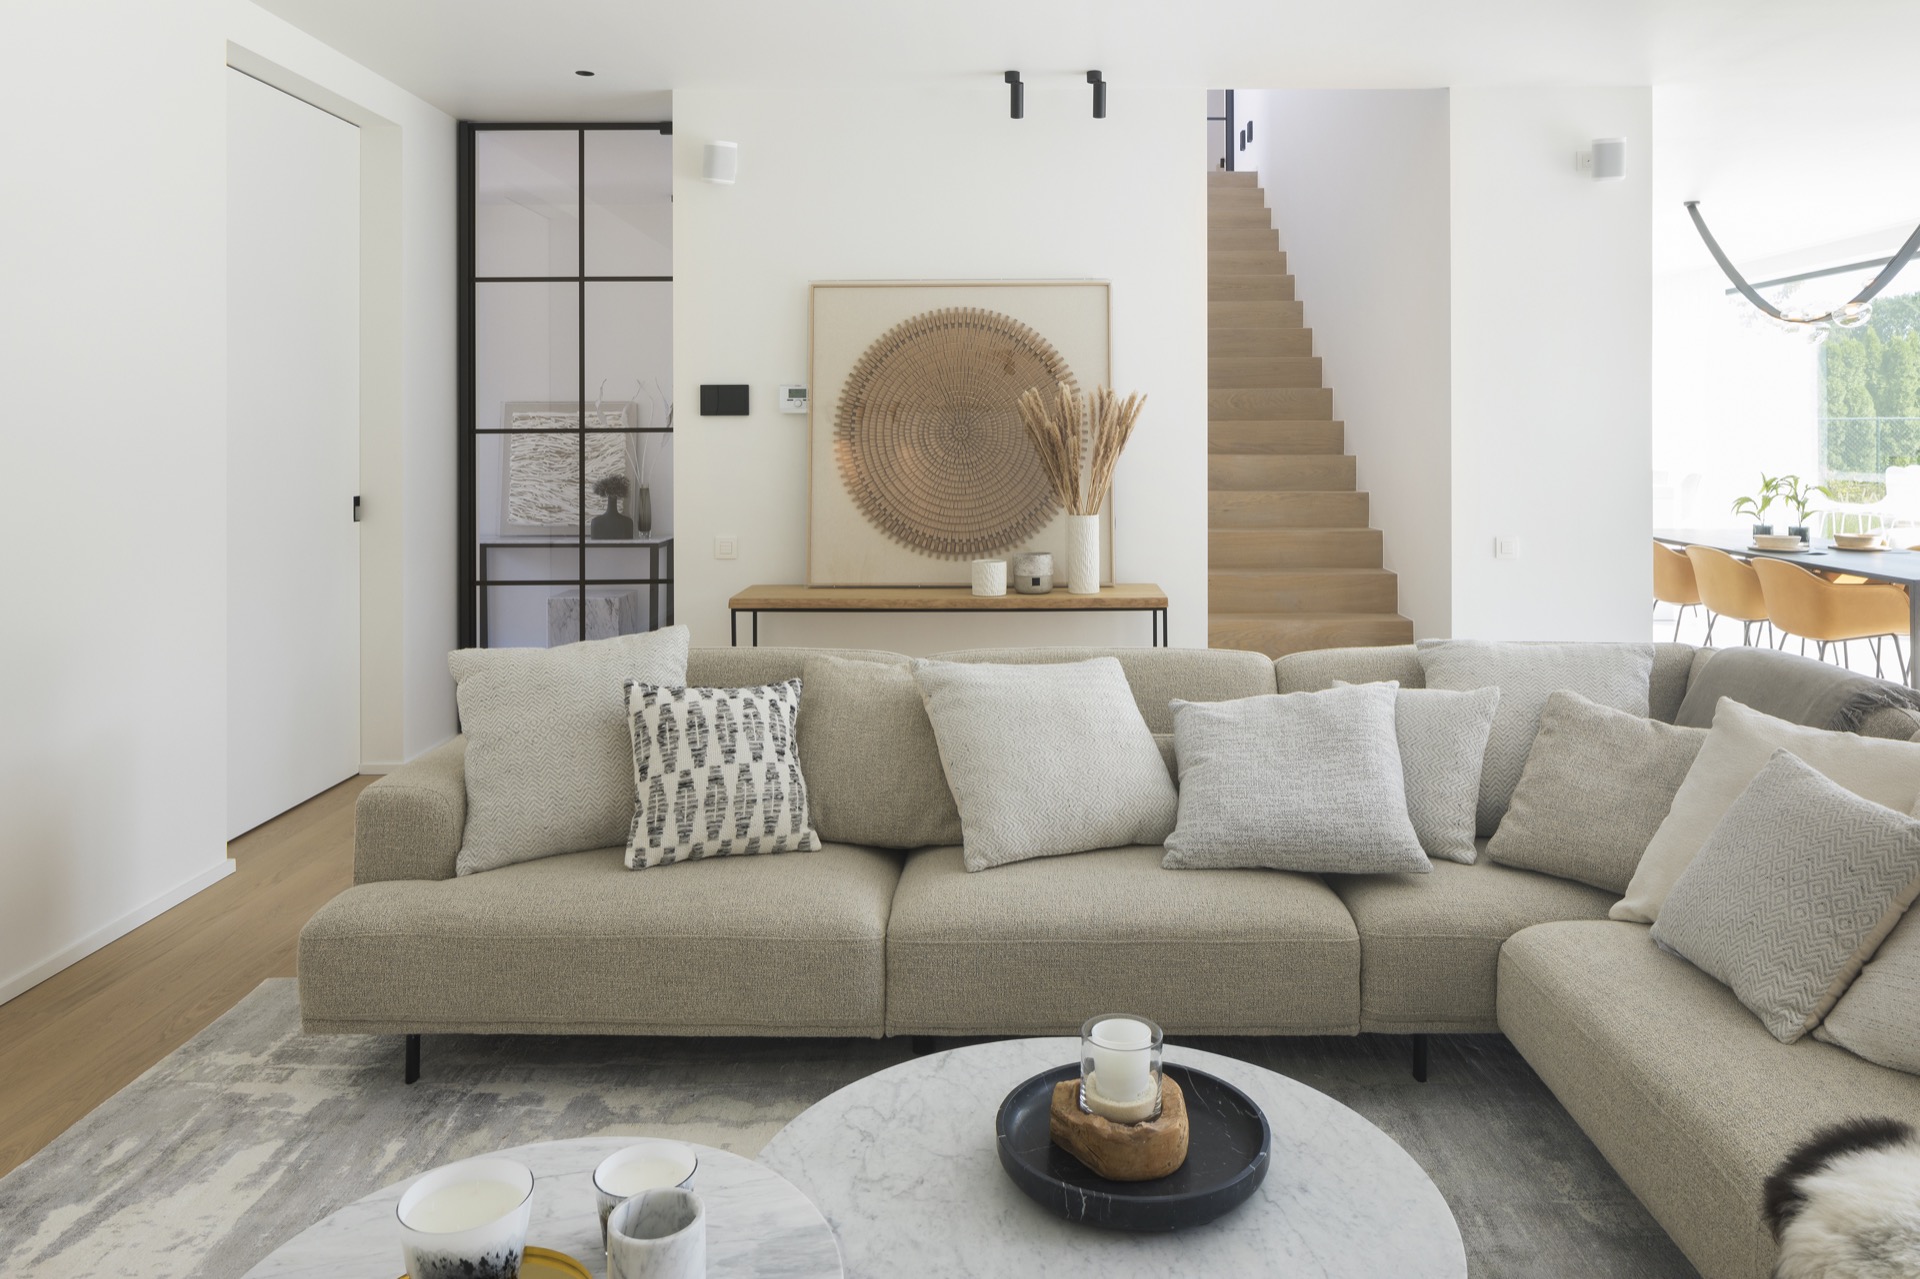
NEW 2026 Jubileum Edition The Best Interior Designers Benelux
Order Now €125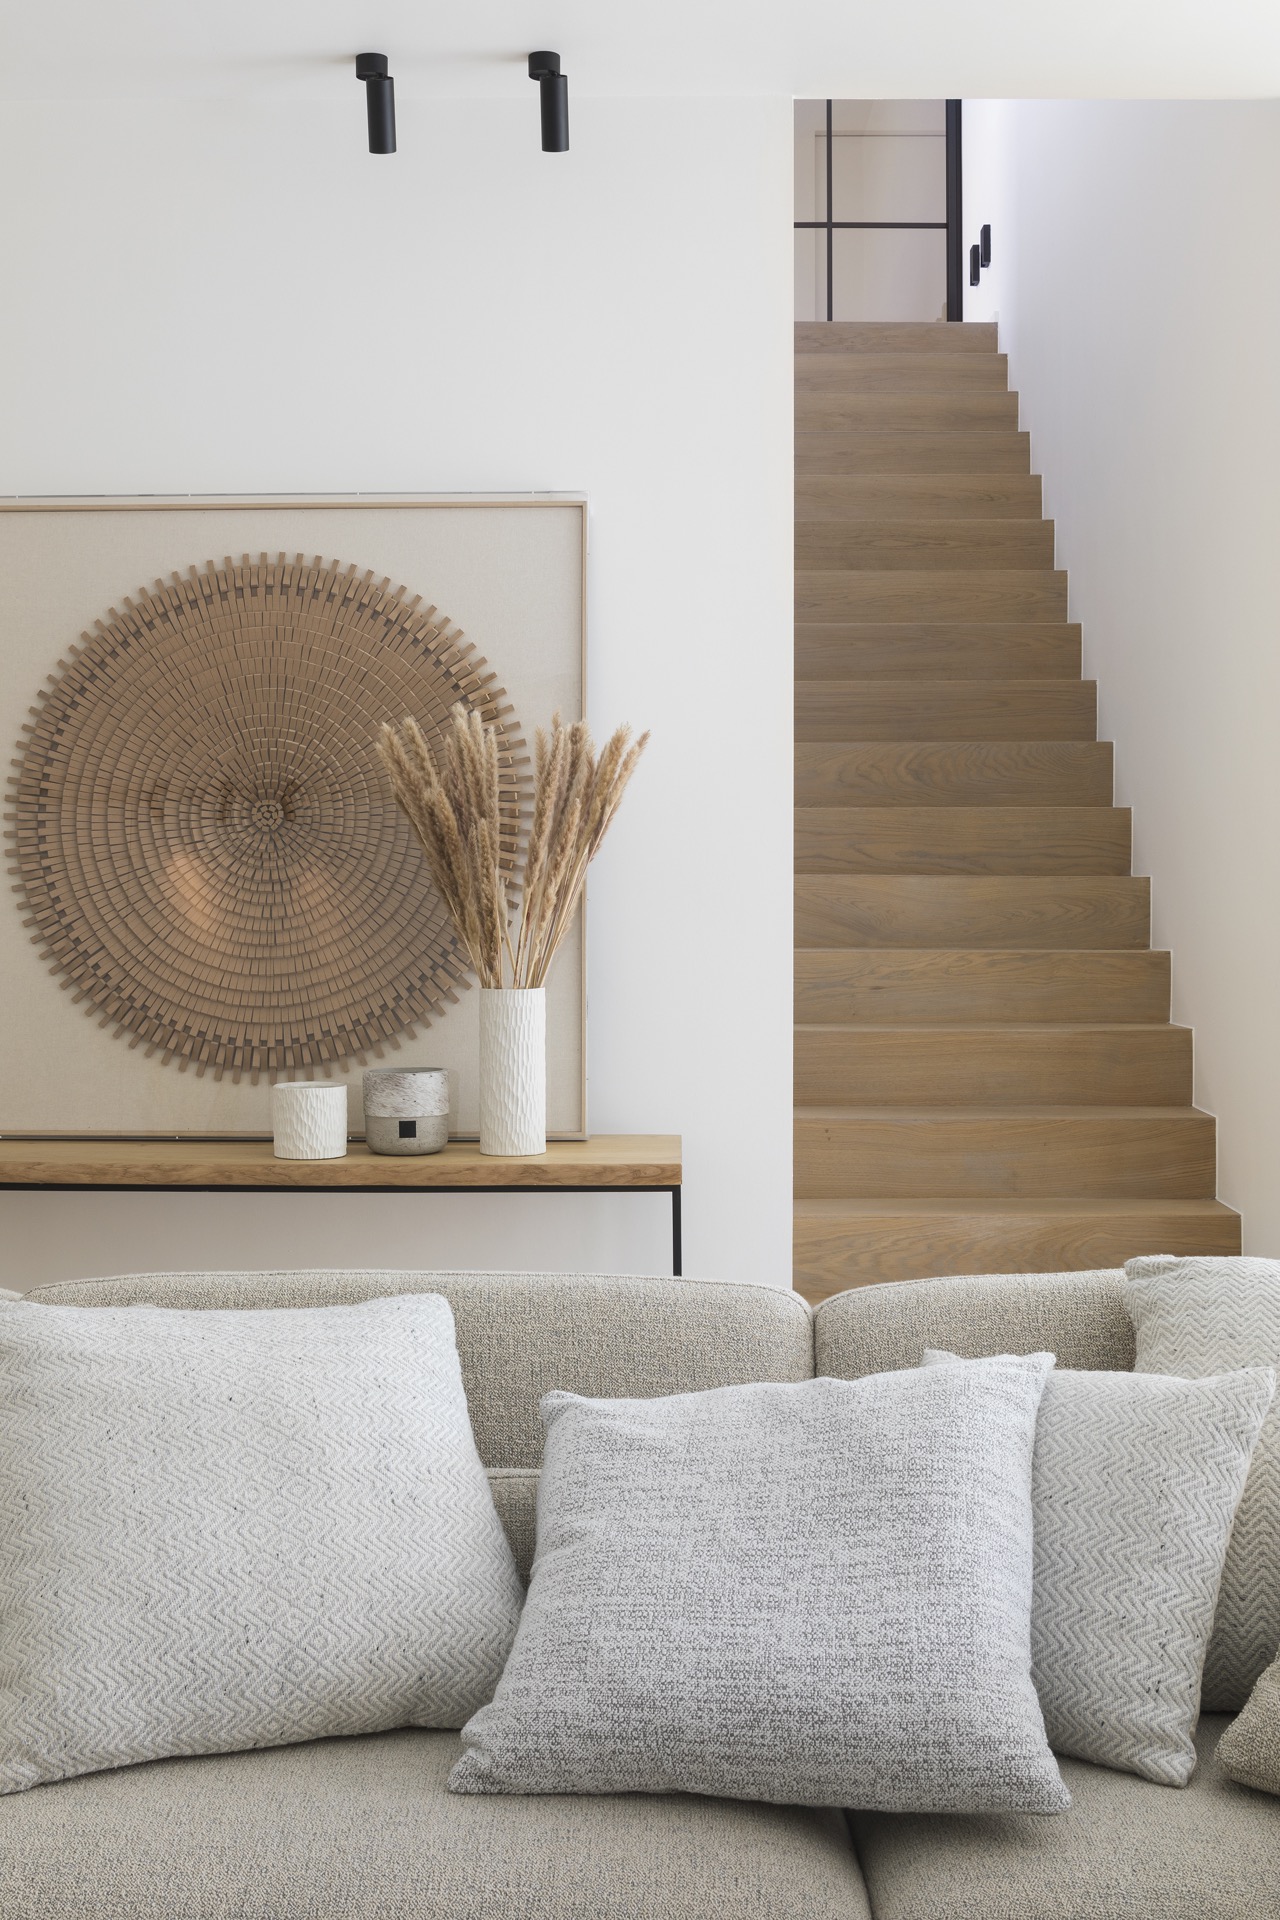
NEW 2026 Jubileum Edition The Best Interior Designers Benelux
Order Now €125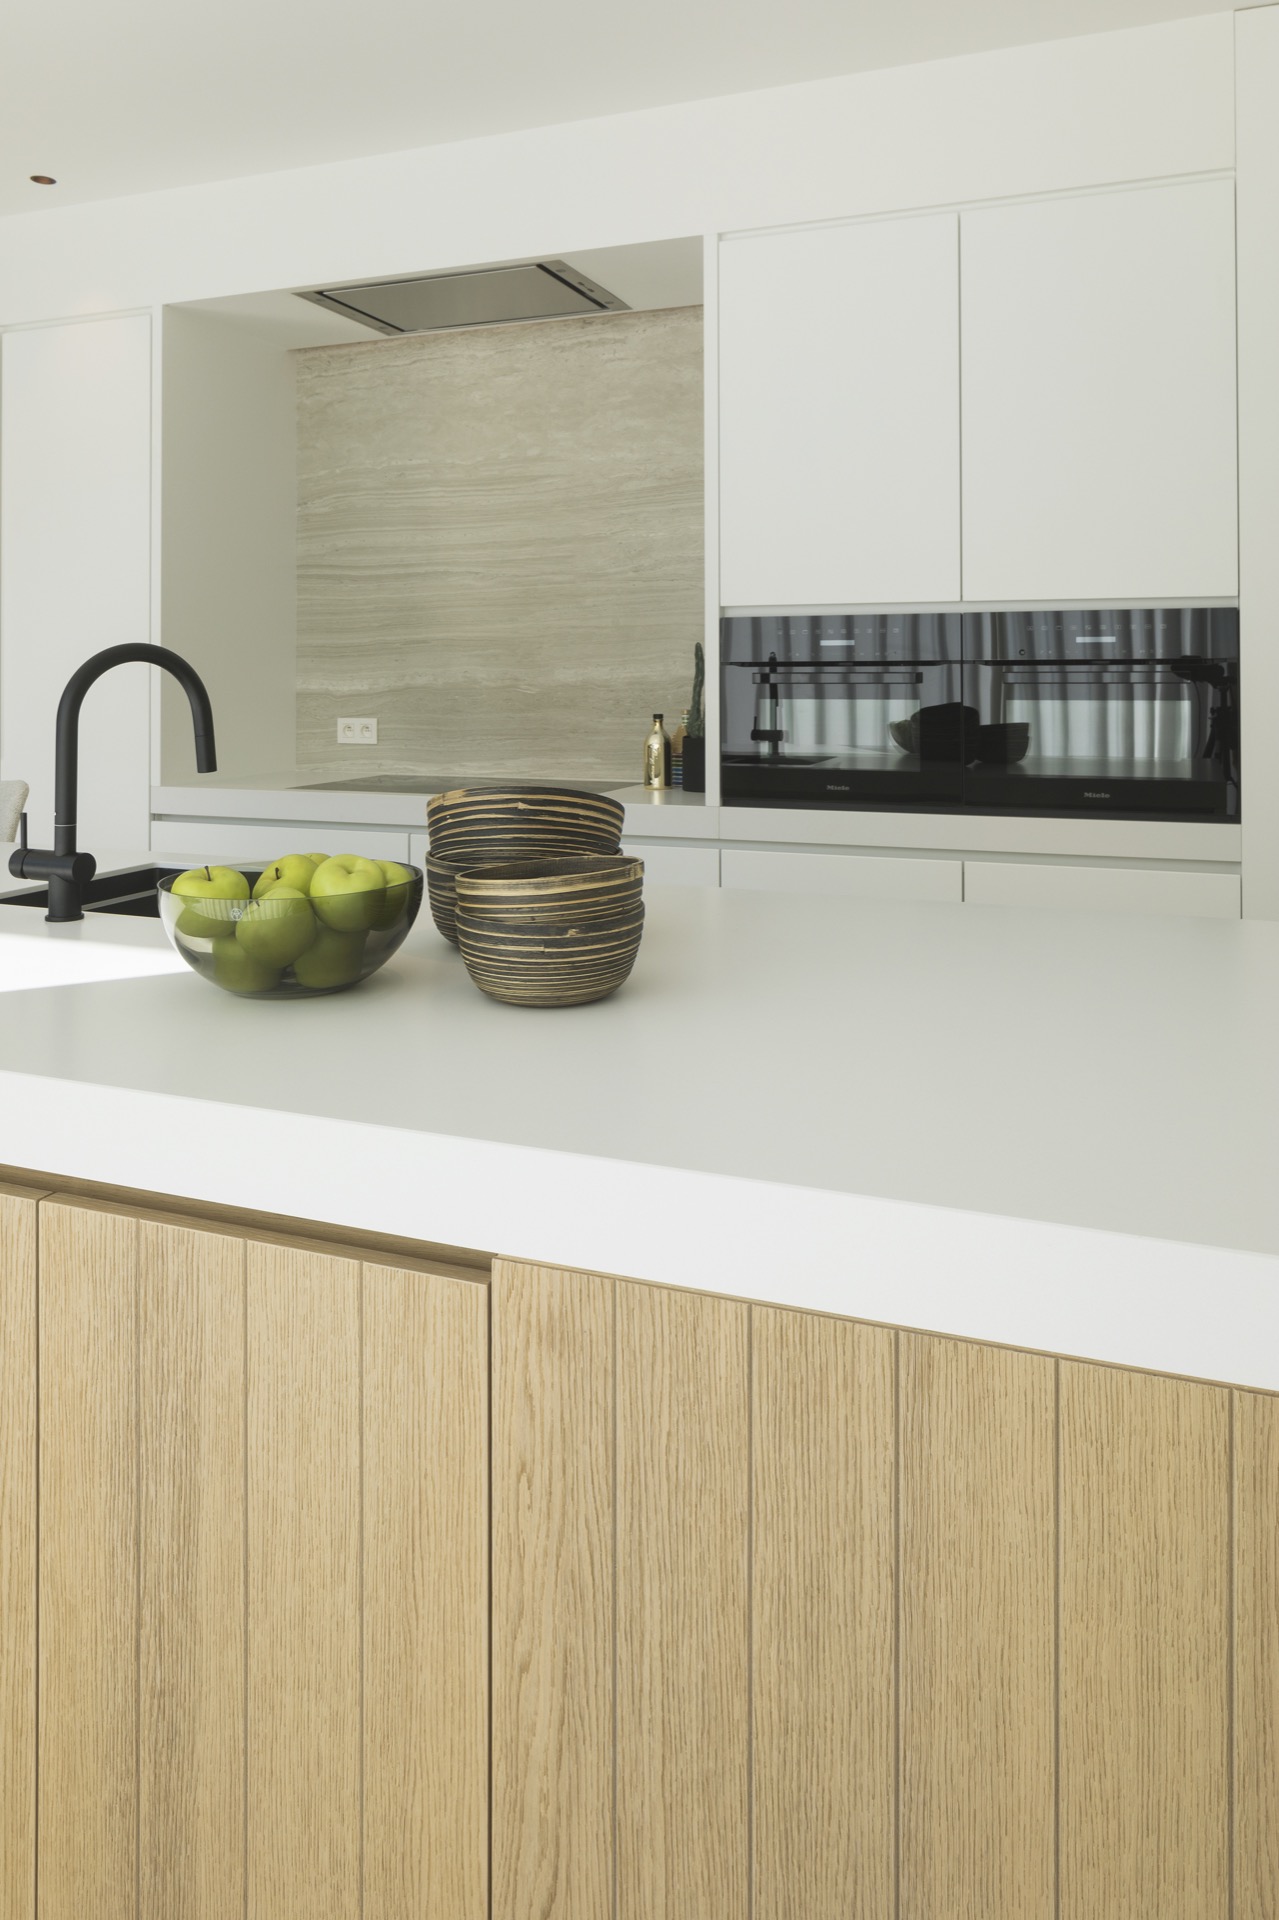
NEW 2026 Jubileum Edition The Best Interior Designers Benelux
Order Now €125