Home renovation into a loft style city apartment
Standard rooms gave way to a home renovation that now reads as a loft style city apartment: open, layered, and drawn toward the gardens beyond the street side. The change is felt in the plan before it is seen in the finishes. Spaces become broader as you move inward, and the light keeps finding new surfaces to land on, from the long wall panels to the stone-like floors and the dark window frames.
A plan that opens as you move away from the street
The first impression is one of distance and depth. Closer to the street, the apartment is tighter; further in, the rooms breathe more freely and the outlook shifts toward a series of inner gardens. That spatial sequence gives the interior its rhythm. Instead of treating the home as a row of separate chambers, the renovation arranges the rooms as a continuous route, with sightlines that stay open and a clear sense of expansion toward the rear.
That logic makes the open plan living area feel deliberate rather than simply open. Walls are reduced where possible, while built-in elements keep the space orderly. The result is not a blank shell. It is a measured interior, with surfaces that guide the eye and allow the surrounding greenery to become part of the daily view.
Custom storage keeps the living area clean
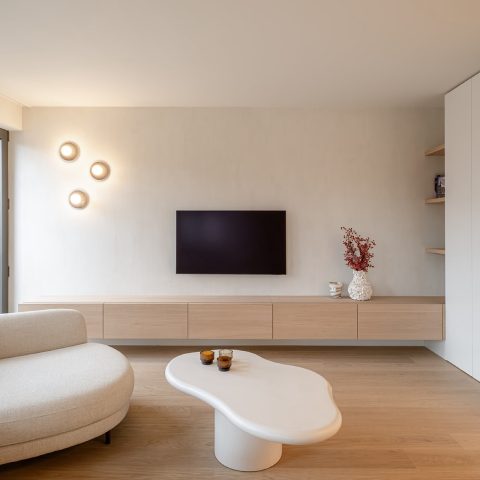
Along one side, custom wall cabinets run in a straight line and give the room its quiet backbone. Their panel joints are visible, which keeps the composition precise without turning it rigid. In the living zone, that continuous storage line sits beside a seating area lit by soft indirect light and thin linear fixtures, so the room reads as both practical and restrained.
The finish is minimal, but not cold. Warm wood tones appear in the joinery and in the lower parts of the kitchen, while the floor holds the whole sequence together with large stone-like tiles. The effect is strongest when daylight cuts across the room and catches the cabinet fronts, then slides toward the windows and the garden views beyond them.
A kitchen built around an island and a stone surface
The kitchen is anchored by a kitchen island countertop in a natural stone-look finish. Its surface carries the room visually, with a rounded sink area and a clear working zone that keeps the island from feeling oversized. Behind it, a second run of cabinets combines white upper fronts with darker wood-accented lower units, while the integrated ventilation sits neatly above the cooking area.
What stands out here is the line work. Cabinet fronts align closely, handles are kept discreet, and the lighting follows the wall in a straight band. The natural stone-look kitchen does not rely on ornament. It works through surface, proportion, and the way the island relates to the rest of the room. The kitchen stays connected to the living area, yet it still reads as a distinct place to prepare and gather.
Light, glazing, and the edge of the room
Near the windows, dark profiles frame a broad glazed opening and a deep sill-like element beneath it. That edge gives the room a pause. Curtains soften the glazing, but the architectural line remains visible, and it helps the transition toward the terrace feel measured. This is where the apartment’s loft style city apartment character becomes more tangible: open, but held in place by crisp window lines and restrained materials.
The large window facade also explains why the interior feels larger than a standard apartment layout would suggest. Light reaches far into the plan, touches the cabinet fronts, and turns the floor into one continuous plane. Even small changes in reflectivity matter here, from the matte stone-like worktop to the darker window frames and the lighter wall surfaces around them.
A bathroom with a clear vertical rhythm
The bathroom shifts the material mix without breaking the language of the apartment. A modern bathroom shower wall forms a dark, tiled backdrop, while the vanity brings in wood accents and a pale stone-look top. The washbasin furniture is compact and linear, with a large mirror above and a strip of light running across the wall to keep the room visually open.
Here, the details do most of the work. The tile field in the shower reads as one continuous plane, the controls sit neatly within it, and the vanity stays low and horizontal. That balance of dark tile, light basin top, and timber front gives the room depth without adding clutter. The bathroom with wood accents feels composed through surfaces rather than decoration.
Small moves that make the room read larger
A bathroom like this depends on restraint. The mirror is broad, the lighting is linear, and the cabinet fronts are kept clean. Nothing interrupts the walls more than necessary. Because of that, the eye moves quickly from the washbasin to the shower and back again, reading the room as a single sequence. The shower wall, the vanity, and the tiled floor all stay in conversation.
Even the darker tile works for the space instead of against it. It gives the shower area weight, while the lighter wood front and stone-look top keep the room from closing in. The contrast is clear, but the palette stays controlled, which is what allows the bathroom to sit comfortably within the rest of the renovation.
Outside, the apartment ends on a roof terrace
The home renovation closes with a roof terrace that extends the interior logic outdoors. A glass balustrade keeps the view open, while the terrace edge is finished with a stone-like surface and large paving tiles underfoot. The setting is prepared for a jacuzzi and a barbecue, but the arrangement still feels ordered rather than crowded. The railing stays transparent, so the terrace can read as part of the wider skyline and the surrounding greenery.
That outdoor level completes the project’s shift from standard rooms to a more generous urban plan. The terrace adds another place to sit, cook, and look outward, and its materials echo the rest of the apartment: glass, stone-like finishes, and straight edges. Seen together with the interior, the terrace confirms the project’s main idea. This is a home renovation shaped by light, by views into inner gardens, and by a sequence of rooms that gradually open as you move through them.
Several details reinforce that reading of the project. The brick facade detail visible in the exterior composition, the large windows, and the dark window frames all point to a restrained architectural envelope, while the interior depends on the same clarity of line. Nothing is overdrawn. The apartment gains its character from the way storage, glazing, lighting, and outdoor space are aligned around one clear spatial move: a tighter front, a wider core, and a roof terrace at the end.
Want to see more of Wim Celis BV? View the page of Wim Celis BV for even more great projects and company information.



NEW 2026 Jubileum Edition The Best Interior Designers Benelux
Order Now €125


NEW 2026 Jubileum Edition The Best Interior Designers Benelux
Order Now €125