Home renovation with luxury wellness
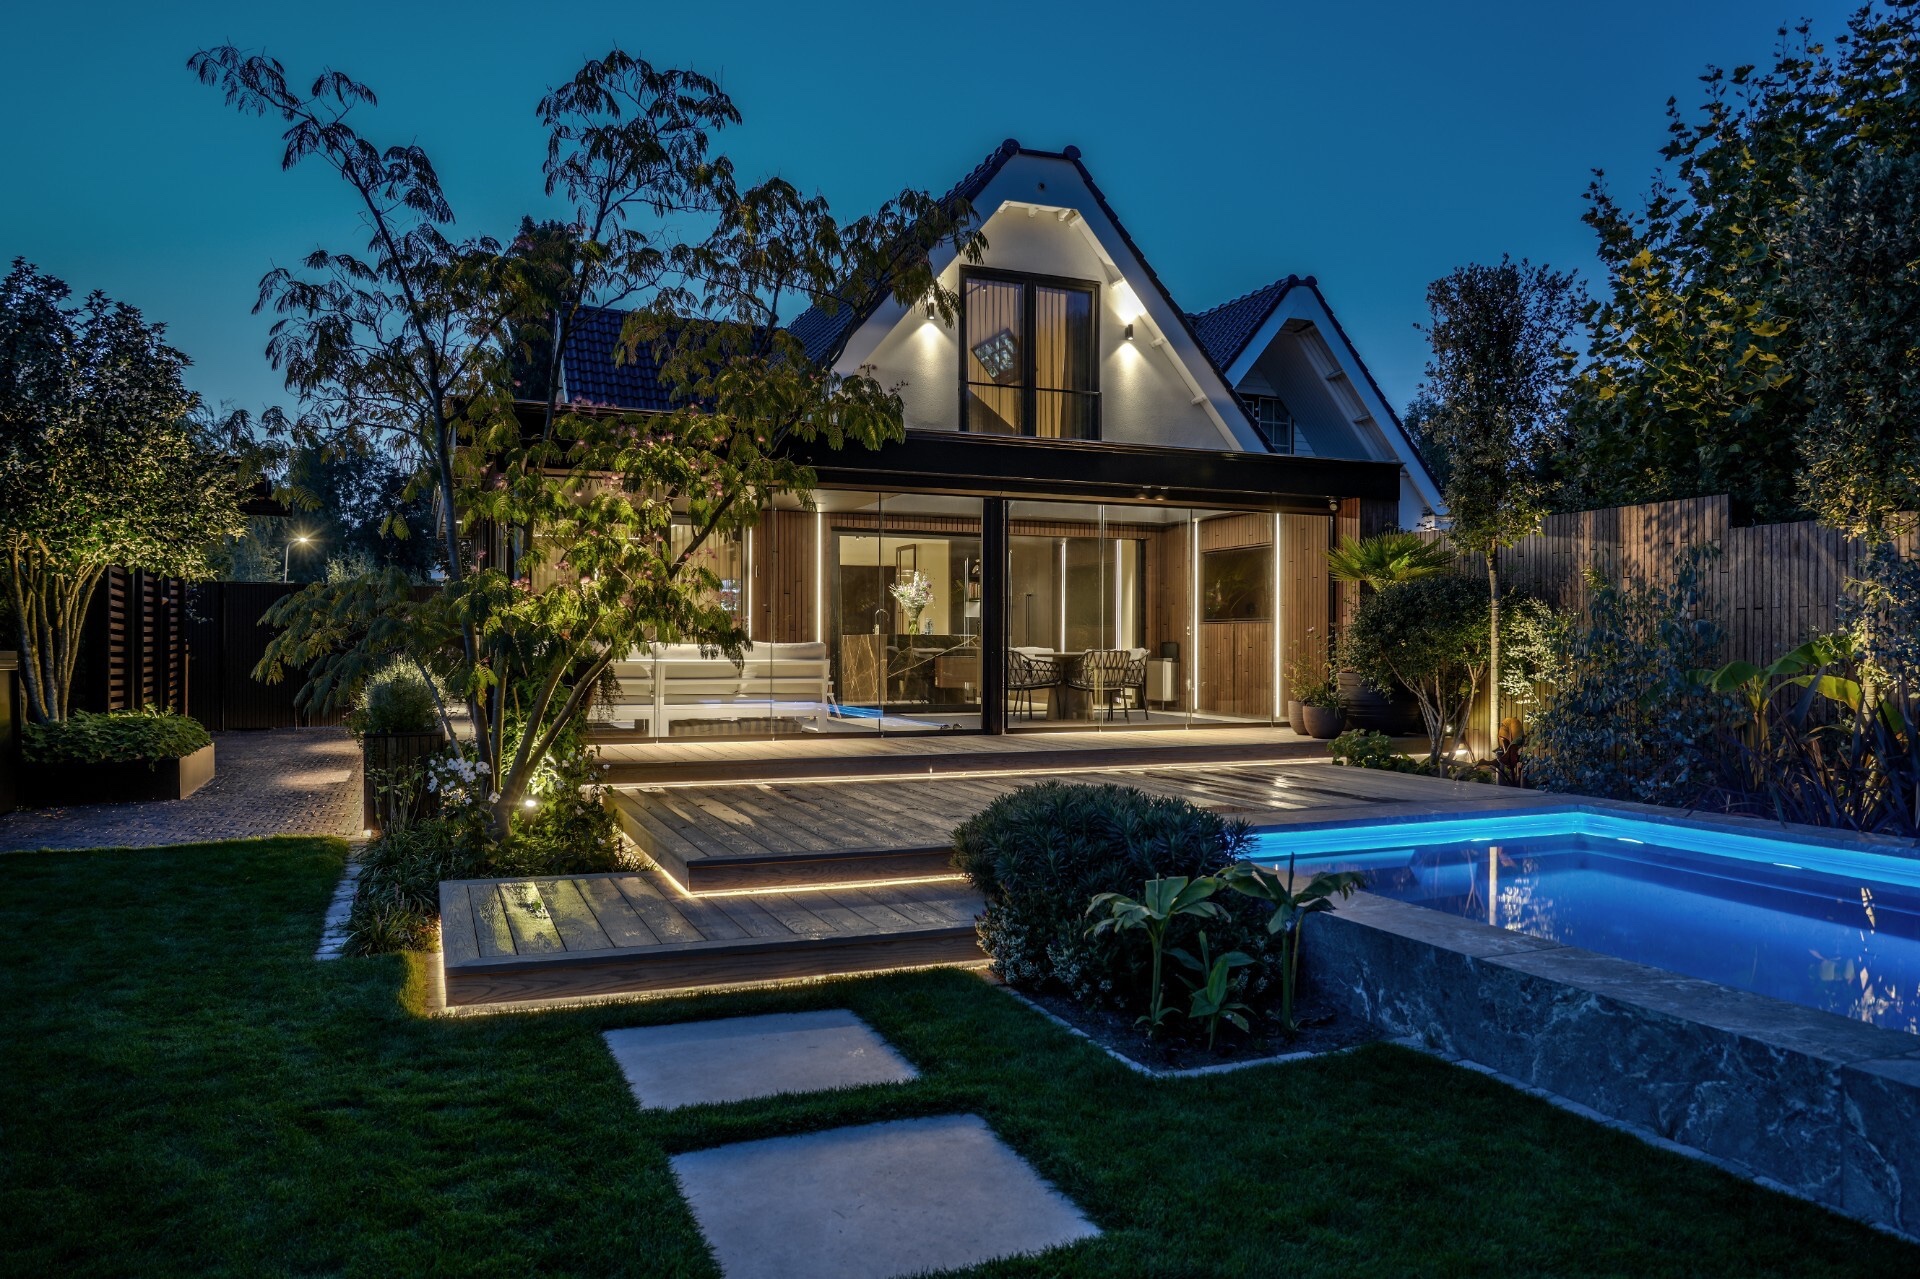
Evening light catches the rectangular pool first, then the glazed terrace behind it. The view draws you straight into a modern home renovation with luxury wellness, where the house has been fully renewed and expanded around water, glass and dark timber. A covered outdoor room sits close to the garden edge, while the interior wellness areas bring steam, a hot tub and a pool into the same architectural story. The result is less about one striking gesture than about the way each surface leads to the next.
Pool reflections and garden light after dusk
The strongest first impression comes from the water. In the evening shots, the pool reads as a clear horizontal plane in front of the house, framed by planting and low garden lighting. The terrace beyond it is roofed and enclosed with large glass panels, so the edge between inside and outside stays visible but open. Dark window frames, a timber deck and the glow from within pull the eye through the garden. In this modern home renovation with luxury wellness, that sequence of light becomes part of the architecture.
Planting softens the long lines around the pool. Tall grasses and layered greenery sit beside timber screens, so the outdoor zone does more than hold a swimming area; it gives the renovation depth. The garden does not read as decoration placed after the fact. It is tied to the terrace, the glazing and the route back to the house. Even in the darker images, the pool edge, the screen walls and the reflected light keep the composition legible.
A covered glass terrace that works like another room
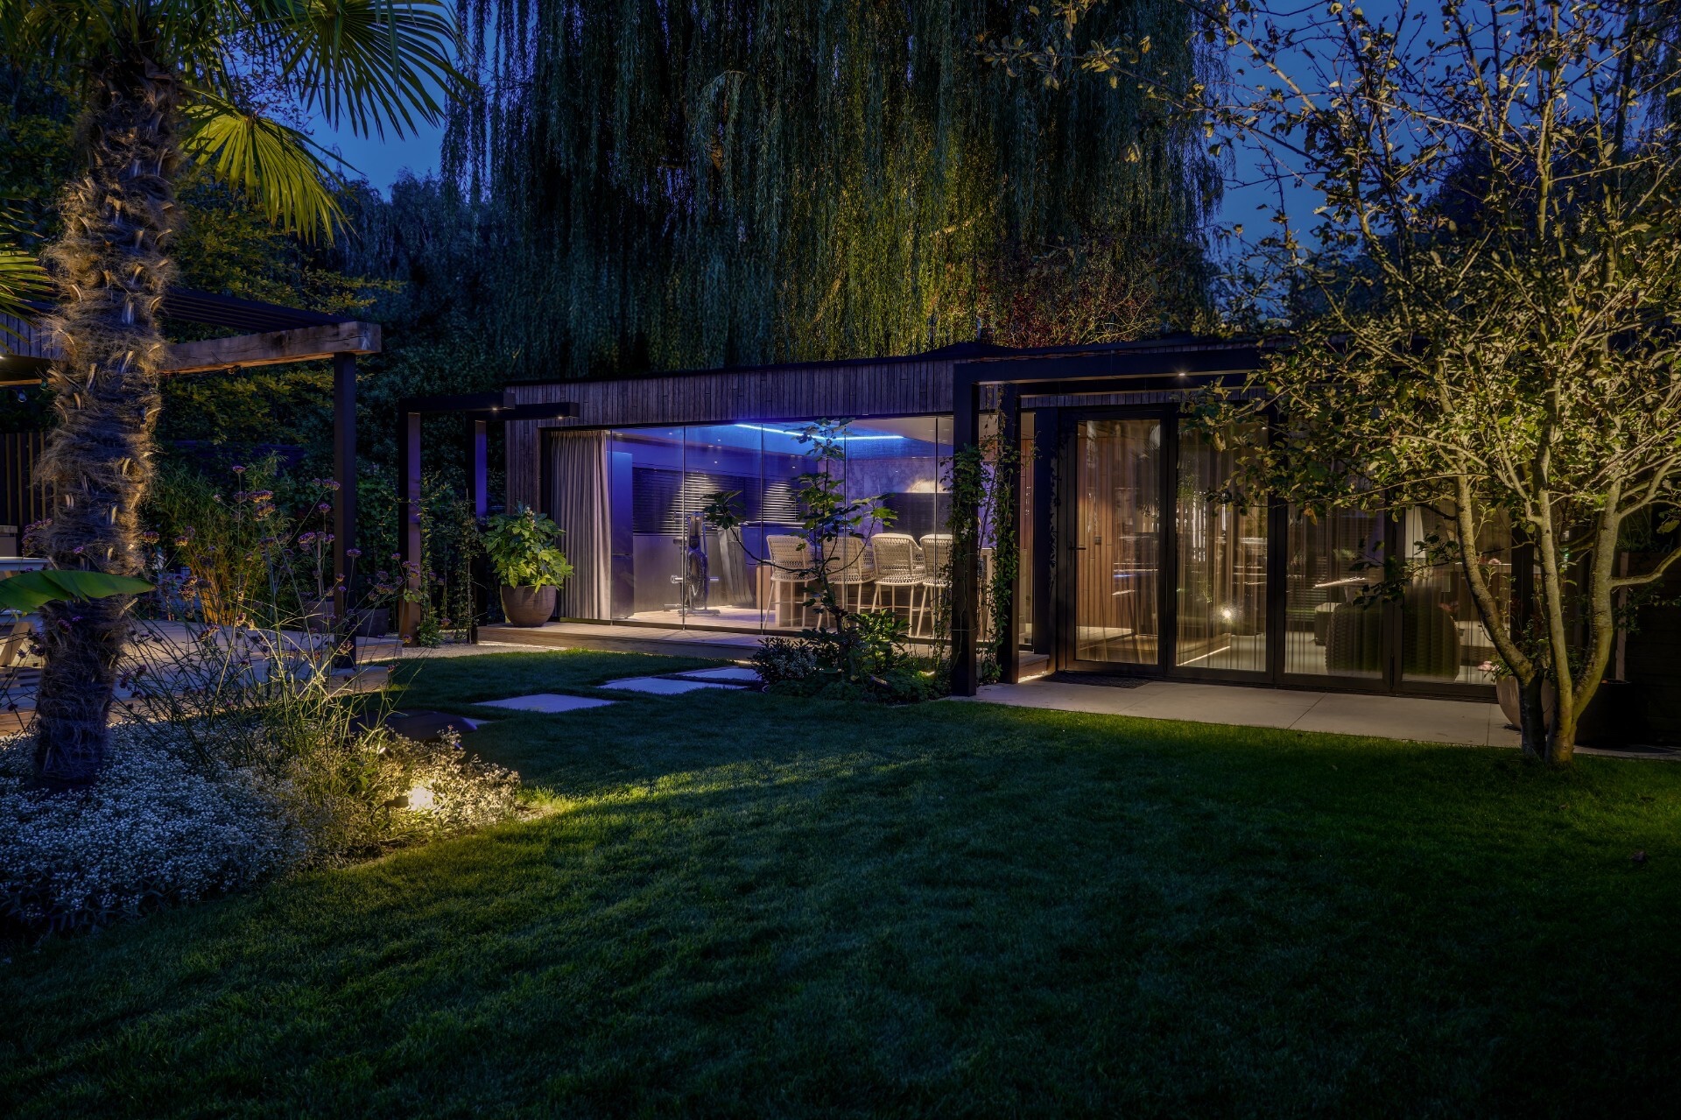
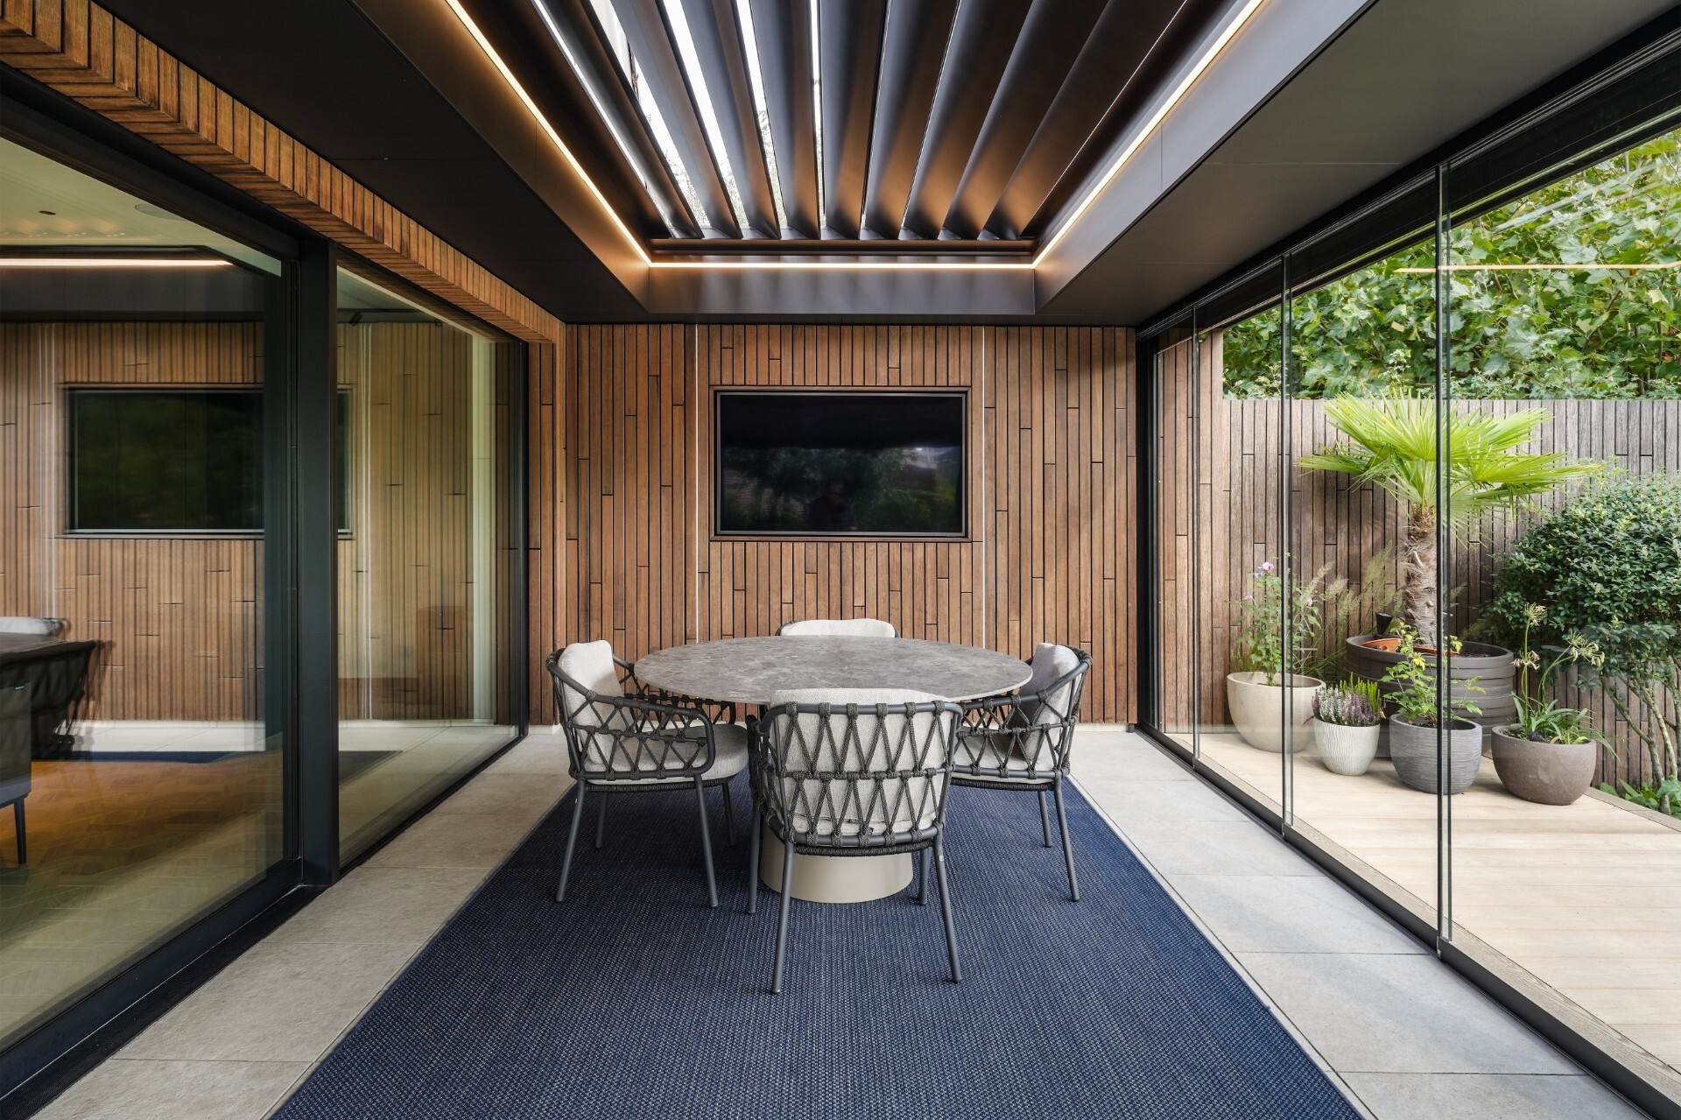
The covered glass terrace is shaped as a true outdoor room. A round dining table sits beneath the roof, with large openings on both sides and a vertical timber wall setting the rhythm along one edge. The glass allows the garden to remain present while the structure gives the space weight and shelter. This is where the indoor outdoor connection becomes practical, not just visual: the floor, the opening widths and the ceiling line all support everyday use.
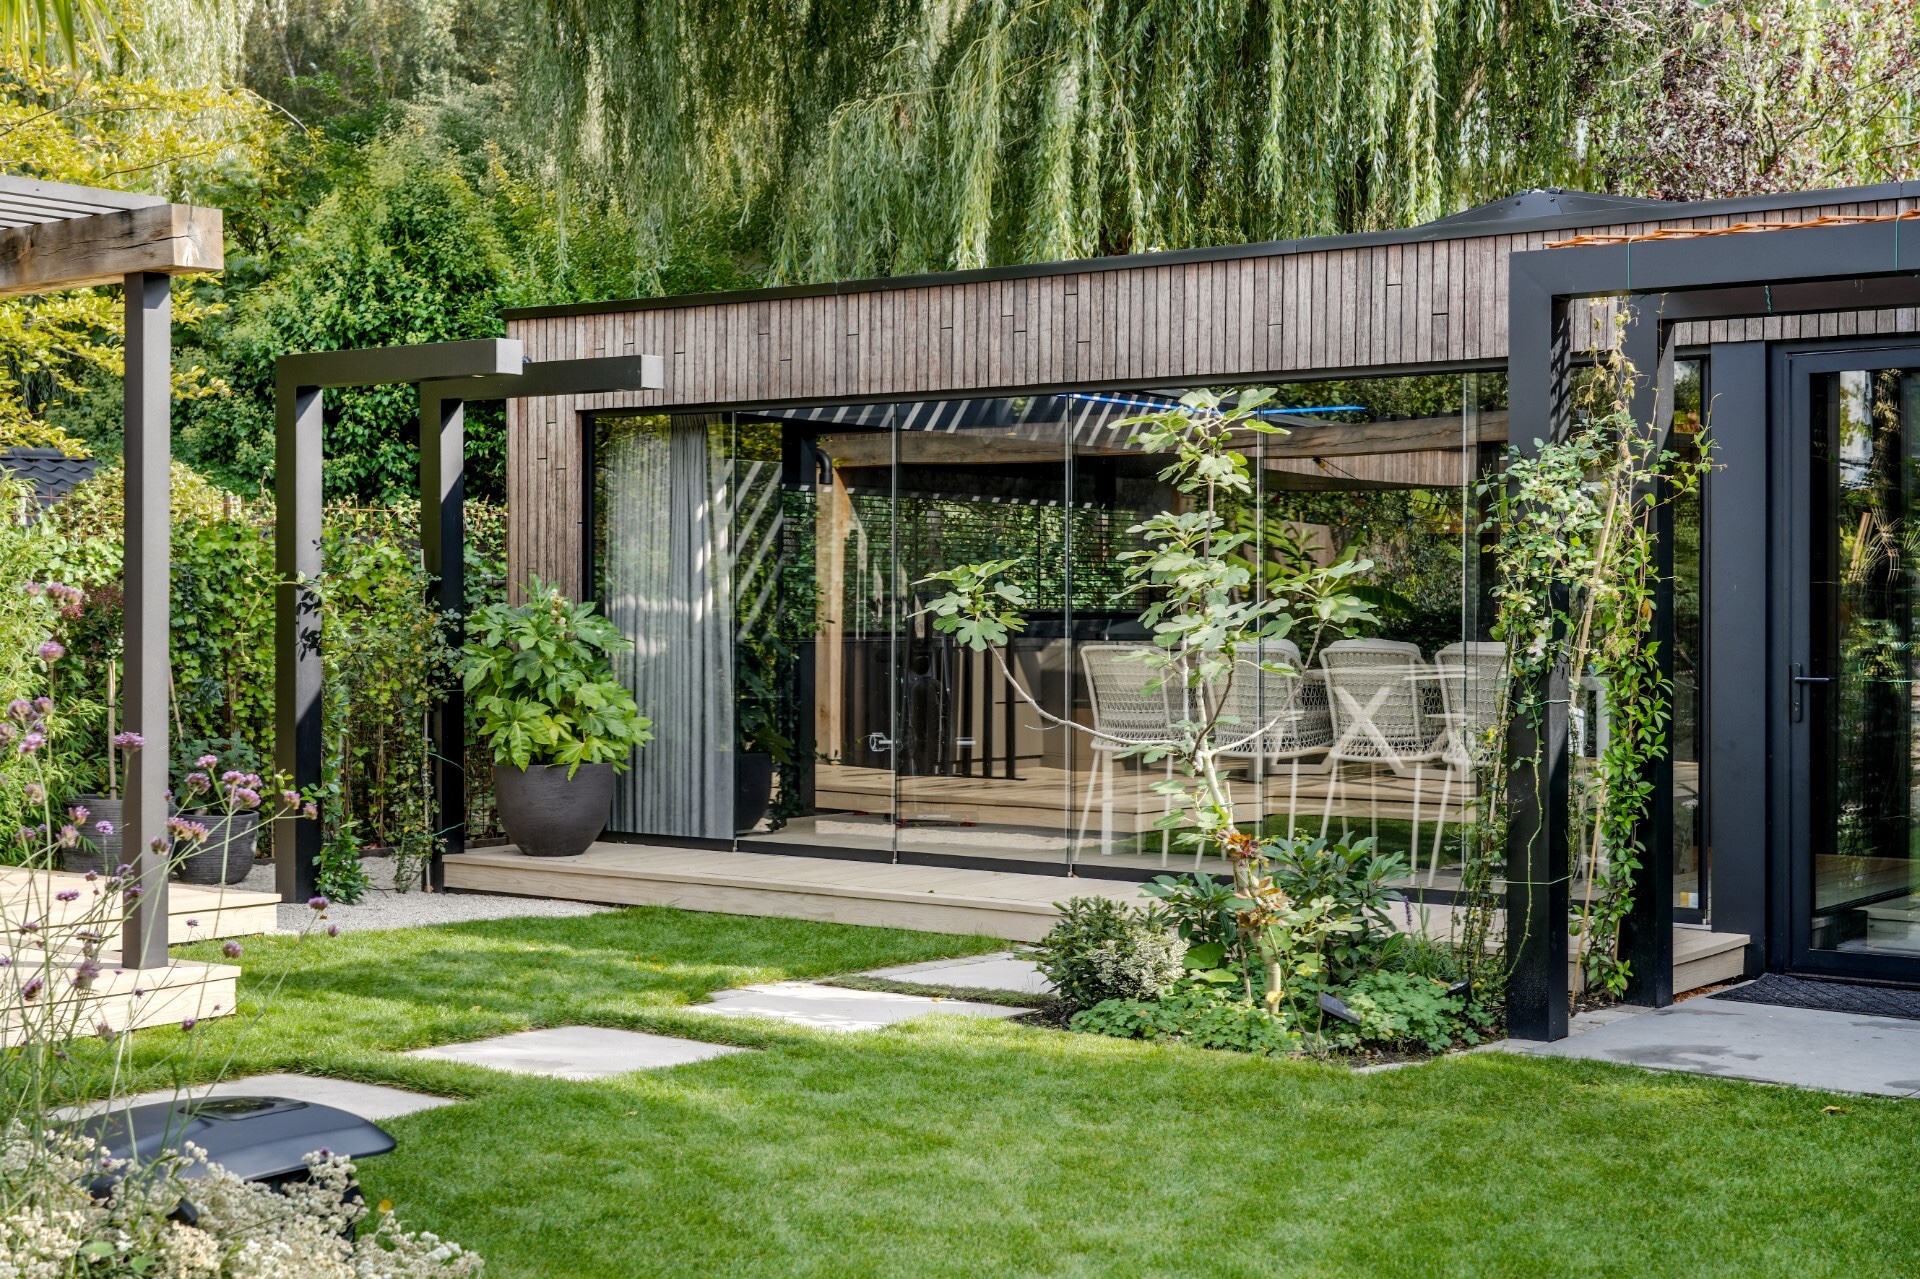
Seen from another angle, the terrace reads almost like a winter garden. The glazed panels run beside a raised wooden platform, and the darker framing gives the enclosure a sharp outline against the planting. Evening photographs show a strip of light tucked into the steps and roofline, which makes the room feel active after dark. The covered glass terrace sits between the house and the garden like a hinge, linking dining, lounging and the pool zone in one move.
Wellness finishes built around steam, stone and timber
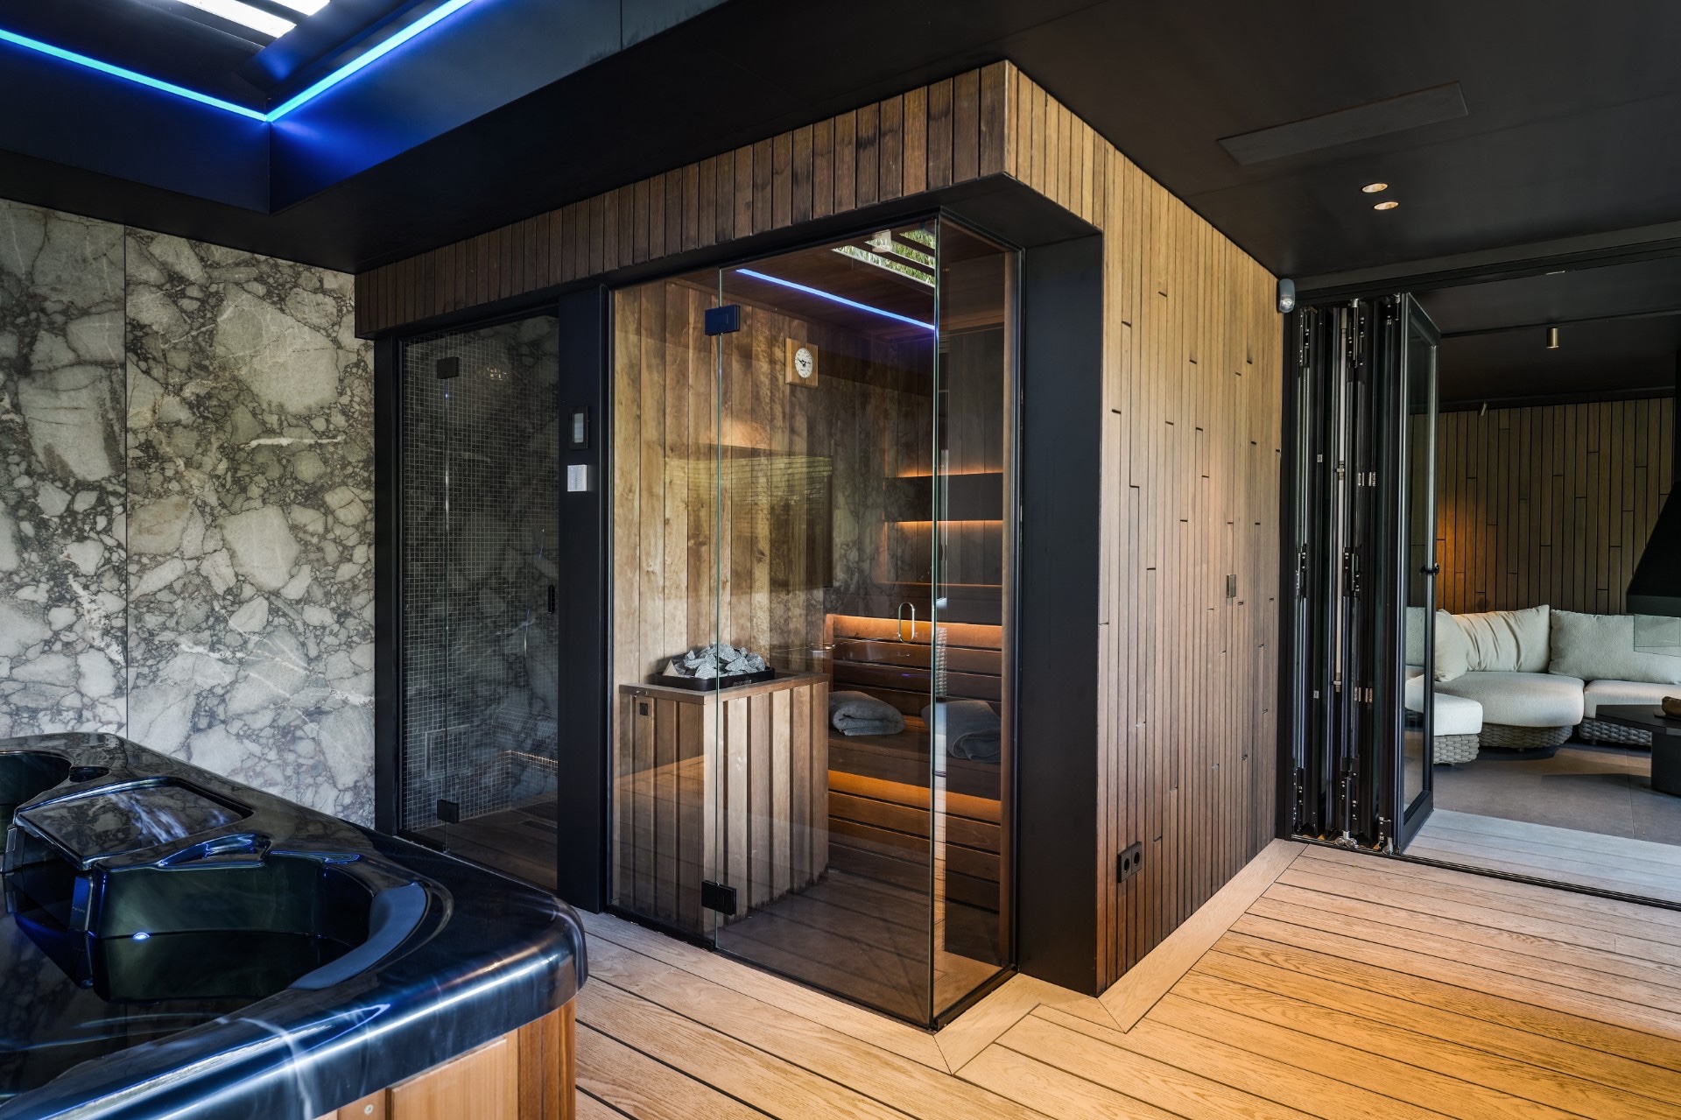
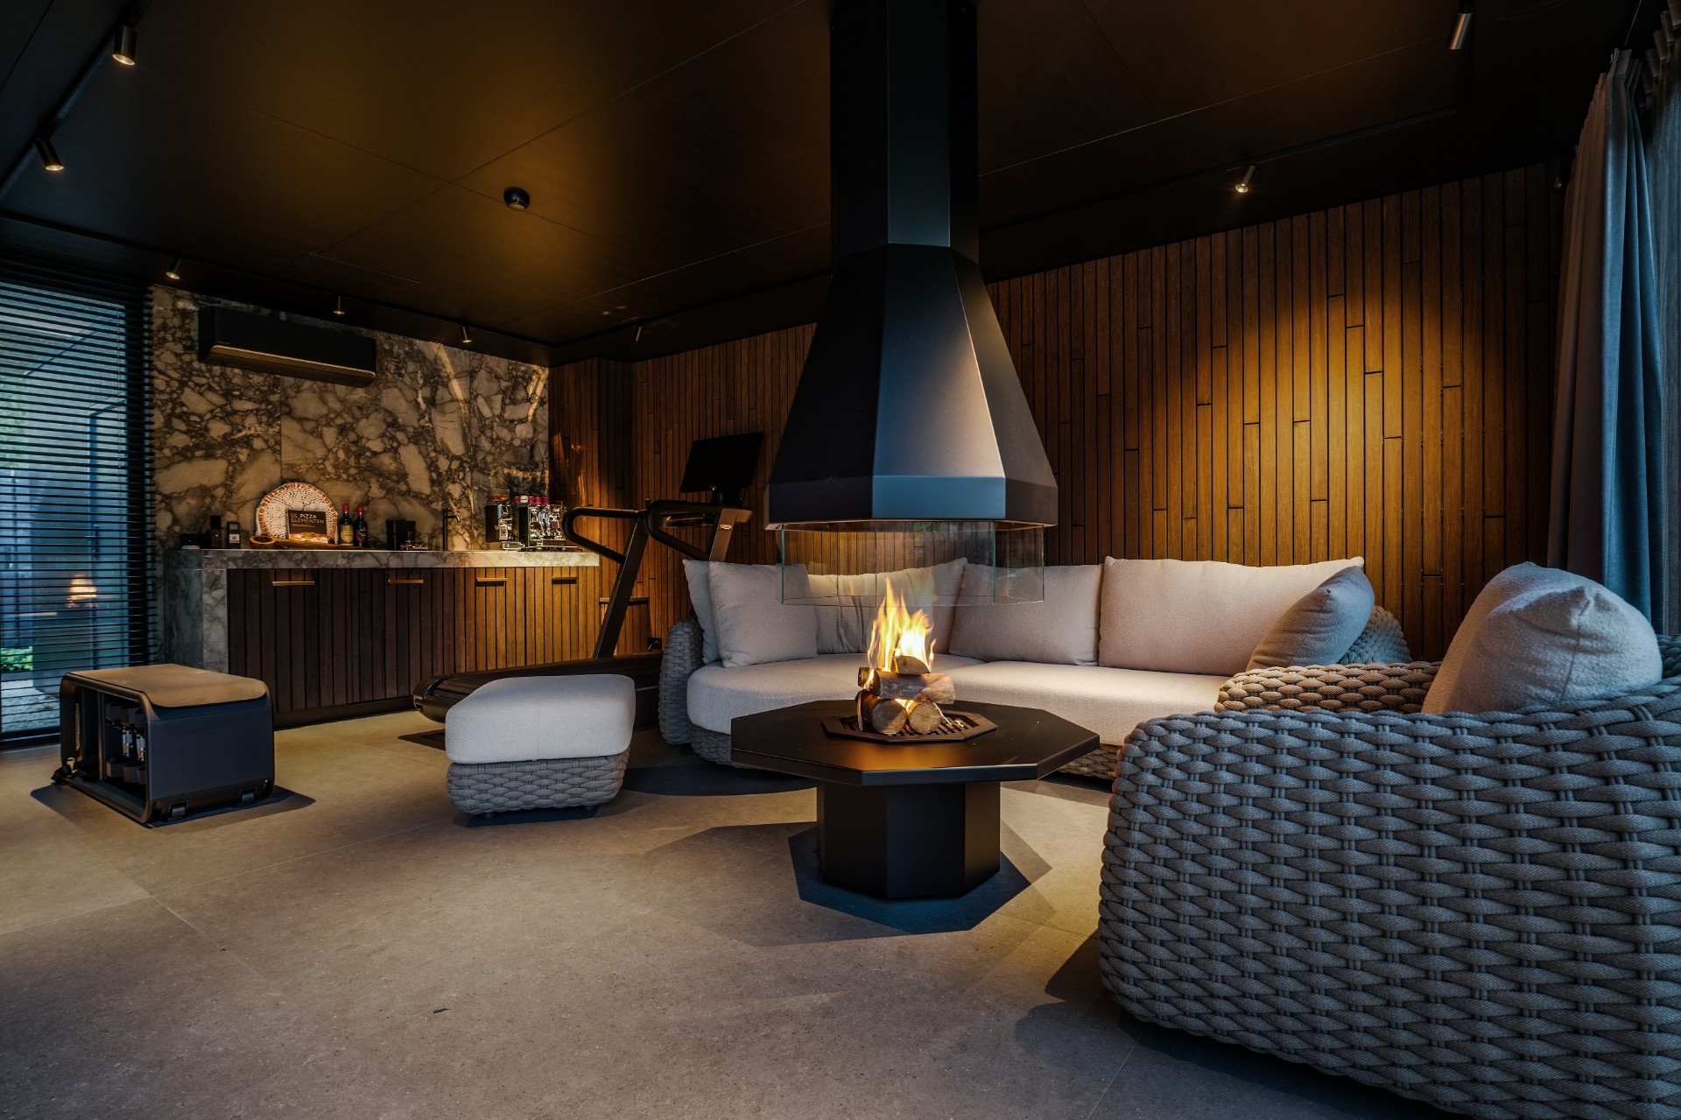
Inside the wellness area, the surfaces shift from glass to stone-like finishes and wood. A glazed steam cabin sits beside patterned wall panels and vertical timber slats, with a pale stone-look surface visible in the foreground. The material mix is restrained, but the room still has tension: smooth glass against lined wood, cool stone against darker tones. The luxury wellness room is not oversized or showy. Its strength lies in the way the finishes frame the cabin, the seating and the circulation around them.
The luxury wellness room in close detail
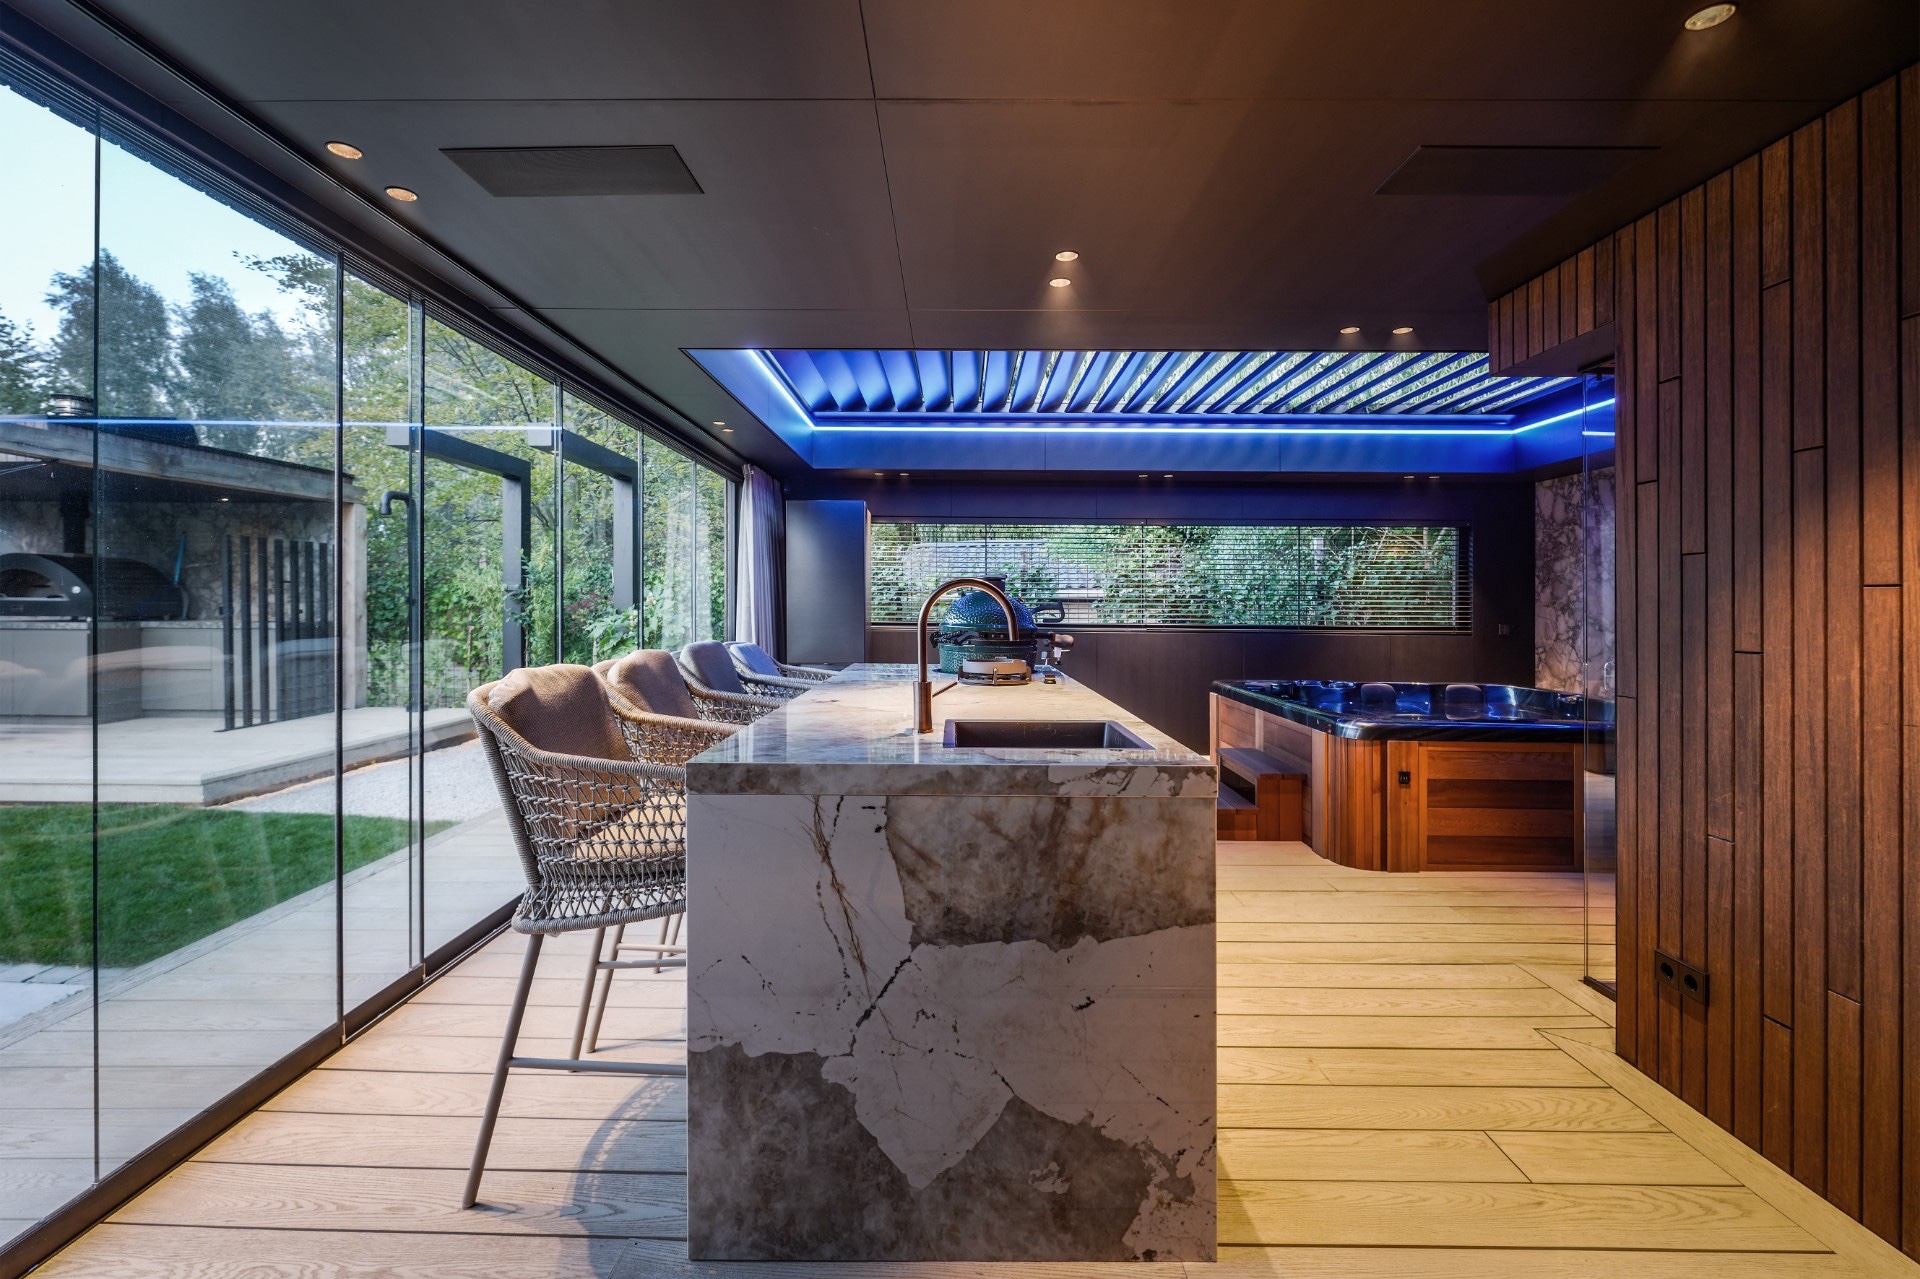
One image shows a marble-look top under a blue LED line at the ceiling edge, which gives the room a precise, almost graphic cut. Another reveals the wood slat surfaces more clearly, with the grain running vertically and the light sliding across the grooves. These details matter because they connect the wellness space to the rest of the renovation. The same control over lines and joints appears again outside, where the interior outdoor connection is reinforced through repeated timber tones and dark framing.
The wellness area also includes a hot tub and pool in the overall project description, so water is used in more than one setting. That choice gives the renovation a clear focus: movement from enclosed heat to open air, from glazed surfaces to the garden beyond. Rather than treating the spa zone as a separate add-on, the layout lets it belong to the house. The modern home renovation with luxury wellness keeps that relationship visible at every turn.
Wood slat details give the renovation its rhythm
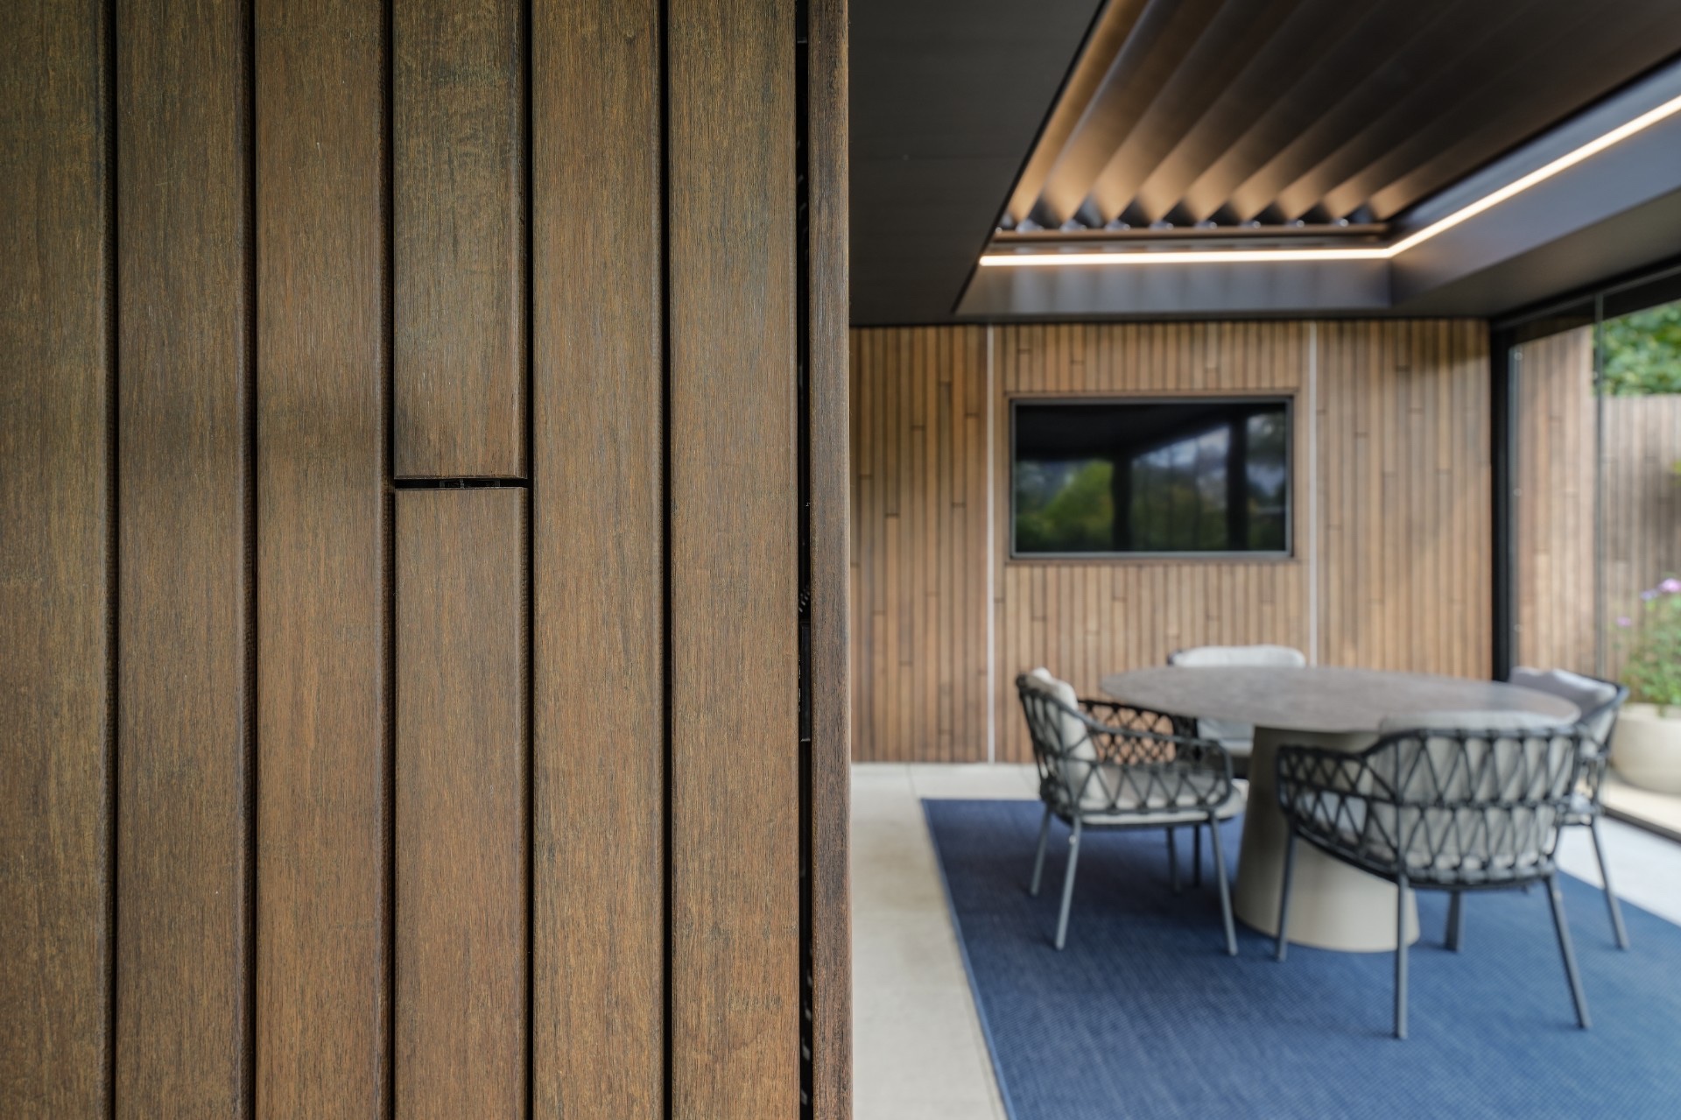
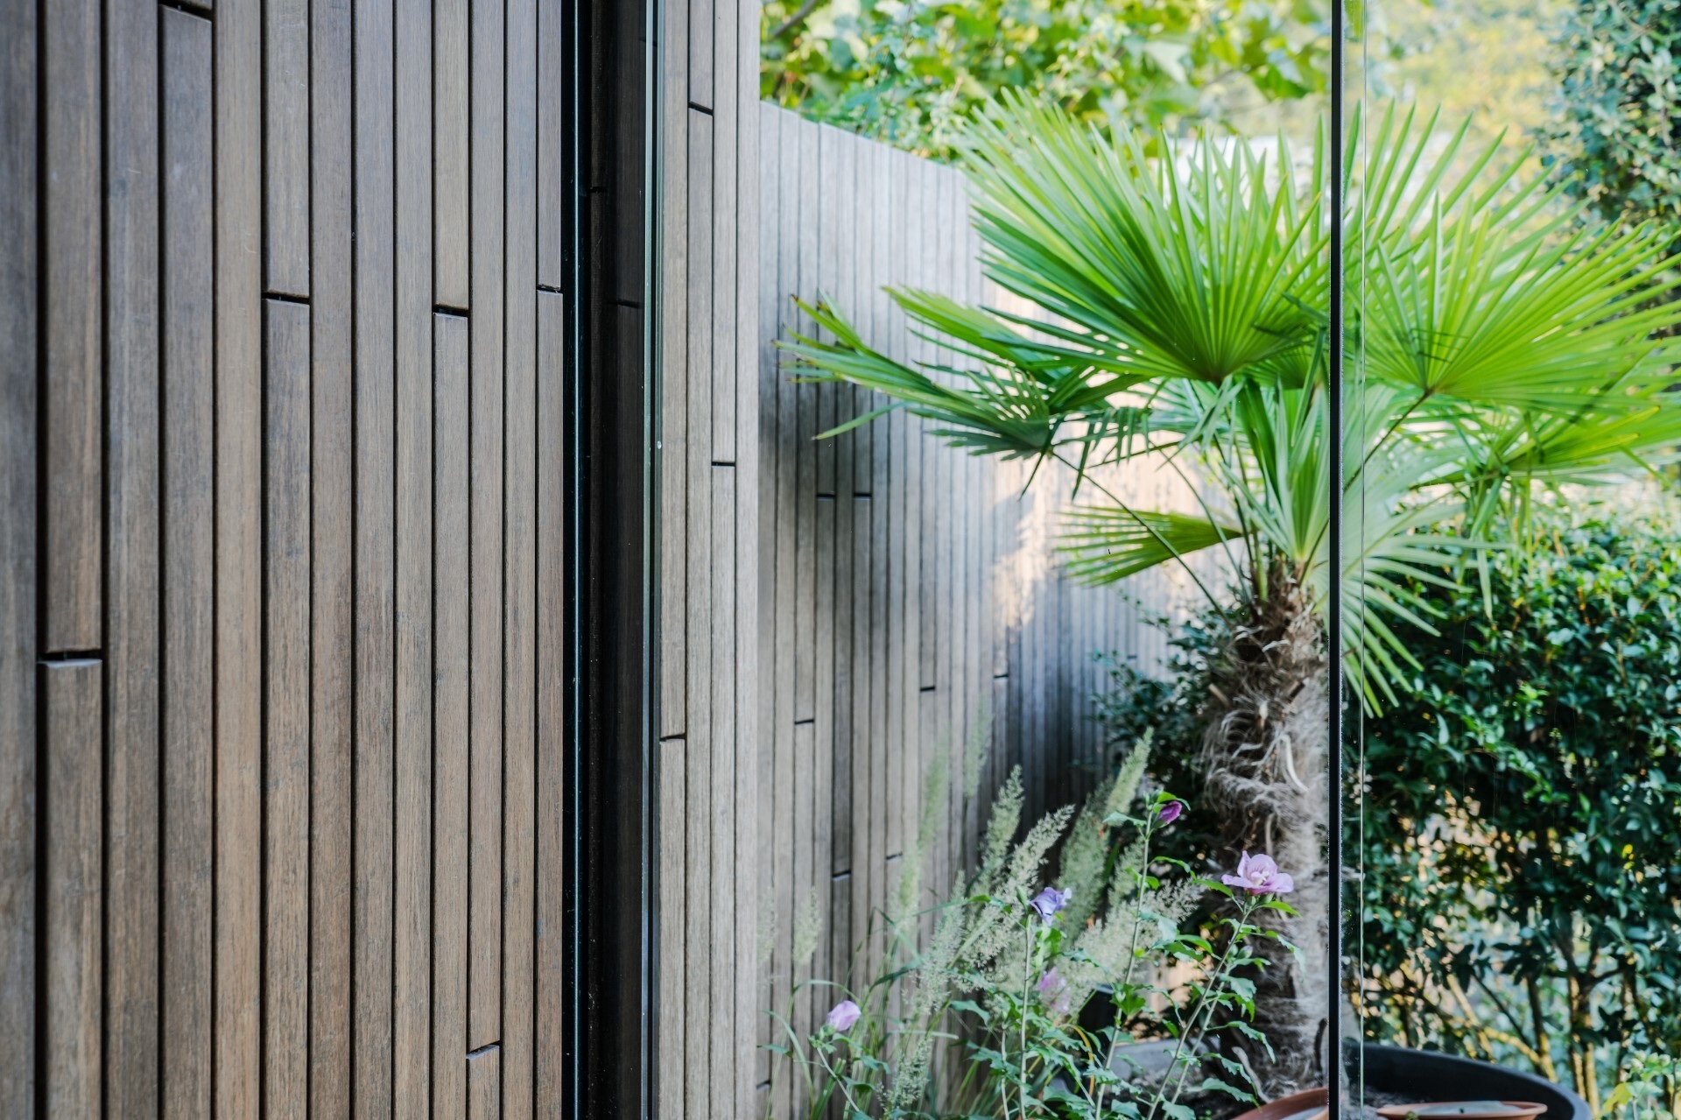
Vertical timber appears in several places: on walls, in screening, along the façade of the garden building and around the sauna. In close-up, the slats create a narrow shadow pattern that changes as the light shifts. Blind fixing and straight alignment keep the planes calm, with no visible screws breaking the surface. The effect is strongest where the timber meets glass, because the contrast makes both materials sharper. This is where the wood slat façade becomes more than a finish; it organises the image.
Dark timber tones carry through the project and give the rooms more depth. They sit well against the glass enclosure, the pale stone-look surfaces and the reflective pool water. Outside, the timber screens guard privacy without turning the garden inward. Inside, the same material helps define the wellness cabin and the surrounding walls. The repetition is not decorative. It gives the renovation a clear visual order that holds the house and garden together.
Inside and outside shaped as one route
The renovation was not limited to a single room or a single addition. The house was fully renewed and expanded, with the outdoor structures, the wellness zone and the garden all working as parts of one route. The covered glass terrace bridges the transition, while the pool, screens and lighting extend that line into the garden. At the same time, the home renovation with luxury wellness keeps changing scale: open air, sheltered space, enclosed steam cabin, then back out to water and planting.
The 12 photographs emphasise this movement. Some focus on the evening pool, others on the terrace table, the glazed enclosure or the timber-lined wellness interior. Together they show how the material palette stays consistent without becoming repetitive. Glass opens the edges. Wood sets the rhythm. Stone-like surfaces steady the interiors. In that combination, the project reads as a complete modern home renovation rather than a collection of separate interventions.
What the project shows in a single glance
From the pool edge to the covered glass terrace and the steam room, the renovation keeps returning to the same core idea: a house expanded through light, timber and clear spatial transitions. The indoor outdoor connection is visible, but it is also felt in the way the evening images link the garden to the interior rooms. A modern home renovation with luxury wellness only works when those relationships stay believable, and this project relies on exactly that kind of precision.
Want to see more of Awood B.V.? View the page of Awood B.V. for even more great projects and company information.

Contributors

NEW 2026 Jubileum Edition The Best Interior Designers Benelux
Order Now €125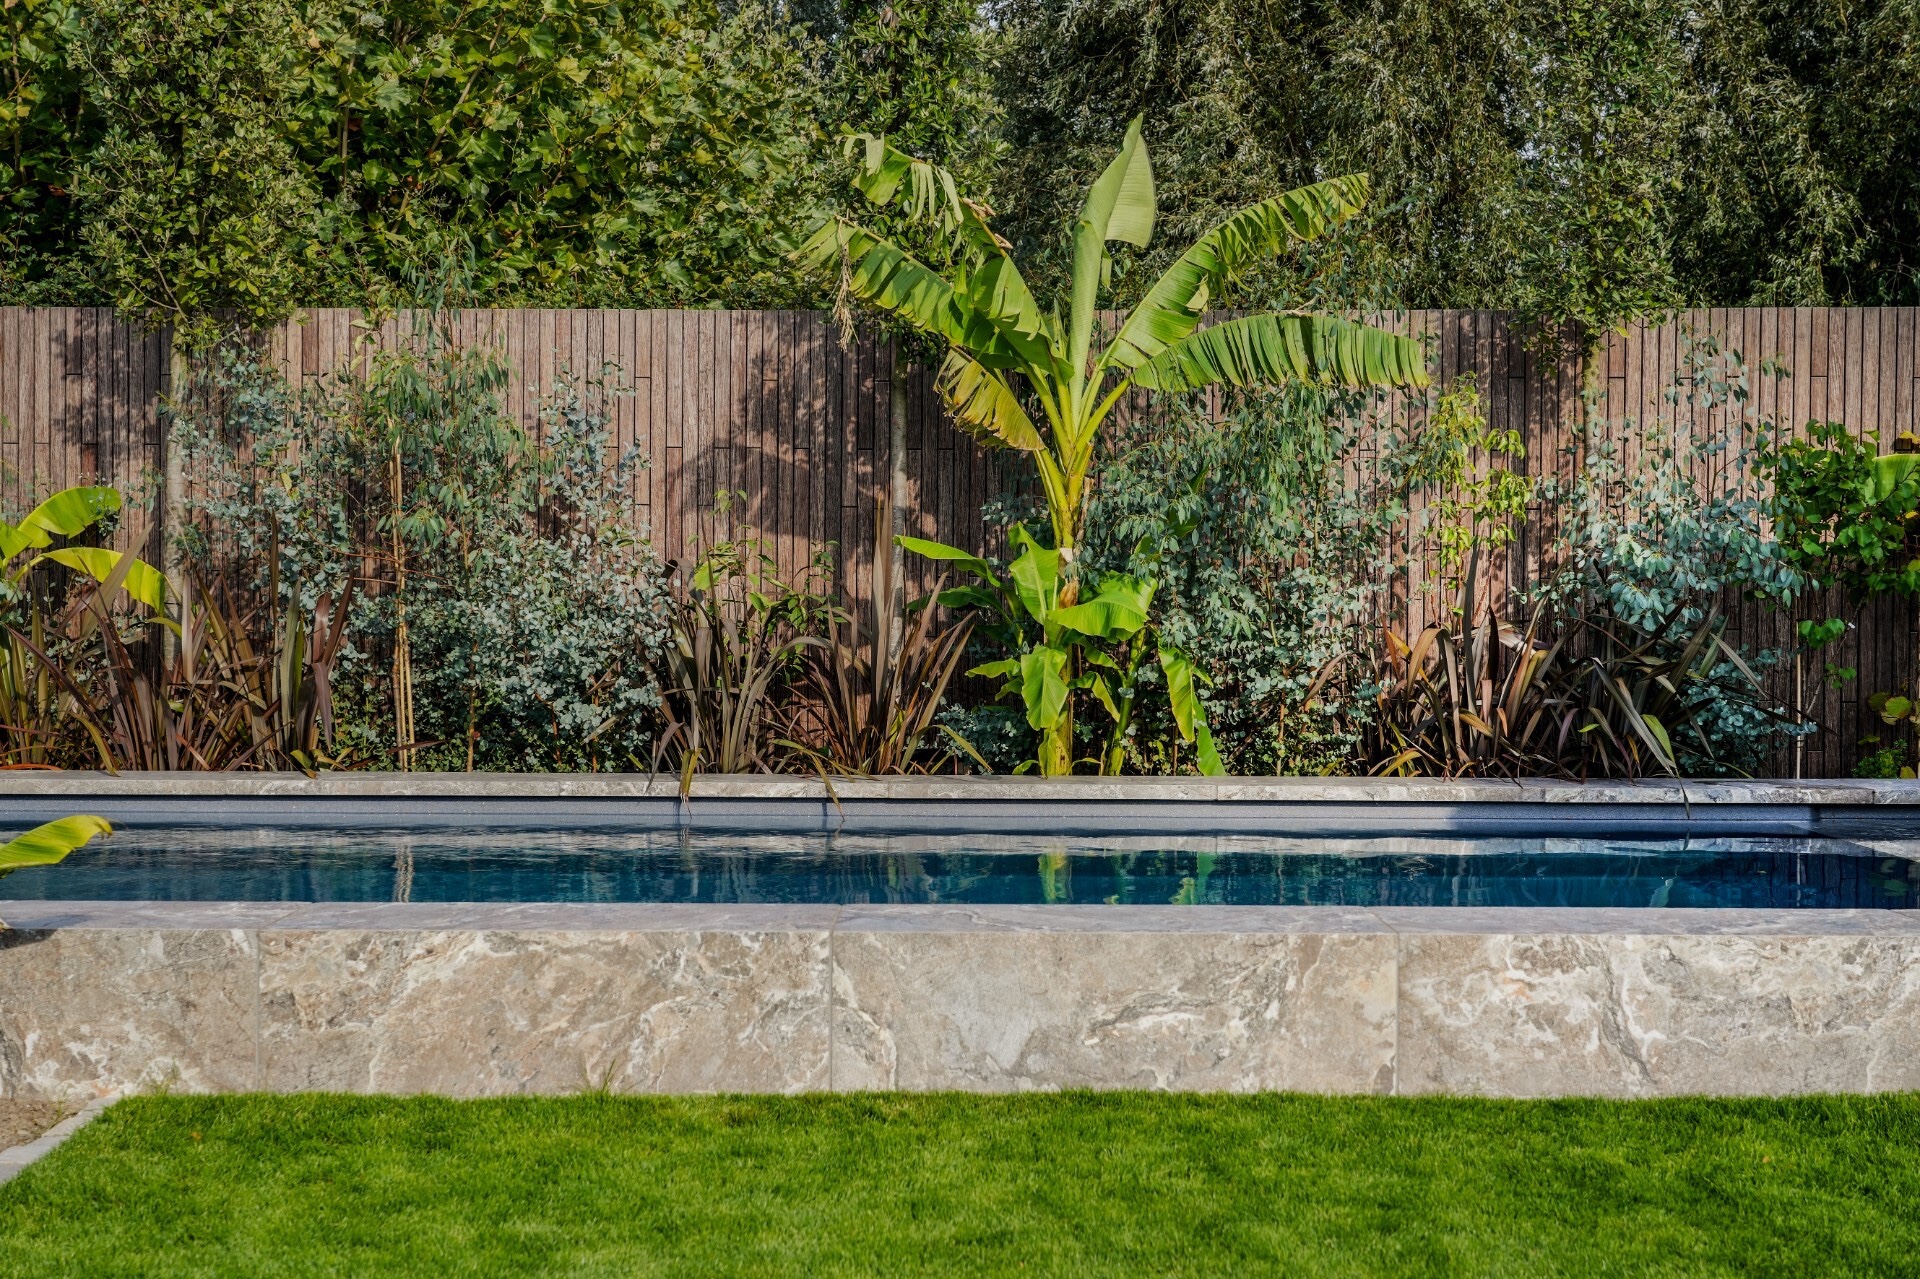
NEW 2026 Jubileum Edition The Best Interior Designers Benelux
Order Now €125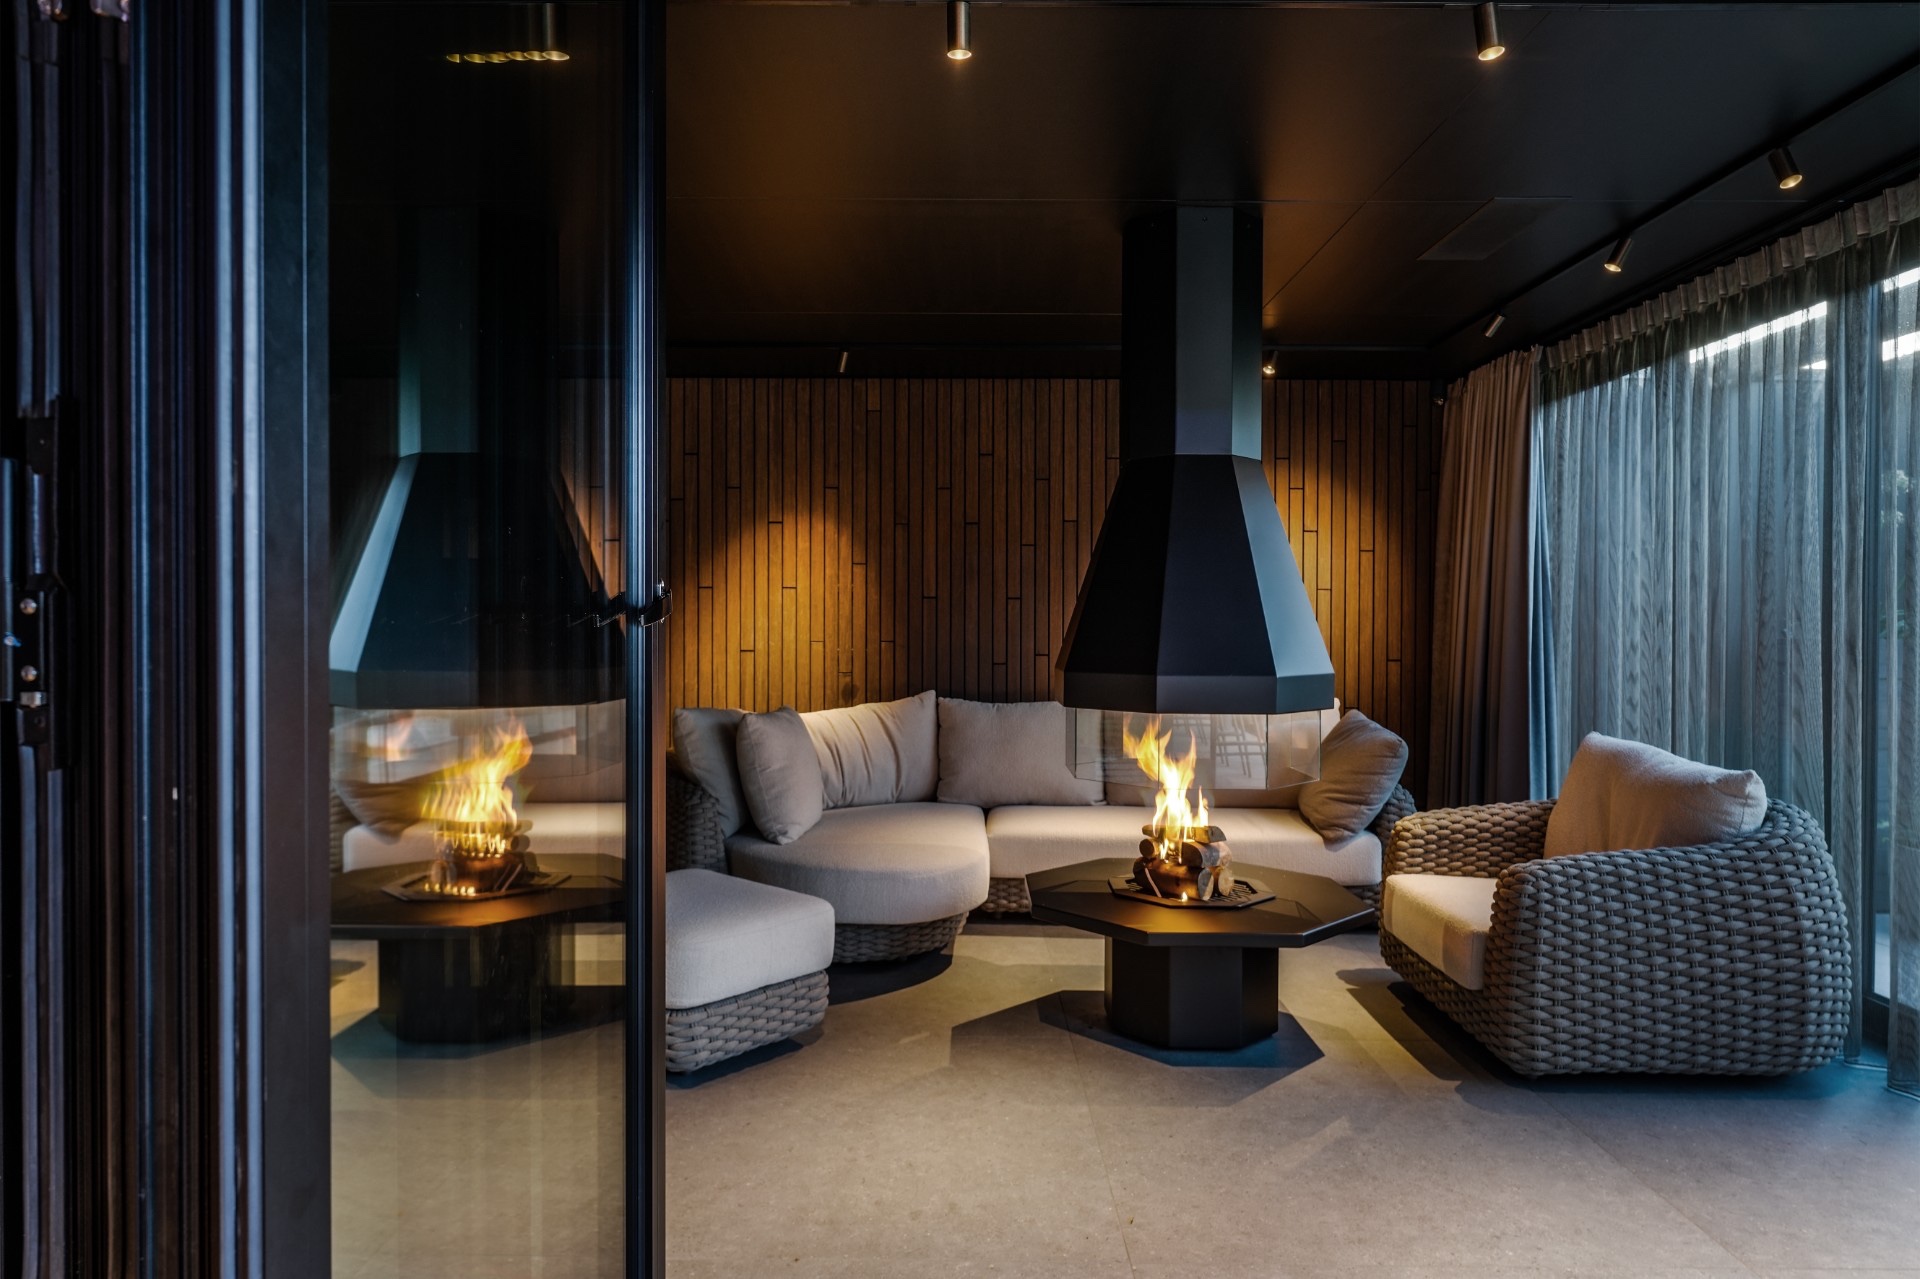
NEW 2026 Jubileum Edition The Best Interior Designers Benelux
Order Now €125