Villa with Indoor-Outdoor Living and an Open Layout
The first thing you notice is the span of glass and the way the rooms keep looking outward. In this modern family home, indoor-outdoor living is not treated as an added terrace moment but as the main way the villa works. Open sightlines run from the kitchen to the lounge and then further out to the garden, where the swimming pool in garden completes the sequence. Wood, stone and dark metal accents keep the spaces grounded without closing them in.
The old house on the site was removed to make room for a larger plan with a clearer route through the building. That decision shows in the layout. Spaces open into one another, but they do not blur together. A vide marks the heart of the house and pulls daylight down into the living areas. From there, the interior reads as one continuous walk through cooking, dining and lounging zones, with the garden always in view.
Open plan living with long views to the garden
Inside, the open villa layout gives the living areas room to breathe. The kitchen sits close to the centre of the house, and from that point the eye moves easily toward the lounge and the back of the garden. Large floor-to-ceiling windows bring in a wide wash of light and frame the outdoor setting rather than cutting it off. The result is a plan that keeps changing as you move, with each opening revealing another part of the house or the trees outside.
A lowered seating area near the rear of the villa tightens the scale for a moment before the view opens again toward the pool. That change in level gives the living room more depth and makes the route through the house feel deliberate. The fireplace wall adds a fixed point in the interior, while the surrounding glass keeps the room visually connected to the terrace. It is this back-and-forth between enclosure and exposure that defines the project.
Wood, microcement and a restrained material palette
The interior relies on only a few materials, which gives the rooms a calm base without flattening them. Wood appears in the ceiling structure and in fitted details, while microcement is mentioned in the source material as one of the key finishes. In the images, stone and black metal introduce contrast, especially around the openings, the stair and the built-in elements. The palette stays compact, but the surfaces still carry enough variation to keep the rooms from feeling repetitive.
That restraint also supports the custom interior detailing throughout the villa. Built-in joinery lines up with the architecture instead of standing apart from it, and vintage furniture pieces soften the larger volumes with a more personal layer. The stone feature wall in the living area gives the room texture and weight. It is not used as decoration alone; it anchors the seating area and makes the long view toward the garden feel more measured.
The kitchen, stair and vide as one spatial sequence
The side entrance near the carport leads directly into the house at a point where the spatial sequence becomes clear. The vide opens above, the stair sits nearby, and the kitchen is positioned so that movement and sightlines overlap. Open treads and crisp edges keep the stair visually light. On the ceiling, wood slats and integrated lighting create a strong horizontal line, which helps the wider space feel organised without relying on heavy partitions.
From the kitchen island area, the house opens toward the more private lounge. That view matters as much as the plan itself. It lets the family use the kitchen as a social centre while still keeping the rest of the home visible. Along one wall, dark cabinetry and inset shelving add storage without breaking the clean flow. In a few places, small lighting details pick out niches and transitions, so the room reads in layers rather than as one flat surface.
Light, height and everyday circulation
The vide changes the experience of the ground floor by bringing height into a plan that is otherwise quite open. Daylight falls through the central void and spreads into the adjoining rooms. Combined with the large floor-to-ceiling windows, this creates a strong sense of movement across the house. Even the circulation feels part of the living space. You pass the stair, look across the kitchen, and catch the garden at the far end without ever losing the architectural structure around you.
Materials that hold the room together
Several images show how the materials work at close range. The ceiling slats add rhythm above the living room, while the stone wall gives the interior a denser surface to read against. Black window frames and slim metal details sharpen the edges of the openings. Where the wall surfaces turn lighter, the contrast with the darker joinery becomes more visible. Nothing here is left to float; every part of the room seems to register its own line, plane or junction.
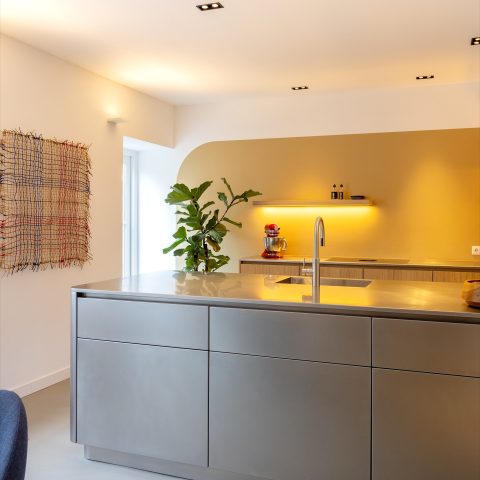
The kitchen continues that logic with long horizontal runs and a low profile. Dark fronts, a pale worktop and small reflective accents keep the composition controlled. Hanging lights and rail lighting help mark the different zones without adding visual noise. The room is not presented as a showpiece. It works because the surfaces, the openings and the built-ins all answer the same spatial idea: keep the plan open, let the light through and give each element a clear place.
A bedroom that opens to the trees
Upstairs, the main bedroom introduces a quieter register. A freestanding bath stands in the room and turns the space toward slow movement rather than circulation. The bed area feels large, but the view of the trees outside prevents it from becoming impersonal. The room still belongs to the villa’s broader indoor-outdoor living concept, only here the connection is softer and more private. The bath, the glazing and the surrounding greenery do most of the work.
In the bathroom details visible in the images, stone surfaces and glass create a tighter frame. A glazed shower wall, niche lighting and dark accents keep the composition clear. The mirror arrangement adds depth without crowding the room. These spaces stay close to the material language of the rest of the villa, so the upper floor does not read as a separate project. It extends the same palette, only with more privacy and less visual movement.
Pool, terrace and the garden as a second living zone
Outside, the swimming pool in garden becomes the strongest horizontal line in the project. The terrace paving wraps around it, and the covered areas extend the usable space close to the house. Large glazed openings make the boundary between inside and outside feel thin, especially when the seating areas are viewed from the living room. The garden was designed as part of the whole, not as a final layer placed on top of the architecture.
The source text also mentions a guest house, which helps complete the broader estate-like feeling of the property. Yet the scene stays focused on everyday use: stepping out to the terrace, looking back through the glass, and seeing how the villa holds the garden in its sightlines. That is where the project is strongest. Indoor-outdoor living is not a slogan here. It is built into the route, the glazing, the levels and the way the pool sits just beyond the living spaces.
Photography: Peter Baas
Want to see more of Jeroen de Nijs? View the page of Jeroen de Nijs for even more great projects and company information.



NEW 2026 Jubileum Edition The Best Interior Designers Benelux
Order Now €125


NEW 2026 Jubileum Edition The Best Interior Designers Benelux
Order Now €125


NEW 2026 Jubileum Edition The Best Interior Designers Benelux
Order Now €125


NEW 2026 Jubileum Edition The Best Interior Designers Benelux
Order Now €125


NEW 2026 Jubileum Edition The Best Interior Designers Benelux
Order Now €125


NEW 2026 Jubileum Edition The Best Interior Designers Benelux
Order Now €125