










Indoor pool in a poolhouse
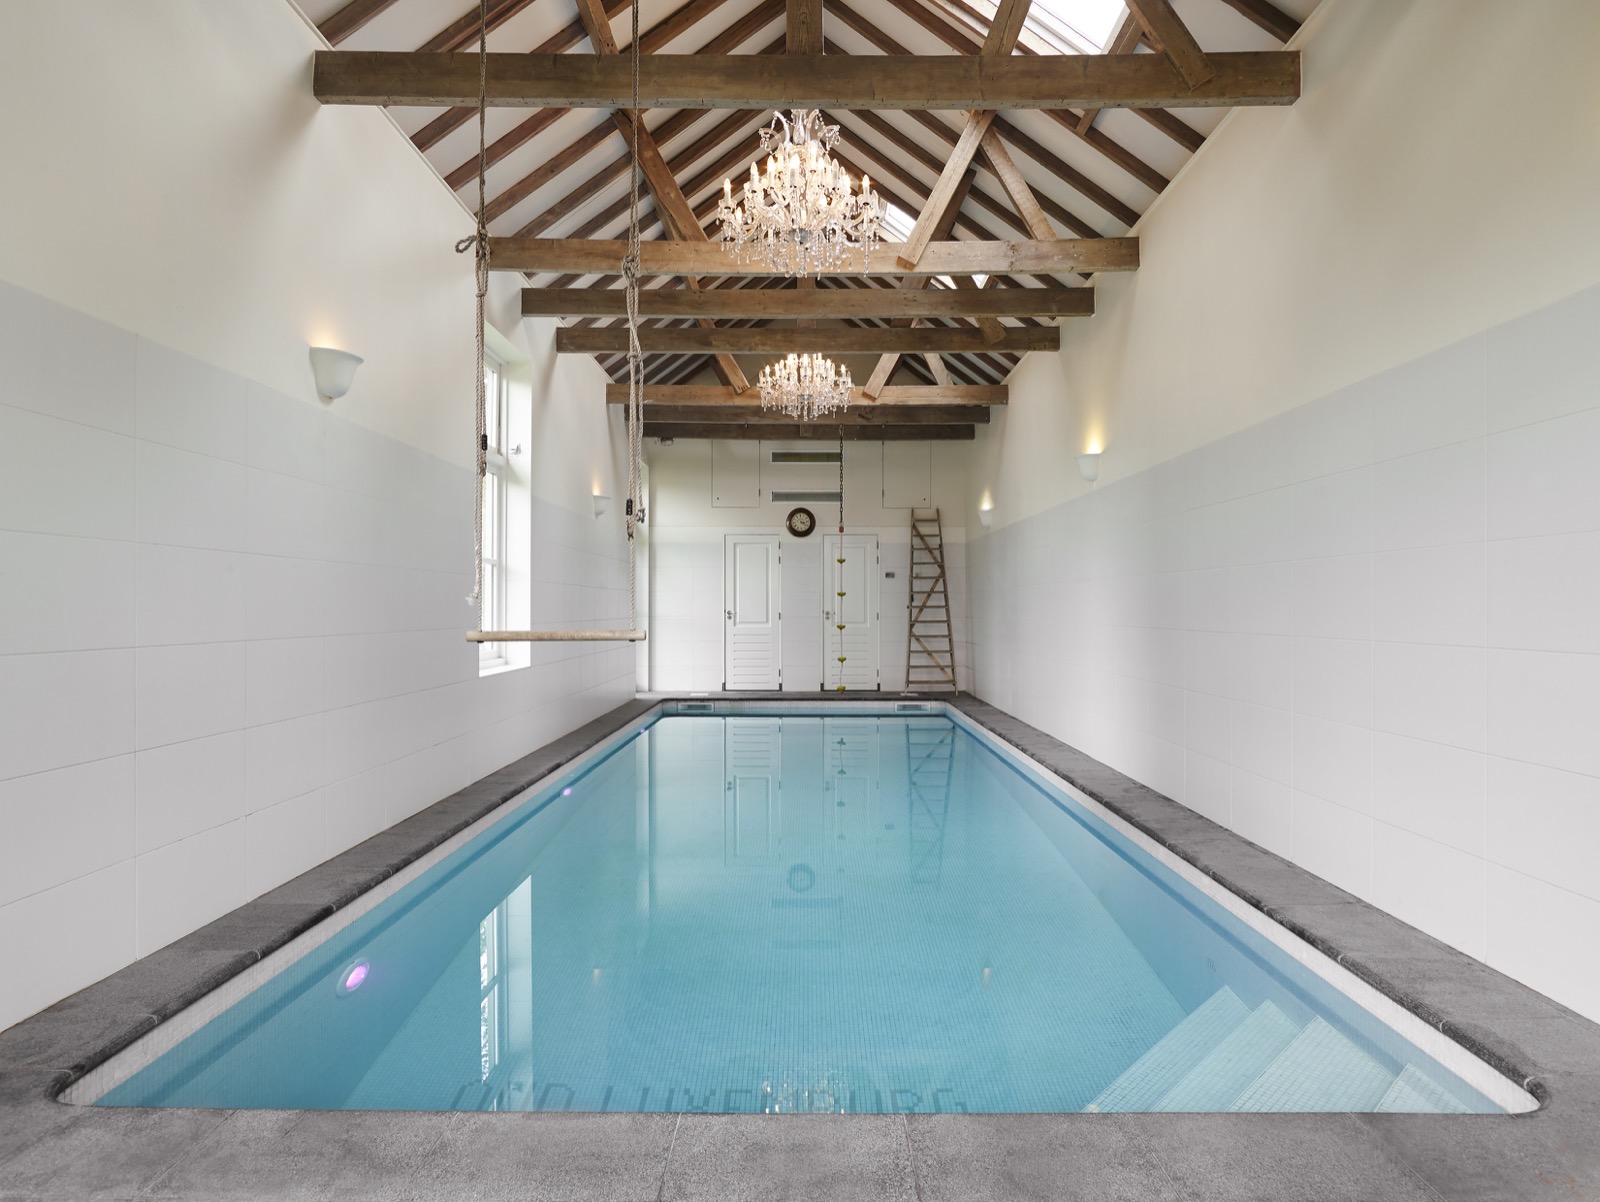
Wood beams run across the ceiling before the eye reaches the water. Below them, the rectangular indoor pool sits in a poolhouse where white tile, dark edging and daylight set the tone. The built-in pool is finished with natural stone tiles, and the straight lines of the basin give the room a clear, measured rhythm. Nothing here tries to compete with the architecture; the pool follows it.
Rectangular lines and a natural stone pool finish
The pool measures 10 x 4 metres, which gives it a long, compact profile inside the poolhouse. Its shape is straightforward, with an corner staircase placed into the basin rather than interrupting the full length of the water. That layout makes the rectangular indoor pool read as one continuous surface, framed by a darker edge that sharpens the outline against the lighter walls. The natural stone pool finish adds texture at the waterline and around the perimeter.
Because the basin is built in, the transition from floor to pool edge feels deliberate and architectural. The dark border and the blue water set up a strong contrast, especially in the wider views where the pool takes up the centre of the room. The material choices are restrained: stone at the edge, white tile on the surrounding surfaces, and the visible geometry of the pool itself.
Water features kept discreet
The built-in pool includes a jetstream system and ambient lighting, two details that stay present without taking over the room. In the photographs, the lighting helps define the pool after the daylight fades, while the jetstream points to a more active use of the water. Together they add movement and atmosphere to a space that is otherwise very clear in its structure. The result is an indoor swimming pool that feels designed for both swimming and staying in the room.
Wood, white tile and the light from the windows
Large windows bring daylight deep into the poolhouse, and that light lands directly on the white tiled walls. It softens the harder lines of the basin and shows the ceiling structure in more detail. The wood beams and roof trusses are not decorative in a loose sense; they define the span above the pool and give the room a strong roofline. The contrast between timber and tile keeps the interior readable from one end to the other.
Multiple chandeliers hang above the water and add another layer to the ceiling view. They sit against the wood structure rather than floating separately from it, which makes them part of the room’s vertical rhythm. Seen from across the basin, the combination of glass, light and timber gives the indoor poolhouse pool a layered interior without clutter. The white surfaces hold the daylight, while the darker pool edge anchors the composition.
How the room opens to the surroundings
One of the clearest visual moves is the way the windows open the poolhouse to the outside. From inside, they frame the view and keep the room from feeling closed in. From outside, the poolhouse reads as a building with large glazed openings, set up to let light in and connect the pool area with its surroundings. That transparency is strongest in the broader images, where the glass doors and windows sit beside the pale exterior walls.
A fireplace and kitchen turn the poolhouse into a second room
Beyond the pool itself, the poolhouse includes a fireplace and a kitchen. Those features change how the space can be used after swimming, because the room is not limited to the water basin. The fireplace introduces a fixed focal point, while the kitchen adds a practical edge to the interior. Together they make the poolhouse feel like a room that can hold more than one moment in the day.
In the context of the indoor poolhouse pool, that matters. The water occupies one part of the building, but the rest of the space remains active through the fireplace, the kitchen and the views through the windows. The layout suggests a place to pause, dry off and stay a while, with the architecture doing most of the work. Nothing is overcrowded; the objects are few, and each one has a clear position in the room.
A built-in pool with a clear architectural frame
The whole project is defined by control over line and surface. The built-in pool sits in a room that uses white tile, timber structure and dark edging to keep the composition focused. The corner staircase is tucked into the basin, the rectangular indoor pool keeps its long shape, and the ambient lighting supports the room in the evening. It is a project that relies on visible structure rather than decoration.
What stays with the viewer is the way the materials meet: stone against tile, wood against white walls, glass against the ceiling beams. The indoor swimming pool remains the centre of the room, but the poolhouse gives it depth through the fireplace, the kitchen and the daylight from the windows. Seen together, these elements explain the project plainly: a built-in pool designed for swimming, framed by a poolhouse that is as carefully arranged as the water itself.
Want to see more of Welson? View the page of Welson for even more great projects and company information.





NEW 2026 Jubileum Edition The Best Interior Designers Benelux
Order Now €125


