










Industrial barnwood kitchen with a black natural stone island
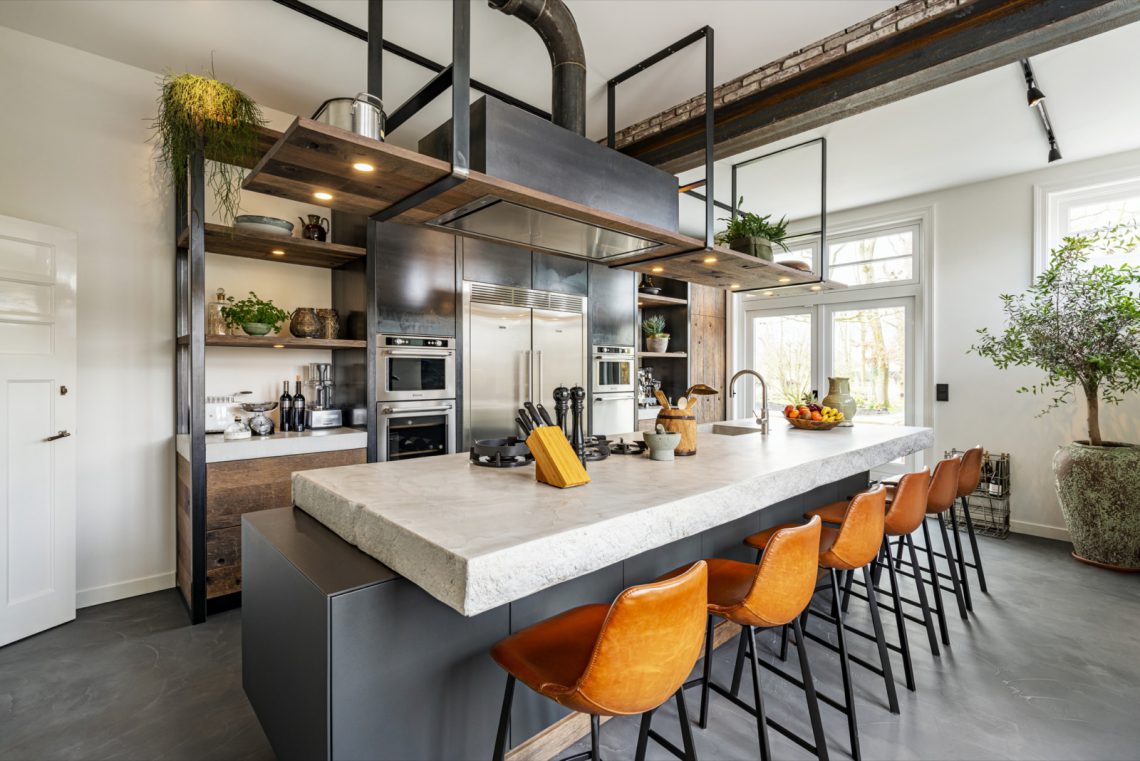
The dark barnwood cabinetry sets the tone before the eye reaches the island. Its black natural stone countertop catches the light in a narrow line along the edge, while the integrated sink keeps the work surface visually calm. Around it, the room reads in layers: brick, steel, wood, and shadow. That mix gives this industrial kitchen island a clear focus without pushing the details too hard.
Dark barnwood and stone define the room
The barnwood kitchen cabinets bring a deep, worked surface into the space. Their finish sits against the black natural stone countertop with a direct, material contrast that feels rooted in the room rather than added on top. The stone does more than cover the island; it pulls the working zone into view and gives the central block a heavier, grounded edge. Seen together, the wood and stone make the island feel like the practical center of the layout.
From the perimeter to the island, the palette stays restrained. Dark fronts, black stone, and the muted tone of the brick wall keep attention on texture instead of color. That is where the project gets most of its character: in the difference between the smoother stone and the more irregular surfaces around it. The result is an industrial kitchen island that reads clearly from every angle, especially where the countertop edge turns and meets the cabinetry below.
The island sets the work zone in the middle
The island is not only a visual anchor. The integrated sink places the main work point directly into the center of the room, which makes the island the active part of the kitchen rather than a freestanding table-like block. The black natural stone countertop wraps around this function with a continuous surface, and the edge detail shown in the images gives the block a sharper finish. It is a practical arrangement, but also one that keeps the island visually clean.
Across the longer work wall, the kitchen keeps moving in a straight line. The layout suggests a place for preparation, storage, and circulation without breaking the room into small fragments. That is why the industrial kitchen island works so well here: it answers the long wall with a second, more compact zone. The two parts relate through the same dark material language, so the plan feels deliberate even when the details stay understated.
Brick shifts the mood without competing with the cabinets
The kitchen with brick wall accent uses the masonry as a surface, not as decoration. The brick wall sits behind and beside the main kitchen elements, where its texture softens the harder lines of the cabinetry and steel. Because the wall is visible in several images, it becomes part of the room’s structure rather than a backdrop that disappears. The uneven surface also catches light differently from the stone and wood, which keeps the wall active even in a dark palette.
In the wider view, the brick changes how the room is read. It brings a rougher register into the composition and gives the barnwood kitchen a stronger edge. Instead of covering every surface, the project lets the masonry remain visible, and that restraint matters. The contrast between brick, black stone, and dark wood gives the kitchen depth, especially where the island sits close to the wall and the materials overlap in one frame.
Steel beams frame the kitchen from above
The visible steel beam kitchen design is one of the clearest structural cues in the project. The open steel construction crosses the space overhead and gives the room an exposed framework that matches the material language below. It also shapes how the eye travels across the kitchen: from the island upward to the beams, then back down to the worktops and fronts. The steel does not hide the structure of the room. It makes it part of the composition.
This overhead frame matters because it changes the kitchen from a closed interior to a space where structure stays visible. The black steel and dark housings tie in with the other dark elements, but they also create a lighter sense of openness above the work zones. In the images, the beams sit clearly over the kitchen while the brick and barnwood remain visible below, so the whole room reads as one layered interior rather than separate parts.
Lighting follows the lines of the ceiling
Black linear ceiling lighting and spotlights are placed to work with the structure already in the room. The fixtures sit under dark housings and line up with the open ceiling frame, which keeps the lighting from drifting into the background. Instead, it repeats the room’s straight lines and reinforces the industrial kitchen island below. The spots add a direct, focused quality, while the linear elements extend the visual rhythm across the ceiling.
That choice of lighting matters because the materials are already doing a lot of the work. The stone reflects a thin strip of light, the brick absorbs it, and the barnwood stays matte. With the fixtures kept dark, the ceiling does not compete with the kitchen. It supports it. The result is a room where light is distributed in clear zones rather than scattered into decorative layers.
Metal handles and a shaped countertop edge
The closer detail shots turn the attention to the cabinet fronts and the edge of the stone. Metal handles sit small against the dark barnwood, but they still change the reading of the fronts because they catch the light at the hand level. The rounded connection shown in the countertop detail softens the hard line of the black natural stone countertop without making it disappear. It is a small move, but it changes how the surface meets the cabinet below.
These details keep the kitchen from becoming only a composition of broad materials. The handles mark the opening points of the fronts, and the countertop edge gives the island a precise finish where the eye naturally lands. In a room made of dark wood, brick, steel, and stone, those smaller metal notes matter. They are the points where the industrial kitchen island becomes readable at close range, not just from across the room.
A kitchen that works through material contrast
The final impression comes from how steadily the materials hold their place. Barnwood, brick, steel, and black stone all stay visible, but none of them try to dominate the others. The island carries the main work surface, the wall keeps its brick texture, the beams remain exposed overhead, and the lighting follows the room’s lines. That gives the kitchen a direct structure that is easy to read in plan and in detail.
What stays with the viewer is the way the industrial kitchen island ties the room together. It connects the dark barnwood kitchen fronts to the black natural stone countertop, while the brick wall accent and visible steel structure widen the scene around it. The project is strongest where those elements meet: at the edge of the island, under the ceiling frame, and along the work surfaces where the materials stay honest and clearly visible.
Want to see more of Restyle XL? View the page of Restyle XL for even more great projects and company information.




NEW 2026 Jubileum Edition The Best Interior Designers Benelux
Order Now €125


