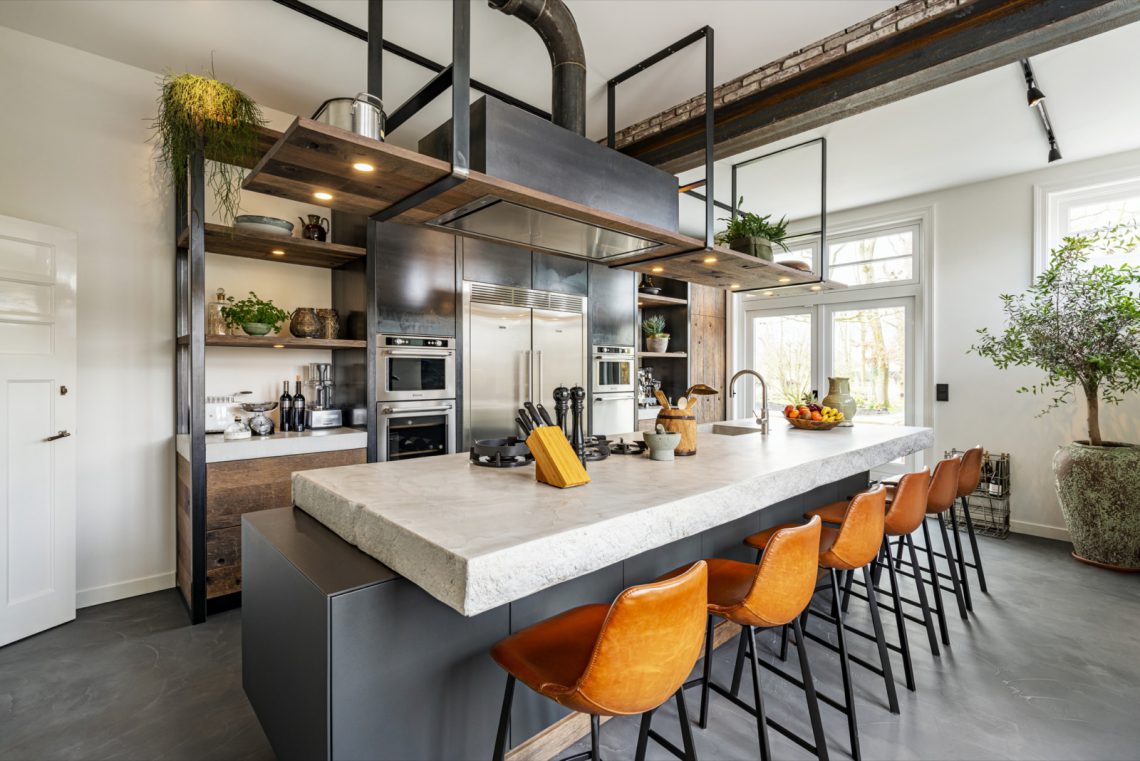
Industrial kitchen island with dark wood-look
The dark wood-look island sets the tone straight away. Its broad surface pulls the eye into the room, while the straight cabinet lines and integrated handles keep the composition lean. Around it, glass, stainless steel and pale walls catch the light from the large windows, so the space feels open rather than heavy. It is an industrial kitchen island that works through contrast: dark below, bright around it, and clean-edged throughout.
The island is more than a worktop. It forms the centre of the kitchen, with bar stools tucked alongside one edge and the cooking zone placed where it can be used without breaking the room into separate parts. From this angle, the kitchen reads as a single sequence of surfaces, from the dark wood-look finish to the reflective appliance fronts. The industrial kitchen island gives the room its structure and keeps the eye moving across the full length of the space.
Dark wood-look fronts with a direct line
The front panels have a restrained, almost architectural feel. Their dark wood-look finish gives depth to the run of cabinetry, but the effect stays controlled because the door lines are straight and the handles sit flush with the surface. That choice matters in a room like this. Instead of decorative detail, the cabinets rely on proportion, length and the repetition of simple horizontal lines. The result is a dark wood-look kitchen that feels measured and clear.
Glass and metal accents break up the darker sections without interrupting the overall rhythm. You see this in the cabinet faces, the reflections around the appliances and the harder sheen of the stainless steel details. These materials add texture by contrast, not by ornament. They sharpen the industrial mood and make the cabinetry read as a layered composition rather than a flat block of dark panels.
Cooking at the centre of the room
The cooking setup sits directly on the island, with a five-burner gas hob placed in full view. That placement keeps the work zone central and makes the island do more than serve as seating or preparation space. Above it, the extractor hood above island is suspended over the cooktop, forming a clear vertical line in a room otherwise dominated by long, low surfaces. The arrangement gives the island a practical core without disturbing the clean run of the kitchen.
Because the hob is built into the island, the surface around it remains open and easy to read. There is enough visual space on either side for prep, while the hood above marks the exact point where the room becomes more technical. The industrial kitchen island is at its strongest here: part working surface, part visual anchor, and part connector between the cooking area and the rest of the room.
Integrated appliances keep the wall run quiet
Along the cabinetry, the integrated kitchen appliances sit behind matching fronts, so the wall line does not compete with the island. That quiet background lets the darker timber tones and the reflective metal details take precedence. It also keeps the room from feeling crowded, even with several built-in elements in view. The sleek industrial cabinet fronts do the opposite of shouting for attention; they make the appliances recede and allow the plan to stay legible.
What stands out most is the way the appliance line sits within the cabinet grid. Doors, handles and openings align neatly, creating a disciplined backdrop for the larger island in the foreground. In a kitchen that already uses strong materials, that kind of restraint matters. It stops the room from becoming fragmented and lets each element read clearly against the next.
Light from the windows changes the surface
Large windows bring daylight deep into the room, and that light softens the darker finishes without washing them out. On the island, the wood-look surface picks up a muted sheen. On the glass and steel details, it creates small flashes that shift through the day. The room therefore changes with the light instead of relying on colour alone. The open layout is not described by empty space, but by the way daylight reaches across the worktops and cabinet fronts.
The lighter background also keeps the kitchen from closing in around the island. You can read the room from one side to the other: windows, cabinetry, island, cooking zone. That long sightline is one of the strongest features of the space. It allows the industrial kitchen island to remain the focal point while still fitting naturally into a bright and open setting.
Materials that show their surface
Wood-look finishes, glass and stainless steel do most of the visual work here. The dark timber effect grounds the kitchen, while the glass and metal-look surfaces lift it. None of these materials is used for decoration alone. They each have a clear role in the way the room is perceived: the wood-look absorbs light, the metal reflects it, and the glass sits somewhere between the two. That mix gives the kitchen depth without clutter.
The combination also suits the direct geometry of the island and cabinets. Straight edges, flat planes and integrated details need surfaces that can hold a line. Here they do. The dark wood-look kitchen remains calm because the materials support the shapes instead of competing with them. Even the seating at the island feels part of the same system, tied into the length of the worktop rather than added afterwards.
An industrial kitchen island with a clear role
What gives this kitchen its strength is the way every visible element supports the island. The hob, hood, handles, built-in appliances and window light all revolve around it. Nothing feels loosely attached. The industrial kitchen island becomes the room’s centre not through size alone, but through the way the materials and fittings are arranged around it. It is the point where the darker cabinetry, the reflective finishes and the open plan meet.
Seen as a whole, the kitchen uses restraint to make the main features stand out. The island carries the cooking zone, the cabinetry stays visually quiet, and the light keeps the room open. That is what gives the project its character: not extra decoration, but a clear reading of surfaces, lines and use. The result is an industrial kitchen island that feels direct, practical and carefully composed in the way it presents itself.
This industrial kitchen island is also easy to read from different angles. From one side, the dark wood-look worktop and bar stools create a social edge. From another, the five-burner gas hob and extractor hood above island define the working centre. That flexibility is built into the layout, not added as an afterthought. It allows the kitchen to shift between preparation, cooking and sitting without losing its visual order.
Want to see more of Restyle XL? View the page of Restyle XL for even more great projects and company information.