










Integrated louvered roof in a spacious veranda with tilting and sliding louvers
The glass walls catch the view first, then the roof structure above them. In this veranda, the integrated louvered roof sits over a generous outdoor living space and turns the ceiling into a working part of the room. Wood, dark trim and clear glazing set out a simple material palette, while the garden outside stays in sight from almost every angle. The result is a veranda that can be opened, shaded or partly closed without losing the connection to the green setting.
Light moves through the roof, not around it
The integrated louvered roof veranda is built around one clear idea: control the light where it enters. The roof louvers can tilt to redirect sun and soften glare, and they can also slide back when the weather invites a more open space. That movement changes the room below in a visible way. The slats cast narrow lines across the ceiling and floor, then disappear into a more open field of light when the roof is pulled back.
Seen from inside, the system reads as a precise layer above the veranda rather than as a separate add-on. The wood underside gives the roof a quieter presence, while the black edges frame the opening with a clean outline. Because the veranda is enclosed with glass walls, the roof works together with the surrounding glazing instead of competing with it. The view outward remains wide, but the amount of sun entering the space can be adjusted throughout the day.
A veranda that shifts between open air and shelter
This louvered roof for outdoor living is made for changing use. On a bright spring day, the slats can slide open to expose more sky. When shade is needed, they can be angled to filter the sunlight. And when rain passes, the roof becomes a more enclosed cover above the seating area. The space below does not need to change function; it simply responds to the setting outside. That flexibility is what gives the veranda its practical value.
The surrounding glazing keeps the room visually connected to the garden, even when the roof is partly closed. Greenery sits just beyond the glass, and the veranda takes its cues from that landscape. The stone fireplace wall inside adds a heavier note in the composition, but it stays secondary to the roof. What matters most here is the way the overhead structure organizes the space: it marks the boundary, controls the light and keeps the room usable across more of the season.
Details that make the system read clearly
Close-up views show the roof as a built-in assembly, not a loose shade solution. The slats sit in regular lines, the timber underside is readable, and the metal edges give the whole structure a sharp finish. Those details matter because they show how the integrated louvered roof veranda is put together. The visual rhythm of the louvers is repeated in the shadow pattern below, so the construction becomes part of the room’s daily appearance.
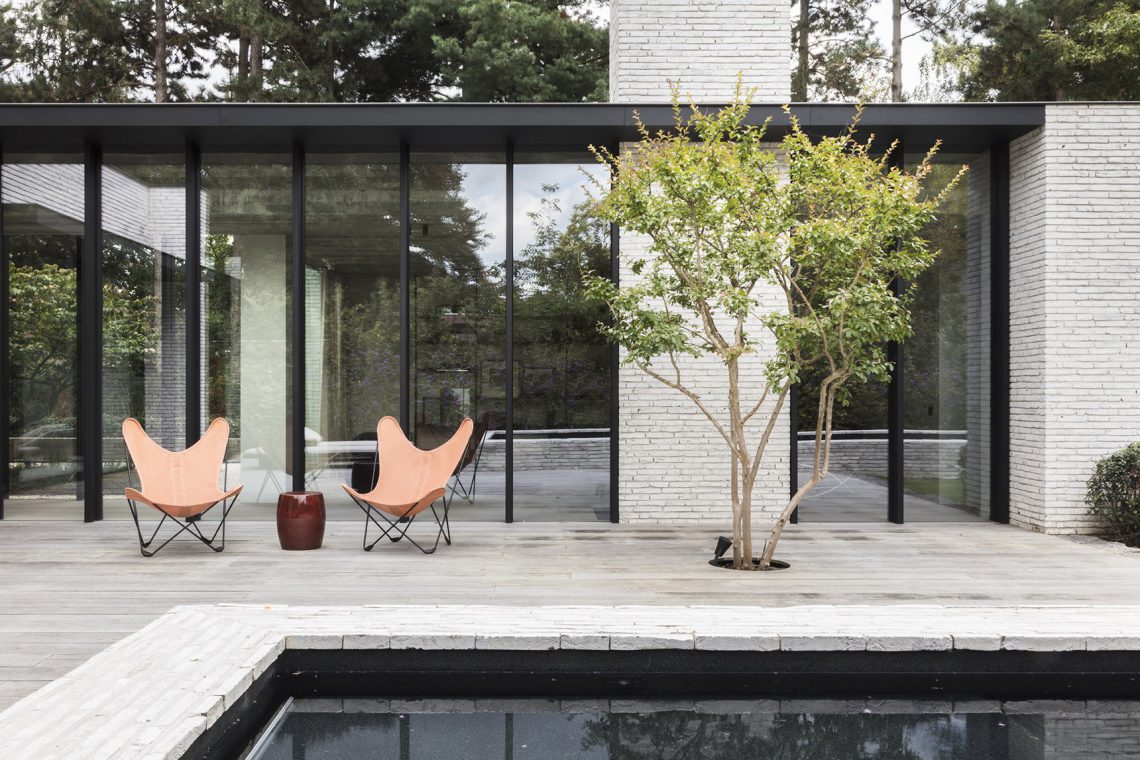
From the garden side, the veranda sits low and steady against the lawn. The glazing reflects the outdoor setting while still allowing long sightlines into the tuinkamer. In the wider views, the roof appears as a measured canopy over a space that is neither fully inside nor fully outside. That in-between quality is exactly what the project uses well: shelter without closing off the view, shade without blocking the room.
Tilting and sliding louvers in daily use
The tilting roof louvers are operated remotely, which makes the change in light feel immediate rather than technical. A slight adjustment is enough to soften the sun or create a denser band of shade across the veranda floor. When more openness is wanted, the sliding roof louvers move the roof back and reveal a larger opening. The system does not depend on one fixed position; it offers a range of states between open sky and filtered cover.
That movement is easy to read in the photos because the slats form distinct parallel lines. When angled, they break up the light into thin stripes. When opened further, the roof reads as a wider plane above the veranda. The effect is practical, but it also changes the atmosphere of the room in a direct visual way. The eye notices the shift in pattern before it notices the mechanism behind it.
Made to fit the veranda, not the other way around
Every part of the roof can be shaped to suit the project. Colour, form and size are all part of the custom design process, and that is visible in the way the system sits neatly within the veranda structure. It does not dominate the room. Instead, it aligns with the glazed walls and the surrounding masonry accents so the whole composition stays calm and legible. The roof feels integrated because it follows the proportions of the space below it.
The same approach is what makes the project relevant for anyone looking at a veranda with glass walls. A roof like this is not only about overhead shelter. It also sets the tone for how the room is used, how much sky is left open and how the light lands on the interior surfaces. Here, the stone fireplace wall, the timber underside and the glass perimeter all support that reading, but the roof remains the central element.
What the eye notices first on the site
From outside, the veranda presents a clear edge against the lawn and the planting around it. From inside, the first thing visible is the roof pattern overhead and the garden beyond the glass. Those two views belong together. One shows the structure, the other shows the effect of that structure on the room. In both cases, the integrated louvered roof veranda is doing practical work while still shaping the visual rhythm of the space.
The project also shows how an outdoor veranda shading system can be detailed without looking heavy. The dark trim lines stay slim, the louvers keep their regular spacing, and the wood below adds warmth in material terms rather than through decoration. Because the roof can tilt or slide, the room is able to adapt to stronger sun, passing clouds or a day that calls for a more open ceiling. That is what makes the setting memorable: the light changes, and the veranda changes with it.
Designed as a measured transition between house and garden
The integrated louvered roof veranda works as a transition space, but it does so with clear edges and visible structure. The glass walls keep the room connected to the garden views, while the louvered roof lets the occupants tune the amount of openness above them. Instead of treating shade as a fixed condition, the design turns it into something adjustable. The room can stay open to the landscape, or it can be pulled back into a more sheltered setting when the sun is stronger.
That control over light and shade is the real strength of the project. It is visible in the roof details, in the shifting shadow lines and in the way the veranda sits beside the greenery. The space remains readable at every setting of the louvers. Whether the roof is tilted, slid back or closed down for shade, the veranda keeps its link to the garden and the view beyond.
Photography – Egbert de Boer
Want to see more of JUMA architects? View the page of JUMA architects for even more great projects and company information.



NEW 2026 Jubileum Edition The Best Interior Designers Benelux
Order Now €125


NEW 2026 Jubileum Edition The Best Interior Designers Benelux
Order Now €125


NEW 2026 Jubileum Edition The Best Interior Designers Benelux
Order Now €125


NEW 2026 Jubileum Edition The Best Interior Designers Benelux
Order Now €125


NEW 2026 Jubileum Edition The Best Interior Designers Benelux
Order Now €125


