Interior with Natural Stone and Wood
Raw stone underfoot, pale timber on the walls, and crisp cabinet lines set the tone from the first view. The interior with natural stone and wood was developed as a full renovation, with a clear tension between clean joinery and rougher surfaces that still feel close at hand. Throughout the rooms, the material contrast interior is obvious: smooth plaster, brick accents, and dark timber pieces sit beside stone textures with a more open grain and less polish.
The result is a modern rustic interior that keeps moving between restraint and texture. Instead of treating each room as a separate statement, the renovation ties them together through repeated material cues. A built-in cabinet wall appears in the living areas, while open fire zones and stone surfaces interrupt the calm envelope of painted walls. The palette stays grounded in neutrals, but the finishes are not flat; they catch light differently across wood, stone, glass, and masonry.
Custom joinery framed by stone and timber
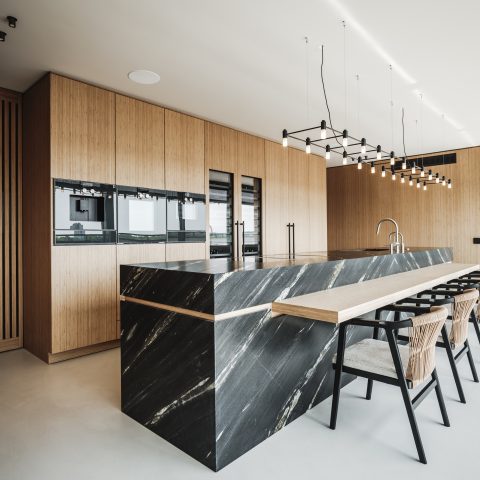
Large wall panels and fitted cabinetry set a measured rhythm in the living spaces. Their straight lines hold the room together, yet they do not erase the rougher elements around them. That is where the project becomes interesting: the interior with natural stone and wood uses joinery as a quiet frame for heavier surfaces, not as a mask for them. In several views, the cabinet fronts sit beside stone edges, creating a clear break between refined and tactile.
The living room carries that idea further. A seating area sits against pale walls and a stone-like floor, with a low sofa, loose cushions, and a built-in wall that stretches across part of the room. The surfaces are calm, but the detail work is not anonymous. Grain in the timber, the slight depth of the panel joints, and the uneven quality of the stone-like textures keep the room from feeling too smooth. That contrast gives the space its modern rustic interior character without relying on decoration.
A fireplace zone that anchors the room
The fireplace zone brings the roughest surface into view. In one of the main living-room images, the surround is clad in a stone-like finish that reads almost as a carved mass beside the lighter cabinetry. A fire opening sits low, while the adjacent wall stays composed and linear. This is where the natural stone fireplace becomes the anchor of the plan: it slows the room down and gives weight to the cleaner, more edited parts of the interior.
Across the fireplace wall, a recessed screen niche and vertical paneling show how the project handles technology and storage without breaking the material story. The opening is set into a large field of wall panels, so the room remains ordered even when the textures shift. Another view shows indirect light washing across a pale cabinet wall, catching the vertical joints and making the whole surface feel deeper. It is a careful arrangement, but the visual effect is simple: stone, timber, and plaster remain in conversation.
Tactile natural textures in everyday sightlines
Detail images make the tactility of the project easy to read. A rounded stone surface, a dark wooden accent stool, and a wall with a soft plaster finish all sit in the same visual field. Nothing is overworked. Instead, tactile natural textures are allowed to stand on their own, and the eye moves from one finish to the next. The house feels edited, but never sterile, because each material keeps its own roughness.
That same approach appears in the dining nook, where a round table is paired with a large woven pendant and a built-in bench along the windows. The window bench dining nook uses daylight as part of the composition, with blinds or slatted panels filtering the light beside the seating. Brick is visible around the window area, so the corner carries a more grounded note than the adjacent painted walls. The bench, table, and lamp are simple forms, yet the surrounding textures give the corner more depth than a standard dining setup.
Where brick, plaster, and light meet
The brick accent wall and masonry details do not dominate the project, but they sharpen it. In the dining views, brick around the window openings adds a slightly rough edge to the otherwise restrained room. In the living room, masonry fragments and stone-like finishes work against plastered walls and neat panel joints. That material contrast interior is what keeps the home from settling into one fixed mood. Each surface has a different reflection, and the daylight across the rooms makes those differences visible.
Several images also trace the route through the house. A stair and landing area is marked by a metal handrail, straight wall planes, and a clean run of steps, with sightlines opening toward nearby rooms. The transition is important. It connects the more public spaces with the quieter parts of the home without changing the material language too abruptly. Stone, timber, and painted surfaces continue through the passage, but the proportions tighten and the detail becomes more architectural.
Bathroom surfaces cut from the same palette
The bathroom continues the same discipline with a natural stone bathroom wall that takes most of the visual weight. It is not treated as a decorative accent; it reads as the main field of the room, with a glass shower partition keeping the volume open. A wood niche is set into the wall, adding warmth through structure rather than ornament. The contrast between the cool stone and the timber insert is direct, and it works because the rest of the room stays quiet.
Another bathroom view shows the stone surface in closer detail, where the texture is uneven enough to catch the light in small shifts. The surrounding finishes remain restrained, so the wall becomes the clear focal point. That treatment fits the broader interior with natural stone and wood: one material can lead, but it is always set against a second or third finish that keeps the room from becoming monotone. The result is practical to read and strong in image.
Rooms that stay linked by surface rather than style
Bedrooms in the project keep the same vocabulary, but on a calmer scale. A bed with a light frame, wooden bedside pieces, and fabric-shaded lamps sits against a neutral wall. The room does not need dramatic contrast to stay connected to the rest of the house; the wood, the soft light, and the pared-back finishes are enough to echo the larger material story. Even in the quieter rooms, the tactile natural textures remain present in the grain of the furniture and the softness of the surfaces.
What gives the renovation its strength is not one dramatic gesture, but the way each room carries a related set of materials in a different register. The built-in cabinet wall in the living areas, the natural stone fireplace, the brick accent wall near the dining zone, and the natural stone bathroom all belong to the same family of choices, yet none of them feels repeated. This is a full interior transformation built around surface, proportion, and sightline, where the mix of stone and wood does the real work.
For readers exploring similar interiors, the project sits comfortably alongside other interior projects, custom cabinetry references, natural stone interiors, bathroom inspiration, and living room inspiration. The appeal lies in how the rooms are composed: not through excess, but through the measured overlap of rough stone, clear joinery, and timber with visible grain. That is what makes the house feel settled the moment you step into it.
Want to see more of Betul Canbaz Interiors? View the page of Betul Canbaz Interiors for even more great projects and company information.




NEW 2026 Jubileum Edition The Best Interior Designers Benelux
Order Now €125


NEW 2026 Jubileum Edition The Best Interior Designers Benelux
Order Now €125


NEW 2026 Jubileum Edition The Best Interior Designers Benelux
Order Now €125


NEW 2026 Jubileum Edition The Best Interior Designers Benelux
Order Now €125