Italian design kitchen with anthracite fronts
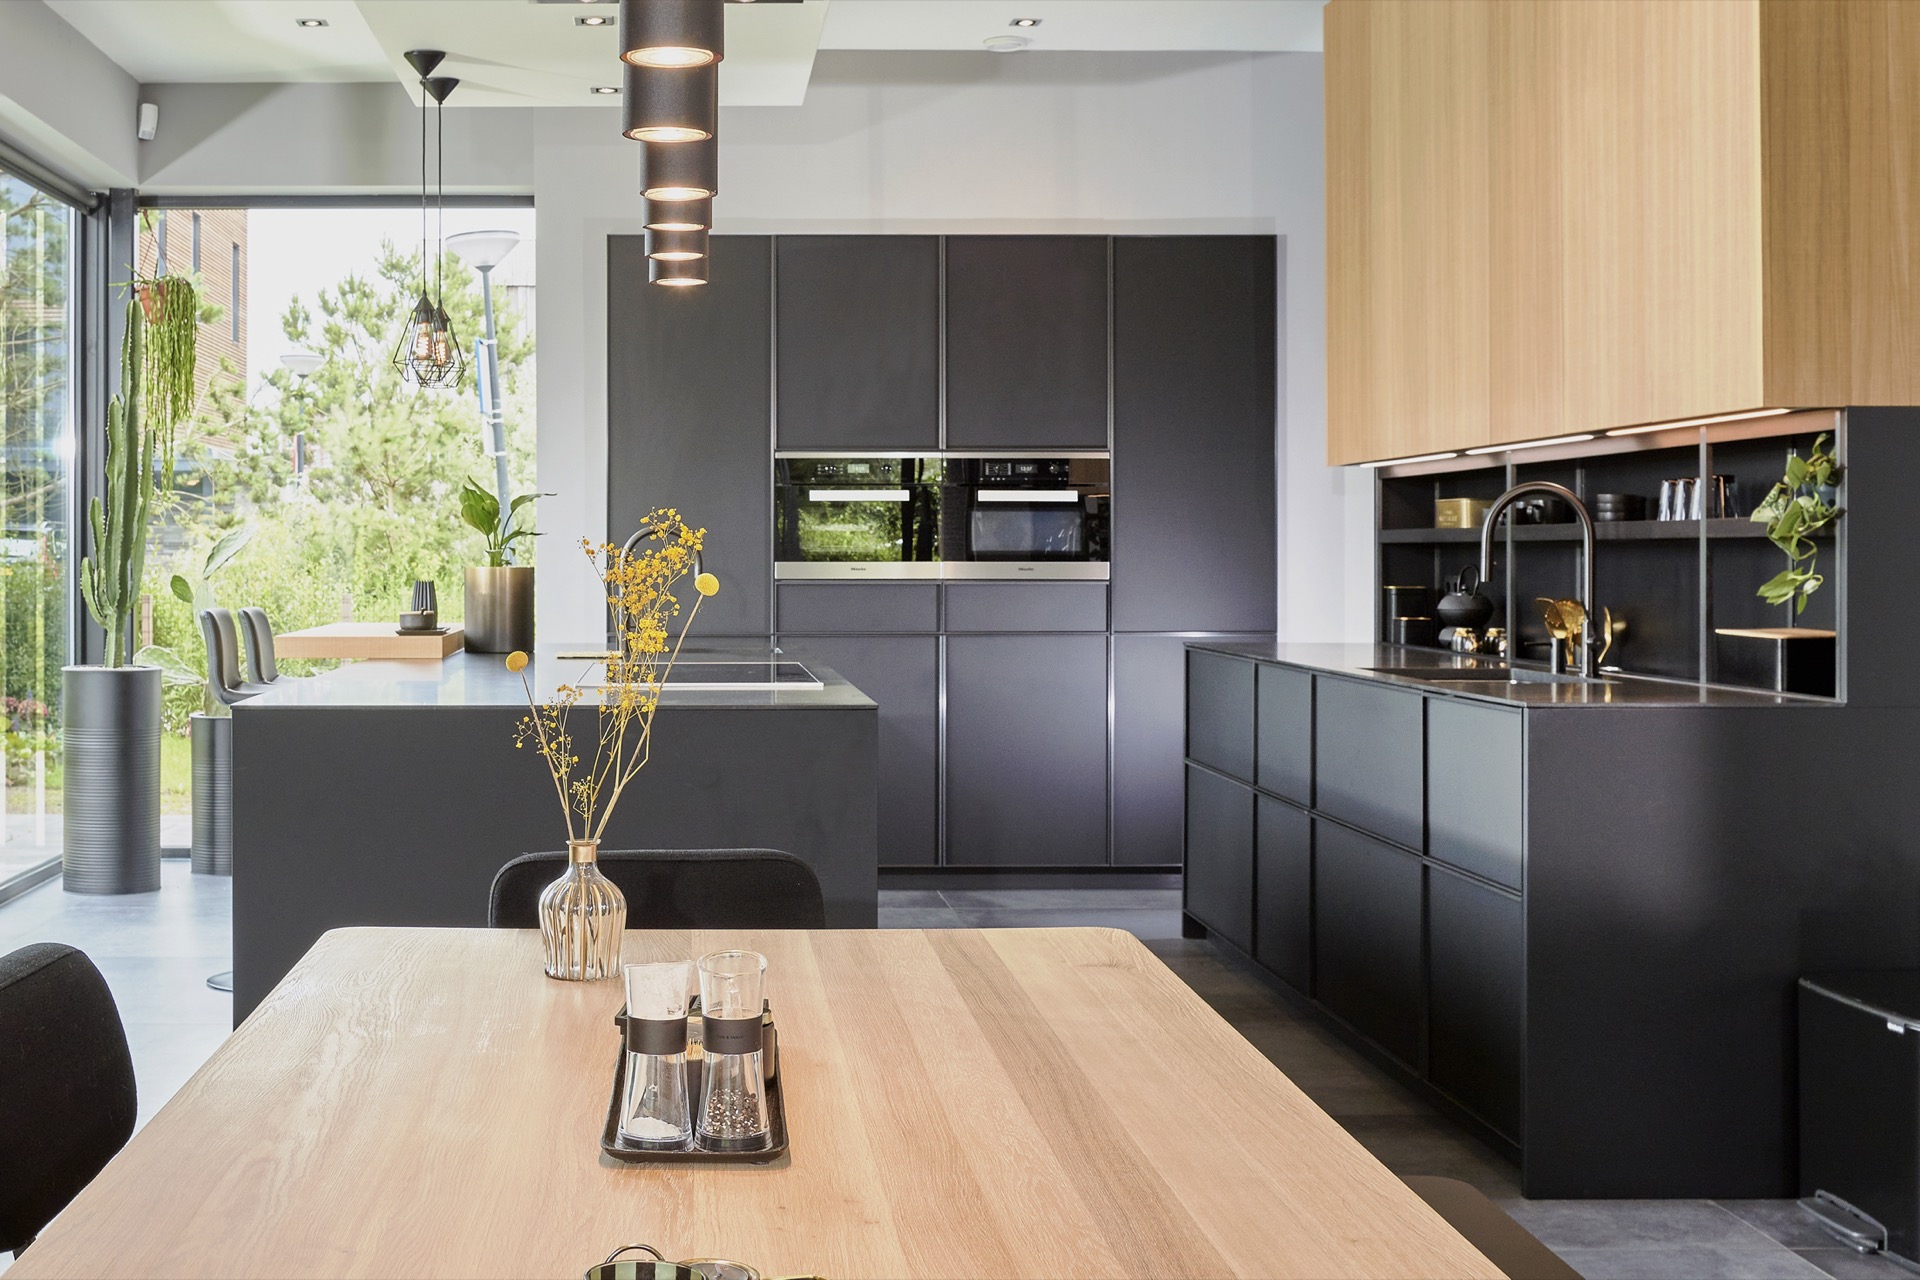
The anthracite kitchen island sits at the centre of the room and sets the tone straight away. Dark matte fronts, a honed granite surface and light oak veneer cabinets pull the eye across the space in measured layers. The island reads as both work surface and gathering point, with a timber bar ledge projecting from one side for two stools. Around it, the kitchen stays restrained and precise, so each material has room to stand out.
Dark fronts, pale oak and a thin black frame
The main run is built from anthracite fronts with a super-matt finish, edged in a slim black anodised aluminium frame. That dark line gives the cabinetry a sharp outline without making it heavy. Above it, the tall upper cabinets shift the palette completely: bleached oak veneer softens the wall and lifts the sightline. The contrast is not decorative for its own sake. It clarifies the layout, separating storage, preparation and display into distinct bands.
Seen across the room, the oak veneer upper cabinets do more than brighten the composition. Their long vertical planes give the kitchen height, while the darker base keeps the room grounded. The result is a clear visual rhythm: dark below, light above, metal in between. That sequence repeats at the island and along the wall, tying the kitchen together without flattening it into one continuous surface.
The anthracite kitchen island as the working centre
The anthracite kitchen island carries the main preparation zone and a second, narrower sink. Its granite worktop, finished honed rather than polished, has a soft surface that catches light in a low sheen. The stone edges are crisp, but the finish keeps the top visually calm. Under the wide induction hob, the oven is positioned at knee height, leaving the upper surface free for cooking and serving. The island therefore does several jobs at once, yet still reads as a single, deliberate block.
A timber bar top is fixed to the island on the seating side. It extends just enough to create a small overhang, with space for two bar stools tucked underneath. That wooden strip brings a warmer line into the dark composition and gives the island a second edge: one side for working, the other for sitting. In a kitchen with island, those two faces often define the whole room, and here the split is easy to read at a glance.
A granite worktop that keeps the layout precise
The granite worktop runs from the wall area into the island, which makes the kitchen feel cut from the same material logic. Its Nero Pretoria stone has a muted, honed finish, so reflections stay soft and the surface does not break the darker cabinetry into glare. At the wall, the sink zone is set neatly into the stone, with a small draining area behind the tap. The detail is modest, but it shows the room’s discipline: every cut-out and joint seems placed for use first, display second.
Below the upper cabinets, the worktop line continues into a decorative open display cabinet made from black anodised, brushed aluminium. Shelves sit inside it with enough depth for everyday items, and the metallic finish gives the niche a more technical character than the rest of the kitchen. It also bridges the gap between the upper storage and the counter, turning an otherwise unused strip of wall into a practical and visible storage zone.
Open shelving with a built-in drying area
The open display cabinet does one specific job that deserves a closer look: behind the tap, a small draining area is integrated into the composition. It is not turned into a separate feature; instead, it sits inside the metal-framed niche and continues the line of the worktop. That allows the sink wall to feel resolved rather than crowded. The black aluminium, the shelves and the stone surface create a compact sequence of materials that stays readable even in detail views.
Upper cabinets with a lighter, quieter surface
Across the tall cabinet wall, the bleached oak veneer upper cabinets bring a softer grain into the room. The veneer is free from knots, which keeps the surface calm and lets the vertical grain do the work. Because the cabinets are set high, they also pull storage upward and leave the lower zone open for counters, appliances and the island. The composition is strict, but not stiff; the oak lightens the cabinet wall without removing its structure.
The appliance run is integrated into the darker base units, with the oven set below the induction area and the rest of the equipment kept visually controlled. Nothing interrupts the long cabinet lines for long. Even the tall fronts stay plain, so the eye moves from the oak veneer upper cabinets to the anthracite surfaces and back again. That repetition of lines is what gives the kitchen its quiet order.
Light from the windows and pendants above the island
Light plays a clear role in how the kitchen is read. Ceiling spots wash over the worktops, while pendant lamps hang above the island and mark its position in the room. The fixtures add a lower point of light that keeps the island legible in the wider plan. At the edge of the kitchen, the large windows open the room towards the outside and let daylight fall across the stone, aluminium and oak. The contrast between interior surfaces and the view beyond keeps the kitchen from feeling enclosed.
The final impression comes from the way the materials stay distinct even when seen together: matte anthracite, pale veneer, brushed metal and honed granite. Each has its own texture, and each is placed where it can do a specific visual job. The anthracite kitchen island anchors the room, the oak veneer upper cabinets lift it, and the open display cabinet adds a measured break in the wall. It is a kitchen with island, but also a composition of edges, surfaces and narrow transitions.
design kitchens | kitchens with island | oak veneer kitchens | granite worktops | projects
Want to see more of Ekelhoff Keukens: where kitchen inspiration meets craftsmanship? View the page of Ekelhoff Keukens: where kitchen inspiration meets craftsmanship for even more great projects and company information.





NEW 2026 Jubileum Edition The Best Interior Designers Benelux
Order Now €125


NEW 2026 Jubileum Edition The Best Interior Designers Benelux
Order Now €125