Kitchen island with bar
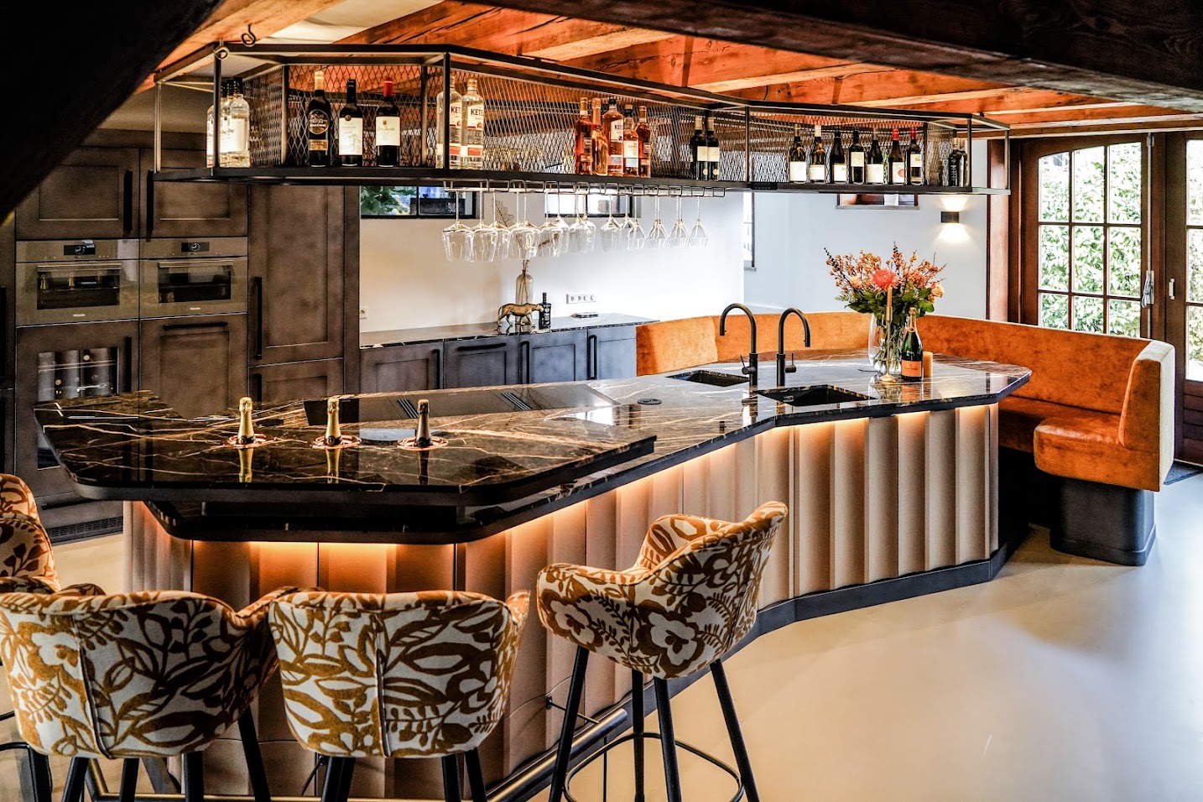
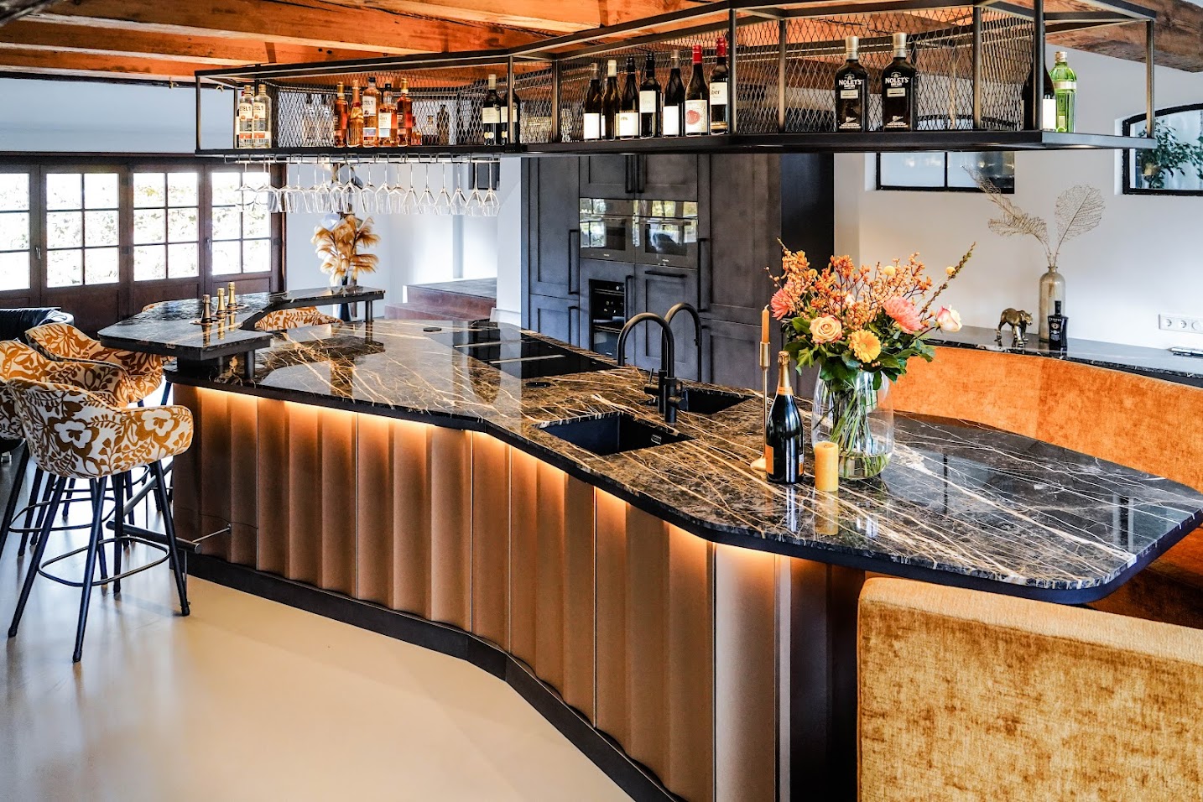
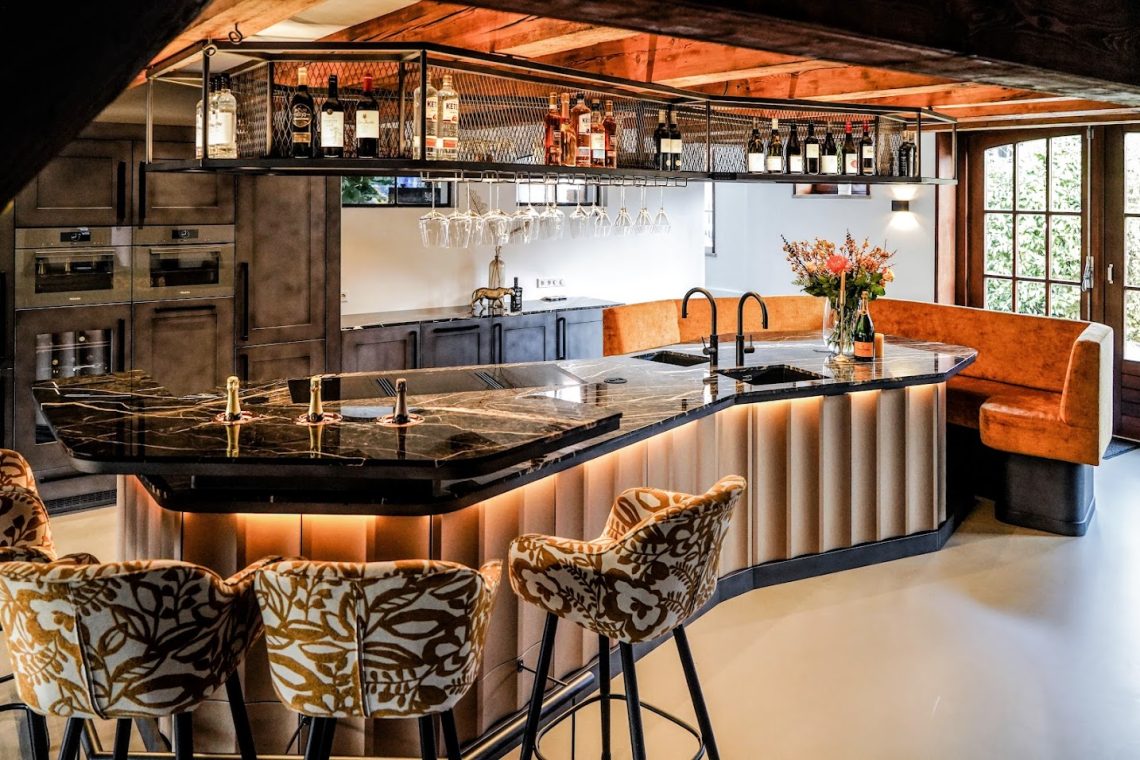
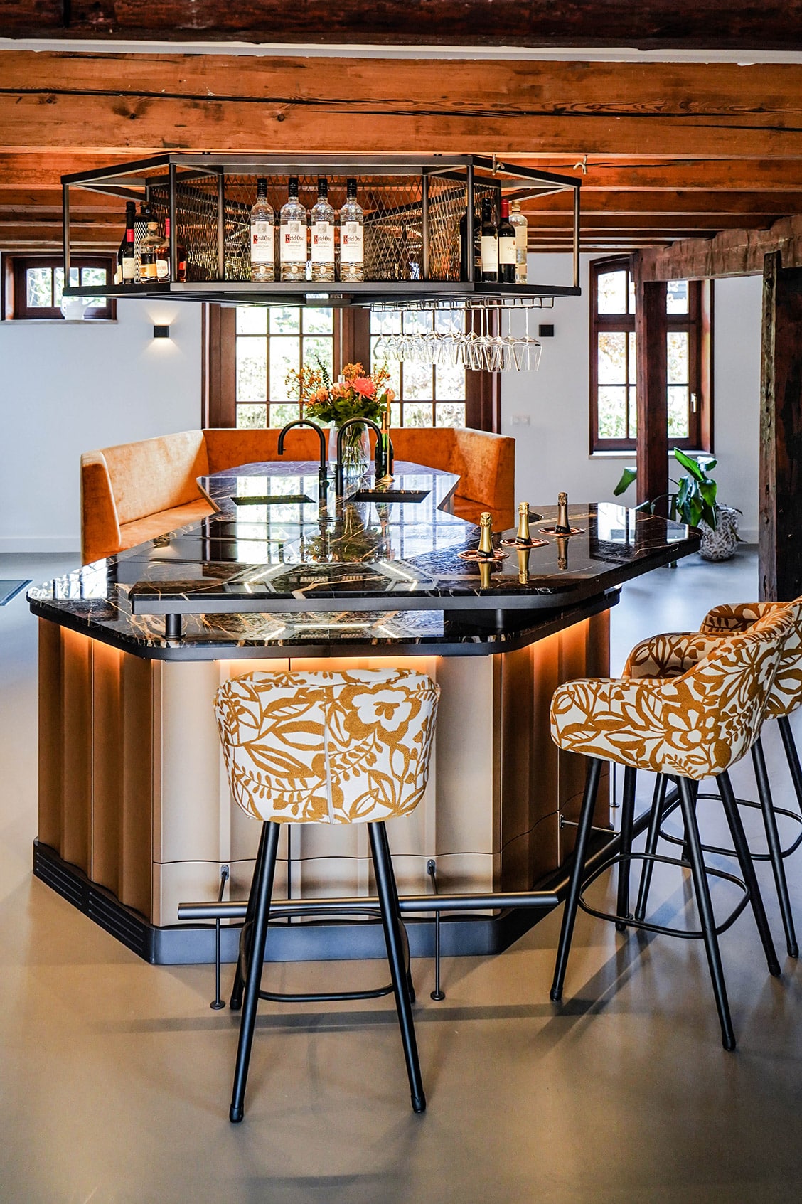
A long kitchen island with bar sets the tone as soon as the room opens up. The stone top runs in one clear line, cut by visible veining and rounded edges that soften the length of the surface. Below it, the stainless steel bar front catches light in narrow vertical bands, while the overhead metal rack turns bottles and glasses into part of the composition instead of hiding them away.
Long lines, broken by light
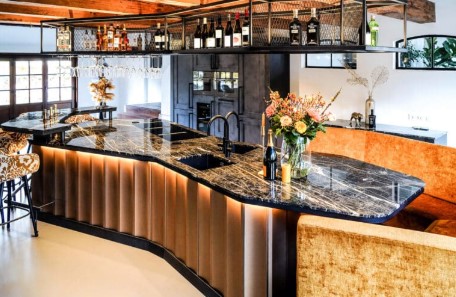
The island is drawn as a bar as much as a work surface. Two sink and tap positions sit within the stretch of the countertop, so the sequence reads from prep area to serving edge without interruption. The natural stone countertop has a pale base and darker veining that becomes more noticeable near the corners, where the edge treatment is easy to read. It is the kind of surface that changes as you walk past it: reflective in one view, more matte in another, with the cut of the stone still visible.
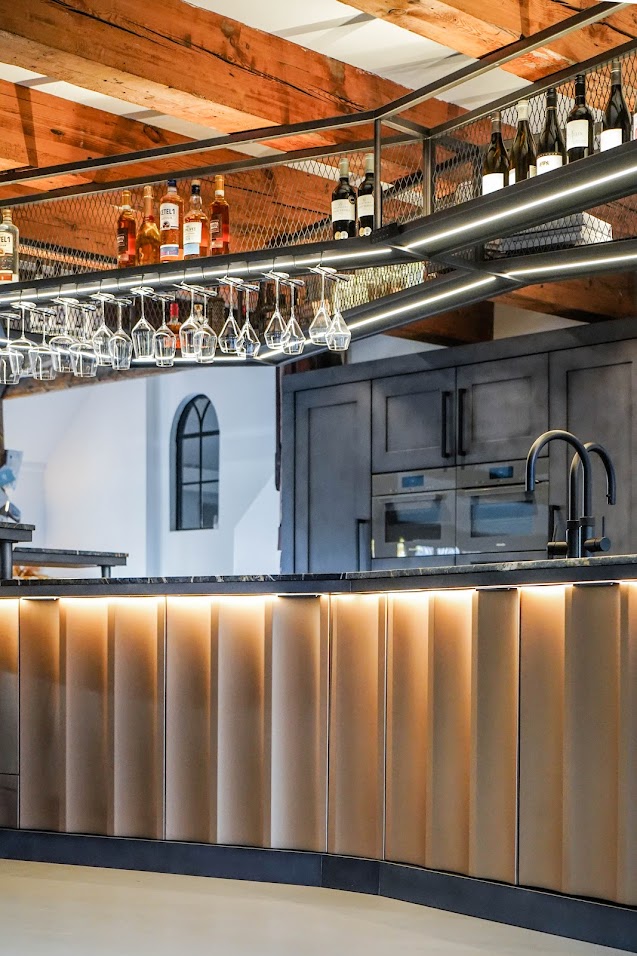
Warm light under the stainless steel front keeps the lower part of the island from disappearing into shadow. The ribbed panels give the front a vertical rhythm, and the indirect LED lighting traces that line rather than flattening it. From the side, the island reads as a layered object: stone above, metal in the middle, and a soft glow near the floor. That separation makes the bar edge feel more deliberate and keeps the long volume from looking heavy.
A metal rack that does more than store
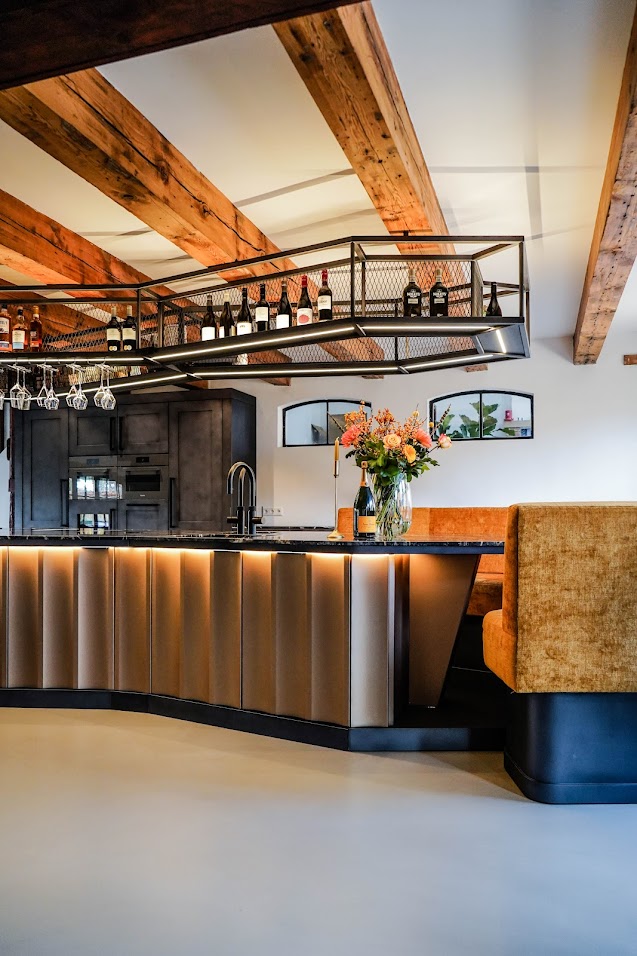
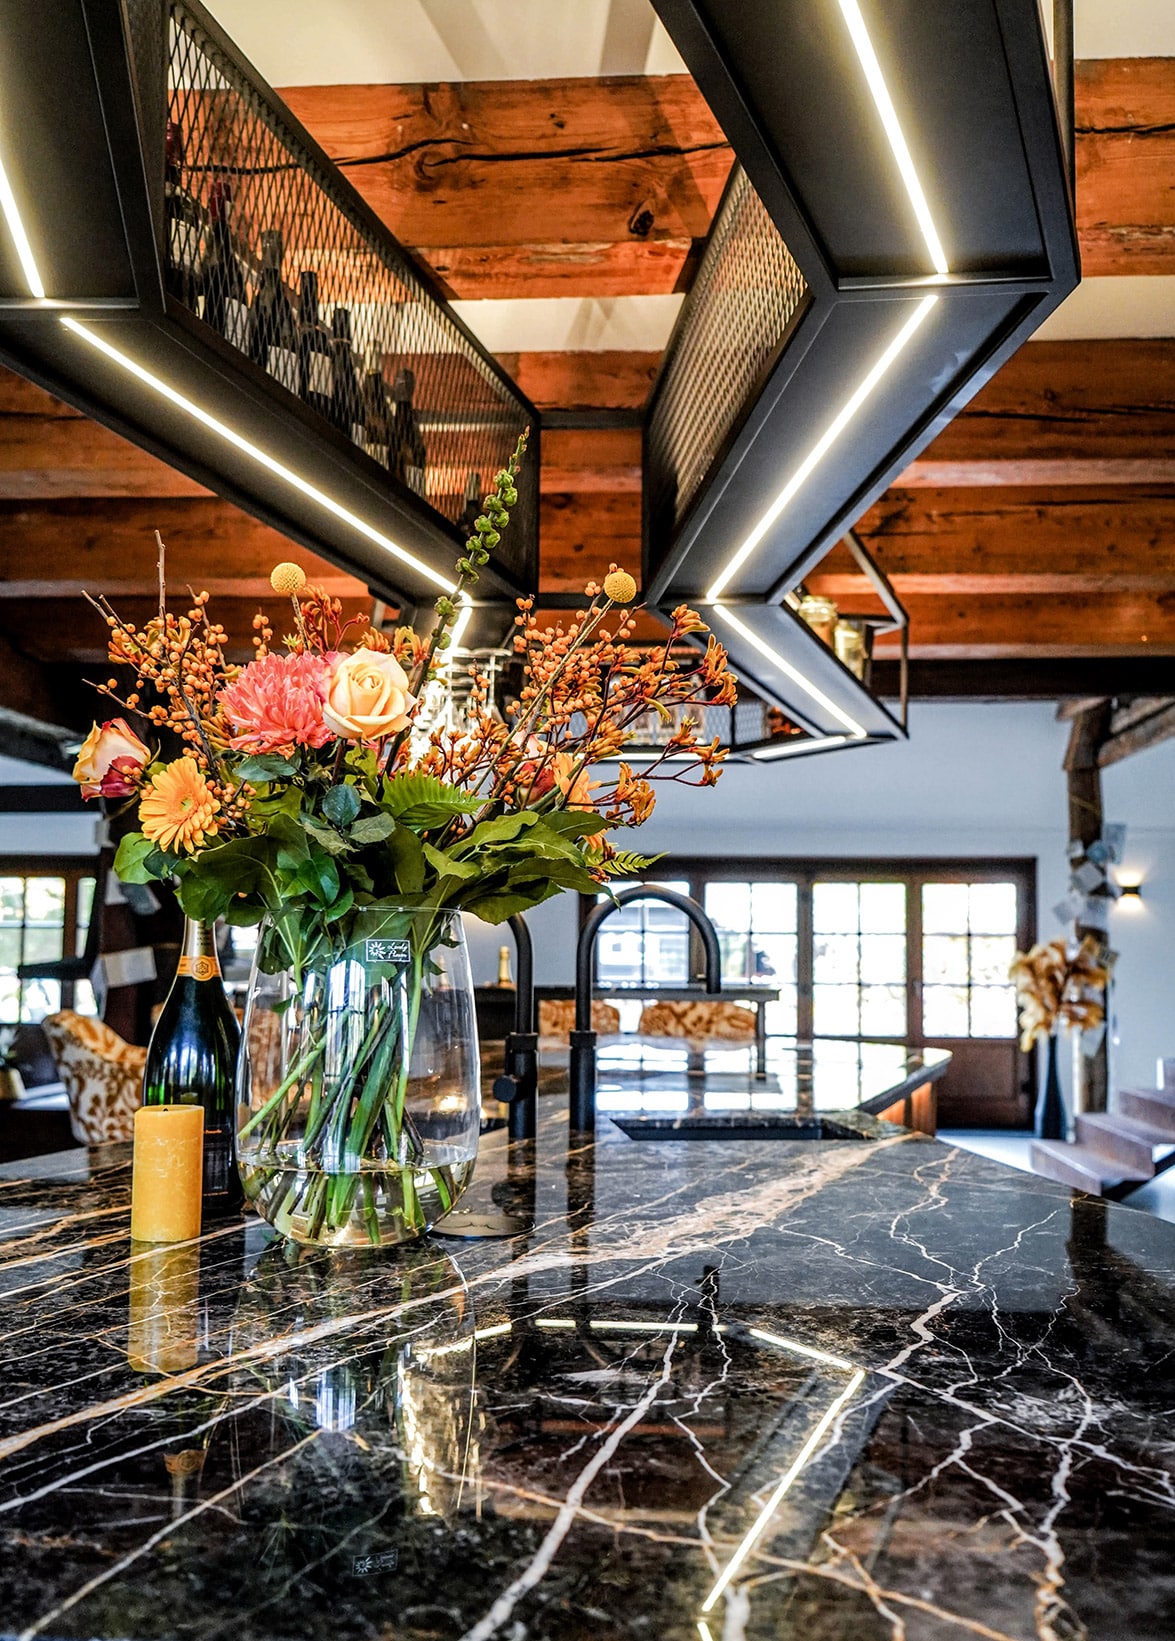
Above the bar, the metal bottle rack hangs like a small framework within the room. It holds bottles, glassware, and rail-mounted rows in plain view, turning storage into a visible part of the kitchen interior. The mesh and grid panels give the rack a technical look, but the lighting changes how it sits in the room. A line of LED light runs through the structure, and the glasses below it pick up a thin highlight that repeats the geometry above.
Glass, mesh, and a narrow strip of light
The rack works best when seen against the wood and plaster around it. White ceiling planes sit between the beams, so the dark metal frame has something clean to contrast with. In some views the rack is angled, almost like a suspended cabinet without doors, and the rails below it make the vertical stacking of bottles, glasses, and hardware easy to read. It is a practical detail, but visually it also acts as a bridge between the island and the ceiling.
This is where the industrial kitchen interior becomes most visible. The steel, grid, and exposed support lines give the room a sharper edge, while the open display of bottles and glassware keeps the bar from feeling sealed off. Because the rack sits directly above the serving side, it marks the social edge of the island without adding another wall or partition. The room stays open, but the bar zone is clearly defined.
Wood beams above a stripped-back ceiling
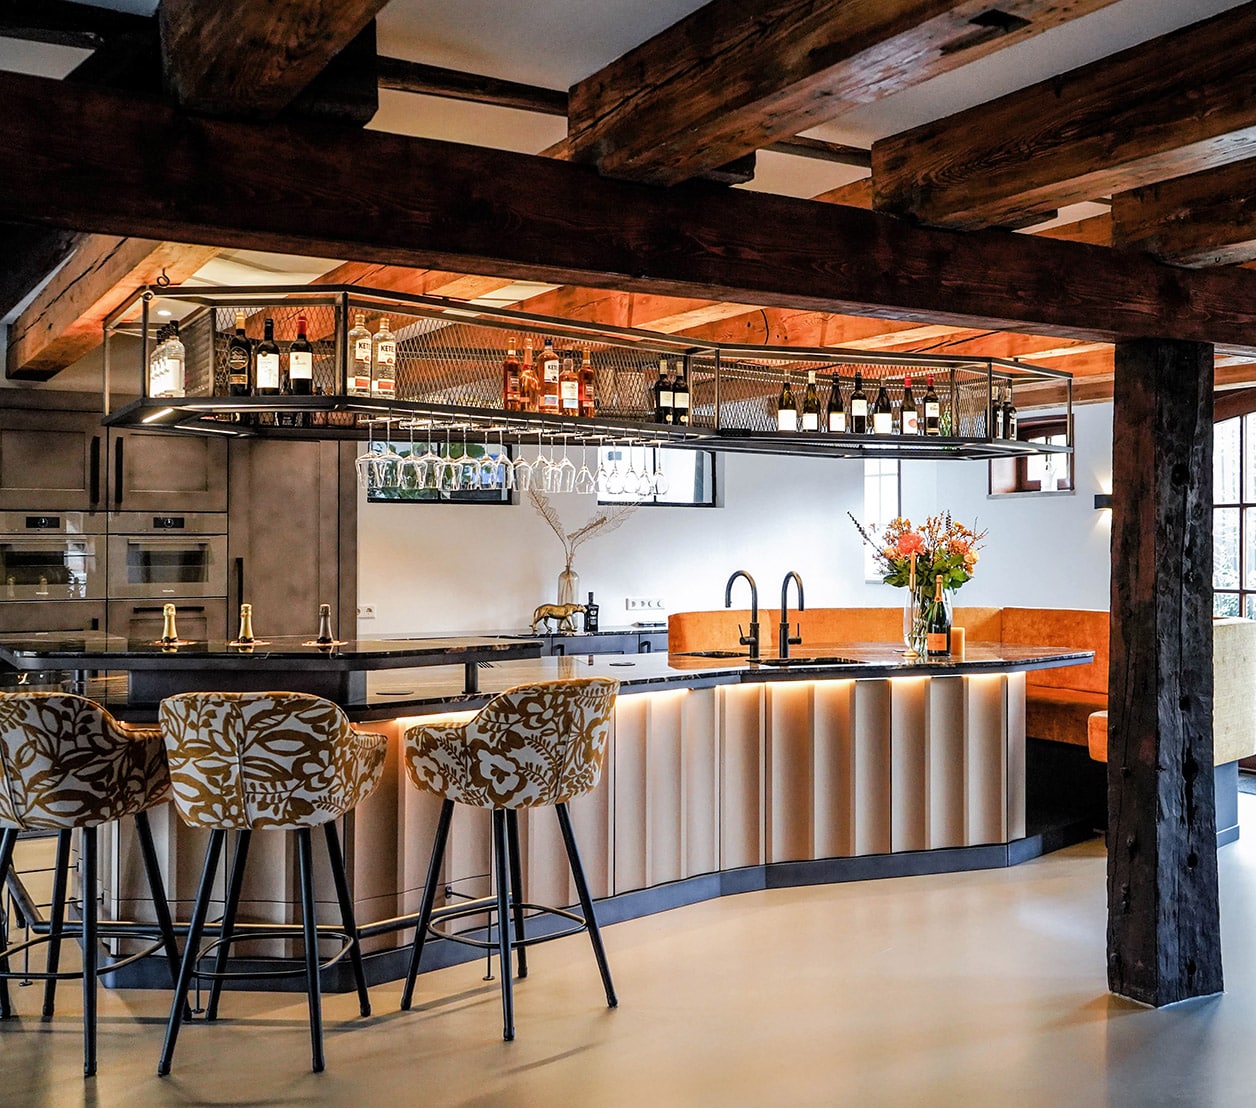
The wood beam ceiling changes the tone of the entire composition. Thick beams run across the room, interrupted by white plaster fields that make the structure easy to follow. Against that background, the lighting becomes part of the architecture rather than a separate layer. Linear LEDs are set into or alongside the ceiling framework, and the result is a measured pattern of light that echoes the long geometry of the island below.
Seen from the wider kitchen view, the ceiling keeps the room from becoming visually flat. The beams bring depth overhead, while the barfront and metal rack pull the eye back to the lower half of the space. That push and pull between ceiling, island, and rack gives the room its structure. The materials do not compete; they sit in clear layers, each one readable from a different distance.
Stainless steel and stone in close contact
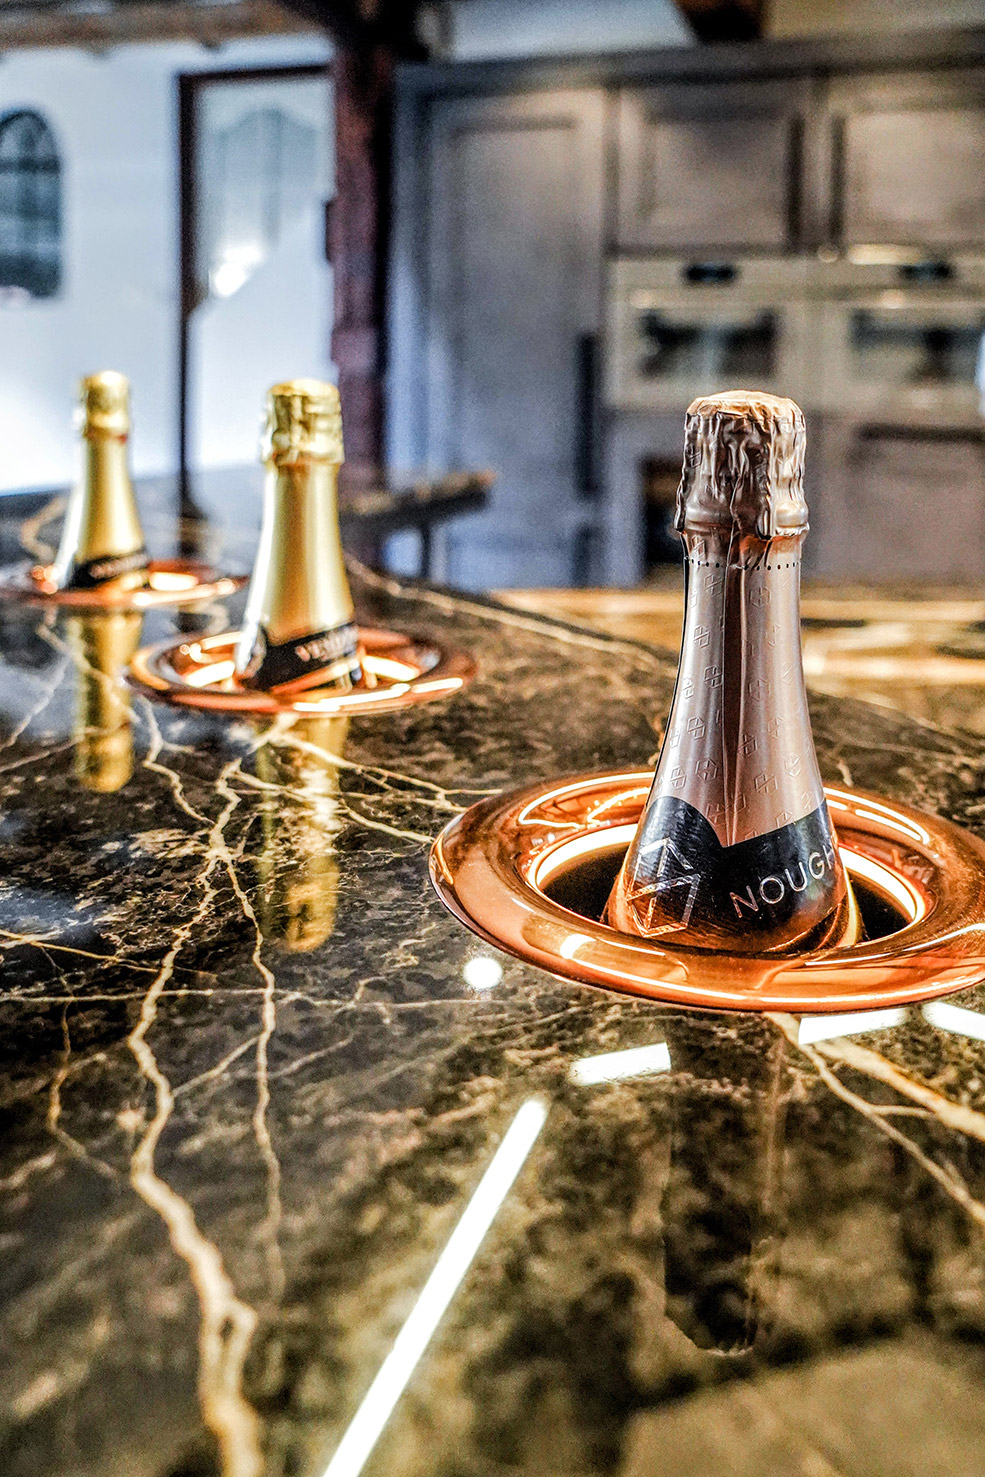
The strongest contrast in the room is the one between the stone countertop and the stainless steel bar front. The stone carries movement in the veining, while the metal front holds a more rigid, vertical order. Together they create a surface pair that changes from soft to hard as the eye drops from top to base. In close-up, the polished edges of the stone and the brushed texture of the metal feel intentionally distinct, not blended together.
That contrast is repeated in smaller details. The vertical ribbing on the front panels catches the underlight differently from the smooth stone above. The result is a kitchen island with bar that looks composed through material friction rather than decoration. Nothing is hidden. The joints, edges, and transitions are left visible, which gives the whole piece a directness that suits the industrial kitchen interior.
What the photos reveal at counter height
The counter line appears long enough to work as a preparation zone and a place to sit. In the wider images, bar stools sit on the public side of the island, while the working side remains open for sinks, taps, and movement around the perimeter. That makes the island read as a central object rather than an attached counter. It also explains why the lighting is handled in layers: brighter at the ceiling frame, softer under the bar front, and focused where the glass rack is mounted.
From the side angle, the surface thickness and edge profile become more legible. The stone top has enough presence to hold the long span visually, but the rounded or beveled edge stops it from feeling blunt. Below, the stainless steel bar front keeps the volume crisp. This is the kind of kitchen island with bar that relies on proportion and finish rather than ornament, and the photographs make those choices easy to follow.
As a project page, the room is most convincing when seen as a sequence: the ceiling beams first, then the suspended rack, then the stone and steel island beneath. Each layer has a clear material role. The wood softens the upper field, the metal framework adds structure, and the natural stone countertop anchors the center of the room. That order gives the kitchen and bar interior its pace, with light used to connect the parts instead of blur them.
Viewed this way, the project is less about a single feature than about how the feature is assembled. The kitchen island with bar sits in the middle of a room that is built from readable parts: plaster, wood, steel, stone, and LED light. Because each surface keeps its own texture, the space stays easy to read from every angle shown in the images. The composition is straightforward, but the material transitions give it enough tension to hold attention.
For readers looking at the kitchen interior, the main attraction is the way storage, serving, and lighting are folded into one arrangement. The metal bottle rack, the ribbed stainless steel bar front, and the natural stone countertop are all visible at once, yet none of them overwhelms the rest. The room depends on that restraint. It lets the island do its work as a bar, a working counter, and the visual center of the space without adding unnecessary gestures.
Want to see more of TK Studio? View the page of TK Studio for even more great projects and company information.


NEW 2026 Jubileum Edition The Best Interior Designers Benelux
Order Now €125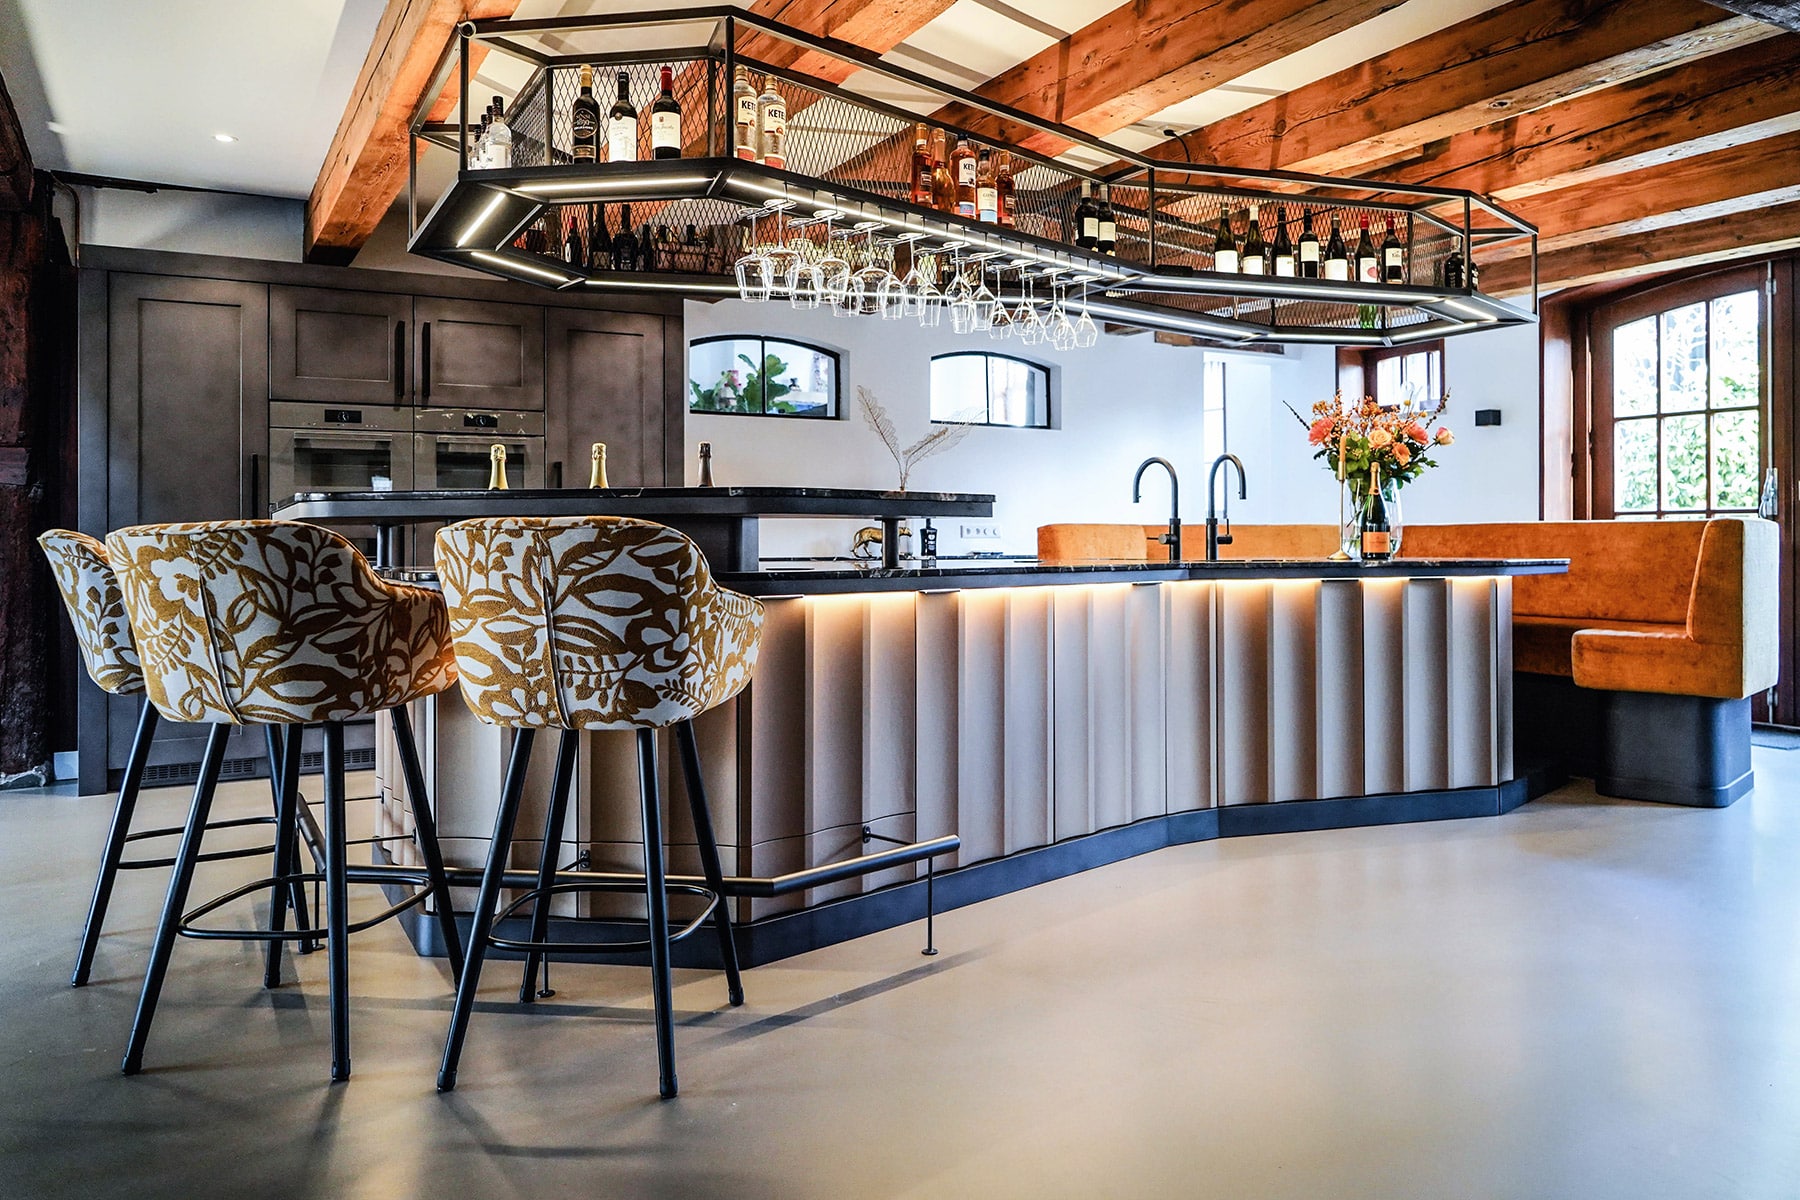
NEW 2026 Jubileum Edition The Best Interior Designers Benelux
Order Now €125