Warm contemporary renovation with kitchen island and custom joinery
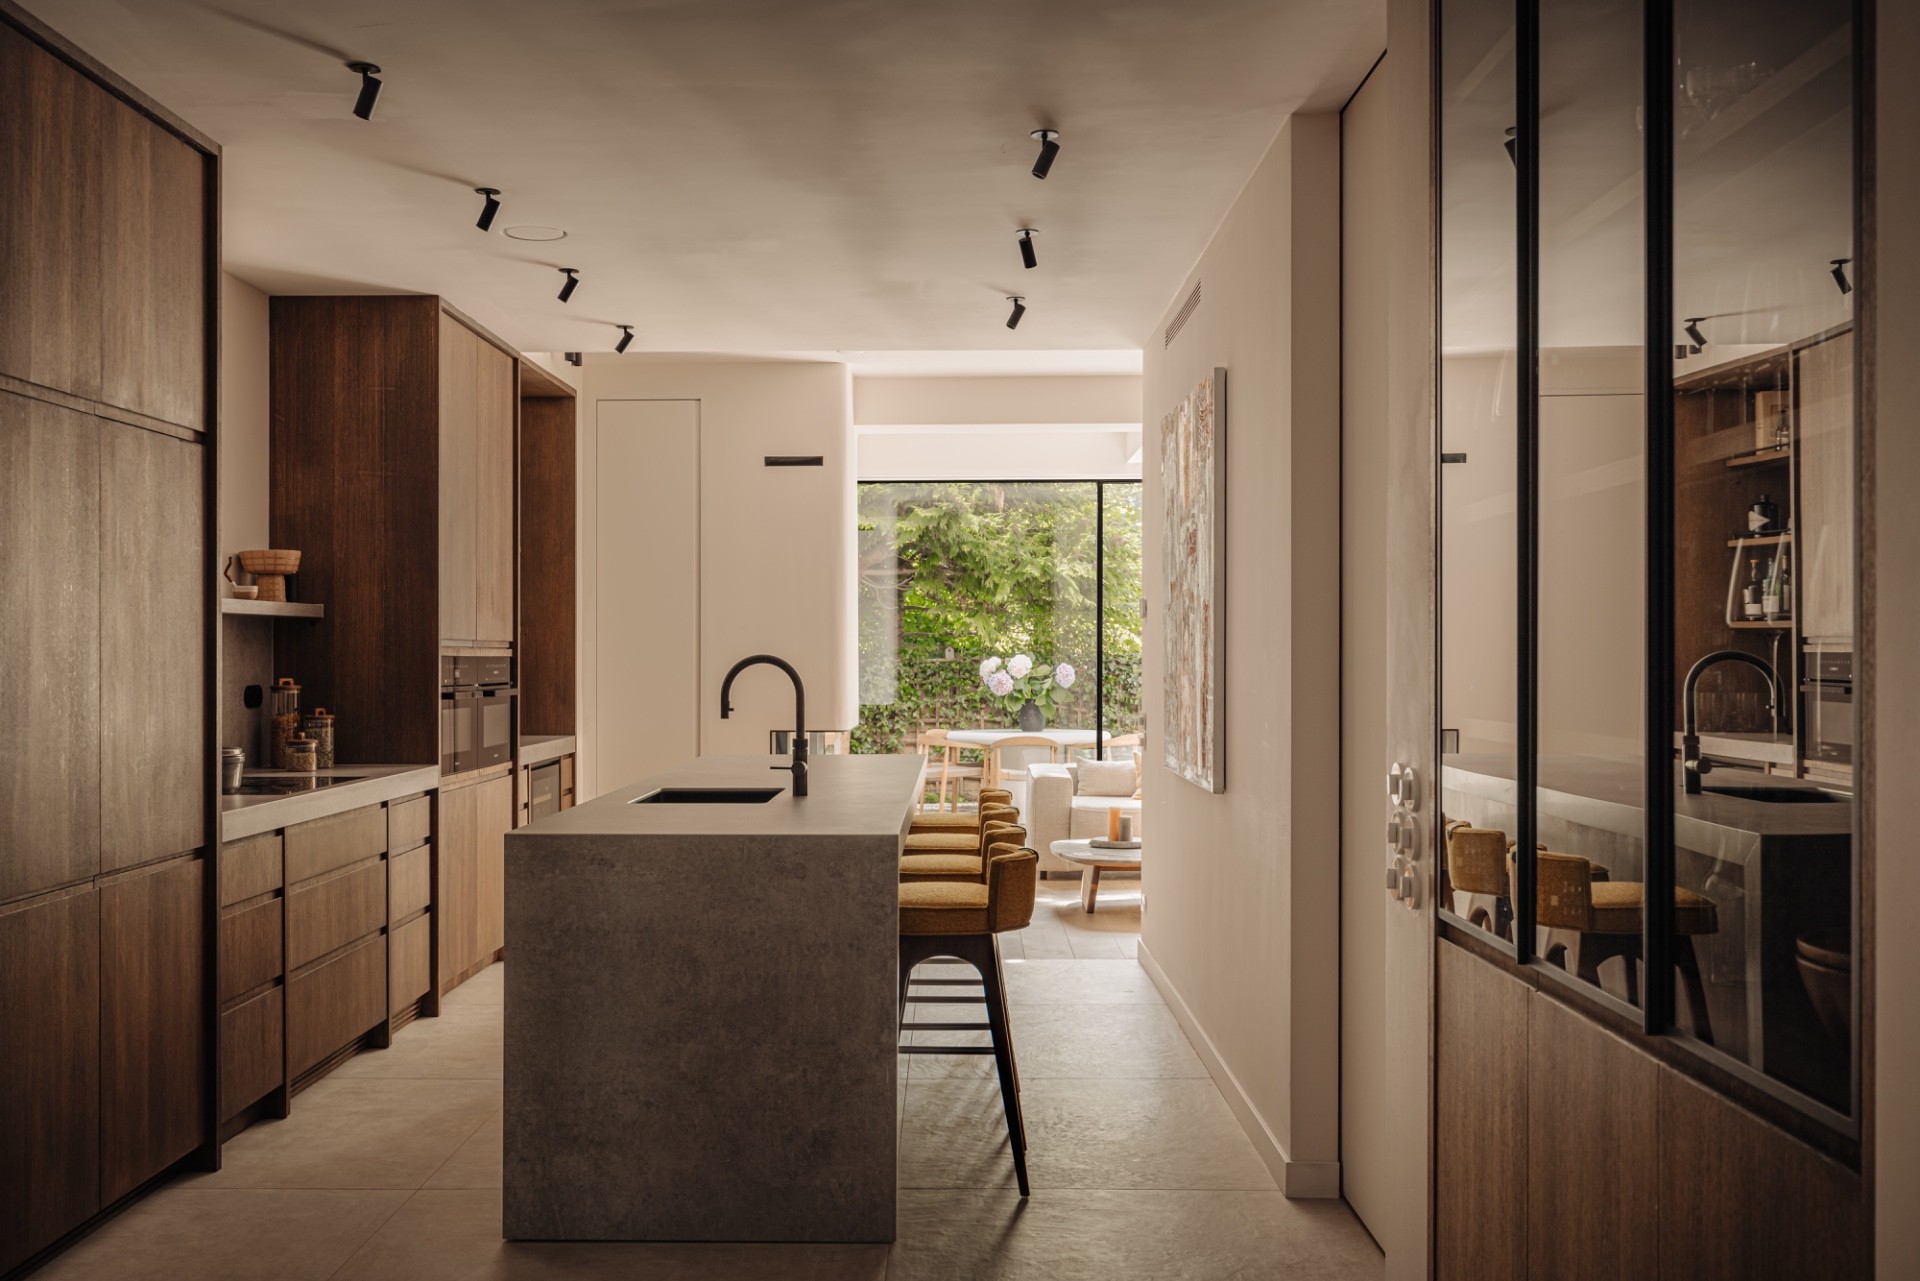
Natural wood, pale walls and dark window frames set the tone before the rooms even open up. The plan is based on storage and sightlines, with custom joinery shaping the route from entry to dining area, kitchen and living room. A kitchen island sits at the center of that flow, giving the renovated house a clear point of focus without interrupting the line to the garden.
Custom joinery that keeps the entrance quiet
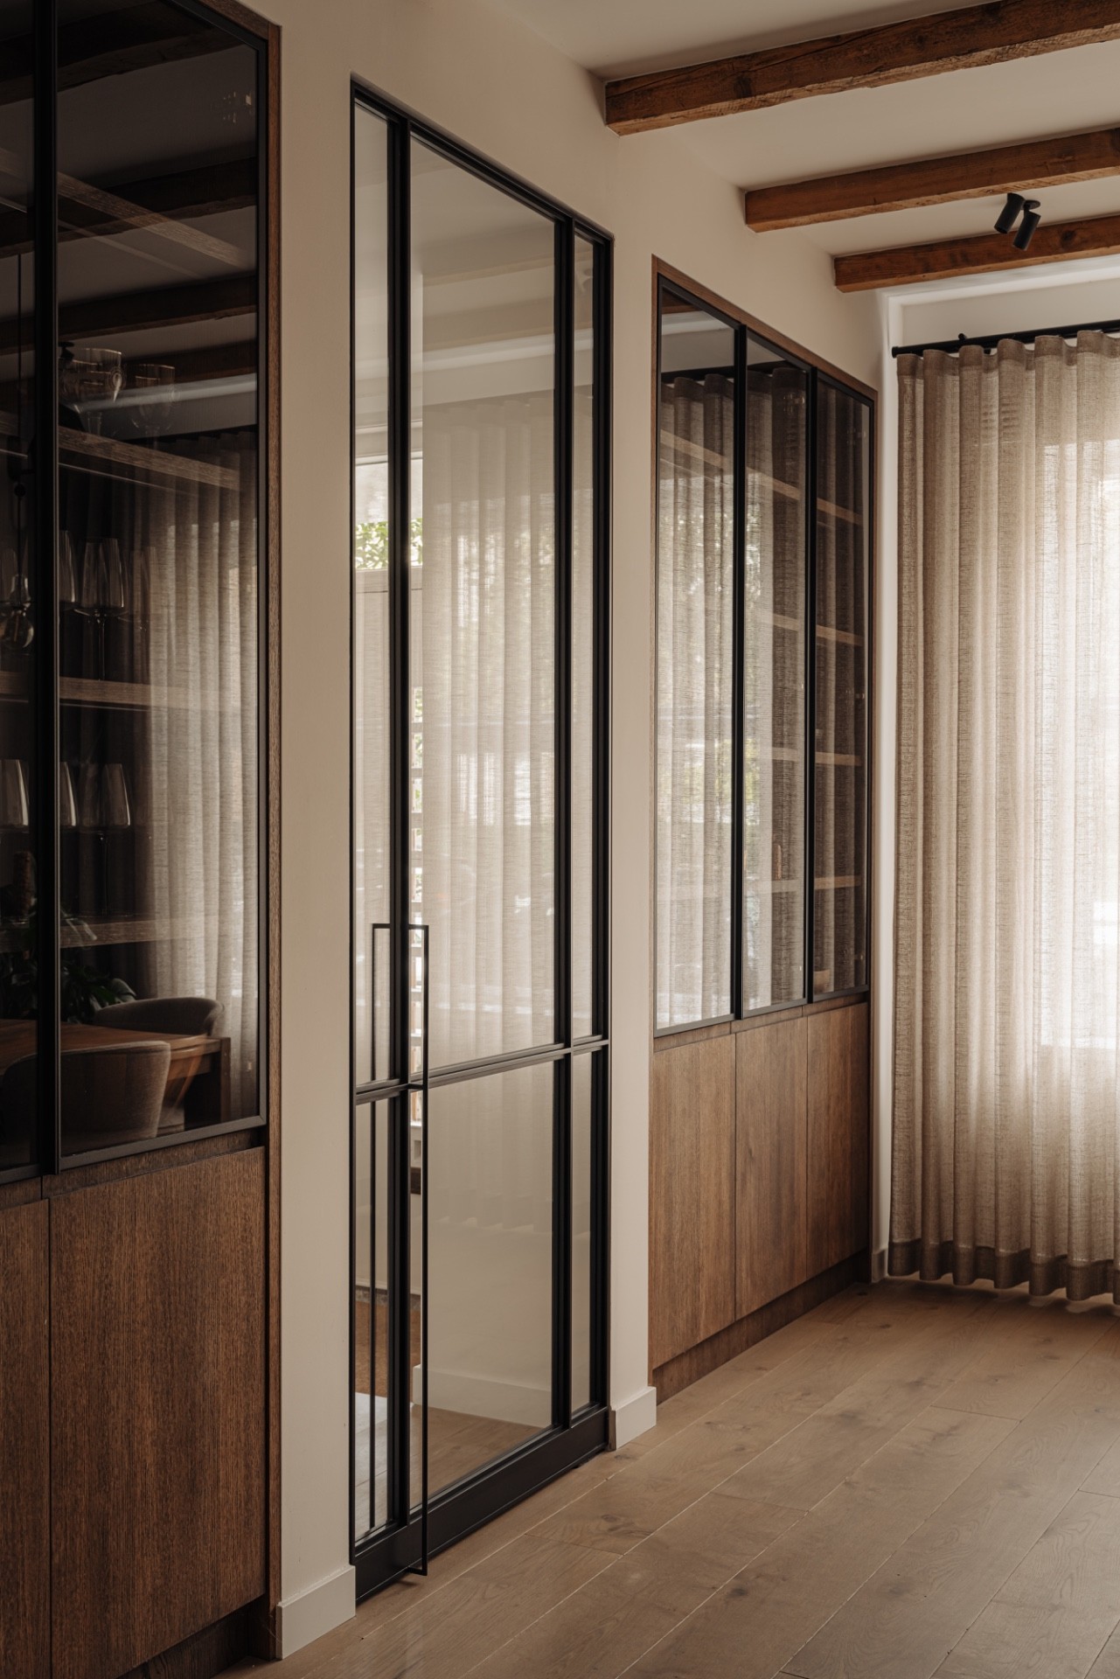
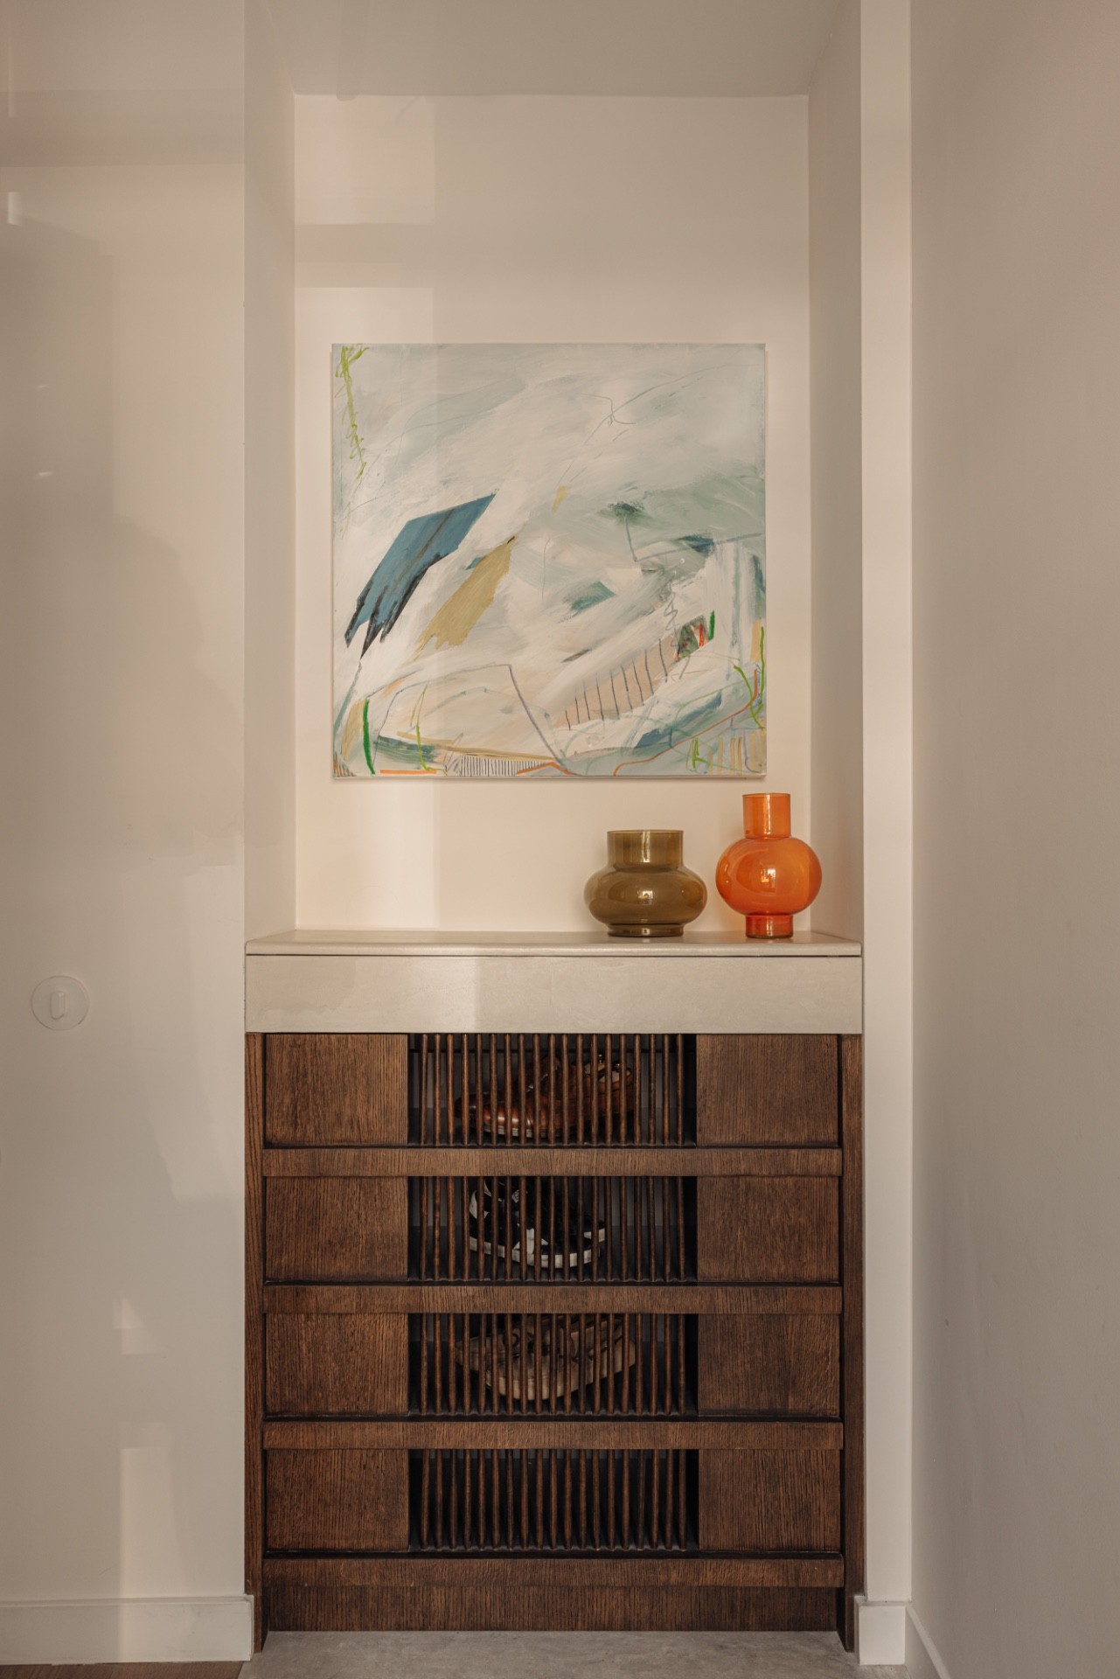
The compact entrance uses hidden storage to keep coats, shoes and everyday clutter out of view. From there, the hallway leads straight into the dining room, where tall built-in cabinets rise to the ceiling beside warm timber furniture. The surfaces are restrained, but the storage is not. Doors, panels and full-height fronts turn the wall into a practical piece of custom joinery rather than a separate object in the room.
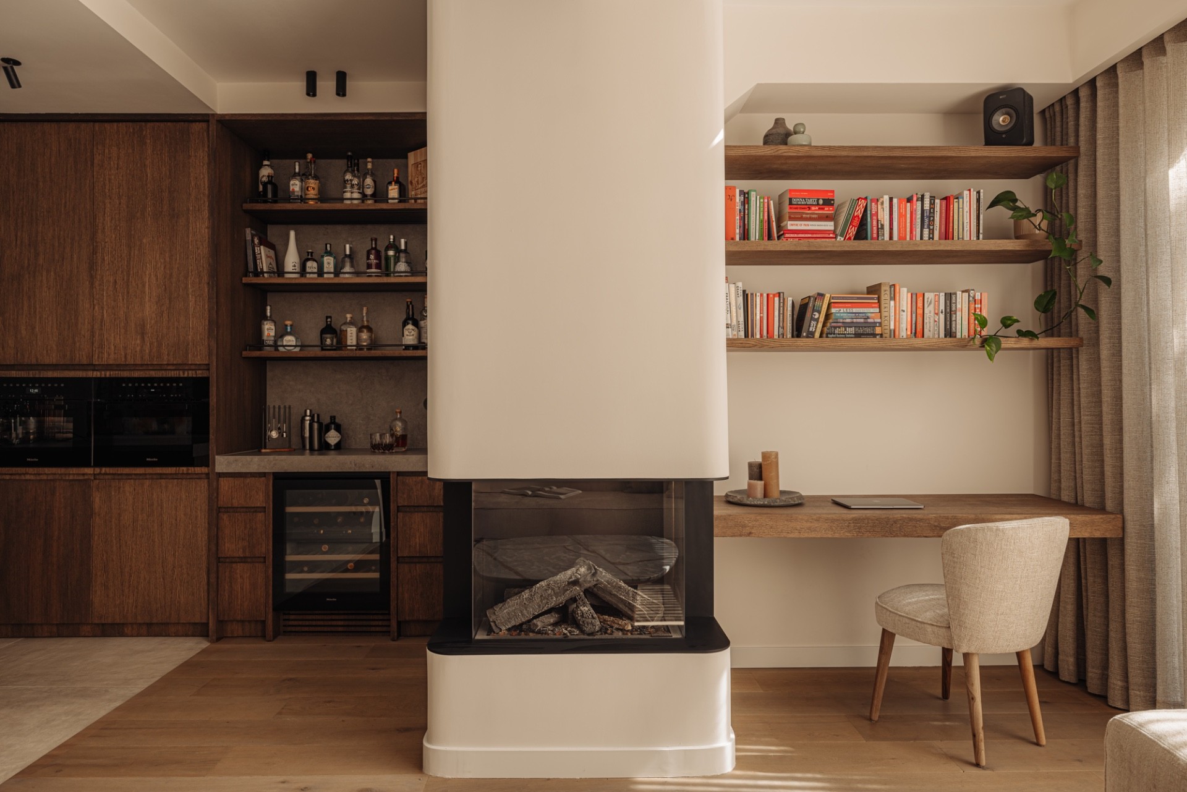
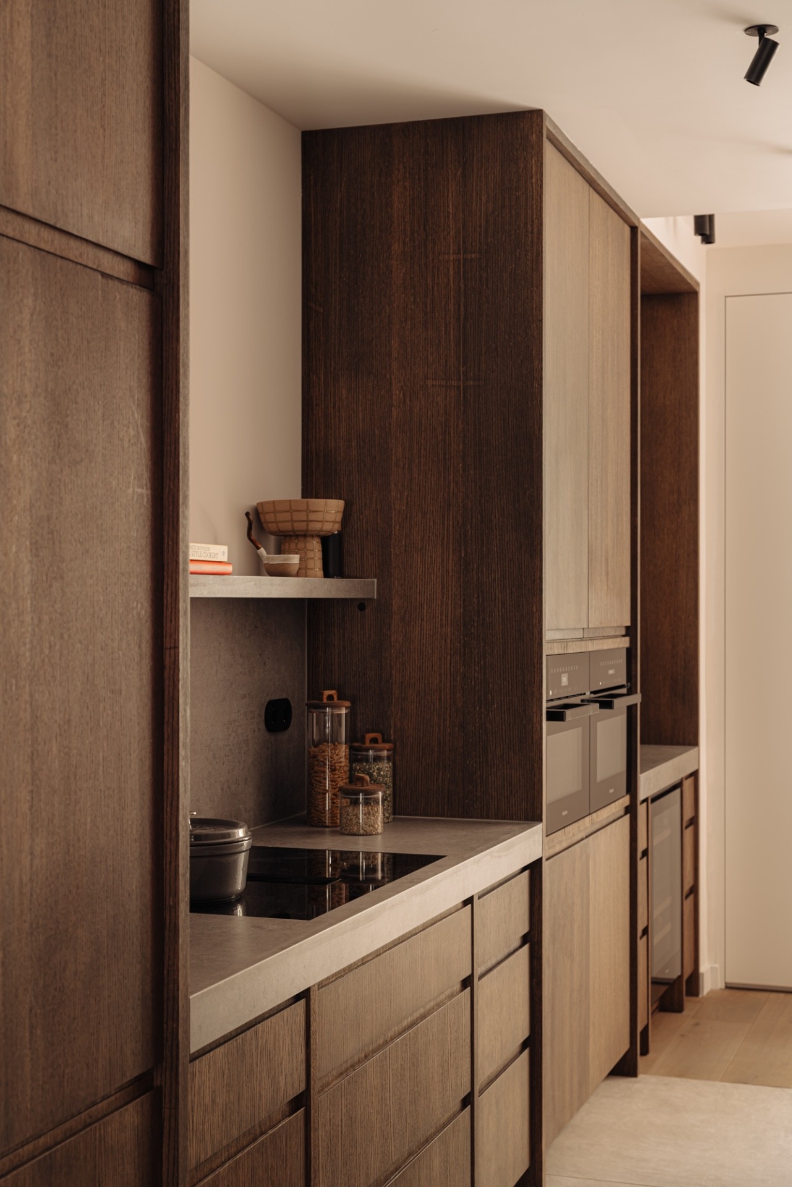
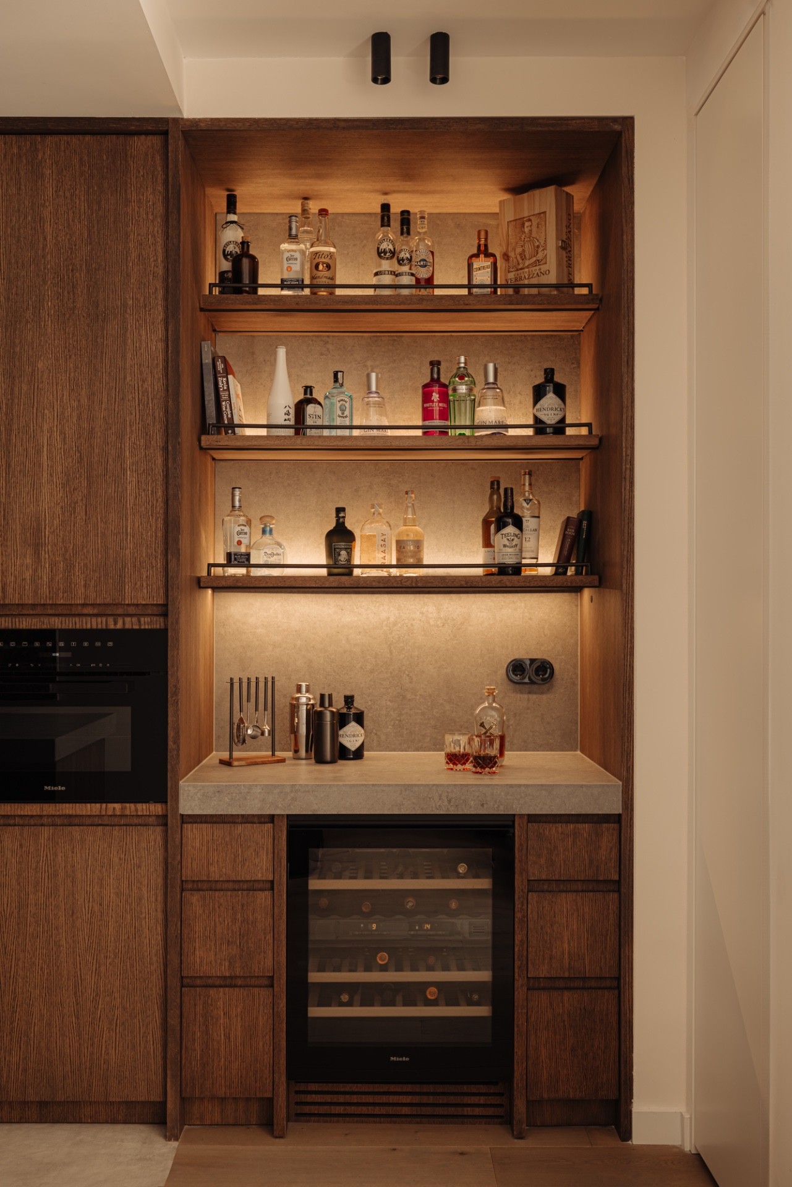
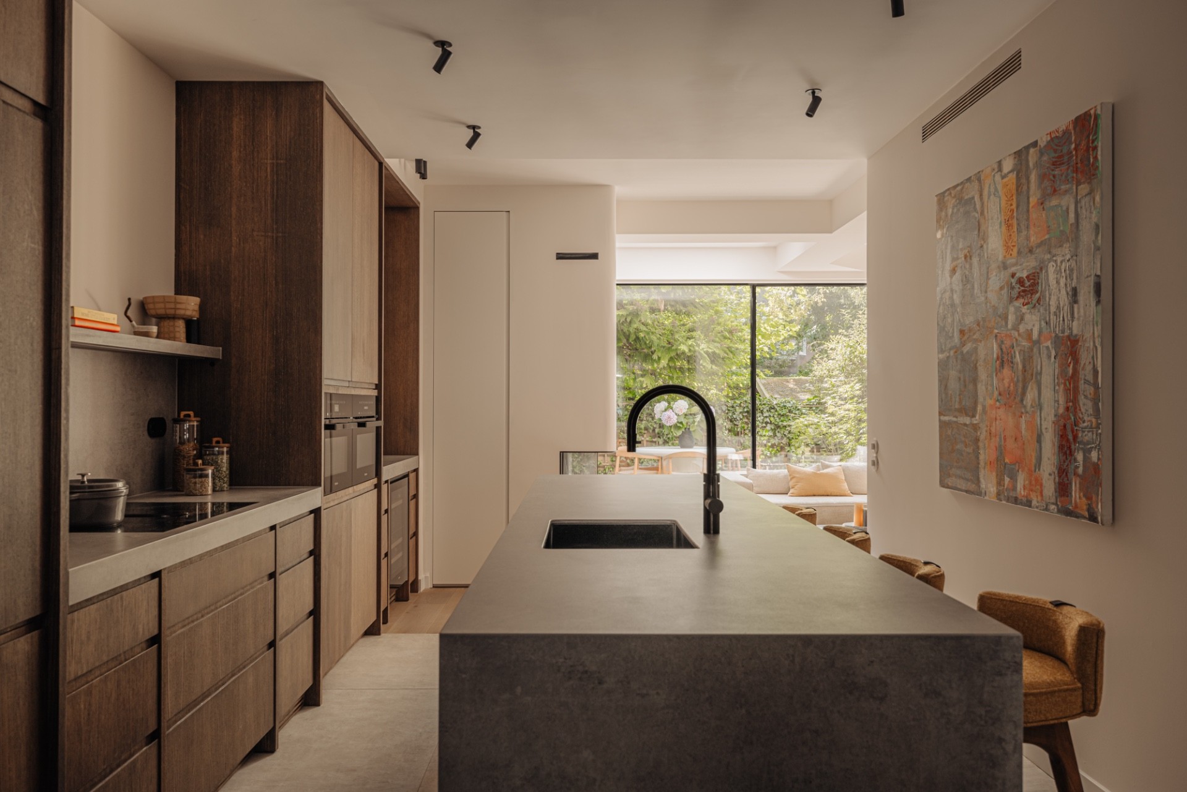
That same logic continues into the kitchen. The kitchen island has a strong central presence, with a long run of cabinets along one side for extra storage. The island works with the surrounding layout rather than against it, leaving enough space for circulation while keeping the working zone compact. A niche between the kitchen and living room holds a wine cooler and shelving, so the transition between rooms becomes a small moment of display.
The kitchen island as the centre of daily movement
Seen from the dining area, the kitchen reads as a sequence of planes: cabinet wall, island, and the opening beyond. Glass display cabinets bring a lighter note to the storage wall, breaking up the solid fronts with reflections and open sections. The materials stay close to each other in tone, which lets the joinery do the visual work. Instead of competing with the architecture, the kitchen island anchors the room and leaves the rest of the composition calm.
The bar-like niche beside it gives the kitchen a second use. Bottles, glasses and the integrated wine cooler sit behind open shelves with a soft light washing over them. It is a small detail, but it changes the pace of the ground floor. The kitchen island remains the main working surface, while this recessed zone handles the more social side of the day.
A fireplace in the living room ties the floor together
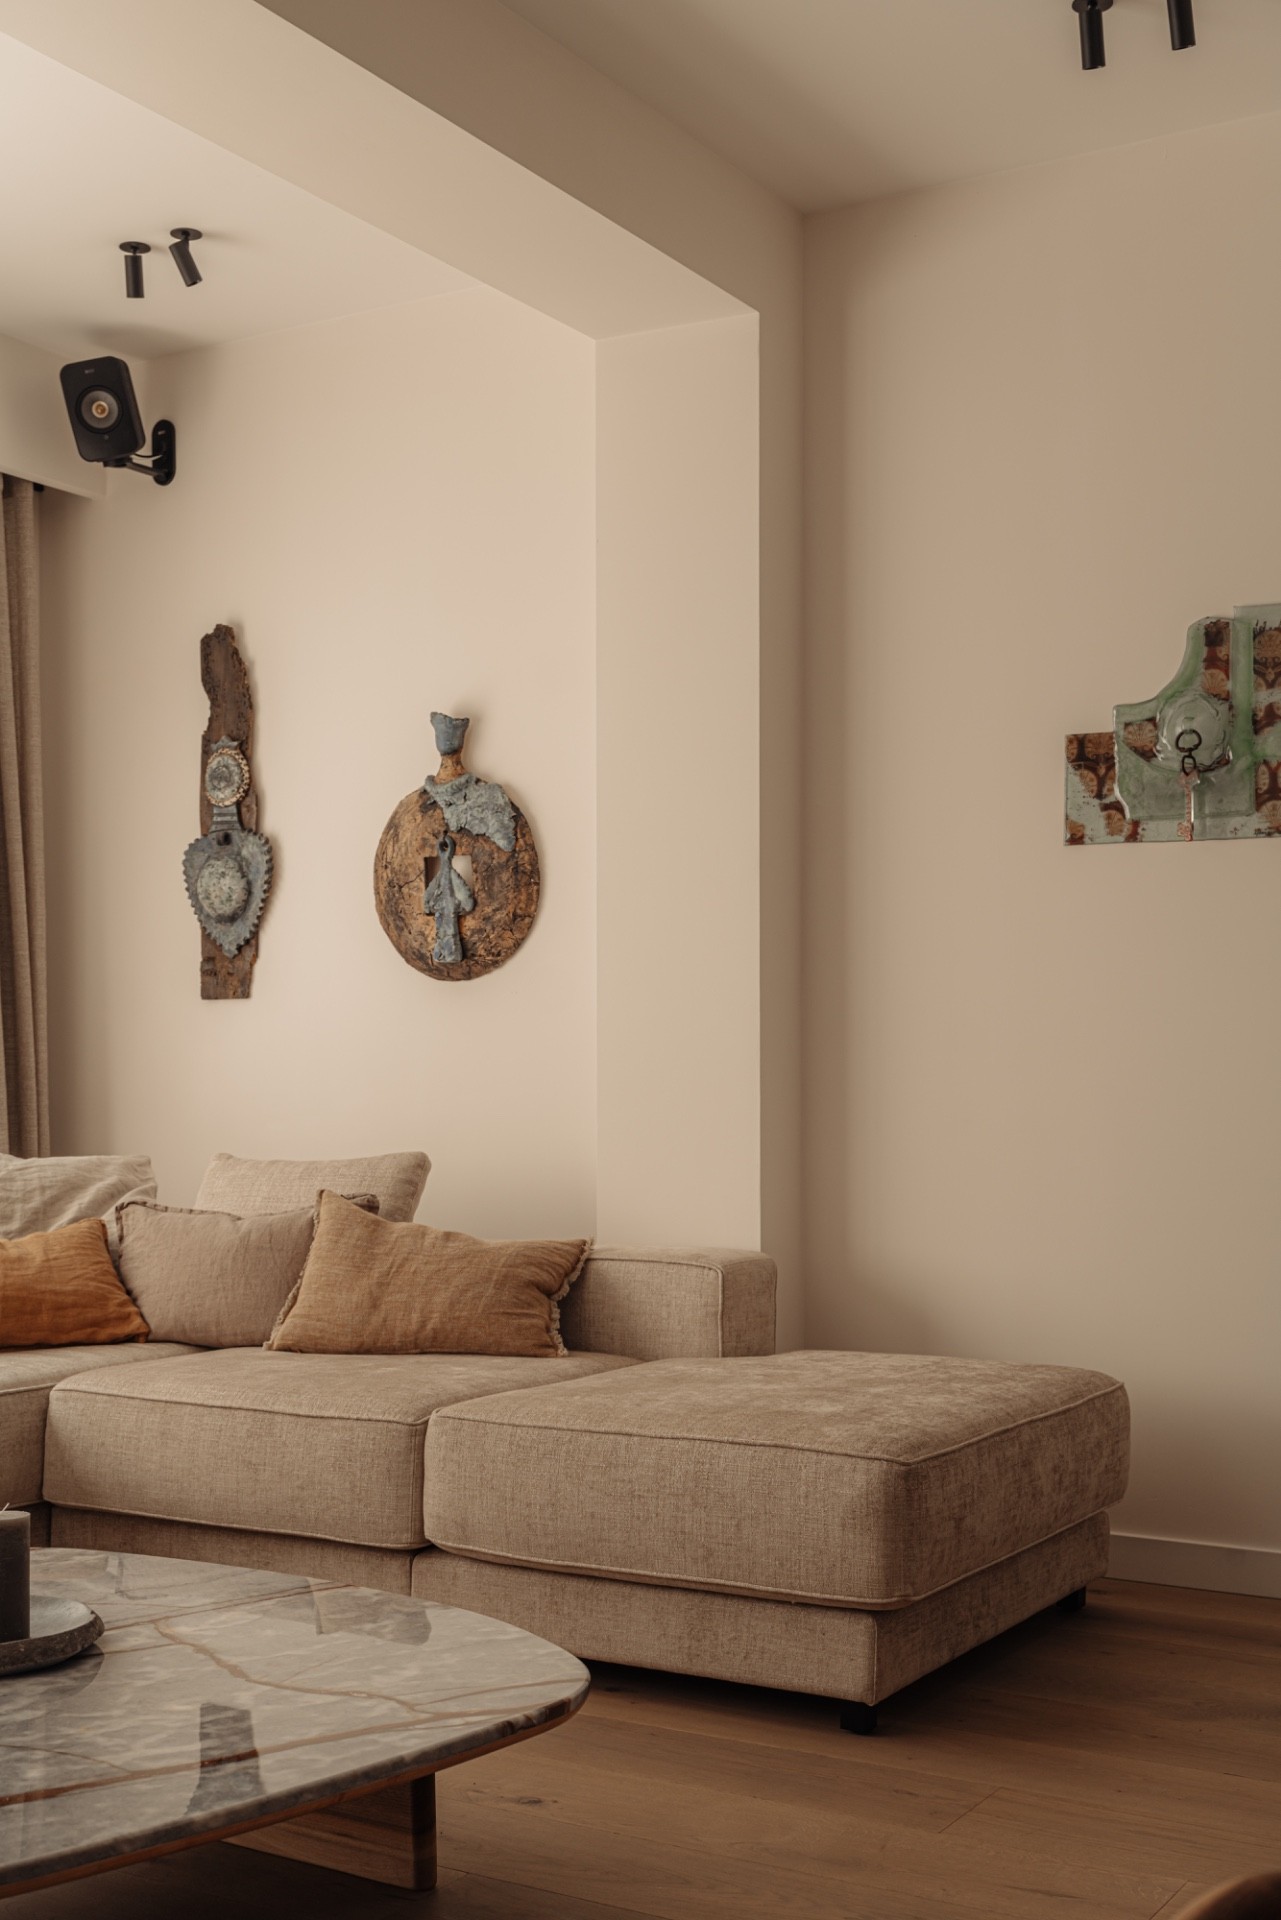
At the back of the house, the living room opens around a central fireplace in living room position, visible from both the kitchen and the sitting area. That shared view makes the room feel connected rather than split into separate corners. The fire sits low and steady within the larger layout, giving the long ground floor a visual pause. Nearby, a discreet home office corner is tucked into the arrangement without breaking the main seating space.
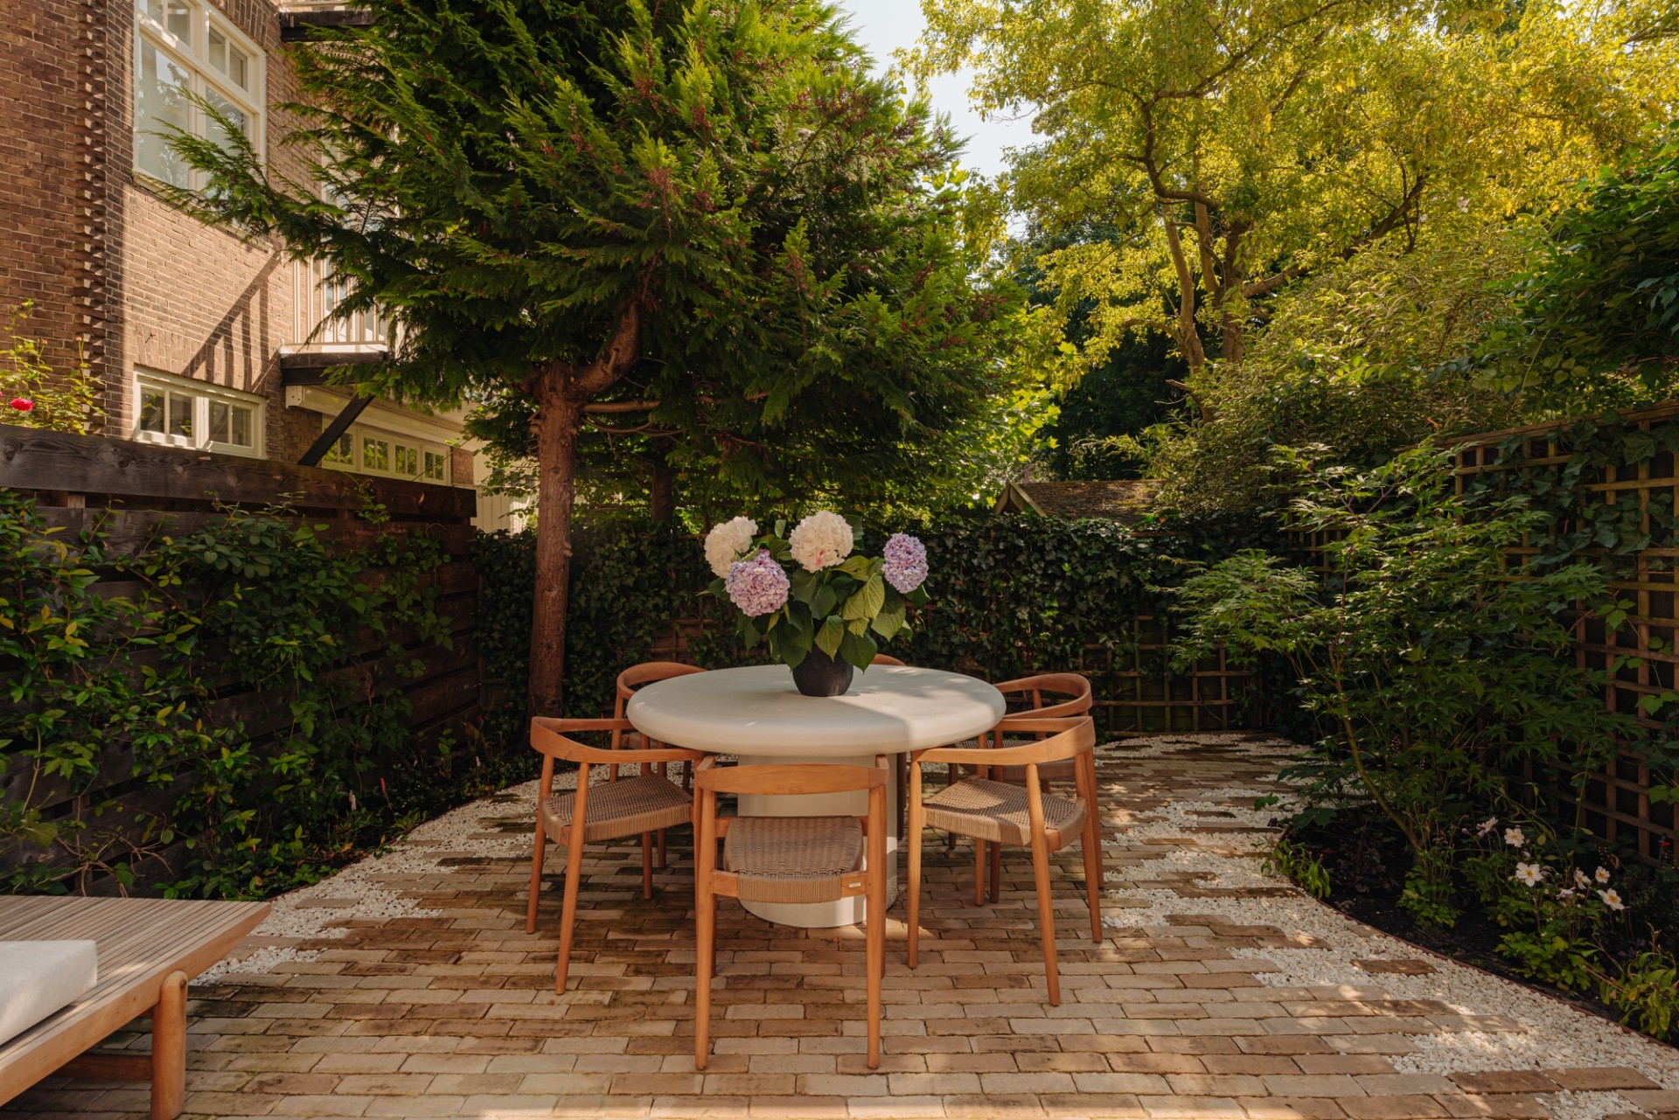
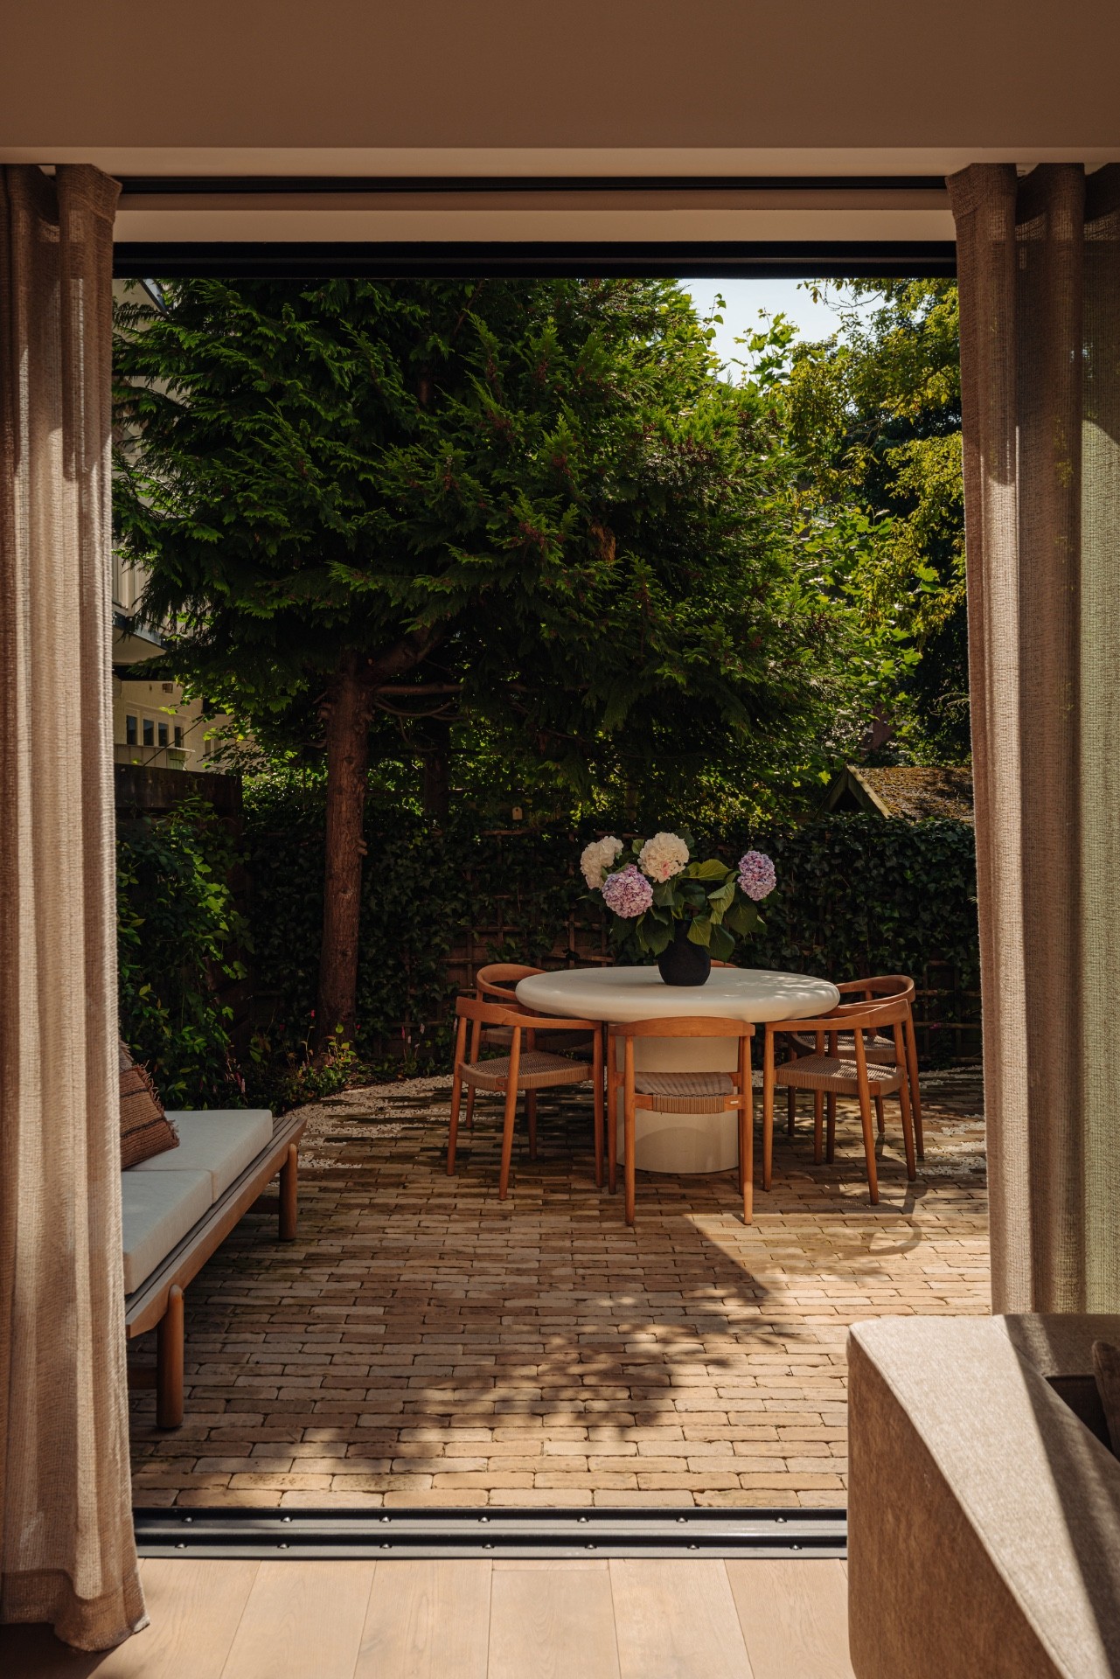
Large sliding doors to garden bring daylight deep into the interior and extend the room toward the terrace. Through the glass, the stone paving and planting outside become part of the view from the sofa and kitchen alike. Black profiles keep the openings thin. The effect is practical first: the room gains light, access and a direct route outside, while the fireplace remains the indoor point around which everything turns.
Light, timber and a clear line to the outside
Several of the images show how the living area is held together by repeated materials. Timber panels, pale walls and a measured ceiling layout with exposed beams and spotlights keep the room readable. The fireplace sits against these elements rather than floating away from them. Even the curtains around the larger openings add to that structure, softening the edge of the glazed wall without obscuring the garden view.
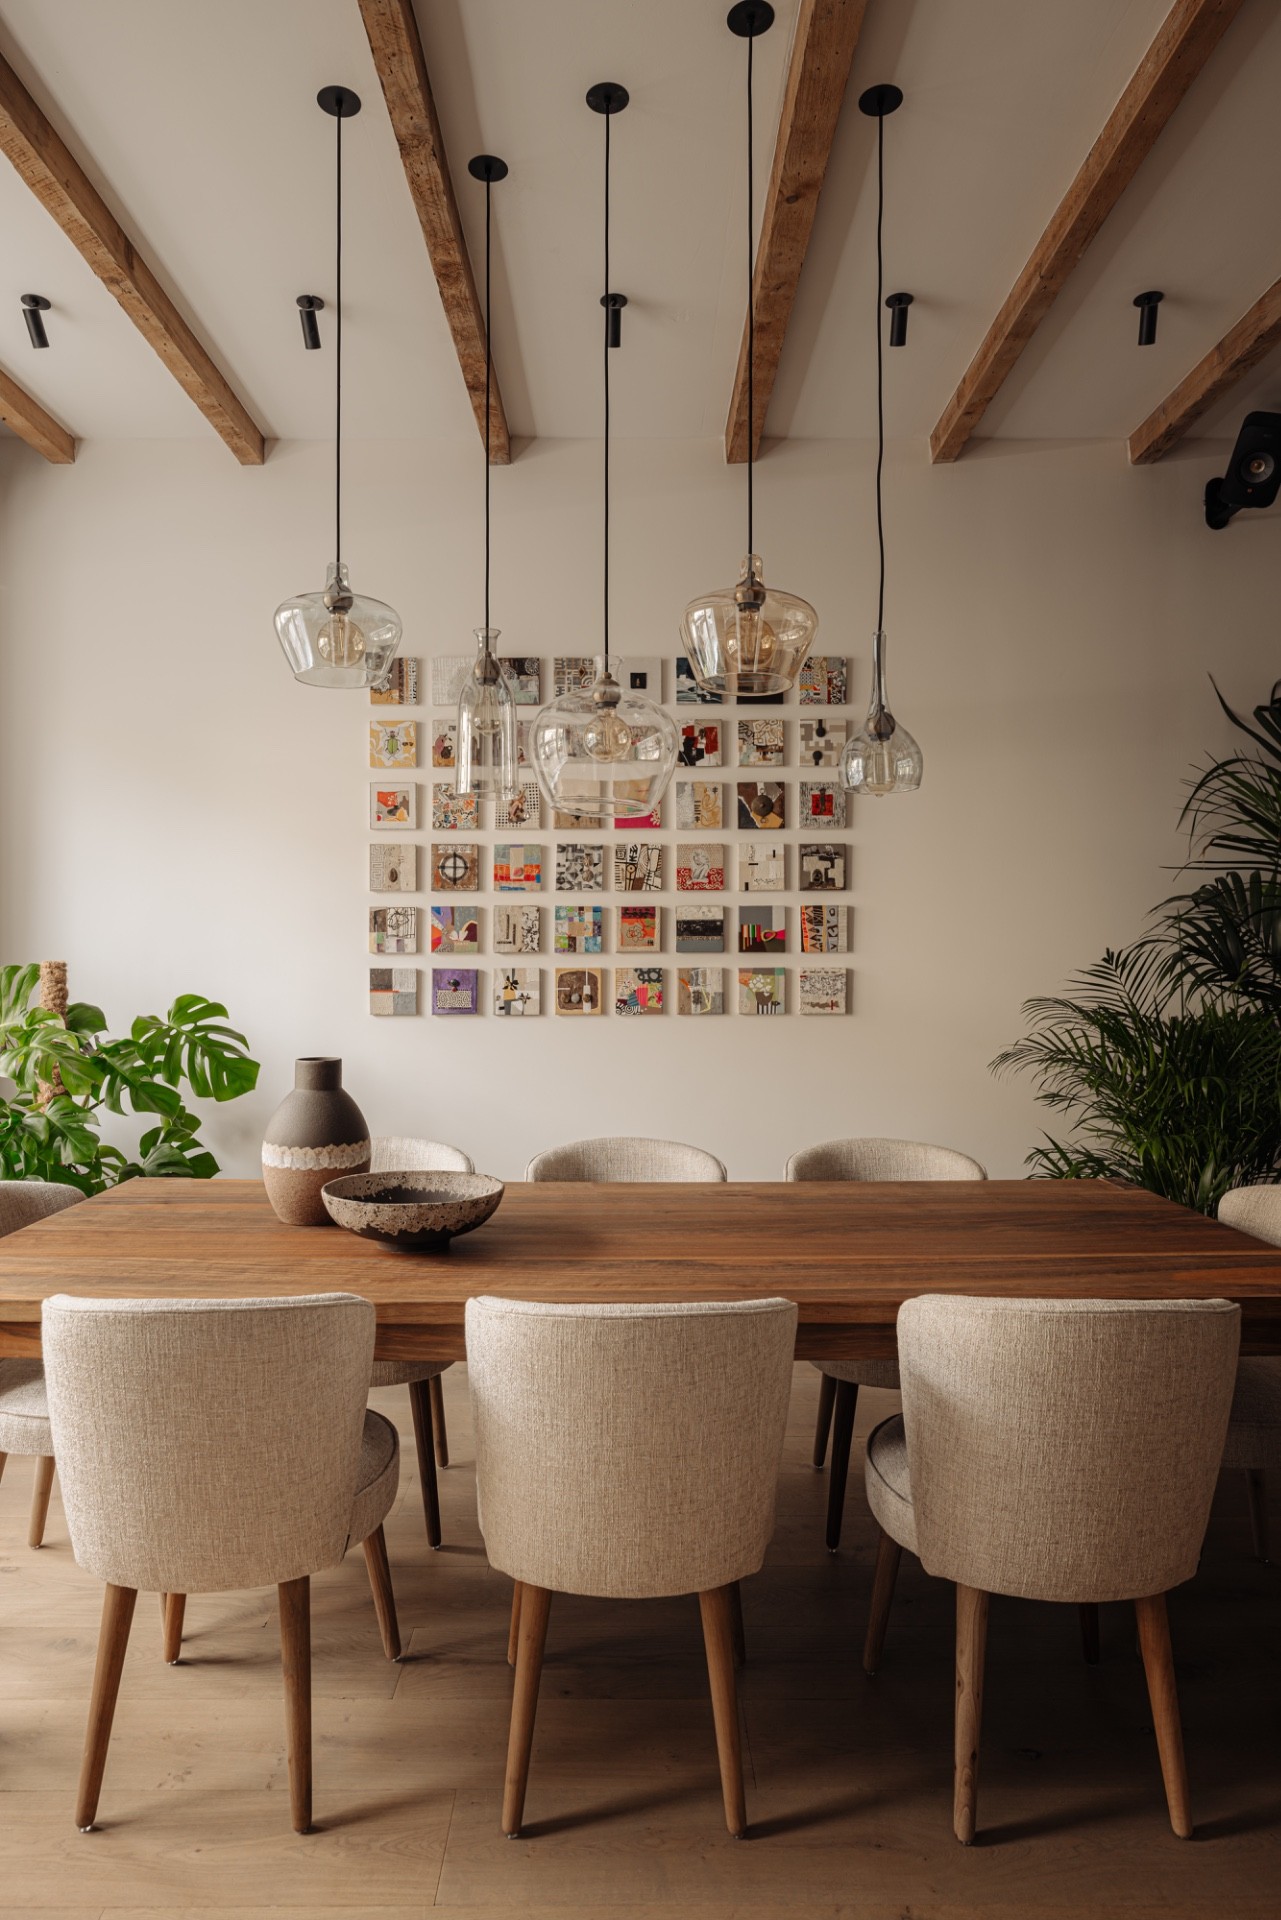
The dining area follows the same rhythm. A large wooden table sits beneath glass pendants, with ceiling beams running above it. Tall storage stands to one side, so the room keeps its furniture and joinery in balance without becoming busy. The route from the entrance to this point is direct, but the experience is layered: first the storage, then the table, then the opening toward the kitchen island and the rear living space.
Built-in cabinets upstairs keep the bedroom pared back
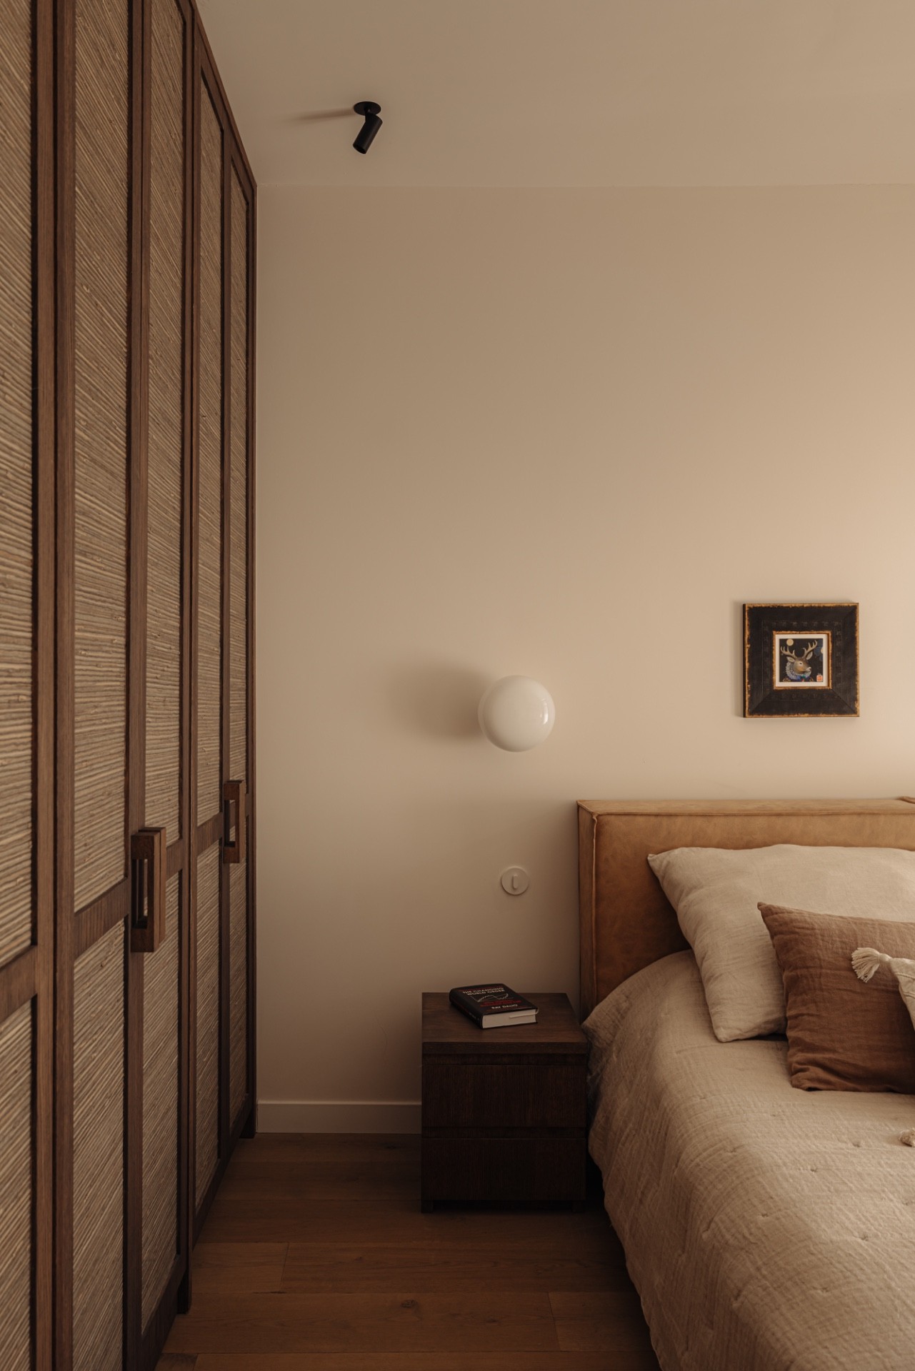
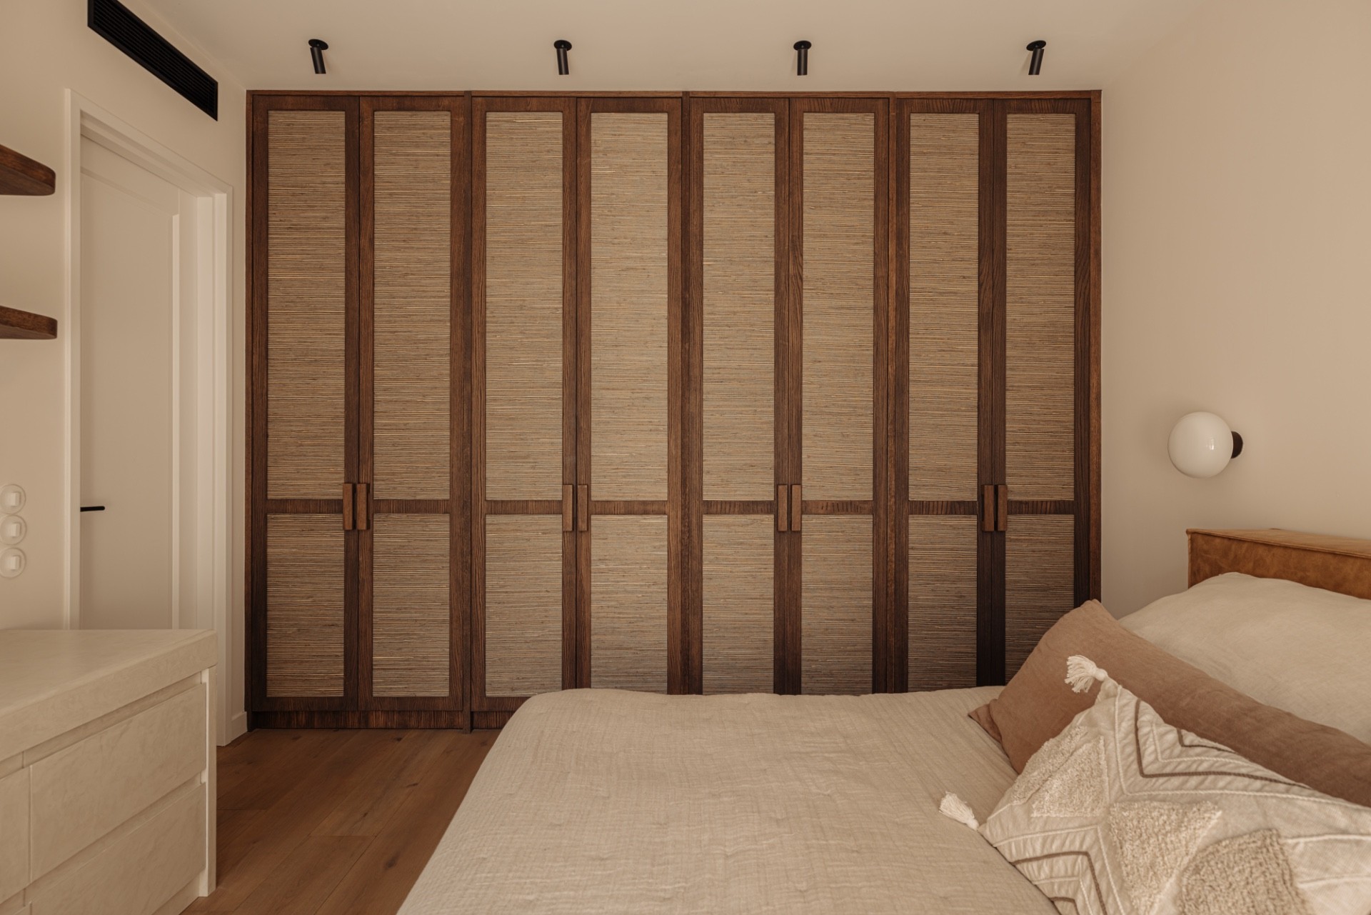
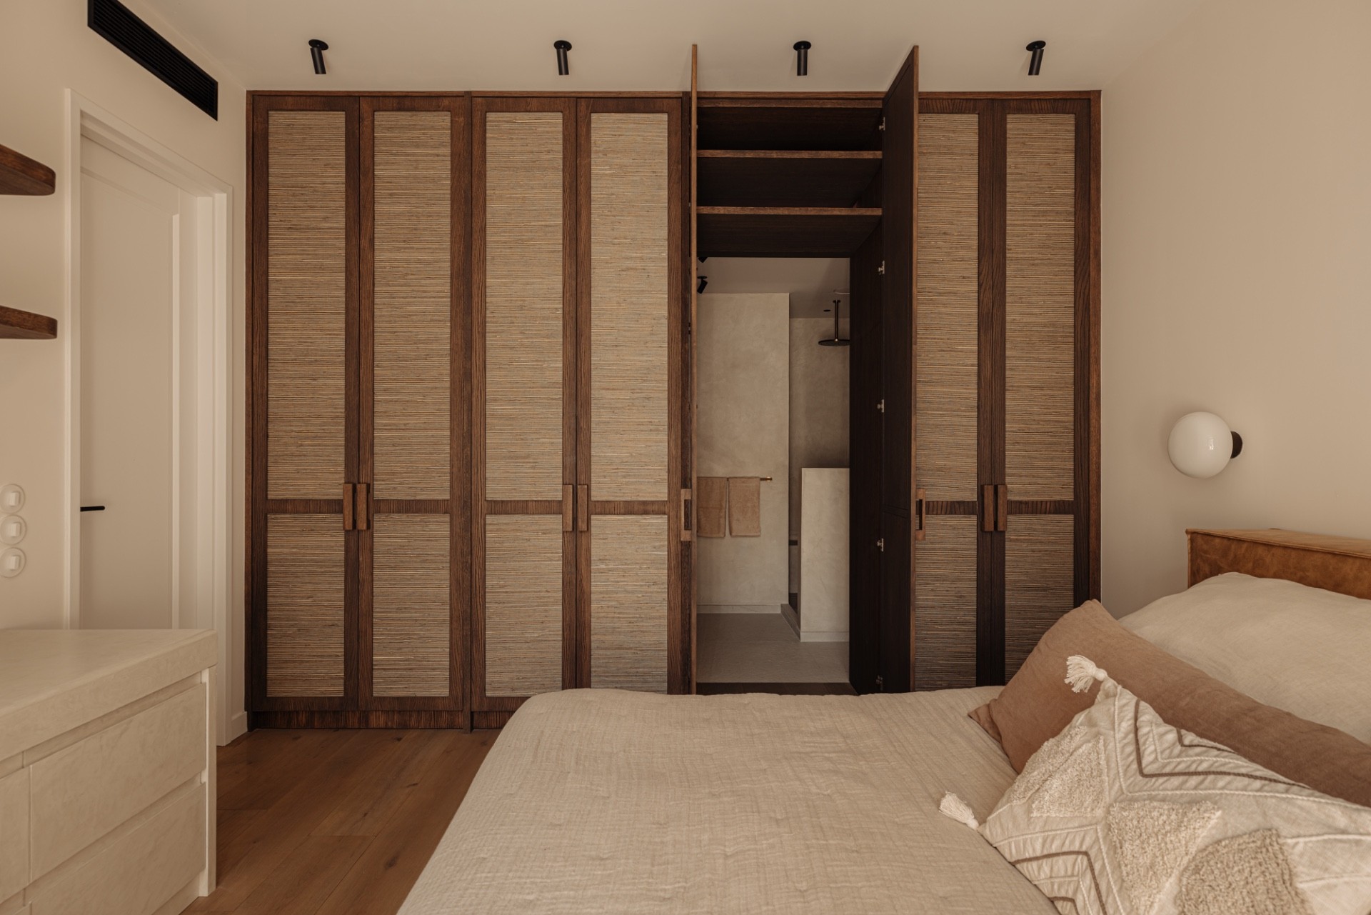
Upstairs, the main bedroom uses wall-to-wall built-in cabinets to take storage off the floor and into the architecture. The cabinets run across an entire wall, leaving the room free for a simpler arrangement of bed, window and circulation space. Warm wood tones continue here, echoed by the restrained palette seen downstairs. The room feels calm because the storage is absorbed into the wall, not added as separate furniture.
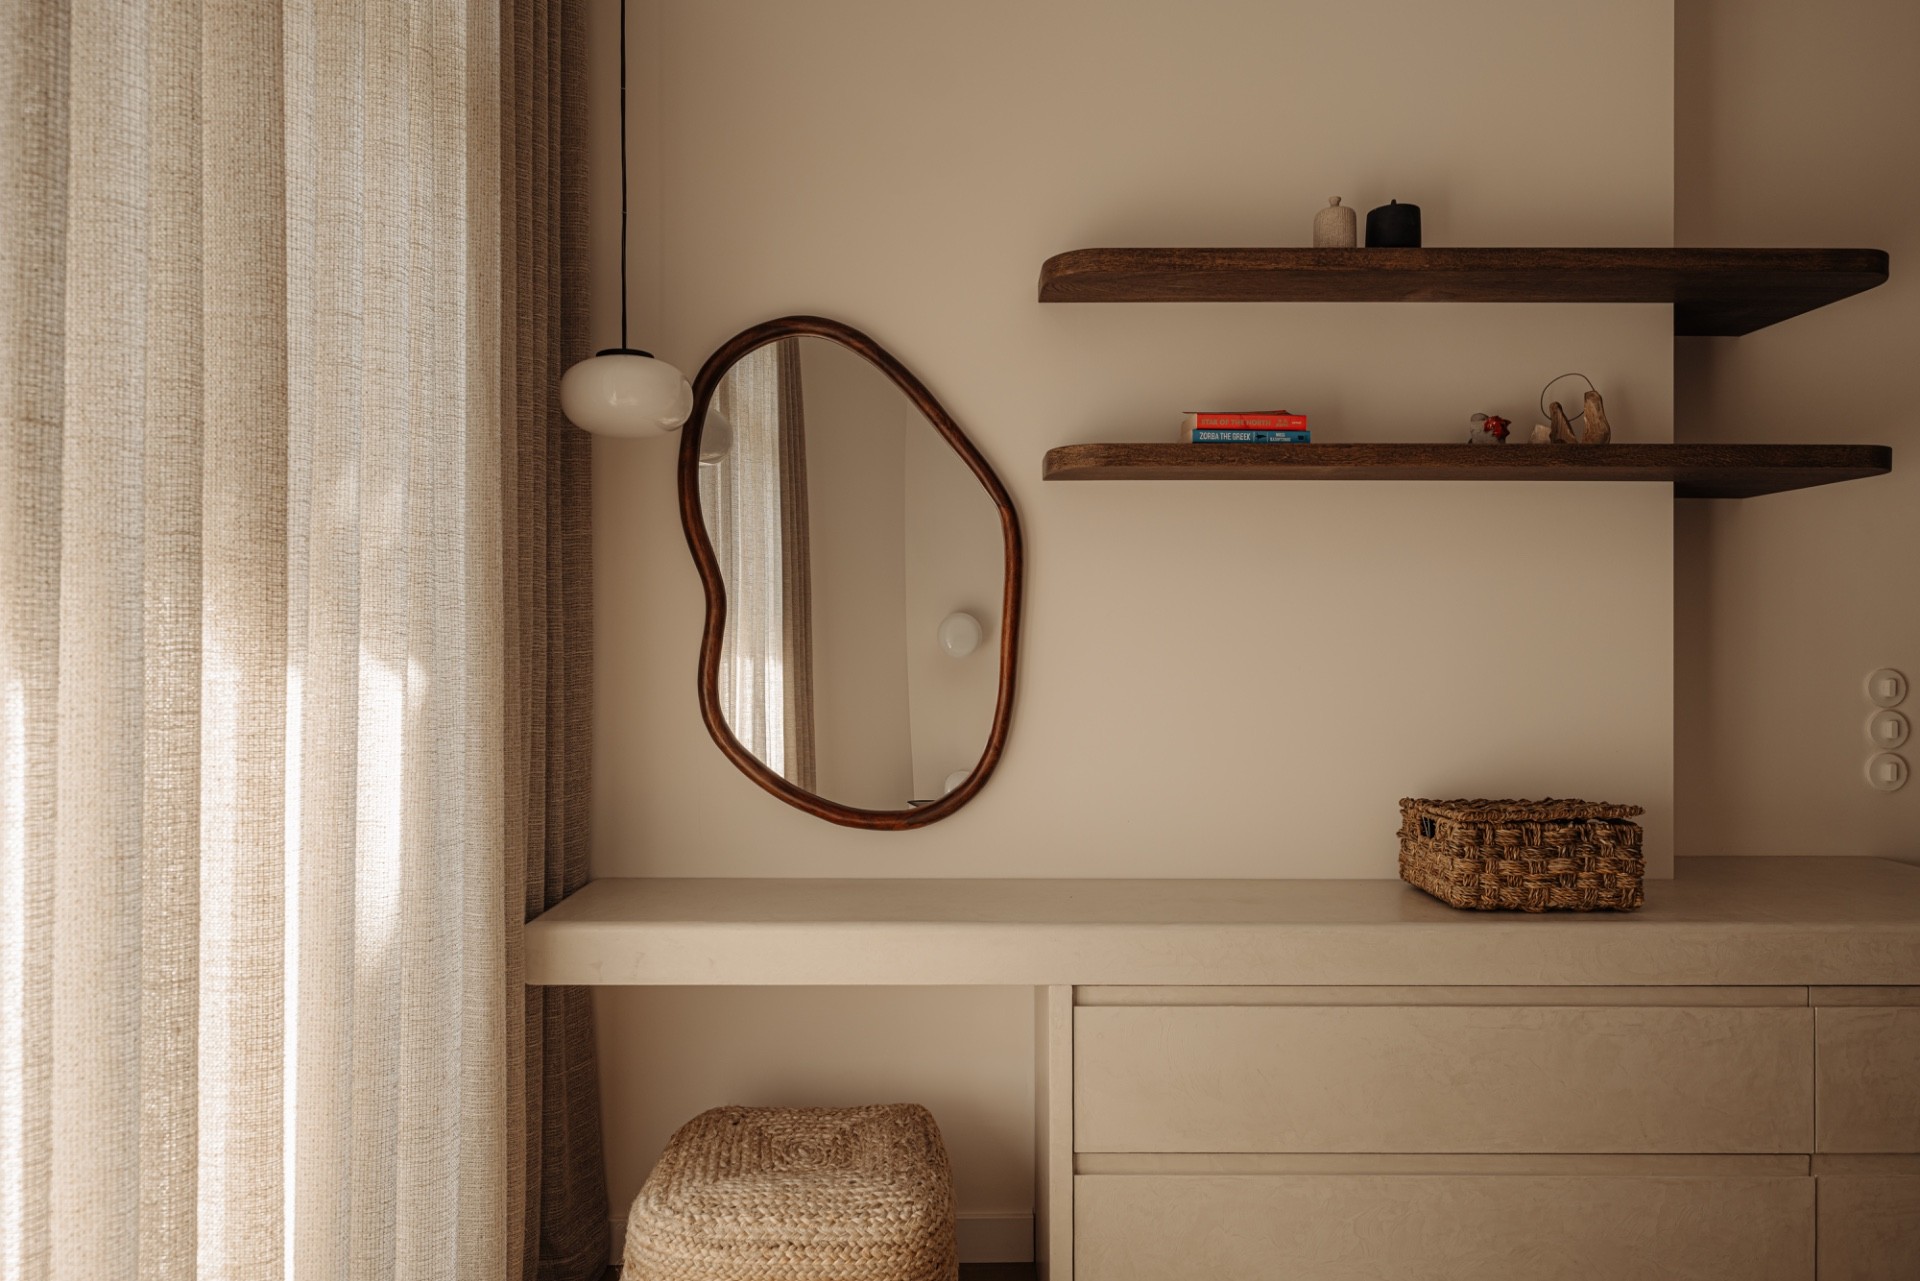
Another detail stands out in the bedroom images: the combination of full-height storage, a soft curtain line and a round mirror in a wood frame. These elements do not compete for attention. They sit close to each other, using the same material language to keep the room legible. The result is a bedroom that stays practical while still giving the built-in cabinets a visible role in the composition.
A custom bathroom with mirrors, wood and a wide shower
The en suite bathroom continues the same approach with a custom bathroom vanity set against warm finishes. Two mirrors with integrated lighting sit above the basin, doubling the reflected light and widening the view across the room. The vanity is tailored to the space, so the furniture reads as part of the wall rather than a loose addition. A generous walk-in shower completes the layout, leaving a clear path through the room.
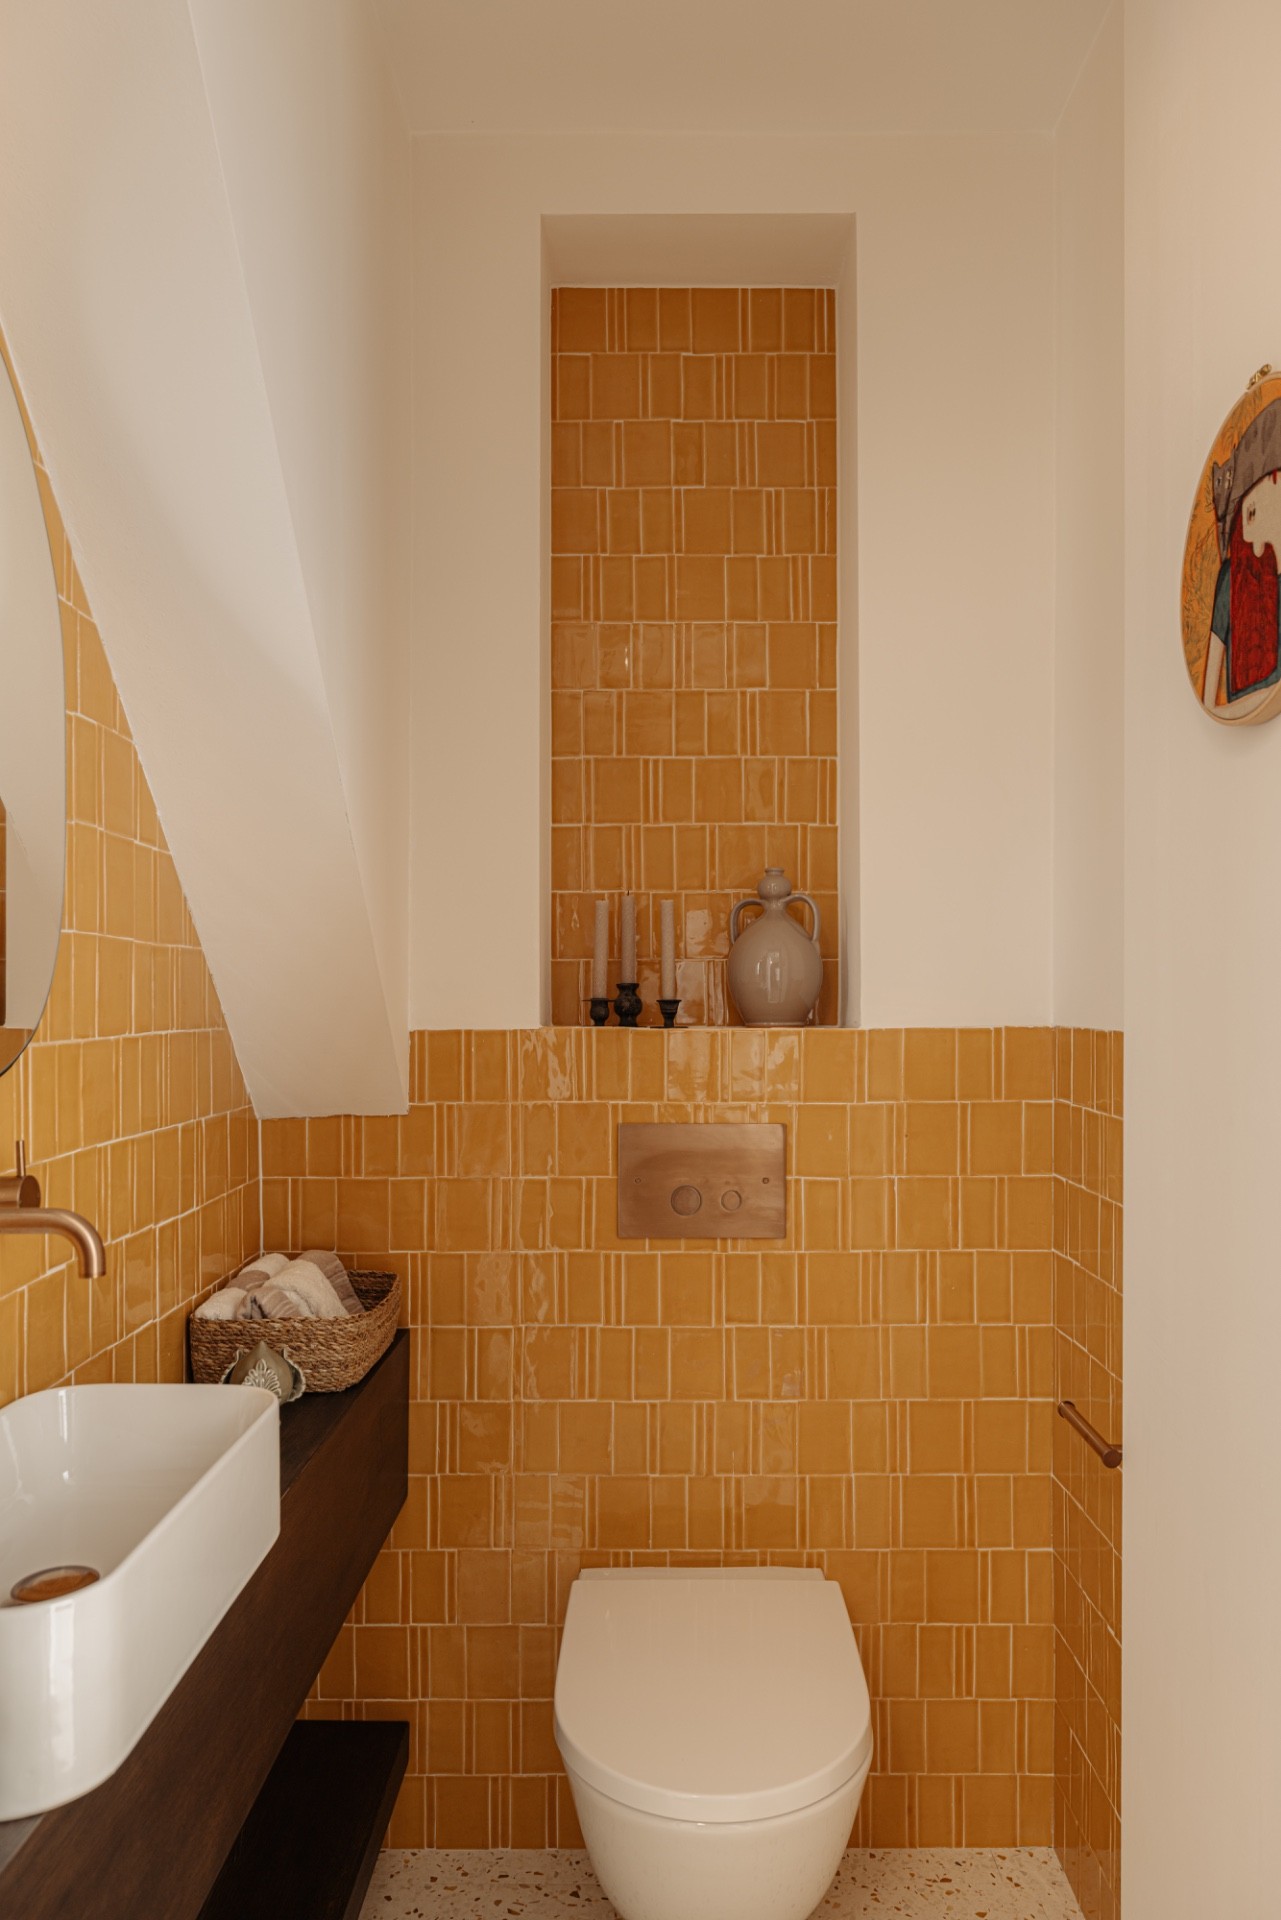
In the separate toilet area, a warm tile wall adds texture without taking over the compact room. The white sanitaryware sits against the patterned surface, while the surrounding timber treatment keeps the space tied to the rest of the house. Across the home, natural materials are used in a consistent palette: wood, stone, glass and muted paintwork. That repetition does not flatten the plan. It lets the storage, openings and key rooms stand out more clearly.
Custom interior runs through the entire renovation, from the hidden storage at the entrance to the wall-to-wall cabinets upstairs. The same applies to the kitchen renovation, where the kitchen island and cabinet wall define the main floor plan. In the living room, sliding doors to garden and the fireplace in living room position keep the back of the house open and grounded at once. It is a renovation shaped by practical moves, but the strongest impression comes from the way those moves are made visible.
Want to see more of Studio Thijs Fris? View the page of Studio Thijs Fris for even more great projects and company information.


NEW 2026 Jubileum Edition The Best Interior Designers Benelux
Order Now €125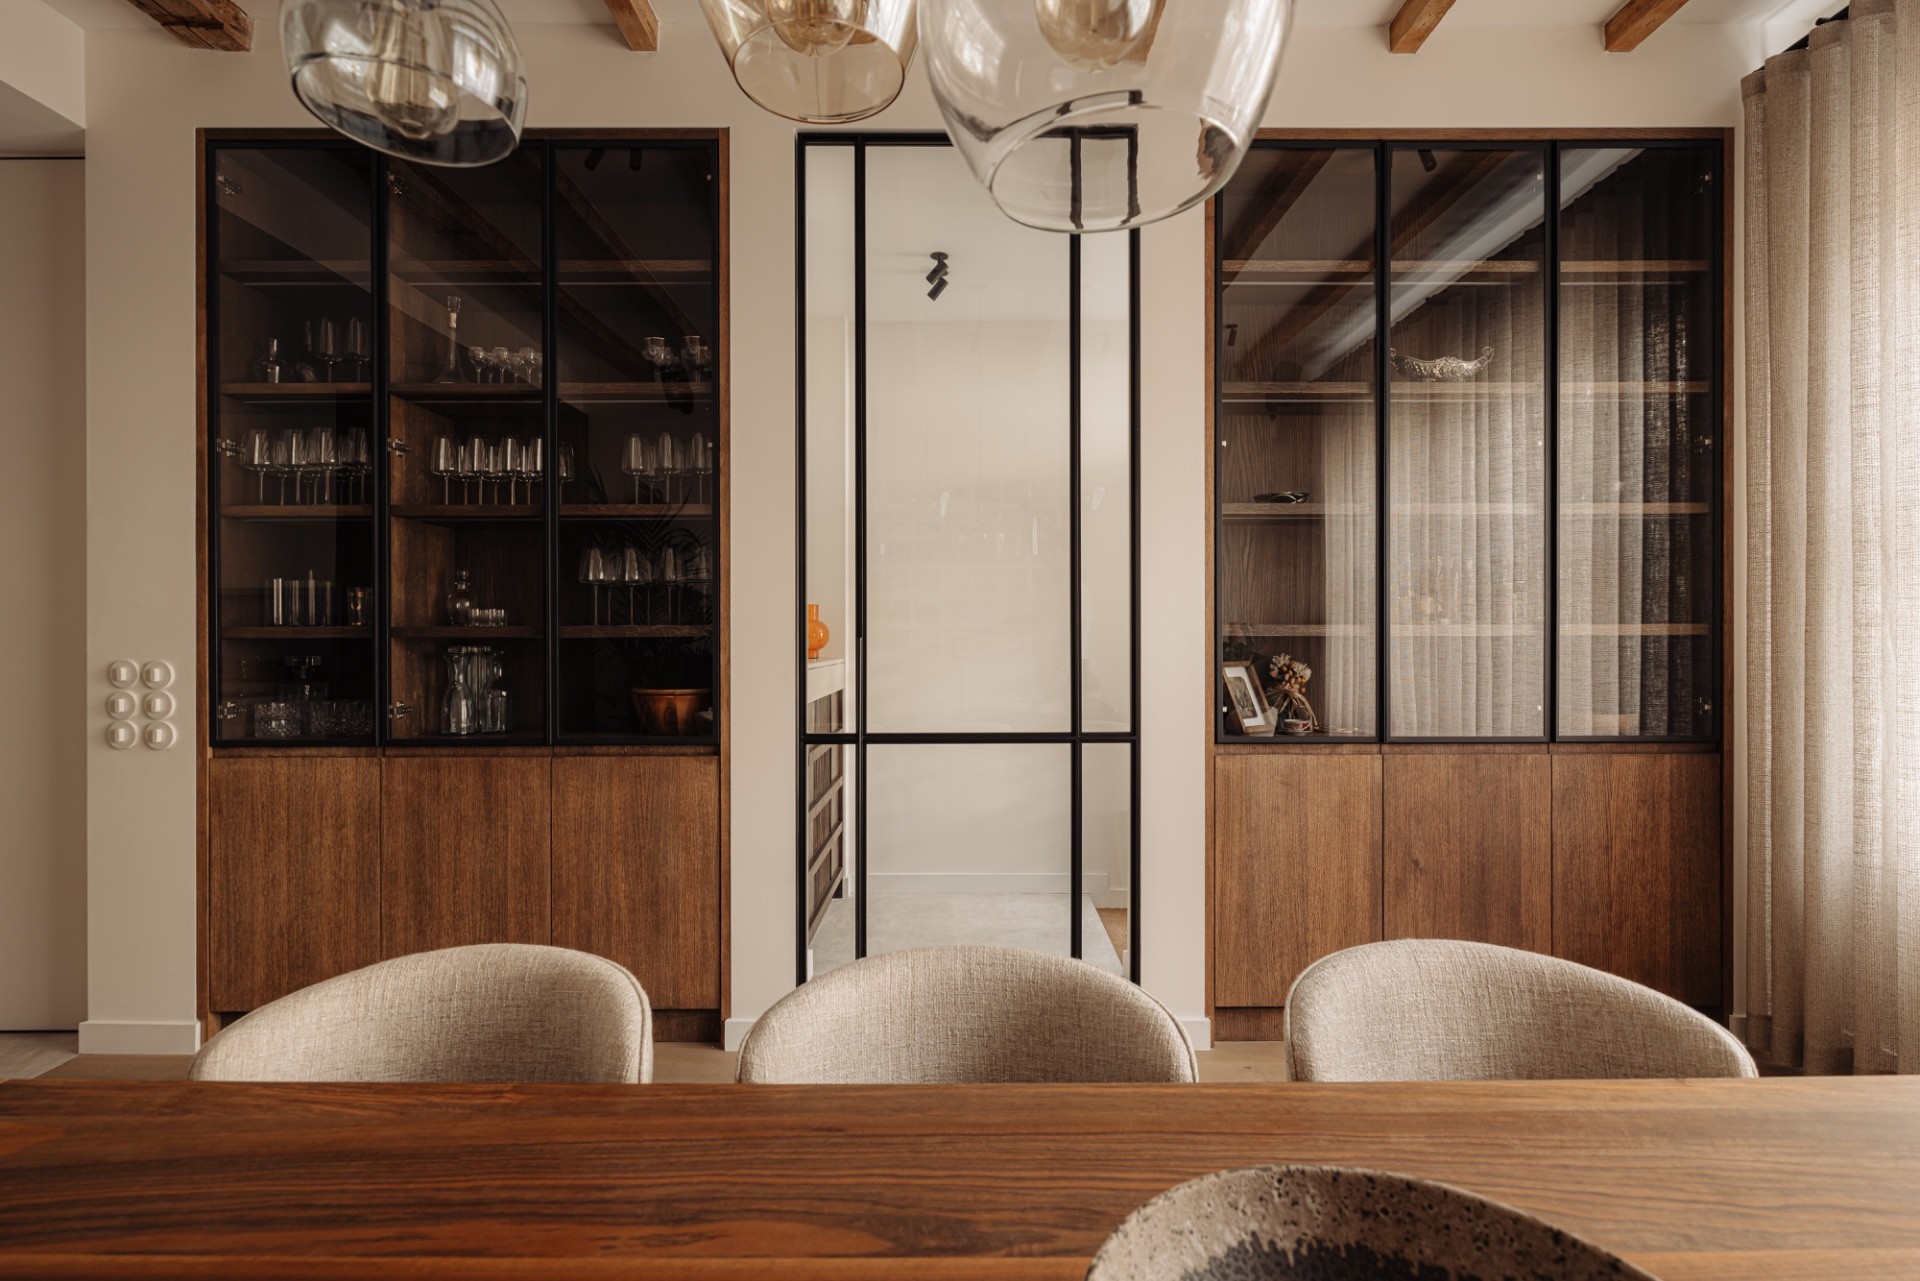
NEW 2026 Jubileum Edition The Best Interior Designers Benelux
Order Now €125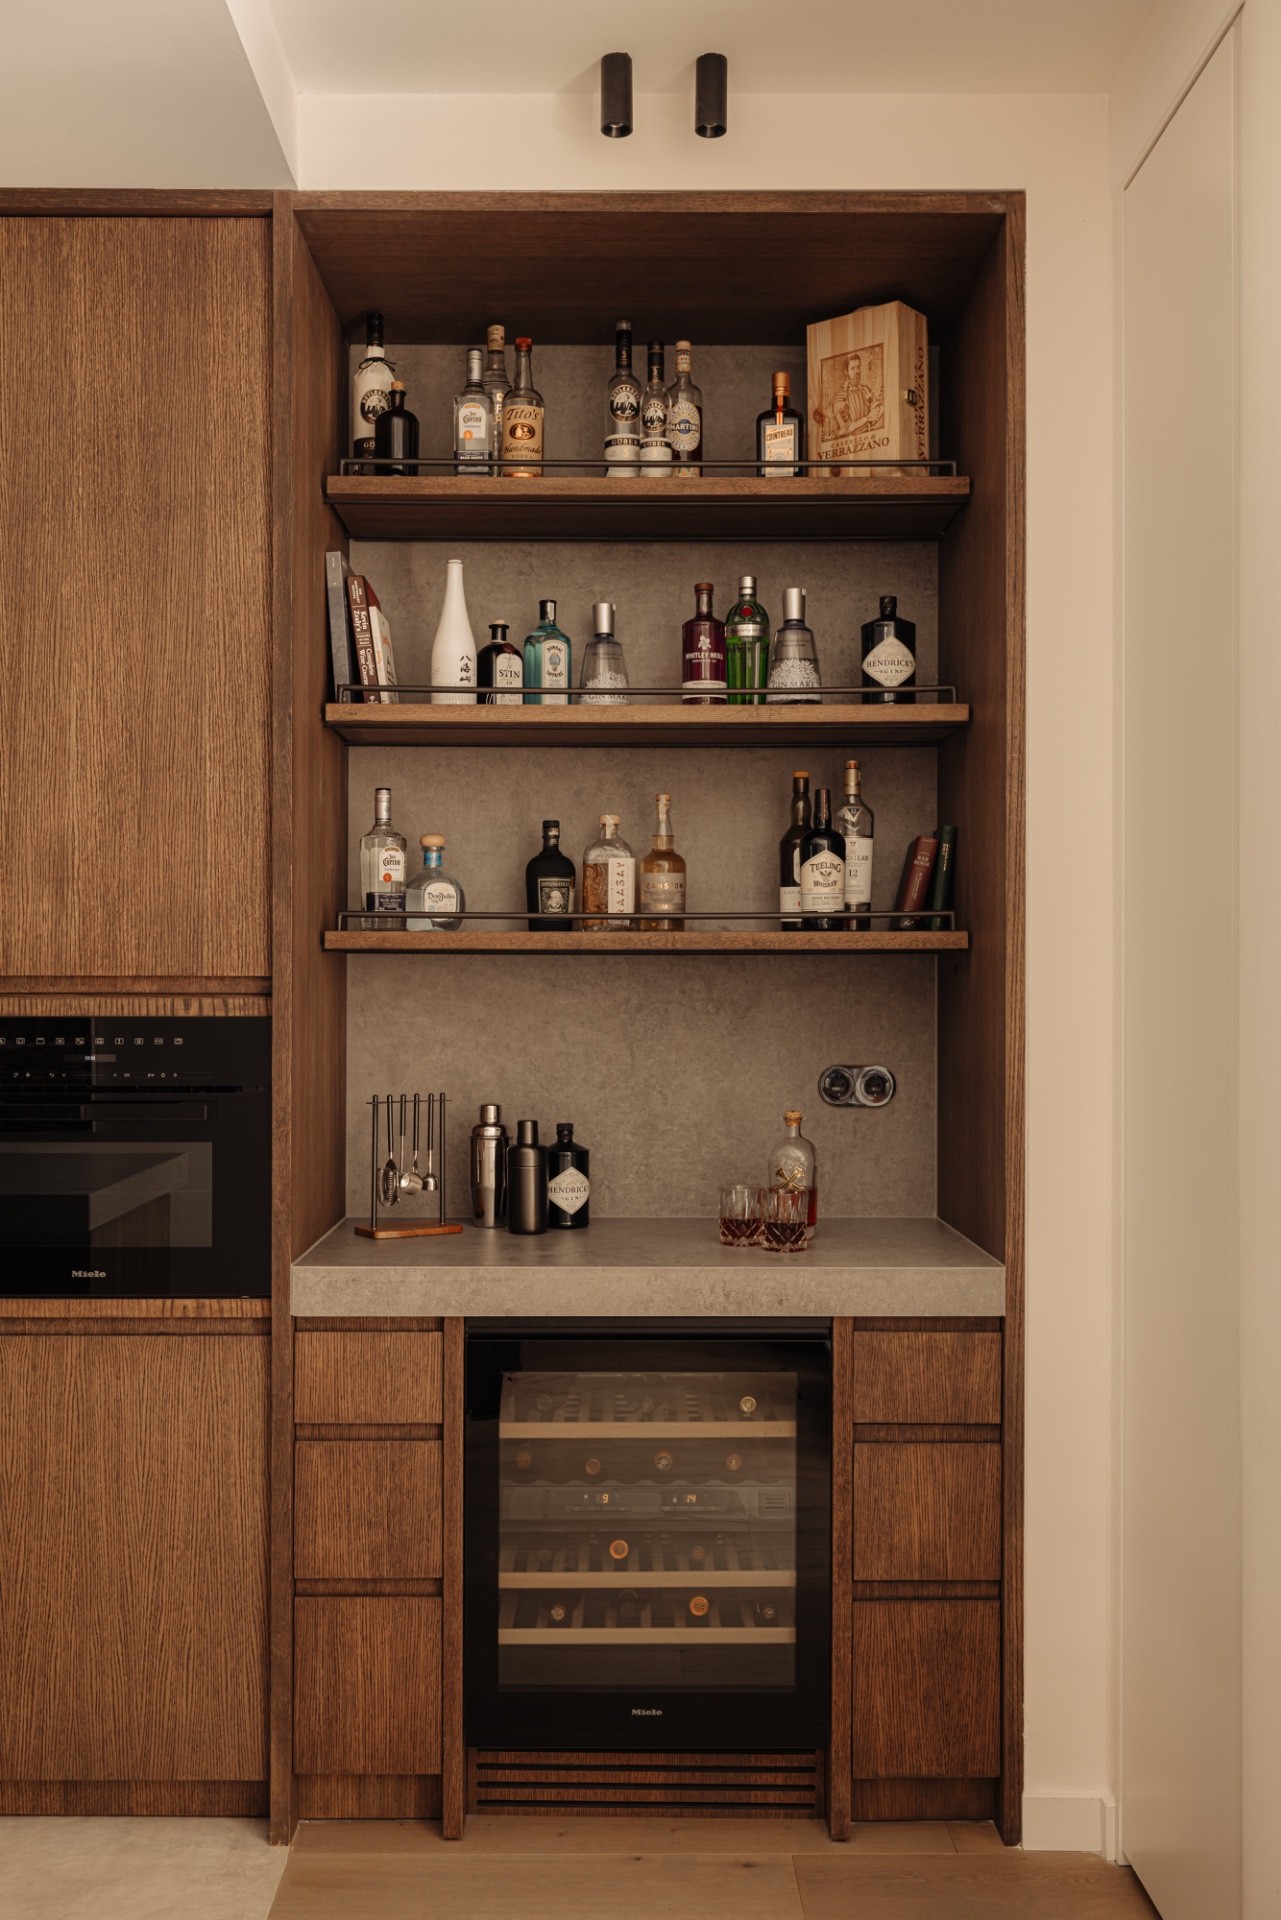
NEW 2026 Jubileum Edition The Best Interior Designers Benelux
Order Now €125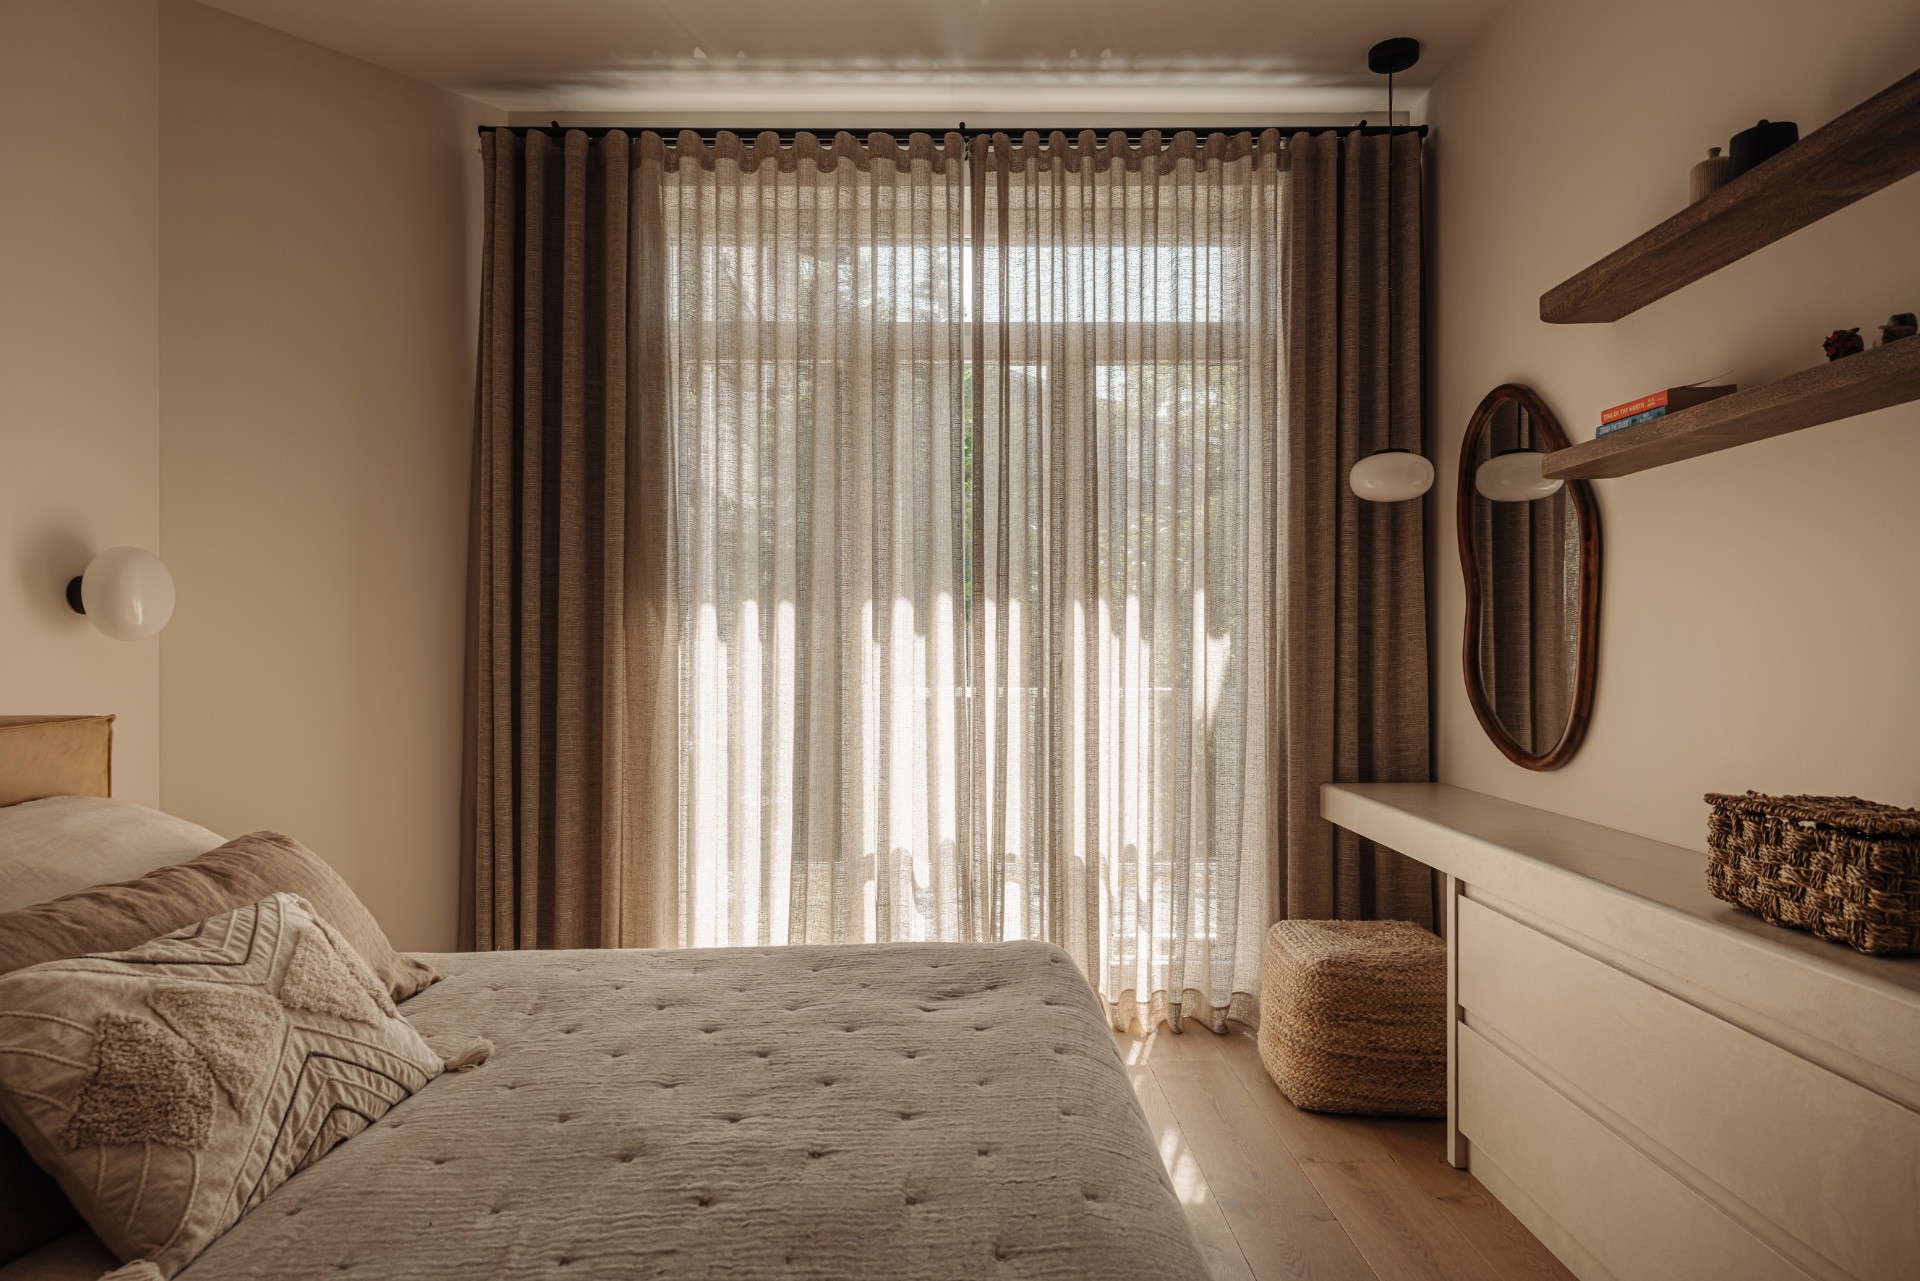
NEW 2026 Jubileum Edition The Best Interior Designers Benelux
Order Now €125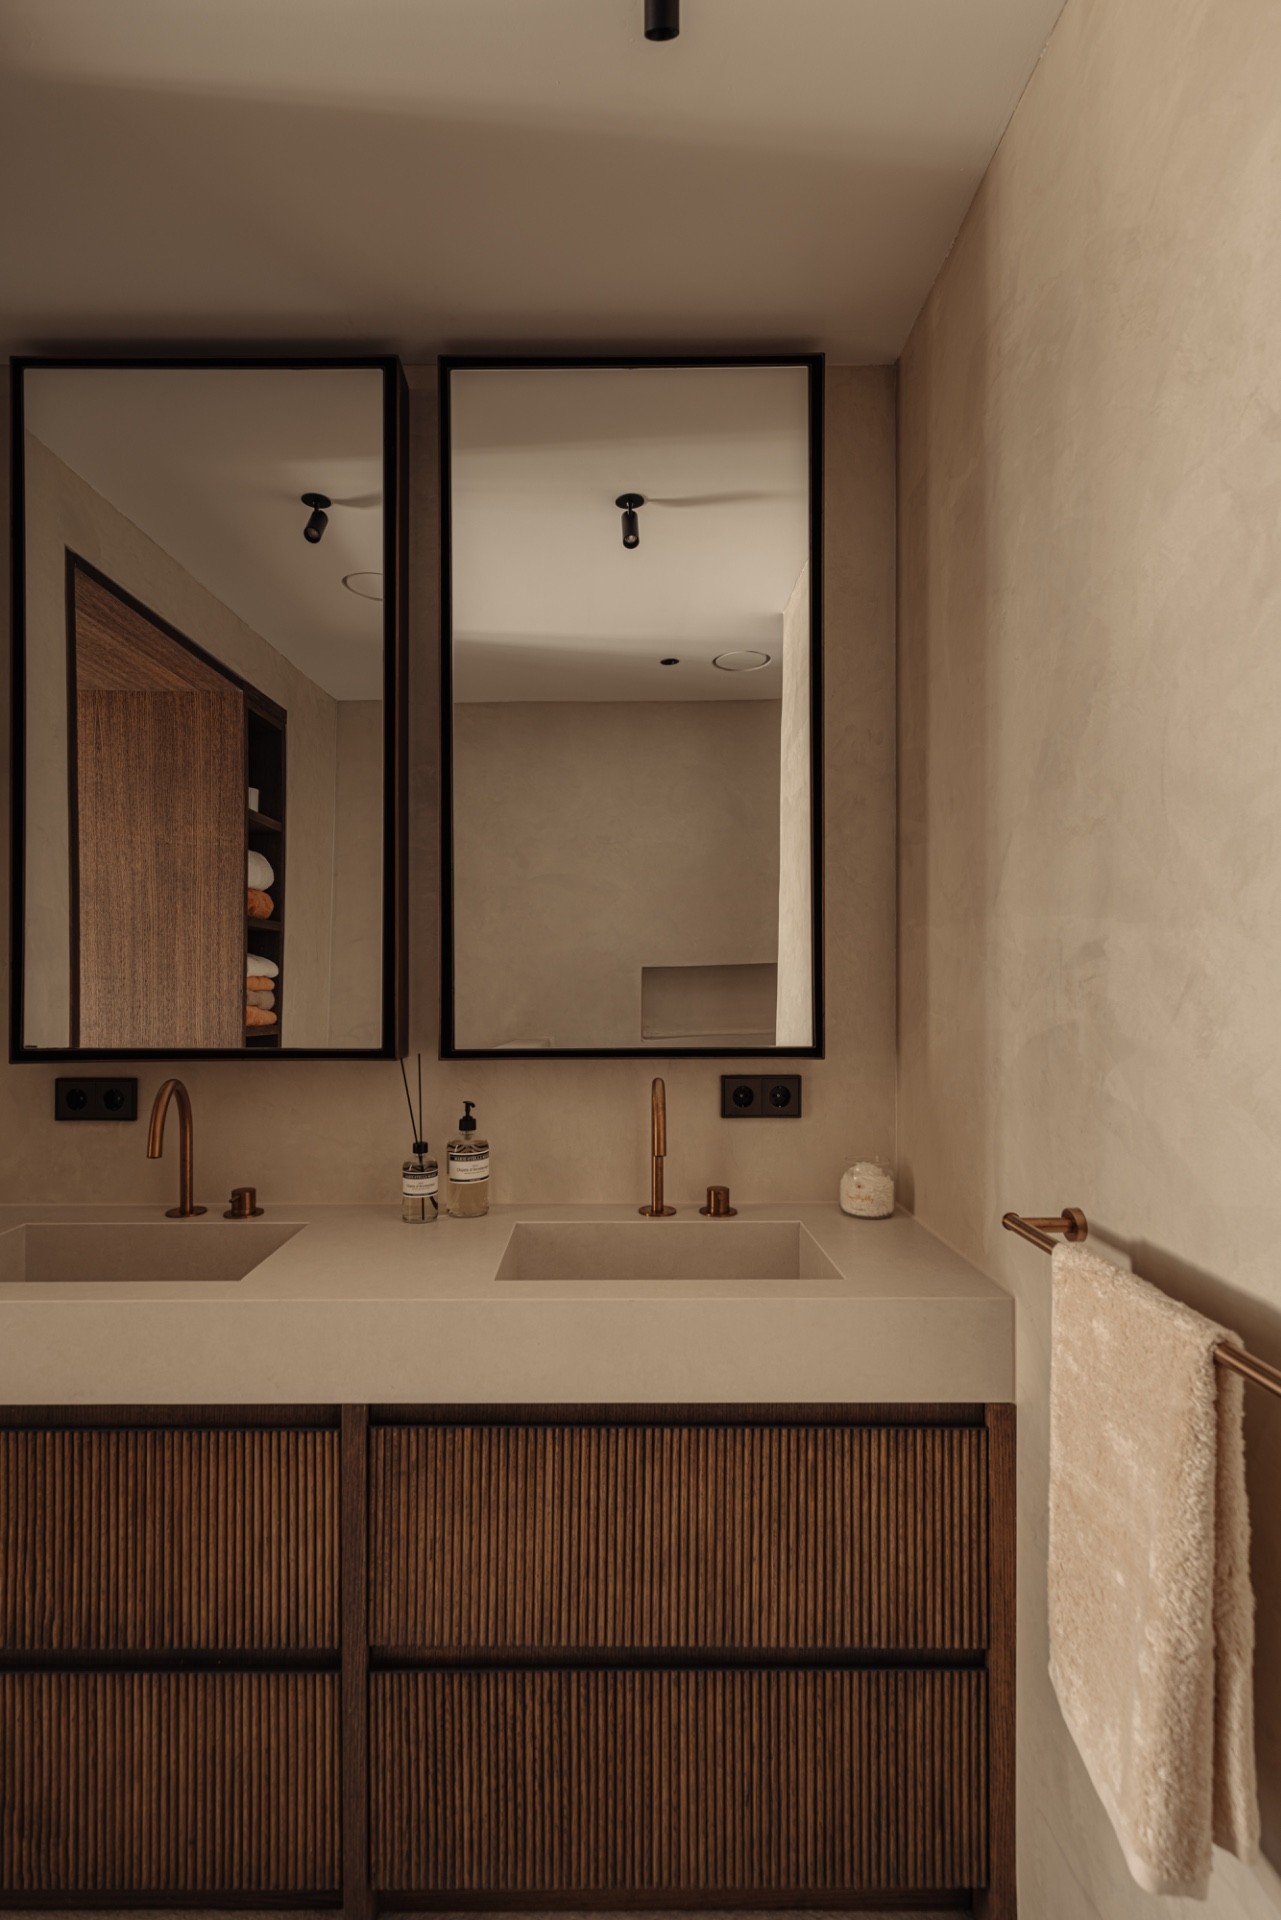
NEW 2026 Jubileum Edition The Best Interior Designers Benelux
Order Now €125