Kitchen renovation into an open plan living kitchen
A dark wood wall catches the eye first, then the room opens out toward the living area. The former closed kitchen and dining zone have been reworked into an open plan living kitchen, so the sightline now runs across the cooking area, the island and into the lounge. Daylight from the large window softens the darker timber surface, while the white island keeps the centre of the room visually light. The result is a kitchen renovation that is read through movement and views rather than through separate rooms.
From enclosed rooms to one flowing layout
The most visible change lies in the plan. What used to be a closed kitchen and a separate dining area now reads as one continuous space, with the kitchen and living room flowing into each other. That shift changes how the room works day to day: there is a clear route around the island, a broad opening toward the sitting area, and enough visual connection to make the room feel linked without losing its structure. The kitchen renovation open plan living kitchen is therefore about more than finishes; it is about opening the line of sight.
A large window strengthens that feeling. It draws daylight deep into the room and gives the dark wood cabinetry wall a lighter edge than it would have under artificial light alone. From the kitchen, the view carries past the work zone and toward the living area, where a low niche and seating zone sit within the same open arrangement. The room does not stop at the island. It continues, and that continuation is one of the main features of the layout.
A dark wood cabinetry wall that holds the room together
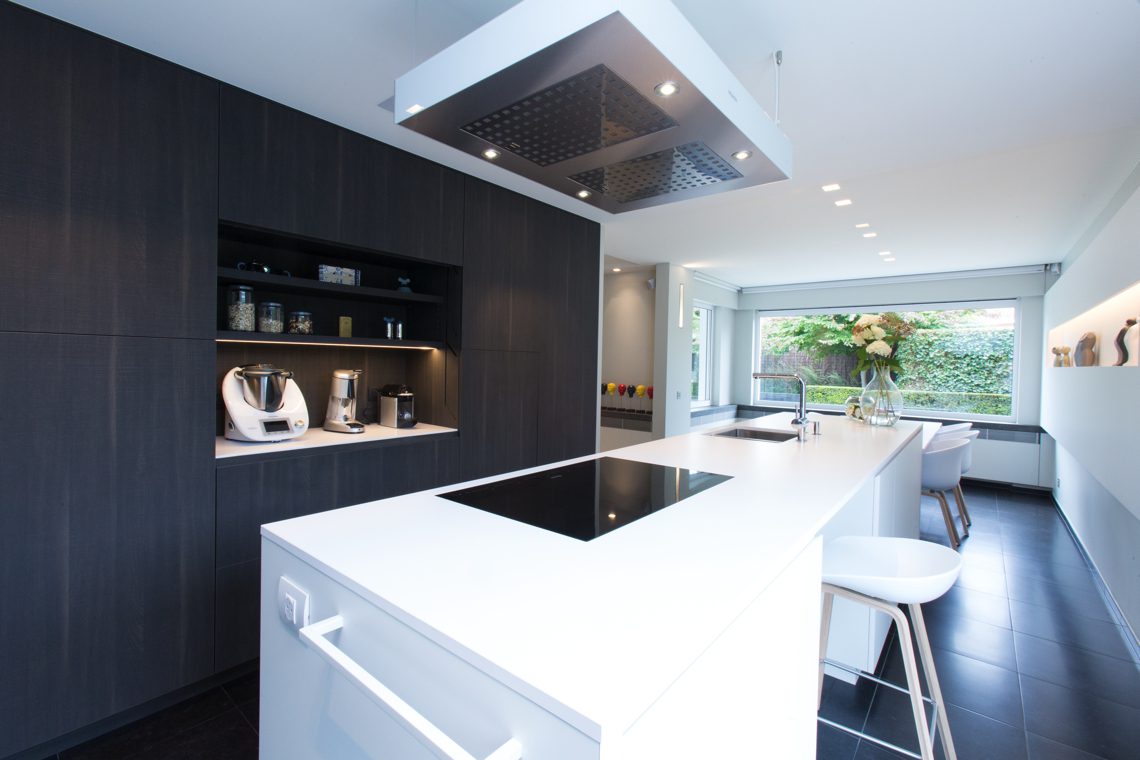
Along one wall, dark wood cabinetry sets the tone. The surface has the weight of timber, but the lines stay restrained, with open sections cut into the run and small built-in light accents that break up the closed fronts. Those openings keep the wall from becoming monolithic and give the storage a more measured rhythm. In the context of the open plan living kitchen, the cabinetry wall acts as the backdrop that gathers the appliances and storage into one clear zone.
The wall also includes the practical parts that need to stay close at hand but not constantly visible. Electrical appliances are partly concealed behind a guillotine wall, so the surface can close off the busier elements when needed. The source material does not suggest a total disappearance of every device; what matters here is the way the wall allows the kitchen to look calmer from the living side. That is a useful move in a kitchen renovation where the room is always seen from more than one angle.
Light, openings and hidden storage
Look more closely and the cabinetry wall becomes a sequence of solids and voids. Open shelves interrupt the darker fronts, and the integrated lighting picks out these recesses instead of flattening the whole composition. The effect is subtle but important: the wall stores more than it shows, while still giving the room places where the eye can rest. The dark wood cabinetry wall is not treated as decoration. It works as storage, backdrop and visual anchor all at once.
The white island marks the working centre
At the centre of the room stands a white kitchen island, and its lighter tone shifts the balance of the whole space. It takes the cooking zone, the worktop and the social edge of the kitchen into one piece of furniture. From one side it functions as a preparation surface; from the other, bar stools line up along the island, turning it into a place where someone can sit while the cooking happens nearby. The white finish sets off the darker wall behind it and keeps the room from feeling closed in.
The integrated extractor hood above the cooktop keeps the island visually clean even though it handles an active part of the kitchen. Instead of crowding the view, the ventilation unit sits above the cooking zone and leaves the island surface readable from across the room. That matters in an open kitchen with island, because the island is not only a worktop. It is also the object that holds the centre of the composition, especially when seen from the living area or from the window side.
Cooktop, extractor and seating in one clear line
The island brings several uses together without breaking the room into smaller pieces. The cooktop sits where it can be reached from the main work area, the extractor is positioned above it, and the seating side opens toward the living zone. That arrangement supports the open plan logic of the project: one side for preparing, one side for sitting, and a shared edge between them. The white kitchen island becomes the point where the kitchen renovation open plan living kitchen is most clearly felt.
Views toward the living area keep the kitchen connected
From the kitchen, the eye moves straight toward the sitting area. That line is reinforced by the open layout, the low storage niche and the clean wall surfaces that carry the same calm palette from one zone to the next. The living area remains visible rather than hidden away, which makes the entire ground floor feel like one composed interior instead of a series of separate rooms. The kitchen no longer turns its back on the rest of the house.
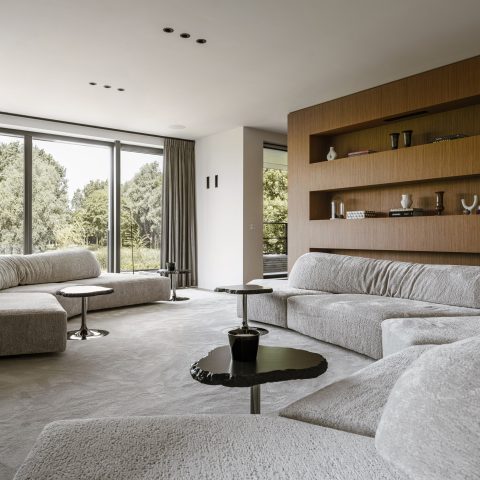
In the lounge, the furniture is placed low and close to the floor, which keeps the sightline open back toward the island and the cabinetry wall. A set of rectangular wall openings adds depth to that part of the room and links it to the kitchen beyond. Seen together, the two zones show how a kitchen renovation can do more than replace cabinets. It can change how the house is read, with the living kitchen acting as the hinge between cooking, sitting and moving through the home.
What the materials do in the space
The material mix is straightforward: dark wood veneer or laminate on the storage wall, white lacquered fronts on the island and kitchen elements, and a stone-like tiled floor underfoot. Each surface has a different role. The floor forms a neutral base, the white island throws light back into the room, and the dark wall gives depth to the background. Because the finishes are limited and clearly separated, the room stays legible from every angle, even when the kitchen is viewed from the living side.
That clarity is what gives this open plan living kitchen its strength. The room depends on a few distinct gestures rather than on decoration. A dark cabinetry wall gathers the appliances, a guillotine wall softens the view when needed, and the island marks the working centre while still inviting conversation from the bar side. With daylight moving across the surfaces and the living area left open in the same visual field, the renovation turns two closed rooms into one continuous interior.
Want to see more of Interieurburo Claeys & Verbeke? View the page of Interieurburo Claeys & Verbeke for even more great projects and company information.





NEW 2026 Jubileum Edition The Best Interior Designers Benelux
Order Now €125