Large-format Dekton flooring in a minimalist villa
Large format tile surfaces set the pace here. The floor reads as one continuous sheet of stone-look material, with narrow joints that keep attention on the grain, the reflection and the way the rooms open toward the landscape. In the living areas, on the terrace and in the bathroom, the same visual discipline returns: long lines, few interruptions, and surfaces that let the architecture stay in charge.
Floor slabs that carry the room
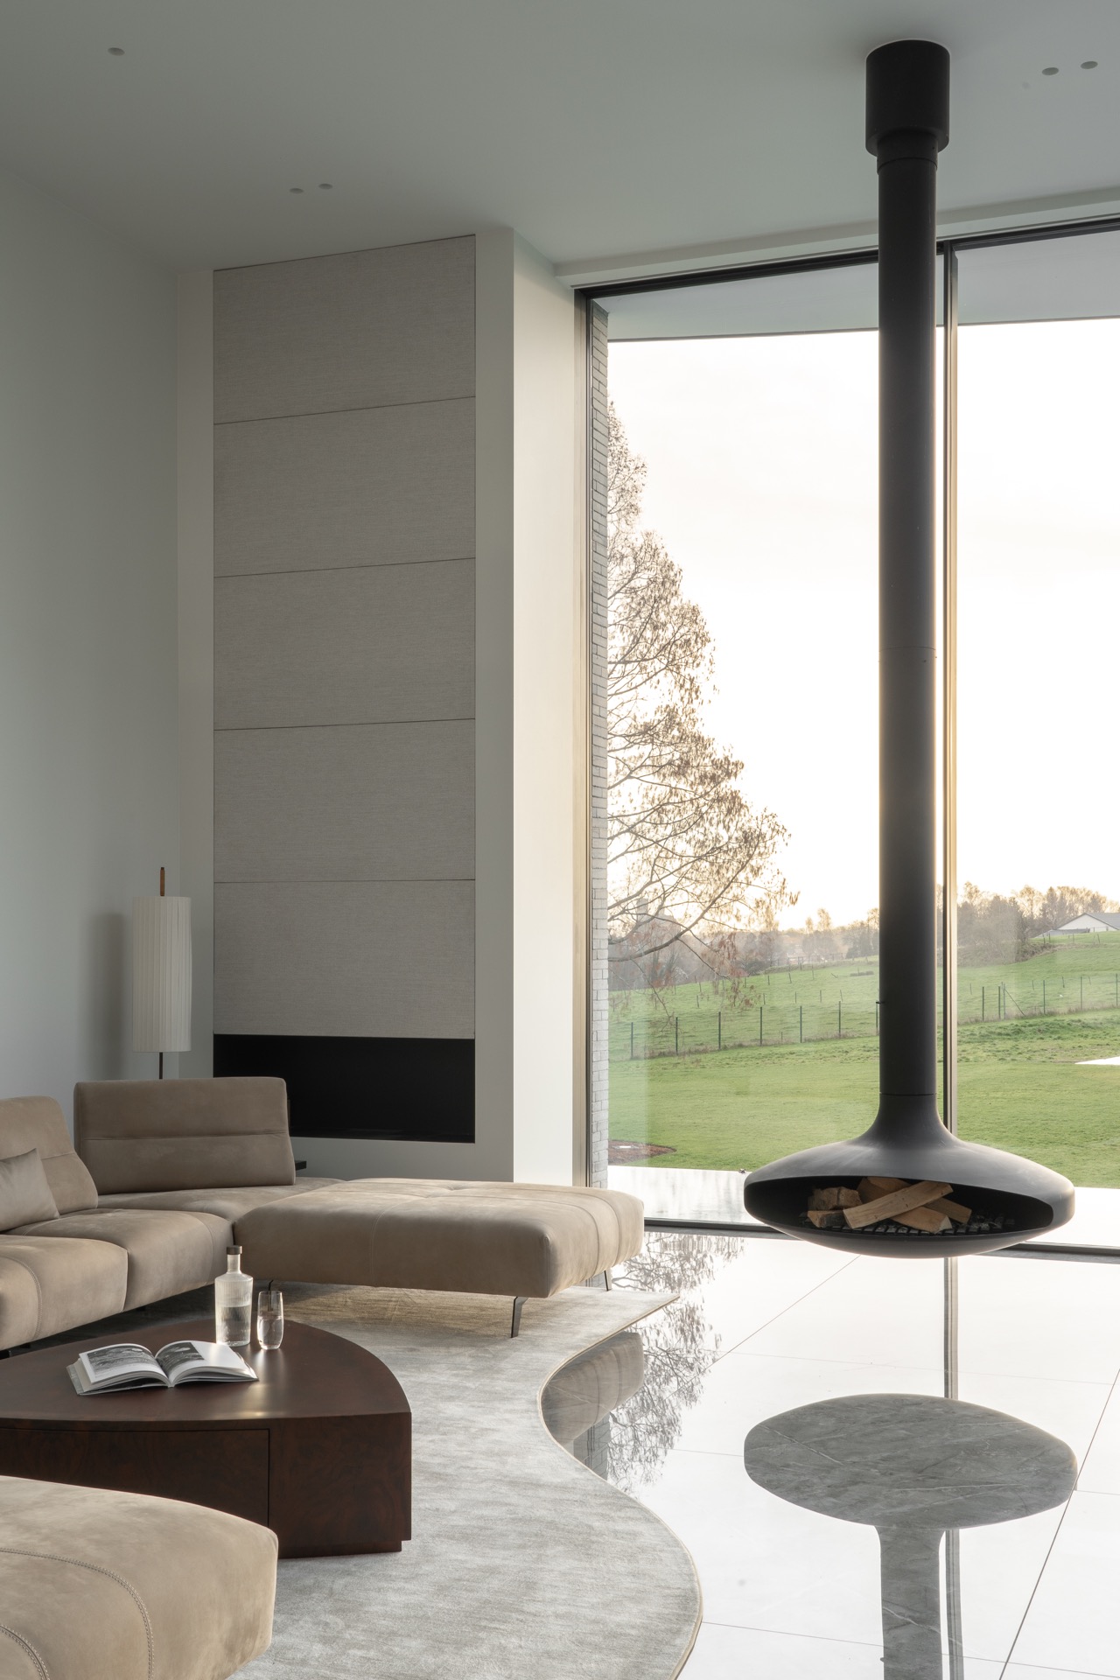
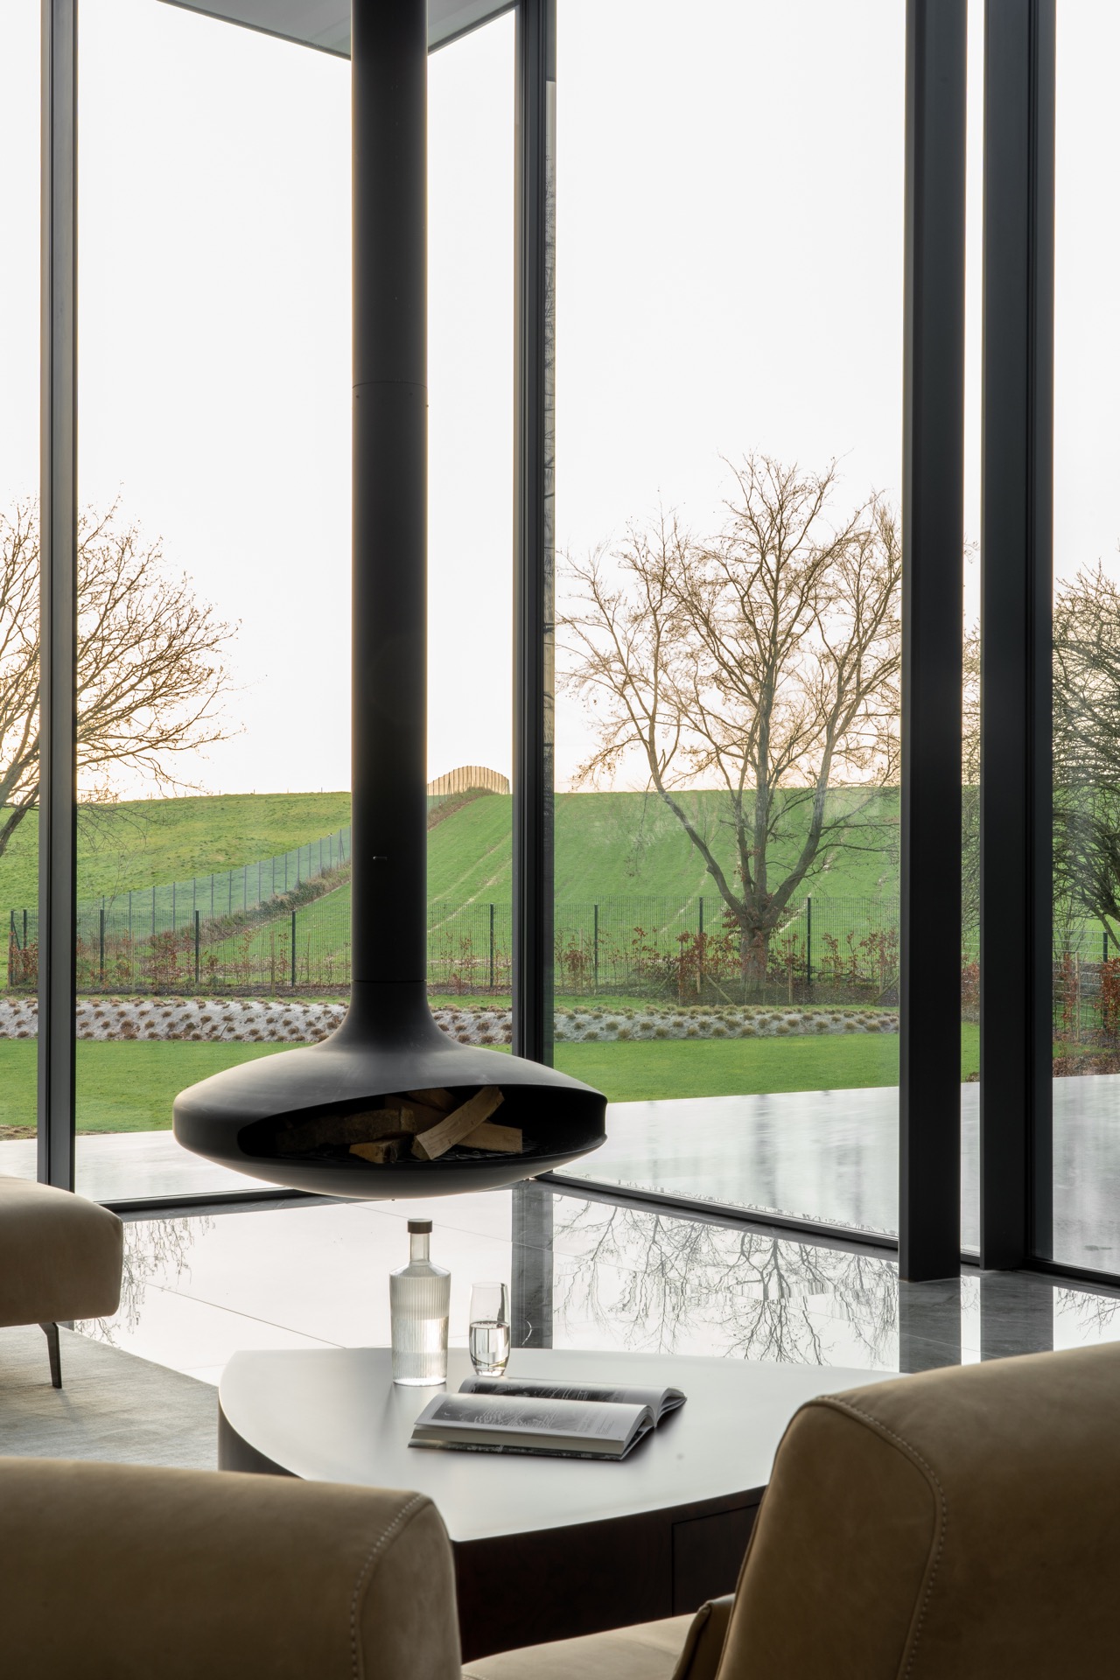
The main floor is built from large format tiles with a polished stone-look pattern that becomes most visible when daylight crosses the room. The surface catches the light in a soft, reflective way, so the texture shifts from quiet to pronounced as the sun moves. Rather than breaking the plan into separate zones, the floor carries the eye forward past the seating area, the kitchen and the glazed openings. That makes the room feel measured, but never static.
What stands out most is the restraint in the joints. Minimal grout lines keep the slab format legible and give the floor a calm, architectural read. The detailing is precise around the cabinets, the kitchen island and the walls, where the tile lines are aligned to the surrounding geometry. That alignment is not decorative for its own sake; it sharpens the edges of the space and makes the room feel drawn rather than assembled.
Indoor outdoor flow without a visual break
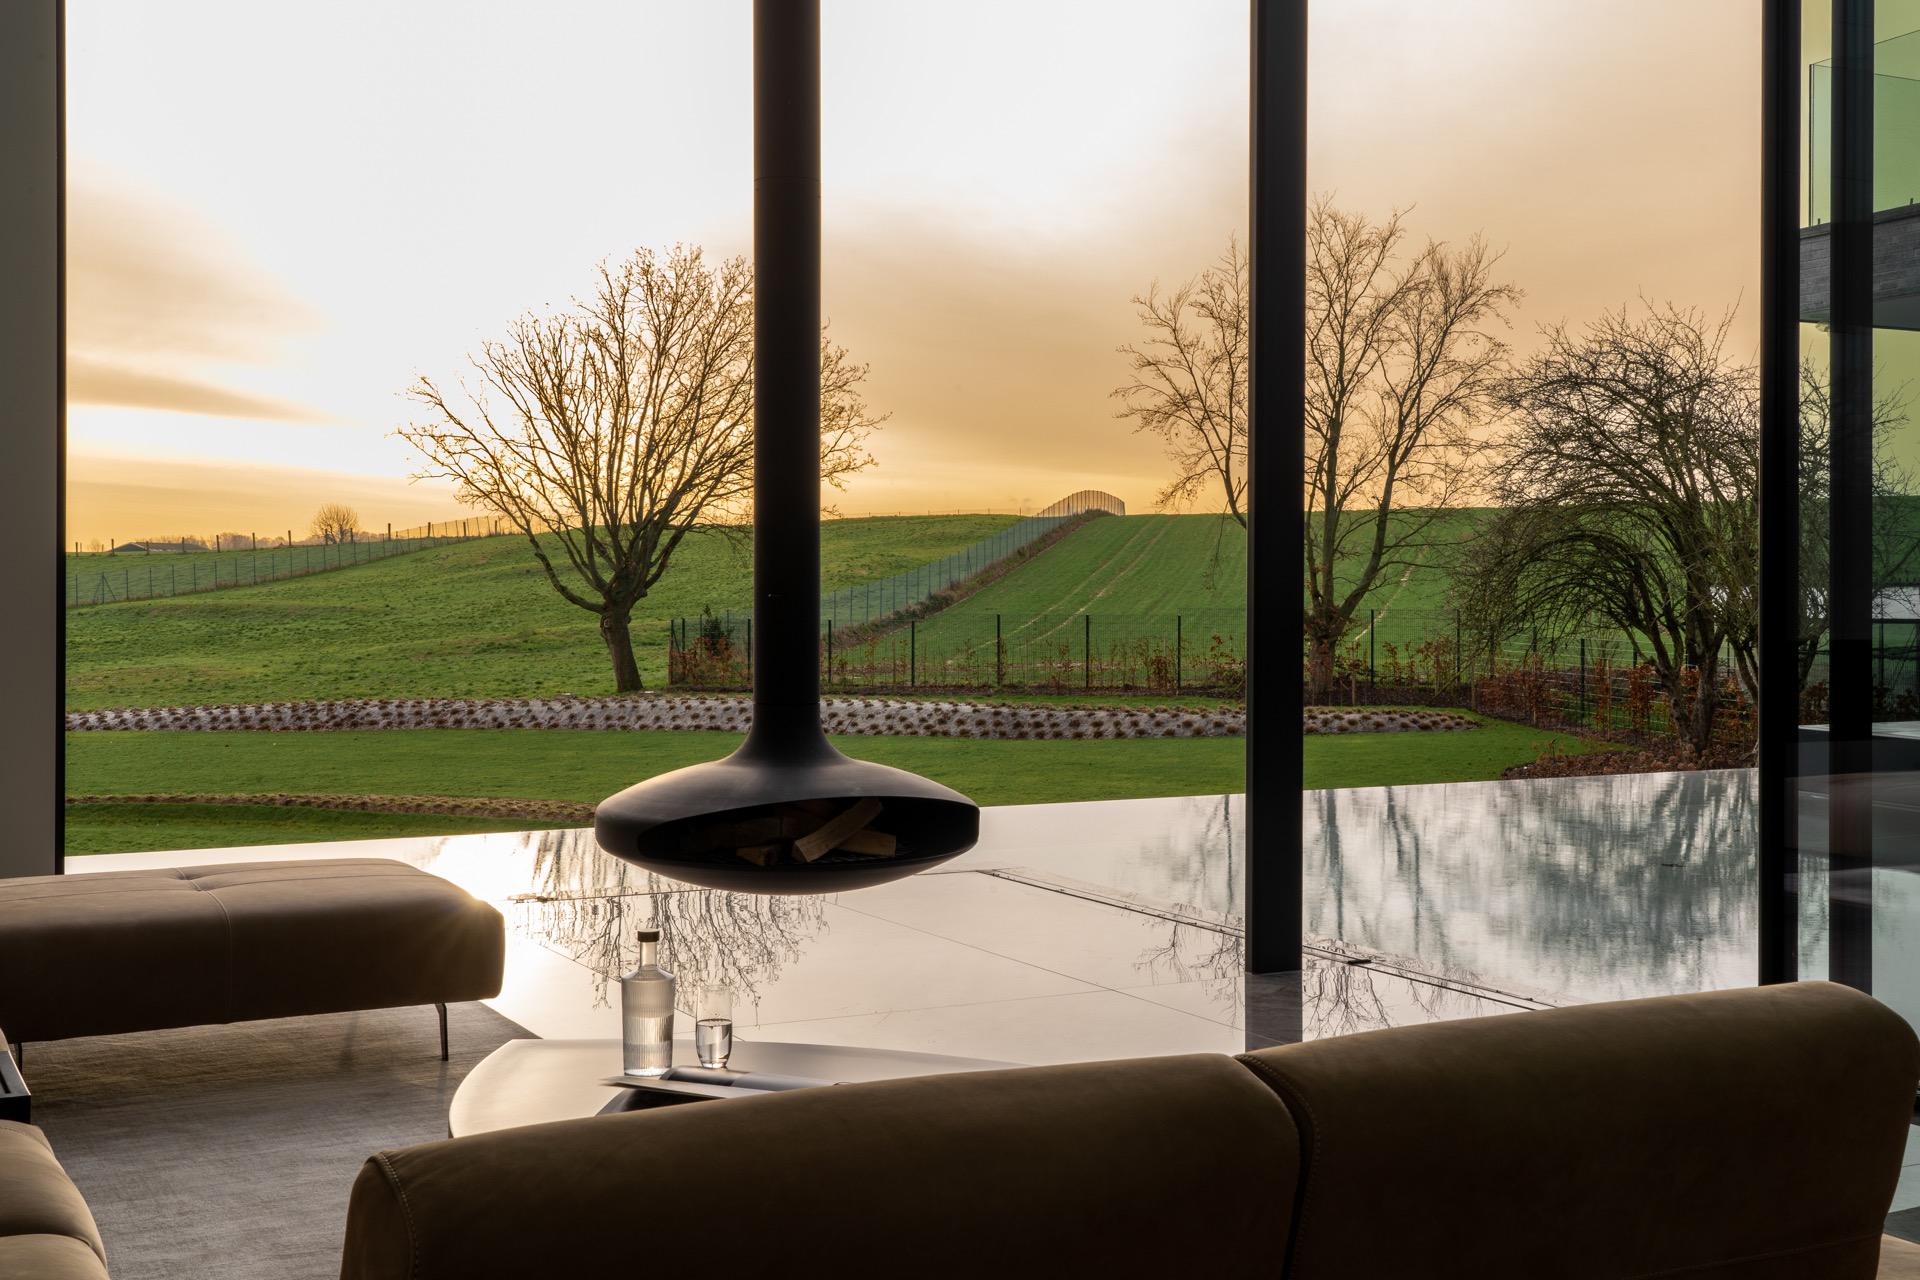
The indoor outdoor flow is one of the clearest ideas in the project. The same stone-look floor continues from the interior toward the terrace, where the surface changes only in function, not in language. Outside, the anti-slip outdoor terrace keeps the same colour and drawing, but with a different finish and thicker tile format. The result is a terrace that belongs to the house from the first glance, instead of feeling added on as a separate platform.
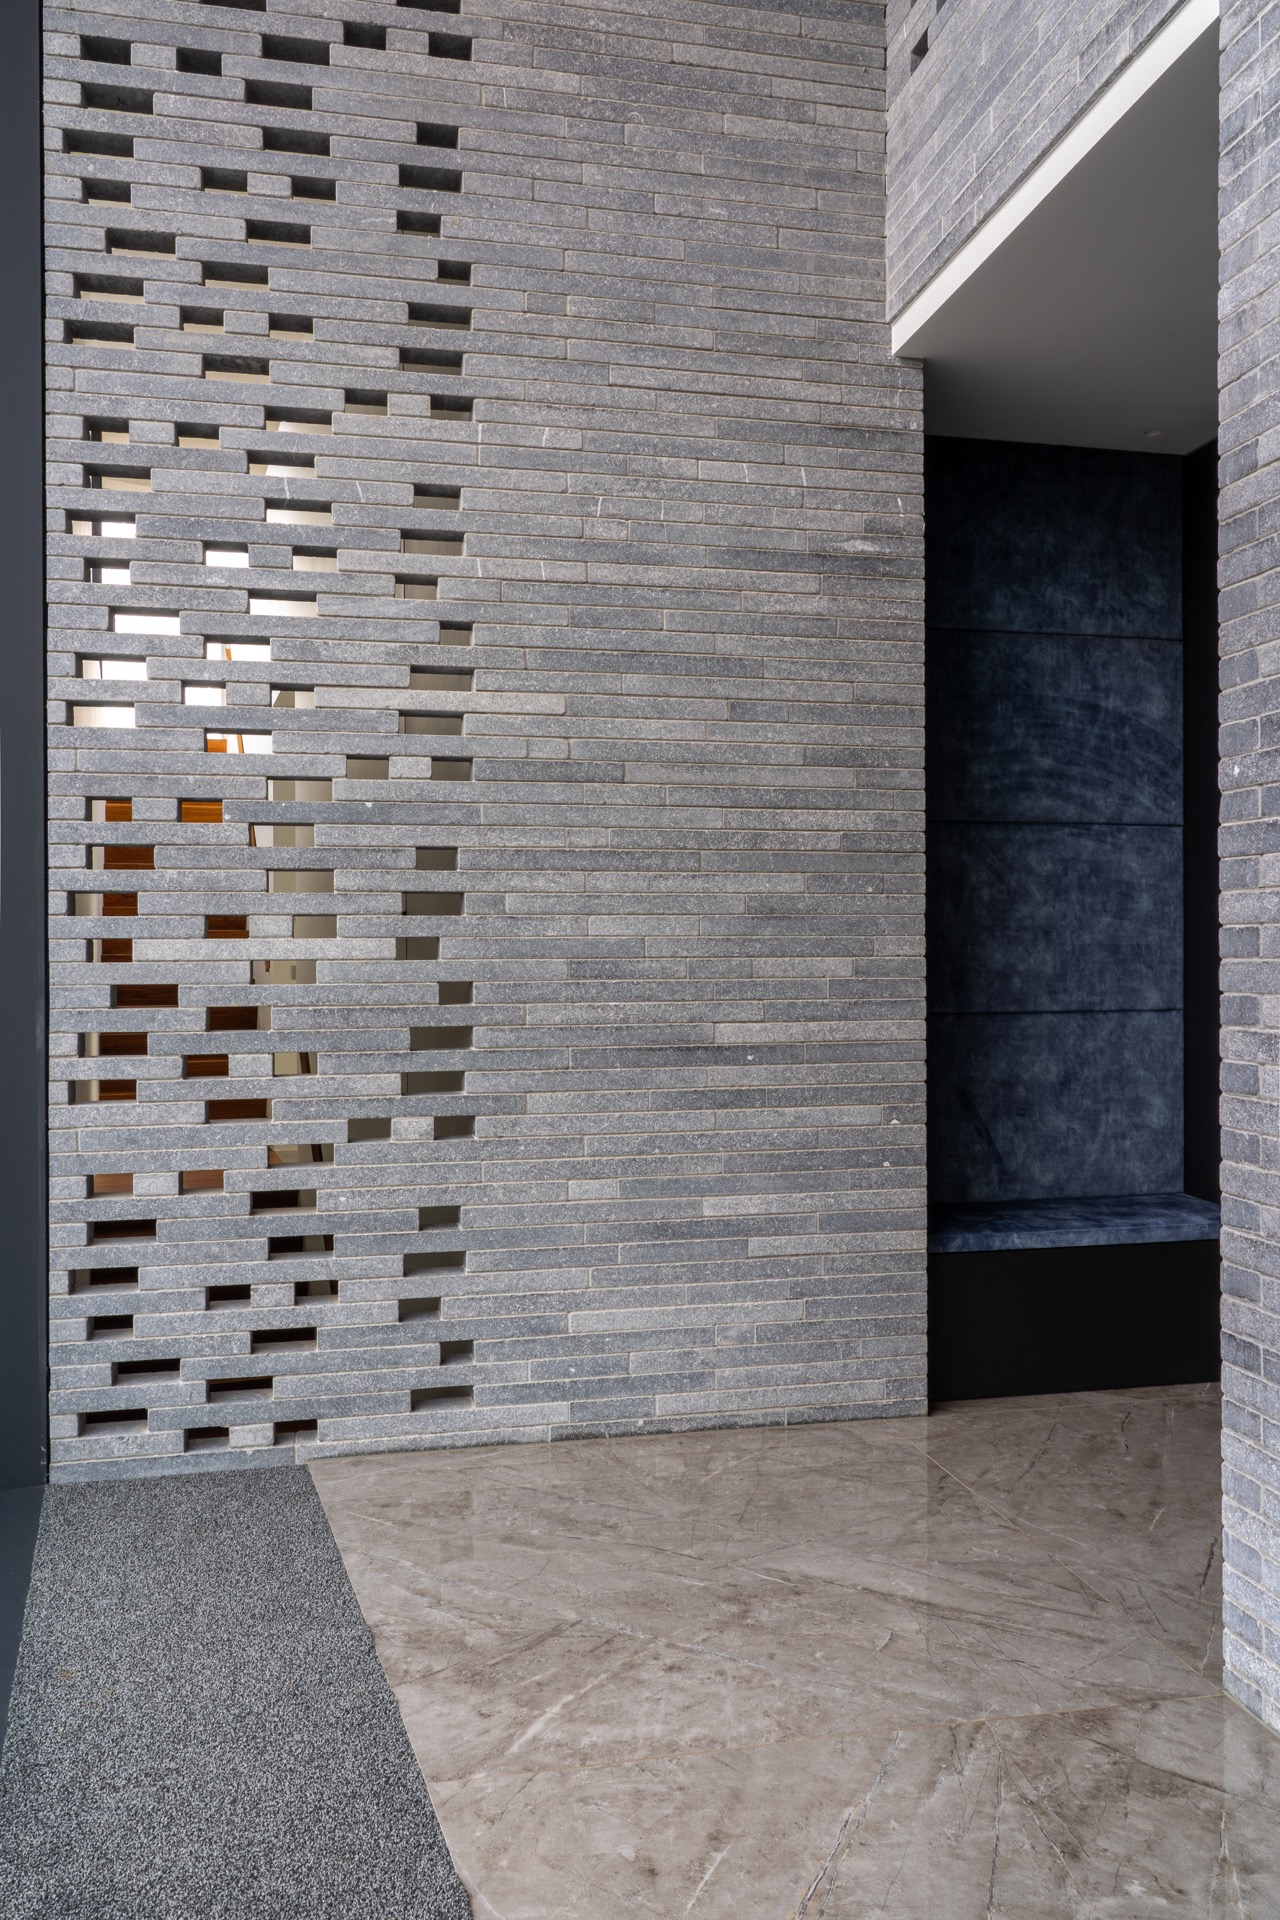
Seen through the glass, the terrace extends the living area and draws the eye back inside. The openings are large enough to let the floor read as a single plane across thresholds, while the surrounding landscape stays present in the background. Belgian blue stone appears in the built structure and makes a rougher, more solid counterpoint to the smoother Dekton surface. Where the pale veining in the stone repeats in the tile pattern, the two materials start to echo each other without blending into one another.
A stone-look floor with a graphic character
The Dekton floor was chosen for its large format and for the way the pattern behaves across a wide surface. Instead of a flat, neutral field, the stone-look floor carries a visible drawing that gives the rooms a stronger rhythm. In some views it feels almost like a distant landscape image; in others the polished finish makes the pattern sharpen under the light. That shift matters, because the house is otherwise stripped back in its palette of wood, aluminium and metal.
Furniture plays a secondary role. Sofas, tables and built-ins sit against the floor rather than competing with it, so the surface becomes the main horizontal element in the interior. A glazed opening beside the living space reflects the exterior back into the room, and on the right light the terrace waterline appears again on the floor. The architecture does not ask the material to disappear. It asks it to hold the room together through line, texture and scale.
Aligned tile lines and architectural order
Every tile joint was handled as part of the composition. The lines were aligned with the kitchen island, the cabinetry, the walls and even the angled bath in the bathroom. That kind of precision is easy to miss when the room is quiet, but it becomes visible the moment you walk across the floor. The surfaces seem to lock into the plan, and the layout gains a clarity that would be lost with a looser grid. It is a demanding way to install a floor, especially with large format tiles, but the effect is measured and still.
The bathroom shifts the material language
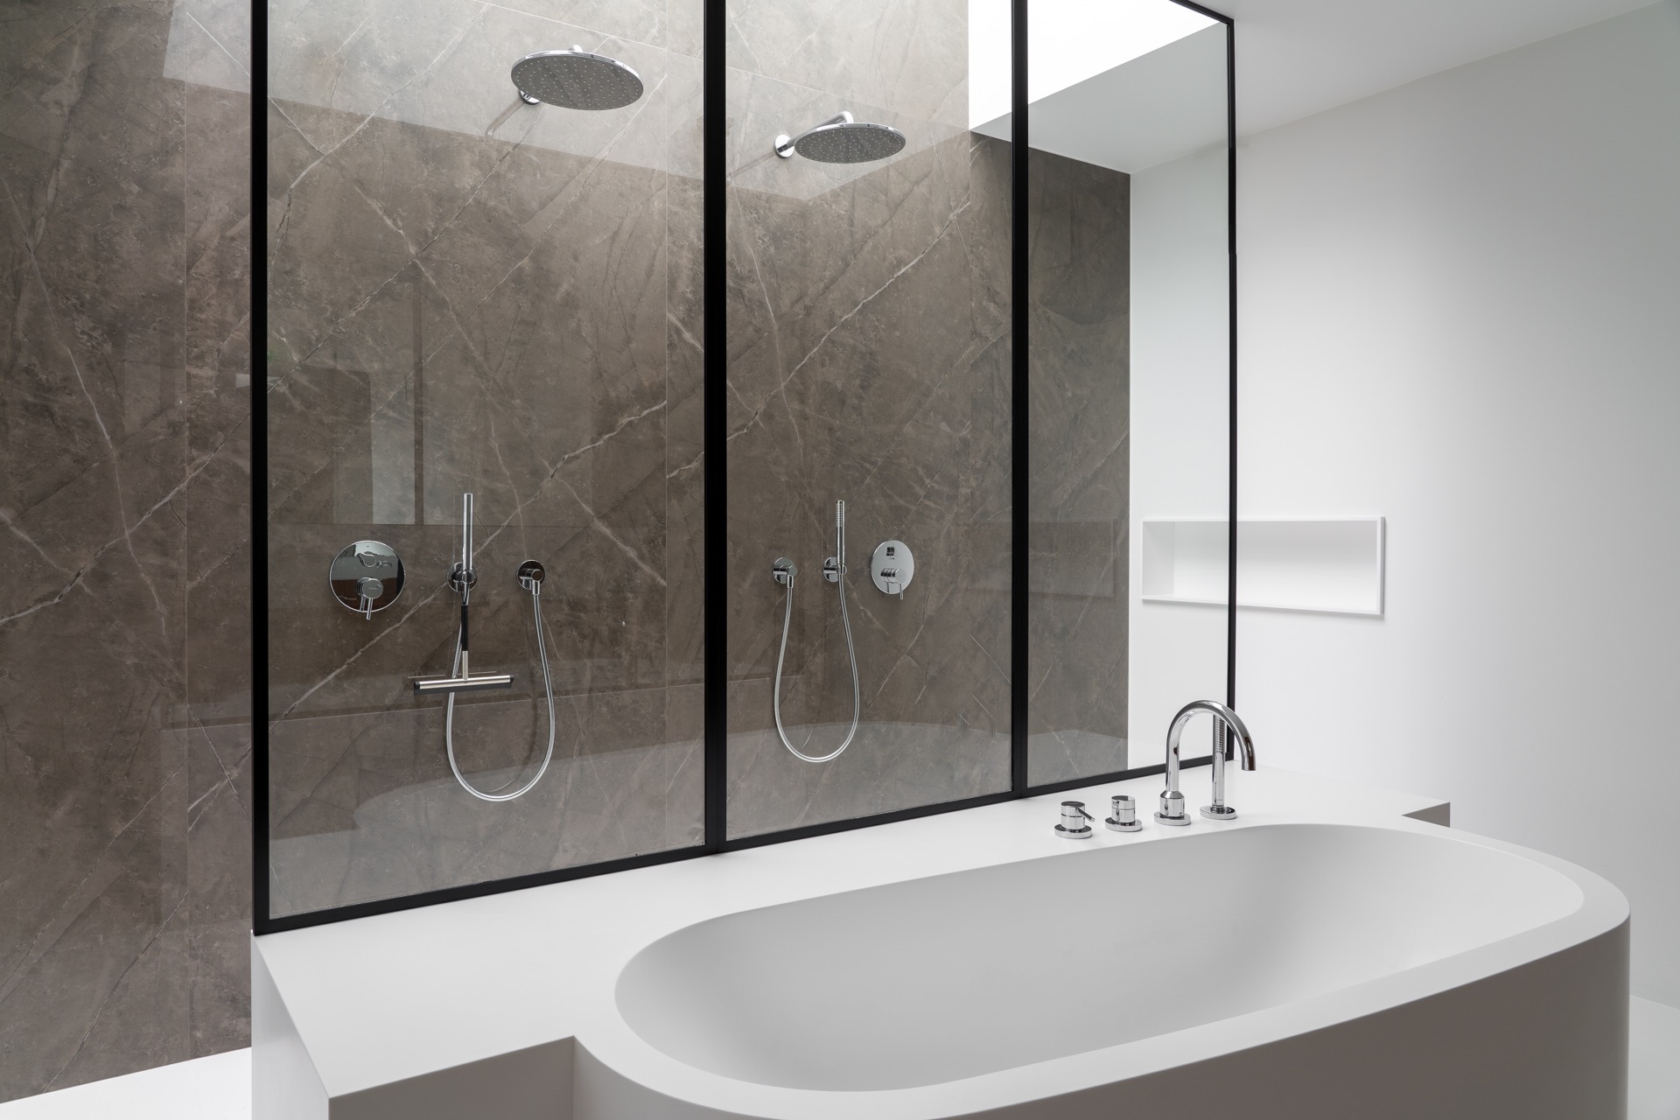
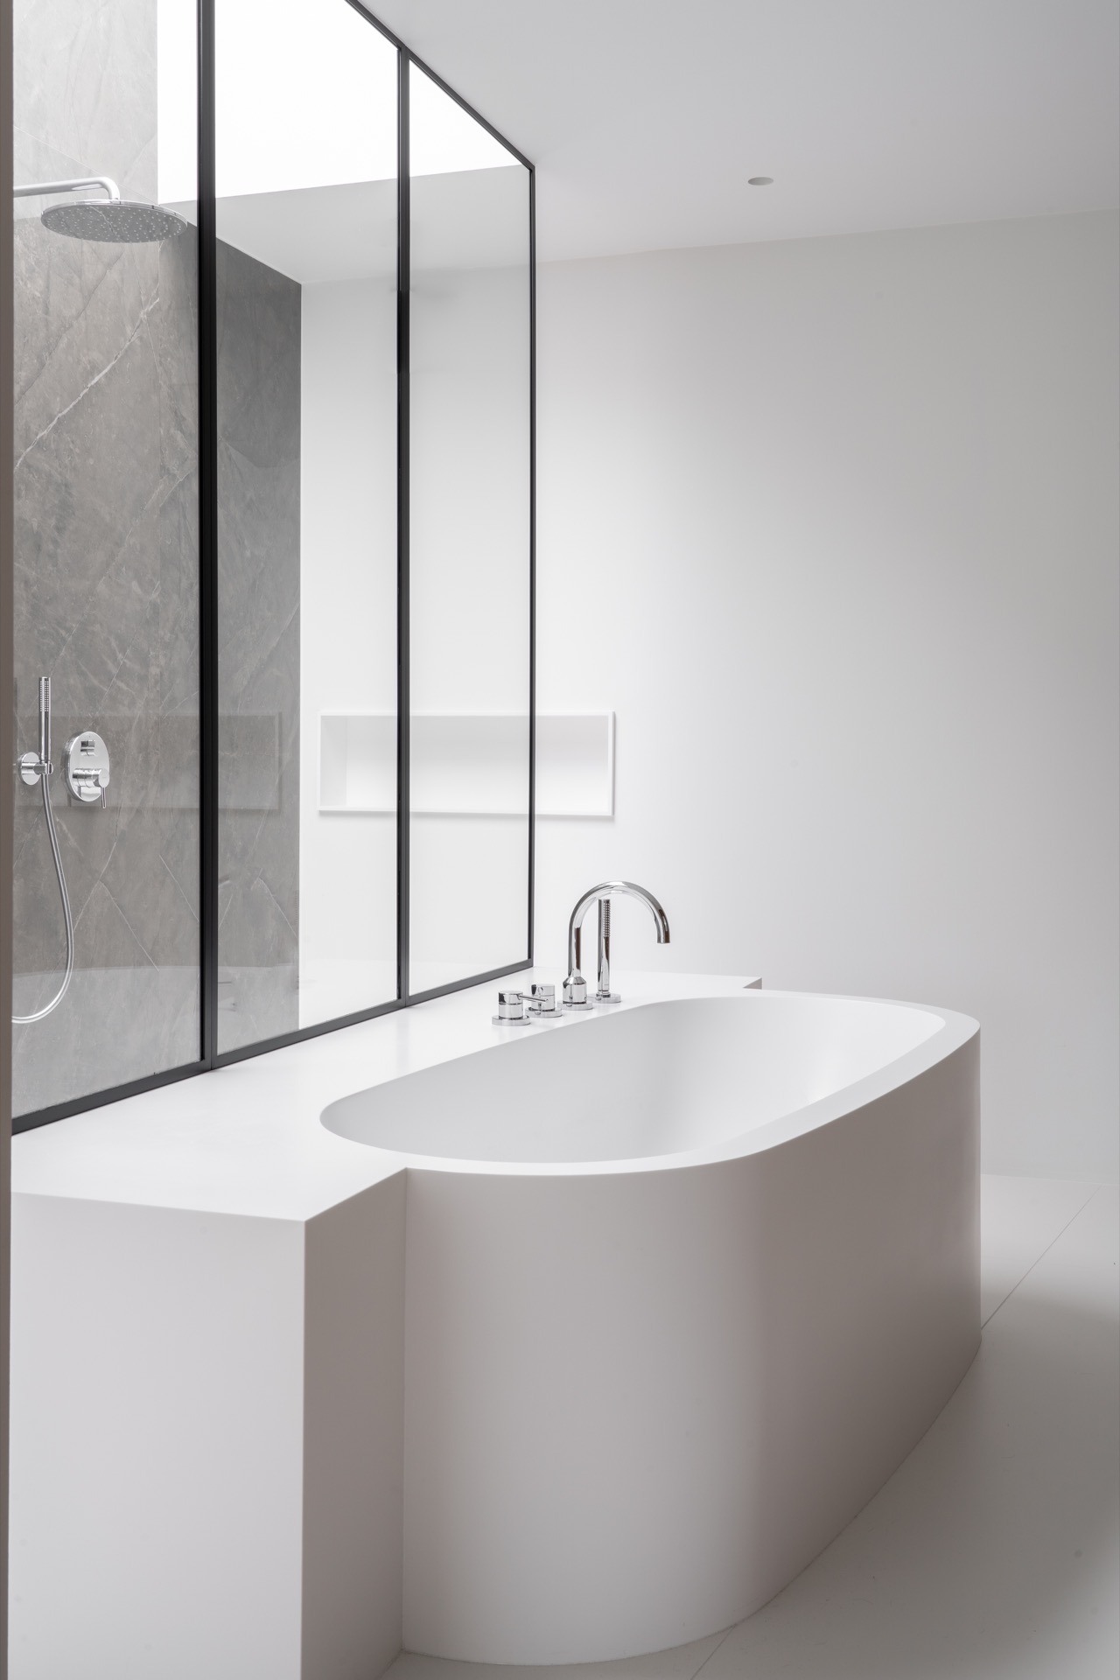
The bathroom uses a different reading of the same family of surfaces. Here the floor is white Dekton Zenith, which lightens the room and pulls attention toward the glazed enclosure. Against it, the wall covering in Dekton Korso is glossy and vertical, running all the way up to an openable light shaft. That upward line changes the scale of the room. The eye moves from the floor to the ceiling opening in one motion, and the shower feels connected to the sky rather than sealed off from it.
Glass keeps the bathroom open. The shower partition is slim, and the frame lines are clearly visible, which suits the restrained detailing elsewhere. In the shower zone, the stone-look surfaces continue across wall and floor, while the opening in the roof creates the impression of an outdoor shower. It is not a decorative effect; it comes from the way light, glass and tile meet. A freestanding oval bath adds a softer shape, but it sits within the same clear geometry.
Why the bathroom works with the rest of the house
The bathroom is not treated as a separate world. Its white floor and reflective wall finish keep the room connected to the broader interior, where pale walls, wood treads and black-framed glass already set the tone. The wet room layout, the rainfall showers and the glazed divider all reinforce the same architectural logic: keep the surfaces legible, keep the lines straight, and let daylight do part of the work. Even here, the project remains tied to the large format tile idea that runs through the house.
Light, reflection and the value of scale
Scale is what gives this project its strength. Large format tiles reduce visual interruption, but they also change how light behaves on the floor. Reflections spread farther, and the surface can read almost like a polished mineral plane when the sun hits it at a low angle. In the corridor and the living space, that reflection is strong enough to pick up the outline of the architecture around it. In the terrace zone, it helps the outside surface feel linked to the interior without relying on decorative transition pieces.
That same sense of scale is what makes the material suitable for an interior with very little ornament. The house depends on proportion, alignment and surface quality rather than on decoration. As a result, the Dekton floor becomes more than a finish. It acts as the main horizontal reference in the plan, marking movement from one area to the next while keeping the view open. For readers looking at large format tile as an architectural tool, this project shows how controlled the result can be when the joints, the light and the surface all work in the same direction.
Project facts
The total project area is 288 m². The flooring and wall surfaces are made with Dekton in several finishes, including a polished stone-look floor on the main level, an anti-slip outdoor terrace surface and a white bathroom floor. The materials are used across the interior and exterior to support a continuous visual line through the house. The result is a project where decorative stone-look flooring is not an accent, but the main way the rooms are tied together.
Want to see more of Cosentino België? View the page of Cosentino België for even more great projects and company information.



NEW 2026 Jubileum Edition The Best Interior Designers Benelux
Order Now €125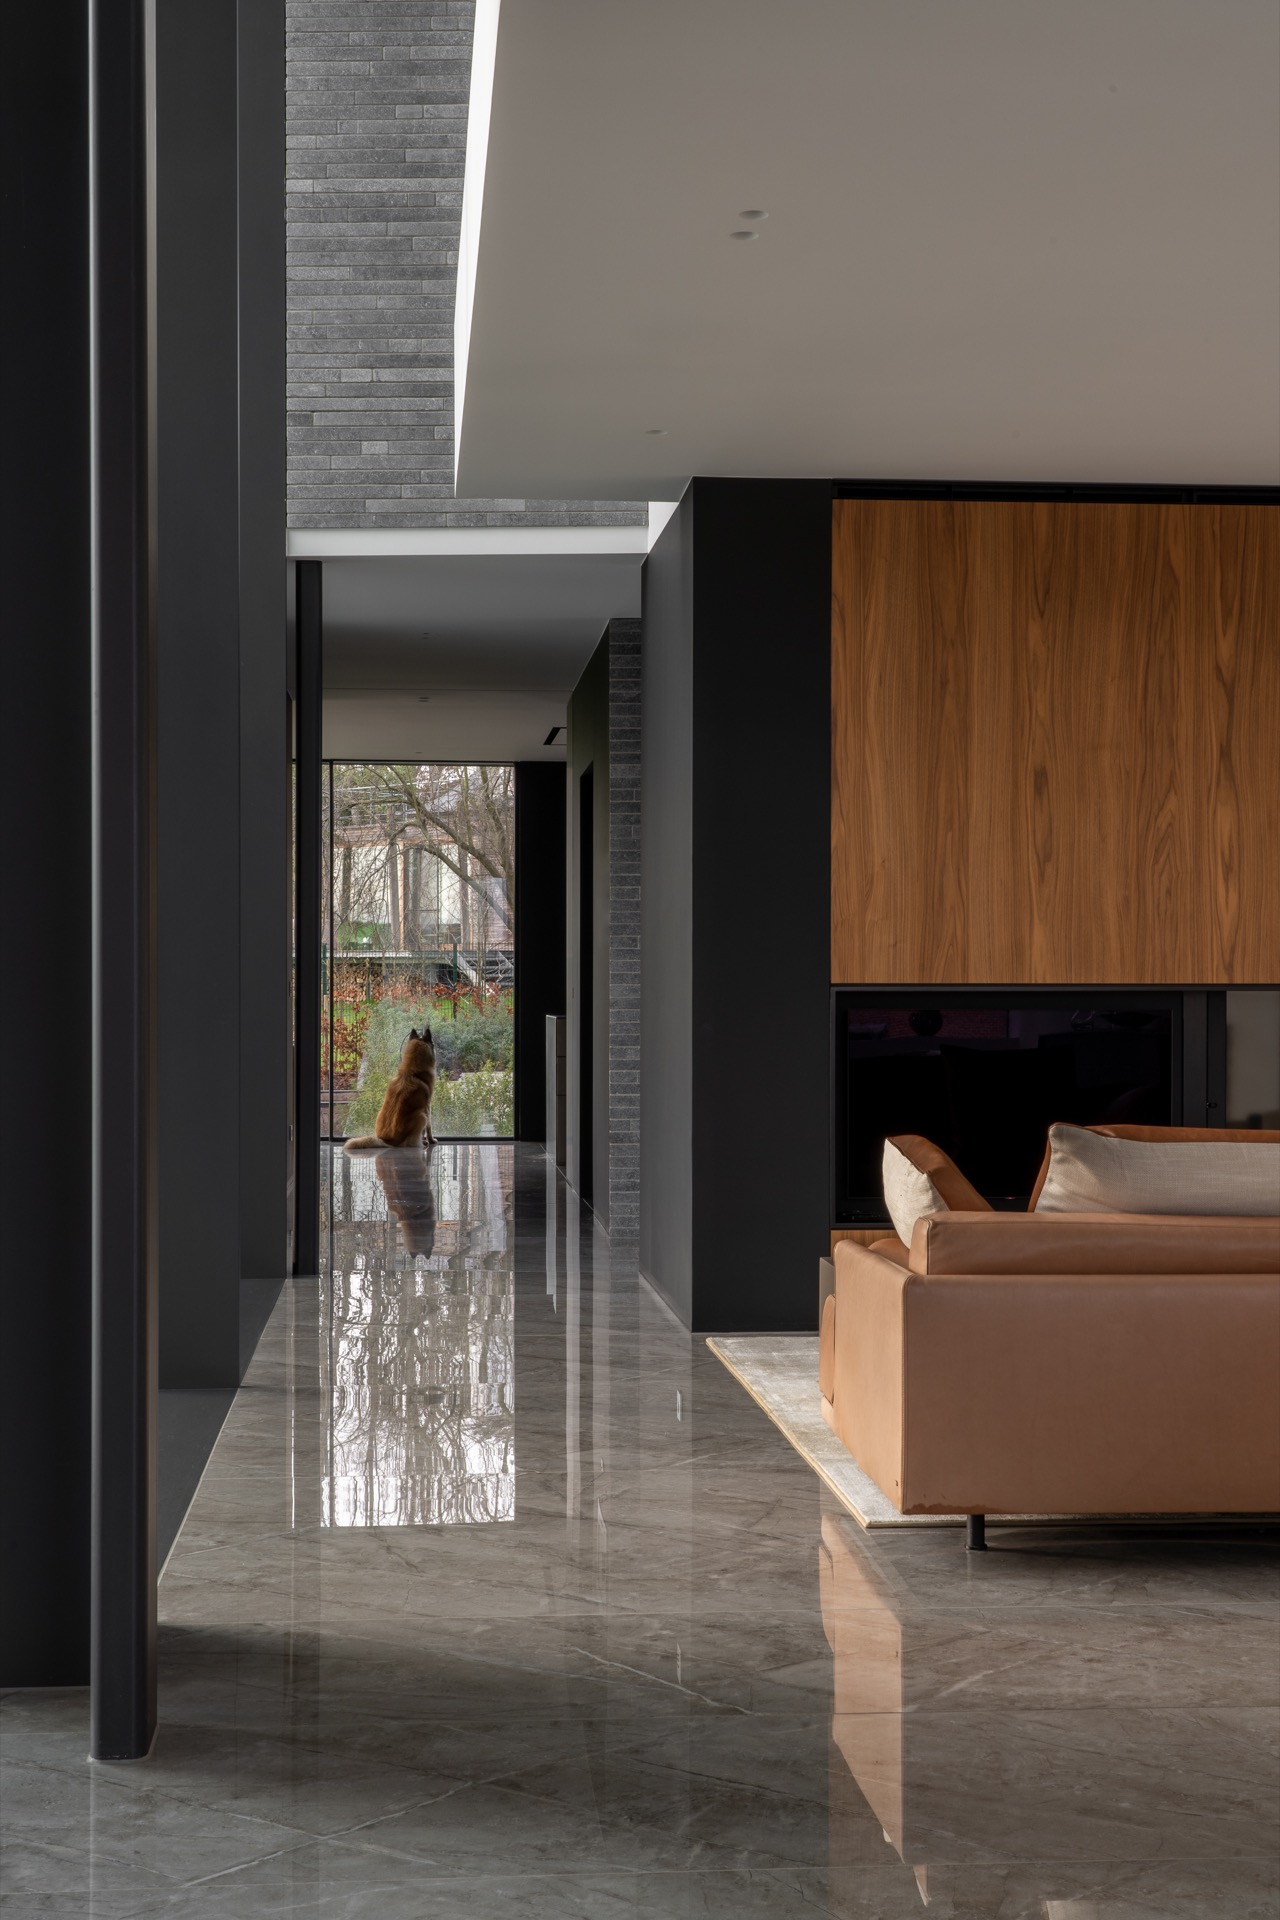


NEW 2026 Jubileum Edition The Best Interior Designers Benelux
Order Now €125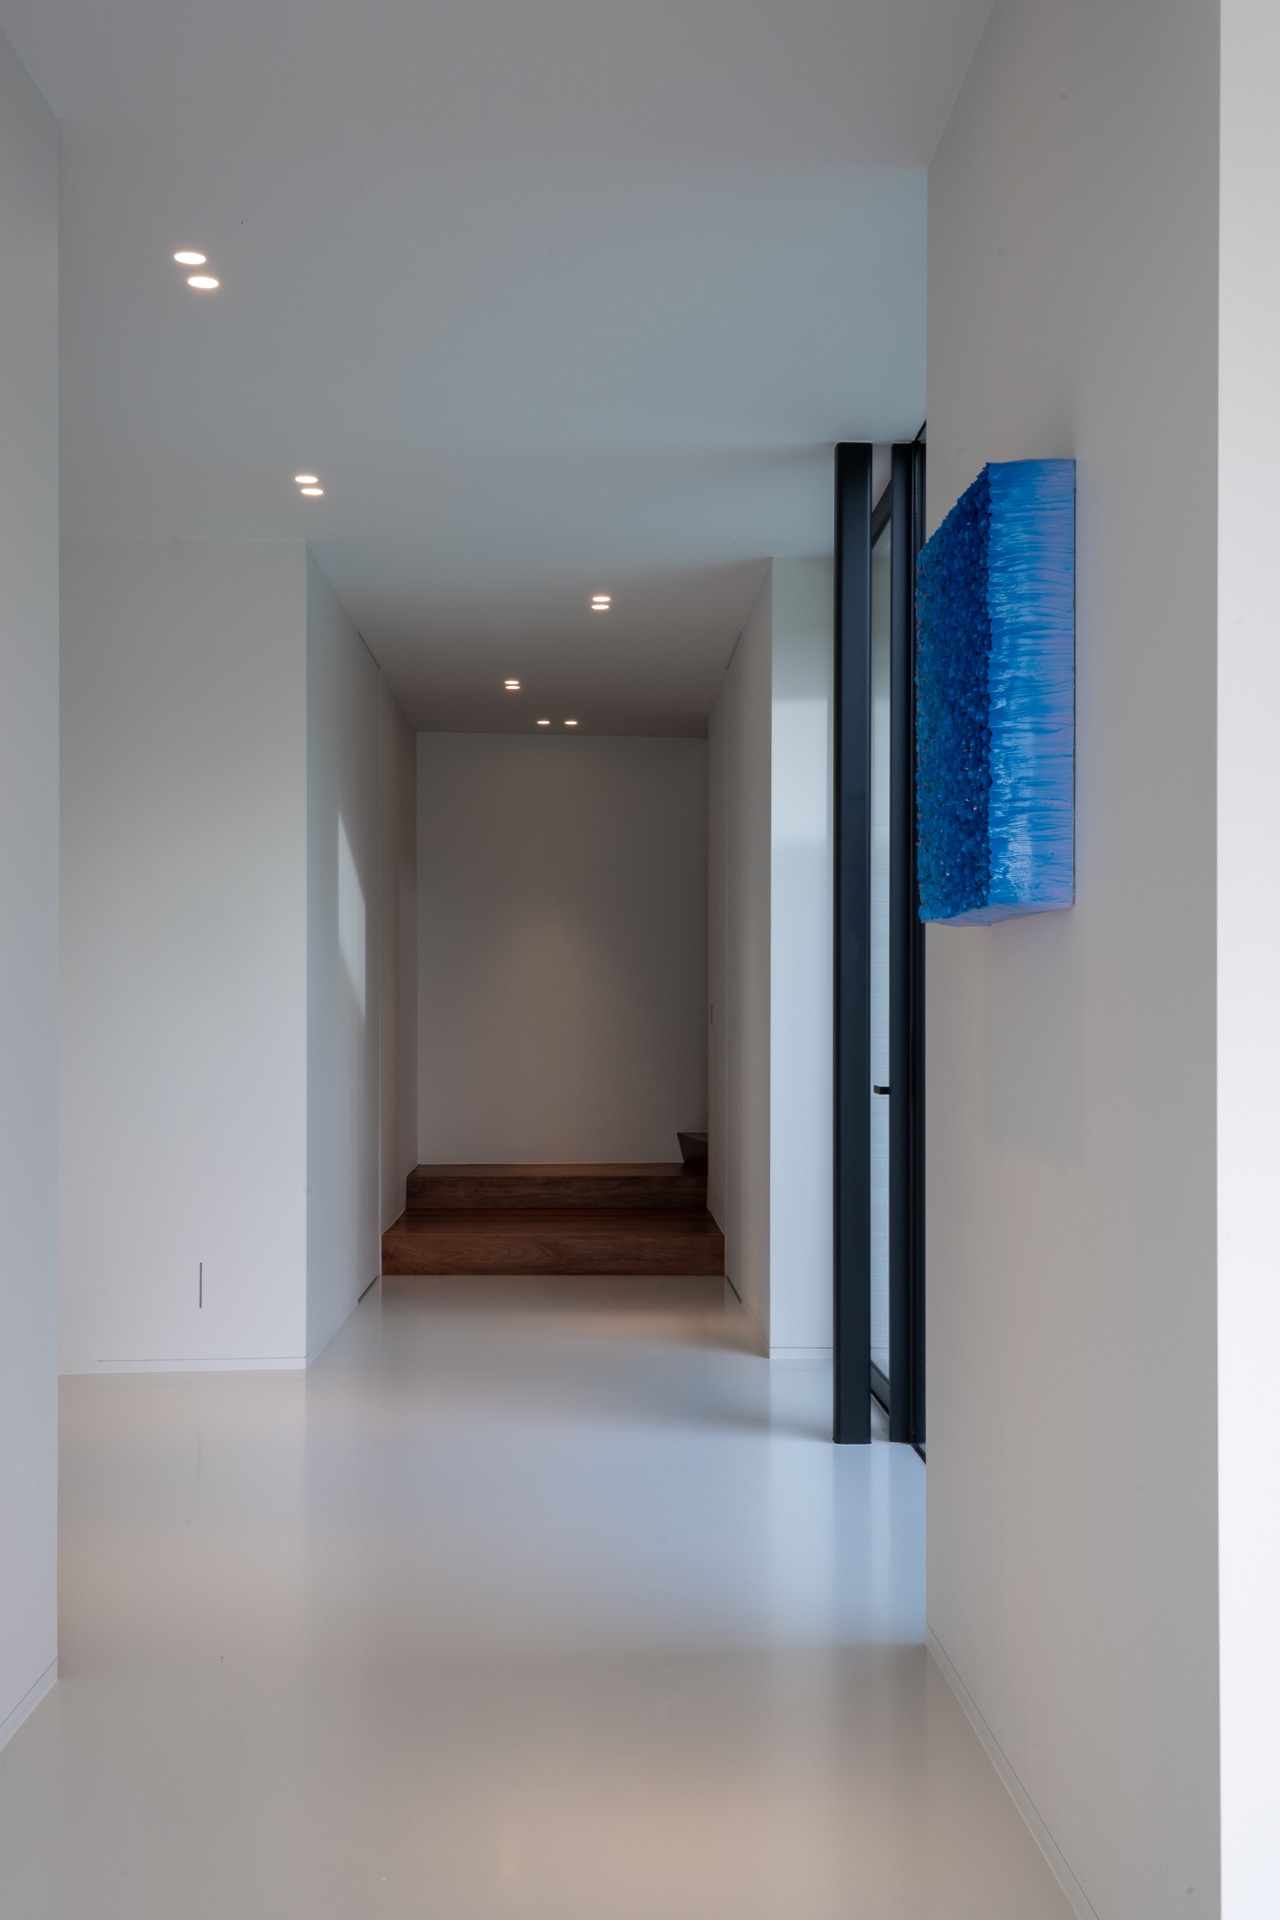


NEW 2026 Jubileum Edition The Best Interior Designers Benelux
Order Now €125