Gwen Hoopman Interiors

Light modern interior in a renovated townhouse

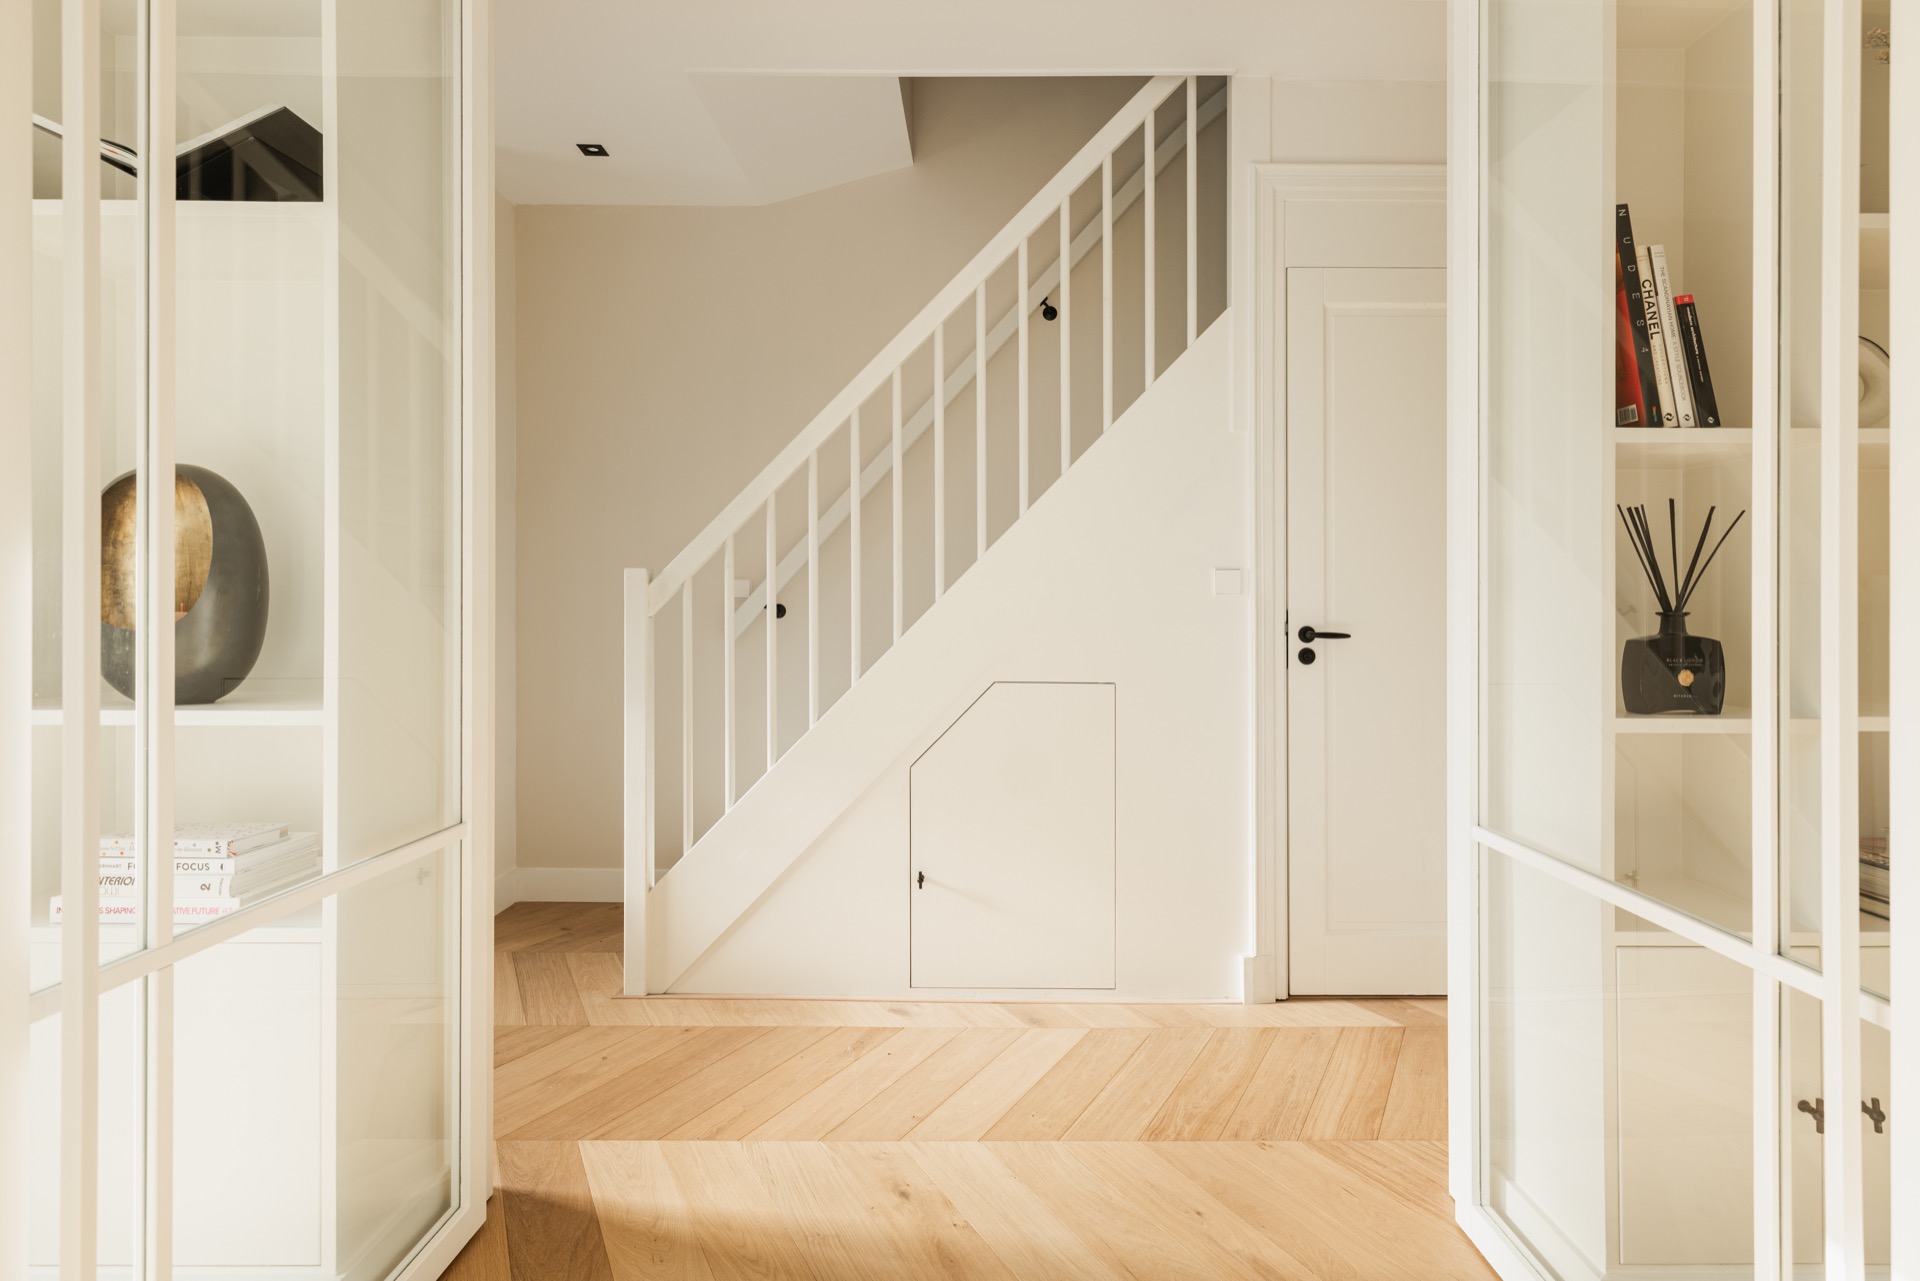
A run of glass at the entry sets the tone immediately. Light moves through the renovated townhouse and lands on the oak herringbone flooring, where the pattern gives the ground floor a clear direction. The first impression is open, but not empty: custom joinery, soft curves in the lighting, and dark kitchen fronts create contrast without breaking the calm of the rooms. From the entrance to the back of the house, the plan keeps sightlines long and the materials restrained.

Glazing at the entrance, oak underfoot

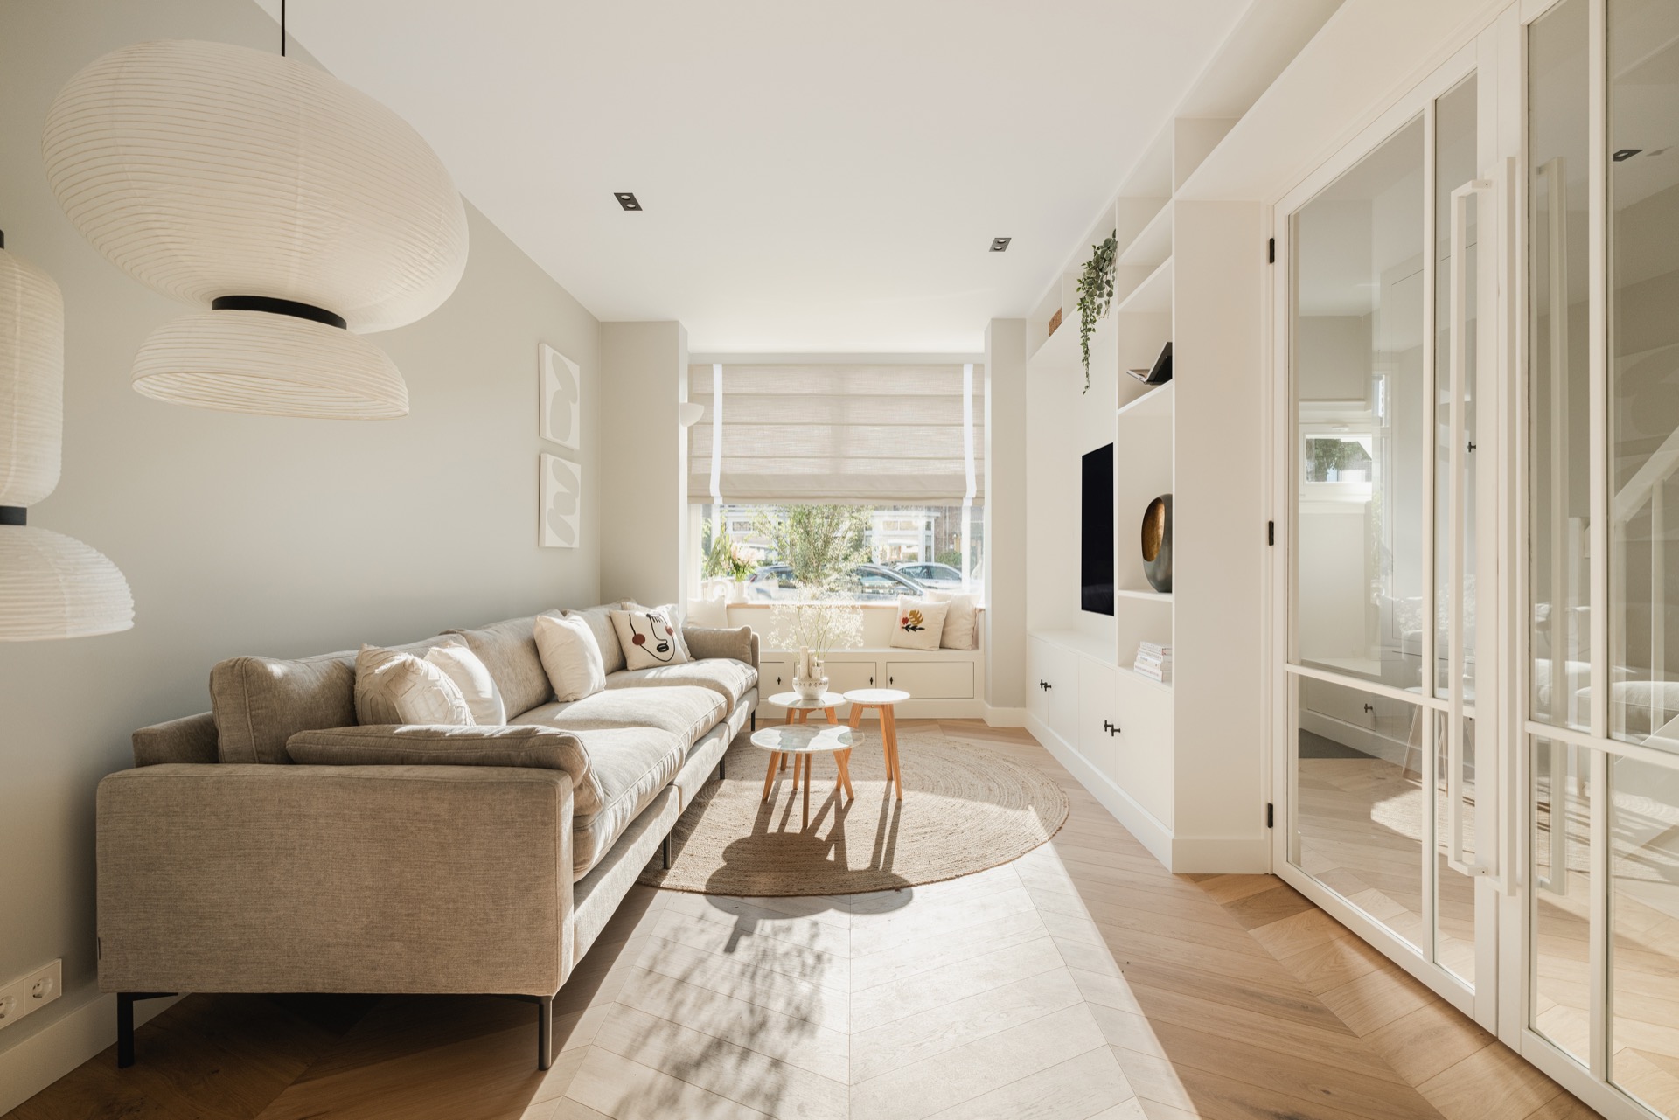
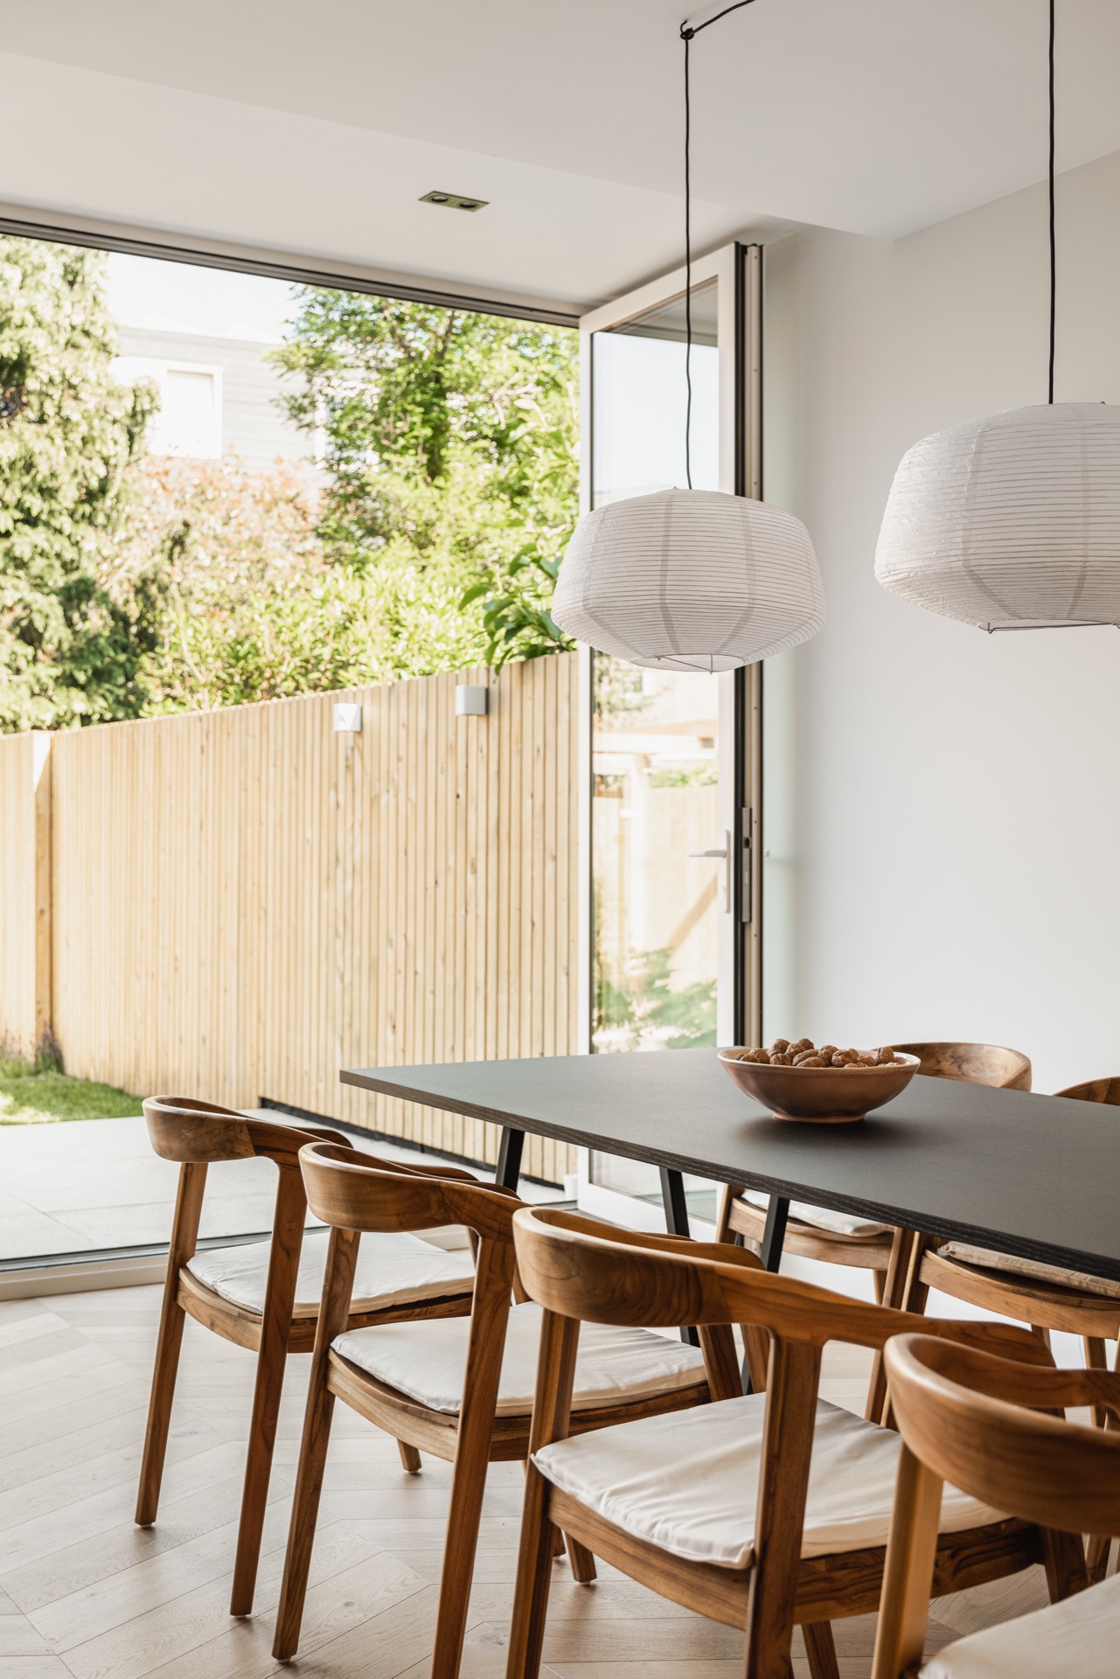
The double glass doors to the living area do more than admit daylight. They widen the threshold and make the transition from hall to living space almost step-free in visual terms. Beneath them, the oak herringbone flooring gives the interior its strongest repeated line. It continues through the ground floor and ties the seating area, circulation space, and kitchen together. The effect is not decorative only; the pattern helps the long rooms read as one sequence.

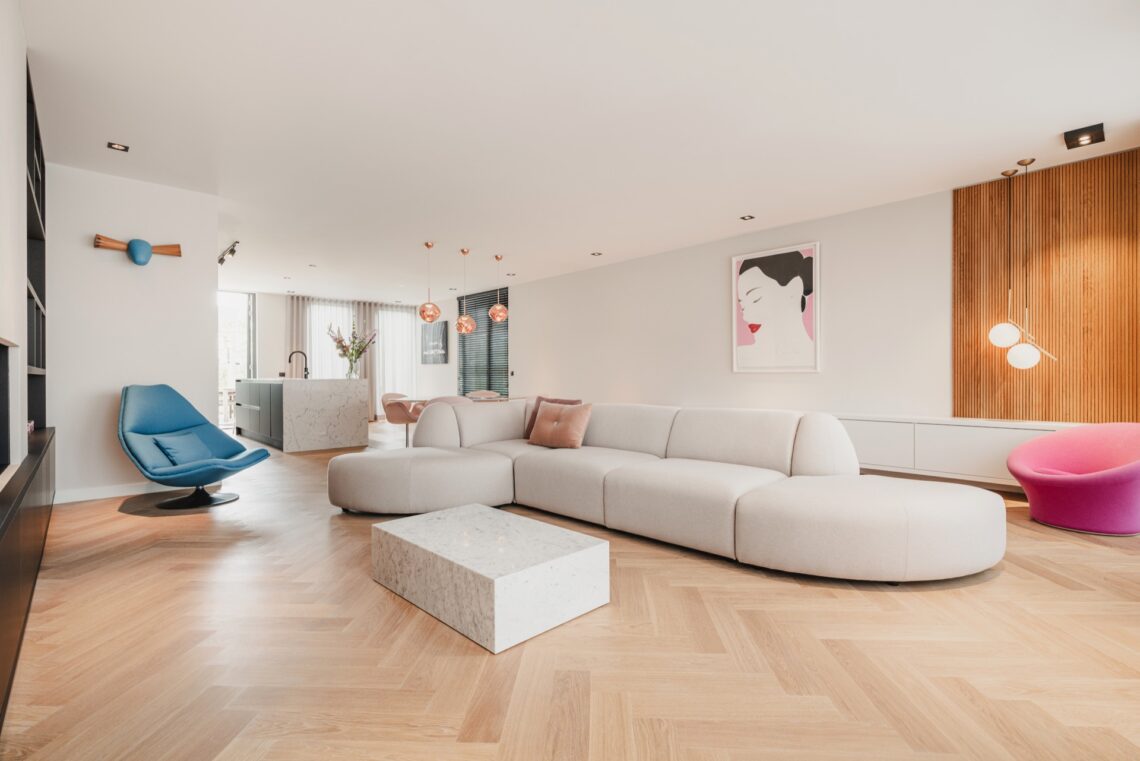
In the street-side living room, the custom interior renovation uses built-ins and carefully scaled furniture to keep the room open. The sofa sits low against the light background, while organic-shaped lamps soften the harder edges of the architecture. White walls and the oak floor keep attention on the proportions of the room, not on extra finish. The result is a living zone that feels measured, with enough visual quiet for the details to register.

A fireplace that divides without closing

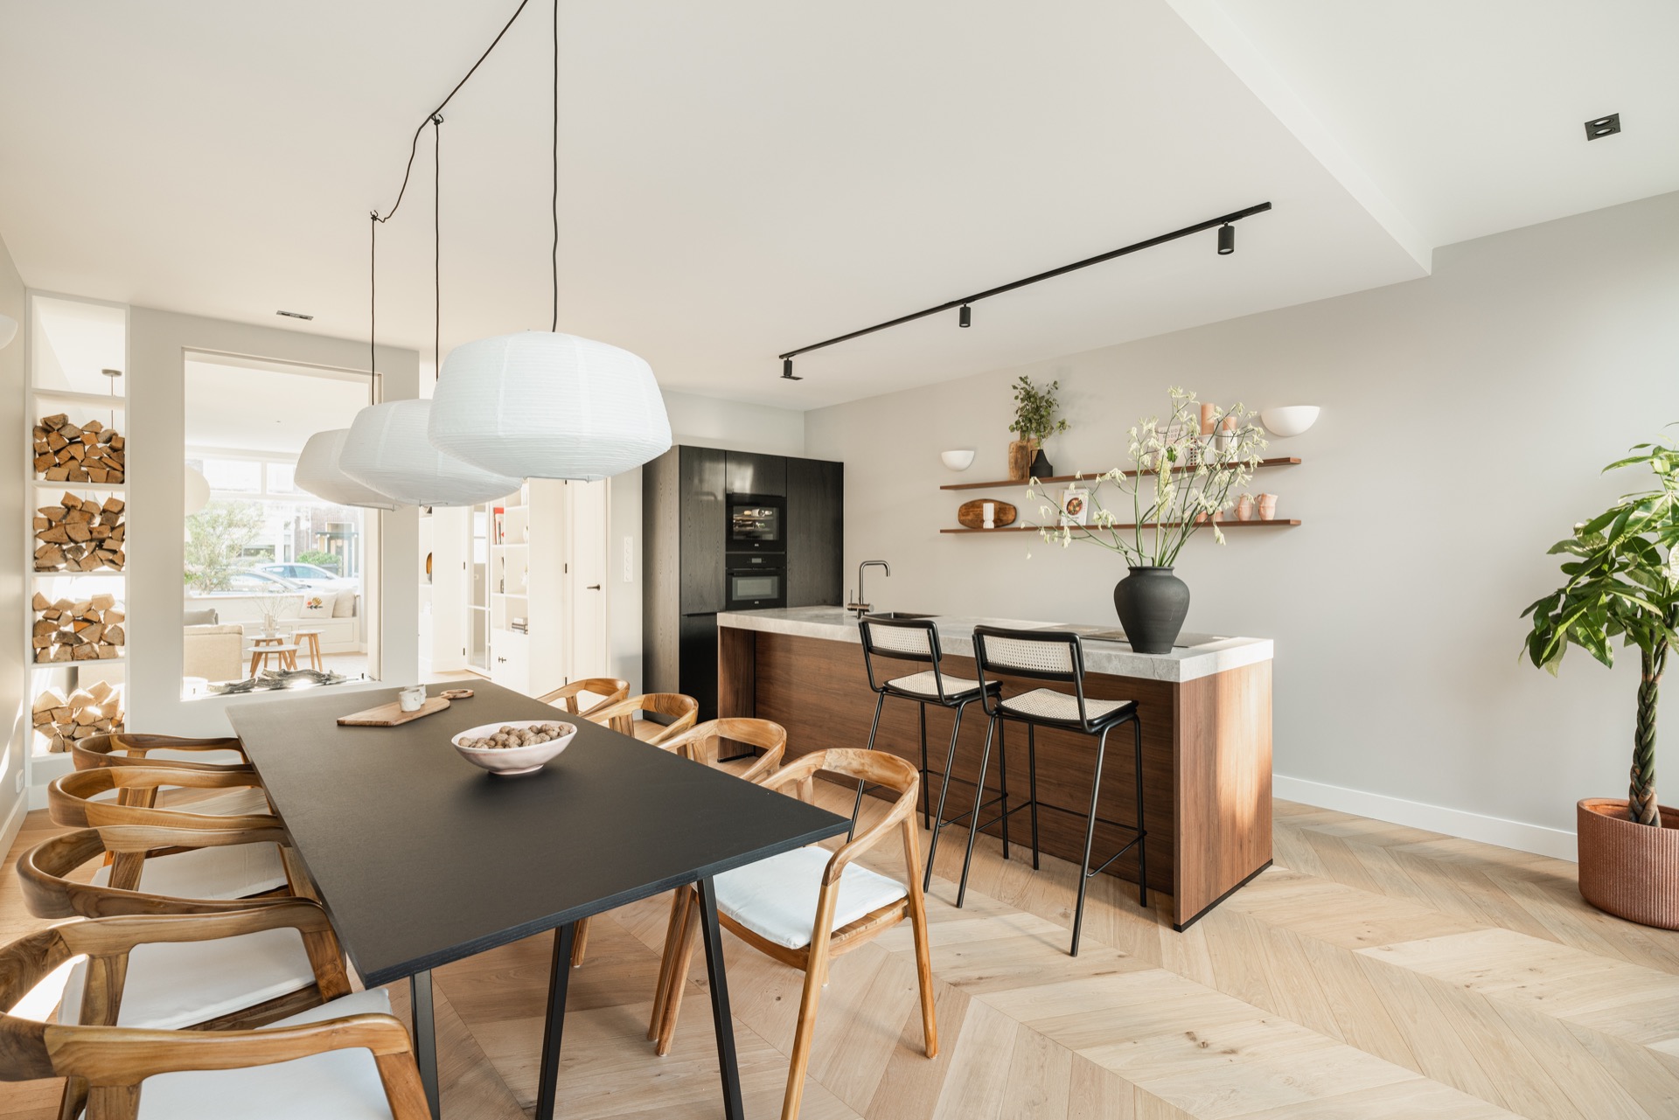
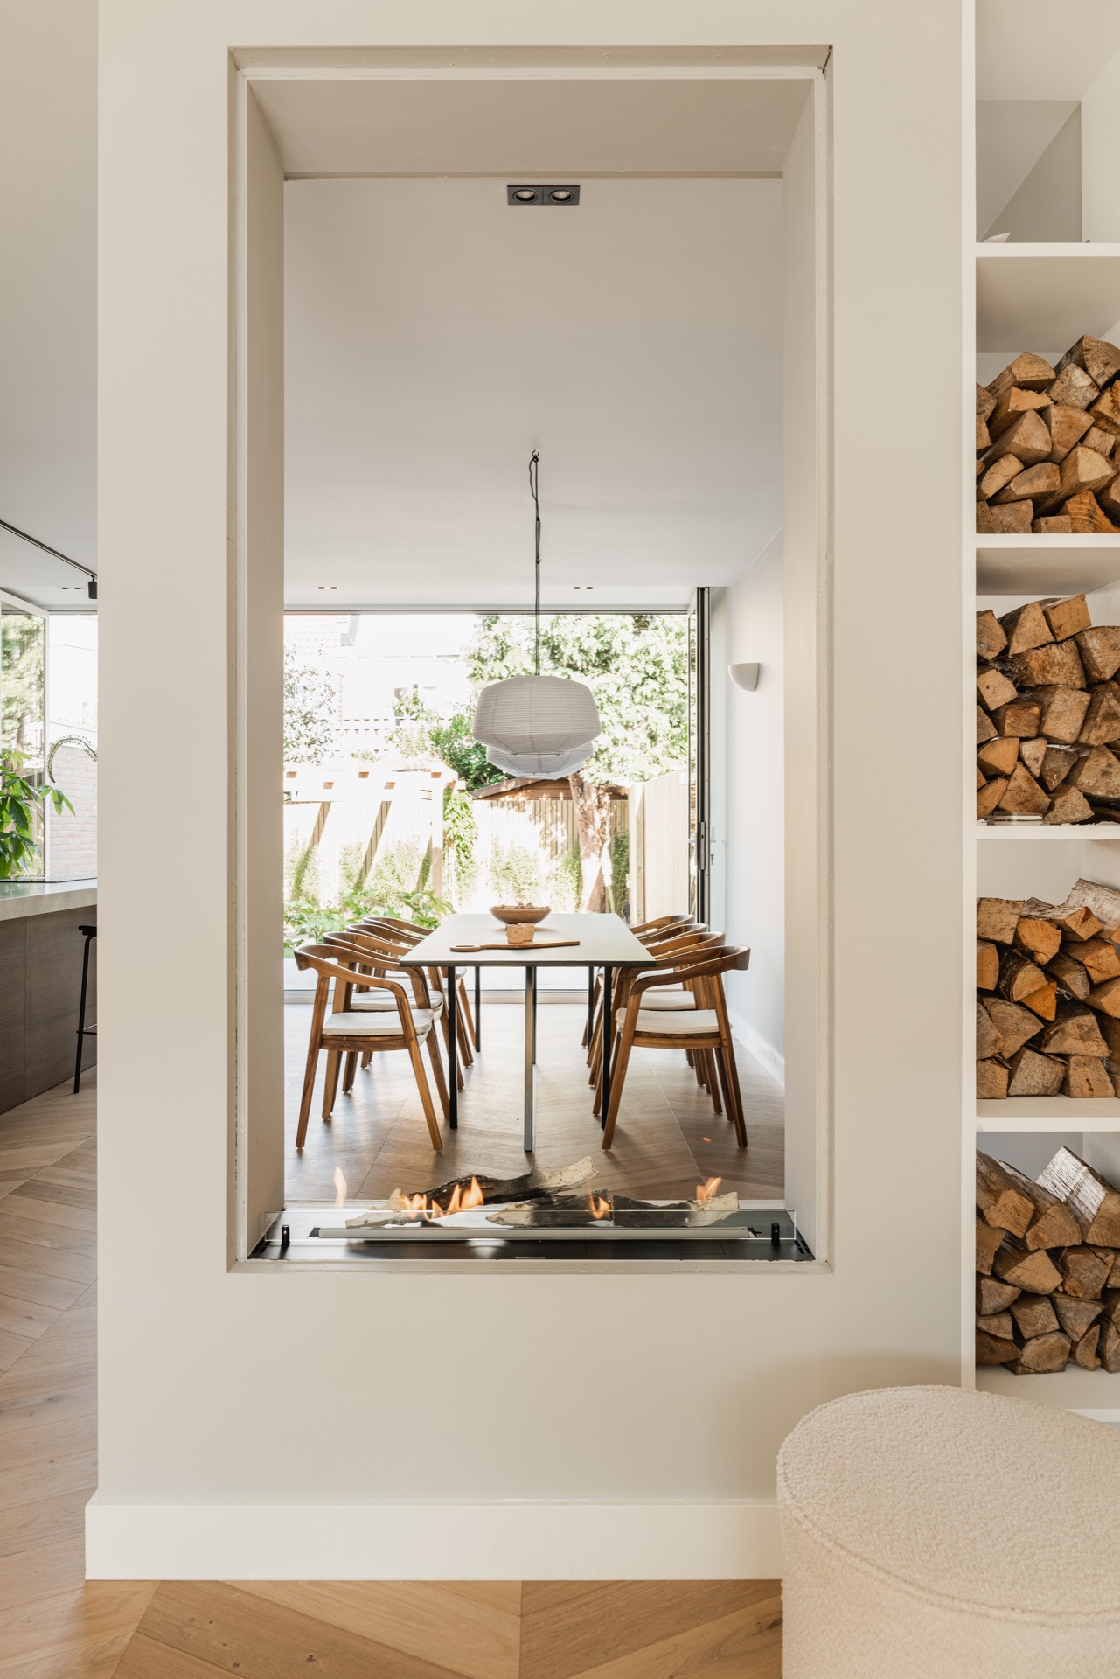
Between the living room and the kitchen, a transparent electric fireplace works as a room divider. It marks the shift from one zone to the next, yet the view remains open through the middle. That openness is crucial here, because the fireplace also helps pull daylight deeper into the house. Its glazing and linear framing keep the volume readable from both sides, while the flame effect adds a point of focus where otherwise there would only be circulation.

The fireplace room divider is one of the clearest examples of how the house was reorganized. It gives the seating area a sense of edge and gives the kitchen a back view that does not feel enclosed. Seen from the living room, the opening frames the next space; seen from the kitchen, it keeps the living zone present. The arrangement turns a practical element into a spatial hinge rather than a solid barrier.

A custom black kitchen with a stone surface

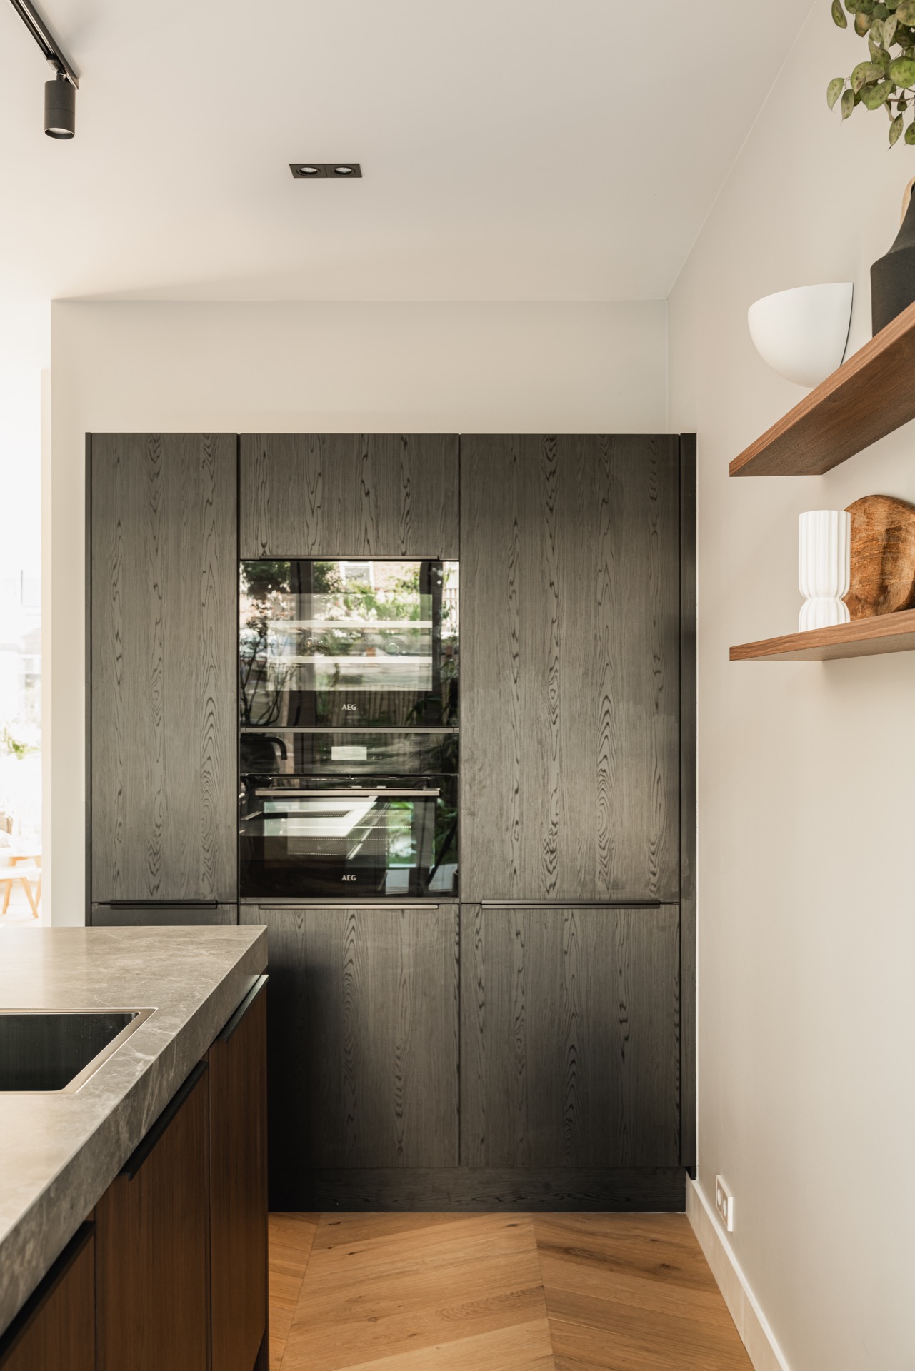
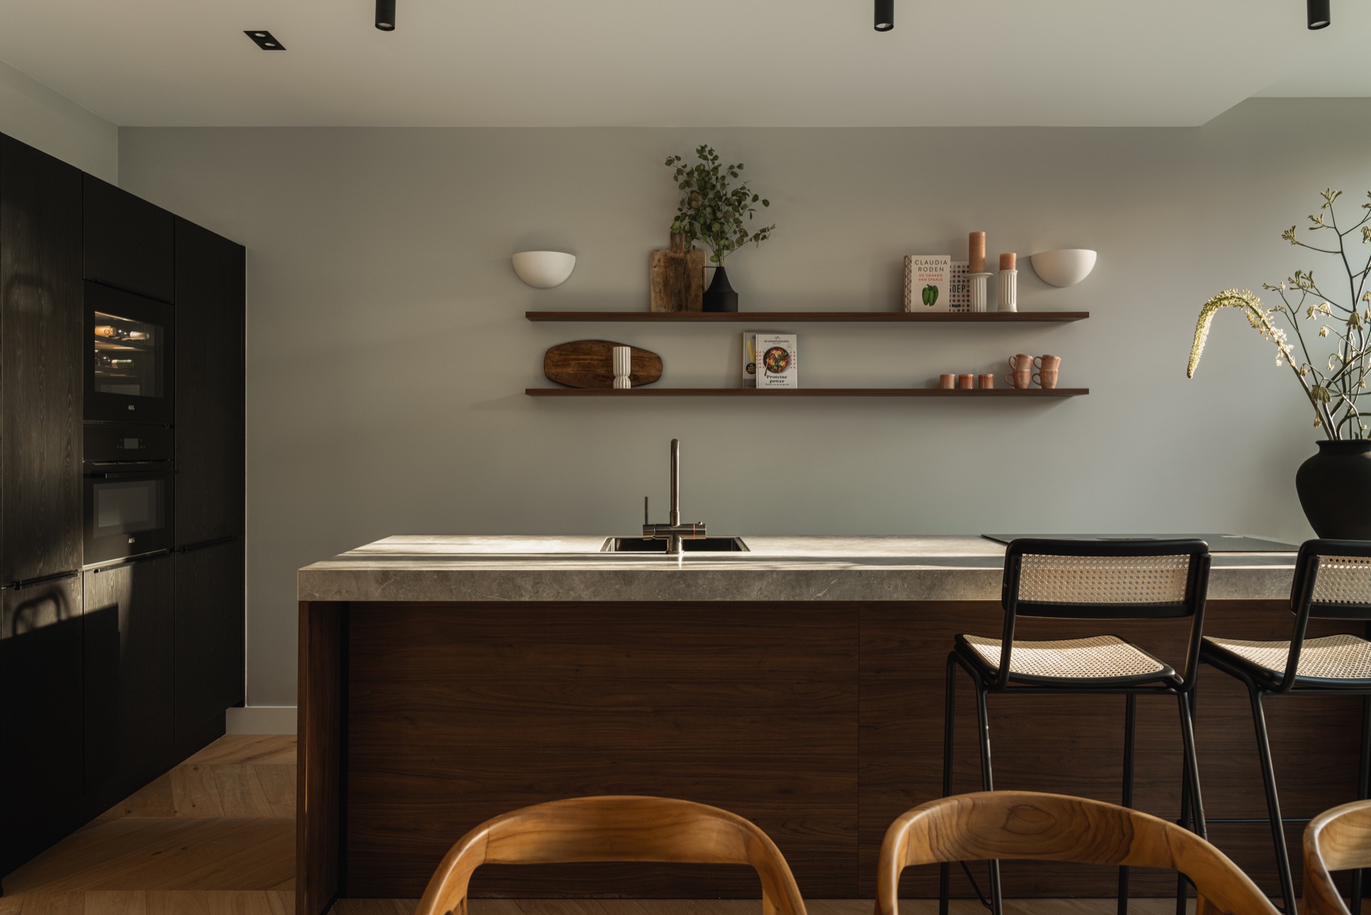
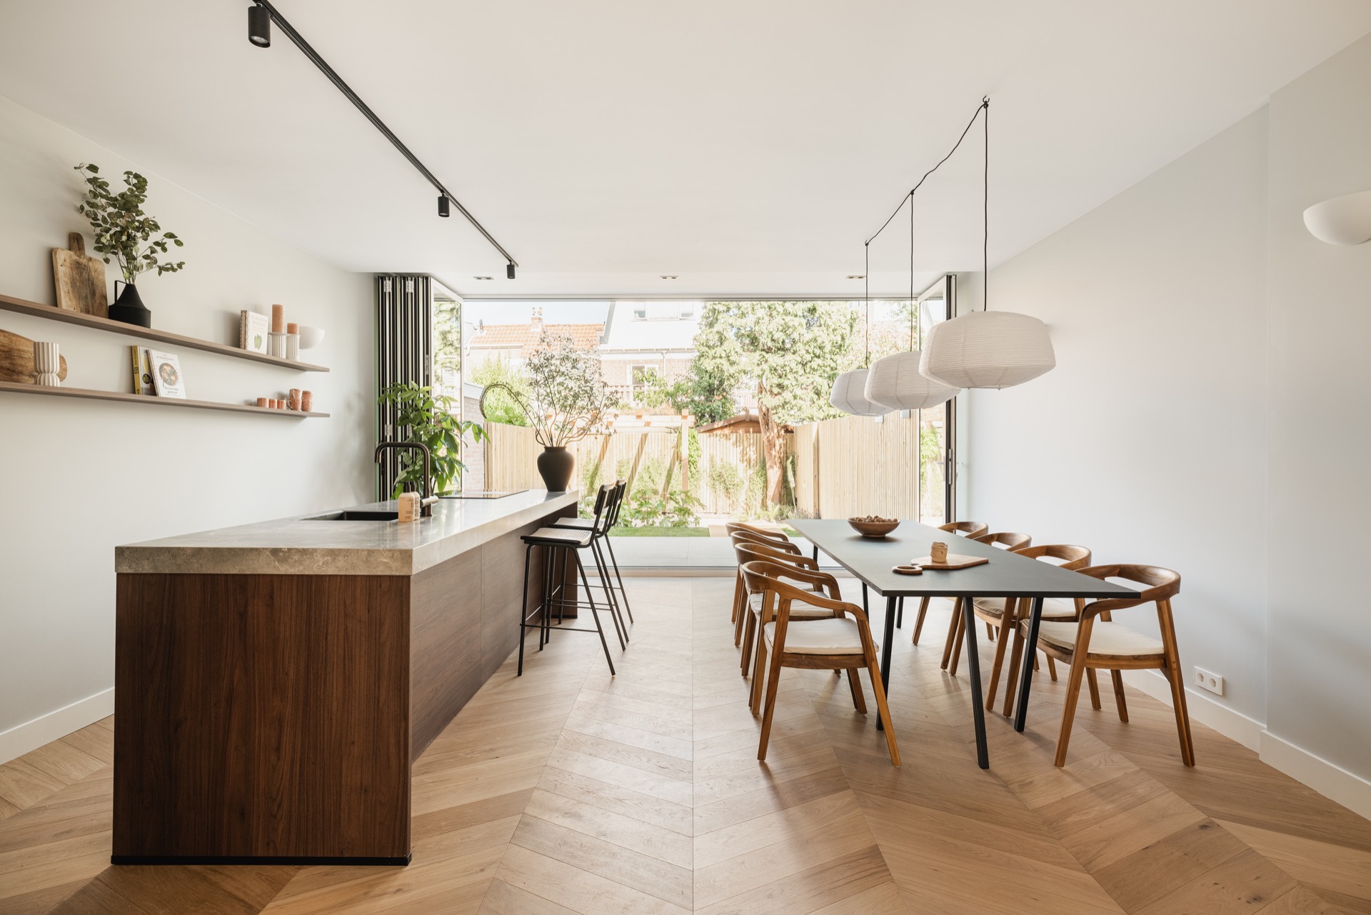
The kitchen is defined by dark cabinetry and a stone-look countertop that runs cleanly across the work zone. The tone is deeper than the living room, but the room does not become heavy because the material mix stays precise. Walnut and ceramic appear in the fitted kitchen, while the worktop reads as a continuous plane. Rounded chairs and rounded lighting reappear here, repeating the softer line introduced in the living room.

In close-up, the custom black kitchen shows how much of the project depends on surface rather than ornament. Appliance housings are tucked into the cabinetry, and the pale sheen of the counter cuts across the darker fronts. The kitchen remains connected to the rest of the ground floor through the open plan and through the sightline back to the fireplace. Even when the eye lands on a cabinet face or a tap, the room still feels linked to the broader interior sequence.

Light stays in motion through the plan

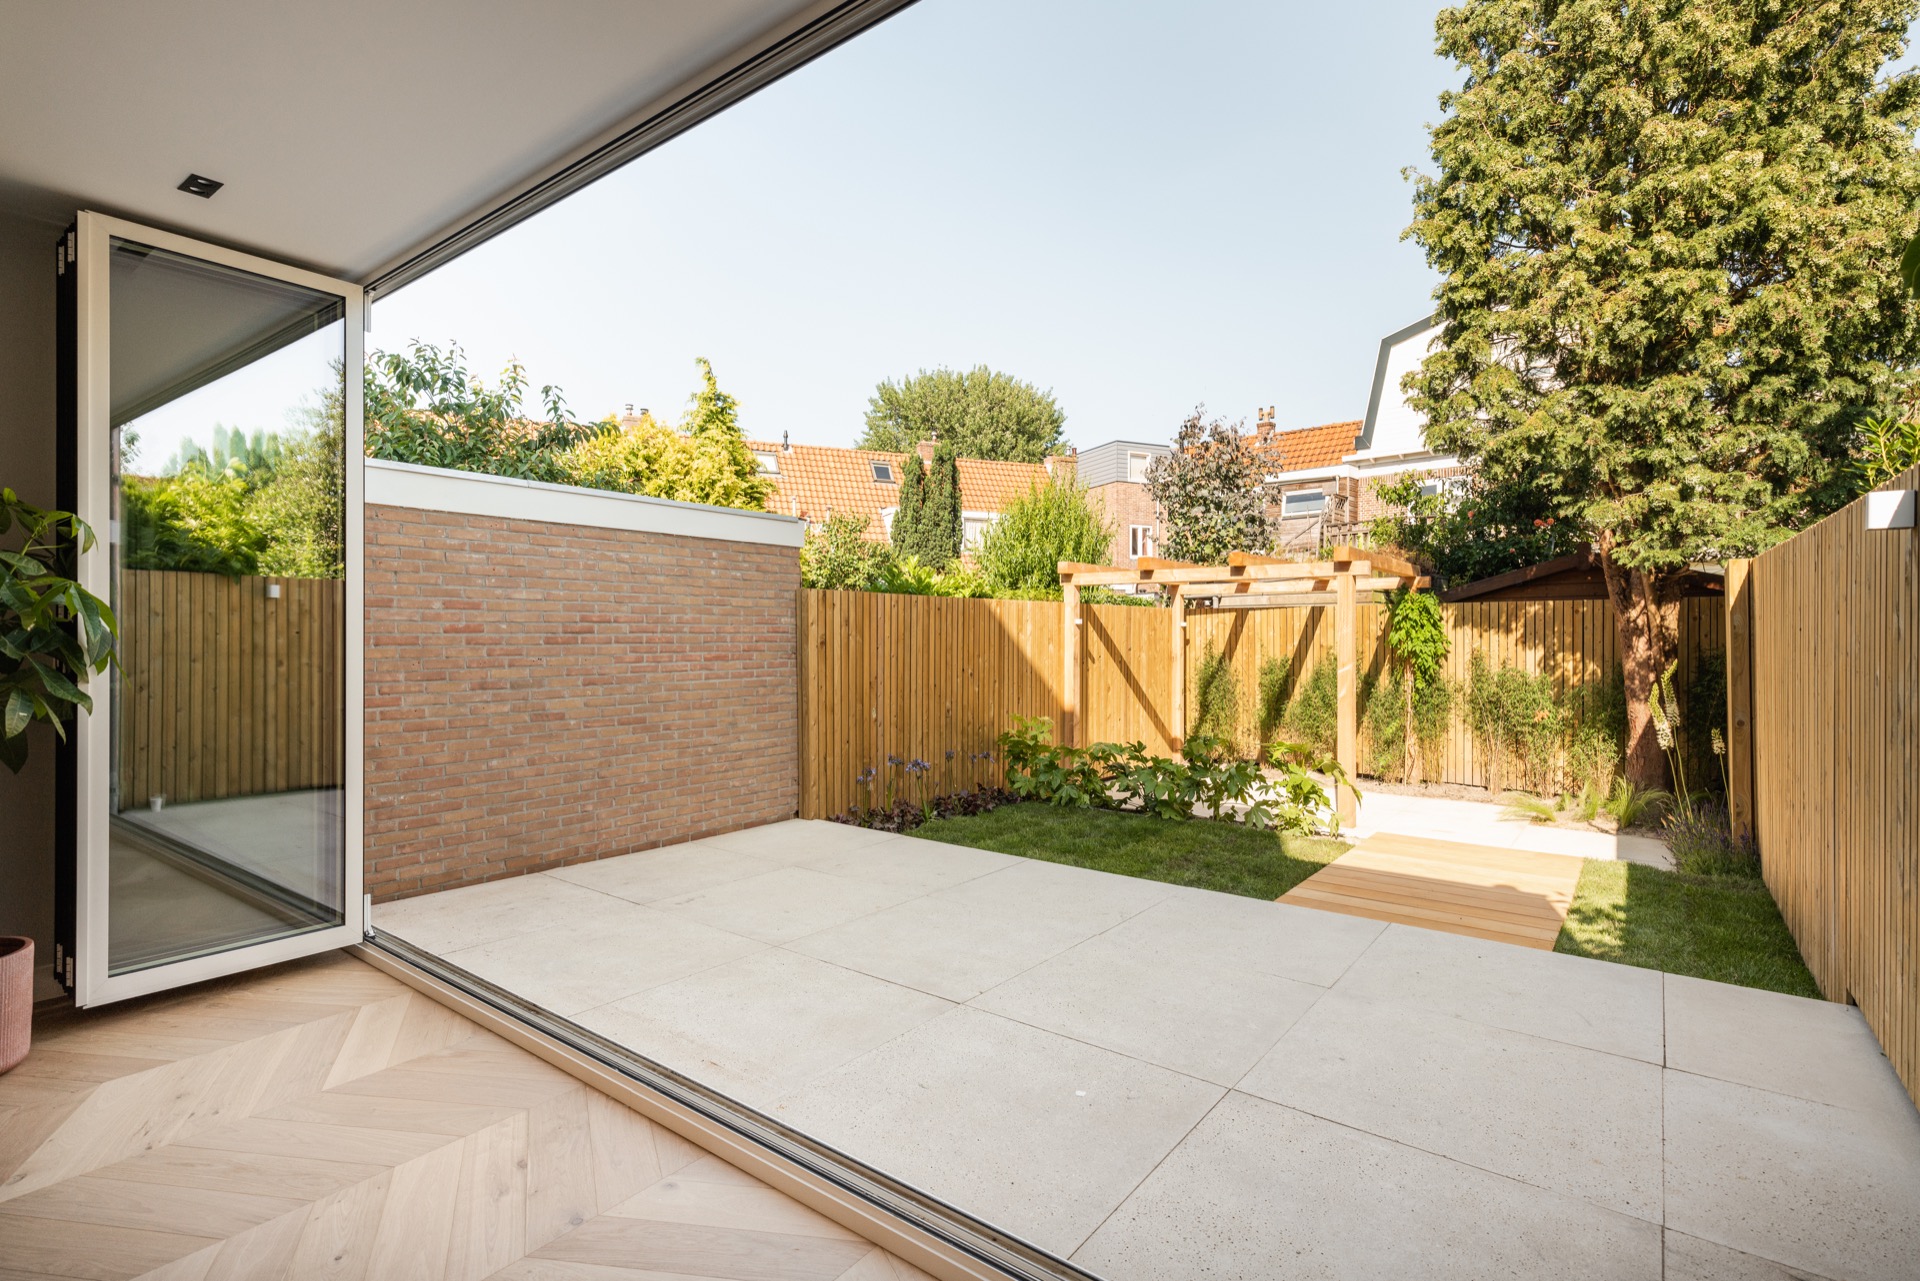
A large folding glass opening extends the kitchen toward the terrace. When opened, it dissolves part of the boundary and lets the back of the house borrow from the garden light. The connection is visible in the photos as a direct run from the kitchen floor to the tiled outdoor surface. That single move changes the atmosphere of the room, because the outer edge no longer reads as a limit but as part of the same line.

Outside, the terrace is framed by a wooden fence and a pergola, with a narrow timber path running beside planting. The materials are plain, but the layout is deliberate. Glass, tile, and wood meet at the back of the house in a way that mirrors the interior’s preference for clear joins. The house does not switch style at the threshold; it simply opens to the next surface.

Upper-floor bathroom with a clear focal point

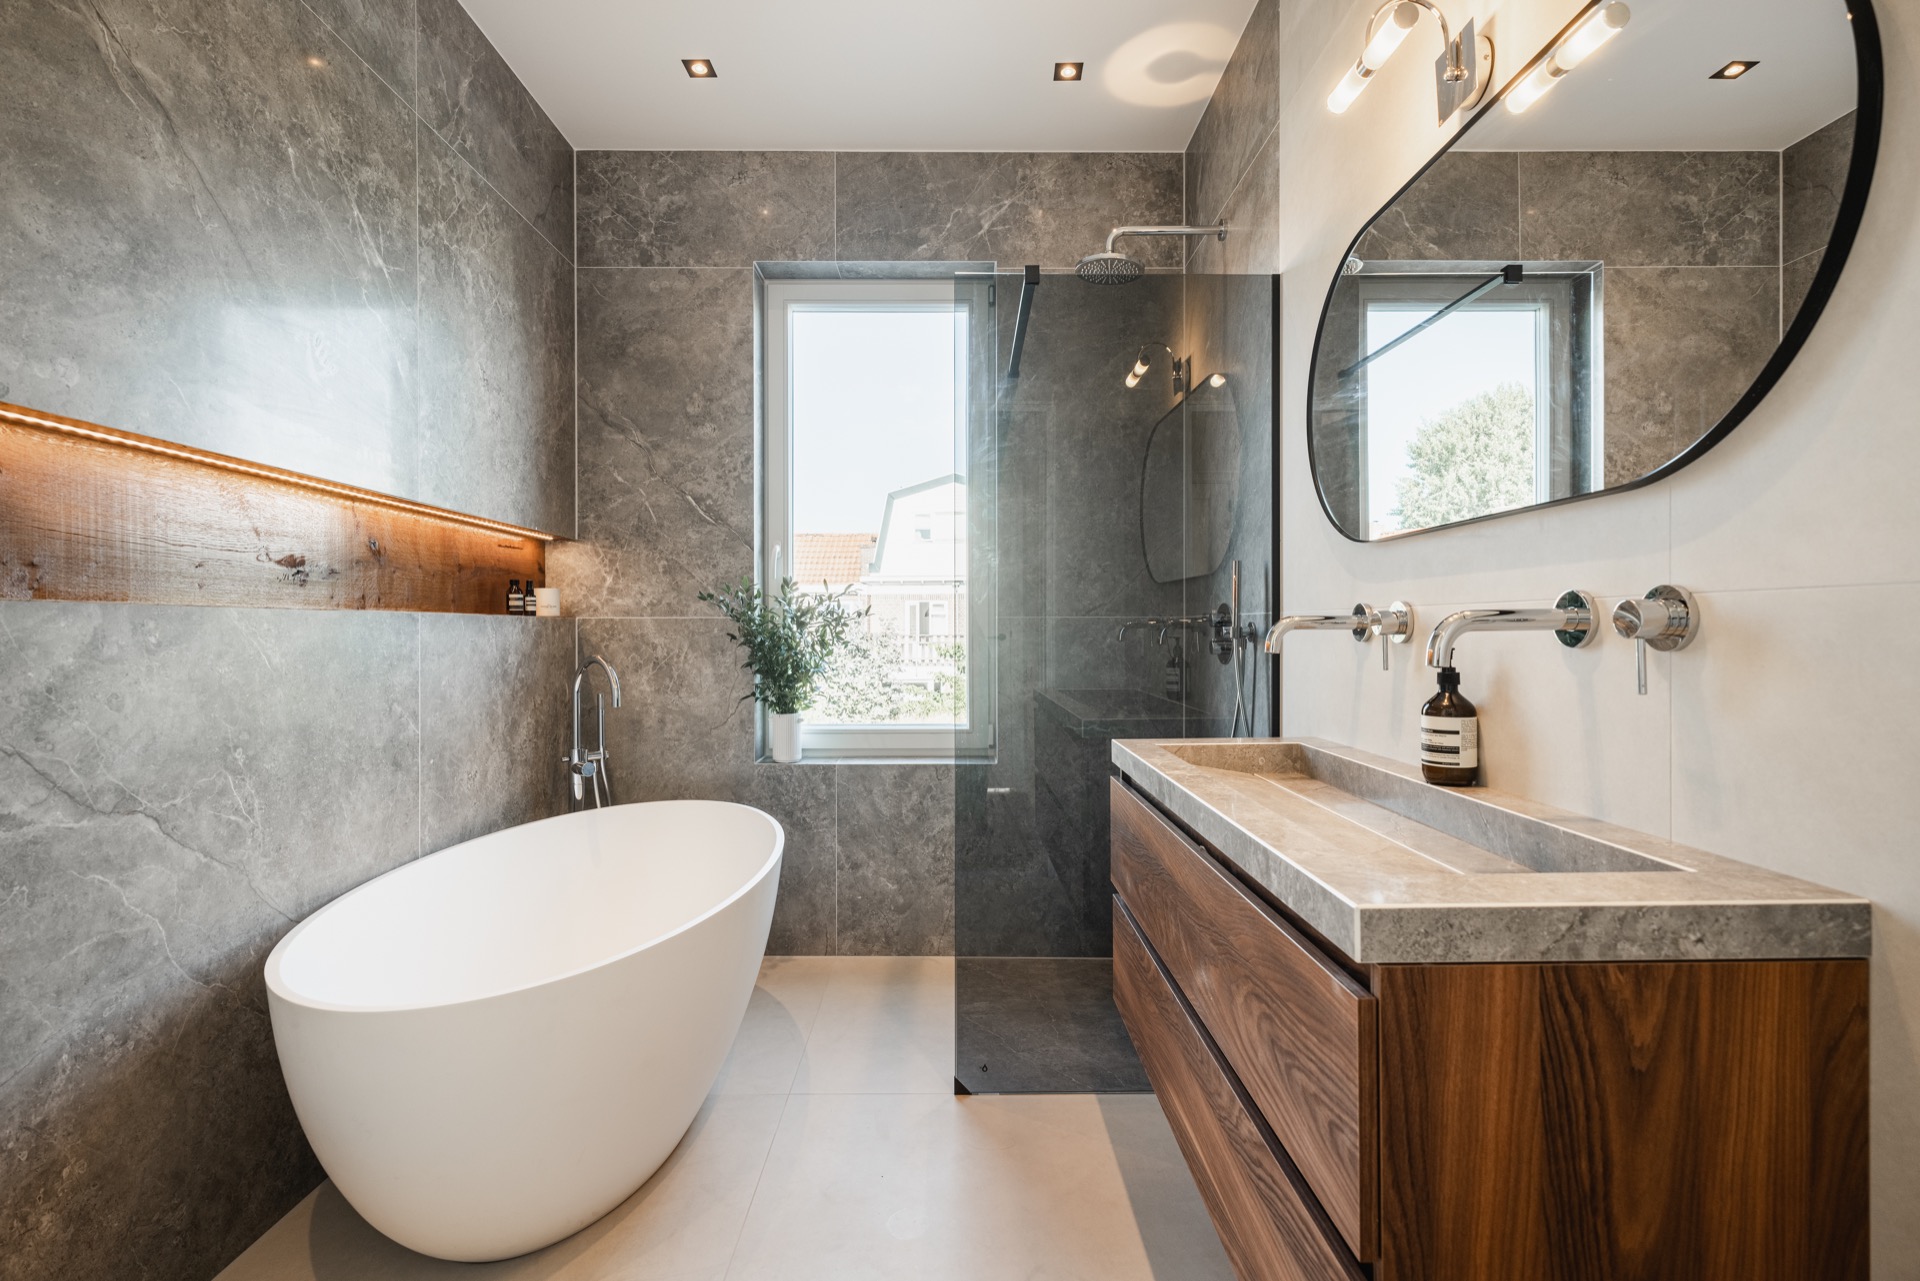
On the first floor, the bathroom becomes the strongest enclosed room in the house. Large grey stone-look wall tiles set the tone, and a freestanding tub sits in front of them as a separate object rather than a built-in fixture. The composition is spare: one broad wall, one basin area, one bathing zone. A custom vanity and a horizontal niche introduce timber, which links the room back to the wooden notes on the ground floor.

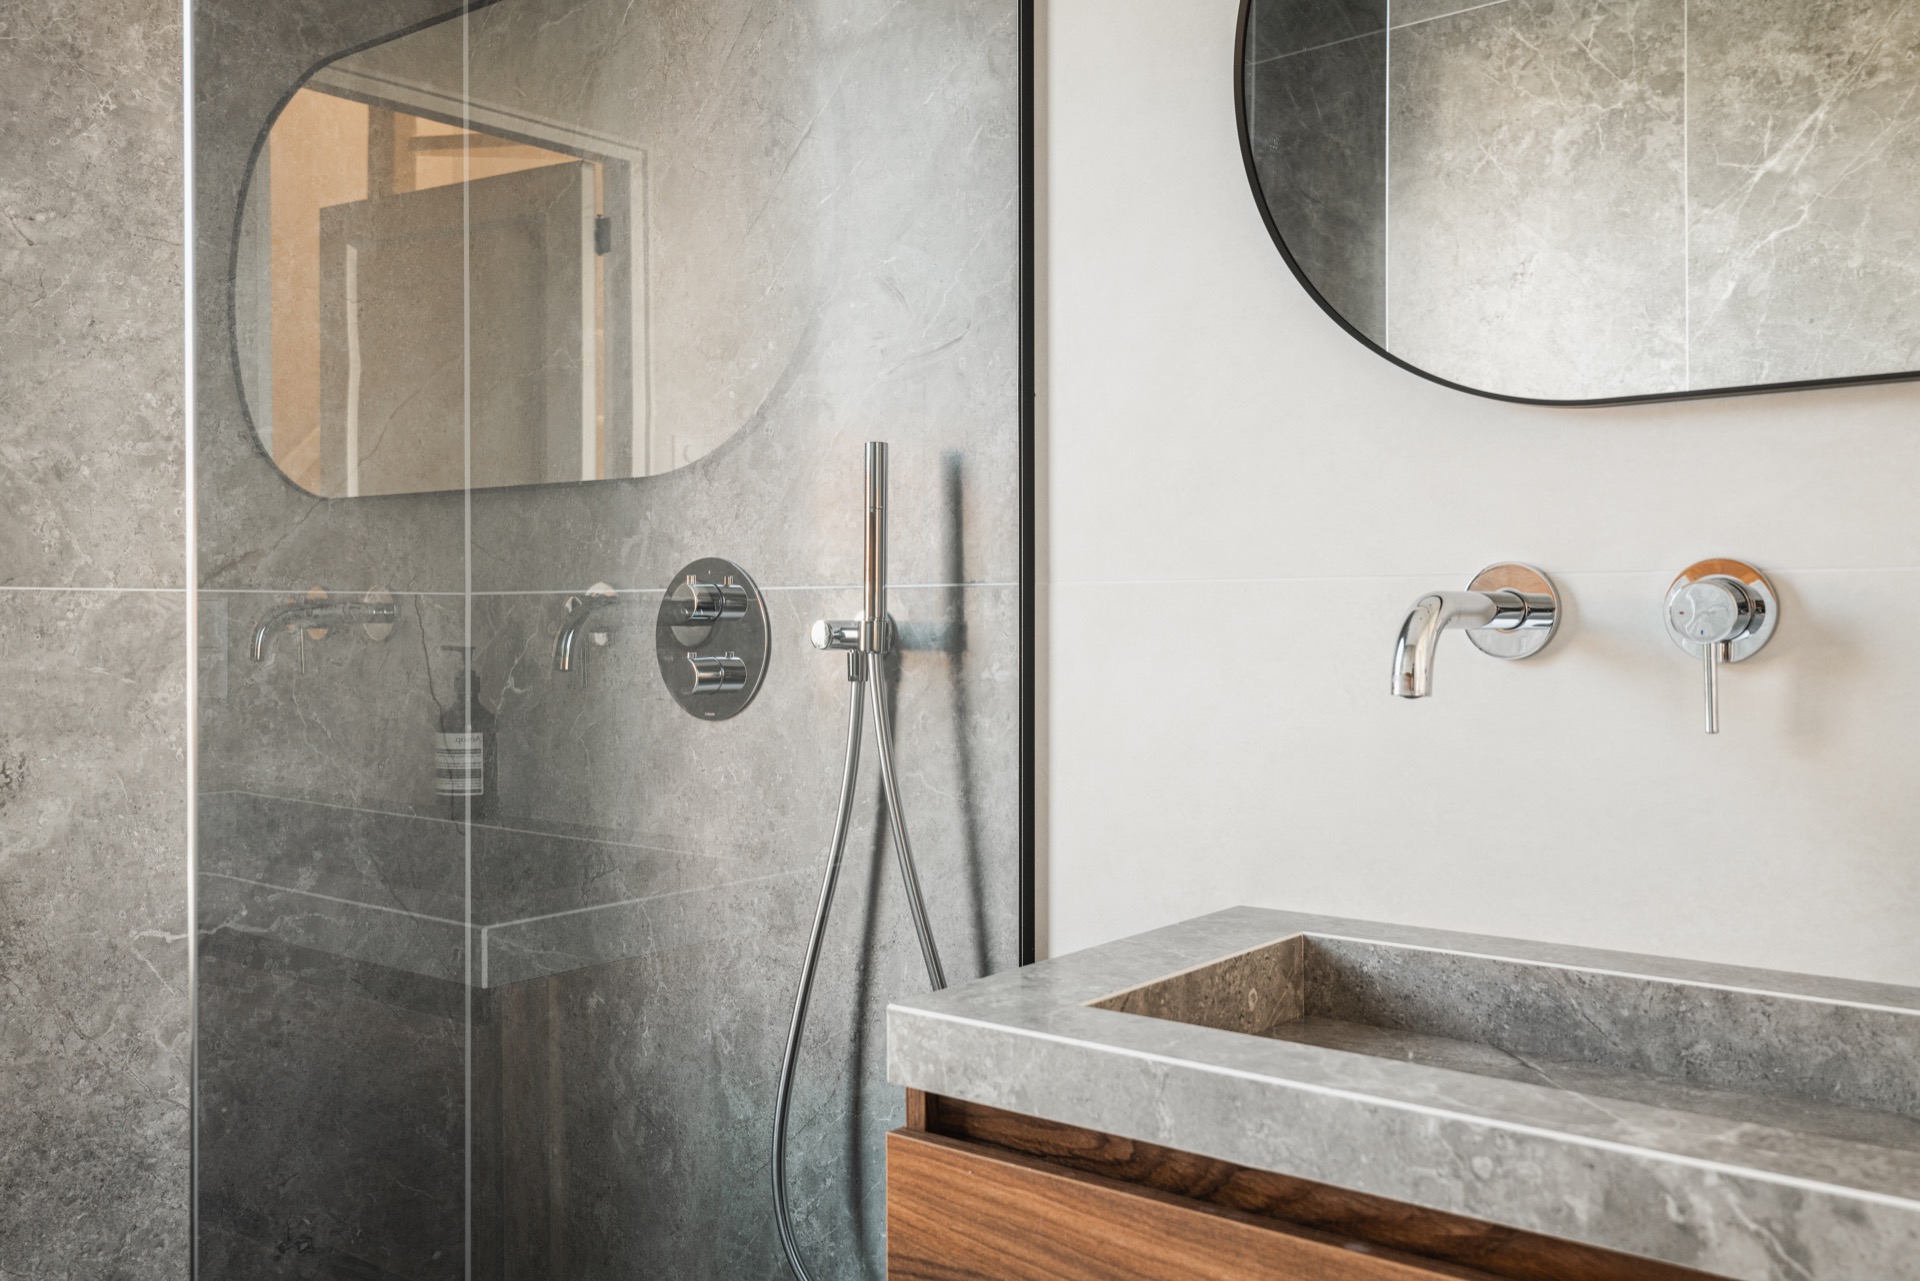
The luxury bathroom freestanding tub is placed to be read against the tile wall, not hidden by it. That decision keeps the room visually simple and gives the bath its own outline. The custom vanity sits below a round mirror, while the glazed shower panel stays light in the frame. The grey stone-look tile wall and the timber insert together create a contrast that feels deliberate and easy to read.

A bedroom that looks back outside

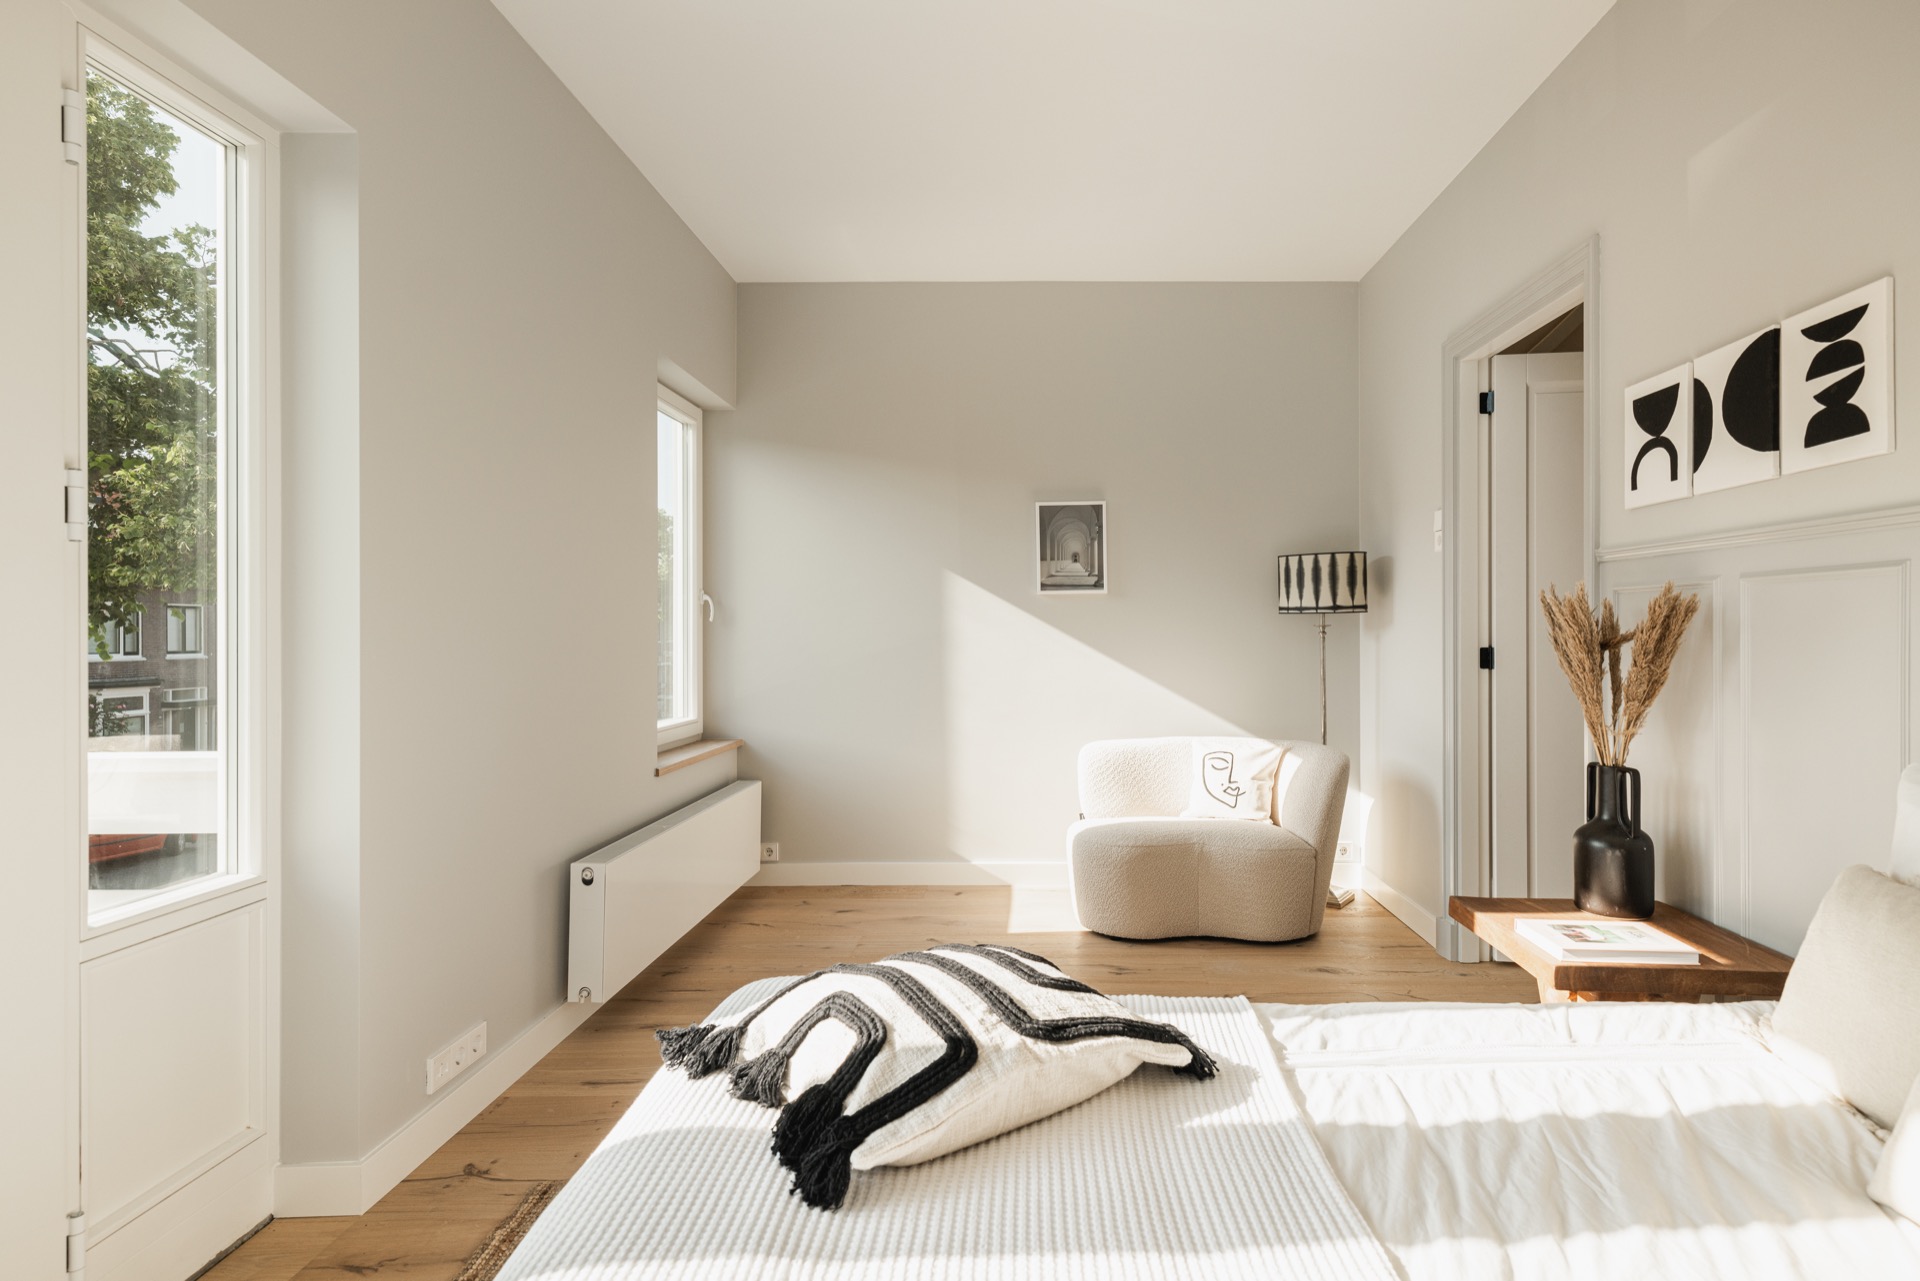
The bedroom completes the upper floor with a lighter palette and a wooden floor that continues the domestic thread from below. White walls keep the room open, and the view outward is part of its appeal. The connection to outside is visible rather than staged; it comes through the opening in the room and the way the light lands across the floorboards. After the darker kitchen and the tiled bathroom, the bedroom reads as the quietest space in the house, but it still belongs to the same sequence of rooms.

What holds the project together is not a single gesture but the way the materials repeat across different functions. Oak herringbone flooring, dark cabinetry, glass, timber, and stone-look surfaces return in new combinations from room to room. The custom interior renovation keeps these elements legible. It lets the fireplace act as a divider, the kitchen stay connected to the terrace, and the bathroom carry the same sense of material clarity into the upper floor.

Read more

Want to see more of Gwen Hoopman Interiors? View the page of Gwen Hoopman Interiors for even more great projects and company information.

Want to know more?

Ask Gwen Hoopman Interiors your question

Visit website
Gwen Hoopman Interiors
Show more Contact
Gwen Hoopman, luxury living room, high end living room, white built-in wardrobe, luxurious glass doors, grey modern sofa, herringbone floor, stylish bright living room,Home Decor,Living Room,Furniture,Indoors,Couch,Corner,Table,Rug,Interior Design,Cushion, Luxury, Design, Exclusive, Modern, Custom Made, Special, Beautiful
Gwen Hoopman, herringbone floor, luxurious stylish home, classic staircase, glass walls, ,Staircase,Housing,House,Interior Design,Indoors,Flooring,Floor,Wood,Handrail,Foyer, Luxury, Design, Exclusive, Modern, Custom Made, Special, Beautiful
Gwen Hoopman, herringbone floor, luxury kitchen, black kitchen cabinets, wine cooler, grey marble countertop, wooden wall shelves,Interior Design,Indoors,Cupboard,Furniture,Closet,Sink,Cabinet,Microwave,Kitchen,Door, Luxury, Design, Exclusive, Modern, Custom Made, Special, Beautiful
Pre sale

NEW 2026 Jubileum Edition The Best Interior Designers Benelux

Uniquely Numbered • Anniversary Edition • Limited
Order Now €125
Gwen Hoopman interior, luxury kitchen, modern kitchen, grey marble kitchen, wine cooler kitchen, modern home inspiration,Sink Faucet,Sink,Indoors,Kitchen,Microwave,Device,Electrical Device,Tap,Interior Design,Cupboard, Luxury, Design, Exclusive, Modern, Custom Made, Special, Beautiful
herringbone floor, wooden dining room chairs, modern kitchen, bar table stools, transparent electric fireplace, stylish home inspiration,Dining Room,Dining Table,Table,Indoors,Furniture,Interior Design,Kitchen,Plant,Lamp,Home Decor, Luxury, Design, Exclusive, Modern, Custom Made, Special, Beautiful
Gwen Hoopman, luxury kitchen, modern kitchen, black kitchen, wine cooler, stylish home inspiration,Interior Design,Indoors,Chair,Kitchen,Sink Faucet,Sink,Kitchen Island,Dining Table,Candle,Plant, Luxury, Design, Exclusive, Modern, Custom Made, Special, Beautiful
Gwen Hoopman interior, sliding garden doors, open garden, open terrace, herringbone floor,Interior Design,Indoors,Backyard,Outdoors,Yard,Nature,Balcony,Garden,Terrace,Housing, Luxury, Design, Exclusive, Modern, Custom Made, Special, Beautiful
Pre sale

NEW 2026 Jubileum Edition The Best Interior Designers Benelux

Uniquely Numbered • Anniversary Edition • Limited
Order Now €125
Gwen Hoopman interior, charming garden, wooden fence, patio garden, wooden decking path,Backyard,Yard,Nature,Outdoors,Interior Design,Wood,Garden,Gate,Picket Fence,Stained Wood, Luxury, Design, Exclusive, Modern, Custom Made, Special, Beautiful
Gwen Hoopman interior, luxurious living room, open garden, pull-out garden doors, country dining chairs, stylish home,Interior Design,Indoors,Dining Table,Table,Furniture,Dining Room,Tabletop,Lamp,Wood Panels,Wood, Luxury, Design, Exclusive, Modern, Custom Made, Special, Beautiful
Gwen Hoopman, luxury dining room, herringbone floor, stylish home, modern home, country dining chairs, ,Lamp,Dining Table,Table,Furniture,Dining Room,Chair,Ceiling Light,Light Fixture,Chandelier,Tabletop, Luxury, Design, Exclusive, Modern, Custom Made, Special, Beautiful
Gwen Hoopman, luxury fireplace, transparent fireplace, luxury wood cabinet, stylish home inspiration, open transparent home,Interior Design,Indoors,Dining Table,Table,Furniture,Window,Dining Room,Wood,Bay Window,Windowsill, Luxury, Design, Exclusive, Modern, Custom Made, Special, Beautiful
Pre sale

NEW 2026 Jubileum Edition The Best Interior Designers Benelux

Uniquely Numbered • Anniversary Edition • Limited
Order Now €125
modern fireplace, brown herringbone floor, modern fireplace, wood cabinet, modern wood cabinet, white stylish interior,Door,Furniture,Housing,Indoors,House,Cabinet,Dressing Room,Shelf,Corner,Interior Design, Luxury, Design, Exclusive, Modern, Custom Made, Special, Beautiful
Gwen Hoopman, luxury home, herringbone floor, modern kitchen, luxury dining room, stylish kitchen unit,Dining Room,Dining Table,Table,Indoors,Furniture,Interior Design,Wood,Floor,Home Decor,Kitchen, Luxury, Design, Exclusive, Modern, Custom Made, Special, Beautiful
Gwen Hoopman, front view house, open garden, sliding garden, open house, terrace garden, extension,Door,Housing,Plant,Indoors,House,City,Awning,Canopy,Garage,Interior Design, Luxury, Design, Exclusive, Modern, Custom Made, Special, Beautiful
Gwen Hoopman, luxury side tables, modern home, woven rug, white marble side tables, grey modern sofa,Table,Furniture,Coffee Table,Tabletop,Couch,Flower,Home Decor,Dining Table,Ikebana,Flower Arrangement, Luxury, Design, Exclusive, Modern, Custom Made, Special, Beautiful
Pre sale

NEW 2026 Jubileum Edition The Best Interior Designers Benelux

Uniquely Numbered • Anniversary Edition • Limited
Order Now €125
Gwen Hoopman, luxurious bathroom, stylish bathroom, grey marble bathroom, luxurious walk-in shower, modern bath, ,Bathing,Bathtub,Tub,Indoors,Plant,Interior Design,Bathroom,Sink,Sink Faucet,Shower, Luxury, Design, Exclusive, Modern, Custom Made, Special, Beautiful
Gwen Hoopman, luxurious bathroom, stylish bathroom, grey marble bathroom, stylish walk-in shower,Indoors,Bathroom,Sink,Shower,Shower Faucet,Interior Design,Sink Faucet,Tub,Bathtub,Tile, Luxury, Design, Exclusive, Modern, Custom Made, Special, Beautiful
Gwen Hoopman, luxury bathroom, luxurious oval bath, modern bathroom, grey stone bathroom, high end bath, ,Sink Faucet,Sink,Interior Design,Indoors,Bathtub,Tub,Tap,Bathroom,Tile,Kitchen, Luxury, Design, Exclusive, Modern, Custom Made, Special, Beautiful
Gwen Hoopman, stylish bedroom, wood floor, bright bedroom, grey light bedroom, luxury home accessories,Corner,Home Decor,Cushion,Interior Design,Indoors,Rug,Living Room,Furniture,Bed,Pillow, Luxury, Design, Exclusive, Modern, Custom Made, Special, Beautiful
Pre sale

NEW 2026 Jubileum Edition The Best Interior Designers Benelux

Uniquely Numbered • Anniversary Edition • Limited
Order Now €125
Gwen Hoopman, stylish bedroom, wood floor, bright bedroom, country bedroom,Home Decor,Rug,Interior Design,Indoors,Book,Lamp,Corner,Bed,Furniture,Plant, Luxury, Design, Exclusive, Modern, Custom Made, Special, Beautiful
Pre sale

NEW 2026 Jubileum Edition The Best Interior Designers Benelux

Uniquely Numbered • Anniversary Edition • Limited
Order Now €125
Want to know more?

Ask Gwen Hoopman Interiors your question

Visit website
More inspiration
Luxurious entrance with modern staircase ,Indoors,Building,Lighting,Floor,Room,Lobby,Housing,Architecture,Interior Design,Staircase, Luxury, Design, Exclusive, Modern, Custom Made, Special, Beautiful
Medie Janssen Interieurarchitectuur
Modern luxury interior design: home renovation project
No Featured Image set
Bedroom Jewels
Indoors,Interior Design,Couch,Housing,Home Decor,Door,Backyard,House,Candle,Pool, Luxury, Design, Exclusive, Modern, Custom Made, Special, Beautiful
Buitenpracht Houtbouw
Covered wooden patio with outdoor lounge
Next project by Gwen Hoopman Interiors
Luxury living room with designer furniture ,Interior Design,Home Decor,Living Room,Furniture,Table,Flower Arrangement,Flower,Fireplace,Chair,Monitor, Luxury, Design, Exclusive, Modern, Custom Made, Special, Beautiful
Gwen Hoopman Interiors
Warm modern interior with indoor-outdoor flow
Visit website