Light wood kitchen cabinets with dark fronts and concrete
Dark fronts sit against a concrete wall with a grain that catches the light. The first impression is not one of decoration, but of surfaces doing their work: the dark kitchen fronts pull the appliances into one flat plane, while the lighter wood cabinets soften the length of the room without breaking it into parts. A large opening beside the worktop brings daylight across the counters and makes the material contrast easy to read.
Dark fronts that keep the kitchen quiet
The most striking line in the room is the dark run of built-in fronts. Ovens, refrigerator and storage sit within the same vertical rhythm, so the kitchen reads as a single wall rather than a row of separate machines. That restraint is useful here. In an open-plan setting, every door, joint and handle would otherwise ask for attention. The flush surface keeps the visual field calm, while the anthracite tone gives the appliances a deeper, almost shadow-like presence.
Seen up close, the fronts are defined by narrow seams and exact edges. There is no visible clutter around the cooking zone, only the measured alignment of the built-ins and the dark plane around them. The effect is reinforced by the concrete kitchen wall behind and beside the installation, whose texture breaks the smoothness just enough to keep the composition from feeling sealed off. It is a room built from planes, not ornament.
Light wood kitchen cabinets along the opposite wall
Across from the darker installation, light wood kitchen cabinets run in a long, handleless line. Their pale tone changes the pace of the room. Where the dark fronts compress the view, the wood opens it again, and the fine grain keeps the storage wall from looking flat. The cabinets read as a continuous length of joinery, with no visible pulls to interrupt the surface. That gives the wall a clean profile, especially when the daylight from the windows lands across the fronts.
The contrast between the two sides is what gives the kitchen its clarity. Dark kitchen fronts gather the technical parts of the room; light wood kitchen cabinets carry the quieter storage. Between them, the concrete wall and the working surface act as a neutral field. The eye moves from matte dark panels to pale wood, then back to the rougher texture of concrete. Nothing is overstated. The materials do the sorting for you.
A handleless kitchen with a measured rhythm
Because the cabinetry is handleless, the long wall of storage stays visually level from one end to the other. The absence of pulls means the join lines become the main detail. Those lines are small, but they matter: they show where the fronts open and where the built volume changes. In a handleless kitchen, that kind of precision carries the room. Here it also keeps the working side calm enough for the larger concrete surface to remain visible, rather than losing it behind hardware.
Concrete kitchen wall and backsplash detail
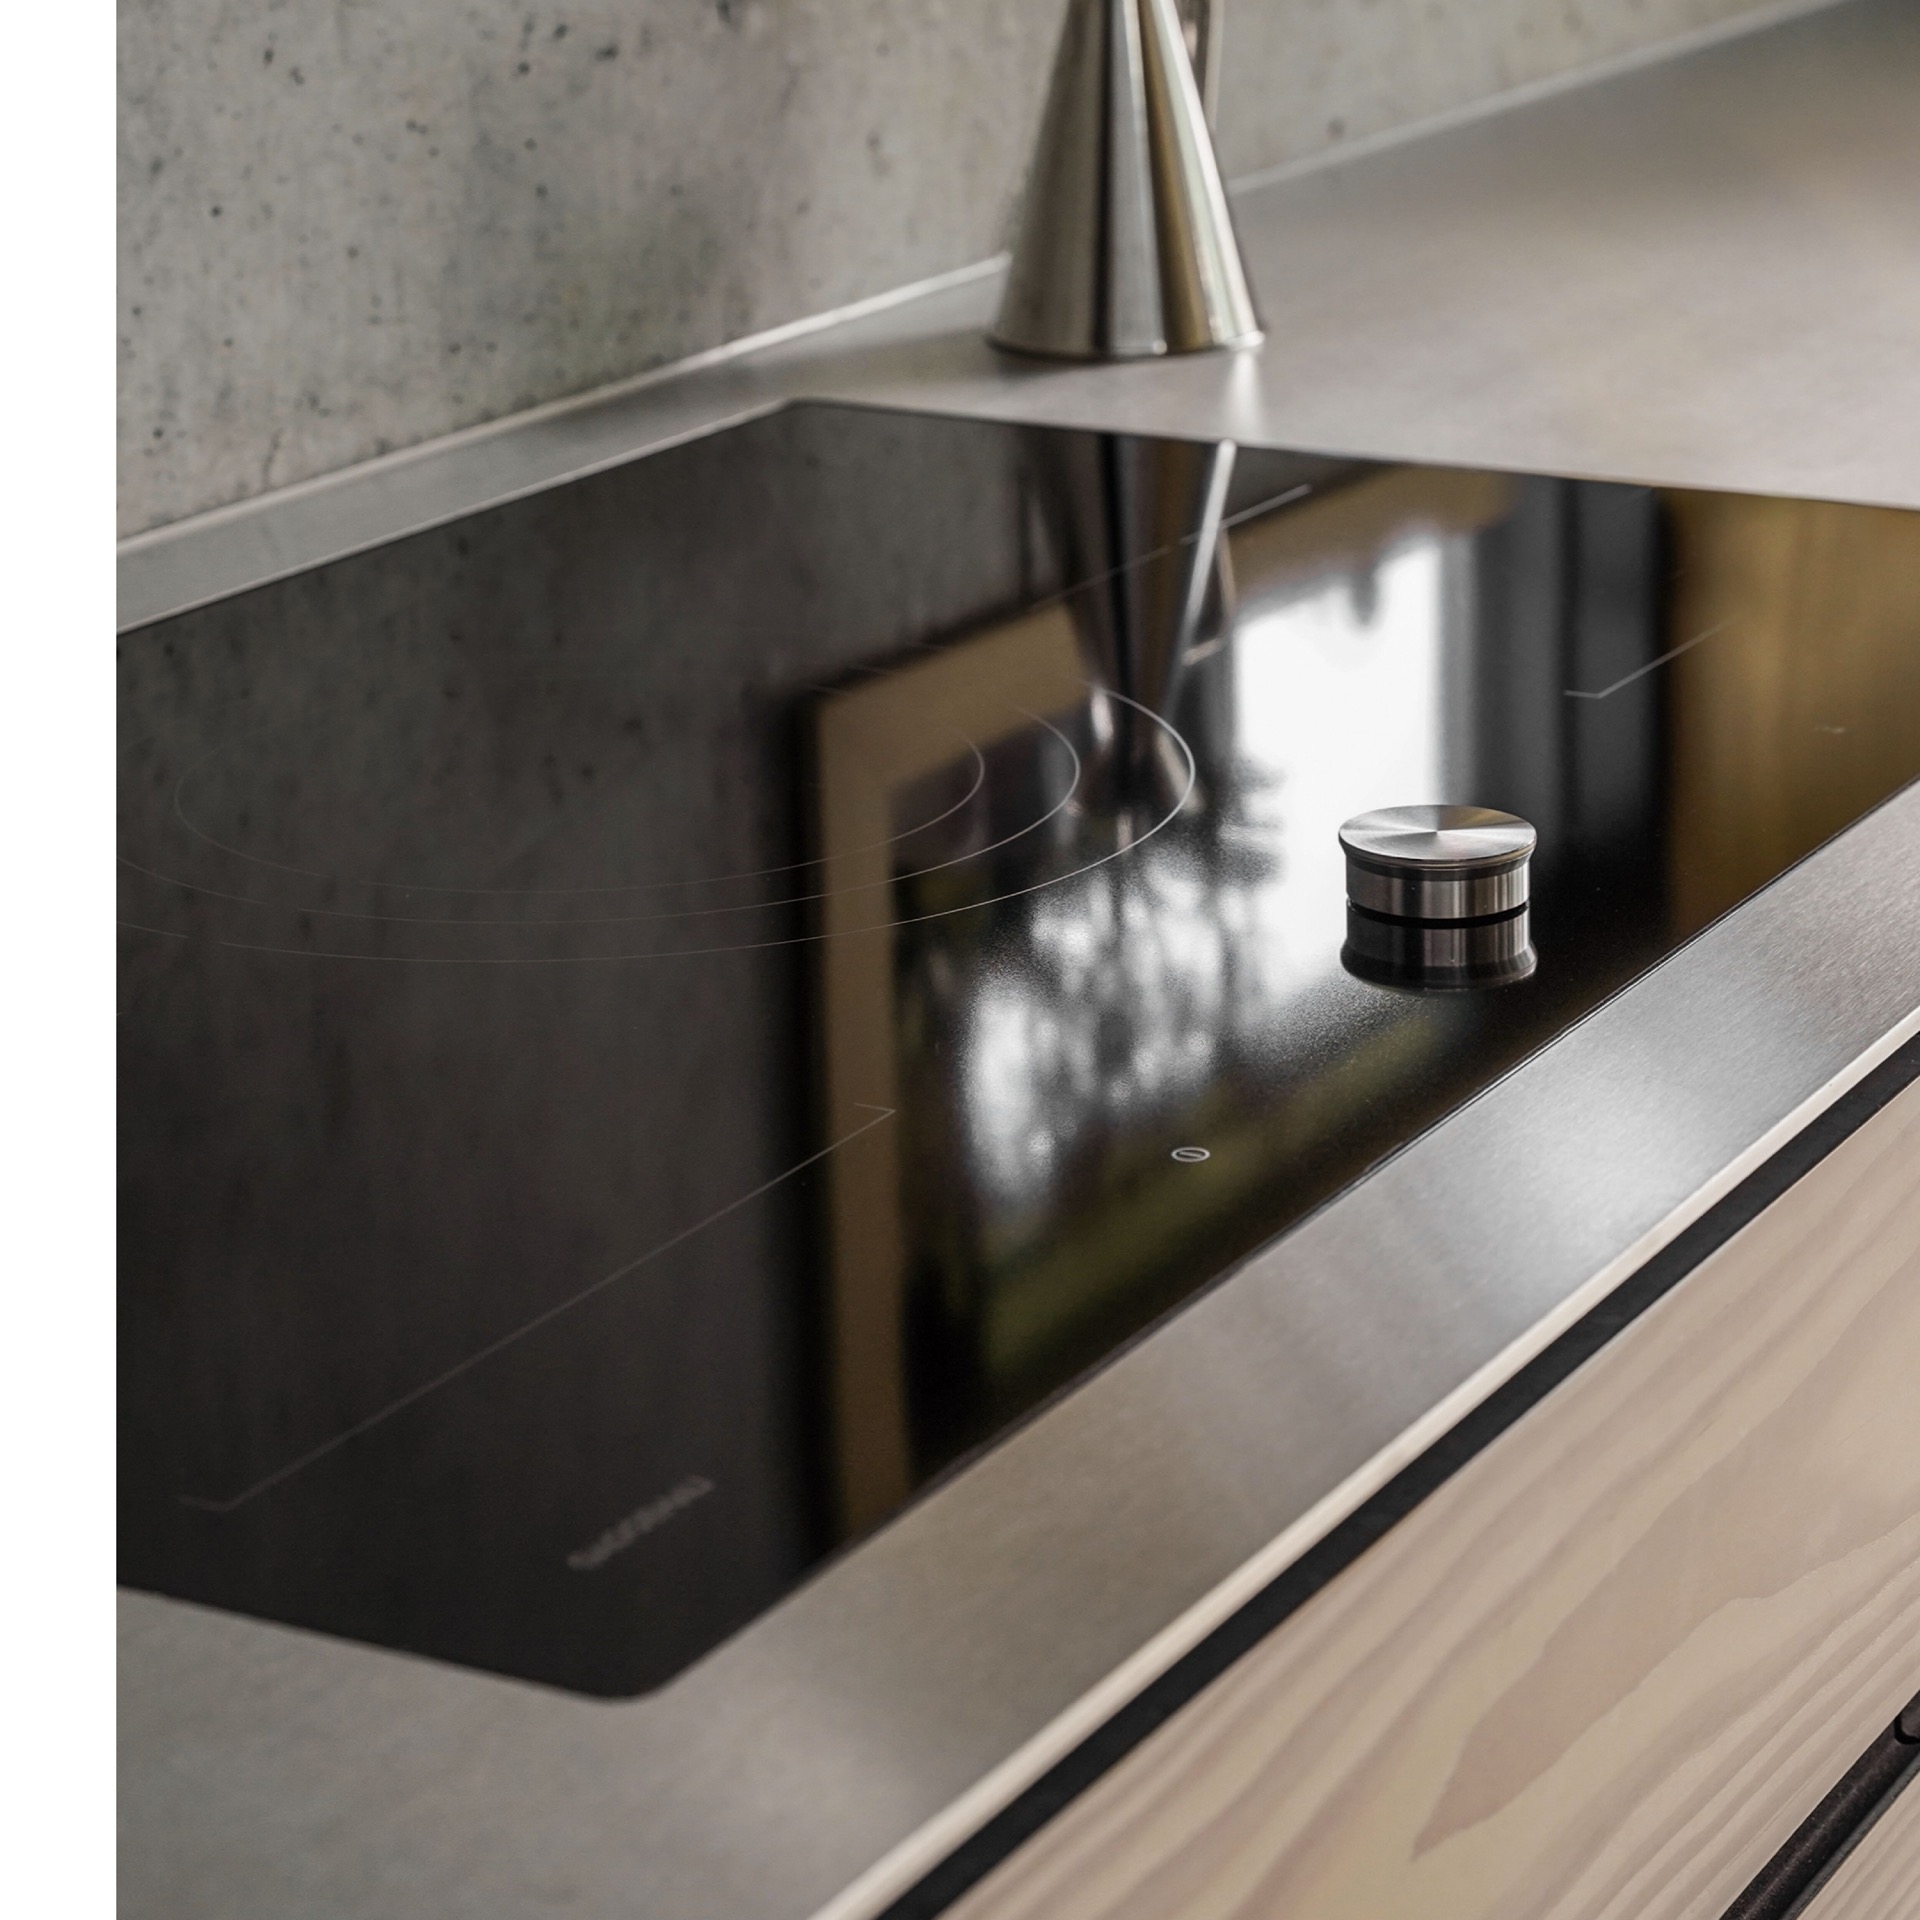
The concrete kitchen wall is not just a backdrop. Its texture is visible enough to register as material, not as a neutral grey surface. Light shifts across it and leaves the wall slightly uneven in tone, which helps the more polished surfaces stand out. Near the counter, the concrete effect backsplash continues that same language and ties the work surface to the wall behind it. The result is a kitchen where the technical elements sit inside a clear material frame.
At the counter, the edge treatment and darker top finish sharpen the horizontal line of the work area. The top looks set up for daily use, but it is the surrounding material change that shapes the experience. Concrete, wood and dark front panels meet without decorative transitions. The joins are direct. That is what makes the room easy to read in photographs and in use: each surface has a distinct role, and no material tries to imitate another.
Built-in appliances in a single front wall
The built-in appliances are folded into the dark wall so that the kitchen remains visually tight. A combi steam oven, an oven, a flex induction cooktop and a refrigerator all sit within that integrated run, and the cooking zone is served by a strong ventilation system that works directly above the hob. In an open-plan kitchen, that matters because steam, heat and cooking smell do not get the chance to spread through the rest of the house. The equipment is visible only when it needs to be.
This is where function and form overlap in a practical way. The appliances are not presented as separate objects; they are part of the architectural surface. That decision lets the room keep its straight lines while still supporting active cooking. The dark kitchen fronts absorb the appliances into the composition, and the ventilation keeps the open layout workable without forcing the kitchen to become visually busy.
Daylight, stone texture and a long working edge
Large windows lift the kitchen away from the heavier surfaces. Daylight touches the light wood cabinets, then slides across the countertop and the concrete wall. Outside greenery is visible through the glass, but the interior remains firmly focused on its own materials. The long worktop and island-like run create a clear working edge, giving the room a place to stand and prepare without interrupting the broader layout. It is a direct, readable arrangement, shaped by light as much as by joinery.
What stays with you is the contrast: dark kitchen fronts, concrete texture and light wood kitchen cabinets held together by precise detailing. The room does not rely on decoration to make its point. Its strength lies in the way each material holds its own surface and then gives way to the next. That makes the kitchen feel considered from every angle, whether you read it as a wall of storage, a cooking zone or part of an open living plan.
Even in close view, the project remains about structure rather than display. The concrete wall, the handleless cabinetry and the built-in appliances work as a single sequence of surfaces, each one edited to keep the room open and legible. The result is a kitchen that uses light wood kitchen cabinets to offset the darker technical core, while the concrete effect backsplash and wall detail keep the whole composition grounded.
Want to see more of Gaggenau? View the page of Gaggenau for even more great projects and company information.