Loft interior with large windows: light, industrial-modern lines and timeless simplicity
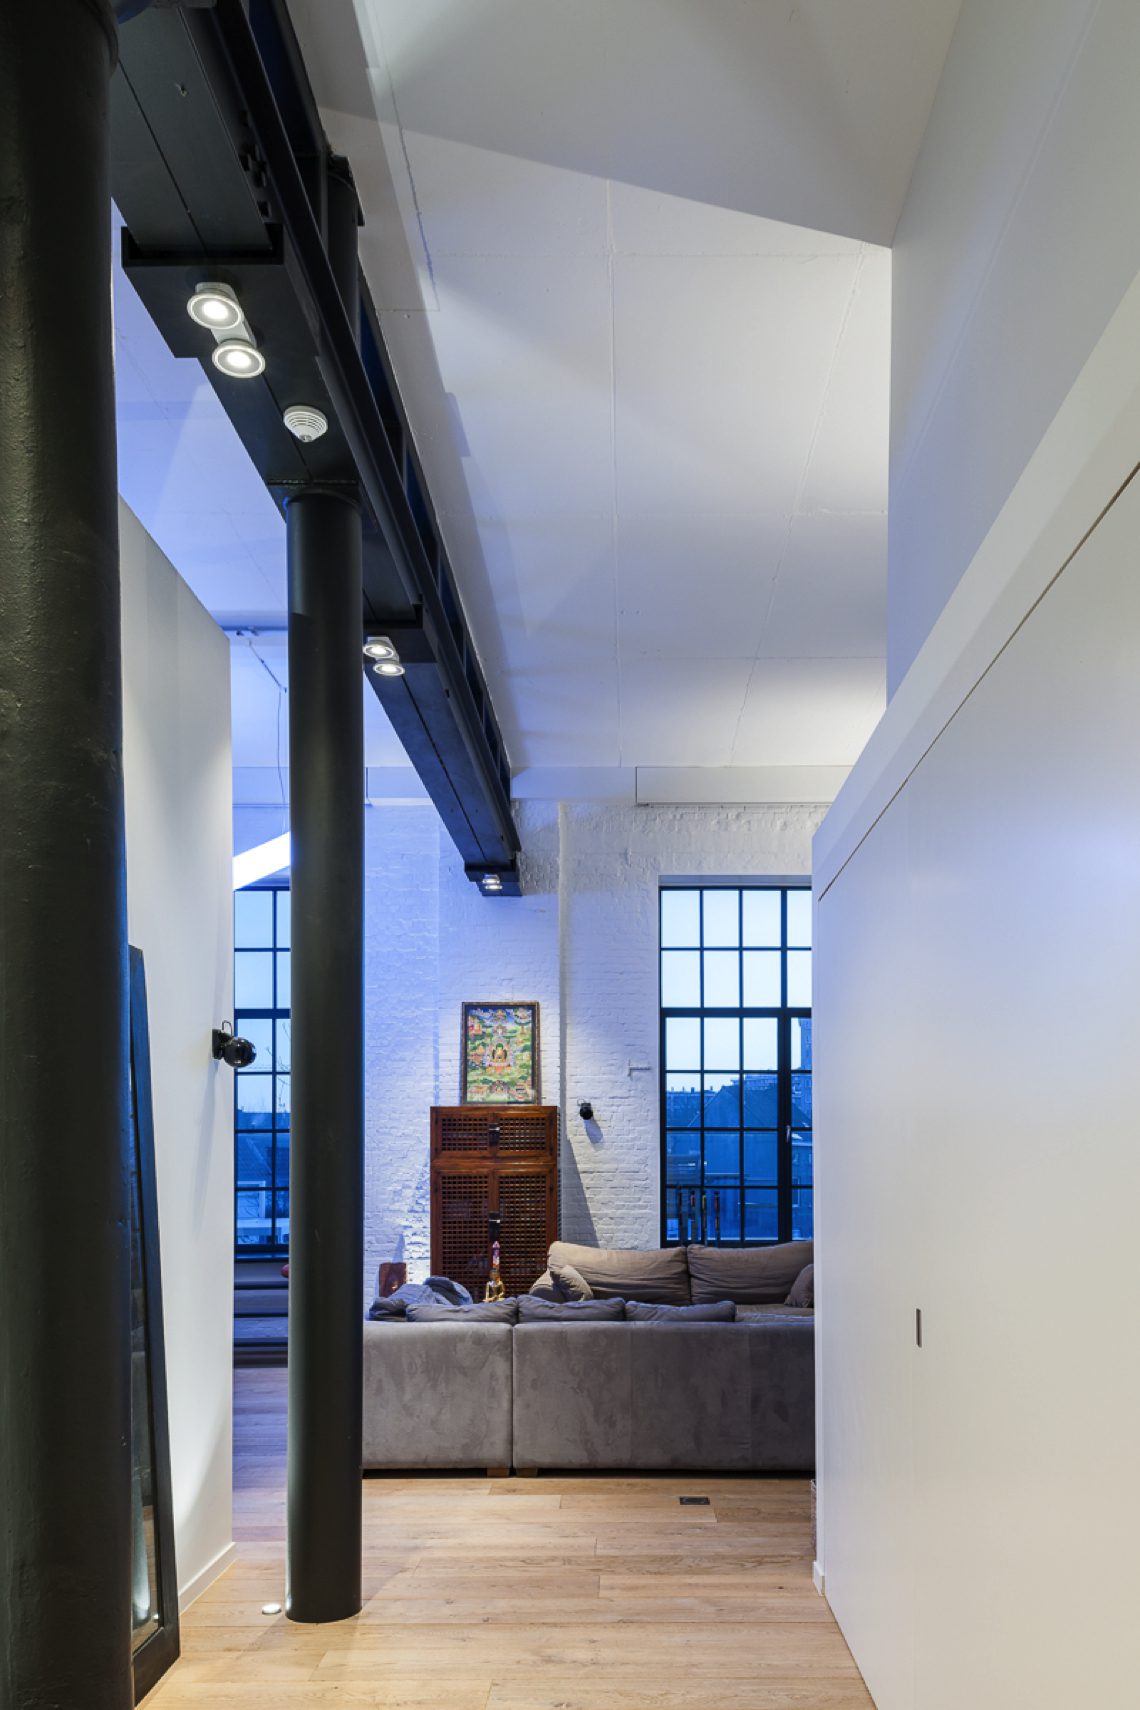
Daylight reaches deep into the rooms here, filtered through large windows with black muntins and set against white walls, exposed structural accents and a wooden floor. The result is a loft interior with large windows that keeps the old factory shell visible while giving it a clear domestic order. Sightlines stay open from one end of the plan to the other, so the view is never only about a single room. It is about the way the space continues, turns, and holds the eye.
From factory floor to family workspace
The project began with the transformation of a former factory into a home and workspace for a family with children. That shift is still readable in the scale of the interior. The rooms remain generous, the openings are large, and the structure is not hidden away. Instead, the building’s industrial proportions frame everyday life. In that setting, the loft interior with large windows does more than admit light; it defines how the family moves, sits, works, and looks across the plan.
What stands out first is the discipline of the layout. Clear lines guide the eye past white plastered surfaces and across long runs of floor. The historical background of the site was not treated as decoration but as a presence to work with. Architectural elements remain part of the reading of the interior, so the space never feels disconnected from what it once was. The view toward the old part of town is part of that same experience, always somewhere in the background of the rooms.
Long views, visible structure and a quiet industrial rhythm
The strongest impression is the sequence of openings. Large windows create broad slices of daylight, while black window muntins draw a fine grid through the glass. That contrast gives the interior a steady rhythm without making it busy. White walls keep the light moving, and structural accents remain legible as part of the composition. In a project like this, industrial minimalistic living is not a slogan but a matter of proportion: open spans, pared-back surfaces, and details that stay close to the architecture.
These long views are not limited to the living area. They continue through the kitchen, along the landing, and toward the darker structural pieces that interrupt the white envelope. A black column or service element can become a marker in the plan, helping to define distance and depth. Rather than smoothing those elements away, the design lets them stay visible. That approach gives the loft interior with large windows its particular pace, where openness and structure work side by side.
Materials that change underfoot
The floor finishes shape the atmosphere from one zone to another. A PU screed floor appears in the material list, while solid oak parquet brings a different surface to the rooms where warmth and grain matter most. The contrast is direct and easy to read. One surface is continuous and restrained; the other carries the texture of wood planks. Together they guide use without needing barriers or loud transitions. The change underfoot is subtle, but it helps separate living, working, and circulation areas.
That material shift also keeps the plan from becoming monotonous. In one moment the floor reflects light in a smooth, quiet field; in the next it adds the presence of oak boards with visible joints and longer runs. Because the walls remain light and the ceiling details are kept restrained, the flooring becomes one of the main ways the interior is shaped. It is one of the clearest expressions of the project’s clear lines and timeless simplicity.
A kitchen drawn as a white plane
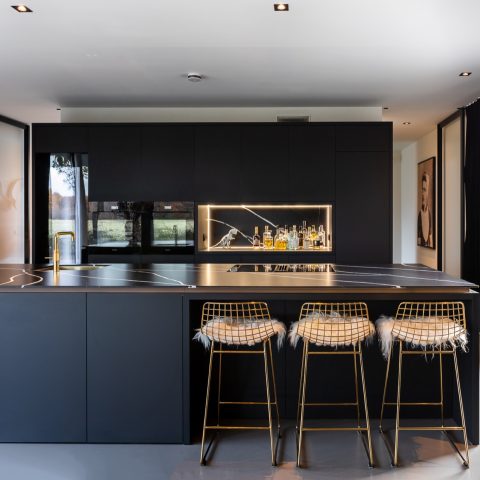
The kitchen follows the same logic. Custom white kitchen cabinets form a straight wall, with fronts kept calm and even so the room reads as one continuous surface. Large windows sit close to the work zone, which means the sink and countertop receive plenty of daylight. Above them, recessed ceiling spotlights trace a line across the ceiling and add precision once the light drops. The kitchen does not compete with the room around it; it extends the loft interior with large windows into a working zone.
Seen from another angle, the kitchen becomes a composition of pale planes, black window muntins and a pale floor. The eye moves from the cabinet fronts to the glazing and back again. There is little visual noise. Even the ceiling lighting stays aligned rather than scattered, so the room keeps its order. This is where industrial minimalistic living becomes especially readable: a kitchen that is stripped down to planes, light, and a direct relationship with the windows.
Light placed where the room needs it
The lighting strategy is understated but exact. Recessed ceiling spotlights appear above the kitchen and across the main rooms, marking circulation and work areas without introducing decorative fittings. In the long views of the loft, that matters. Light does not break the volume into fragments; it follows the architecture. The ceiling stays visually clean, and the rooms remain open enough for the structure, the windows and the floor to stay in the foreground. The effect supports the project’s clear lines and timeless simplicity rather than competing with them.
Home automation and switching are listed among the technical components, which suits the way the interior is organized. Controls belong to the building, not to the eye. They are part of the back layer of the project, the same layer that keeps the room surfaces calm and the functions discreet. In a house with both living and working uses, that kind of control supports the flow between zones without adding visual clutter. The technology remains present, but it stays in the background.
White surfaces, black lines and a measured domestic scale
White walls, white-painted brick and white ceiling planes make the larger volume easier to read. Against that pale field, black elements take on more weight: the window grids, the column-like accents, the occasional dark line in the structure. They stop the interior from becoming flat. Instead, they give it edges and points of orientation. The result is a measured domestic scale inside an industrial shell, where the materials are few but clearly chosen for their effect on light and depth.
The photography shows how the rooms change from one angle to the next. A low sofa in front of a broad opening places the scale of the living area against the height of the windows. Elsewhere, the kitchen and landing show how the same palette can shift from soft daylight to a more enclosed passage. The project never relies on ornament. It uses surfaces, openings and structural lines to keep the eye moving. That is where the loft interior with large windows is most convincing: in the way it lets light, use and memory sit in the same frame.
Want to see more of in.architectuur? View the page of in.architectuur for even more great projects and company information.




NEW 2026 Jubileum Edition The Best Interior Designers Benelux
Order Now €125


NEW 2026 Jubileum Edition The Best Interior Designers Benelux
Order Now €125


NEW 2026 Jubileum Edition The Best Interior Designers Benelux
Order Now €125