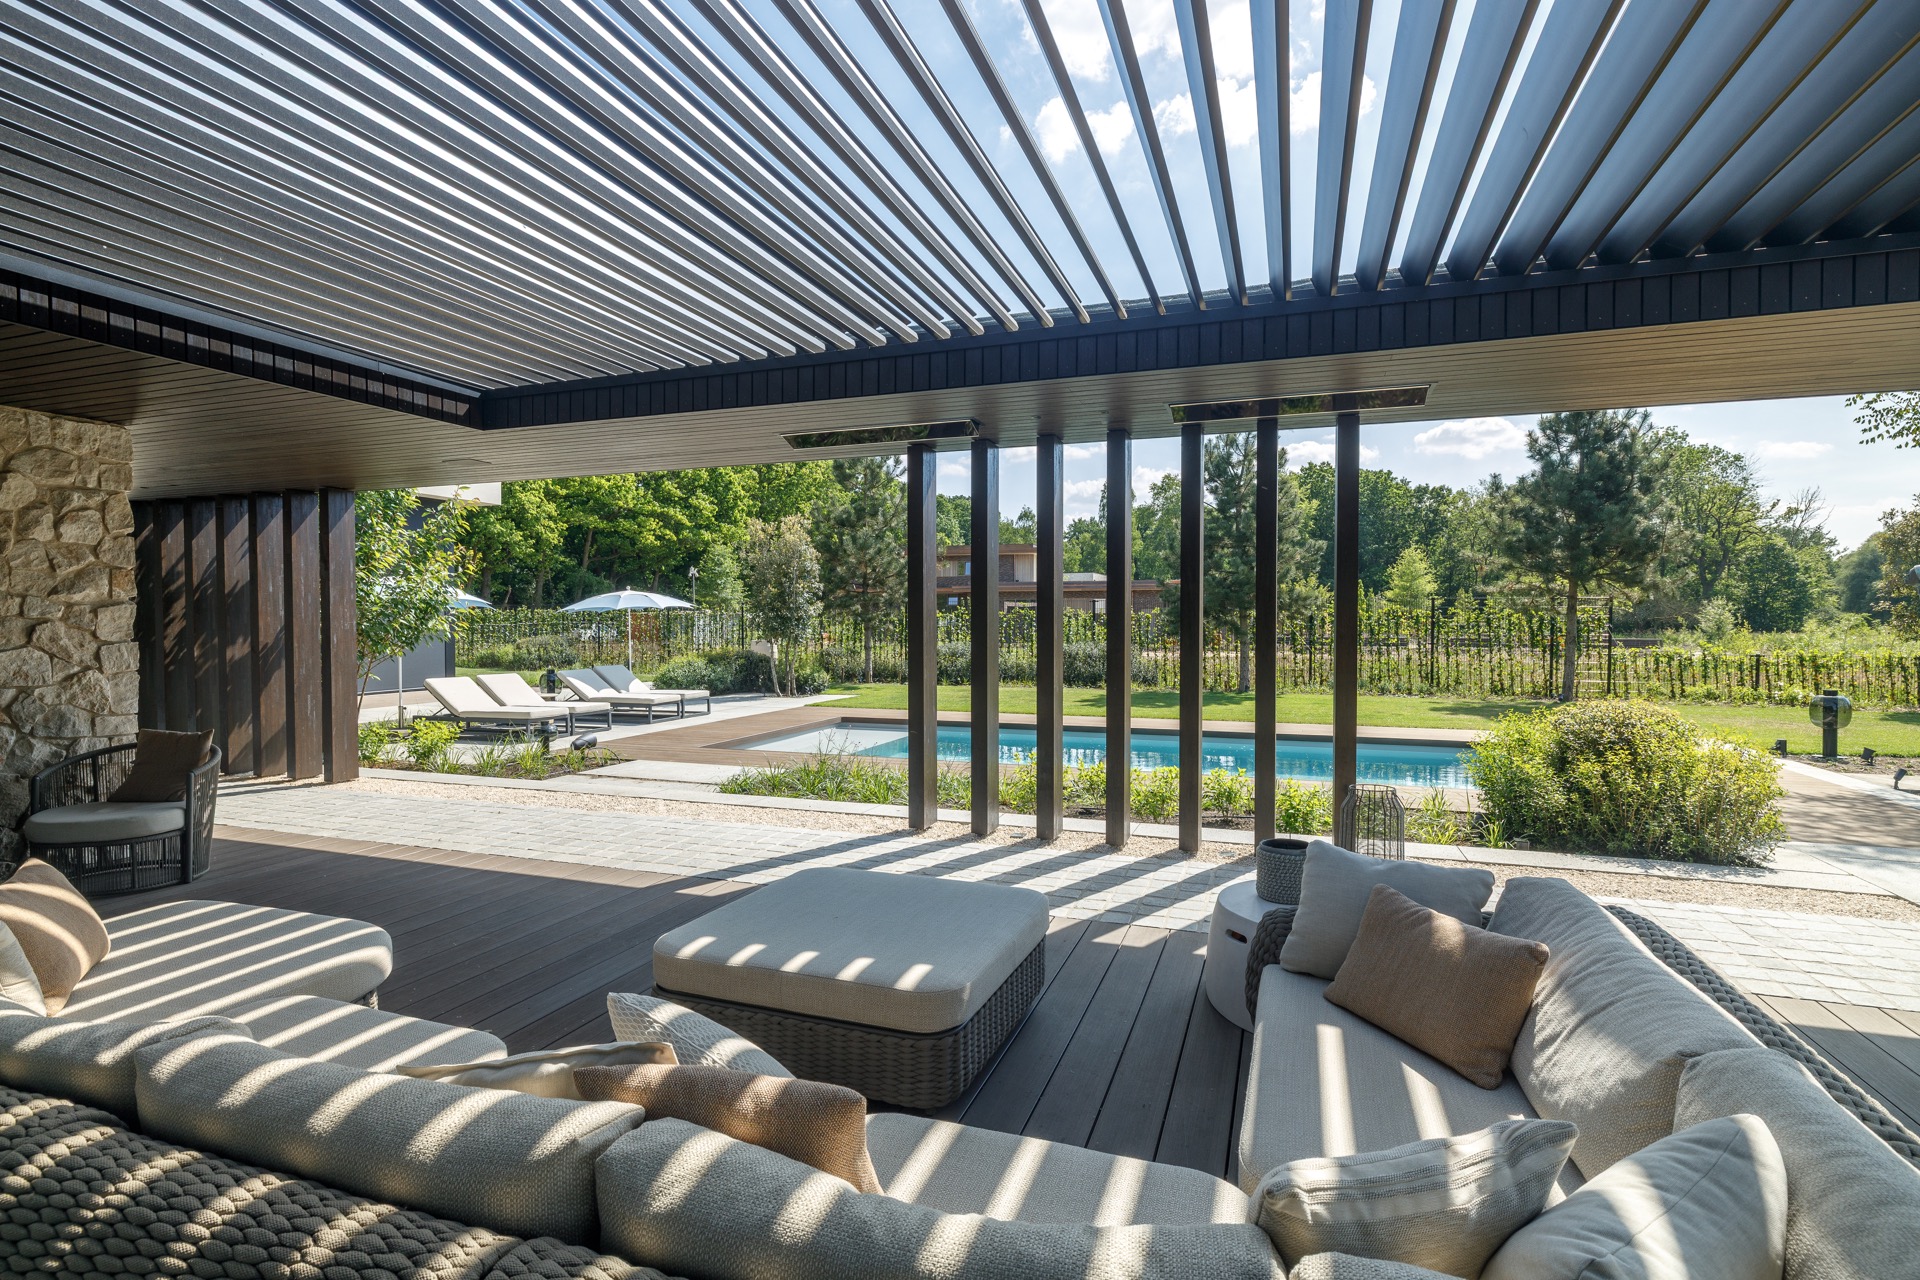
Louvered roof above terrace and pool
A nearly eight-metre louvered roof sets the tone above the covered terrace, with parallel slats drawing a clear line between the house and the rectangular pool. The roof sits low and measured over the seating area, so the transition from glazed interior to terrace reads in one continuous move. From that edge, the water sits just a few steps away, while the adjustable louvres make the amount of light on the terrace visible at a glance.
Shade that moves with the day
The louvered roof is not only there as cover. Its adjustable louvres allow shade control on the terrace, and that is what gives the space its changing character through the day. In one position, the slats open the terrace to direct sun; in another, they break the light into narrow strips across the floor and seating area. The result is practical, but it also shapes how the terrace is read from the poolside: as a sheltered place that still stays open to the garden.
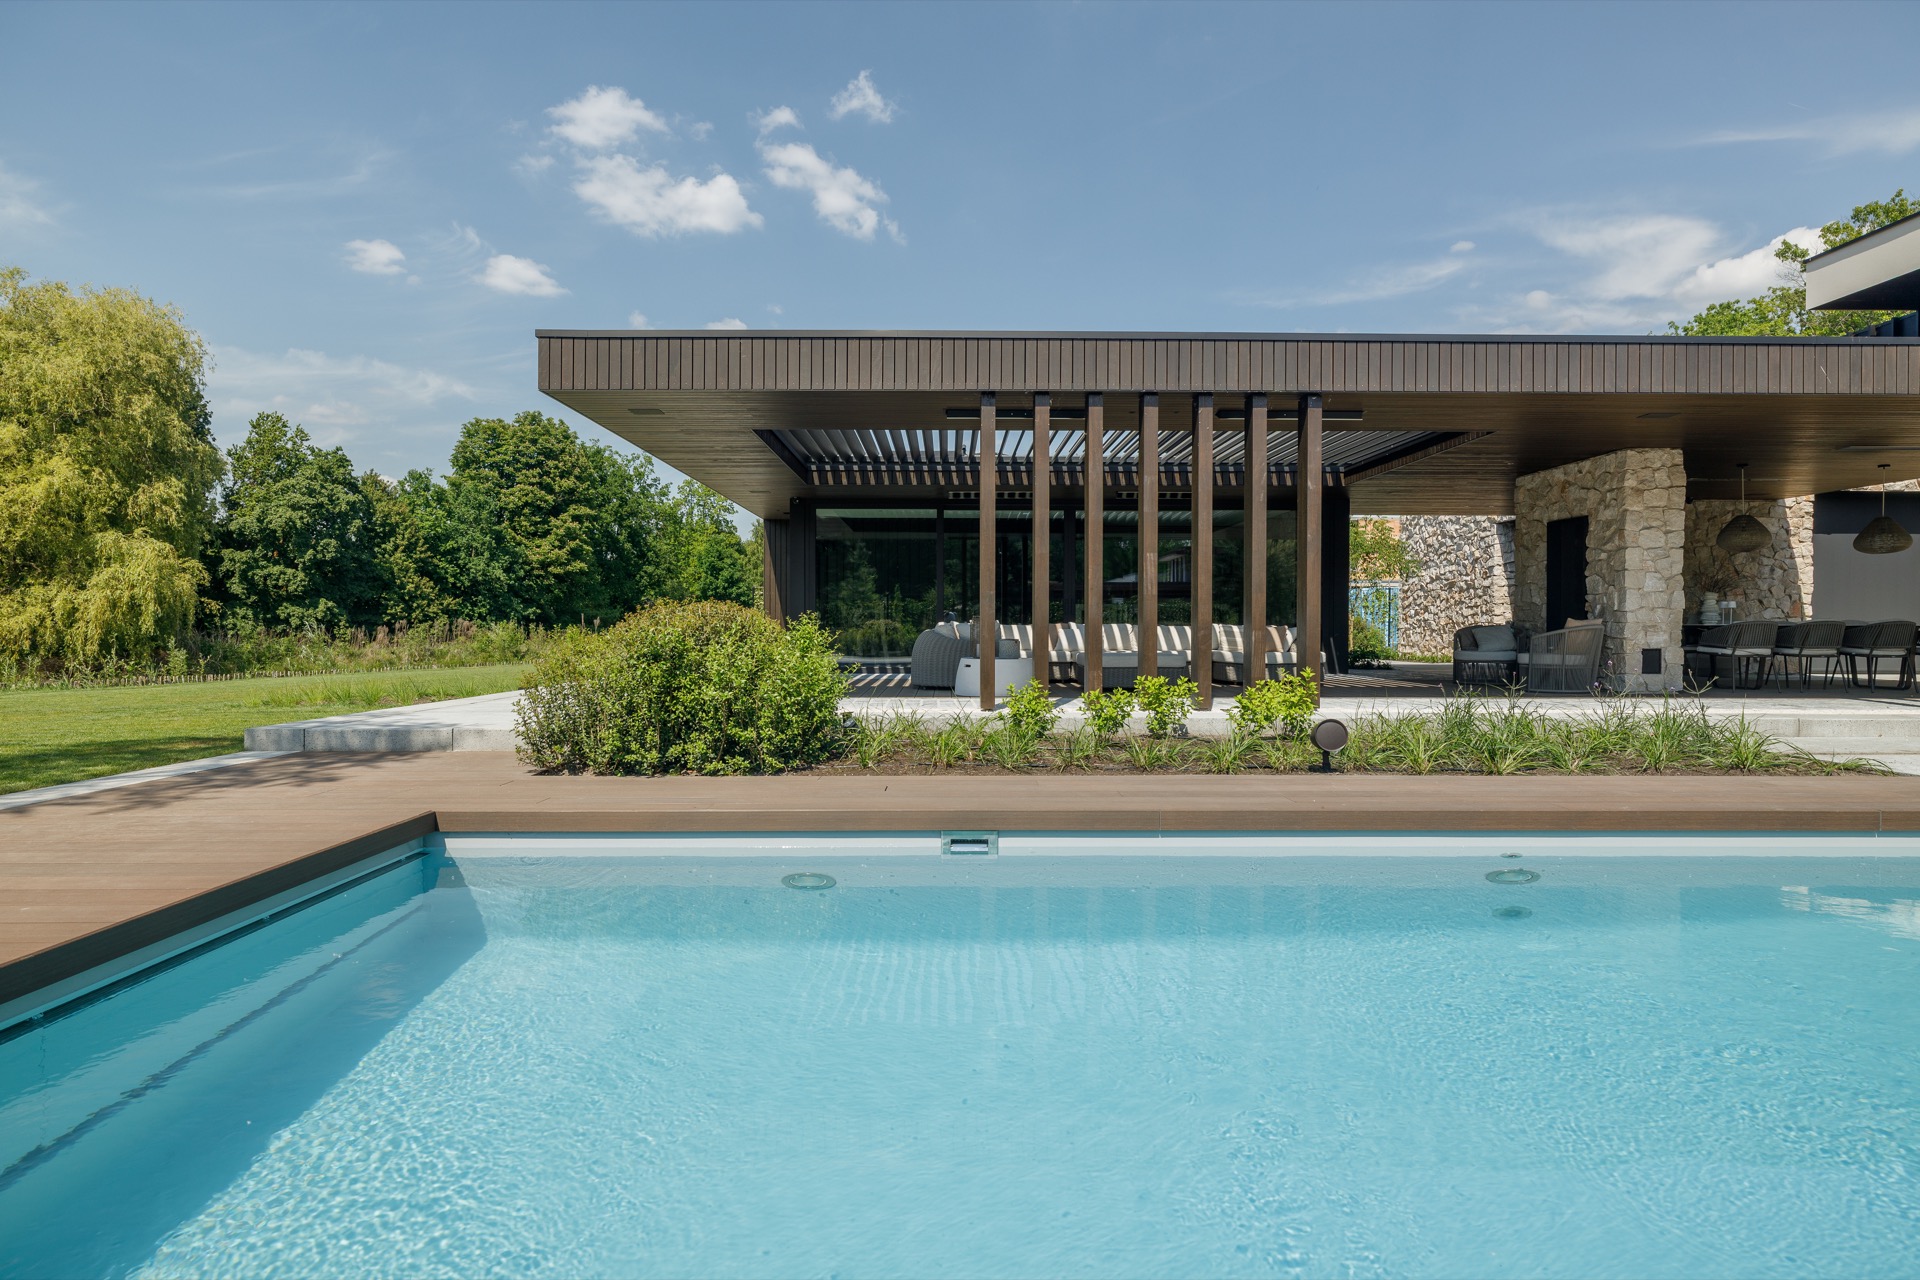
Seen from the water, the louvered roof over pool level frames the rear of the house and the terrace beneath it. The support posts stand in front of the garden edge, while the dark lines of the roof structure echo the straight geometry of the pool. Nothing here is decorative for its own sake. The structure works through proportion, repetition and the way the slats sit above the seating zone without closing it off.
A terrace built around the slat structure
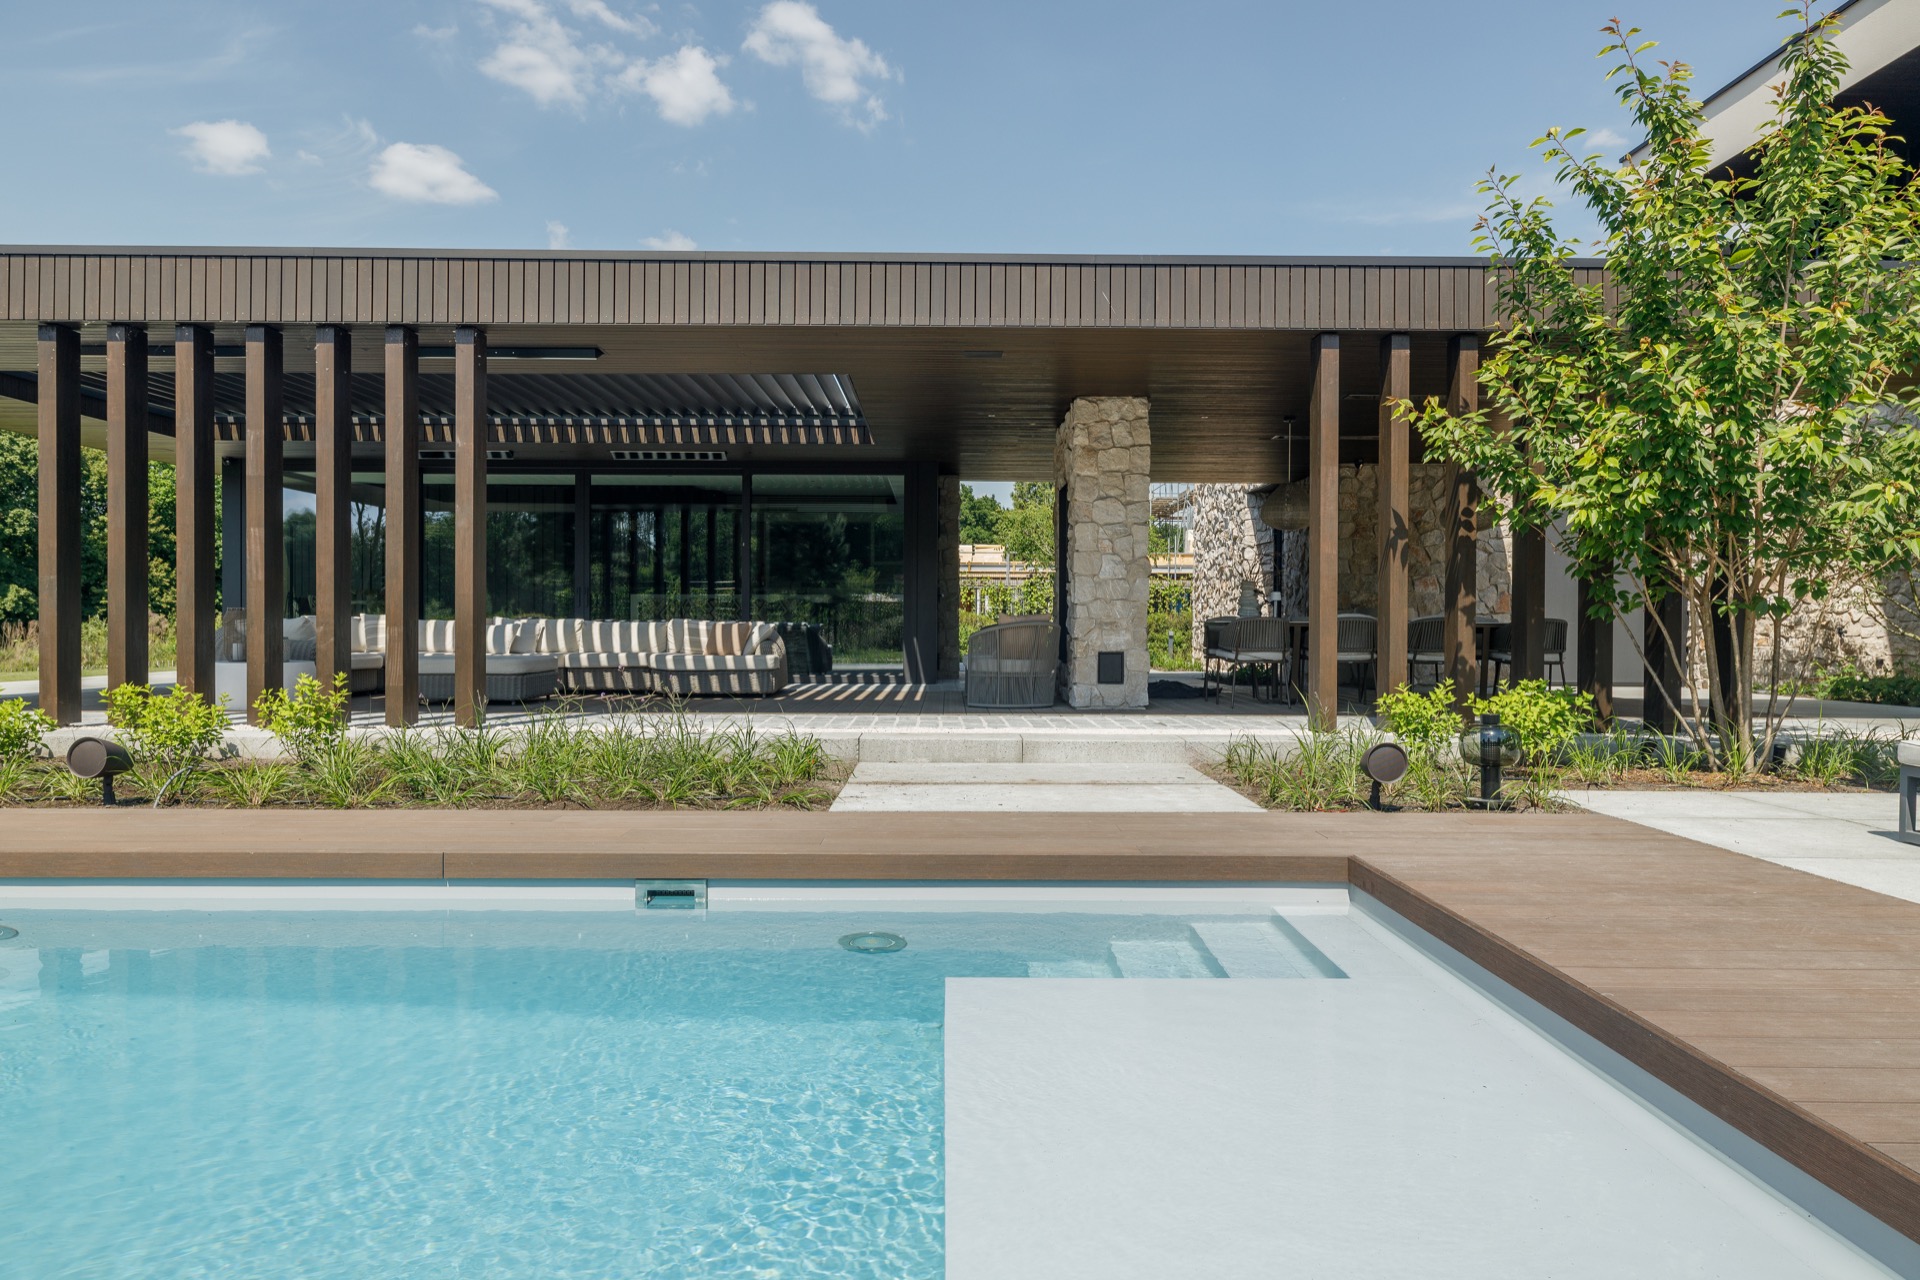
The covered terrace with louvres is organised around the roof itself. The seating area sits under the span, protected from direct sun but still in sight of the rectangular pool and the glass wall behind it. That makes the terrace feel tied to the rest of the outdoor setting rather than set apart from it. The louvres terrace reads as one clear intervention: a roof that defines where you sit, where the light falls and how the garden edge is experienced.
Close-up images show the parallel slats as a precise grid overhead. That detail matters, because it explains how the roof performs. The louvres do not hide the structure; they give the eye a rhythm to follow. From below, the spacing between the slats is what softens the overhead plane. From a distance, the same lines connect the terrace to the long horizontal edge of the house and the straight basin of the pool.
From the glass wall to the water
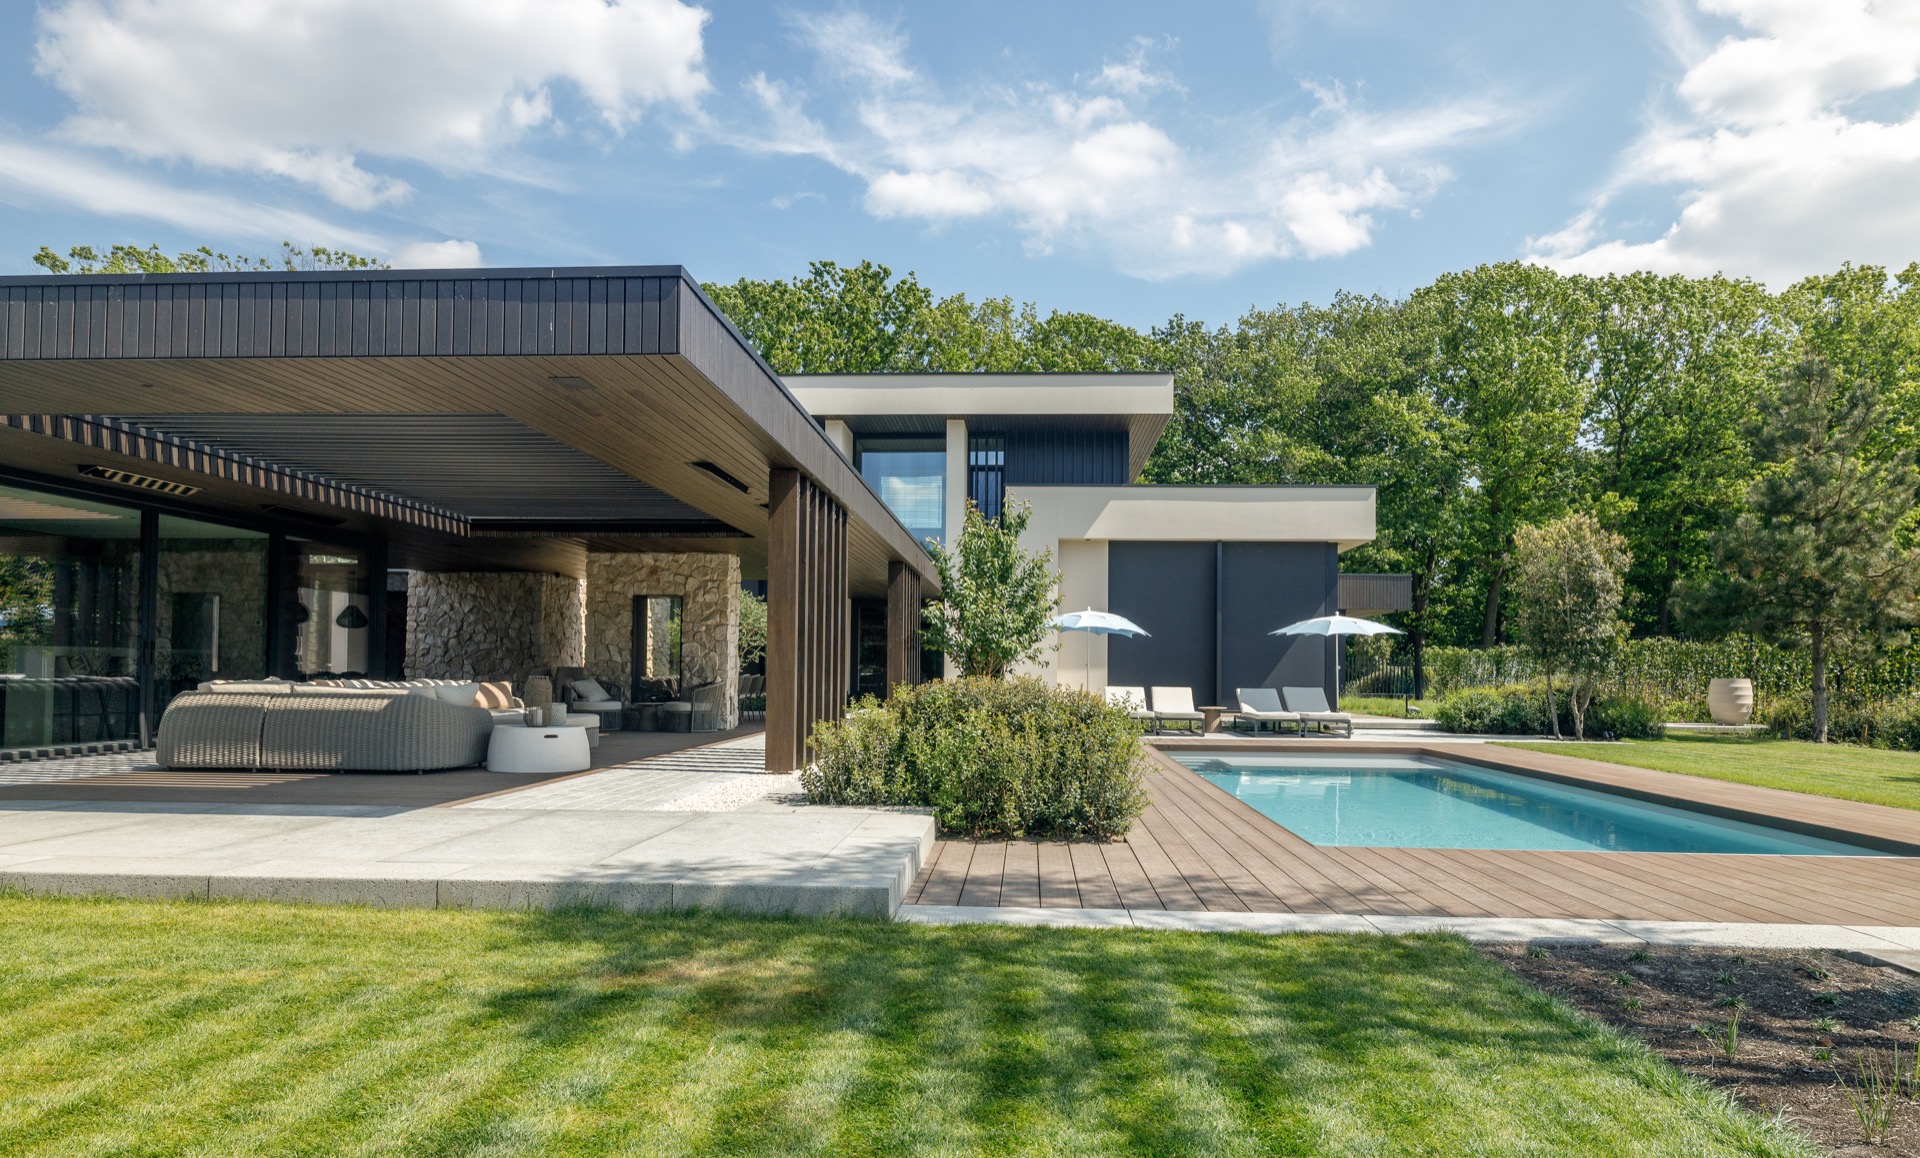
The route from the glazed façade to the pool is short and direct. Large glass panes open the house toward the terrace, and a visible stone wall adds weight beside that transparency. Under the roof, the terrace floor continues toward the water without a visual break, so the covered area works as an intermediate zone rather than a separate room. The pool edge, the columns and the roof all keep the same disciplined alignment.
That alignment is what makes the project easy to read in a photograph. The eye passes from the interior reflection in the glass to the shaded seating area, then out to the bright water surface. The adjustable louvres temper that brightness, which means the terrace stays usable without losing the sense of being outside. This is where the louvered roof over pool and terrace becomes more than a canopy: it becomes the main organising line of the backyard.
Materials that hold the scene together
Wood, stone and concrete-toned paving form the backdrop for the roof system. The natural stone wall gives texture against the smooth lines of the roof, while the terrace surface stays visually quiet so the slats remain the focus above. At the pool edge, a timber or timber-look finish adds a warmer band around the water, which helps the rectangular shape read clearly against the lighter paving. These materials do not compete; they give the louvred roof room to stand out.
The support structure is visible enough to explain how the roof spans the terrace. Columns carry the nearly eight-metre length toward the garden side, and the roofline stays straight across that distance. In the detail images, the connection between beam, slat and support is easy to follow. That clarity suits the rest of the setting, where the pool edge, the stone surface and the glass façade all rely on sharp lines rather than ornament.
A covered terrace that still feels open
What distinguishes this covered terrace with louvres is the way it handles exposure. The terrace is sheltered, yet the edge toward the garden remains visible, and the louvres let daylight enter in controlled bands. On bright days, that means the seating area can be cooled down without losing its connection to the pool. On milder moments, the roof can open up and let the same terrace work as a sunlit spot beside the water.
The wellness setting mentioned in the project context fits naturally into that outdoor arrangement, because the roof creates a place to pause between the house and the pool. Nothing in the images suggests excess; the value lies in the spatial move. The roof gives the terrace a clear boundary, the pool keeps the view open, and the adjustable louvres shape the light between those two elements. That is the practical advantage of the louvre system here, and it is also what makes the composition easy to remember.
As a completed project, the focus remains on the louvered roof itself: a long aluminium structure with adjustable louvres, set above a terrace that connects directly to the pool. The surrounding architecture frames it, but the roof carries the story. It defines shade, traces the length of the outdoor space and gives the garden edge a precise, usable cover. In that sense, the louvered roof above terrace and pool is both the most visible element and the one that organizes everything around it.
Want to see more of Livium? View the page of Livium for even more great projects and company information.



NEW 2026 Jubileum Edition The Best Interior Designers Benelux
Order Now €125