Louvre Roof Canopy
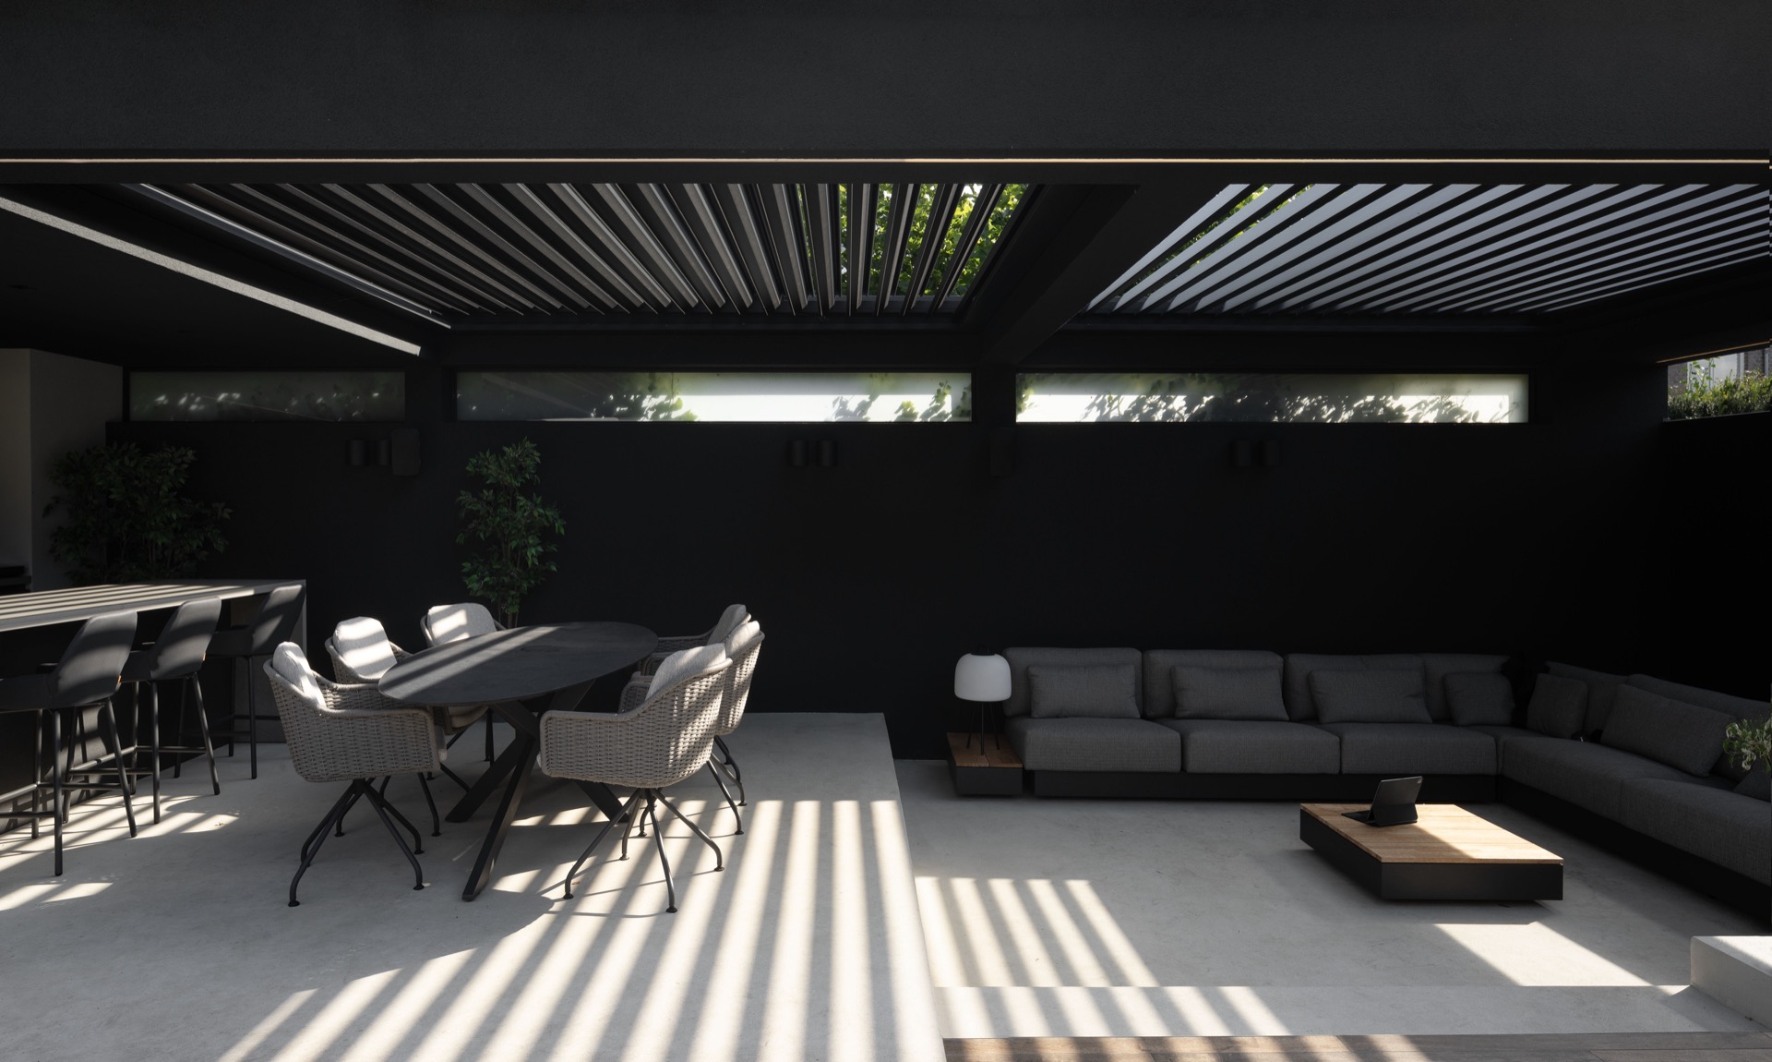
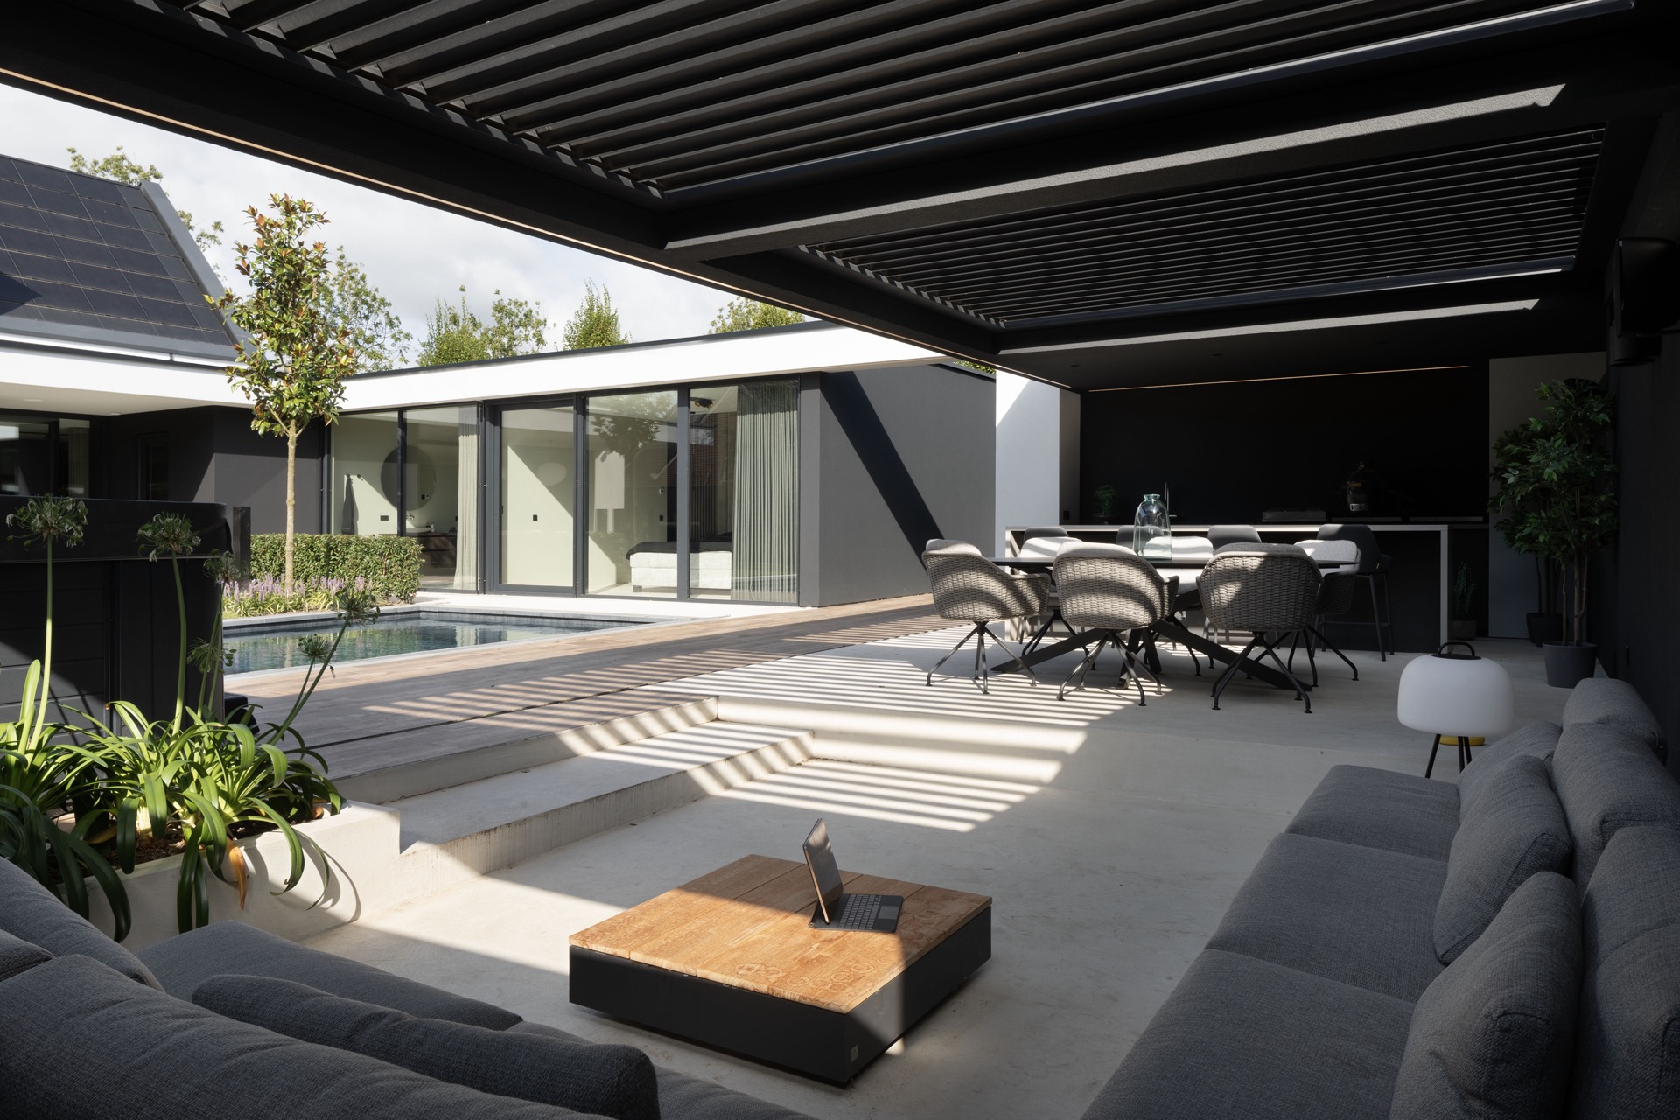
Parallel slats set the pace of this terrace. Under the louvre roof canopy, light lands in narrow bands across the paving, while the dark frame holds the edge of the covered outdoor space in a clean line. The roof sits above a seating area and a dining table, with the pool terrace visible beyond, so the canopy reads first as a working layer of shade and shelter. It is the most direct expression of the louvre roof canopy in the project: open enough to keep the terrace connected to the garden, defined enough to give it shape.
Slats that draw the light across the terrace
The ceiling of the covered terrace with louvers is made up of regular slats, set close enough to create a clear rhythm without closing the space off. That repetition shows up on the floor as a striped shadow pattern, especially where the paving runs in long, linear joints. The effect is practical and visual at once. Sunlight is broken up before it reaches the seating zone, and the roof plane becomes visible through the pattern it casts. This is where the modern louvre system does its work most clearly.
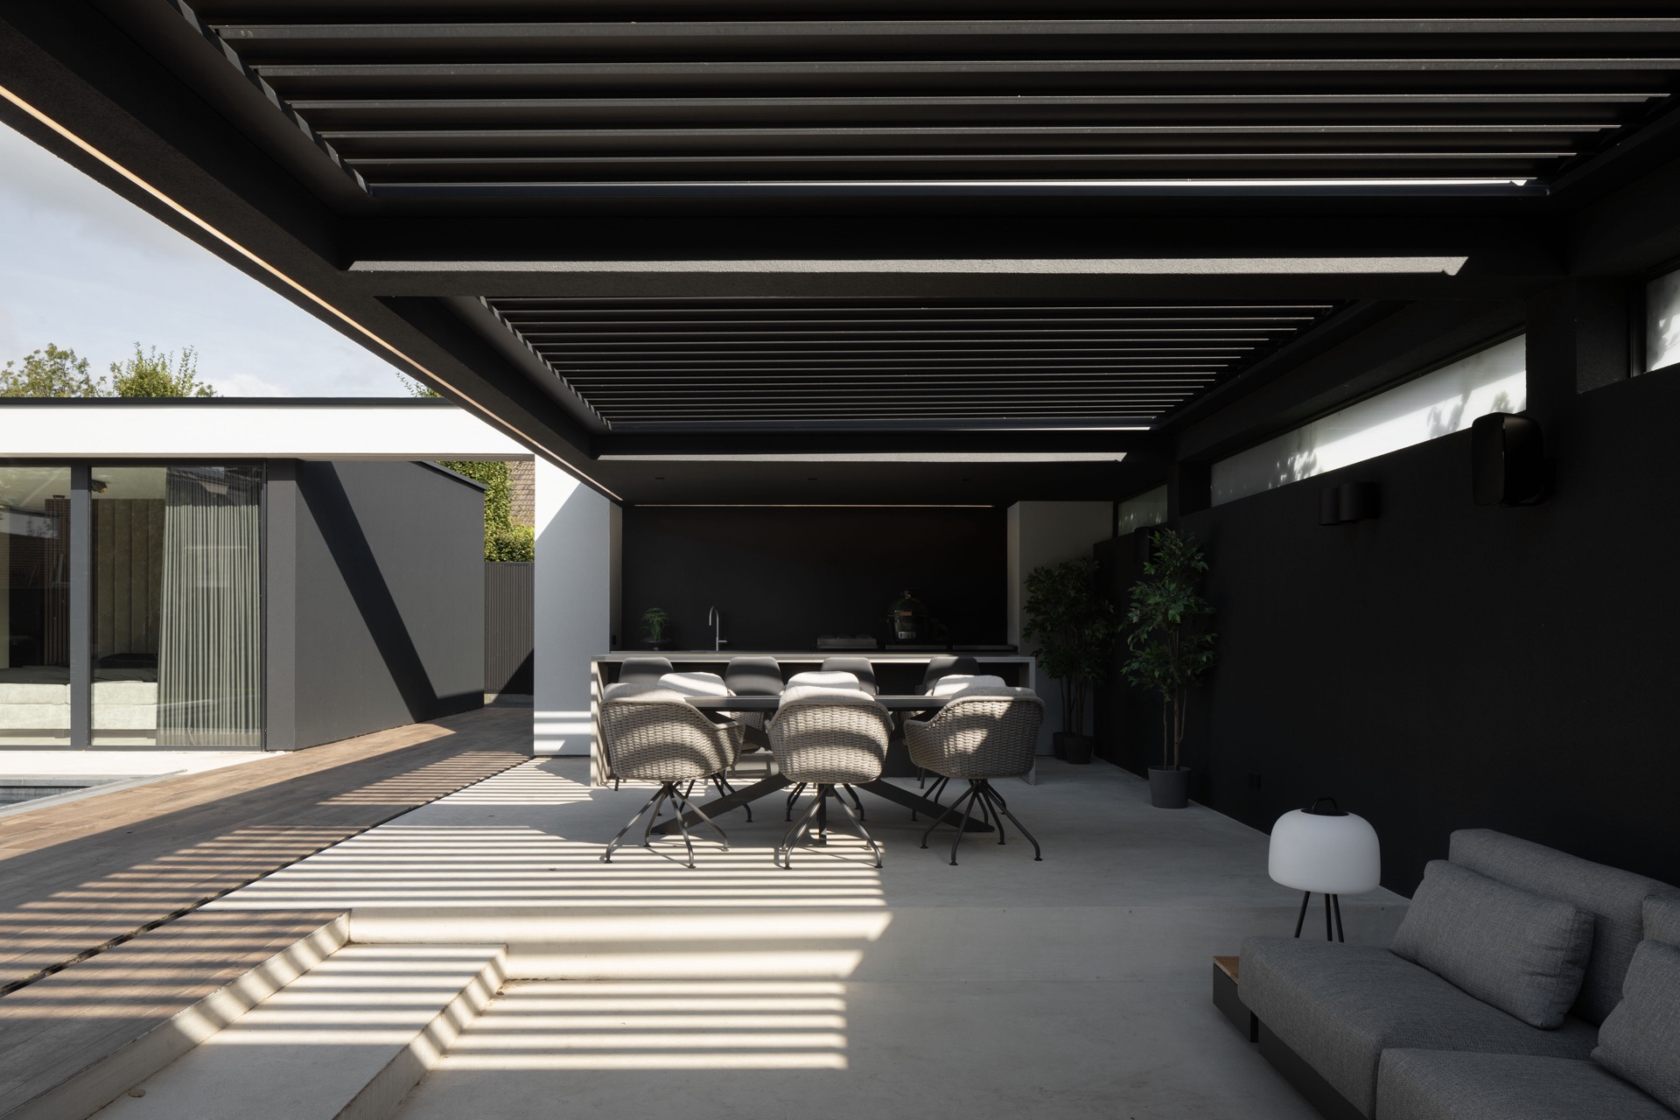
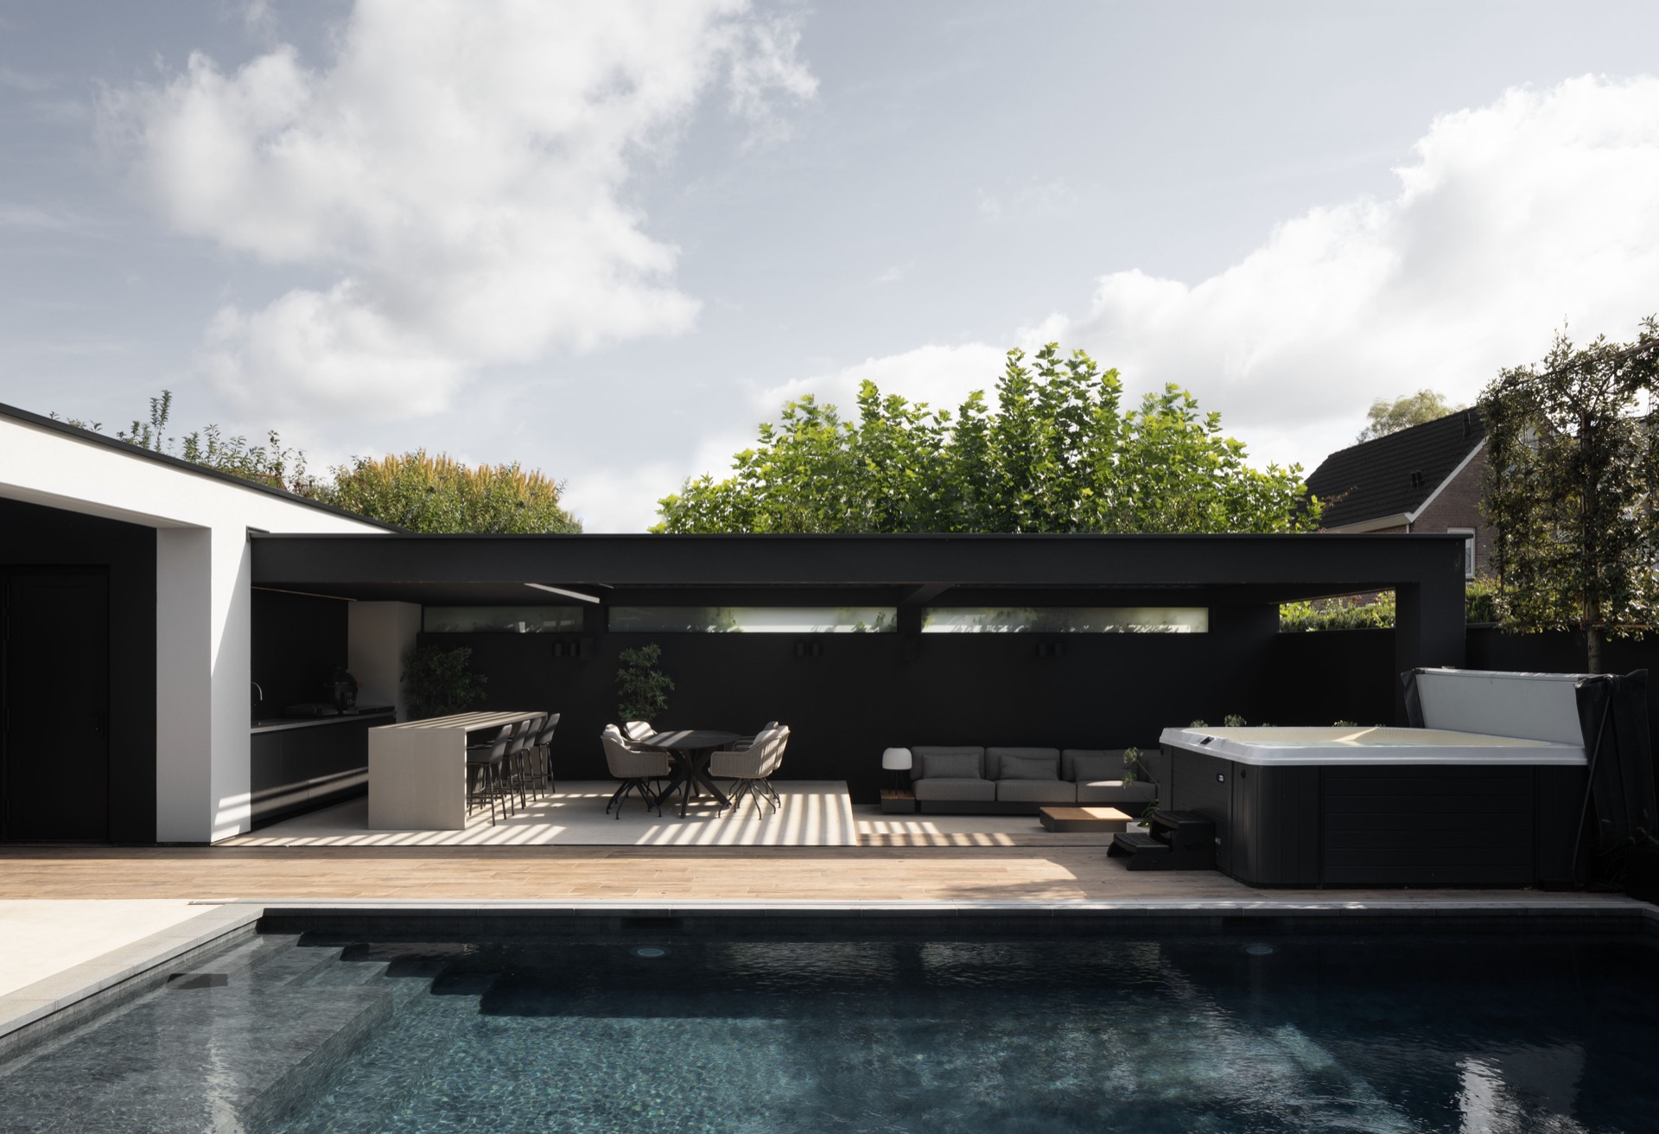
Dark framing around the canopy gives the structure a stronger outline against the lighter walls and the large glass openings beside the house. The contrast keeps the terrace legible from a distance. Instead of blending into the building, the louvre roof canopy marks its own zone and ties it back to the architecture through straight lines and measured proportions. The result is a covered outdoor space that feels deliberate in placement, with the roof, wall and opening held together by the same restrained geometry.
A louvre roof terrace beside glazing and long wall openings
Large glass panes sit next to the canopy on the house side, bringing reflections and daylight into the edge of the composition. Those openings soften the transition from indoors to terrace without asking the roof to do everything at once. The louvre roof terrace works as a threshold: it extends the living area outward, yet keeps a clear separation through the change in material and the darker overhead plane. In the images, the glass, the black surround and the slats make a compact sequence of surfaces rather than one broad façade gesture.
That sequence matters because the canopy is not presented as a standalone object. It is aligned with the building, the terrace paving and the opening sequence beside it. The louvre roof canopy sits in a position where it can frame the view from inside and also shelter the sitting area outside. This gives the covered terrace with louvers a dual reading: from the house, it acts as a defined exterior room; from the garden, it appears as a precise extension of the architecture.
Shadow, framing and the pool terrace
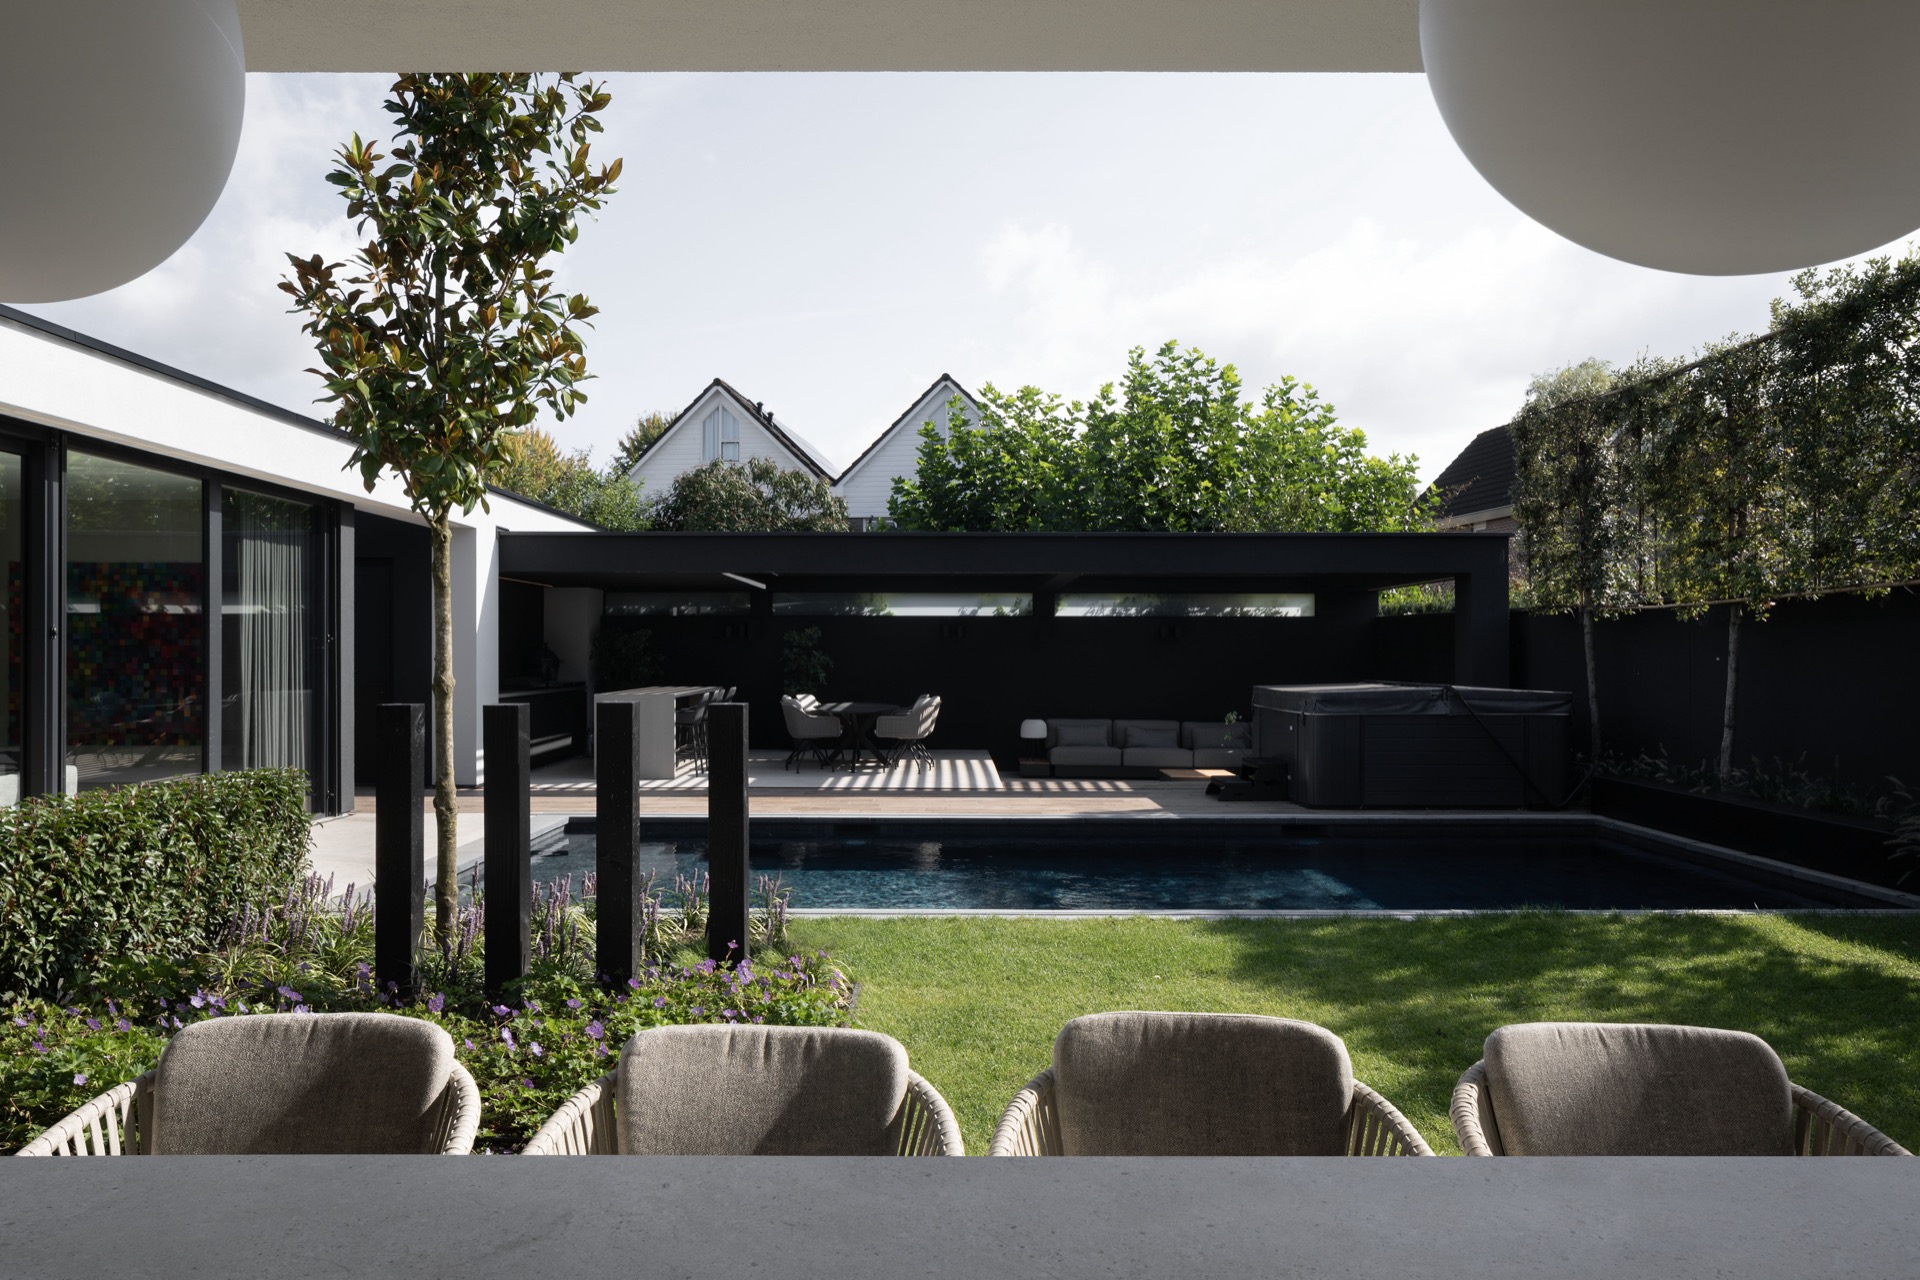
The pool terrace appears as context rather than the main stage, but it helps explain how the roof is used. The dark canopy edge and the open sides allow the pool area to remain visible, while the overhead slats temper the brightness on the seating and dining side. In several views, the slatted roof canopy casts a calm grid over the paving, and that grid continues the linear feeling of the terrace layout. The pool, the planting and the long walkway all sit within that same visual order.
Because the structure stays visually light at the sides, the terrace does not feel boxed in. The canopy keeps the view open toward the water and the garden while still giving the sitting area a clear overhead plane. That is one of the strengths of a louvre roof over pool terrace: it can define a place to stay outside without cutting it off from the wider setting. Here, the effect is measured, with the roof doing the visual framing rather than dominating the scene.
Where seating and dining meet the roof line
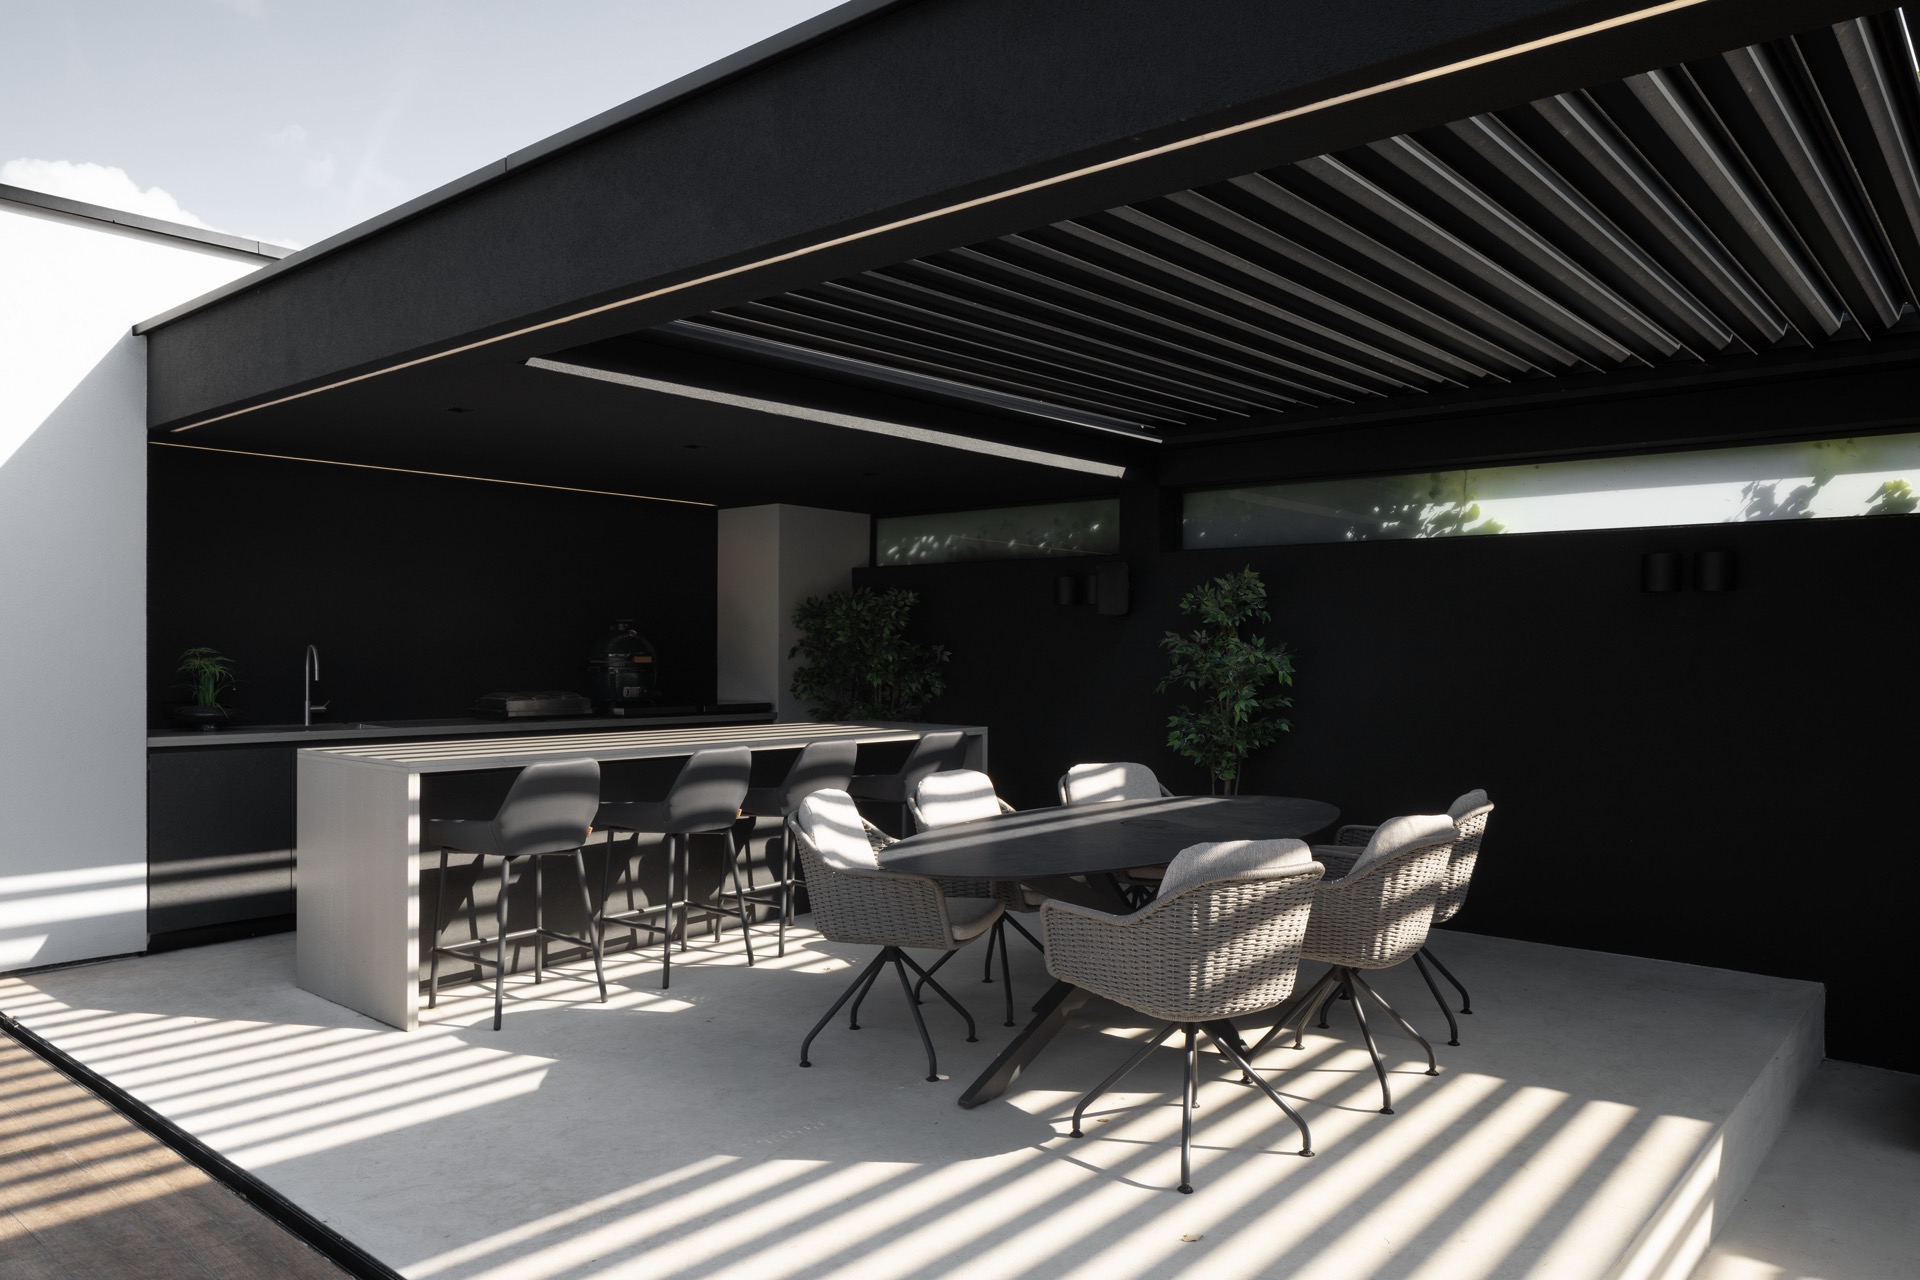
The terrace is furnished as a place for both sitting and eating, and the canopy covers both uses in one continuous span. A dining table sits close to the glazed wall, while a lower seating area occupies the more open side. The louvre roof canopy runs over both zones without changing character, which keeps the outdoor room easy to read. The table, chairs and lounge pieces sit beneath the same slatted roof, so the ceiling line becomes the unifying element rather than the furniture.
A close look shows how the outside kitchen or work-surface element is placed along the back edge of the terrace. It sits under the same roof plane, framed by the dark structure and the lighter openings. That detail gives the covered terrace with louvers a more complete use profile, but the composition remains restrained. There is no attempt to overload the space; the canopy, the table and the seating stay visually calm because the slats and framing already provide enough structure.
Material cues that keep the structure grounded
Wood appears in the slatted underside, aluminium is visible in the construction, and glass defines the openings beside the house. Those three materials set the tone of the project without needing extra decoration. The wood softens the roof plane in close-up, especially where the slats are seen from below. The aluminium gives the canopy its crisp edges. Glass keeps the connection to the interior clear. Together, they make the modern louvre system readable in both detail and overall view, which is important in a project where the roof itself is the main feature.
In the close-up images, the regularity of the slats becomes the subject. You can see how the lines are spaced, how the underside catches light, and how the roof plane changes from a broad covering into a series of narrow elements. That is why the louvre roof canopy works so well in a project page like this: the product is visible in use, not just named. Its form, shadow and edge are all part of the same reading, and the visual evidence stays centered on the covered outdoor space.
A roof that defines the outdoor room without closing it
The strongest impression comes from restraint. The louvre roof canopy is present in almost every view, but it never overwhelms the terrace. Instead, it gives the outdoor room a measured boundary, with open sides, dark framing and a slatted ceiling that controls brightness while keeping air and sightlines open. The seating area, dining table and poolside context all benefit from that clear overhead layer. What remains is a covered outdoor space that feels carefully set into the house’s layout, with the roof doing the quiet but essential work of defining it.
That quietness is visible in the way the structure relates to the paving and the glazing. The long terrace joints, the black edges and the repeated slats all move in the same direction. Nothing is overdrawn. The louvre roof terrace reads as a practical architectural addition, but also as the detail that gives the entire outside setting its cadence. In this project, the louvre roof canopy is not a background piece. It is the element that makes the terrace usable, legible and visually distinct at the same time.
Want to see more of Livium? View the page of Livium for even more great projects and company information.



NEW 2026 Jubileum Edition The Best Interior Designers Benelux
Order Now €125