Minimalist kitchen with marble worktop and integrated appliances
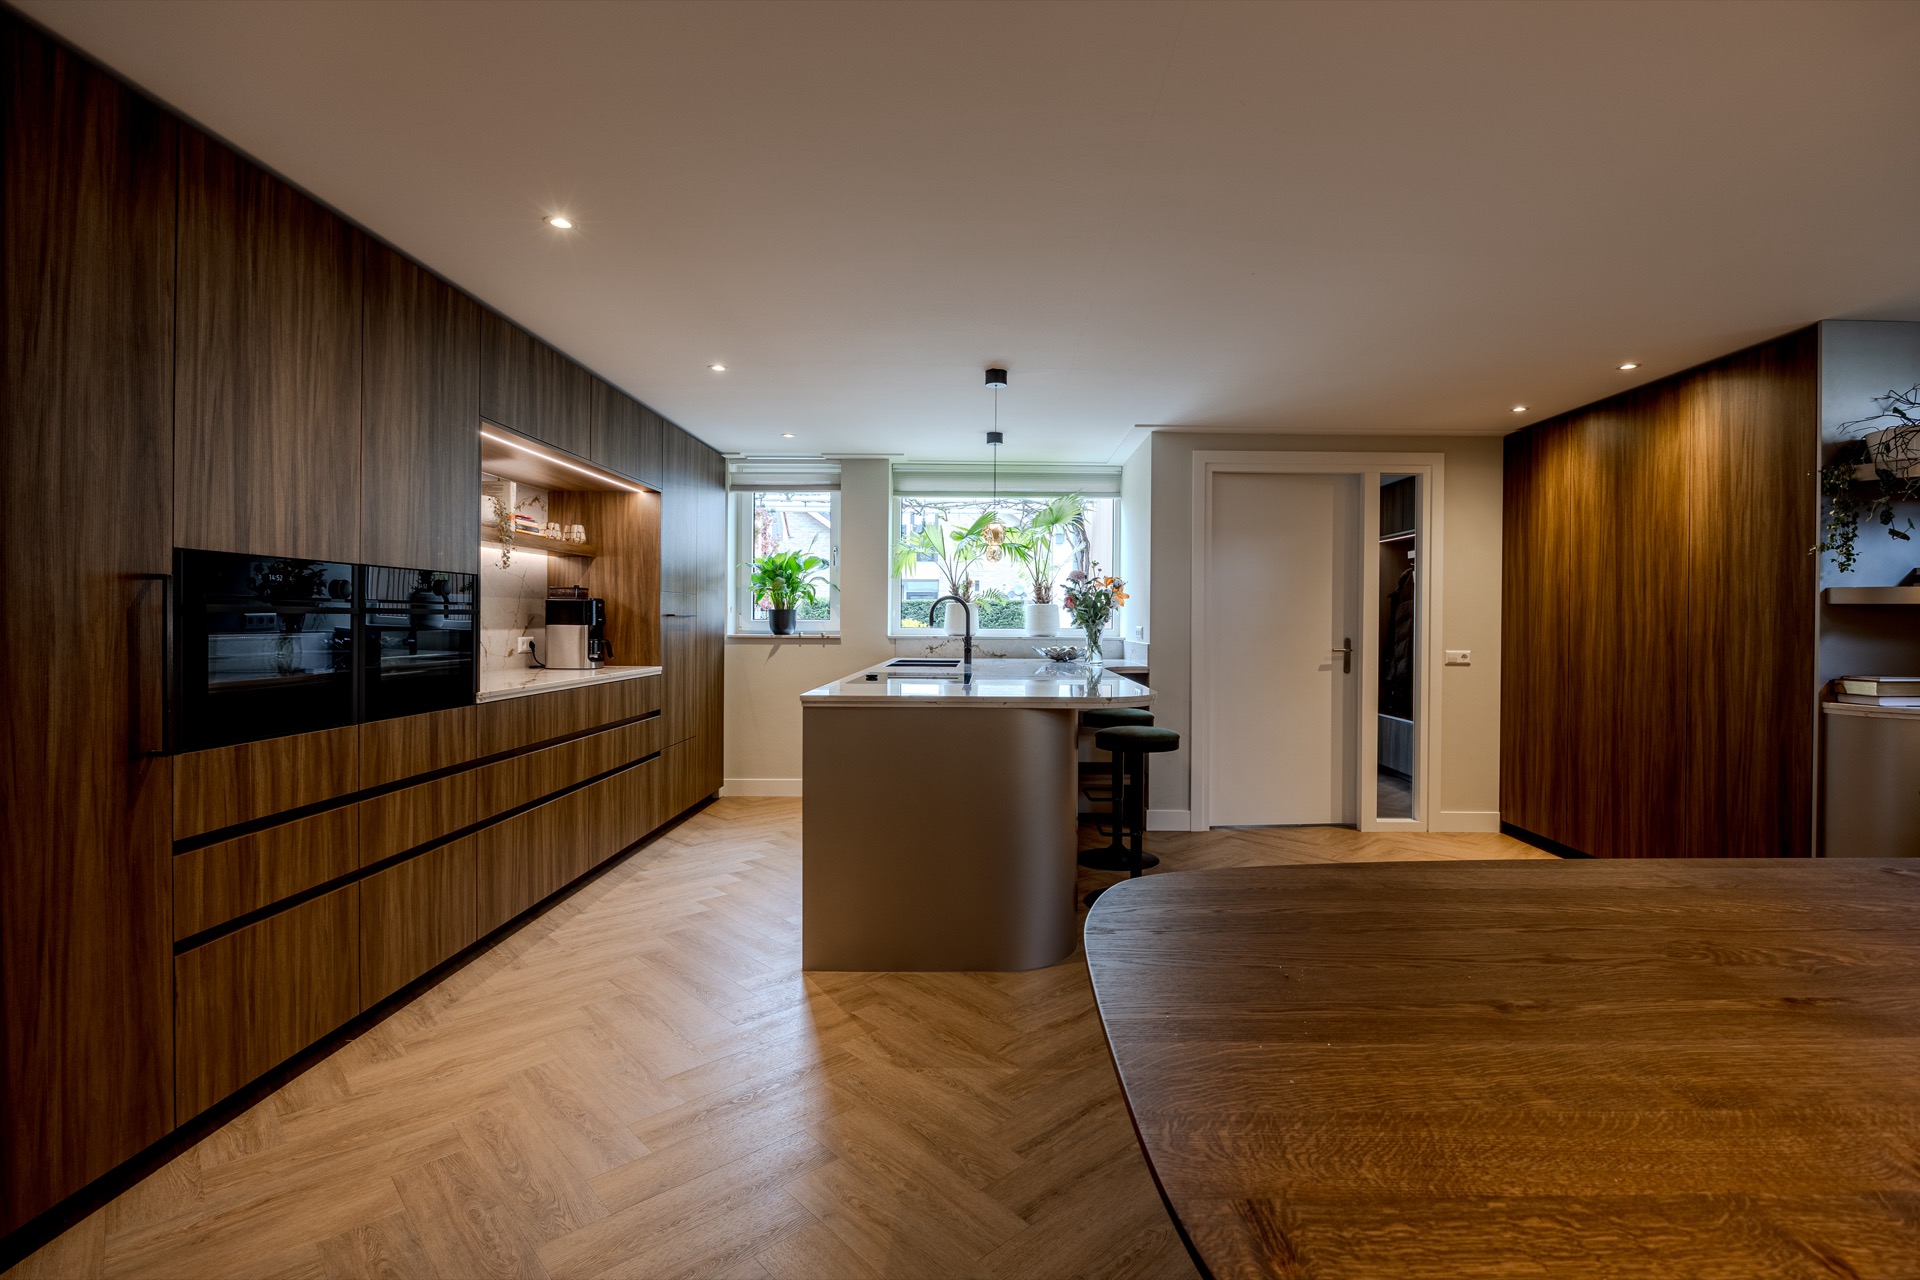
Light wood herringbone flooring sets the tone before the first cabinet comes into view. Its pattern pulls through the room and gives the smooth surfaces something to play against. Above it, a minimalist kitchen with marble worktop catches daylight from large windows, so the white stone and its golden veins shift as the light moves. The marble back panel reflects the same effect, turning a quiet material palette into a surface that changes through the day.
Wood fronts drawn as one continuous wall
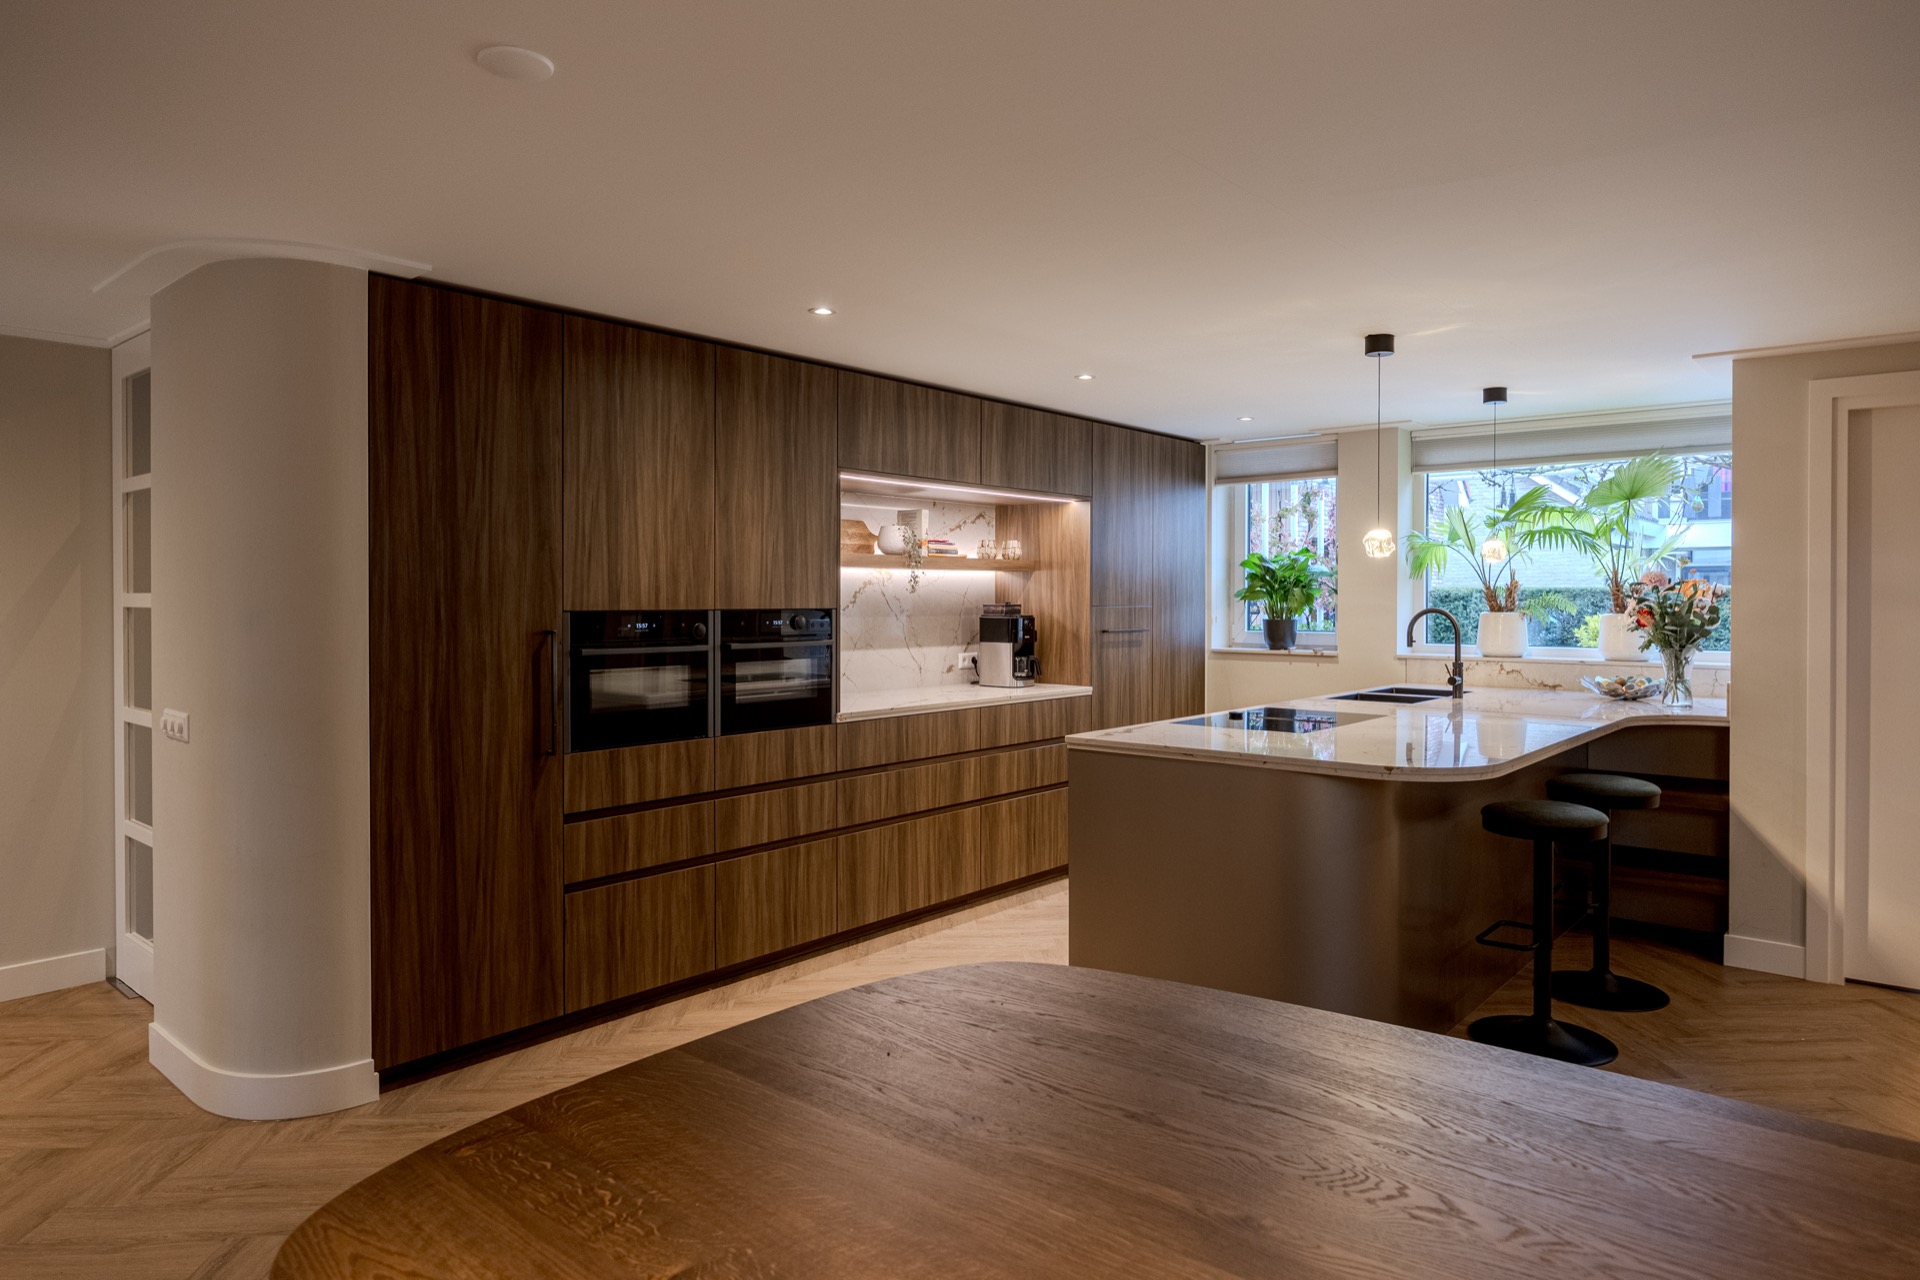
The main kitchen wall is built from wood panels with no visible handles, and that absence keeps the elevation calm rather than blank. The grain runs in long lines across the cabinetry, with only small variations in tone to break the surface. That steady rhythm suits the room’s symmetrical layout. Instead of separating storage, appliances and wall finish into different layers, the wall holds them together in a single composition. It is a wood and marble kitchen where the joinery does most of the visual work.
Seen across the room, the cabinetry reads almost like architectural cladding, except the texture remains warm and tactile. Push-to-open doors support that effect by removing extra marks from the front. Everyday objects stay behind closed fronts, while open shelving leaves a few items visible. The result is not sparse for its own sake; it simply keeps the eye moving along the uninterrupted grain and the straight cabinet lines.
The marble surface and its golden veining
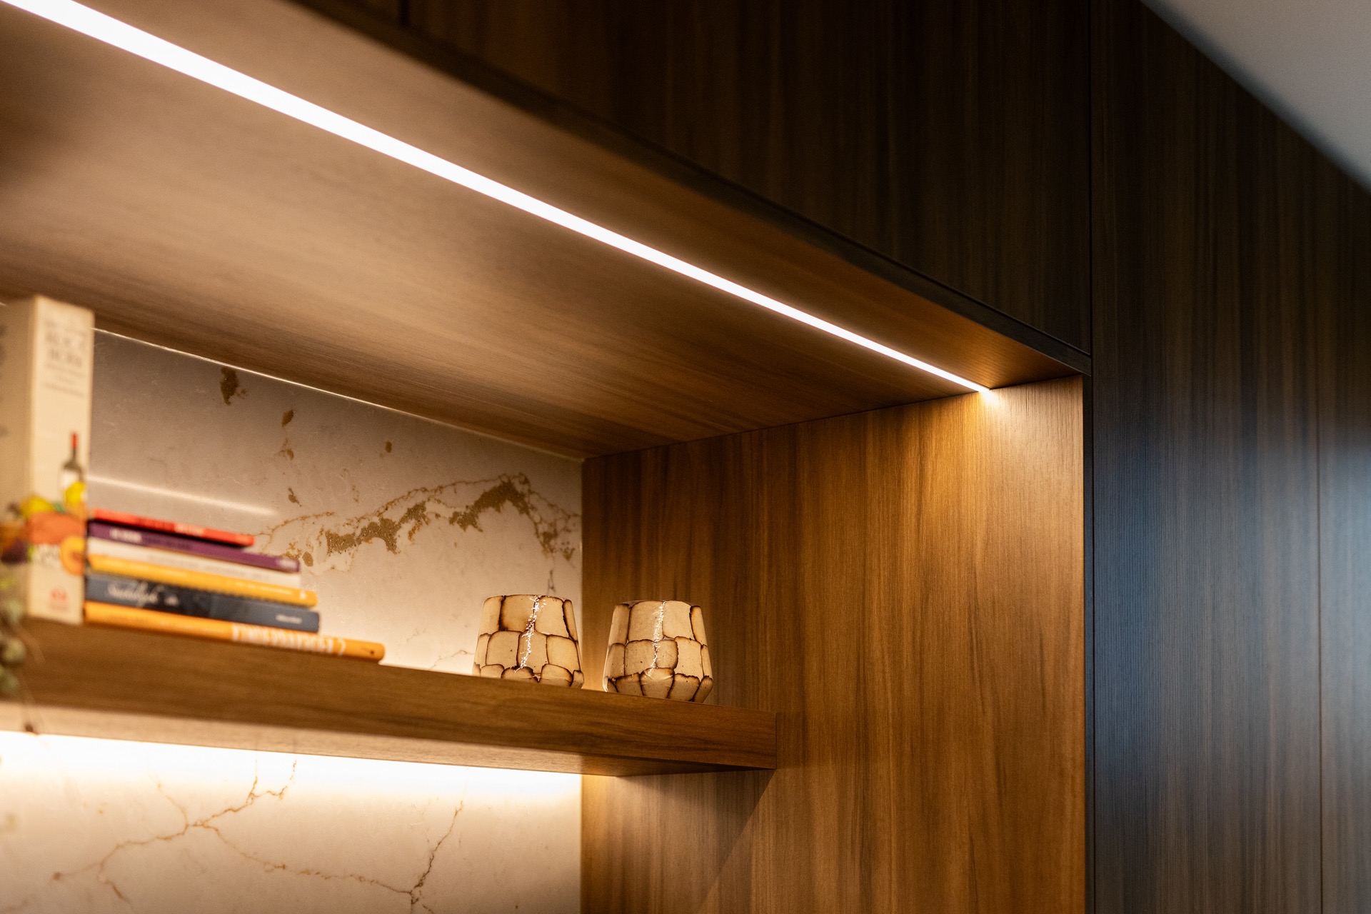
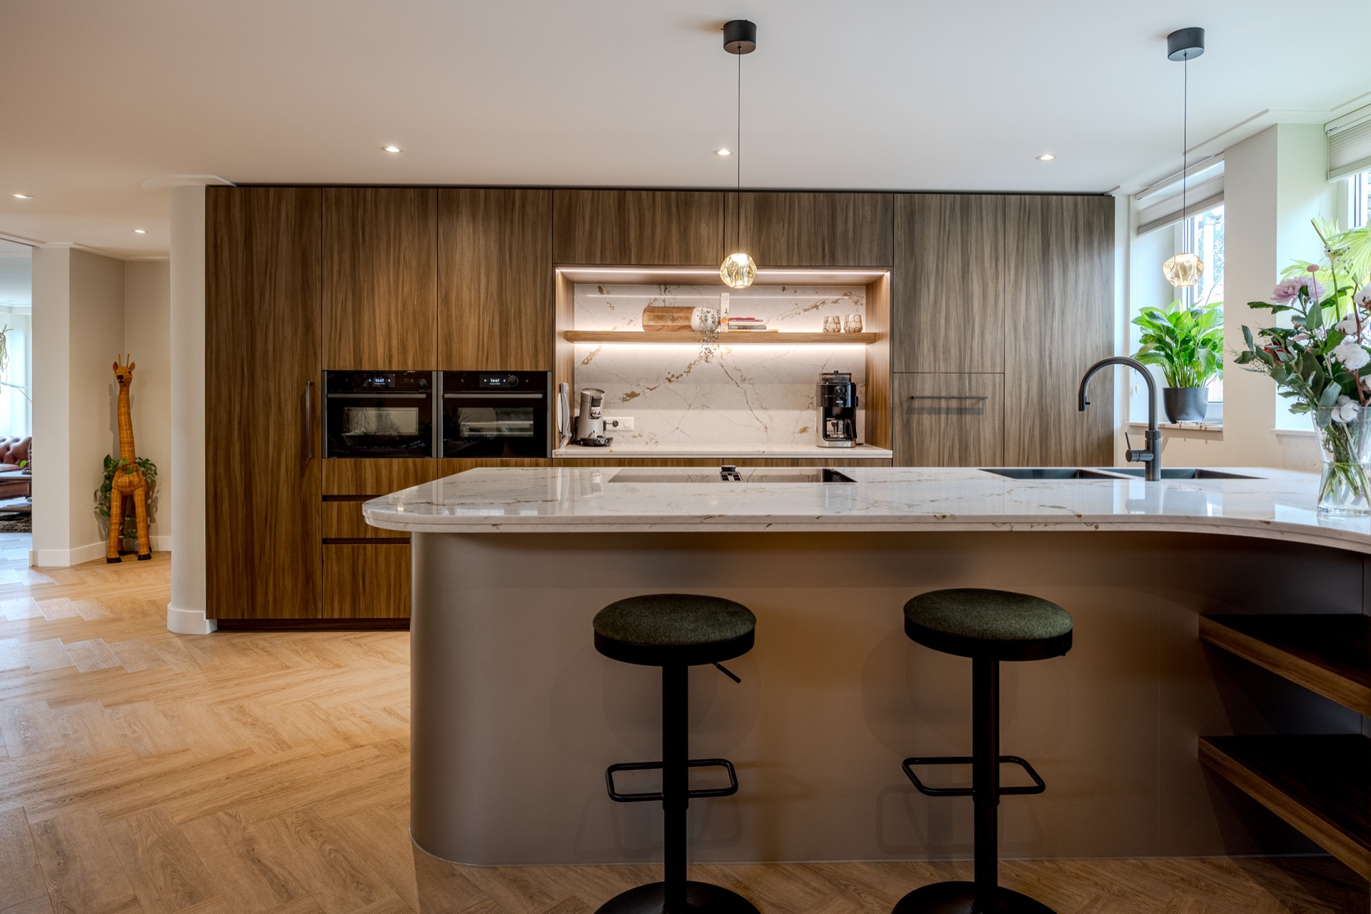
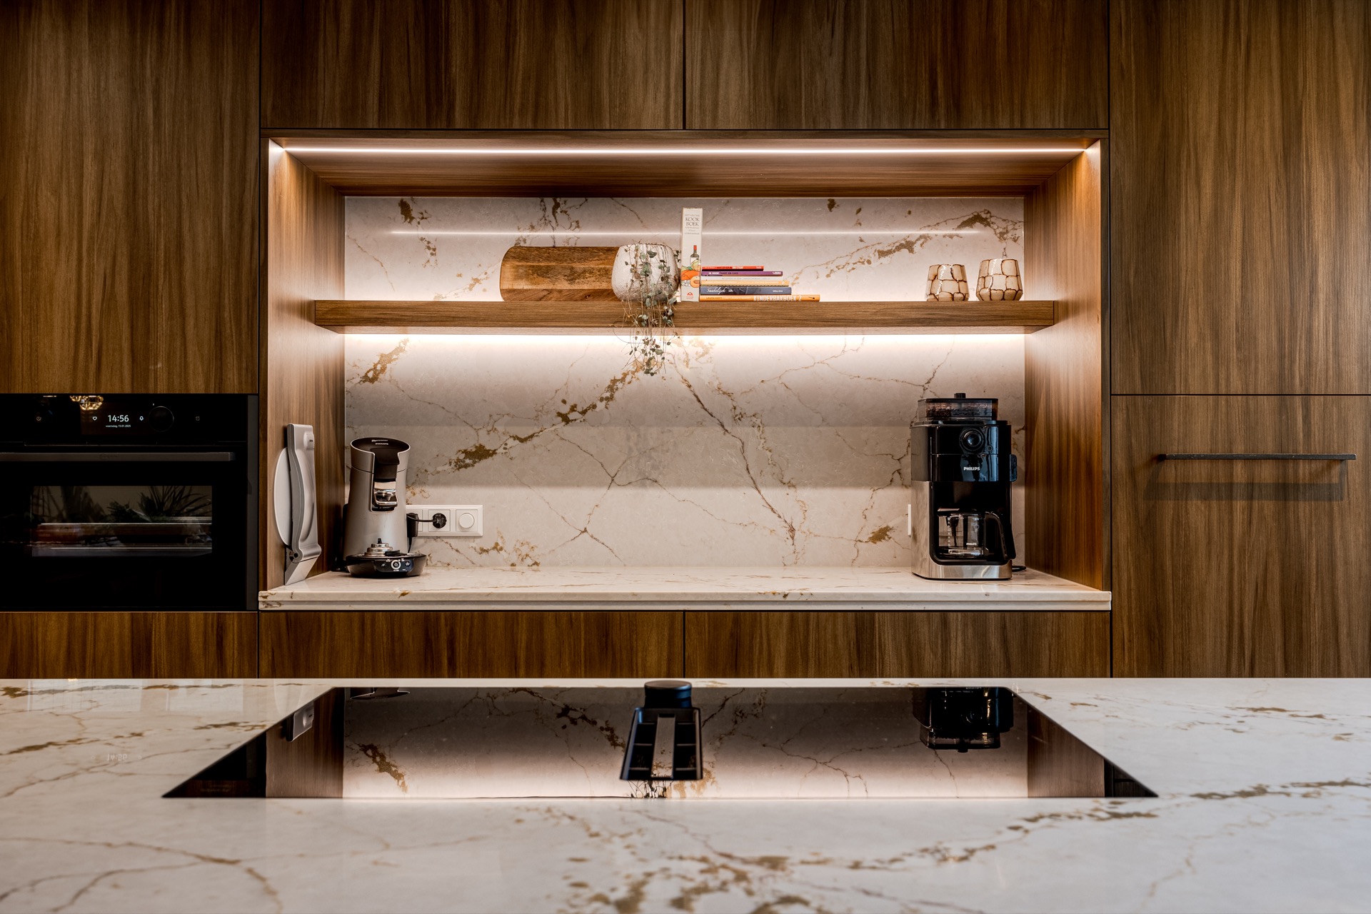
The marble worktop and matching back panel are the brightest elements in the room. Their white base carries fine golden veining that comes forward in daylight and softens again when the room darkens. Because the stone is used both horizontally and vertically, the marble does more than top the island or frame the hob zone: it marks out the working area as a distinct band within the kitchen. The veining gives the surface a slight movement without disturbing the restraint of the palette.
That interplay is clearest where sun reaches the stone directly. The veins catch the light, then release it into a muted shadow across the slab. Against the surrounding wood, the marble feels sharper and cooler, but the contrast stays quiet. Nothing is polished to a high shine for effect. The materials are allowed to hold their own textures, and the room depends on daylight to reveal them.
A kitchen island with rounded edges at the centre
At the middle of the room stands a matte grey kitchen island with rounded edges. Its corners soften the block-like shape, so the island reads less rigidly than the surrounding wall units. The top remains clean and uncluttered because the integrated induction hob and sink sit flush with the work surface. That keeps the island visually open while still making it the main working point in the plan.
One side for stools, one side for work
Seating is placed along one side of the island, which changes its use without changing its form. From one angle it is a working surface; from another it becomes a place to sit and look across the room. The rounded edges help the island sit more lightly in the open plan, especially beside the straight cabinet wall. The matte finish holds the grey tone softly, so the island does not compete with the marble. It anchors the centre without becoming the loudest object in the kitchen.
Built-in wall ovens kept inside the cabinetry line
Two built-in wall ovens are set into the wood wall, each with a black front that stays flat against the paneling. No handles interrupt the surface, and no switches break the line. The appliances become part of the wall rather than separate objects attached to it. That choice matters in a room this measured, because every exposed detail would have to work against the large areas of wood, stone and daylight already in play.
The dark oven fronts give the cabinetry a deeper note, but only at close range. From a distance, they sit within the joinery like discreet rectangles, almost absorbed by the surrounding grain. The effect is practical and visual at once: the equipment is there when needed, yet the wall still reads as one architectural surface. This is a kitchen with integrated appliances that keeps its technical parts in the background.
Linear LED kitchen lighting around the stone zone
Thin LED strips run in and under the open wooden shelves, and those lines do a precise job. They trace the edge of the niche, grazing the marble back panel and bringing out the veins without flooding the room. The light is directional rather than decorative, which suits the rest of the interior. It picks up the grain in the wood, then falls away before it becomes visible as a feature in itself. That restraint keeps the lighting tied to the materials rather than turning it into an independent effect.
Glass pendants above the island add another layer, but they remain light in appearance. Their transparency leaves the matte grey surface visible beneath them, and the fixtures do not crowd the centre of the room. Together with the linear LED kitchen lighting, they create a layered reading of the space: daylight from the windows, edge lighting in the wall, and a softer glow over the island. The kitchen never depends on one single source to define it.
Japandi restraint in colour and storage
The palette stays close to warm greys, pale wood and white marble with golden veining. That limited range aligns with the Japandi kitchen style described in the source material: plain surfaces, careful proportions, no unnecessary ornament. Open shelving and closed storage alternate across the wall, so the room can hold both regularly used items and less visible objects without losing its order. The push-to-open cabinet doors continue that approach by keeping the fronts free from visual interruption.
What stands out is not a decorative gesture but the way the elements are held together by line and light. The herringbone floor adds texture underfoot, the marble reflects daylight, and the wood wall stretches across the room with steady grain. Around the island, those parts meet without being overworked. The minimalist kitchen with marble worktop stays readable from every angle: a measured arrangement of wood and marble, with integrated appliances, rounded forms and quiet lighting carrying the composition.
Want to see more of The Kitchen Art Studios? View the page of The Kitchen Art Studios for even more great projects and company information.


NEW 2026 Jubileum Edition The Best Interior Designers Benelux
Order Now €125