










Lush garden design with calm structure
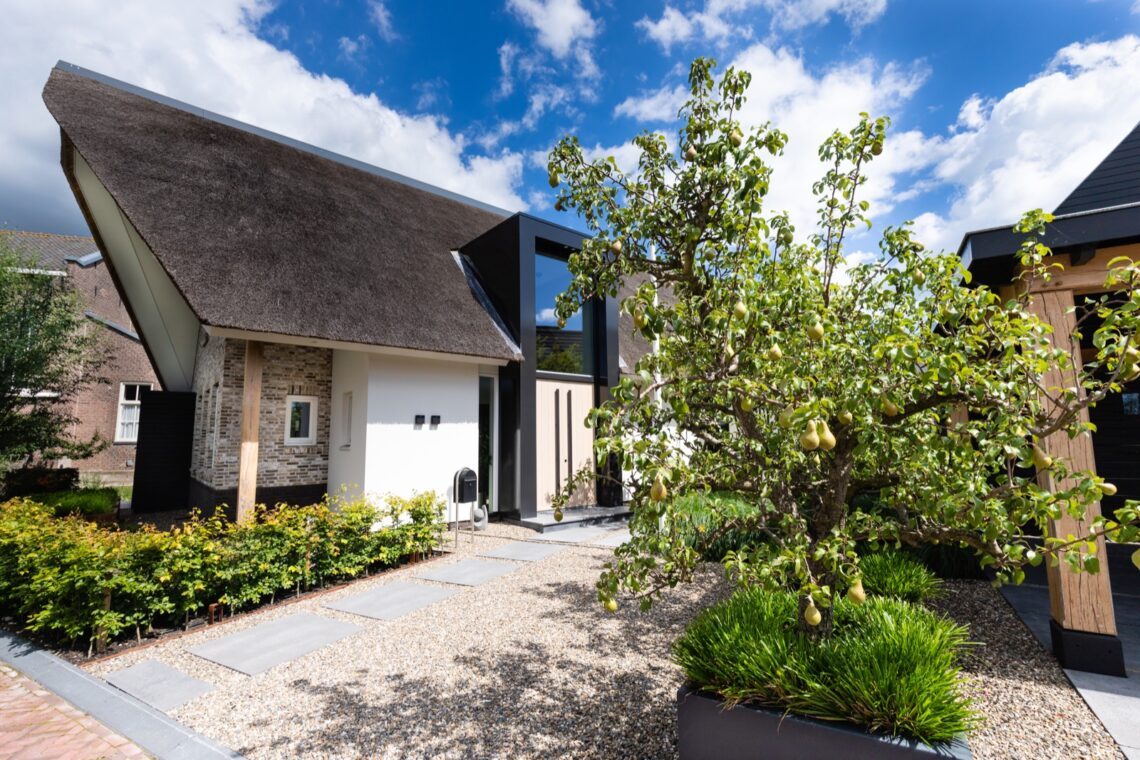
The first thing that stands out is the planting pressed close to the walls. It softens the house line by line, especially where the rear extension introduces black details and darker screening. Around the villa, the garden holds its shape with a clear rhythm: lawn, border, terrace, path. That structure gives the abundance of greenery a frame, so the planting reads as deliberate rather than crowded. It is a lush garden design, but one that stays calm in its layout.
Planting that follows the house
The garden sits in a wooded setting, and that context shows in the plant palette. Rhododendrons, wintergreen clouds and climbers sit alongside prunus, panicle hydrangeas, roof plane trees and Japanese maple. Existing greenery was kept wherever possible, sometimes in its original position, sometimes moved to give each plant more room. The result is not a reset but a reordering. New multistem trees add irregular silhouettes against the more controlled planting beds, while groups of a limited number of species keep the borders readable from the terrace.
Closer to the facade, the planting feels denser and lower in the frame. Greenery runs along the walls, folds around the corners and then opens out toward the lawn. That shift from tight border to open grass is one of the clearest moves in this lush garden design. It lets the plant masses do the work near the building, while the centre of the garden remains open enough for long views, circulation and use.
Species grouped for a quieter border
The beds are filled with repetition rather than variety for its own sake. Ornamental grasses sit between flowering perennials such as anemone, geranium, verbena and hydrangea. Because the palette stays fairly limited in each bed, the shapes of leaves and flower heads become more visible. The effect is especially strong where the beds meet the gravel paths and the large lawn areas. There, the planting edge does not blur into the rest of the garden; it holds its line and gives the whole plot a clearer reading.
Spaces made for everyday use
Between the borders and the broad grass zones, several places invite a different pace. A lounge area sits in the side garden, partly tucked in by planting and dark screening. At the back, a wellness zone includes a sauna and hot tub, while two outdoor kitchens support several dining spots for a large family. These areas are not hidden away. They sit inside the same garden language as the planting, with the same restraint in line and material so the outdoor living area feels embedded in the plan rather than added on.
The terraces are laid in grey ceramic tiles with a rectangular format, which keeps the surfaces visually steady next to the soft planting. Light-coloured gravel provides another surface, sharper in tone and looser in texture, especially where it borders the lawn. A long white stucco-look wall doubles as a bench and pulls the eye along the edge of the terrace. In the pictures, this wall acts as a fixed horizontal line between planting, seating and the open grass beyond.
Black details that echo the rear extension
The back of the house shaped the choice of garden elements. Black pergola lines and post walls echo the darker facade parts of the extension, so the boundary between building and garden feels visually linked. Dark screening also appears in vertical panels beside the greenery, creating a stronger edge behind the borders. Instead of standing apart from the planting, these black elements sharpen the green around them. They make the leaves and stems appear fuller by contrast, especially where light falls across the beds and the terrace edge.
Raised planting beds reinforce that sense of ordering. Their edges are low and direct, often in concrete or a pale finish that contrasts with the darker planting and the black framework. In the images, the beds sit beside gravel strips and paved routes, so the movement through the garden is always clear. The route may bend, but it never becomes vague. That is important in a lush garden design with so much planting: the hardscape keeps the space legible.
Terraces, gravel paths and a precise material palette
Material choices stay close to the architecture. Grey ceramic paving, light gravel, corten steel and dark metal elements all appear in measured ways. The gravel paths are not decorative afterthoughts; they mark transitions between terrace, lawn and planting bed. Their paler colour lifts the ground plane and gives the borders more depth. Against that, the corten water tables add a stronger edge and a warmer rust tone, especially when their integrated lighting switches on after dark.
The garden also uses geometry with restraint. Rectangular tiles, straight terrace edges and clean path lines sit beside curved planting pockets and the irregular outline of the multistem trees. That contrast between structured lines and natural forms is one of the defining qualities of the project. The garden does not flatten everything into a single shape. It lets the built parts stay exact while the planting moves more freely within the same framework.
Evening light and art at the end of the view
At night, the garden changes character without changing its layout. Ground spots pick out the sculptures placed at the end of the sight lines, so the eye lands on them rather than drifting past. The water tables glow softly, and the planting around them becomes darker and denser in the surrounding light. Even the black screening reads differently after sunset: it drops into the background and lets the illuminated plants and objects stand forward.
That approach to garden lighting keeps the evening scene subtle. There are no theatrical gestures, just carefully placed points of light that reveal the edges of the paving, the height of the borders and the position of the art. Because the sculptures are built into the composition of the garden, they do not interrupt it. They close a view, pause the movement and give each axis a clear finish. In this lush garden design, those quiet endings matter as much as the broad lawns and the dense planting around the house.
Want to see more of Groenregie, your translator of garden wishes? View the page of Groenregie, your translator of garden wishes for even more great projects and company information.




NEW 2026 Jubileum Edition The Best Interior Designers Benelux
Order Now €125


NEW 2026 Jubileum Edition The Best Interior Designers Benelux
Order Now €125


NEW 2026 Jubileum Edition The Best Interior Designers Benelux
Order Now €125


NEW 2026 Jubileum Edition The Best Interior Designers Benelux
Order Now €125


