










Luxury apartment interior with bespoke details
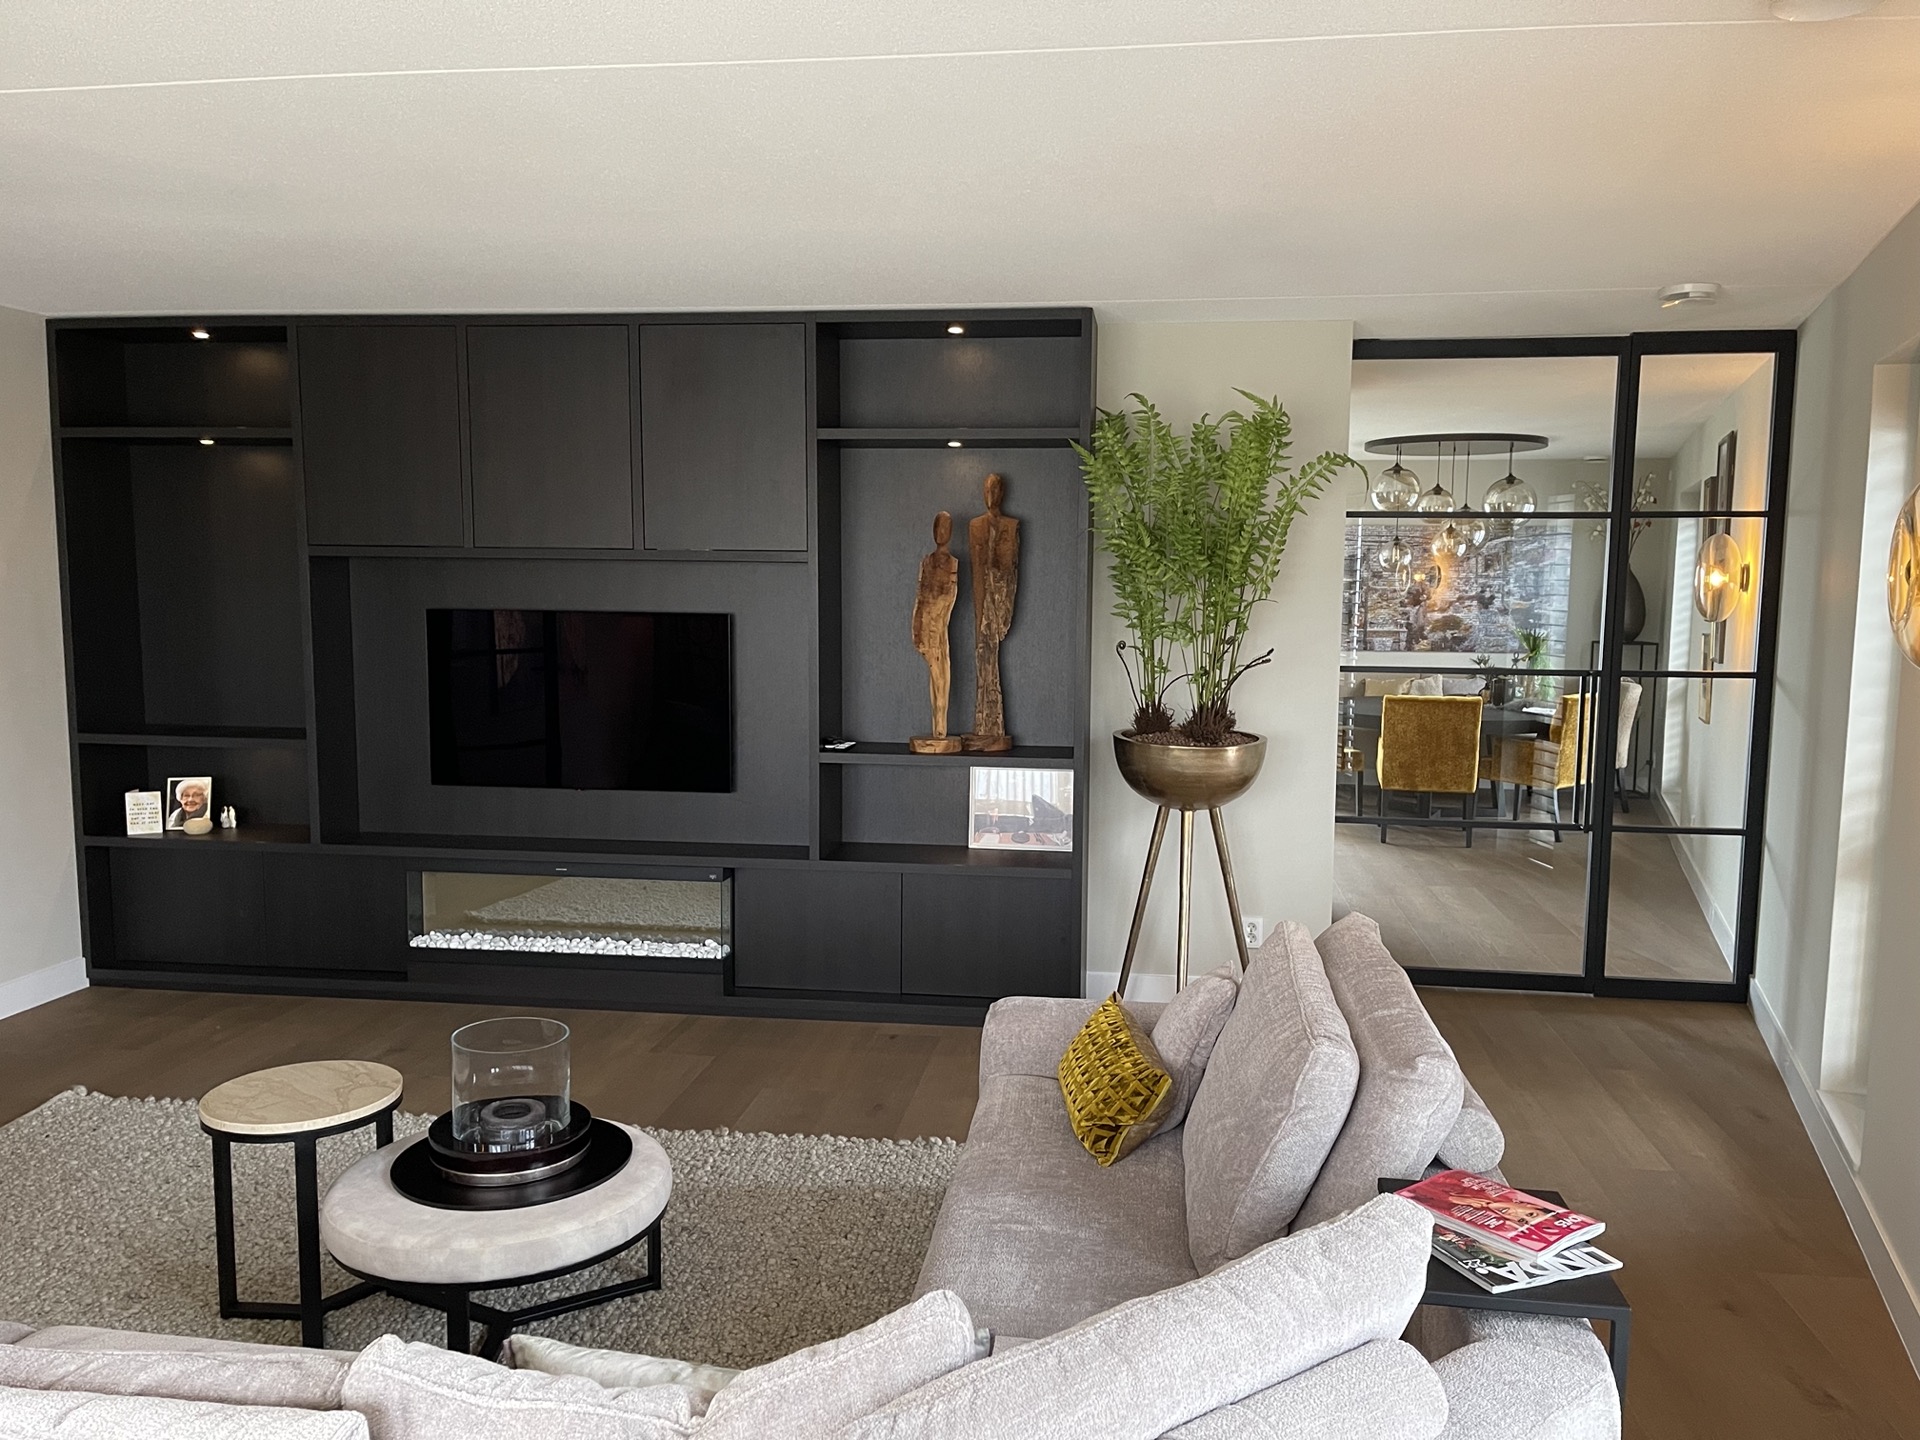
A wall of dark joinery sets the tone in the living room, where a built-in fireplace sits inside a custom TV wall and the glazing opens toward the dining area. The apartment is a new-build interior, but the emphasis is not on a blank shell. It is on the way each surface was pulled into place: the cabinetry, the window dressings, the steel profiles in the openings, and the mix of wood, glass, and textile that keeps the rooms visually connected.
Custom joinery shapes the living room
The living area is organised around custom interior joinery rather than loose furniture alone. Open niches, a television recess, and integrated lighting turn the wall unit into the main element in the room. The built-in fireplace is placed low and clear, so the eye moves from the flame line to the darker shelves and then out to the table setting beyond. That route makes the room feel longer and more deliberate, especially when the black-framed glazing picks up the same darker edge.
Material choice does a lot of the work here. Wenge wood appears in the finishes, giving the cabinetry a deep grain that sits well beside steel and glass. Velvet accents soften the sharper lines, most visibly in the seating, where an ochre-toned armchair adds a dense block of colour against the neutral floor and walls. Nothing is overstated. The room relies on measured contrasts: matte against reflective, soft against angular, open shelves against closed panels.
A TV wall with a clear focal point
The custom TV wall is not treated as a flat backdrop. It has depth, with shelves, cut-outs, and a fireplace opening that breaks up the surface. Light is built into the unit in small sections, so the cabinetry reads as a layered composition rather than one continuous panel. From the sofa, the eye can take in the screen, the fire, the lower storage, and the connection to the dining zone in one view. That combination gives the room its structure without adding visual noise.
Automated window treatments frame the light
Large windows are dressed with high curtains and sheer layers, and the brief called for automated window treatments wherever possible. The result is visible in the way the fabric falls in vertical lines beside the darker frames. During the day, the voile softens the glass without closing off the view completely. At night, the heavier curtains gather at the sides and leave the steel-look profiles exposed, so the openings remain part of the composition rather than disappearing into the wall.
The window treatment is important because it sits between the room and the light. It tempers the sharpness of the glazing and gives the apartment a slower visual rhythm. The curtains do not compete with the joinery. They stand just in front of it, shifting the depth of the room by a few centimetres, which is enough to make the window wall read as a designed surface. In a space with so many dark edges, that layer of textile matters.
Glass pendant lights bring a warmer register
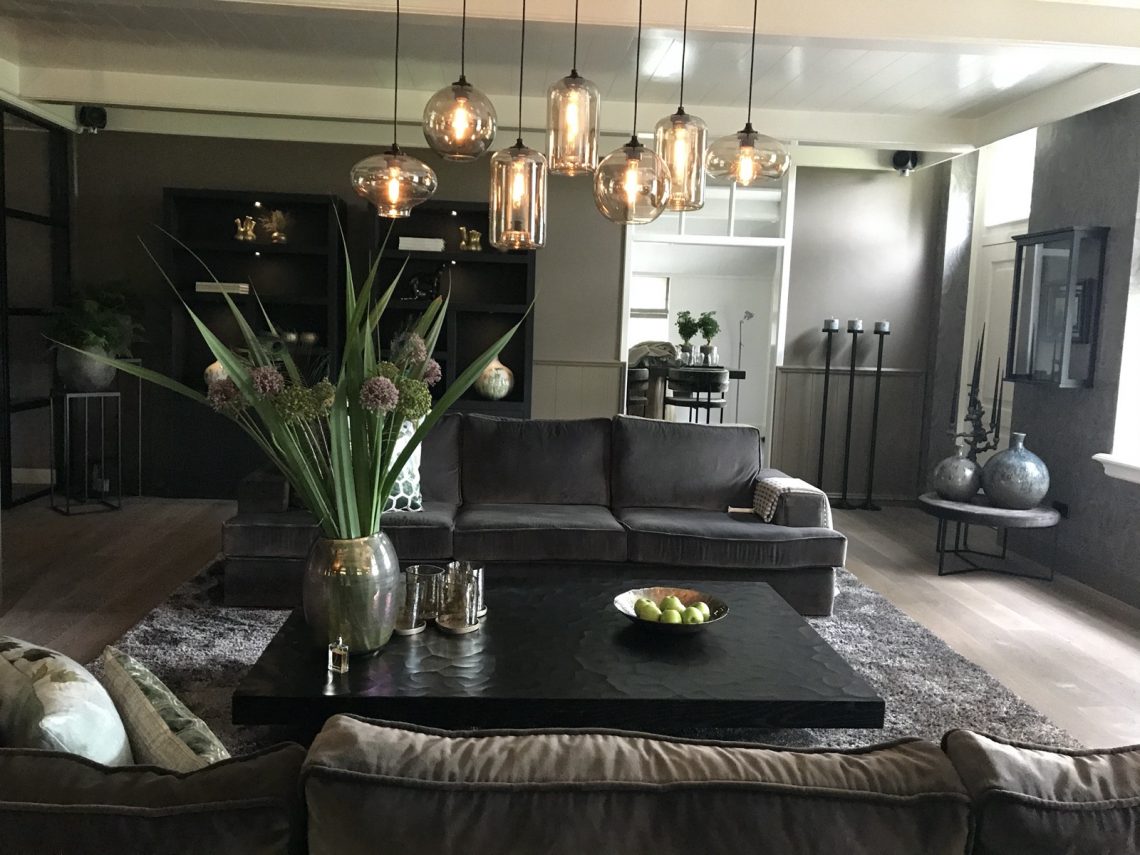
Above the dining table, glass pendant lights hang in a compact cluster and catch a warm amber glow. Their transparency keeps the ceiling line open, while the bulbs and glass forms add a softer note to the room. The same idea appears elsewhere in the apartment: light is used as material, not decoration. Small wall spots run along the bespoke joinery, and the pendants in the dining zone echo the reflective quality of the glass in the bedroom partition.
The dining area sits close to the living room, so the lighting has to do more than illuminate a table. It marks a separate zone without putting up a physical barrier. The round table, dark base, and upholstered chairs form a tighter composition than the living area, and the hanging cluster keeps that part of the apartment visually anchored. Seen from the sofa, the lamps become part of the interior sequence rather than a separate scene.
Steel and glass define the bedroom suite
In the main bedroom, a floral wallpaper wall gives the bed a strong vertical plane, while the opposite side opens toward the bath and shower zone through a steel-framed partition. The glass and black profile of that partition make the wet area visible without exposing every detail at once. Tiled walls sit behind it, and the change in material marks the shift from sleeping area to bathroom clearly. It is the most architectural gesture in the apartment, and it is handled with a light touch.
The steel-framed partition is also where the apartment’s material language tightens. Glass, steel, tile, and wallpaper meet within a short distance, but none of them are pushed too far. The partition keeps the bathroom zone legible from the bedroom, and it gives the suite a direct line between the bed, the wash area, and the shower enclosure. That line is practical, but it also leaves the bedroom feeling more open than a closed ensuite would.
Textile, wallpaper and darker finishes
The bedroom does not rely on a single feature wall alone. The floral pattern has enough scale to sit behind the bed without taking over the room, and the darker metal frame nearby prevents the space from becoming too soft. Velvet accents appear again in the apartment’s furniture language, tying the bedroom back to the living room. The result is less about theme than repetition of materials: textile in one room, metal in another, and glass where the transitions need to stay visible.
Throughout the apartment, the finishes are chosen for their ability to hold a room together through detail. Wenge wood brings depth to the joinery. Velvet catches light in the seating. Glass pendant lights add a clearer sparkle above the table. The built-in fireplace sits within the custom TV wall as a calm centre point, while the automated window treatments and steel-framed partition show how the apartment handles privacy and openness at the same time. The project is strongest where these elements meet, because each one stays readable on its own.
What remains after moving through the rooms is the sense of a carefully edited interior rather than a display of separate objects. The living room, dining area, and bedroom suite are connected by repeated tones of black, amber, wood, and textile, but each zone still has its own task. The custom TV wall holds the living room together. The window coverings control the light. The steel-framed partition gives the main bedroom a sharper edge. Together they define a luxury apartment interior that depends on precision, not excess.
Want to see more of Miryam Schotman Interieurs? View the page of Miryam Schotman Interieurs for even more great projects and company information.




NEW 2026 Jubileum Edition The Best Interior Designers Benelux
Order Now €125


NEW 2026 Jubileum Edition The Best Interior Designers Benelux
Order Now €125


NEW 2026 Jubileum Edition The Best Interior Designers Benelux
Order Now €125


