










Townhouse interior with chic glamour and stone fireplace
The long line of sight sets the tone immediately in this townhouse interior. Living room, dining area and kitchen are joined in one continuous volume, so the eye keeps moving from the upholstered seating to the bar-style table and on toward the kitchen zone. Natural stone, grey textiles and dark detailing keep that broad layout from feeling empty. The result is a custom interior that feels made for the way the residents use the space, with each zone defined by furniture, light and material rather than walls.
A single room, stretched into clear zones
The strongest gesture here is the length of the plan. More than twenty metres of connected floor space creates room for a sitting area, dining table and kitchen to sit in the same field of view without losing their own position. A low coffee table, a run of seating and a higher table near the center help break up the depth. That shift in height matters: it gives the long open-plan living space structure while keeping the route open from one end to the other.
Because the room is kept visually open, the furnishing carries much of the responsibility. Grey upholstery softens the straight lines of the walls and floor, while darker niches and cabinet details anchor the composition. The mix of materials is restrained but not thin. Fabric, wood, stone and glass each have a clear role, and the custom interior reads as a sequence of usable places rather than one oversized lounge. Even the round table edges and curved lamps interrupt the length with small, deliberate gestures.
The stone fireplace as the main anchor
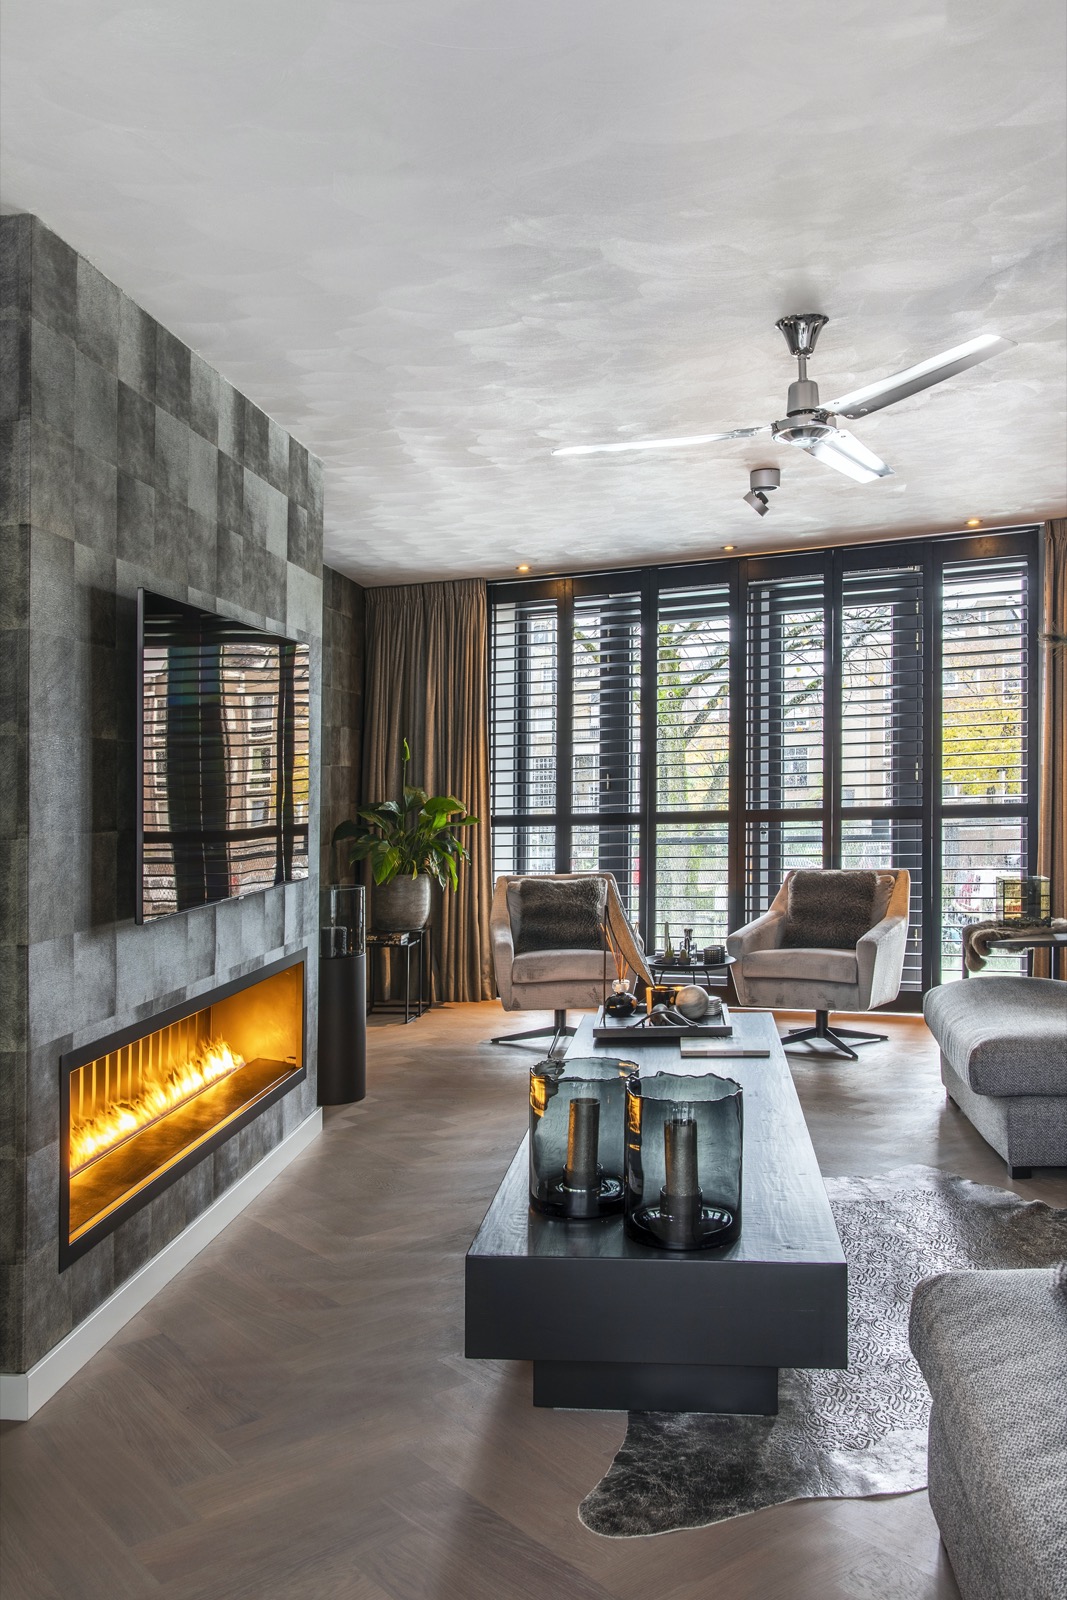
At the heart of the sitting area, the built-in fireplace in a stone wall draws attention without dominating the room. The flame window sits inside a broad surface of grey stone, which gives the wall more weight than a plain finish would. It also links the fireplace to the rest of the interior palette, where muted tones and solid materials do most of the work. In this townhouse interior, the fireplace is less a decorative object than a fixed point that holds the seating arrangement in place.
The wall around it is treated as part of the room, not as a separate feature. That is where the stone fireplace wall earns its presence: it frames the fire, reflects the line of the seating group and gives the long room a pause. Nearby, a low table and compact chairs keep the focus low and horizontal. The arrangement lets the eye rest on the flame, then travel outward again toward the windows and the dining zone beyond.
Grey textiles and darker accents
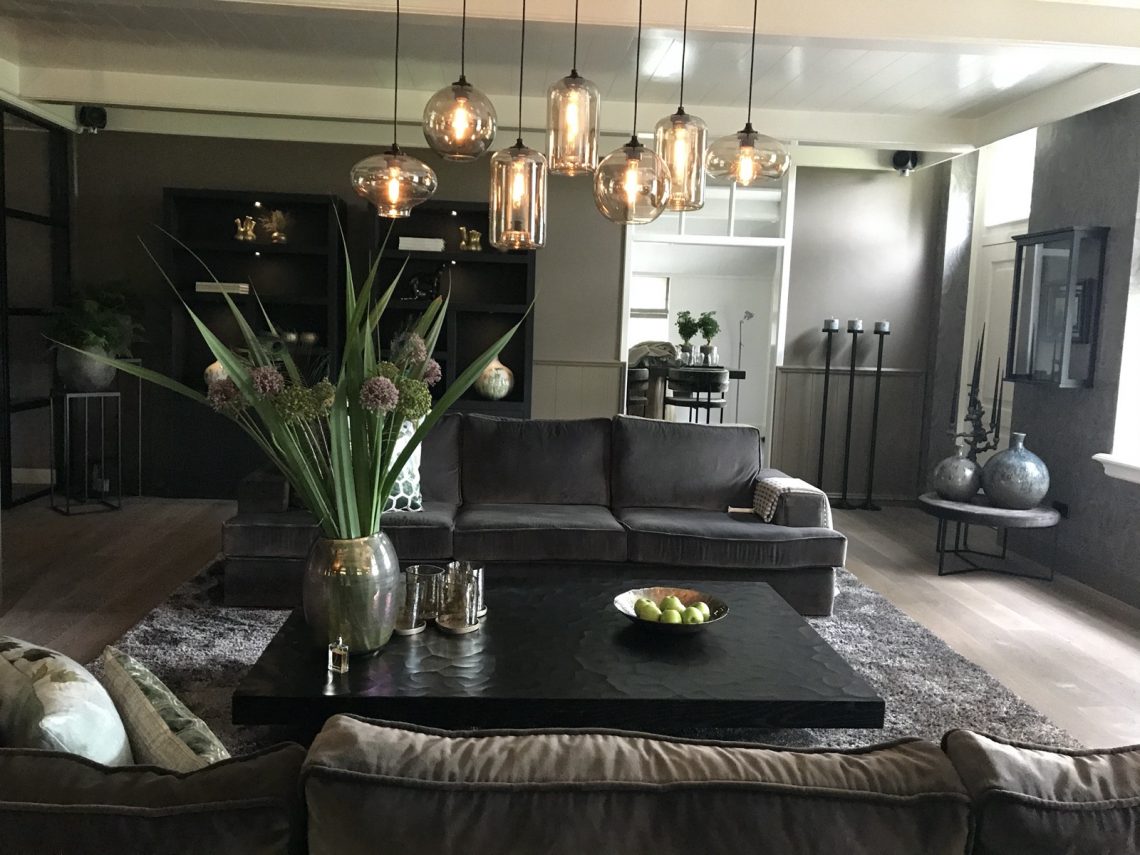
The seating area depends on texture more than color. Grey fabrics cover the larger pieces, while the darker details appear in the side elements, the recesses and the edges of the joinery. A tufted wall section adds a more upholstered note, which sits comfortably next to the harder stone and the glossy surfaces of the lamps and mirrors. That contrast is what gives the chic glamour living room its edge: not sparkle for its own sake, but a controlled meeting of soft cloth, reflective glass and solid wall surfaces.
Round mirrors repeat the circular language of the lighting and soften the longer walls. They sit as accents rather than as full decorative statements, catching the brightness from the windows and the pendants. Seen together, the mirrors, stone and fabric create a room that changes with the light. In some views the stone reads almost architectural; in others the upholstery and warm lamps bring the room closer and more intimate.
Shutters, windows and the way light moves through the room
Large windows with horizontal shutters shape the daylight across the whole interior. The shutters cut the glass into measured bands, so the light arrives in strips rather than in one flat wash. That gives the long open-plan living space a slower rhythm, especially when curtains fall beside the frames and the view outside is only partly revealed. The window treatment is not a background detail here; it directs how the room is read from one end to the other.
Because the windows run alongside the main seating areas, the light reaches the stone wall, the textiles and the table surfaces at different angles during the day. The effect is visible in the contrast between the matte fabric, the reflective lamp globes and the more granular stone. In a townhouse interior with this much length, light has to do the job of marking time and depth. The shutters make that possible without interrupting the open plan.
Round pendants and the quieter details above eye level
The lighting stays close to the overall mood of the room. Round pendant lighting hangs above the table areas with warm glass shades that throw a soft glow rather than a hard beam. The globes repeat the circular mirrors and the curves of the smaller tables, so the room does not rely only on straight lines and long surfaces. In a space this extended, those suspended lights act almost like markers, helping separate one zone from another without adding partitions.
There is also a more intimate corner of the plan where a wall niche and shelf arrangement sits under its own light. The built-in shelving and the illuminated recess add depth to the wall, turning a blank surface into a usable pause in the room. That detail matters because it reflects the same approach found throughout the project: everything is tailored to the room’s length, and every surface has a reason to be there.
Built for the residents, not for display alone
The custom interior is visible in the way the furniture and built-in elements fit together. The bar-height table, the seating group, the fireplace wall and the storage areas all seem set to support daily use while keeping the room visually open. Rather than filling the space with oversized pieces, the layout leaves enough breathing room between functions. That gives the residents different ways to use the room without asking them to move around obstacles.
What gives the whole townhouse interior its character is the mix of chique glamour and sturdy material choices. Stone, fabric, glass and wood sit beside one another without overstatement. The room does not try to disguise its length; it uses it. From the first view across the seating area to the final zone near the kitchen, the project keeps the same clear language of tailored furniture, warm light and grounded finishes. It is a long room, but each part knows exactly where it belongs.
Seen in full, the long open-plan living space feels precise rather than sprawling. The fireplace, the shutters, the mirrors and the pendant lamps each pick up a different part of the room’s structure, while the custom interior keeps the sequence coherent from front to back. The result is a townhouse interior where the sightline is as important as the furnishings, and where the material palette does the quiet work of holding the composition together.
Want to see more of Miryam Schotman Interieurs? View the page of Miryam Schotman Interieurs for even more great projects and company information.




NEW 2026 Jubileum Edition The Best Interior Designers Benelux
Order Now €125


NEW 2026 Jubileum Edition The Best Interior Designers Benelux
Order Now €125


