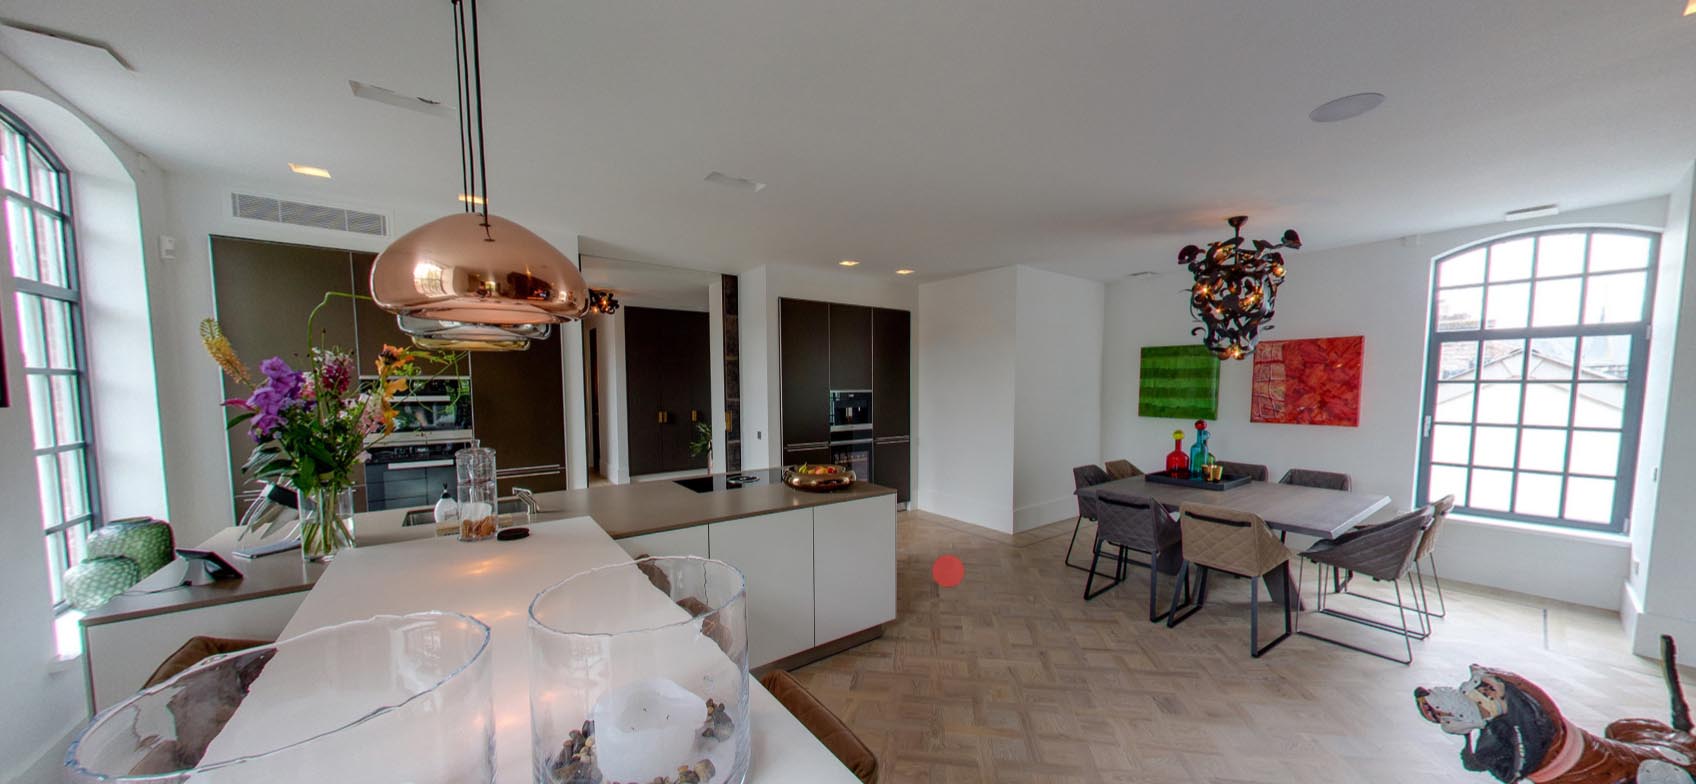
Luxury apartment with open kitchen and dining area
Light lands first on the floor, then on the white kitchen blocks and the dark cooking zone set into the center of the room. The open kitchen dining area reads as one continuous living space, with the table placed close to the large window and the cabinetry forming a quiet backdrop. A VR tour is available for a fuller view of the apartment, while the inspiration book video adds another look at the interior mood.
Open-plan living around the table and kitchen
The open kitchen dining area is the clearest move in the layout. Instead of separating functions, the kitchen, dining table and seating zone sit within the same field of view. A central pendant hangs above the table, while ceiling spots mark the wider room without pulling attention away from the large window. The result is a room that lets movement stay direct: from kitchen to table, from table to sitting area, from inside to the glass opening.
The floor strengthens that reading. Its geometric wood pattern draws the eye across the room and gives the open kitchen dining area a distinct surface rhythm. Against that pattern, the smooth walls stay restrained. White fronts reflect daylight, and the darker cooking zone cuts a clear line through the composition. Nothing feels overworked; the space is built from simple parts that meet in plain view.
Custom cabinets built into the wall
The custom cabinets are not treated as separate furniture pieces but as part of the architecture of the room. A tall cabinet wall with dark fronts rises beside the dining area, and an integrated niche breaks the mass so the surface does not feel flat. In the other view, white kitchen blocks frame the working zone and keep the composition low and linear. These built-in cabinets hold the room together without closing it off.
Storage that stays visually quiet
What stands out most is how the cabinetry uses height and recesses rather than decoration. The built-in cabinets create a strong vertical line, while the niche introduces a pause in the wall. That small opening changes the pace of the room. It gives the eye a place to rest between the table, the kitchen blocks and the larger window wall. For a luxury apartment, that kind of measured storage is what keeps the space open instead of crowded.
There is also a clear contrast between the cabinet fronts and the lighter surrounding surfaces. Dark wood tones or deep finishes sit against pale walls and white kitchen elements, which makes the storage read as part of the room rather than as added bulk. The custom cabinets therefore do two things at once: they organize daily use and shape the visual line of the interior. In an open kitchen dining area, that matters as much as the table itself.
Daylight across a large window
A large window defines the far side of the room and brings daylight directly into the open plan. The dining table sits close to that opening, so the view and the light become part of the meal setting. In the second image, the table and chairs line up beside the glass while the cabinet wall anchors the opposite side. This push and pull between window and storage gives the luxury apartment its spatial rhythm.
Daylight also softens the contrast between materials. The glass, the glazed reflections and the smooth wall surfaces keep the room from feeling heavy, even with the darker cabinetry in place. The open kitchen dining area benefits from that brightness most clearly at the edges: the tabletop, the chair backs and the cabinet handles all read in layers instead of blending into one mass. That makes the interior easy to read at a glance.
A calm palette of wood, glass and light surfaces
The material palette stays limited, which lets each surface do a specific job. Wood appears in the floor and in parts of the cabinet finish, glass sets the outer boundary of the room, and smooth plastered walls keep the background even. The luxury apartment uses those materials in a direct way. There are no ornamental transitions or heavy gestures, only clear joins between floor, wall, cabinet and window.
Color follows the same logic. White kitchen blocks, darker cabinet fronts and a restrained set of neutral surfaces create a measured contrast. It is the kind of modern interior that relies on proportion rather than excess. The open kitchen dining area does not need extra separation because the materials already define the zones. The table, the cabinetry and the window each hold their place without competing for attention.
Lighting as a visible layer
Lighting is treated as part of the composition, not as an afterthought. The central pendant marks the main gathering point, while a row of ceiling spots spreads light across the wider room. In the second view, multiple spots and hanging lights sharpen the outline of the seating and dining areas. These fixtures do not decorate the space; they trace it. They show where the room opens, where it tightens, and where the eye should pause.
Seen together, the images and the VR tour present a luxury apartment that is defined by its open kitchen dining area, its custom cabinets and its long line of daylight. The inspiration book video fits that same reading: it points to an interior that is assembled through materials, light and storage rather than through ornament. What remains is a room with clear edges, a strong cabinet wall and a table placed exactly where the window can do its work.
The apartment stays memorable because every element has a visible role. The kitchen blocks anchor the working side, the built-in cabinets carry the storage, the large window opens the room, and the pendant light sets a point of focus above the table. Nothing is presented as an isolated feature. In this open kitchen dining area, the parts are connected by sightlines, daylight and the clean geometry of the floor.
Want to see more of RMR interieurbouw? View the page of RMR interieurbouw for even more great projects and company information.