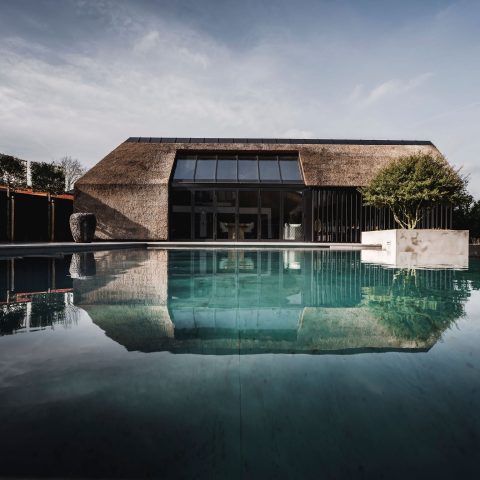
Luxury eclectic interior
Patterned wallpaper, dark joinery and a marble worktop set the tone from the first step inside. What began as a small, characterless layout has been turned into a luxury eclectic interior that now carries several family zones without losing sightlines between them. The rooms are used for long dinners, quiet work, and evenings that spill from one space to the next. The change is not about adding more surface; it is about giving each wall, opening and built-in piece a clear job.
Statement wallpaper sets the pace
The walls do a lot of the talking here. One room is covered in bold botanical print, another in a blue pattern, while a different wall takes on a more graphic rhythm. That use of statement wallpaper gives each zone its own register, yet the house still reads as one interior because the colours are repeated in fabrics, art and upholstery. The wallpaper is not used as a backdrop alone. It marks turns in the plan, frames seating areas and pulls attention toward the windows.
Some of the most striking images show a pink armchair set against a large tropical print, with daylight falling through a dark-framed opening nearby. In the dining area, the same confidence appears in a wall beside the table, where horizontal shutters cut the light into strips. These choices keep the rooms active even when the furniture is still. The result is a modern family home interior that relies on print, rhythm and view rather than on one dominant finish.
Custom joinery brings the rooms together
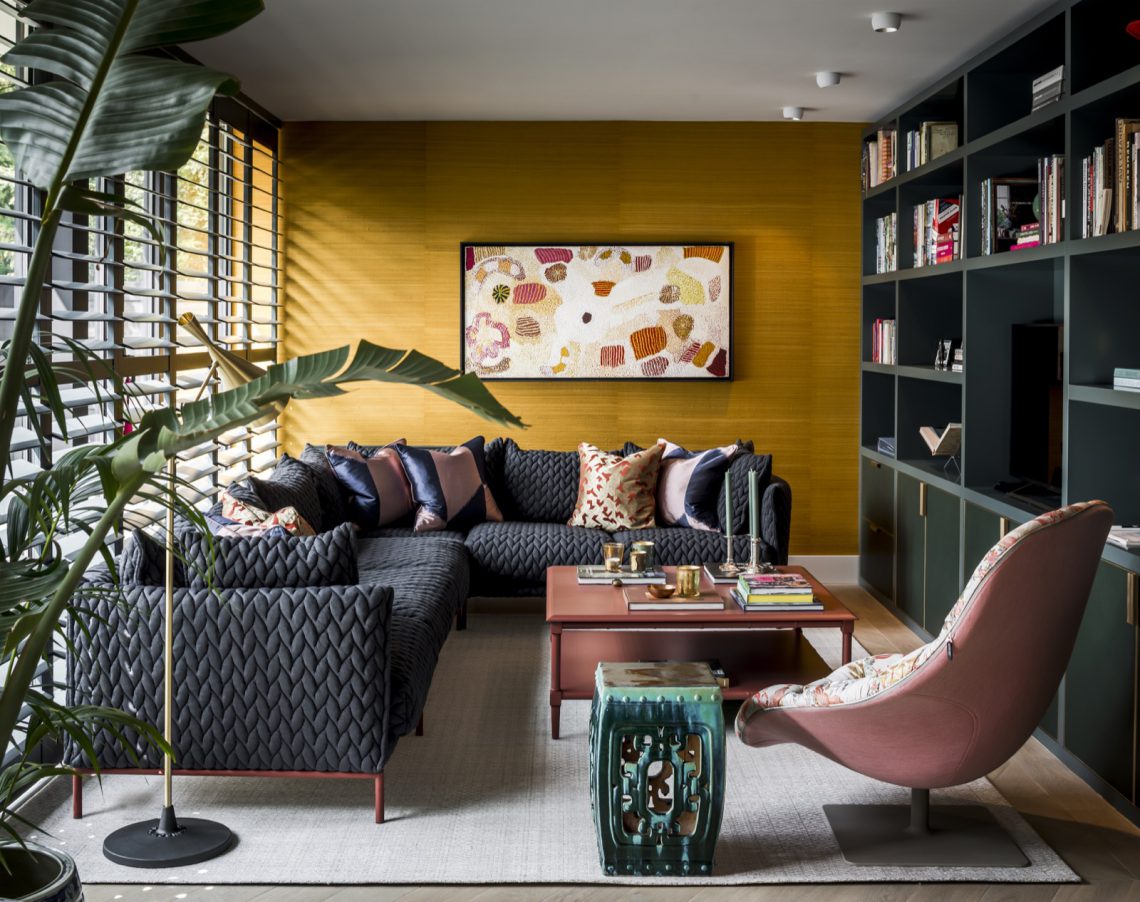
Across the living areas, the custom storage is doing the quiet structural work. A dark bookcase wall with open shelves appears beside the lounge, while another built-in unit opens up around display niches and closed fronts. In the source material, these pieces are described as Stock-designed furniture, but what matters visually is the way they are fitted into the room edges. The cabinets stop the interior from feeling unfinished, and they give books, objects and media equipment a fixed place.
The custom bookcase wall is not treated like a decorative add-on. Its depth, dark tone and open compartments make it part storage, part frame. In one view, a yellow timber wall sits beside the seating area and a framed artwork, while the adjacent shelving keeps the composition from becoming flat. Elsewhere, an open shelving cabinet in the sitting room breaks up the mass of storage and lets the eye move through the room instead of hitting a closed front.
Open shelves, closed fronts and a coffee corner
The dining room includes a coffee-corner, a small but telling detail that turns a large table zone into a place for daily routines as well as guests. Nearby, open compartments and fitted cabinets add texture without crowding the room. The same logic appears in the chill room, where a television unit is built in rather than left as a loose object. Each element keeps the circulation clear. The family moves from eating to relaxing to working without a hard break between one room and the next.
That sense of flow matters in a house where multiple functions sit close together. The plan accommodates a work corner, the main living room, the dining area and the chill room, but the furniture keeps them legible. A low table, a dark sofa, the open shelving cabinet and the built-in television wall each hold their position. Nothing floats without reason. The interior works because the joinery and furniture are scaled to the rooms rather than pushed into them after the fact.
A marble island anchors the kitchen
The kitchen shifts the mood with a lighter surface and a harder edge. A marble island sits under suspended lights, surrounded by dark stone-look floor tiles that sharpen the contrast underfoot. Glass details and slender rails appear in the cabinetry, and a dark metal frame crosses part of the upper structure. The room is compact in effect but visually dense, with the island drawing people toward the centre while the tall storage lines the perimeter.
From the dining area, the kitchen reads as part of the same sequence of spaces rather than a separate room. That is where the marble island kitchen becomes useful as more than a cooking surface. It works as a visual pause between the darker lounge furniture and the patterned walls nearby. The floor tiles hold the composition down, while the reflections in the glass and the sheen of the stone keep the room from feeling heavy.
Light, shutters and long sightlines
Large windows with shutters or horizontal blinds appear throughout the house, and they matter as much as the finishes. They temper daylight, create bands of shadow across the table and soften the views to the outside without closing the room off. In the living space, the window line sits close to the seating area; in the dining room, the shutters sit behind the table and lamps, giving the room a layered backdrop. The openings make the house feel wider than its original size.
Those windows also help connect the main rooms. From one angle you can see a patterned wall, a dining table and a kitchen edge in the same frame. From another, a dark bookcase wall sits near a glazed opening that brings in the exterior light. The project gains depth from these overlaps. Rather than separate showpieces, the rooms are arranged as linked scenes, each one borrowing light and colour from the next.
Colour is used with restraint, not repetition
There is no single palette running through every room. Instead, colour arrives in measured interruptions: a pink chair, yellow timber panelling, blue patterned wallpaper, dark upholstery, green cabinet fronts, and tropical prints that carry foliage across the wall. The fabrics, described in the source as colourful craft textiles from Italy, add another layer, but they are balanced by the more grounded materials in the joinery and floors. The effect is lively without becoming scattered.
That variety gives the family home a sense of use. It feels occupied, not staged. The long table is ready for evenings with friends and family, while the seating areas hold enough texture to stop the larger surfaces from feeling empty. Even the transitions between rooms are handled through materials rather than decoration alone. A change from print to timber, from marble to tile, from glass to open shelving is what marks the shift from one zone to the next.
Small decisions make the plan feel bigger
Several details keep the interior practical without turning plain. Open shelving breaks up storage fronts. A built-in TV cabinet keeps the chill room tidy. The coffee-corner gives the dining space a second use. In the work zone, an inlaid bookcase and vivid wall graphic create a room within a room. These moves are modest on paper, but together they give the house a sharper outline and a better sense of proportion.
The strongest impression is one of rooms that have been thought through from the inside out. The project started with limited space and little character, then gained its identity through wallpaper, tailored joinery and a careful mix of furniture types. The final result is a luxury eclectic interior that looks lived in from the start: patterned, organised and made for several ways of using the same house.
Want to see more of Stock Dutch Design? View the page of Stock Dutch Design for even more great projects and company information.



NEW 2026 Jubileum Edition The Best Interior Designers Benelux
Order Now €125


NEW 2026 Jubileum Edition The Best Interior Designers Benelux
Order Now €125


NEW 2026 Jubileum Edition The Best Interior Designers Benelux
Order Now €125