Poolhouse with thatched roof and glass facade
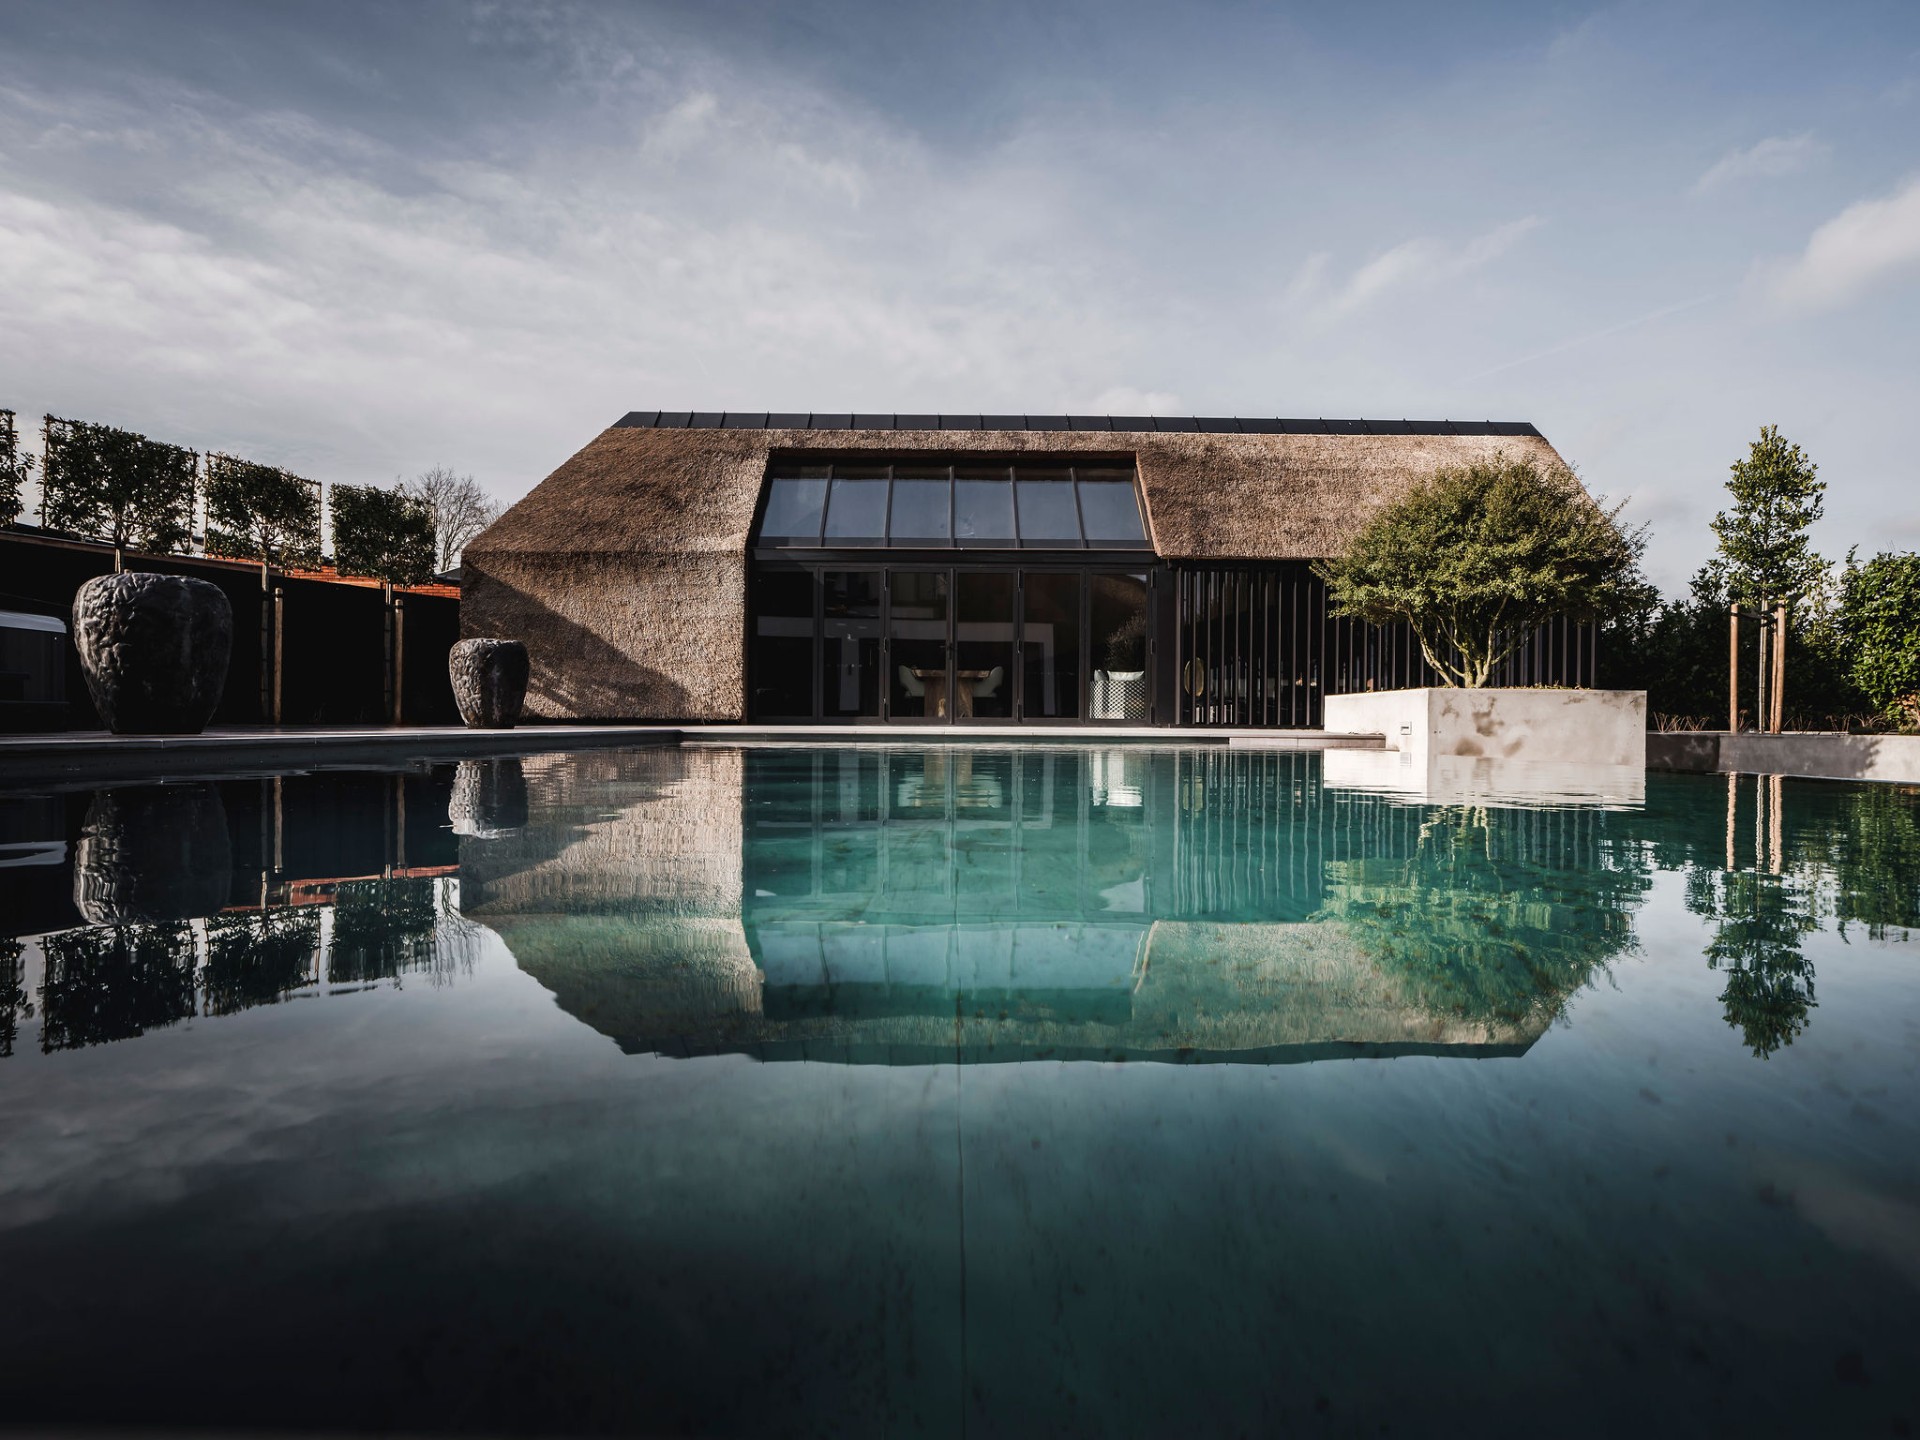
The thatched roof sets the tone before you even read the plan. The volume is simple and rectangular, with a shallow pitch that keeps the profile low beside the pool. Then the roofline shifts: a dormer with asymmetric lines breaks the calm outline and introduces a sharper rhythm. That movement returns inside in the bronze strips on the upholstered wall panels, where the same line is traced in a quieter material. The result is a poolhouse with thatched roof that feels measured in form, but more elaborate once you step closer.
Asymmetry carried from roof to wall panel
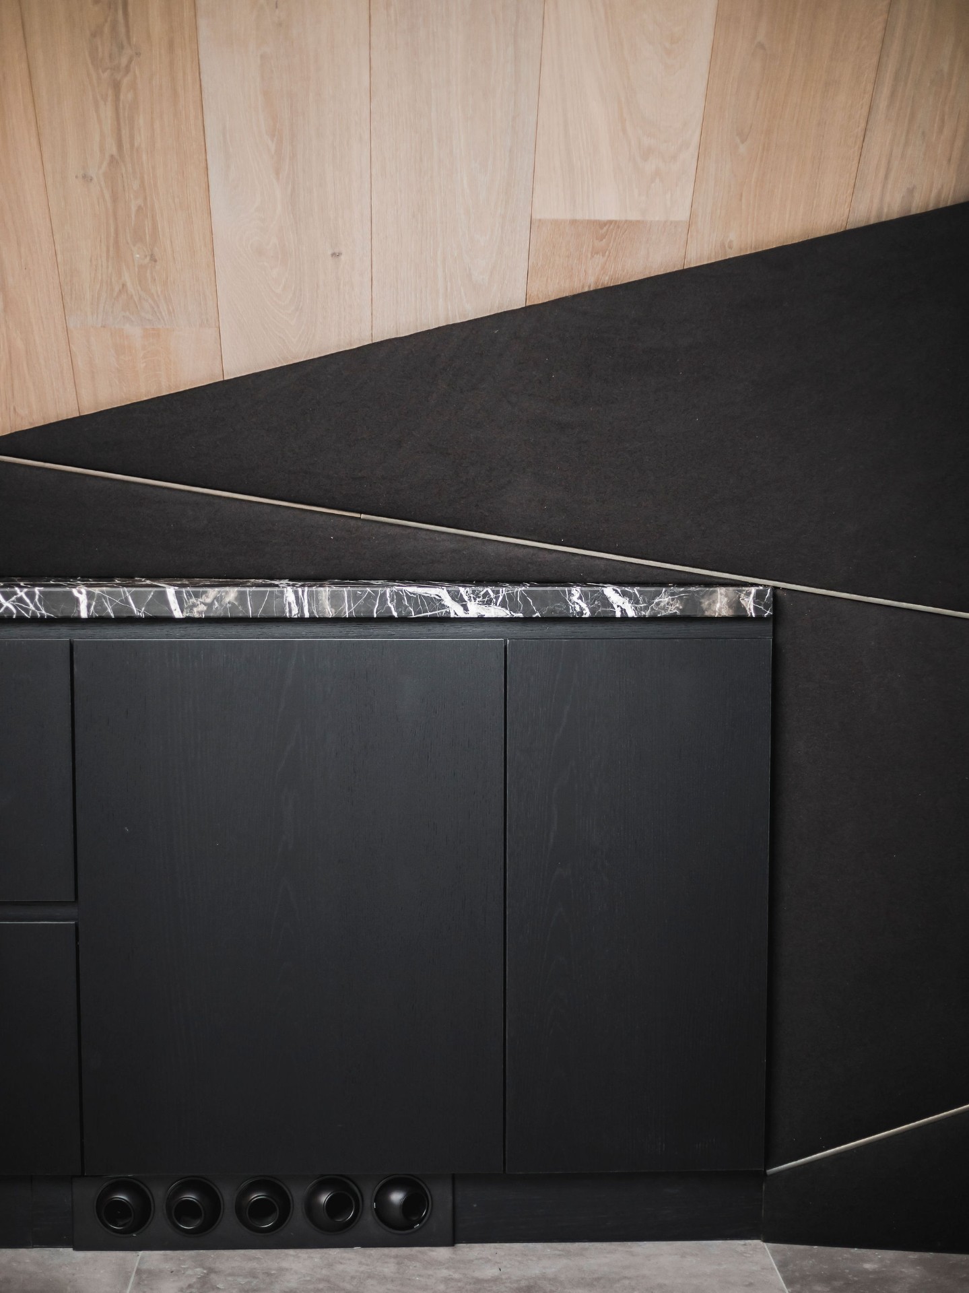
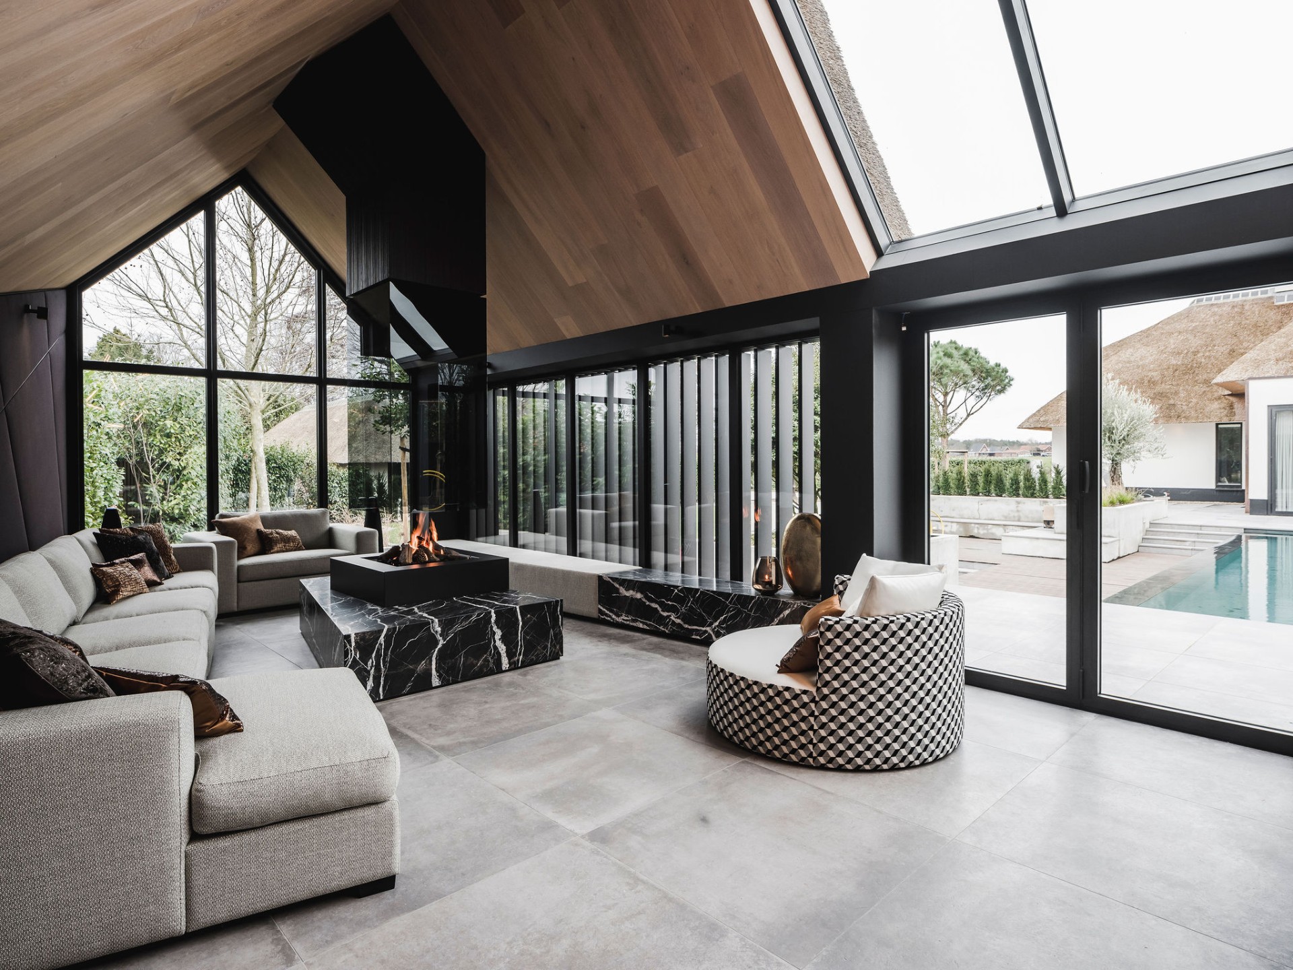
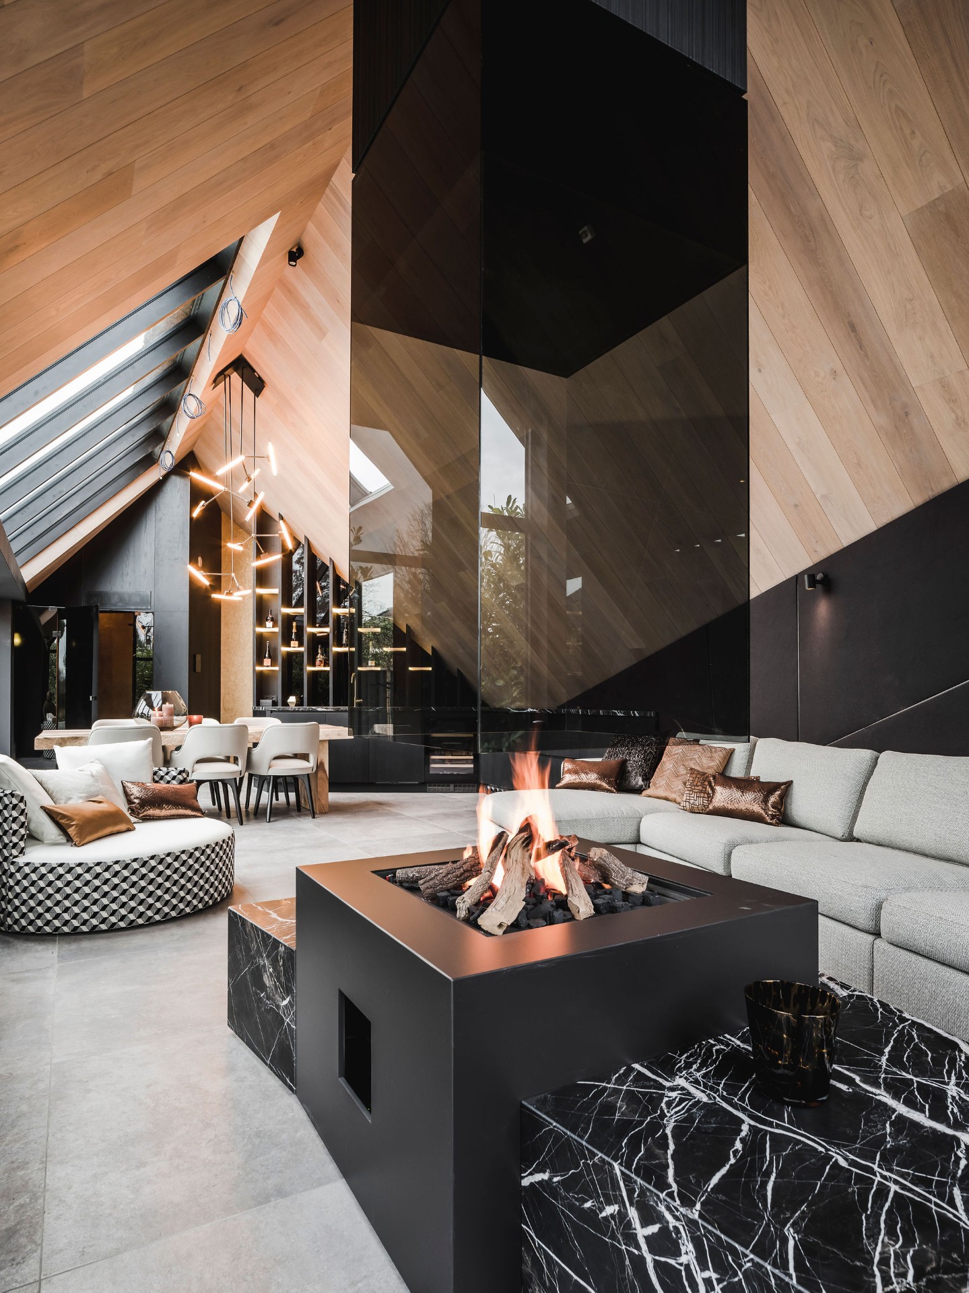
The interior does not mirror the exterior literally. Instead, it picks up one detail and extends it. The asymmetrical dormer lines reappear as bronze bands across the upholstered panels, so the eye keeps moving from the ceiling toward the walls. Those panels do more than finish the room. According to the project text, they reduce sound and add a sense of warmth and atmosphere. In the images, their dark tone sits against timber surfaces and the lighter floor, giving the room a clear material order.
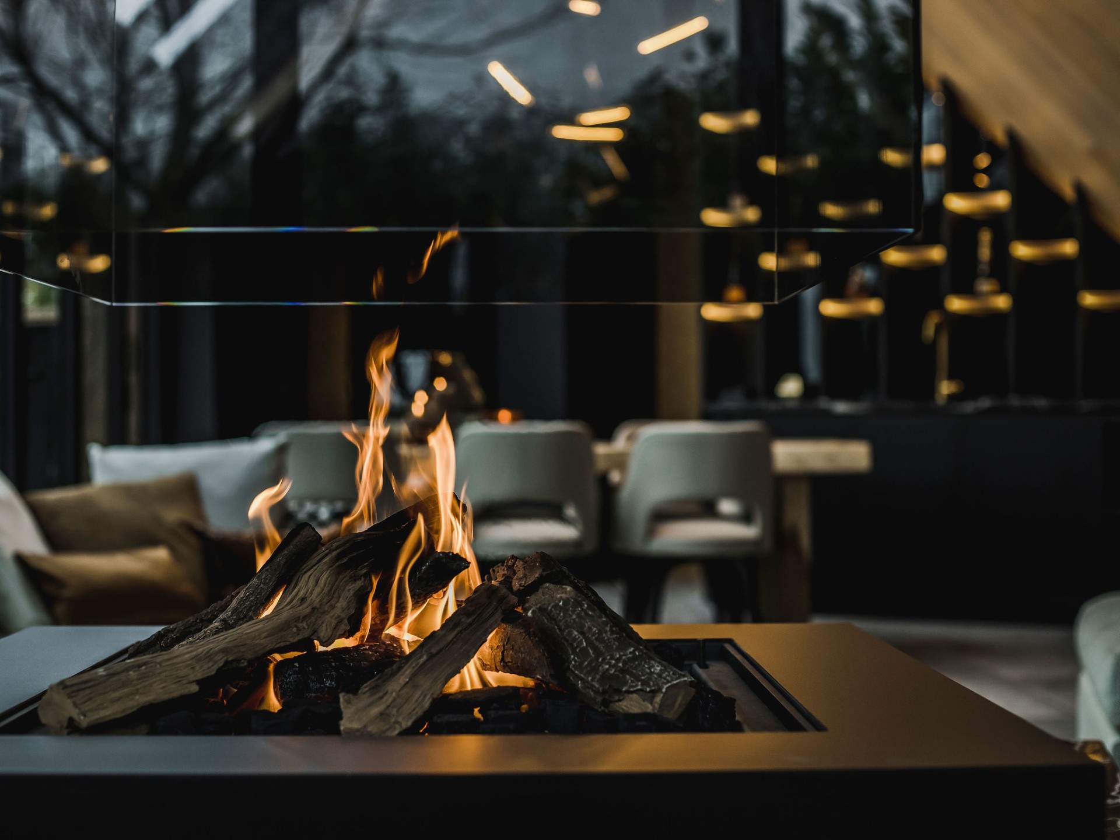
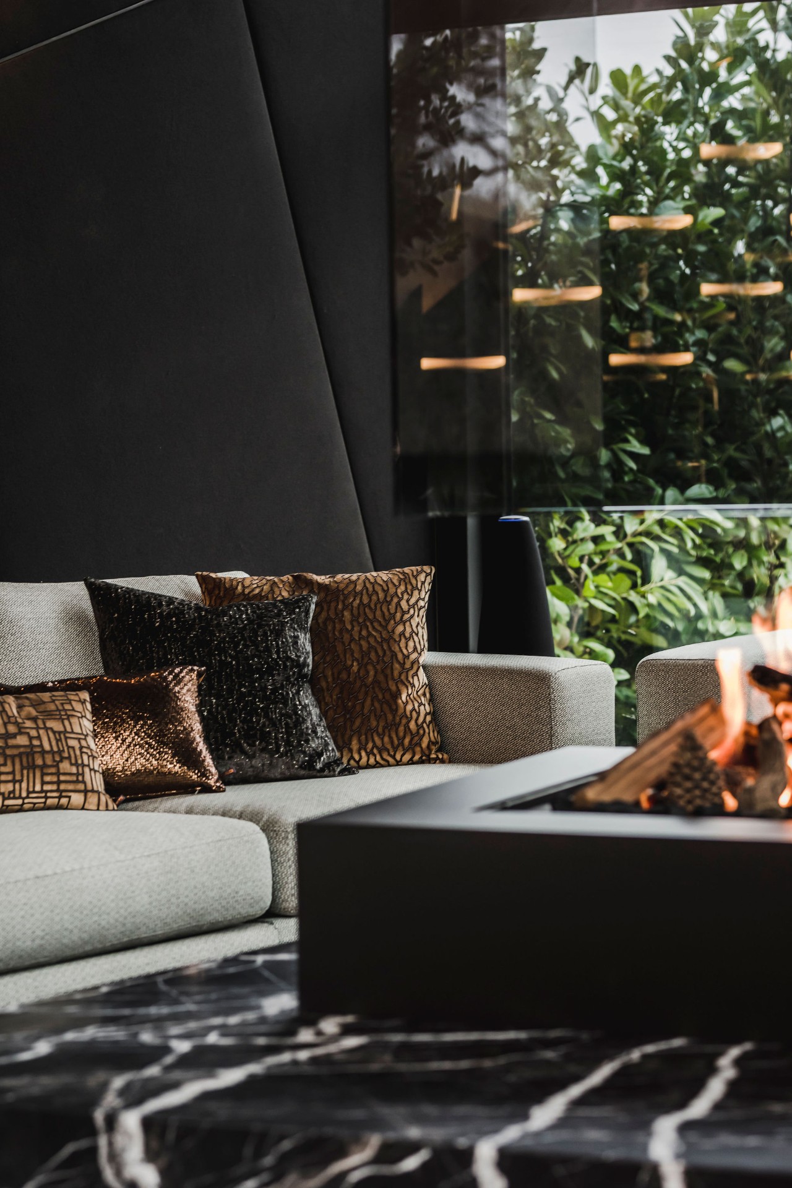
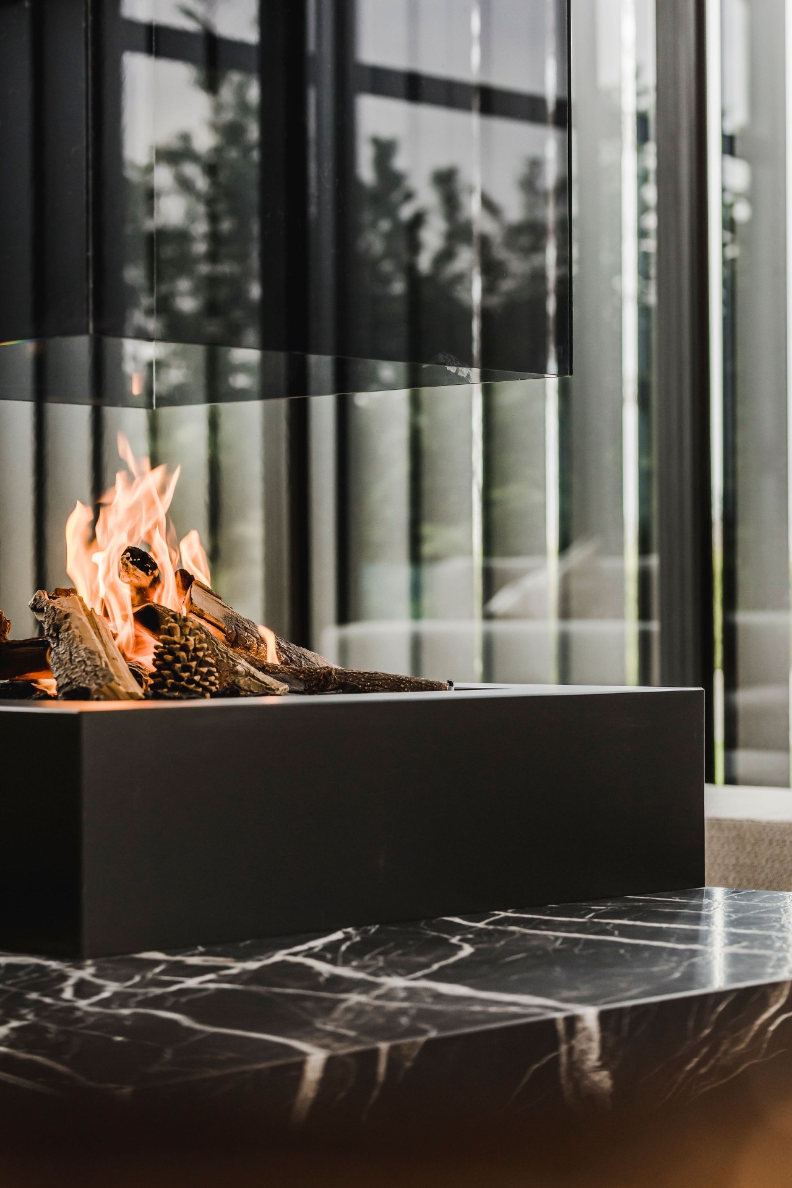
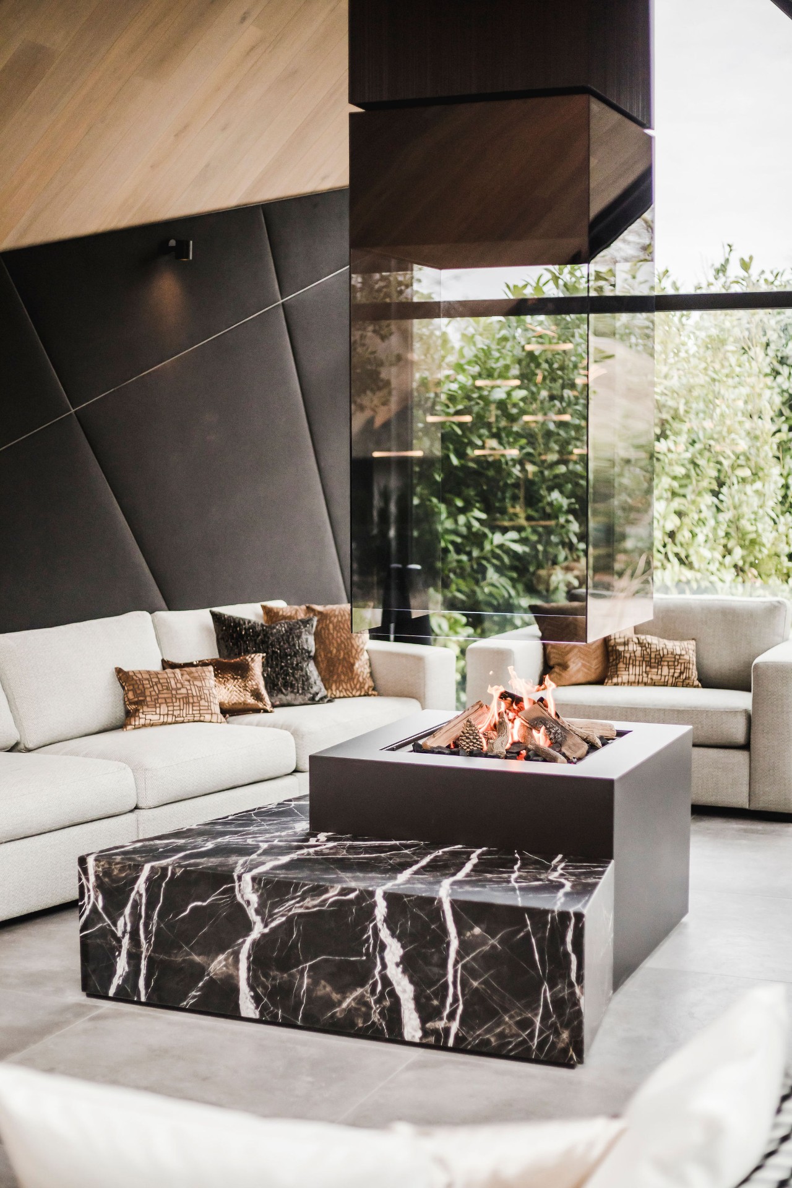
That combination of timber, dark finishes and natural stone makes the poolhouse read as an interior with wood and stone rather than a decorative add-on to the garden. The palette is restrained, but not flat. A fireplace anchors one side of the room with a black frame, a glass screen and a stone top. Nearby, a run of glazing keeps the view open, so the room is never cut off from the terrace or the water outside. The poolhouse remains compact in form, yet the surfaces give it depth.
Glass facade by the pool and a floor line that reaches the water
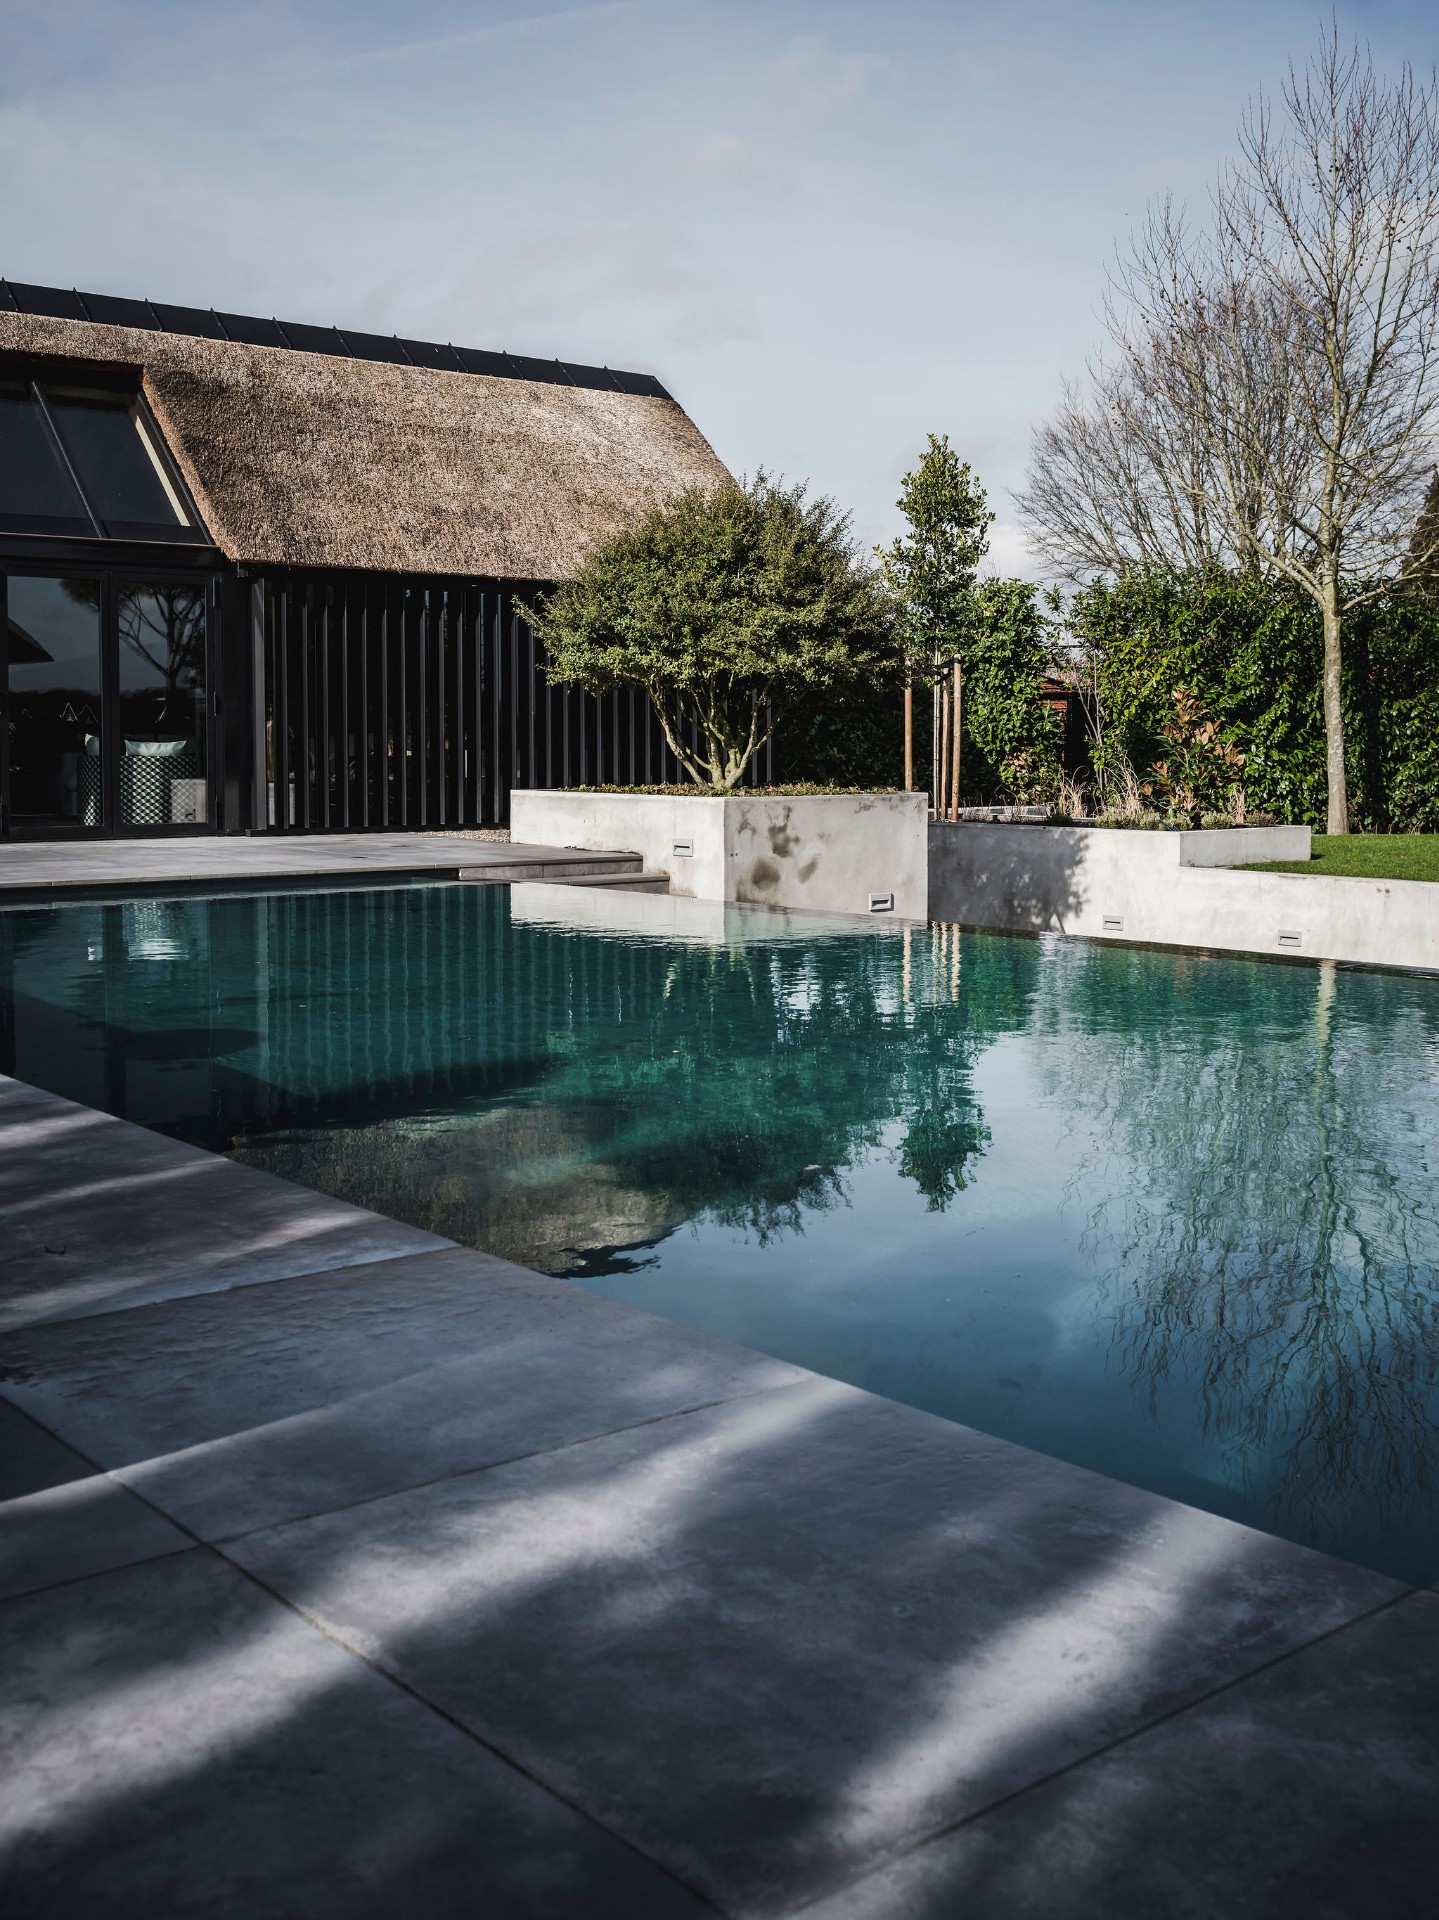
At the edge of the pool, the building opens through a large glass facade by the pool. The opening can be fully opened, which turns the threshold into a direct passage rather than a fixed boundary. In the photographs, the glazed wall reflects the water and the surrounding light, while the rectangular pool sits tightly alongside the terrace. The floor tiles to the pool edge strengthen that connection. The tiled surface continues right up to the water, so the transition between inside, terrace and pool is read as one continuous route.
That move matters in a project like this. A poolhouse depends on the relationship between sitting, changing, gathering and stepping out toward the water. Here, the floor does not stop short of the pool and the glazing does not act like a barrier. The indoor-outdoor poolhouse is built around a direct line of sight and movement. From inside, the terrace and the pool remain present; from outside, the interior is visible through the glass and the roof shape still marks the building against the sky.
A room arranged around a fireplace and long sightlines
Inside, the room is set up as a place to stay rather than a corridor between uses. The open fire appears in a black-edged recess, and the glass screen in front of it keeps the flames visible without losing the crisp outline of the opening. Around it, long horizontal surfaces, dark wall planes and timber cladding guide the eye across the room. The furniture is not overdescribed in the source, but the layout is clearly playful and richly furnished, with enough space between the pieces to let the architecture remain visible.
Light enters from more than one side, and that changes the reading of the materials during the day. In some views the timber ceiling catches the light; in others the dark upholstered wall panels pull the room inward and make the bronze strips stand out. The result is not loud. It relies on contrast: matte against reflective, soft against hard, dark against pale tile. That contrast gives the poolhouse a distinct interior rhythm without overwhelming the rectangular shell.
Materials that stay close to the surface
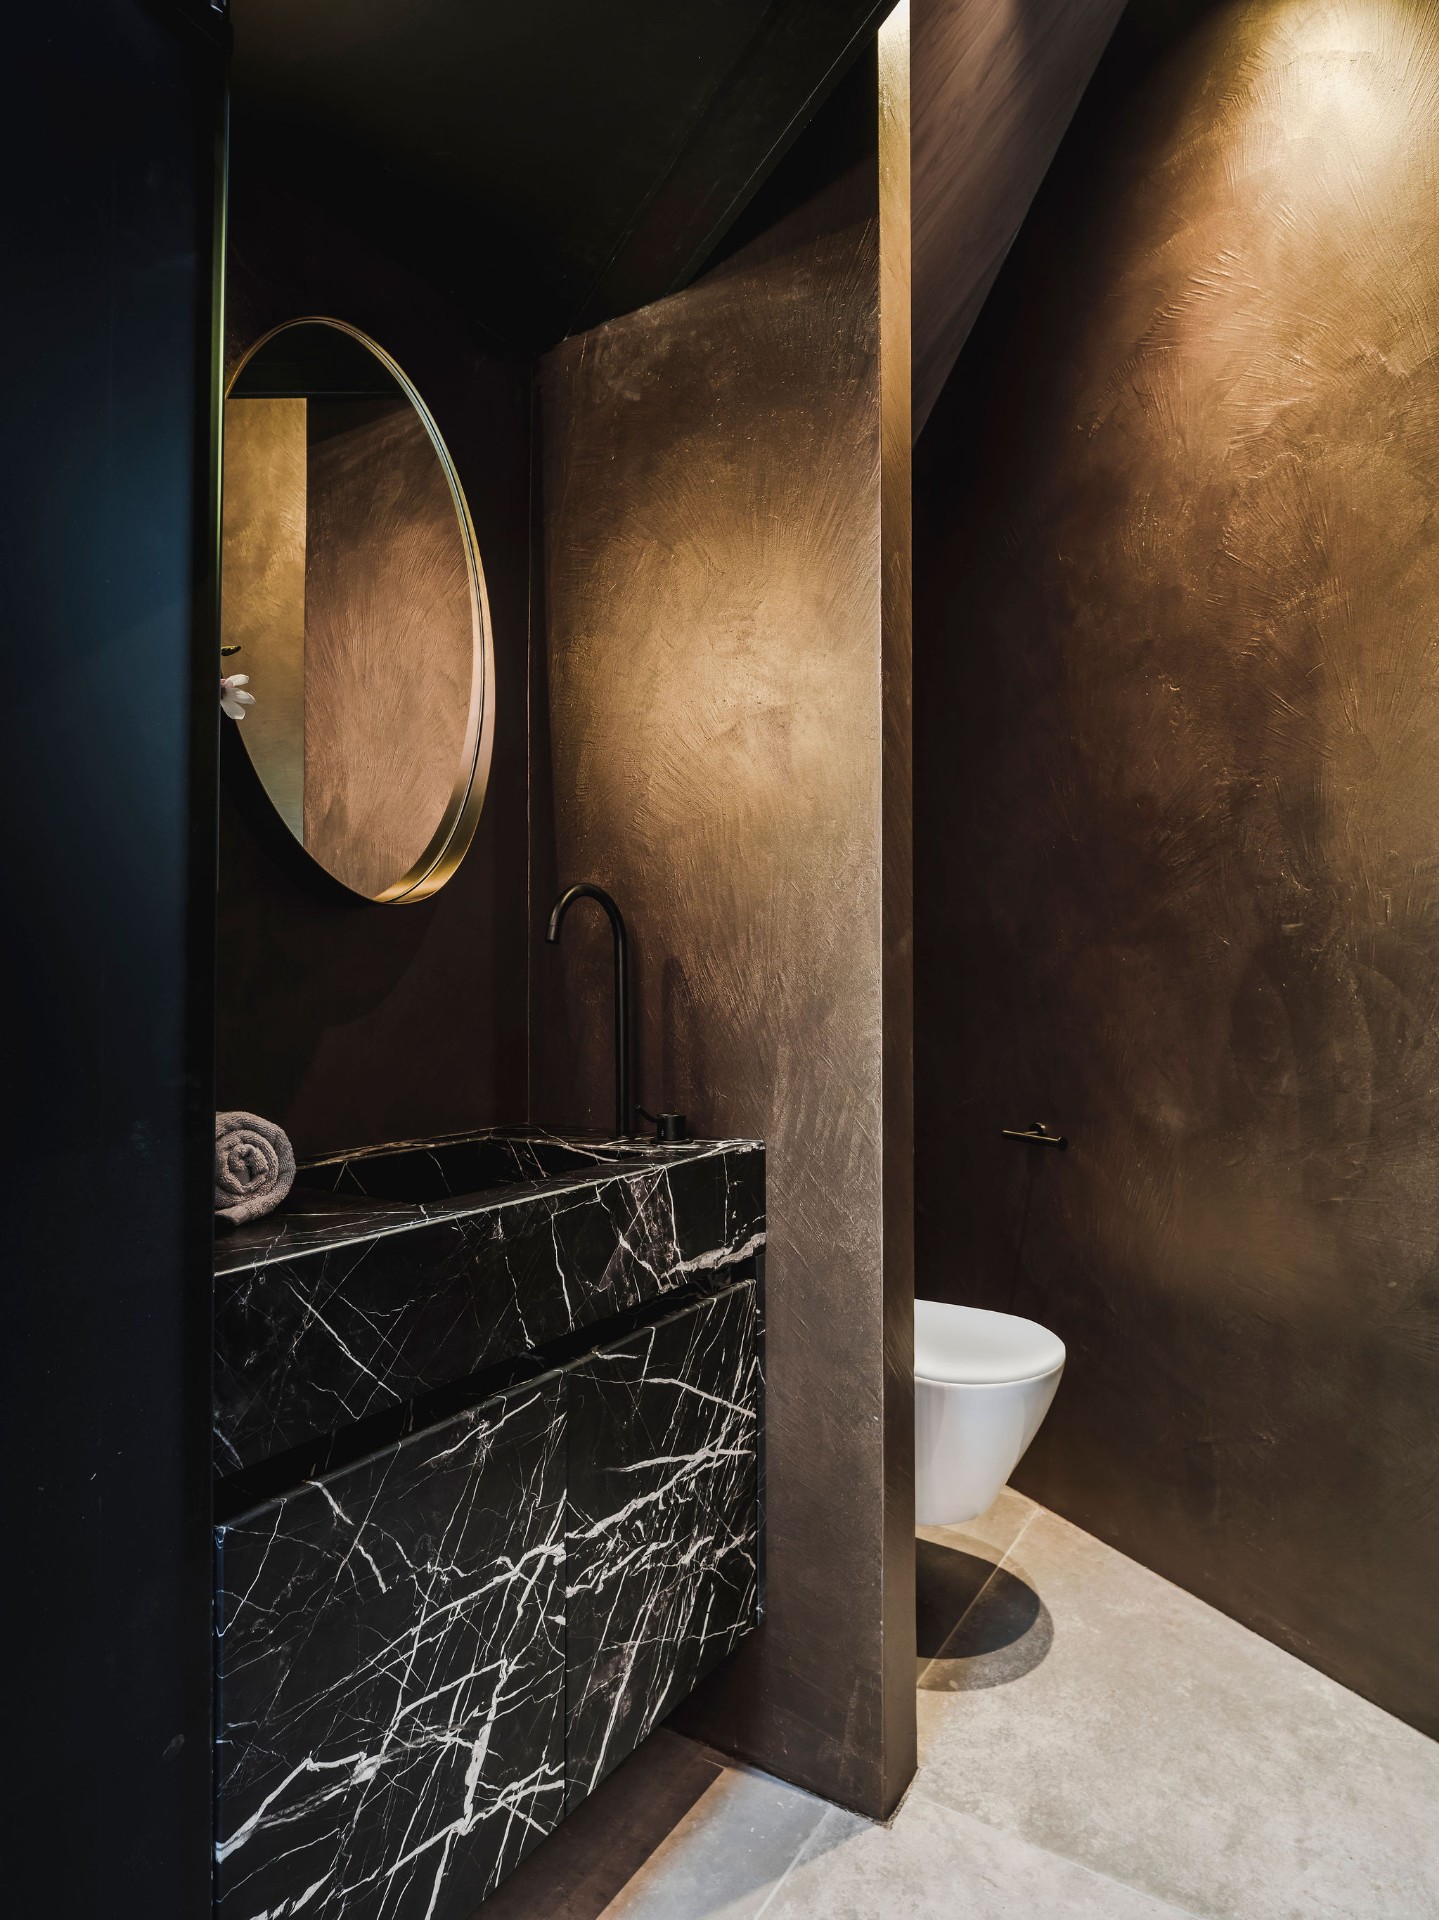
The interior with wood and stone is also visible in the smaller details. A natural stone plinth runs beneath a dark surface in one of the close-up views, and the bathroom continues that language with a round mirror above a black stone basin. Nothing here is treated as an isolated accent. Each part repeats another part elsewhere in the building. The stone on the basin recalls the stone around the fireplace; the bronze strip in the upholstery echoes the linear pattern first seen in the dormer; the dark joinery ties the rooms together without needing ornament.
Because the material palette stays consistent, the rooms read quickly. You notice the timber first, then the dark planes, then the sharper edge of stone or metal. The interior does not try to disguise its construction. Instead, it uses surfaces to mark where one zone ends and another begins. That makes the poolhouse easy to read in section as well as in plan: roof above, open glazing to one side, heavier finishes around the living areas, and a clear path back to the pool.
A poolhouse designed for use, not just for views
The source describes the building as playful, richly furnished and very comfortable, and the images support that reading through the depth of the seating area, the presence of the fireplace and the way the room opens to the terrace. It is still a poolhouse, though, so the strongest gesture remains practical: the glazed wall opens fully and the tiled floor runs to the pool edge. That makes changing, sitting and moving outside feel like part of the same sequence rather than separate moments.
What stays with you is the contrast between the modest outside shape and the layered interior. From a distance, the building is a low rectangle with a thatched roof. Up close, it becomes a carefully composed room with a clear line running from the asymmetric dormer to the bronze strips inside, from the glazing to the water, from the floor tiles to the pool edge. It is this repetition of line and material that gives the poolhouse with thatched roof its character and keeps the project focused on how the room is actually used.
The project also shows how much can be done with a limited set of materials. Timber, stone, glass, bronze and thatch are enough here. They are not treated as separate finishes for separate moments, but as parts of one sequence that moves from roof to wall panel, from terrace to pool, from fireplace to bathroom basin. That continuity is what makes the indoor-outdoor poolhouse convincing: not a spectacle, but a room that lets the pool, the light and the materials stay in view at the same time.
Want to see more of Linda Pol? View the page of Linda Pol for even more great projects and company information.



NEW 2026 Jubileum Edition The Best Interior Designers Benelux
Order Now €125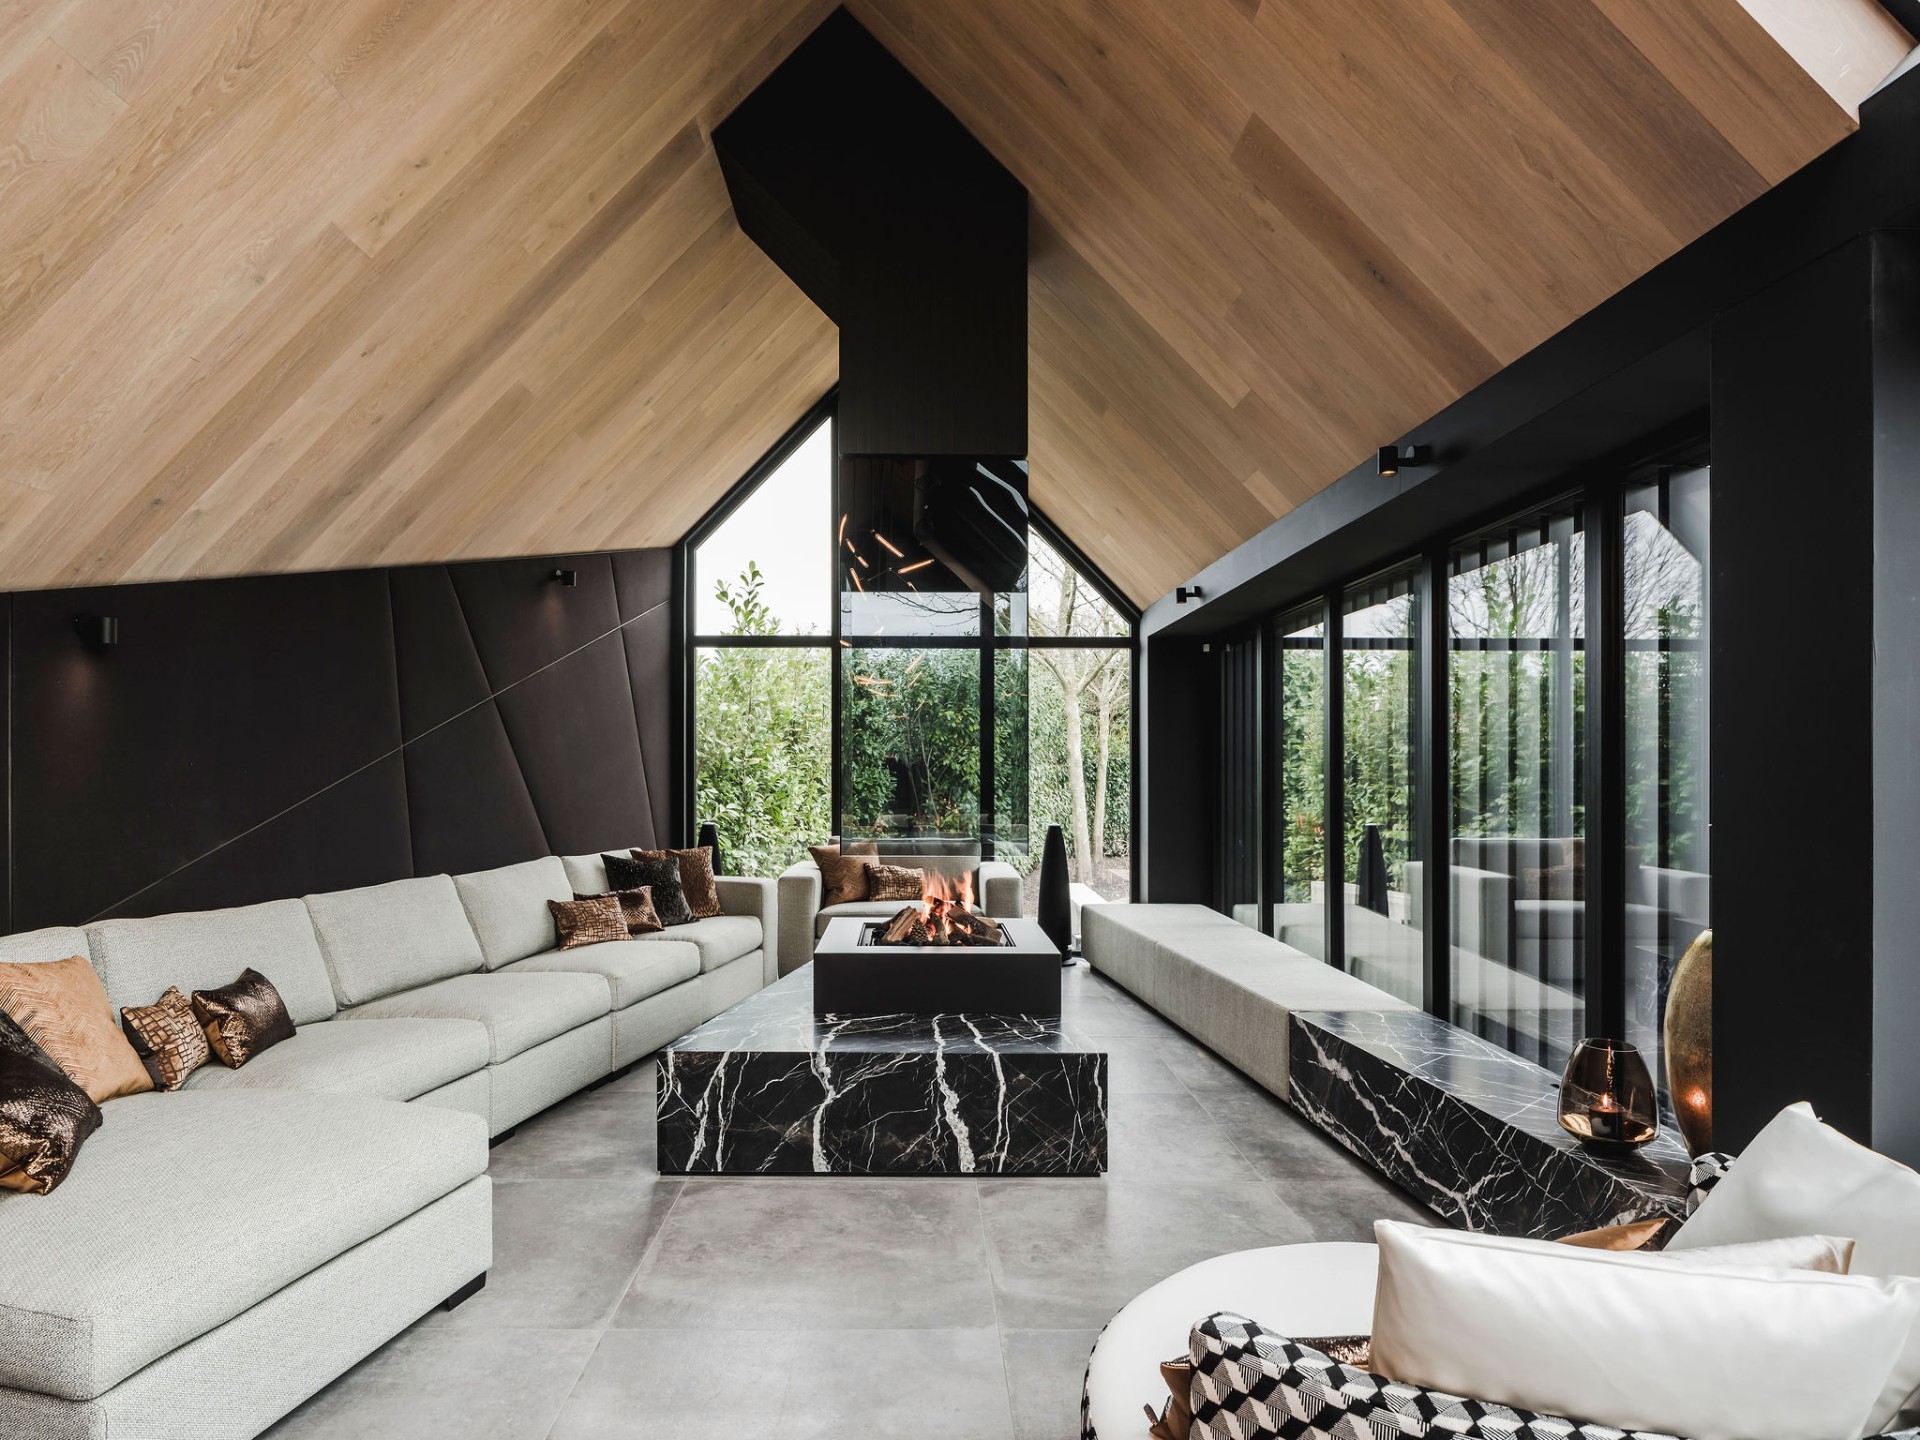
NEW 2026 Jubileum Edition The Best Interior Designers Benelux
Order Now €125