Luxury Infinity Pool Garden with Oak Outbuilding
The waterline sits almost level with the terrace, so the pool reads as a sharp plane of blue rather than a separate basin. Around it, grey stone paving, a wood deck by the pool and low planting beds keep the composition tight. The result is an infinity pool luxury garden where each material has a clear role: stone holds the edges, timber softens the seating zone, and the planting breaks the geometry with height and movement.
Water at the edge of the terrace
The pool is the first thing the eye takes in. Its overflow edge and clear blue water give the surface a measured, drawn line, especially where it meets the grey stone patio. The change from stone to water is direct, with no decorative border to interrupt the view. In daylight the reflection is clean; in the evening, the lit waterline turns the pool into a bright strip across the garden.
Along one side, the wood deck by the pool creates a warmer surface underfoot. It sits beside the harder stone paving rather than replacing it, which keeps the outdoor space readable. A seating area on the timber brings people close to the water without crowding the edge. This is where the infinity pool luxury garden feels most grounded: one surface for movement, another for pause, and the pool linking them.
Oak and glass set against the garden
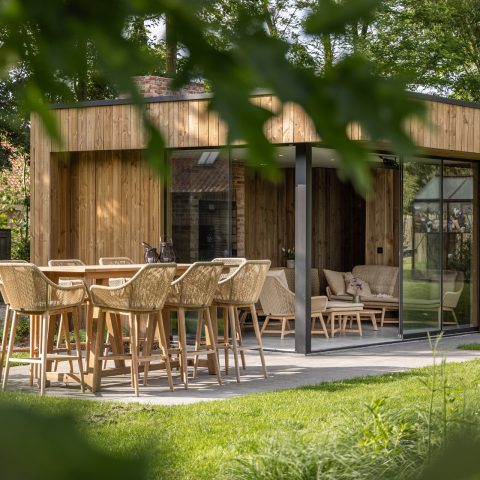
The oak outbuilding with glass gives the garden a second focal point. Large panes and black frames open the structure to the terrace, while the oak surface brings a clear grain and a softer tone than the surrounding stone. The building does not sit as a closed annex; it faces the pool and the terrace, so the view shifts easily between water, glass and timber. That movement gives the garden its structure.
One of the strongest details is the dark wall section with the built-in outdoor gas fireplace. It sits within the oak volume as a measured interruption, a recessed point of fire against the lighter wood. The opening is small compared with the glass around it, but it changes the mood of the terrace once daylight drops. From the pool edge, the outbuilding reads as a calm backdrop with one deliberate focus point.
Black frames, open panes and a clear threshold
The black window frames sharpen the outline of the oak building. They echo the modern black garden fence further along the boundary, where the dark verticals and gate lines keep the outer edge controlled. Nothing feels overworked. The glass stays large, the frames stay slim, and the transition from garden to building remains easy to read. That clarity suits the rest of the composition, which relies on strong lines rather than ornament.
Grey stone underfoot, timber beside the water
The grey stone patio sets the tone for the hard landscaping. Its pale, stone-like surface runs around the pool and outbuilding, giving the garden a continuous base. Because the paving is restrained in color, the blue water and green planting stand out more clearly. The surface also connects the different zones without flattening them, which is important in a garden where the pool, terrace and outbuilding all need their own place.
Next to the stone, the timber deck changes the pace. It is visually lighter, with a more relaxed grain, and it makes the poolside seating area feel separate from the walking route. The shift from stone to wood is small but useful. It tells you where to move, where to sit, and where the edge of the water begins. In an infinity pool luxury garden, that kind of simple reading matters as much as the view itself.
Planting that breaks the geometry
The modern garden planting is arranged in clear beds with differences in height, so the garden does not turn into a flat carpet of green. Ornamental grasses carry the strongest movement, especially where they rise against the straight lines of the paving. Lower shrubs and compact planting fill the gaps between the structural pieces. The result is controlled, but not stiff. The beds follow the architecture without repeating it exactly.
Along the poolside border, the planting sits close to the grey stone and the water, which lets the green edges frame the blue surface. In other parts of the garden the beds step up slightly, creating depth as the view moves away from the terrace. This layered planting is one of the most visible parts of the project: it gives the infinity pool luxury garden a soft edge without hiding the construction of the space.
A garden fence that stays in the background
The modern black garden fence works quietly at the perimeter. Its dark color recedes behind the planting and the gate zone, letting the garden focus stay on the pool, the oak volume and the terrace surfaces. Even so, it plays an important visual role. The fence marks the boundary with the same restrained line as the window frames, which helps the garden read as one composition instead of separate pieces.
The gate and path area introduce a more functional rhythm, but the material language stays consistent. Dark verticals, pale paving and planted edges keep the transition from entrance to garden simple to follow. There is no need for extra decoration here. The strength of the design comes from the way the fence, path and planting line up and then step back behind the more dominant pool and outbuilding.
Evening light around water and terrace
As the light fades, the project changes character without changing shape. The pool lighting picks out the overflow edge, while the terrace and planting beds become darker fields around it. Reflections collect on the water and along the glass of the oak outbuilding. The built-in outdoor gas fireplace adds a concentrated glow in the darker wall zone, giving the terrace a point of focus beside the water rather than a separate destination.
That evening effect is also visible near the water features and the more sheltered parts of the garden. The stone surfaces lose their pale tone and the planting takes on more texture, especially in the ornamental grasses. The infinity pool luxury garden works because the materials still read clearly after dark: blue water, grey stone, oak, glass and black metal. Each element stays legible, which makes the whole setting feel composed rather than crowded.
A final view brings the different layers together: the clear pool edge, the timber deck, the grey patio, the oak outbuilding with glass, and the structured planting around them. Even the fish pond fits into that language, with its grey stone-like edges and disciplined border planting. Nothing is isolated for effect. The materials keep answering one another across the garden, and that is what gives the project its steady presence.
Want to see more of Paul Nijst Tuinarchitectuur? View the page of Paul Nijst Tuinarchitectuur for even more great projects and company information.




NEW 2026 Jubileum Edition The Best Interior Designers Benelux
Order Now €125


NEW 2026 Jubileum Edition The Best Interior Designers Benelux
Order Now €125


NEW 2026 Jubileum Edition The Best Interior Designers Benelux
Order Now €125