Luxury interior design with sightlines and bespoke details
Marble, dark cabinetry and a run of soft light set the tone in this luxury interior design project. The kitchen wall is treated as a full-height surface, with veined stone, open niches and LED strip lighting drawing attention to the depth of the joinery. Elsewhere in the house, clear interior sightlines keep the rooms readable. The result is a modern classic interior where old mouldings, new doorwork and natural materials stay in view at the same time.
Custom kitchen with marble and dark cabinetry
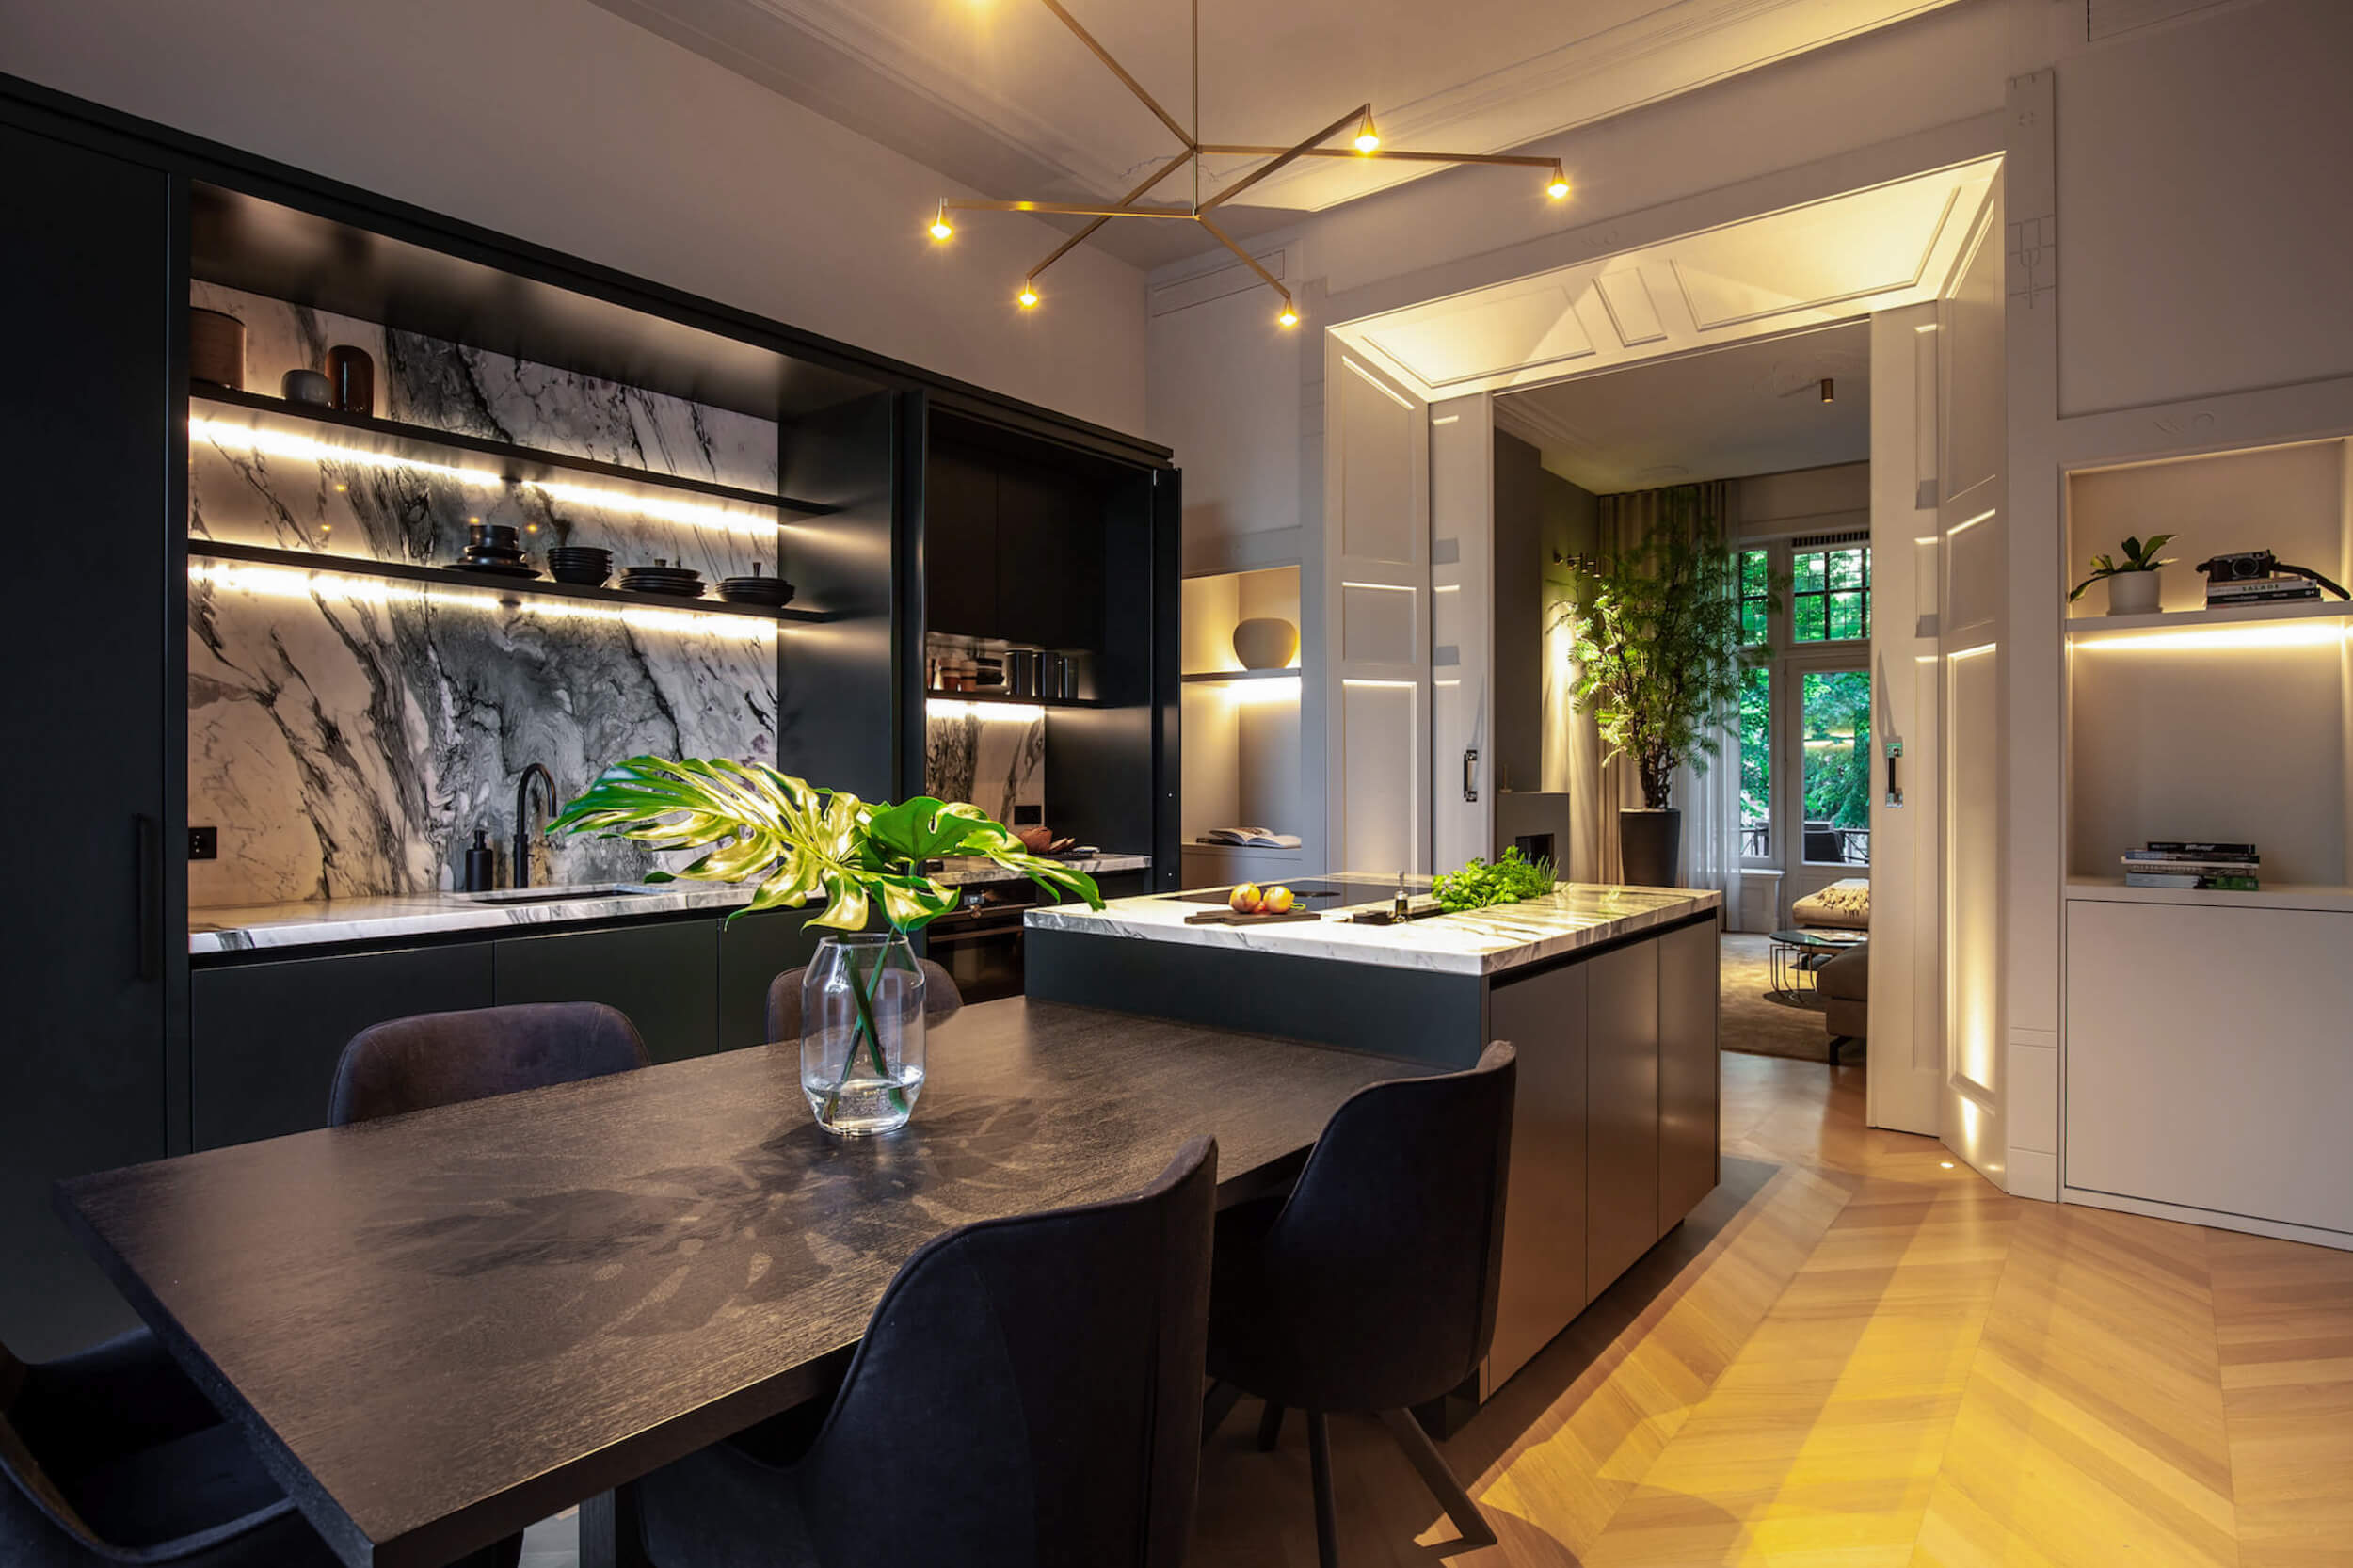
The kitchen is the most immediate expression of the project’s custom interior design. Italian marble appears across the wall and work surfaces, its strong veining breaking up the darker cabinet fronts beside it. Light sits inside the niches and along the shelf edges, so the stone is not read as a flat plane but as a layered composition of storage, display and working space. The contrast between the marble and the black joinery gives the room a crisp edge without pushing it into a cold register.
Seen from the adjacent living area, the kitchen keeps its own presence while still remaining part of the wider plan. The opening between the spaces allows the eye to travel from the worktop to the sitting room beyond, which is where the interior sightlines become important. Rather than closing the kitchen off, the layout lets the marble wall, the island and the nearby window line up in one view. That is what gives the room its clarity: every line seems to point somewhere useful.
LED strip lighting along the stone and shelves
LED strip lighting is used with restraint, but it is never hidden. It runs under shelves, inside niches and along the edges of built-in elements, picking up the outline of the joinery after dark. In the kitchen images, the light catches the underside of the shelves and the recesses in the marble wall, so the storage reads as part of the architecture rather than as separate furniture. That treatment suits the luxury interior design approach here: the detail is visible, yet it does not demand attention by itself.
A layout shaped by mouldings and measured adjustments
On the first living level, the ornamental ceiling mouldings set a clear limit. The existing layout had to stay largely in place, so the intervention works through careful shifts instead of sweeping cuts. A small front room is linked indirectly to the living area, and the landing is partly enclosed to make room for a more generous toilet. Those moves are modest on paper, but in the plan they change how the rooms are used and how the circulation feels between them.
The front and middle rooms now hold the living kitchen and the sitting room, separated by a new en-suite door. That door matters more than its size suggests. It gives each room a degree of privacy while preserving the long view through the house. The moulded ceiling remains visible above, the new joinery sits below it, and the two readings of the space stay legible. This is where custom interior design becomes practical rather than decorative: the room sequence is adjusted without erasing what the building already held.
Classical mouldings beside contemporary joinery
Old and new are kept apart visually, but they are allowed to work together in the same frame. The classical mouldings sit high on the ceiling line, while the newer doors, panels and cabinet fronts are drawn with sharper edges. In the photographs, that contrast is easy to read in the openings and trim details. The modern classic interior does not rely on ornament alone; it uses proportion, threshold and material change to make the difference between the historic shell and the new insertions visible.
The corridor that connects the private floor
Upstairs, the absence of monumental detail opened the door to a full reworking of the plan. A long corridor now ties together the bedroom, bathroom and walk-in wardrobes, and its length becomes a spatial device rather than a leftover passage. The floor finish changes along the route, and a line of LED lighting runs from front to back, sharpening the direction of movement. The corridor is simple, but it carries the whole private floor and makes the sequence between the rooms easy to read.
That route also gives the private level a sense of scale. Height, daylight and the connection between the rooms make each opening feel intentional, almost like a threshold in a larger suite. A 3.75-metre fire-rated window on the landing brings another vertical moment into the plan, adding a tall, glazed pause in the circulation. It is one of the project’s clearest architectural gestures, because it frames the journey through the floor without interrupting it.
Natural materials that hold the palette together
Oak and natural stone appear throughout the house, joined by wool and silk in the softer layers of the interior. These are not treated as decorative extras. They are the surfaces that keep the rooms grounded while the plan shifts between open and enclosed. In the kitchen, stone carries the visual weight. In the circulation areas, timber and textile soften the harder edges of doorframes and walls. The material mix supports the room sequence rather than competing with it.
The visual readings in the project images reinforce that material approach. Warm built-in cabinetry glows at the edges, niches are lit from within, and the marble surfaces pick up the ambient light in a way that makes their veining more pronounced. Even the bathroom details, with their rounded niche and illuminated wall recesses, continue the same discipline: surfaces are cut, lined and lit so that the room reads through its geometry as much as through its fixtures.
From open view to private retreat
The project moves between openness and enclosure without losing its sense of direction. The living spaces benefit from the long sightlines, especially where the kitchen and sitting room share an aligned view. The private floor works differently, using the corridor to separate functions while keeping them connected. That difference between the two levels gives the house its rhythm. The downstairs rooms are structured by mouldings and measured openings; upstairs, the corridor, lighting and floor shift set the tone.
What stays constant is the focus on luxury interior design as a matter of arrangement, not excess. The marble kitchen wall, the lit recesses, the en-suite door and the corridor lighting all serve a clear role in the way the house is used and read. Materials are chosen for how they sit next to one another, and the old fabric of the building remains visible where it matters. The project turns that mix into a legible interior, with each room contributing to the same controlled sequence.
Want to see more of Bob Romijnders? View the page of Bob Romijnders for even more great projects and company information.





NEW 2026 Jubileum Edition The Best Interior Designers Benelux
Order Now €125


NEW 2026 Jubileum Edition The Best Interior Designers Benelux
Order Now €125


NEW 2026 Jubileum Edition The Best Interior Designers Benelux
Order Now €125


NEW 2026 Jubileum Edition The Best Interior Designers Benelux
Order Now €125


NEW 2026 Jubileum Edition The Best Interior Designers Benelux
Order Now €125