Luxury lounge interior design with vertical wall panels
Low seating and dark surfaces set the tone before the lighting does. In this lounge, the furniture sits close to the floor, with a bank and armchairs arranged around a low round table. Behind it, vertical wall panels add a steady rhythm to the room, while the ceiling holds a mix of track spotlights and a chandelier with clustered round shades. The palette stays within warm neutrals, broken by darker edges and metallic details.
Seating arranged like a pause inside the showroom
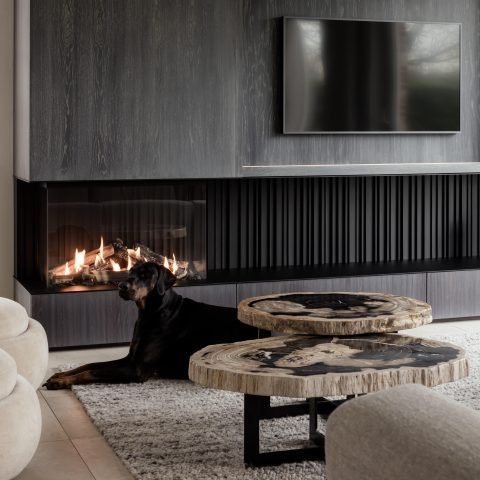
The lounge area reads as a deliberate break in a retail interior. A sofa, armchairs and a compact table form a seating island that feels open rather than enclosed, even though the pieces are placed closely together. In one view, the arrangement turns into an L-shaped composition in black and cream tones; in another, a low round table anchors a softer grouping. Leather upholstery and textile flooring give the space a tactile base, while the wooden floor finish keeps the lower plane visually quiet.
What stands out is the way the furniture sits against the architecture instead of competing with it. The low profile lets the wall treatment and lighting do more of the visual work. That makes the seating feel like part of the room’s structure, not a separate insertion. The result is a lounge that supports a modern luxury retail interior without relying on excess decoration.
Vertical wall panels interior as the main backdrop
The back wall is built up with vertical wall panels interior, each panel creating a narrow line that draws the eye upward. The surface has a ribbed quality, so it catches light in thin shifts rather than in broad reflections. This treatment gives the wall depth without asking for color. It also frames the seating zone with a clear direction, which is useful in a showroom setting where different areas need to be read quickly.
Large round wall mirrors interrupt the panel field and add a softer shape to the composition. Their dark frames keep them from floating too lightly on the wall. Instead, they sit with the same graphic weight as the panel lines. The rounded circles break the vertical order just enough to keep the surface from becoming rigid. That contrast between linear paneling and circular accents is one of the clearest visual moves in the room.
Round wall mirrors against a structured wall
The mirrors do more than reflect the room. They pick up the lounge furniture, the lamp shades and the darker finishes around them, so the wall becomes active without being busy. In close view, the black edging around the mirrors sharpens their outline and separates them from the ribbed background. It is a small detail, but it matters: the mirrors read as part of the composition, not as leftover decoration placed after the fact.
Accent lighting chandelier above the seating
Lighting is layered rather than left to one fixture. A chandelier with multiple round shades hangs over the lounge and becomes the most visible element overhead. Its clustered form softens the long lines of the ceiling. Around it, ceiling track spotlights take over the practical side of the light plan, aiming the room in a more measured way. Together, the two systems create a clear hierarchy: one piece draws attention, the other keeps the space legible.
The combination of accent lighting chandelier and track lighting suits a retail lounge well because it can shift emphasis without changing the furniture layout. The chandelier marks the seating zone, while the spots extend the usable reach of the room. Seen from different angles, the ceiling reads as a technical layer with visible rails and heads, not as a hidden system. That openness matches the rest of the interior, where structure is left in view.
Ceiling track spotlights with a clean technical line
The ceiling track spotlights run as straight lines above the furniture and align with the room’s controlled geometry. They reinforce the long views across the space and avoid competing with the chandelier’s rounder form. Because the fittings are visible, the ceiling gains another layer of detail rather than disappearing into plain white. This makes the lighting part of the interior language, not just a utility tucked away overhead.
Materials and colour held to a narrow range
The material palette stays disciplined: leather on the seats, polished metal in the lamp frame and rails, wood underfoot, and textile where the flooring absorbs sound. The color range follows the same logic. Dark brown, black, cream and off-white dominate, with warm gold and orange notes appearing in the lighting and smaller accents. Nothing is loud, but the contrasts are strong enough to separate zones and surfaces clearly.
Because the tones are limited, texture does more of the work. The ribbed wall panels catch light differently from the smooth mirror frames. The leather surfaces reflect less than the metal details. The floor finish grounds the scene with a matte base, so the lighter seating pieces do not feel too heavy. In a modern luxury retail interior, that kind of material restraint keeps the room readable from a distance and close up.
A retail lounge that stays visually open
Even with the lounge arrangement in place, the room does not feel crowded. The low furniture keeps sightlines open across the floor, and the wall treatment lifts the eye upward without adding bulk. In one composition, the furniture sits in a dark and cream contrast that gives the seating zone a sharper outline; in another, the round table and mirrors soften the geometry. The project works through that alternation between straight lines and curves.
Seen as a whole, the space is shaped by repetition and restraint: vertical panel lines, repeated round lamp shades, circular mirrors, and a controlled palette that ties the elements together. The room does not depend on ornament. It relies on proportion, reflection and light direction. That is what gives this luxury lounge interior design its presence inside a retail setting, where every surface has to earn its place.
Want to see more of Minotti Concept Store? View the page of Minotti Concept Store for even more great projects and company information.