










Luxury modern villa interior with custom details and stone-look finishes
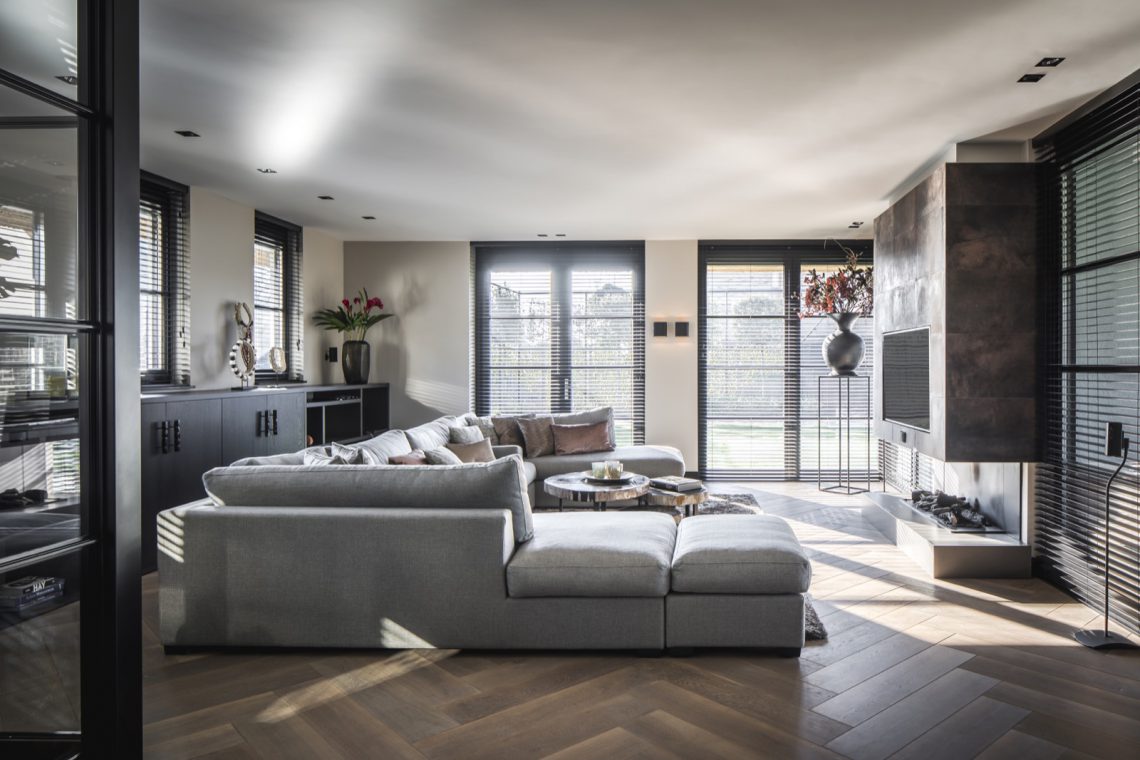
Light moves across the floor before it reaches the darker edges of the room. That contrast sets the tone for this luxury modern interior, where large windows with blinds, straight ceiling lines and custom joinery shape a villa that reads as one interior story rather than a series of separate rooms. The open living areas feel defined by surfaces and openings: glass, wood, stone-look finishes and built-in lighting.
Bright living spaces framed by long horizontal blinds
The living room is built around daylight. Tall window openings run across the walls, and the horizontal blinds break the glass into measured bands of light and shade. Dark built-ins sit low and flush against the room, leaving the openings free to do their work. A soft carpet and a pale floor surface keep the space from feeling heavy, while the black window frames sharpen every edge. It is a clear example of modern interior design shaped by proportion more than decoration.
Across the seating area, the eye keeps returning to the same recurring line: window, wall, joinery, opening. That repetition gives the room a steady rhythm. The large windows with blinds also connect the interior to the outdoor edge without making the room dependent on it. Instead, the room is structured from within, using the placement of furniture, the depth of the window reveals and the dark cabinetry to hold the composition together.
A fireplace wall that carries the room
The built-in tv fireplace wall is the strongest fixed element in the project. It combines a stone-look surface with a recessed screen and a central fire opening, so the wall reads as both a media point and a visual anchor. The finish is dark enough to draw the eye in, but the linear layout keeps it restrained. Around it, the other surfaces stay quiet: horizontal blinds, pale flooring and low seating let the wall sit at the center without overwhelming the room.
What gives the fireplace zone its weight is the way it handles depth. The recess for the television, the fire opening and the surrounding cladding create layers rather than one flat surface. That depth is reinforced by the lighting in the ceiling, which marks the room without adding visual clutter. The result is a living room that depends on precise insertions, not ornament.
Dark custom joinery with integrated light
Custom built-ins repeat throughout the villa, especially along the darker wall runs. Cabinet fronts sit flush with the surrounding surfaces, and integrated lighting traces shelves and edges so the joinery does more than store objects. It also draws lines through the rooms. In the work area, in the living zones and near the wine storage, the joinery is treated like architecture: measured, linear and fitted to the wall rather than placed in front of it.
The effect is especially clear where the cabinets meet glass and open passages. Metal-framed partitions, dark paneling and concealed handles keep the surfaces visually calm. In a luxury modern interior, that discipline matters. The space can hold more functions because the storage is absorbed into the walls, leaving the main rooms open and legible.
When the joinery becomes part of the route
Some of the strongest moments appear in the transition spaces. A narrow corridor with ceiling spots, dark wall planes and glass edges shows how the project handles movement between rooms. The lighting runs in a straight line overhead, while the built-ins and openings guide the eye forward. This is not a decorative hallway; it is a controlled passage that continues the language of the living areas.
Kitchen surfaces kept dark and grounded
The kitchen follows the same restrained palette. Dark fronts, a stone-look worktop and a large extractor hood define the room without crowding it. The hood carries integrated light, which makes the cooking zone feel precise rather than visually heavy. Along the sides, large windows with blinds bring in the same filtered daylight seen in the living room, so the kitchen keeps its connection to the rest of the villa while holding its own clear shape.
The material contrast is direct: smooth cabinet fronts against the rougher look of stone, black surfaces beside pale reflections from the glass. Nothing in the room tries to compete with the architecture. Instead, the kitchen sits as a contained volume inside the larger plan. That is where the project’s modern living room and kitchen relationship becomes strongest — not through open display, but through repetition of materials and line.
Wine shelving with LED light in a dedicated niche
Wine shelving with LED appears as a smaller but memorable part of the layout. Wooden racks and open bottle compartments are set into a structured frame, and the light lines between the shelves give the storage a clear outline after dark. It is a tight composition: vertical divisions, horizontal shelves and small pockets for bottles. The result is closer to fitted cabinetry than to a display piece, which suits the larger custom interior language of the villa.
Because the shelving is built into the wall, it adds another layer to the project’s storage strategy without breaking the calm tone of the rooms around it. The wood introduces a softer surface, but the geometry stays strict. That balance of line and material keeps the wine area aligned with the rest of the custom built-ins rather than turning it into a separate feature corner.
Bathrooms shaped by stone-look finishes and mirrors
The stone-look bathroom scenes shift the palette toward darker tiles, long vanity runs and reflective mirror surfaces. One wash area uses a stretched vanity with sculpted stone-look surfaces and accent lighting that colors the wall behind it. Another bathroom introduces a large round mirror above a long basin, while a separate setup shows a double vanity under a broad mirror plane. In each case, the room is organized by horizontal lines and by the sharp edges of the tile work.
The shower area continues that clarity with a glass partition and darker tile patterns that give the enclosure a distinct border. Nearby, a freestanding bath sits beside tall openings with blinds, so the room pairs a more enclosed material palette with changing daylight. These are not isolated spa-like gestures; they are room decisions. The wellness bathroom keeps the fittings low and the surfaces controlled, allowing the stone-look finishes and mirrors to define the space.
Glass, tile and a clear edge
In the smaller bathroom zones, the details become even more direct. A wall-hung toilet sits within a pale tiled setting, while the shower uses dark mosaic or patterned tile to mark the wet area. The contrast between smooth mirrors, matte tile and glass panels gives each function its own boundary. That makes the bathrooms read clearly, even when the materials stay close in tone.
A bedroom and workroom that stay in the same visual key
The bedroom carries the same controlled palette in a quieter register. A dark upholstered bedframe, a hanging light and a sloped ceiling line create a compact composition. Nothing is overdesigned; the room relies on shape and shadow. Nearby, the workroom uses glazed partitions with metal profiles, allowing light to pass through while still giving the zone a defined edge. The office area feels part of the villa’s interior order, not a separate add-on.
Seen together, these rooms complete the project. The luxury modern interior is not built on one dramatic gesture but on a sequence of visible decisions: blinds that modulate light, custom built-ins that stay close to the walls, a built-in tv fireplace wall, dark kitchen fronts, wine shelving with LED and bathrooms finished in stone-look surfaces. Each space has its own use, yet the same disciplined material language keeps reappearing from room to room.
Want to see more of Lagrand Interior Design? View the page of Lagrand Interior Design for even more great projects and company information.





NEW 2026 Jubileum Edition The Best Interior Designers Benelux
Order Now €125


NEW 2026 Jubileum Edition The Best Interior Designers Benelux
Order Now €125


NEW 2026 Jubileum Edition The Best Interior Designers Benelux
Order Now €125


NEW 2026 Jubileum Edition The Best Interior Designers Benelux
Order Now €125


NEW 2026 Jubileum Edition The Best Interior Designers Benelux
Order Now €125


NEW 2026 Jubileum Edition The Best Interior Designers Benelux
Order Now €125


NEW 2026 Jubileum Edition The Best Interior Designers Benelux
Order Now €125


